302 Chaleur
Charlo, New Brunswick
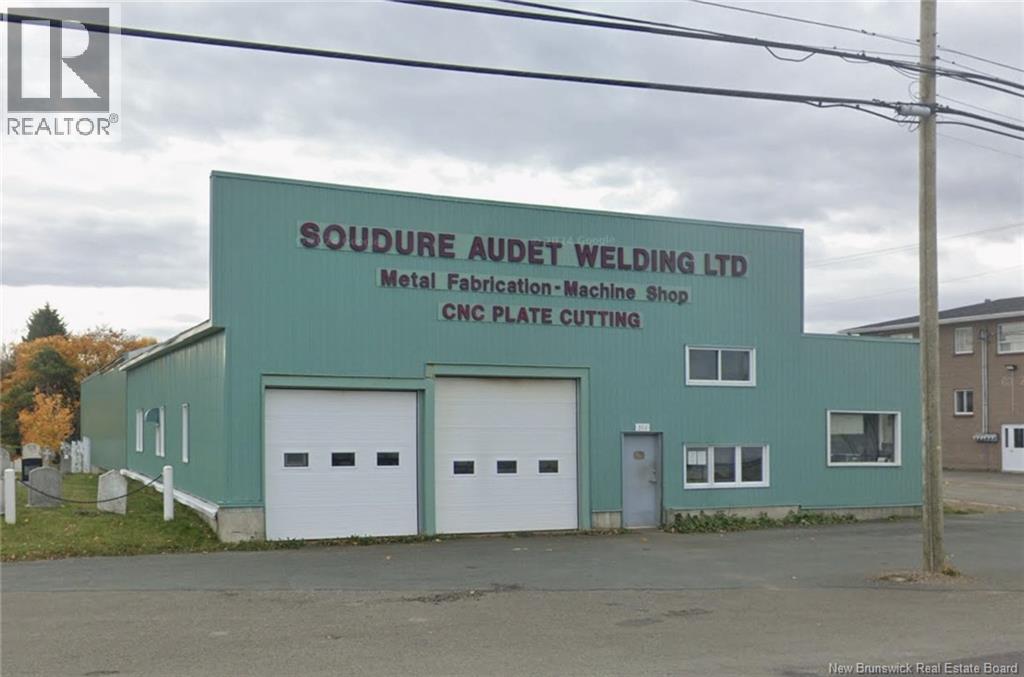
ATTENTION Welders, Machinists, and Investors: This is a rare opportunity to acquire a revenue-generating welding and fabrication business with owned real estate. The asset includes a 8,400 sq ft industrial facility situated on a 2,163 m² (over ½-acre) mixed-use HC2-zoned lot, offering strong redevelopment and expansion potential. The property is fully serviced with 3-phase 400-amp power, ventilation system, and a large bay door, allowing for immediate operations and long-term owner-user or tenant flexibility. The established business delivers stable cash flow from repeat clientele, while the flexible zoning supports multiple commercial and light industrial exit strategies. This is an ASSET SALE, Lot, Building, FULL RANGE of Equipment as well as Inventory. (id:19018)
214 Allee De L'ecole
Grande-Digue, New Brunswick
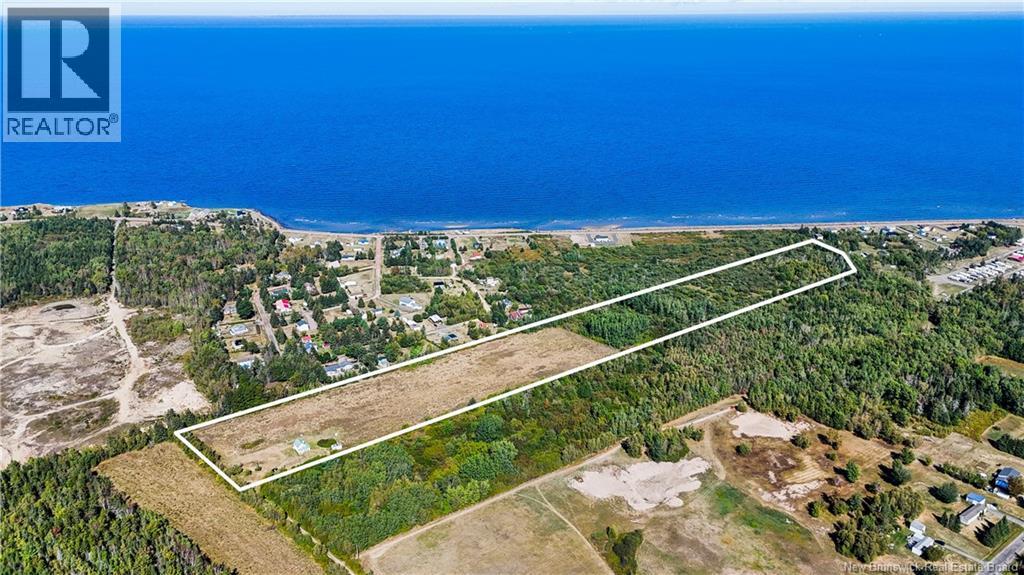
214 Allée de lÉcole, Grande-Digue | PID 25095944 & 25095936 | 44.65 Acres. Discover a rare opportunity in the heart of Grande-Digue including a charming 2 bedroom farmhouse set on two parcels totalling 44.64 acres of prime land. This property offers character, privacy, and agricultural potential, making it an ideal retreat, hobby farm, or investment. Surrounded by nature, featuring apple, pear, and cherry trees, a testament to the propertys fertile soil. With its rich, productive land and deeded private road access, the acreage provides versatility for crops, gardens, or future development (subject to municipal approval). Beautiful mature cedar trees add natural charm and privacy. Whether you envision restoring the farmhouse, expanding into a country estate, or simply enjoying the tranquility of nature, this property offers endless possibilities. Located in the sought after coastal community of Grande-Digue, youll enjoy peace and quiet while still being only minutes from sandy beaches, marinas, schools, and local amenities. Shediac and Moncton are within easy reach for shopping, healthcare, and the airport. A unique opportunity to own a large piece of land in a desirable coastal location. Buyer to verify intended use, zoning, and permits with local authorities. MLS® #: NB126989 can also be sold as a package deal for an extra 16.78 acres. (id:19018)
532 Royal Oaks Boulevard
Moncton, New Brunswick
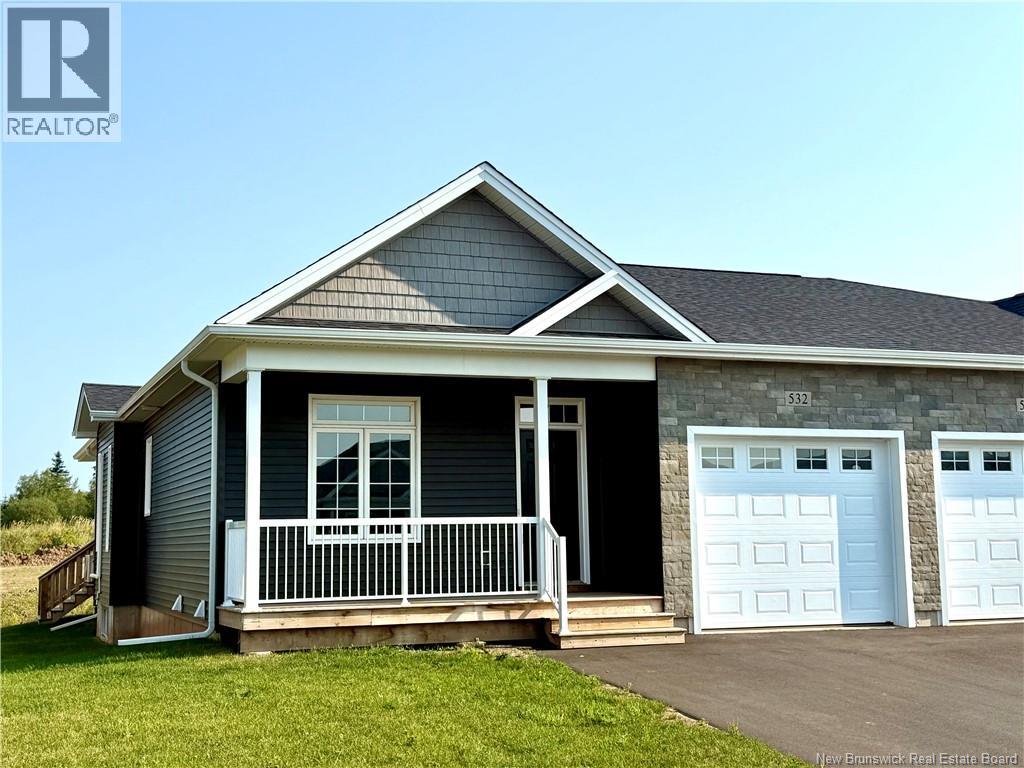
LIVE THE ROYAL OAKS LIFESTYLE GOLF, LUXURY & LOW-MAINTENANCE LIVING WITH A FINISHED BASEMENT!! Welcome to Phase V of the prestigious Royal Oaks Golf Community, where beautifully crafted homes, scenic surroundings, and an active lifestyle come together. Whether you're an avid golfer or simply appreciate the beauty and tranquility of a master-planned community, this exceptional semi-detached offers the perfect opportunity to simplify your life without sacrificing space or quality. Built by Royal Oaks Homes in collaboration with Satinwood Home Creations, this beautiful semi-detached home features an inviting open-concept design with 9-foot ceilings, a custom kitchen complete with ceiling-height white cabinetry, pantry, and quality finishes. A 10-foot tray ceiling covers the dining area and living room and patio doors open to a covered back deck, creating the perfect setting to entertain or unwind after a day on the course. The main level also offers a generous primary suite with walk-in closet and ensuite, a second bedroom or office, full guest bath, and convenient main-floor laundry. What truly sets this home apart is the fully finished basement, providing valuable additional living space ideal for a family room, home theatre, fitness area, guest accommodations, hobby room, or all of the above, as well as a 3rd full bath room. All in, that's nearly 2200 sqft of finished living area!! Efficient year-round comfort is provided by a ductless heat pump and electric baseboard heating. Complete with a covered front porch, landscaped yard, paved driveway, 7-Year New Home Warranty, and HST included (if owner-occupied), this is your opportunity to enjoy one of Greater Moncton's most desirable golf course communities and embrace the lifestyle you've earned. Taxes indicated are based on non-owner occupancy. (id:19018)
Clipper Passage
Saint John, New Brunswick
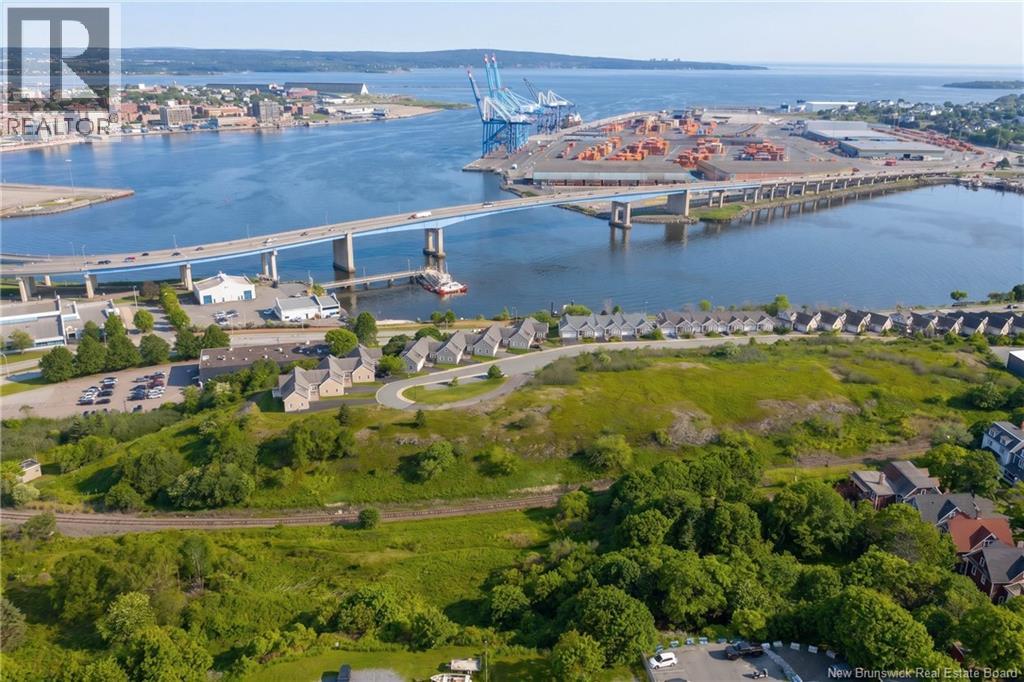
This is a great opportunity to acquire a portion (and possibly all) of the remaining lands in an established, very popular, subdivision within walking distance of uptown Saint John along Harbour Passage. The existing gardenhomes on Clipper Passage, overlooking the Saint John Harbour, are very much in demand. The existing houses on the street sell very quickly when they do come up for sale, with people literally knocking on doors offering to buy the houses. The lands being offered for sale already have 14 laterals installed, complete with underground electrical and natural gas services in the city street. The last pad ready lots on Clipper sold for $100,000 per lot. Even though the property has 14 laterals, the buyer may decide on the number and type of gardenhomes, townhomes or duplex style housing for the property. However, the Seller has proposed for this site 10 custom designed gardenhomes, unlike any others. House plans, engineering and elevation plans for this property are available to a Buyer which can be utilized with the purchase of the property. Even though the property consists of easily excavatable shale rock (no blasting needed), the Sellers proposed gardenhome plans are designed to utilize the existing varying elevations to minimize further excavation costs, while still permitting one-level living and a development with a lot of character. A scale model of the proposed 10 house development is available. The property being offered for sale for $490,000 plus HST is a portion of PID 55179568. The sale of the remaining portion of this PID may also be negotiated. Bentley Crossing subdivision is subject to standard restrictive covenants for the benefit of all the homeowners. The property being offered for sale would also be subject to the same covenants. Monthly maintenance fees for lawn maintenance and snow clearing are among the lowest in the City and surrounding communities. (id:19018)
2545 Acadie Road
Cap-Pelé, New Brunswick
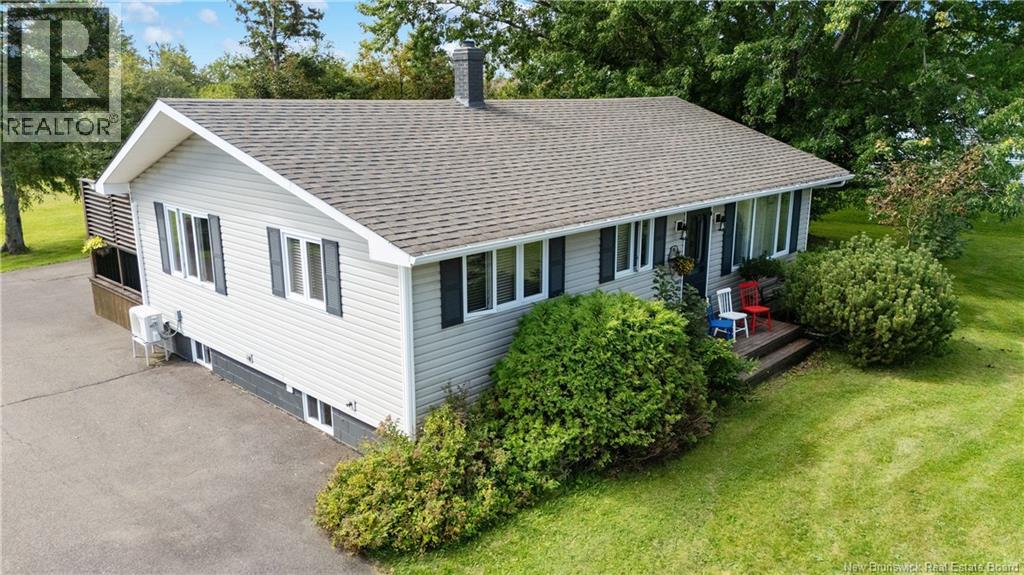
An Exceptional Property, Meticulously Renovated and Impeccably Maintained! Situated on a beautiful 2.7-acre lot, this property offers space, privacy, and endless possibilities. The home features 4 bedrooms, 2 full bathrooms and a half bath, along with two inviting living areas and a double garage. From the moment you arrive, youll notice the exceptional attention to detail throughout. The modernized kitchen, warm and inviting living spaces, and numerous thoughtful improvements reflect the pride and care of the current owner. Every renovation was thoughtfully designed to preserve the charm and character of the original home while seamlessly incorporating the comfort and elegance of modern living. The primary bathroom is a true haven of tranquility, offering a spa-like atmosphere with beautiful red cedar accents, carefully selected tones, and impeccable finishes. The cedar and many other wood details throughout the home add warmth, character, and authenticity. The basement offers a second living room, two bedrooms, a bathroom, and a laundry room, providing wonderful flexibility for family, guests, a home office, or recreational space. Outside, the expansive 2.7-acre property includes a double garage, an additional 16' x 14' shed with a wood stove, and a dedicated RV sewer cleanout/dump pad connected to the septic system, providing even more possibilities to enjoy and make the most of this exceptional property. Enjoy the peace and privacy of this beautiful setting while being just a few kilometres from the beaches of Aboiteau Park and all essential amenities. Exceptionally clean, beautifully maintained, and truly move-in ready, this is a home where quality workmanship, respect for its original character, and attention to detail can be appreciated throughout. A property that truly deserves to be seen to be fully appreciated. (id:19018)
41 Rebecca Drive
Fredericton, New Brunswick
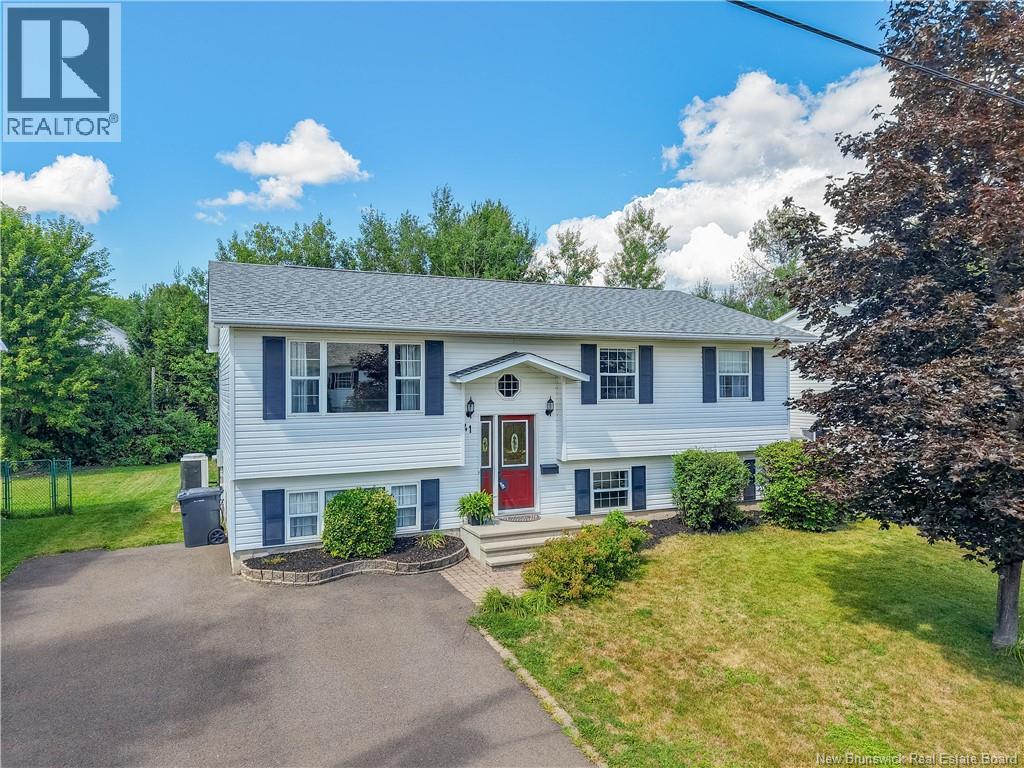
Offered for sale for the first time since it was built in 1999, this one-owner home delivers the kind of space that can be hard to find. With 5 bedrooms, 2 bathrooms and a finished lower level, theres plenty of flexibility for a growing family, home offices, guests, hobbies, or simply having room to spread out. The main level features three bedrooms, including a spacious primary with direct access to the bathroom, along with a bright living area and a generously sized kitchen and dining space with access to the backyard. Downstairs, youll find two additional bedrooms, a second full bathroom, utility space and a large family room, giving the home a practical layout across both levels. But the backyard might just steal the show. A massive rear deck creates an incredible outdoor living and entertaining space, complete with a tiki-style bar and gazebo. Theres room for dining, lounging and hosting a crowd, with the potential to incorporate a pool into the deck setup in the future if desired. With five bedrooms, plenty of finished living space and an outdoor setup made for summer, 41 Rebecca Drive is ready for its next chapter after 27 years with its original owner. (id:19018)
50 Canterbury Drive
Fredericton, New Brunswick
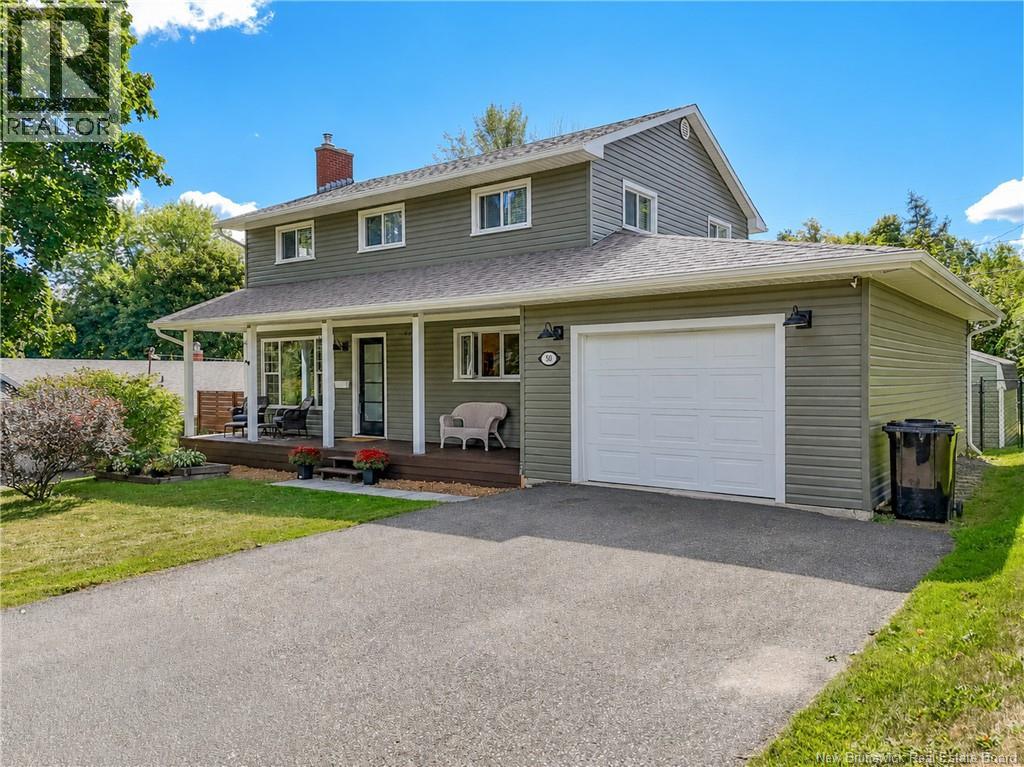
LOCATION, LOCATION, LOCATION! Welcome to 50 Canterbury a spacious two-storey home in a well-established neighbourhood within walking distance to schools and offering the space and layout a busy household can appreciate. Step inside to a bright main level featuring newer laminate flooring, modern lighting, a mini-split for efficient heating & cooling, and a large, completely new half bath. The welcoming living room features a brick fireplace focal point, while the bright kitchen offers plenty of cabinetry and workspace with dining space nearby for everyday meals and gatherings. Upstairs youll find 3 bedrooms and 2 bathrooms, including a primary bedroom with ensuite where the laundry has been conveniently relocated. New interior doors on the upper level, updated lighting and fresh paint throughout many rooms add to the homes refreshed feel. The lower level extends your living space with a finished family room plus a separate finished office/den, while the remaining basement provides excellent storage. Outside, enjoy a galvanized fenced backyard, back deck replaced in 2025 and a 24 above-ground pool installed in 2021 with a new pump in 2026. The covered front porch adds charm and another place to relax. An attached garage provides parking and extra storage, while the large driveway accommodates approximately 4 vehicles. Roof shingles were replaced in 2021 along with numerous improvements throughout. A family-style home, a great yard and a location that puts schools and everyday conveniences close at hand this one checks a lot of boxes! (id:19018)
26 Lenwood Street
Lower Coverdale, New Brunswick
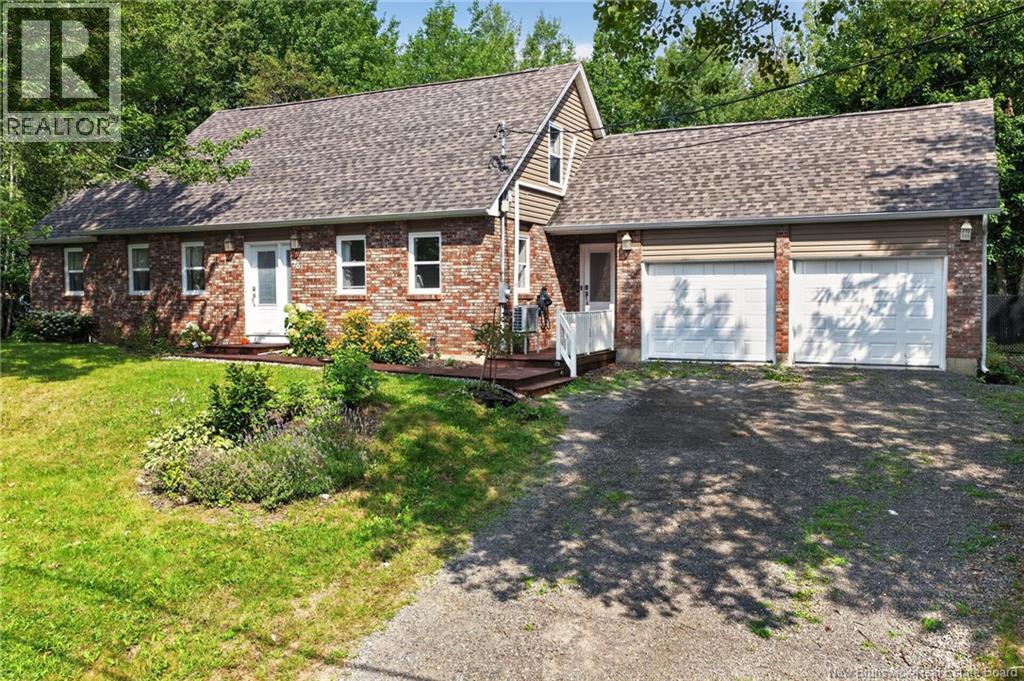
Welcome to 26 Lenwood Drive! This beautifully renovated 4-bedroom, 2-bathroom home is situated on a private, treed lot in the family-friendly community of Lower Coverdale. Offering a functional layout, modern updates, and plenty of space for the whole family, this home is truly move-in ready. The main level features a welcoming mudroom, convenient laundry/bathroom combination, gorgeous open-concept kitchen with walk-in pantry, dining area, and spacious living room. Patio doors off the dining area provide easy access to the backyard, making outdoor entertaining a breeze. A bedroom completes the main floor. Upstairs, youll find three additional bedrooms and a full bathroom, providing comfortable accommodations for family and guests. The unfinished basement offers excellent potential for future development and can be customized to suit your familys needs. Outside, enjoy the privacy of the treed lot and spacious backyard, complete with a Benston above-ground pool and large storage shed. The attached double garage adds valuable parking and storage space. With its extensive renovations, functional floor plan, private setting, and great neighbourhood, 26 Lenwood Drive is an excellent opportunity for families looking for a move-in-ready home with room to grow. (id:19018)
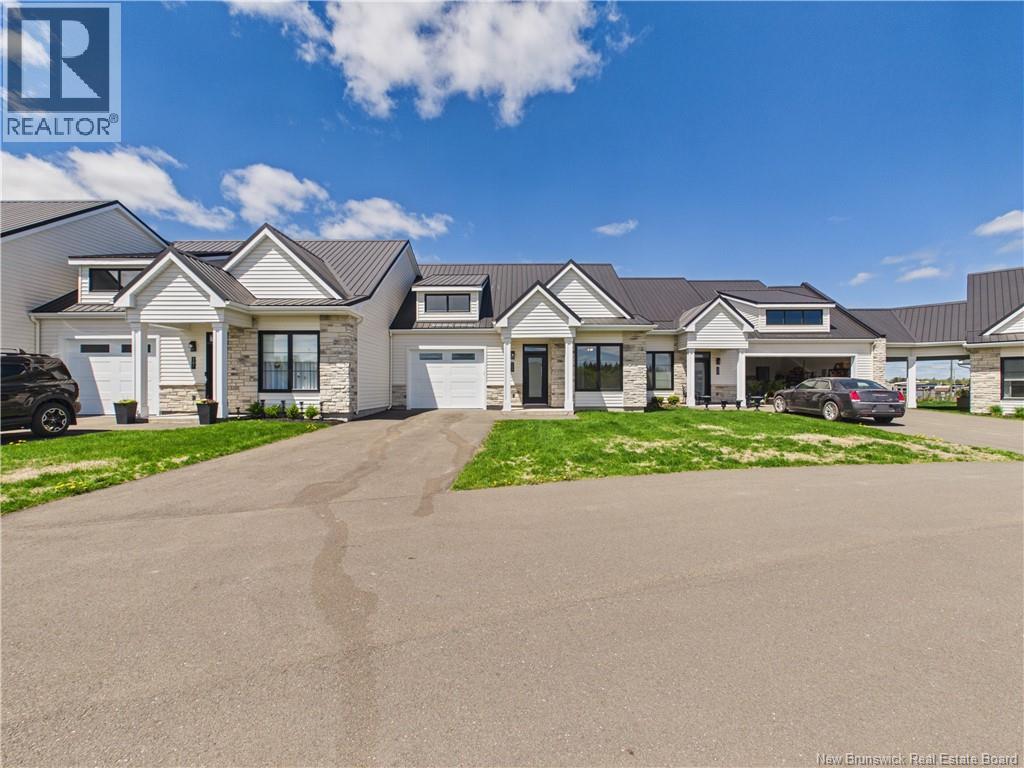
724 Route 133 Unit# 108
Pointe-Du-Chêne, New Brunswick
WELCOME TO EASY LIVING IN POINTE-DU-CHÊNE! FULLY FURNISHED !! ALL APPLIANCES INCLUDED. Just minutes from Parlee Beach, the marina, local restaurants, and everyday amenities, Unit 108 at 724 Route 133 offers a fresh, modern lifestyle in one of Southeastern New Brunswick's most desirable coastal communities. Step inside and discover a bright, inviting interior highlighted by 9-foot ceilings, large windows, and custom draperies throughout. Designed for both comfort and entertaining, the open-concept living space seamlessly connects the kitchen, dining, and living areas. The kitchen is sure to impress with Wildwood cabinetry, stone countertops, a large island, and an exceptional walk-in pantry complete with its own sink and ample storage. The living room is anchored by a beautiful electric fireplace, creating a warm and welcoming atmosphere year-round. This thoughtfully designed floor plan features two generous bedrooms, two full bathrooms, and two walk-in closets. The primary suite offers a tray ceiling, spacious walk-in closet, and a stunning ensuite featuring a double vanity, soaker tub, custom tiled shower, and heated floors. A well-appointed guest bedroom and second full bath provide comfort and privacy for family and visitors. Patio doors lead to a covered rear patio with privacy walls between neighbouring units, creating the perfect outdoor space to relax and unwind. Additional features include an attached single garage, storage area, paved driveway, forced-air heat pump with central air conditioning, and central vacuum rough-in. Ideal for those looking to simplify life without sacrificing quality, the $450 monthly condo fee covers lawn care, snow removal, exterior maintenance, water, and sewer. Simply lock the door and travel with peace of mind while enjoying the best of Pointe-du-Chêne, Shediac, and the Parlee Beach area. (id:19018)
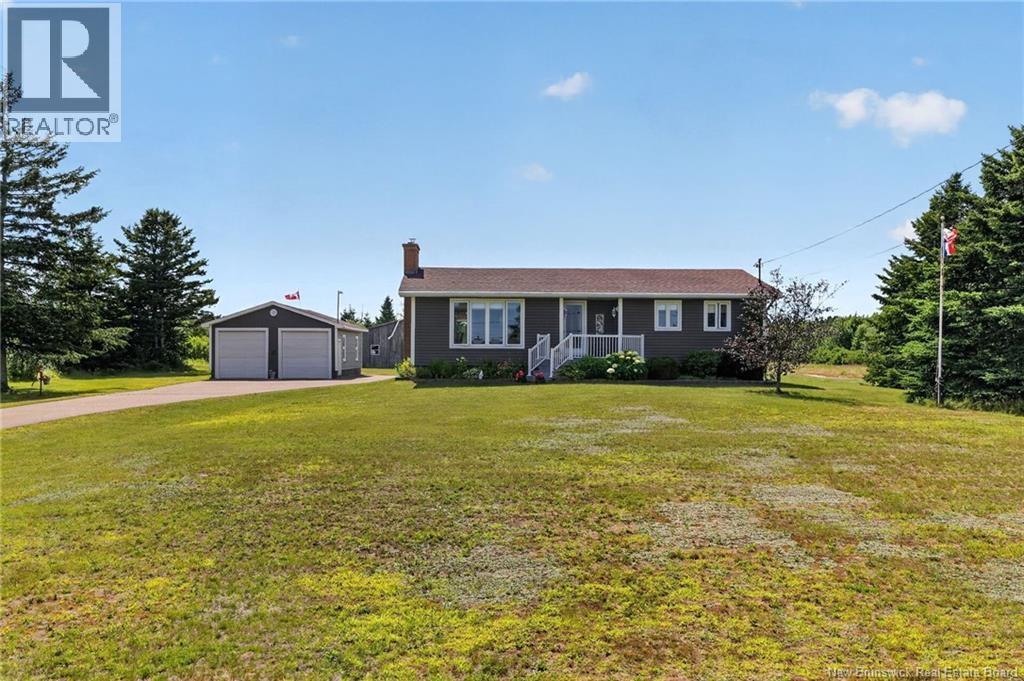
2481 Route 475
Saint-Edouard-De-Kent, New Brunswick
Welcome to 2481 Route 475 in Saint-Édouard-de-Kent, where space, privacy and possibilities come together on an impressive 74.99-acre property. Offering a well-maintained 3-bedroom bungalow, a large detached double garage, a barn and an expansive parcel of land with an established road leading toward the back of the property, this is a unique opportunity for anyone looking for more than just a home. Inside, the bungalow offers a comfortable and functional layout with plenty of natural light throughout. The spacious kitchen features an abundance of cabinetry, a centre island with seating and ample workspace, while the adjoining dining area provides plenty of room for family meals and entertaining. From here, the layout flows into an additional family room surrounded by large windows overlooking the property. At the front of the home, the inviting living room features a fireplace and a large picture window. Three bedrooms and a full bathroom complete the main level, making this an excellent option for those looking for the convenience of one-level living. The full unfinished basement adds a tremendous amount of additional space for storage, a workshop or future development. The lower level also includes the laundry area and a cold room. Outside, the property really begins to set itself apart. The detached double garage provides plenty of room for vehicles, recreational equipment and projects. A separate barn provides even more space for equipment, storage, hobbies or other uses. And then there is the land 74.99 acres to explore and enjoy. An established road/trail extends well into the acreage, providing access toward the back of the property and through the surrounding wooded landscape. Located in the peaceful coastal community of Saint-Édouard-de-Kent, the property also enjoys the beauty of the surrounding area while remaining within convenient driving distance of Bouctouche and nearby amenities. (id:19018)
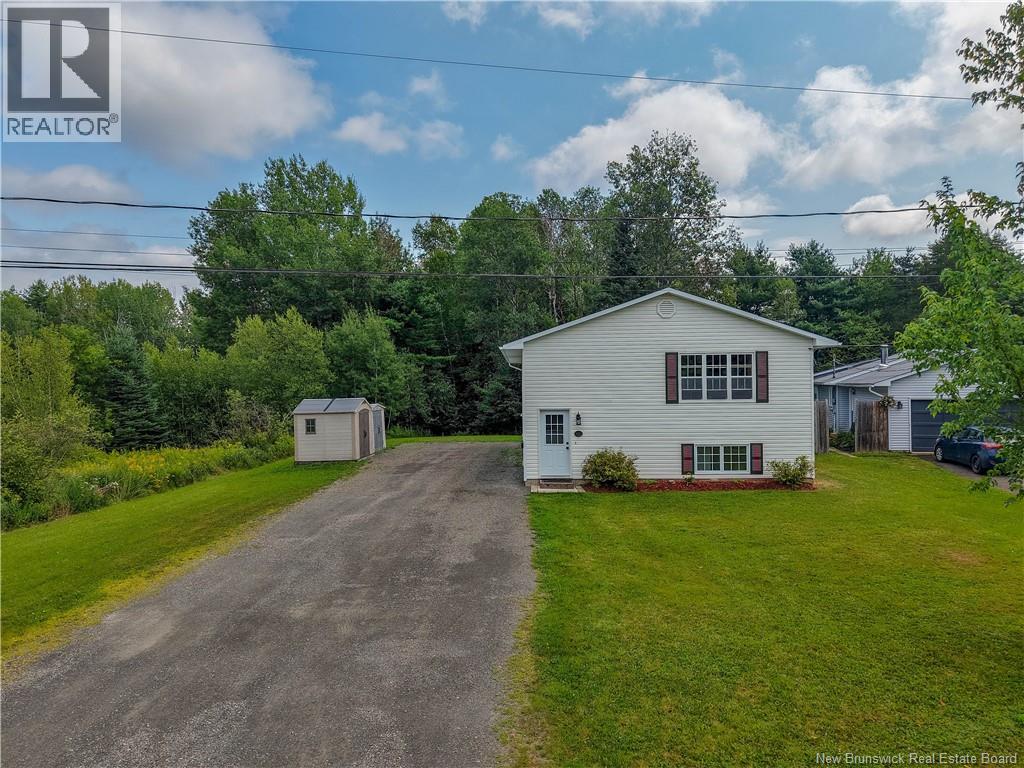
29 Malibu Street
Fredericton, New Brunswick
Opportunity awaits at 29 Malibu Street in sought-after Marysville! Tucked away on a quiet residential street, this split-level property offers a fantastic opportunity for investors, multi-generational living, or buyers looking for an income helper. Thoughtfully set up with two separate living spaces, each unit features its own private entrance, separate power meter and laundry hookups. Both the upper and lower units offer 3 bedrooms and a full bath, along with bright, welcoming kitchens and comfortable living rooms with plenty of natural light. The upper unit also has access to a full utility/storage room on the lower level, providing valuable additional space. Looking for the option of one larger home? The original interior doorway framing remains in place, offering the potential to create an adjoining interior door and reconnect the two levels if desired. With both units currently vacant, theres flexibility to choose your own tenants, live in one while renting the other, accommodate extended family, or explore converting the property back to a single-family home. The location adds even more appealwithin walking distance of the Nashwaak River and Gibson Trail, with schools, churches, coffee shops and everyday amenities nearby. Marysville is loved for its community feel, historic charm and convenient access to both nature and the city. Whether youre looking to expand your investment portfolio, offset your mortgage, or create one spacious home, 29 Malibu Street offers plenty of possibilities. Vacant and ready for its next chapter! (id:19018)
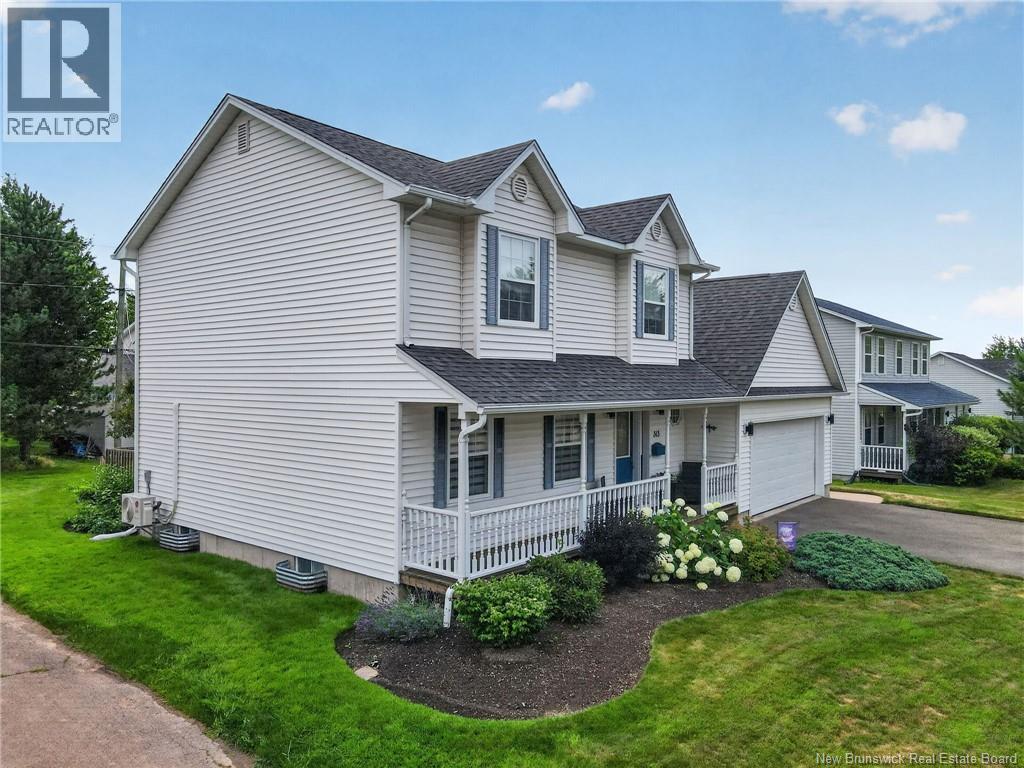
313 Worthington Avenue
Moncton, New Brunswick
Welcome to 313 Worthington Ave. Located in the sought after Pinehurst subdivision, close to schools, parks and many other amenities. This meticulously maintained home has been lived in by the original owners for the past 25 years and is truly move in ready! The main floor offers plenty of comfort and functionality. As you step into the foyer to your left is a spacious living room complete with loads of natural light. The living room flows into the dining area which features a mini split heat pump and is open to the kitchen. The kitchen has newer appliances and plenty of storage. Patio doors off the dining room open to the deck and backyard, perfect for outdoor enjoyment. A convenient 2 piece bath completes this level. Hard wood floors and ceramic tile throughout the main floor. Upstairs, you will find 3 generously sized bedrooms. The primary bedroom has a walk in closet and a door giving direct access to the 4 piece family bath. The basement is partially finished with a large family room. The storage area houses the laundry and also a rough in for a bathroom, offering excellent future potential. Additional highlights include a double car garage finished with an attractive tile flooring, and nice landscaping including a concrete walkway around the side of the house and a storage shed. Don't miss this wonderful opportunity to own this wonderfully cared for move in ready home in a family friendly neighborhood! Call your REALTOR® today to book a showing! (id:19018)
32 Tulip Street
Fredericton, New Brunswick
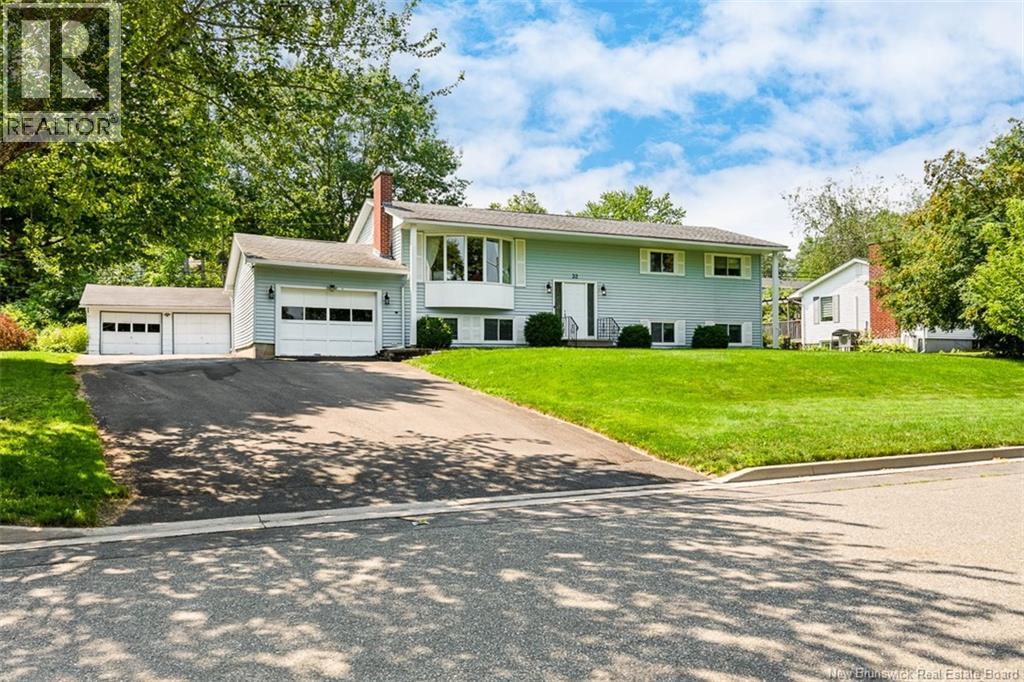
Location, rental income, and extra garage space 32 Tulip Street might check all the boxes! This mortgage helper for sale in Garden Creek School district has seen many updates over the years, from insulation to siding to windows. With 5 bedrooms, 2.5 bathrooms, and 1/3 acre and one of the citys favourite school zones its an ideal spot for families. From the front, the manicured lot features a paved driveway and beautiful walkway leading to the entrance. Inside, the main floor offers a spacious floor plan. First is the living room with a bay window and propane fireplace. Meanwhile, the adjacent dining room boasts a ductless heat pump for efficient heating and cooling. Next is the spacious kitchen, offering white cabinets and plenty of space to personalise. A mudroom off the kitchen provides access to the composite deck a perfect spot to watch the kids play, soak in the sun, and enjoy beautiful NB summers! Back inside and down the hall, youll find an updated full bathroom (2025). A quartz-topped vanity with thoughtfully-designed storage, a tub/shower with tile surround, and vinyl flooring make the bathroom both beautiful and functional. Three spacious bedrooms complete this level, including the primary with a half-bath ensuite. The lower level hosts storage and laundry for the upper level, along with the basement apartment. Accessible through the garage, this rental unit features its own hydro metre, laundry, 2 bedrooms, and a bathroom. From the attached garage, it leads into a mudroom/laundry area, then into the open concept kitchen and dining area. Next is the spacious living room. The bedrooms and bathroom are down the hall. This versatile property would accommodate intergenerational living, provide extra space for older kids, or expand your rental portfolio! Further features at 32 Tulip Street include a large detached garage perfect for extra storage, a workshop, and more. (id:19018)
343 Glencairn Drive
Moncton, New Brunswick
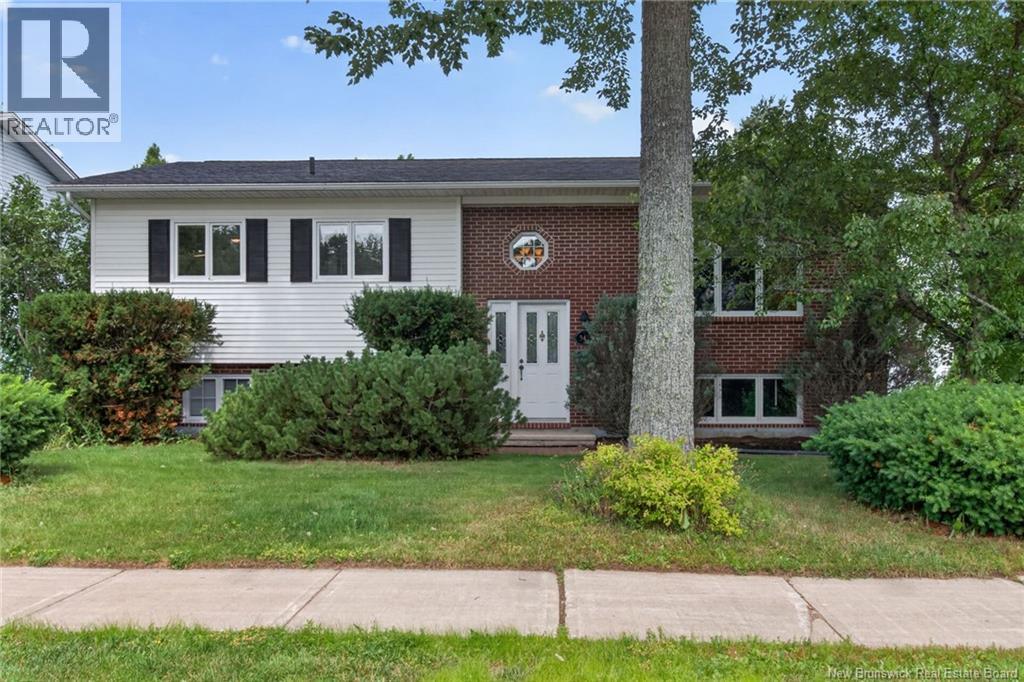
343 Glencairn a large split entry home is located on a beautifully landscaped lot in sought after Moncton North. With 4 Bedrooms and 2700 sq feet of Living Space there is plenty of room for family and friends. The upstairs has ample space with Kitchen, Primary Bedroom and 2nd Bedroom plus main Bath with heated floor, Living Room, Dining Room and Family room with doors to the back deck. The Lower level offers great place to relax or play games in the secondary Living Room/Family Room with propane fireplace for those cool fall evenings. working from home in the office on this level or use it for a work out room. The laundry room is spacious with room for a freezer and store baskets and assorted laundry necessities. The exterior is sure to please with spacious private backyard with room for play and gardening, Baby Barn, a 24 x 22 detached garage and hot and cold taps to wash your vehicles. Contact your REALTOR® today for a view of this beautiful Home. (id:19018)
32 Tulip Street
Fredericton, New Brunswick
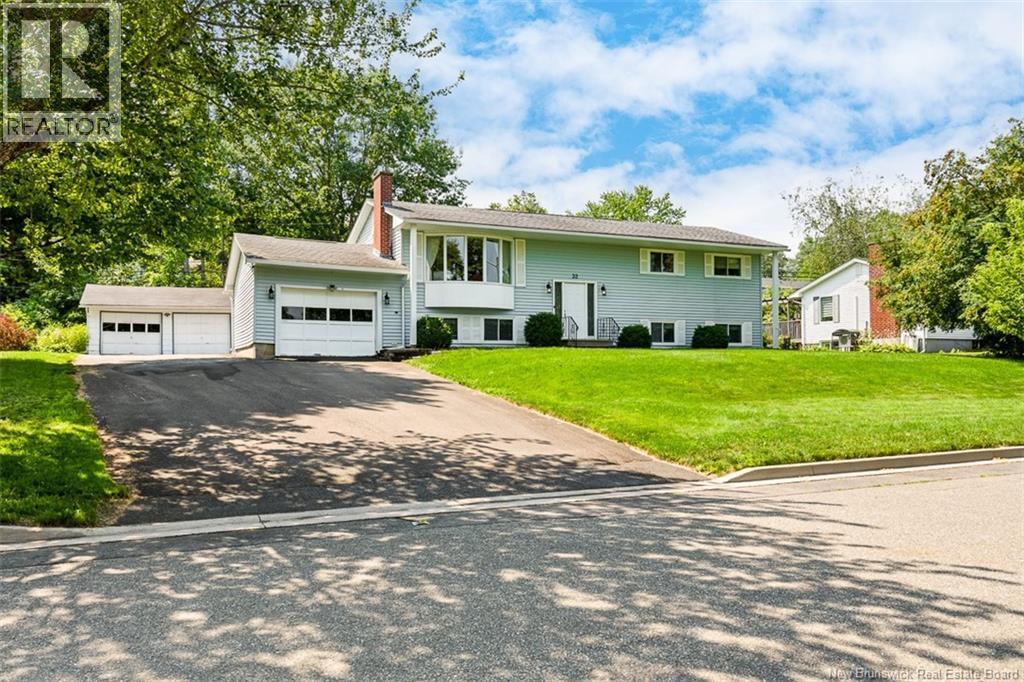
Location, rental income, and extra garage space 32 Tulip Street might check all the boxes! This mortgage helper for sale in Garden Creek School district has seen many updates over the years, from insulation to siding to windows. With 5 bedrooms, 2.5 bathrooms, and 1/3 acre and one of the citys favourite school zones its an ideal spot for families. From the front, the manicured lot features a paved driveway and beautiful walkway leading to the entrance. Inside, the main floor offers a spacious floor plan. First is the living room with a bay window and propane fireplace. Meanwhile, the adjacent dining room boasts a ductless heat pump for efficient heating and cooling. Next is the spacious kitchen, offering white cabinets and plenty of space to personalise. A mudroom off the kitchen provides access to the composite deck a perfect spot to watch the kids play, soak in the sun, and enjoy beautiful NB summers! Back inside and down the hall, youll find an updated full bathroom (2025). A quartz-topped vanity with thoughtfully-designed storage, a tub/shower with tile surround, and vinyl flooring make the bathroom both beautiful and functional. Three spacious bedrooms complete this level, including the primary with a half-bath ensuite. The lower level hosts storage and laundry for the upper level, along with the basement apartment. Accessible through the garage, this rental unit features its own hydro metre, laundry, 2 bedrooms, and a bathroom. From the attached garage, it leads into a mudroom/laundry area, then into the open concept kitchen and dining area. Next is the spacious living room. The bedrooms and bathroom are down the hall. This versatile property would accommodate intergenerational living, provide extra space for older kids, or expand your rental portfolio! Further features at 32 Tulip Street include a large detached garage perfect for extra storage, a workshop, and more. (id:19018)
83 Beau-Rivage Street
Cap-Pelé, New Brunswick
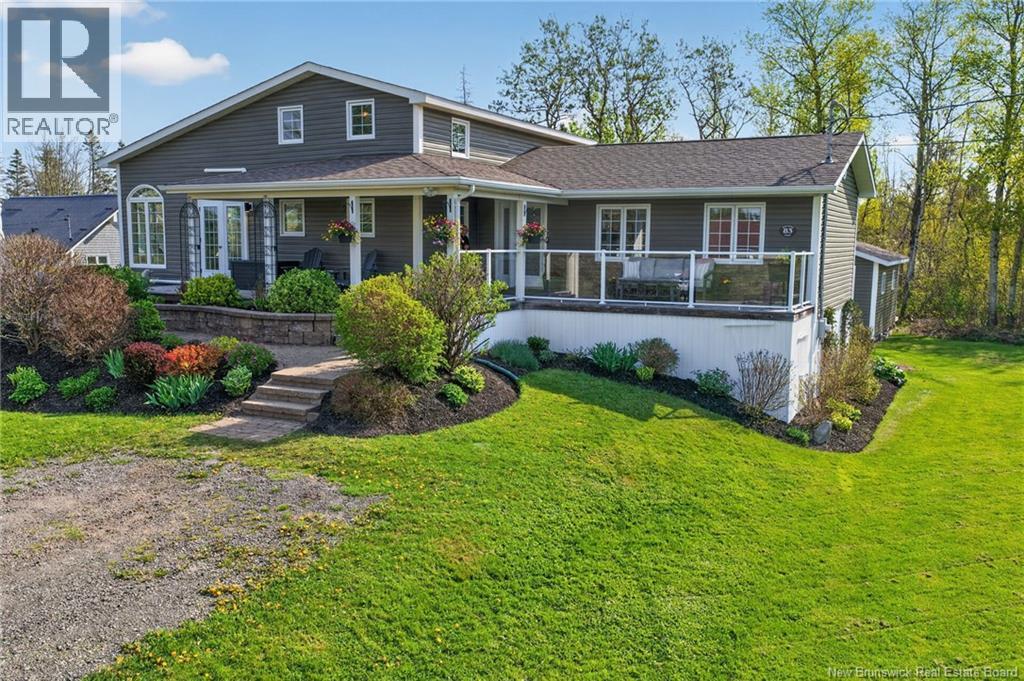
This stunning year-round home situated on a private year-round road, the property features a freshly finished crushed stone driveway with parking for 2 to 4 vehicles, beautifully landscaped grounds, colourful flower beds, & a charming covered front entrance. Deeded right-of-way access to a beautiful beach just down the street, while also being within walking distance to the spectacular LAboiteau Beach, known for its sandy shoreline, restaurant, weekly entertainment, & Cavok Brewing offerings. Two mini-split heat pumps for efficient year-round heating / cooling. The bright open-concept main living area is filled with natural light from the abundance of windows. The spacious living room features soaring vaulted ceilings open to the second level, a cozy propane fireplace, & patio doors leading to the front porch. The dining area also offers patio doors leading to a private back deck, while the kitchen boasts a center island & plenty of space. The large primary bedroom includes a walk-in closet, relaxing jetted tub, & a private 3-pc ensuite bathroom. A spacious foyer, full 4-pc bathroom, & convenient laundry room complete the main floor. Upstairs, youll find a generous double bedroom that was previously two separate bedrooms & could easily be converted back if desired, along with an office / hobby area overlooking the main living space. The lower level offers a family room, along with utility/storage area. Extras: storage shed, generator hookup, roof shingles 8 / 11 years old. CALL TODAY for a private showing! (id:19018)
12-12a Weldon Street
Sackville, New Brunswick
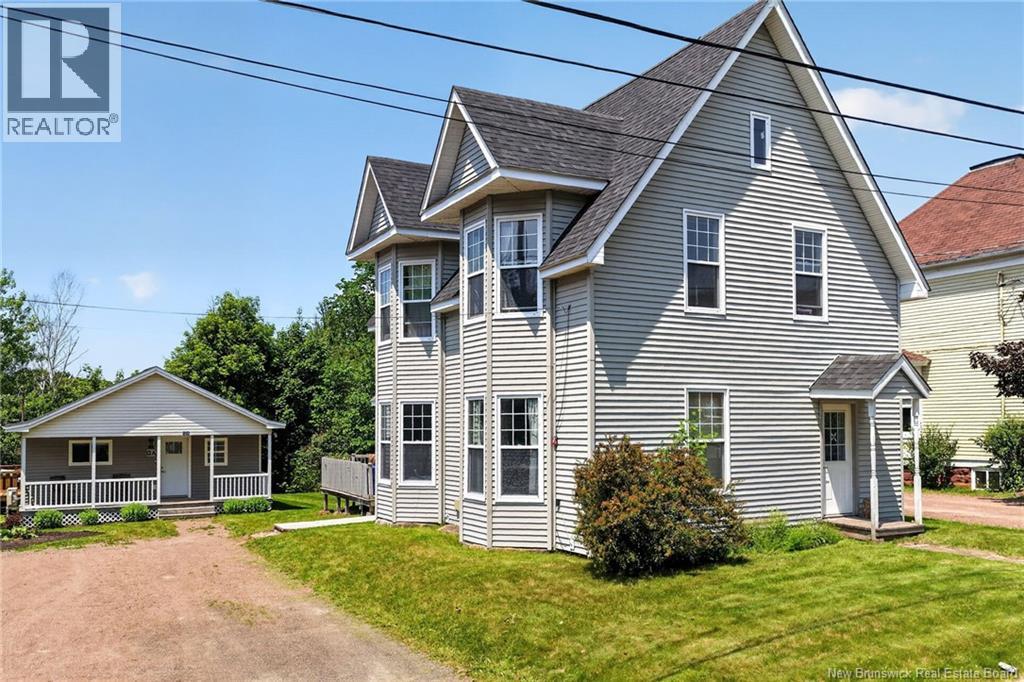
A TRULY RARE OPPORTUNITY IN THE HEART OF SACKVILLE! This exceptional property offers 2 DETACHED HOMES ON ONE LOT, creating endless possibilities for INVESTORS, MULTI GENERATIONAL FAMILY LIVING, or those seeking a HOME BUSINESS opportunity. The beautifully maintained century home blends timeless charm with modern updates and features 4 bedrooms, 1.5 baths, spacious living and dining rooms, a bright kitchen, convenient main floor laundry, plus an unfinished basement for storage. The second home is a tastefully updated DETACHED BUNGALOW offering 2 bedrooms, 1 bath, an open concept kitchen, dining and living area, with access to an unfinished basement with laundry and ample storage. The main house and the bungalow are both currently leased - providing income while also offering future flexibility. The location is second to none, backing directly onto the scenic Waterfowl Park Trail with trail access, and only steps from Bridge St and an easy walk to Mount Allison University, downtown shops, restaurants, parks, and everyday amenities. Whether you're expanding your investment portfolio or searching for a property with exceptional versatility, this is an opportunity you won't want to miss! See attached floor plans for each building - 2 storey main house 1715 sq ft finished, Detached bungalow 746 sq ft finished. Both have unfinished basements. (id:19018)
164 Gore Road
Fredericton Junction, New Brunswick
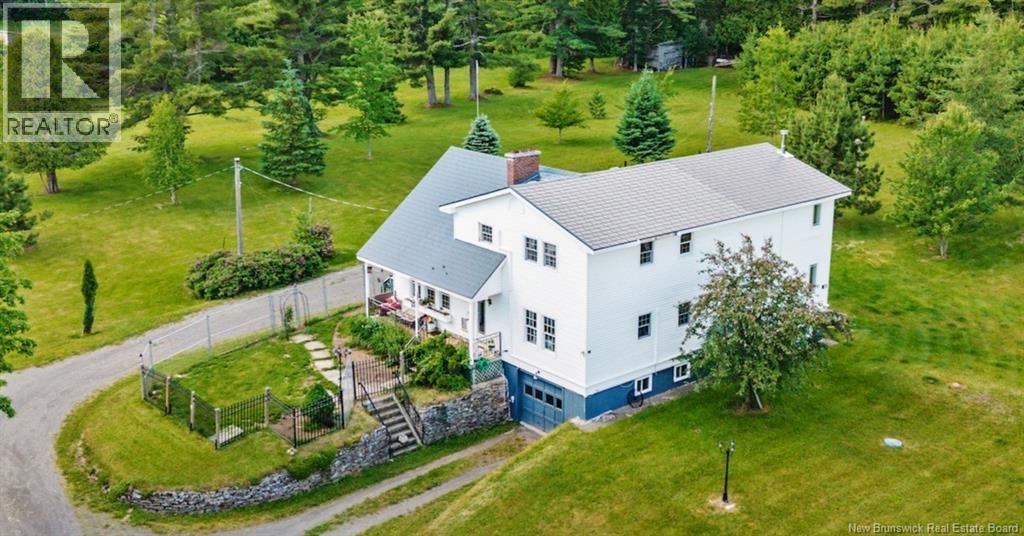
HOME & APARTMENT. Welcome to this spacious 2-storey home nestled on 4.94 private acres in Fredericton Junction w/ a small pond. 4 bedrooms, 2 full bathrooms, and approximately 1,700 sq. ft. Also features an attached three-level, 1,275 sq. ft. 2-bedroom, 1-bath apartment (built 2011) an excellent opportunity for multi-generational living, extended family, or potential rental income. Metal shingle roofs w/ lifetime warranty. The main level features an inviting layout with a large kitchen and dining area with lots of cabinets, plenty of natural light, and a mudroom entrance. The primary bedroom is on the main floor w/ an ensuite. A separate main-level laundry room, while 4 ductless heat/ac pumps provide efficient year-round comfort. Upstairs: three additional bedrooms, including one with its own private balconyperfect for enjoying your morning coffee or evening sunsetsas well as a full bathroom. The attached apartment offers approximately 1,275 sq. ft. of living space spread over three levels, featuring 2 bedrooms, 1 full bathroom, a spacious walk-in closet, and three ductless heat/ac pumps for year-round comfort. (Please note: one bedroom window does not open and may not meet egress requirements.) The drive-under garage + unfinished basement provides ample storage and parking, while the picturesque 4.94-acre property offers plenty of room to enjoy country living with the convenience of being just minutes from local amenities. The property has potential to subdivide a road frontage building lot that has a culvert. NOTE: The wood furnace, wood stove, fireplace and chimney do not meet WETT standards. Fredericton Junction features amenities including a medical clinic, K8 school, licensed daycare, convenience store and ANBL outlet, pharmacy, tri-county complex (arena and bowling), curling club, volunteer fire department, legion, churches, ATV/snowmobile trails, restaurant, and more. Only 30 mins to Oromocto & Base Gagetown (id:19018)
16 Westwood Drive
Fredericton, New Brunswick
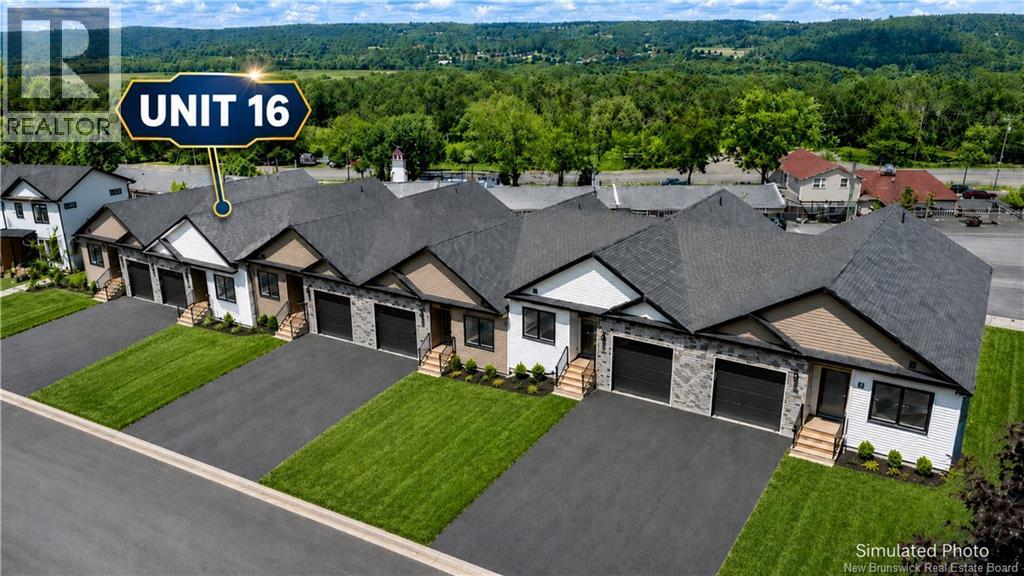
Welcome to this brand-new construction garden home offering modern one-level living, quality finishes, and a bright open-concept layout. The main living area features clean white walls, light flooring, large windows, and a ductless split heat pump for efficient heating and cooling. The kitchen offers a stylish and functional design with white soft-close cabinetry, tiled backsplash, black hardware, stainless steel appliances, open shelving, and a large peninsula overlooking the living and dining areas. Just off the living room, the 12x6 deck provides a comfortable outdoor extension of the main living space, offering a convenient spot for a BBQ, a small sitting area, or simply enjoying some fresh air. The main level includes two bedrooms and two full bathrooms, including a well-appointed primary suite with a walk-through closet leading into the ensuite. The second bedroom is ideal for guests, a home office, or downsizing buyers looking for manageable space without giving up flexibility. A mudroom off the attached garage adds practical everyday convenience and includes the laundry area, keeping things tucked away from the main living space. The unfinished basement provides excellent future potential with a walkout, large open areas, and room to customize for additional living space, storage, workshop use, or future development. With modern finishes, attached garage space, main-level laundry, efficient heating and cooling, and a walkout basement, this newly built garden home is a great option for buyers seeking low-maintenance living in a fresh, move-in-ready property. A monthly maintenance package of $215/month covers your lawn and snow care all year long. Any tax rebate goes back to the builder. (id:19018)
28 Hamel Drive
Quispamsis, New Brunswick
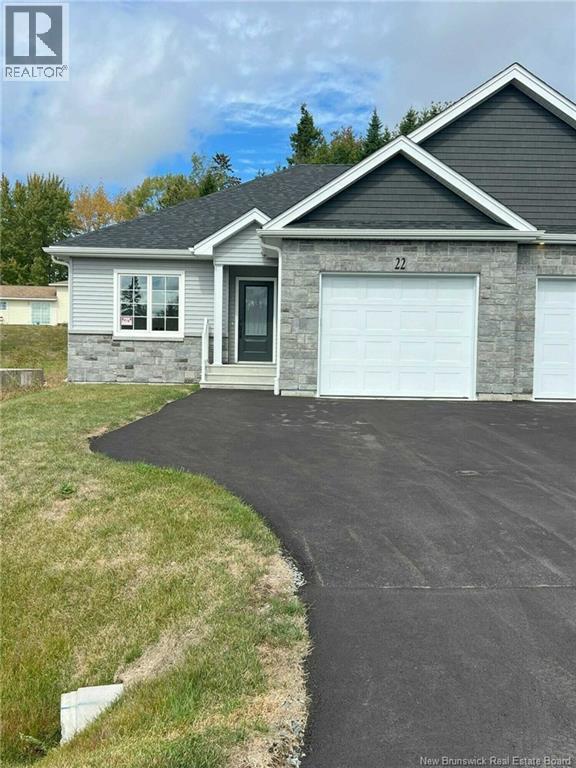
When Viewing This Property on Realtor.ca Please Click on the Multimedia or Virtual Tour Link for More Property Info. Located in the heart of Quispamsis premier retirement community. This thoughtfully designed home offers the perfect blend of comfort, style, and low-maintenance living ideal for those looking to enjoy their next chapter in peace and convenience. Priced to move at $489,900. Property Highlights: Spacious Primary Suite A beautifully sized retreat with plenty of closet space and comfort. Trayed Living Room Ceilings Elegant design detail that adds charm and openness. Open Concept Living & Dining Perfect for entertaining or cozy evenings in. Custom Finishes Throughout High-quality craftsmanship and stylish touches in every room. Landscaping Included Enjoy a beautifully maintained yard without lifting a finger. Paved Driveway Convenient and clean with ample parking space. Maintenance Agreement Stress-free living with services that keep your property in top shape. 10-Year Home Warranty Peace of mind with long-term protection for your investment. Centrally Located Close to shopping, healthcare, and local amenities. (id:19018)
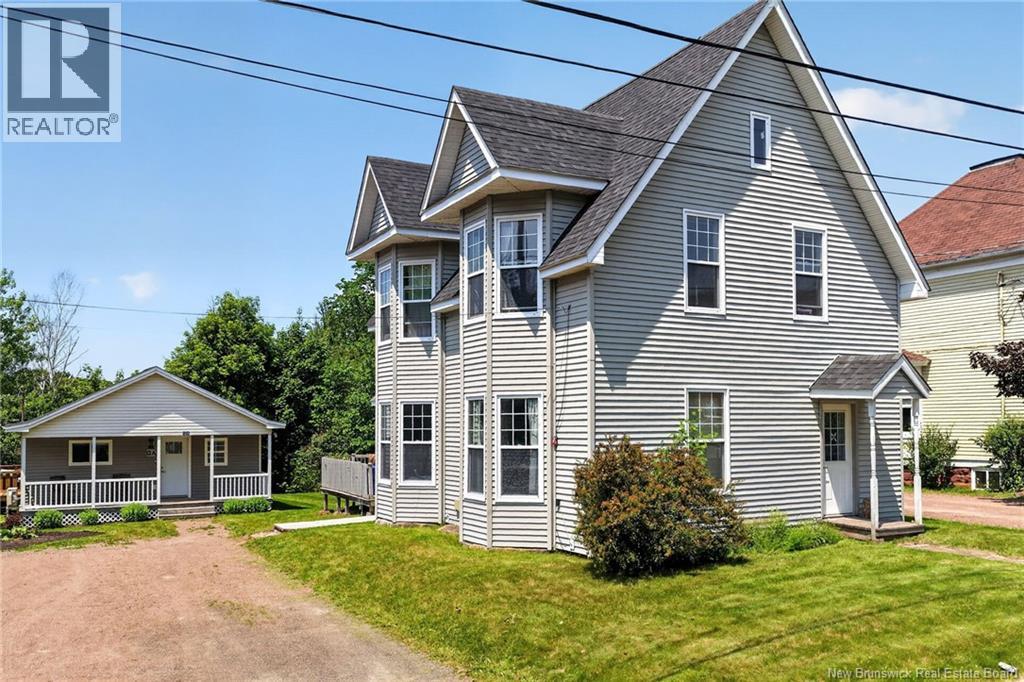
12-12a Weldon Street
Sackville, New Brunswick
A TRULY RARE OPPORTUNITY IN THE HEART OF SACKVILLE! This exceptional property offers 2 DETACHED HOMES ON ONE LOT, creating endless possibilities for INVESTORS, MULTI GENERATIONAL FAMILY LIVING, or those seeking a HOME BUSINESS opportunity. The beautifully maintained century home blends timeless charm with modern updates and features 4 bedrooms, 1.5 baths, spacious living and dining rooms, a bright kitchen, convenient main floor laundry, plus an unfinished basement for storage. The second home is a tastefully updated DETACHED BUNGALOW offering 2 bedrooms, 1 bath, an open concept kitchen, dining and living area, with access to an unfinished basement with laundry and ample storage. The main house and the bungalow are both currently leased - providing income while also offering future flexibility. The location is second to none, backing directly onto the scenic Waterfowl Park Trail with trail access, and only steps from Bridge St and an easy walk to Mount Allison University, downtown shops, restaurants, parks, and everyday amenities. Whether you're expanding your investment portfolio or searching for a property with exceptional versatility, this is an opportunity you won't want to miss! See attached floor plans for each building - 2 storey main house 1715 sq ft finished, Detached bungalow 746 sq ft finished. Both have unfinished basements. (id:19018)
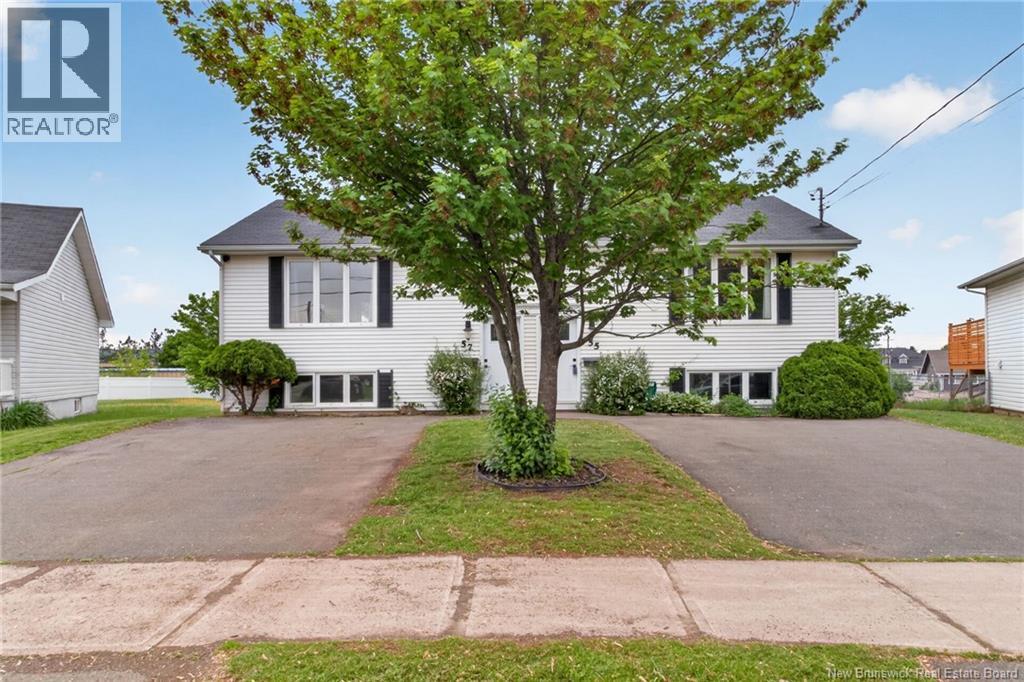
55-57 Galbraith Crescent
Moncton, New Brunswick
Welcome to 55-57 Galbraith, a spacious side-by-side duplex situated on a large corner lot in a desirable location just off Mountain Road. Whether you're looking to expand your investment portfolio or live in one unit while generating rental income from the other, this property offers exceptional flexibility and value. Each unit is separately metered, providing convenience for both owners and tenants. The layouts are nearly identical and feature a bright, oversized living room, a functional kitchen with ample cabinetry, extended counter space, and a dining area with patio access. The main level also includes a full bathroom and convenient laundry closet. The lower level offers comfortable year-round living with a spacious primary bedroom featuring a large closet, two additional well-sized bedrooms, and a 2-piece bathroom. Large windows throughout both units allow for plenty of natural light, creating warm and inviting living spaces. Additional features include air exchangers in both units, double paved driveways, and storage sheds for added convenience. Ideally located just minutes from NBCC, Crandall University, schools, daycares, shopping, restaurants, and other amenities, this property is highly attractive to tenants and easy to keep occupied. Don't miss this fantastic opportunity to own a versatile income property in a sought-after area. Contact your REALTOR® today to schedule a private viewing. (id:19018)
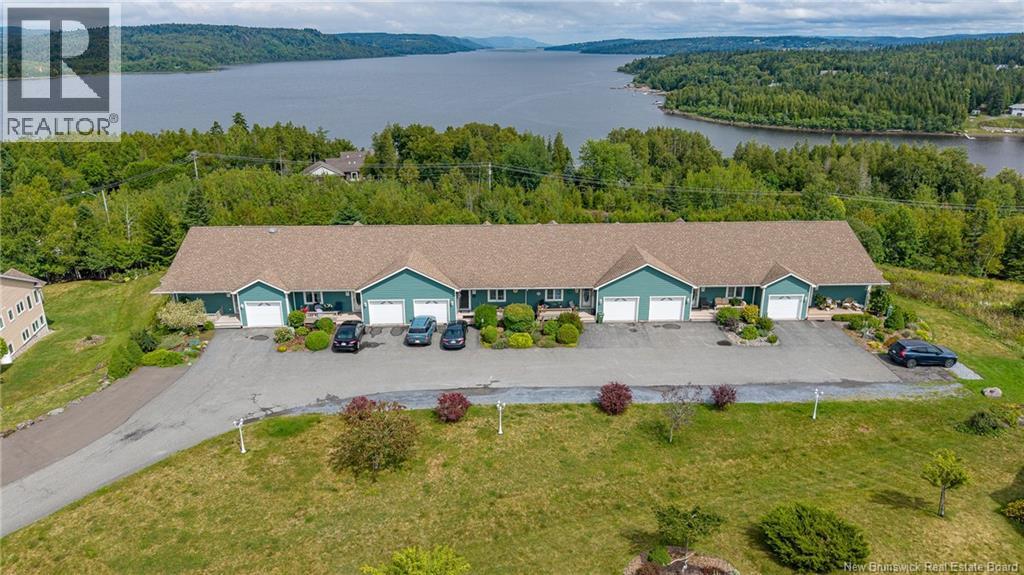
63 Merritt Hill Road
Quispamsis, New Brunswick
Welcome to Merritt Hill in Gondola Point, where peaceful garden home living meets one of the areas most beautiful waterfront settings in Quispamsis. With the cable ferry crossing the Kennebecasis River nearby and the towns sandy public beach just a 5-minute stroll away, this is a home designed for enjoying life. Start your mornings on the scenic riverside deck as the sun rises over Matthews Cove and paints the distant hills of Kingston, Darlings Island and Hampton. Gather on the front porch for spectacular sunsets, or escape the summer heat beneath the shaded stone patio. Inside, 1275 sq. ft. of bright main floor living features hardwood floors, vaulted ceilings and an open kitchen, dining and living area easily suited to both casual and elegant entertaining. Main floor laundry and a full bath add convenience with privacy door into primary bedroom. The large den with closet and door can be a 2nd main floor bedroom if you choose. Pretty year round views fill the window, starry nights fill the sky. The oversize deck invites relaxing times & dining so fire up the barbeque. The lower level offers a third bedroom, full bath and an expansive ground level walk out family room to sett up as you like. Excellent organized storage room with utilities, a luggage closet and expansive walk-in seasonal closet! The $125 month HOA includes water, lawn care and snow removal; ideal for downsizers, snowbirds, active couples or anyone seeking easy homeownership. Cedar exterior freshly painted in 2025, roofing shingles were replaced & appliances purchased approximately 4 years ago; ductless heat pump for cooling in the summer supported by electric baseboard heat is clean and efficient. Beautiful gardens and extra parking complete this inviting home; a quick closing time offered so you may enjoy the last of the summer and our warm glorious fall months ..you'll want to be here. (id:19018)
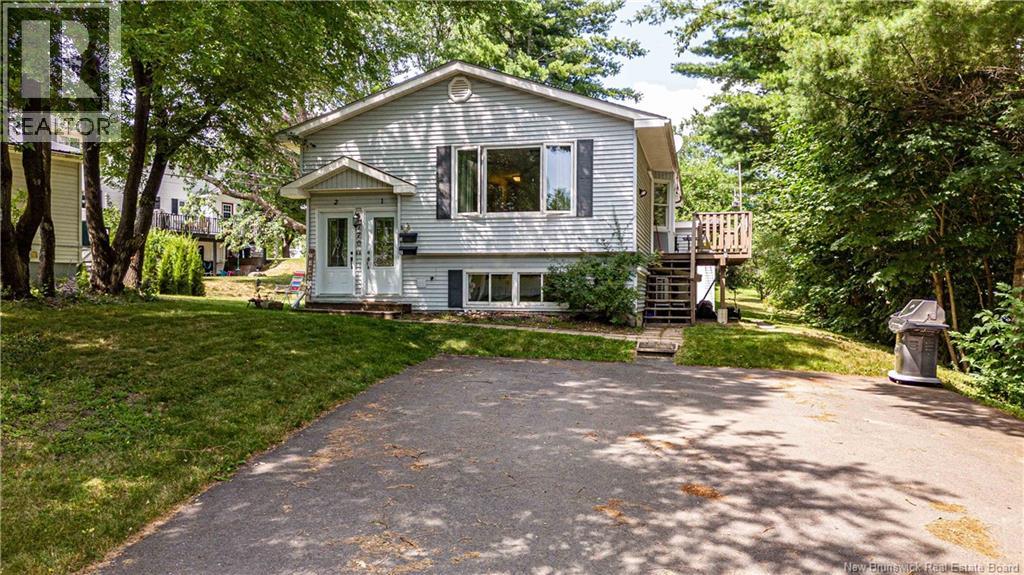
770 Glengarry Place
Fredericton, New Brunswick
An AWESOME opportunity! Looking for an Investment Property or your Prime Residence with income potential to supplement your mortgage? If so, this original built Up and Down Duplex is in Prime Location within walking distance to the Fredericton Golf Course off Golf Club Road! Both levels are bright and spacious with 1,100+- square feet living space, each with its own laundry facilities and equipped with wall mounted ductless heat pumps offering luxurious air conditioning in summer and efficient heat in the winter, air exchanger is only in upstairs unit. Each with 3 bedrooms. Both with Updated Kitchens. Upstairs with hardwood in living room, hallway and bedrooms and deck off kitchen area, down with laminate and 2nd exit into backyard area. Lovely treed city lot with Large 3 unit storage building in back and paved driveway. You won't be disappointed. Call today to view. Both Units have long term tenants. Up rents for $1,586.00 and Down for $1,530, heat and lights included. (All measurements approximate). Taxes reflect Non-Owner Occupied. (id:19018)
770 Glengarry Place
Fredericton, New Brunswick
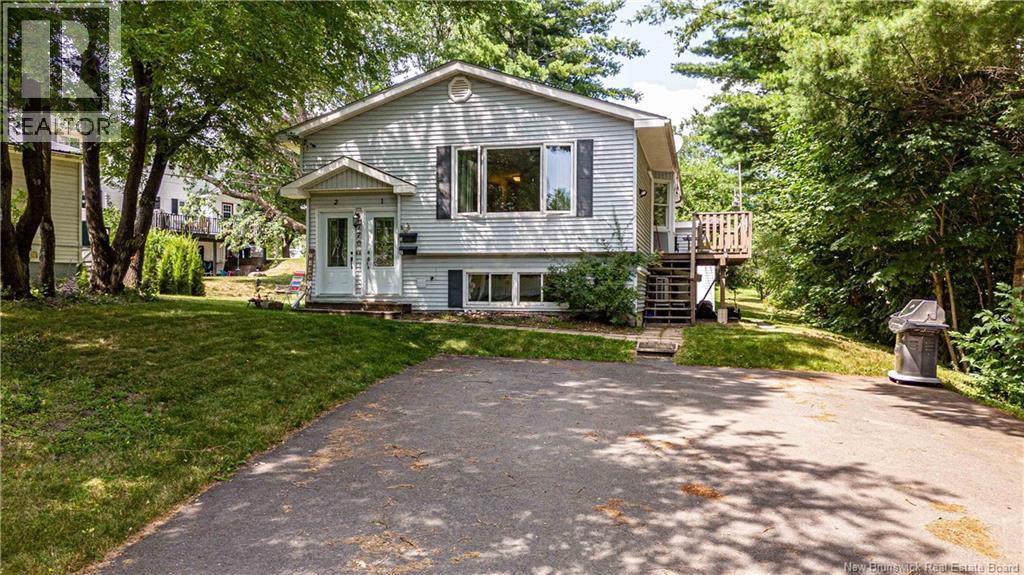
An AWESOME opportunity! Looking for an Investment Property or your Prime Residence with income potential to supplement your mortgage? If so, this original built Up and Down Duplex is in Prime Location within walking distance to the Fredericton Golf Course off Golf Club Road! Both levels are bright and spacious with 1,100+- square feet living space, each with its own laundry facilities and equipped with wall mounted ductless heat pumps offering luxurious air conditioning in summer and efficient heat in the winter, air exchanger only in upstairs unit. Each with 3 bedrooms. Both with Updated Kitchens. Upstairs with hardwood in living room, hallway and bedrooms and deck off kitchen area, down with laminate and 2nd exit into backyard area. Lovely treed city lot with Large 3 unit storage building in back and paved driveway. You won't be disappointed. Call today to view. Both Units have long term tenants. Up rents for $1,586.00 and Down for $1,530, heat and lights included. (All measurements approximate). Taxes reflect Non-Owner Occupied. (id:19018)
1227 Route 825
Gardner Creek, New Brunswick
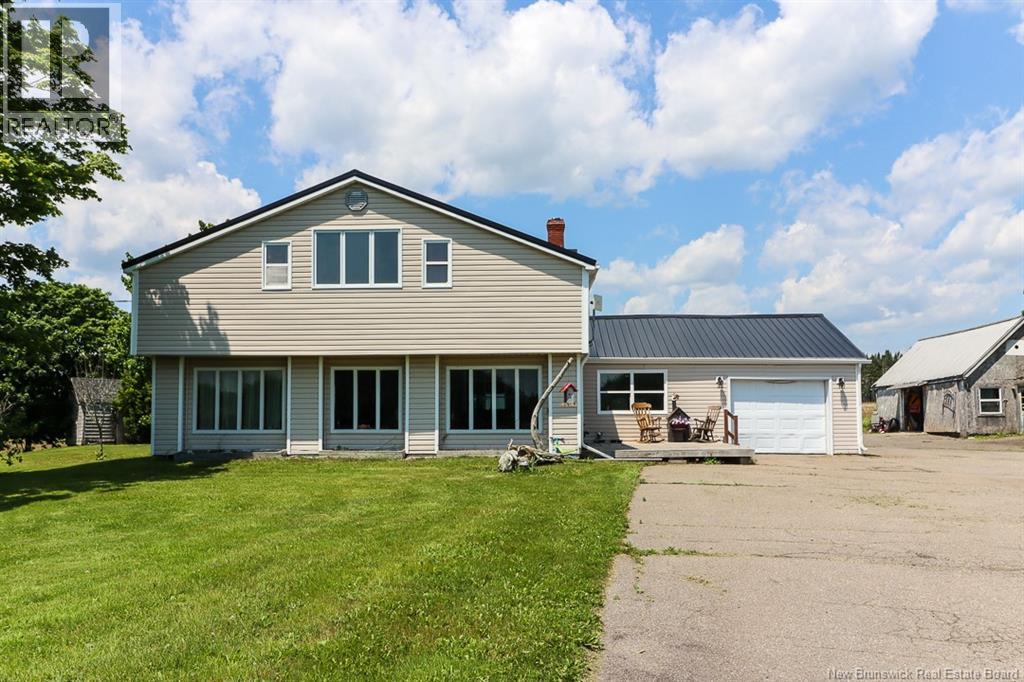
Welcome to 1227 Route 825! Set on an impressive 35 acres with road access from both Route 825 and Moore Road, this remarkable country property offers the space, versatility, and lifestyle youve been dreaming of. A long, fully paved driveway welcomes you home, revealing a property that has been lovingly cared for and thoughtfully enjoyed for generations. Designed for family living and farm life, the grounds feature multiple play areas, three substantial outbuildings including a large barn currently home to thriving pigs, with horse stalls out back, and two spacious storage buildings. The expansive fields, now cut for hay, have previously supported horses, cows, goats, pigs, chickens, ducks, pheasants, and more-offering endless possibilities for farming or simply enjoying wide open spaces. Inside, youll find a home that is equally generous in size. A bright sunroom leads you into the home. you aill notice the open-concept kitchen and dining area has higher ceilings, while the main level also offers a spacious primary suite with large ensuite bath A second large full bathroom, laundry, mudroom, back porch, and convenient garage access completes the main level. Upstairs, the unique layout features three additional bedrooms, all of generous sizing, with one that is especially oversized with ocean views that could easily serve as a family room, games room, or exceptional primary retreat. Whether youre seeking a working homestead, a peaceful country escape, or a place to build lasting family memories, this property delivers. Ideally located just 30 minutes from East Saint John, 15 minutes from the Saint John Airport, and 25 minutes from the famous St. Martins Sea Caves and Fundy Trail, youll enjoy the perfect balance of privacy, recreation, and convenience. (id:19018)
505 Broussard
Dieppe, New Brunswick
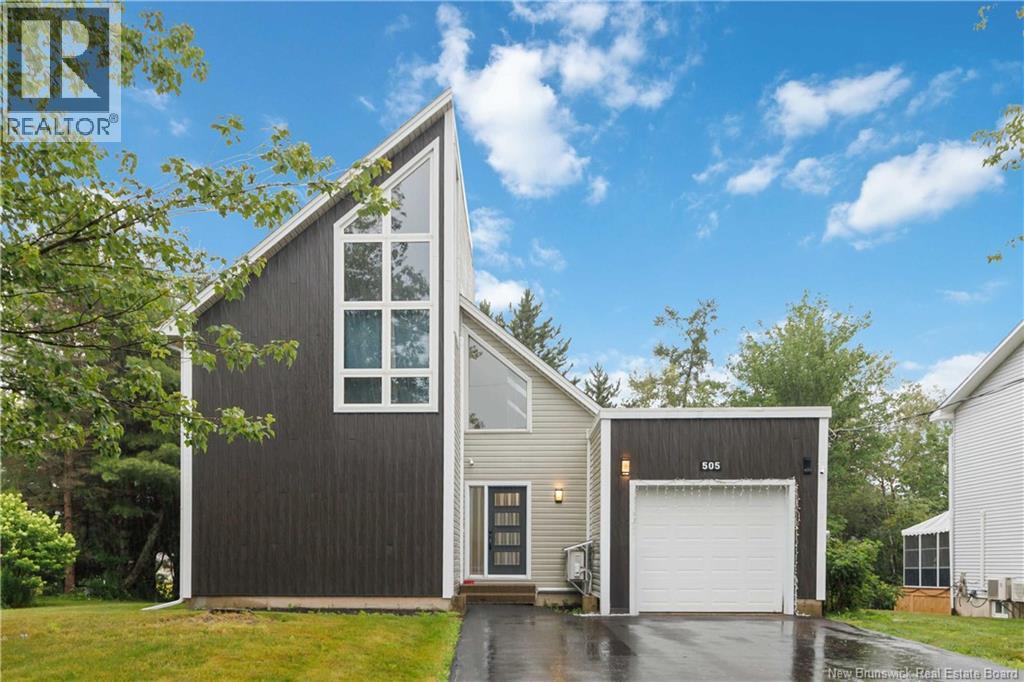
Welcome to 505 Broussard! This unique property is in one of the area's most desirable neighbourhoods, close to great schools, parks, and all the amenities you need. The open-concept main floor is sure to impress - step inside and you'll be welcomed by tons of natural light. The large living area provides great space for relaxing or entertaining. The dining area flows out to a private patio with a gazebo, making it the perfect spot for summer BBQs! The kitchen features beautiful stainless steel appliances, granite countertops, soft-close cabinets, and plenty of space to cook and gather. The main floor also offers a bedroom and a convenient 2-piece bathroom. Upstairs, you'll find a large primary bedroom with its own mini-split for year-round comfort, along with a beautifully designed bathroom. The fully finished basement adds even more living space with a large family room with kitchenette, another bedroom, and a stylish 3-piece bathroom with heated floors. Outside, the mature trees create a peaceful backyard where you can unwind and enjoy the outdoors. Contact your REALTOR® today to book your private showing! (id:19018)
28 Brandon Court
Fredericton, New Brunswick
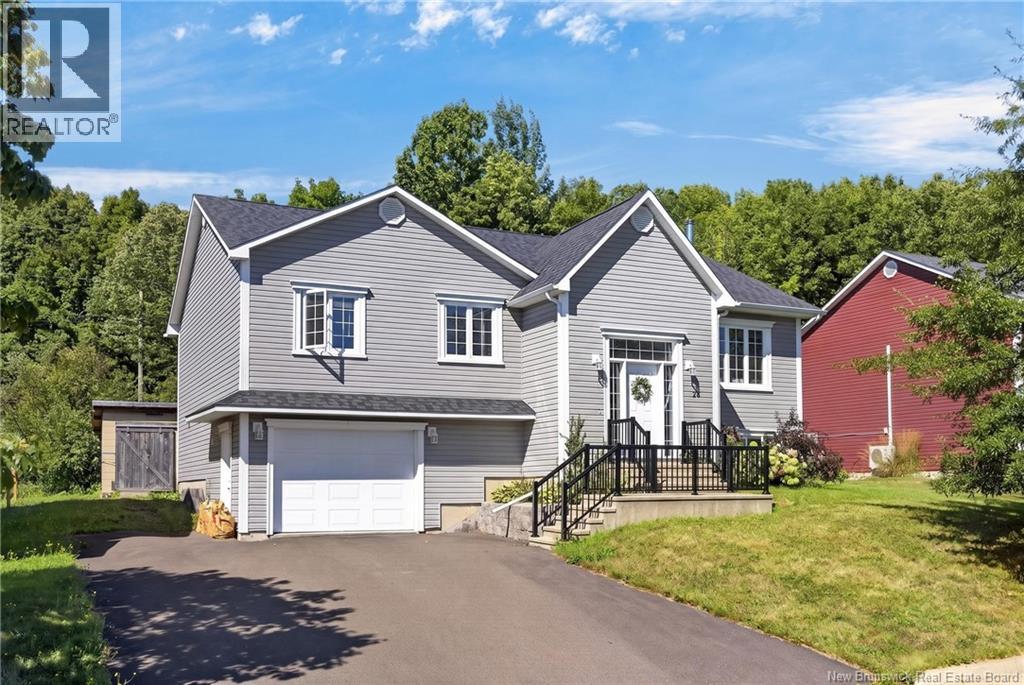
Located in the desirable community of Douglas, just minutes to schools, walking trails, amenities, and downtown Fredericton, 28 Brandon Court offers the perfect blend of comfort, functionality, and family-friendly living. This beautifully maintained split-entry home welcomes you with a bright, spacious foyer filled with natural light and an inviting atmosphere from the moment you arrive. Upstairs, the open-concept main living area is designed for both everyday living and entertaining, seamlessly connecting the living room, dining area, and kitchen. A heat pump provides efficient year-round comfort, while the wood stove adds warmth and charm during the colder months. The kitchen features an abundance of cabinetry and prep space, highlighted by a large L-shaped island perfect for gatherings, meal prep, and additional storage. The main level also offers three generous bedrooms, including a spacious primary bedroom, along with a beautifully appointed bathroom complete with a tile walk-in shower and relaxing jet tub. Downstairs, the fully finished lower level expands your living space with a large family room, second full bathroom with laundry, and a fourth bedroom ideal for guests, teens, or a home office setup. Outside, enjoy peace of mind with recent updates including a new roof and new deck, plus the convenience of an attached garage and a family-friendly court location. If youve been searching for a move-in ready home in one of the most sought-after areas near Fredericton, 28 Brandon Court is one you wont want to miss. Note property taxes reflect non owner occupied rate (id:19018)
3672 Route 505
Richibucto-Village, New Brunswick
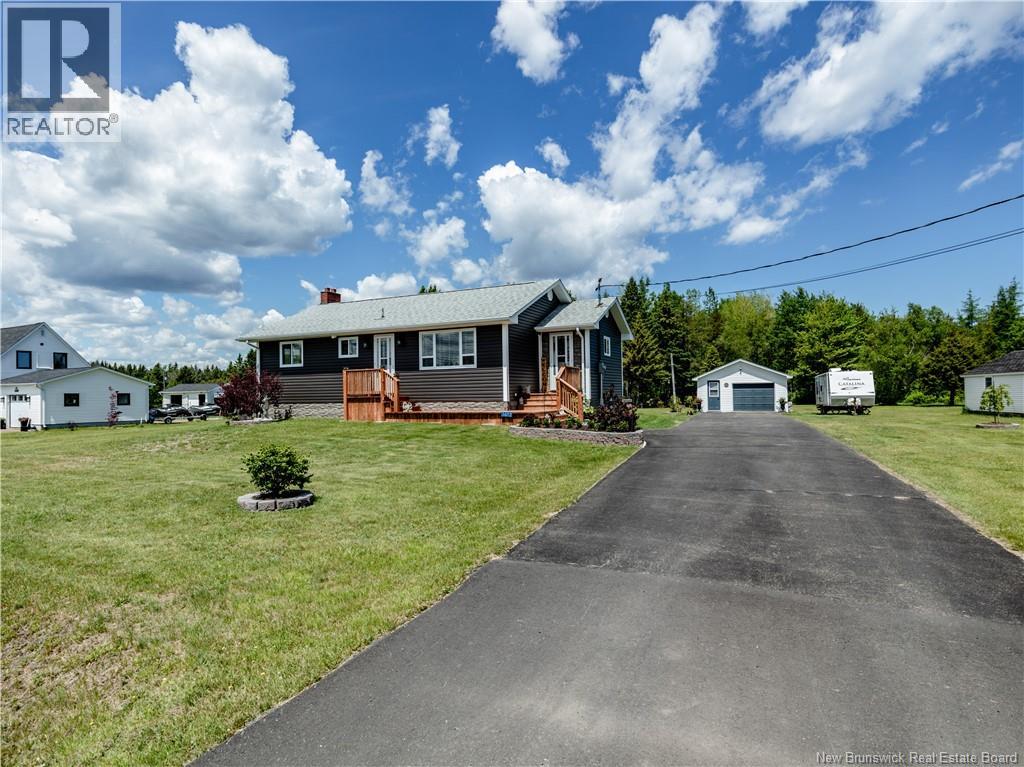
Welcome to your own private water view paradise! Nestled on over 12 acres of stunning water view land, this beautifully renovated bungalow offers the perfect combination of comfort, privacy, and outdoor adventure. Over the past several years, the home has undergone extensive renovations, including new siding, flooring, a completely updated kitchen, bathroom improvements, and much more. Step inside through the welcoming entrance and discover a bright, modern kitchen featuring ample cabinet space and an adjoining dining area, making it ideal for family meals and entertaining. The spacious living room provides plenty of room to gather with friends and family, while the flexible layout includes two comfortable bedrooms, a full bathroom, and an additional living or dining space with patio doors leading to the back deck. From here, you can relax and take in the peaceful surroundings. Outside, the possibilities are endless. The property features multiple outbuildings, including a detached garage, gazebo, and outhouse. The detached garage offers excellent storage for vehicles, ATVs, snowmobiles, boats, and recreational equipment. Nature lovers and outdoor enthusiasts will appreciate the extensive trails that wind throughout the property, providing direct access for ATV riding, snowmobiling, hiking, and exploring. Enjoy the beauty of water view living with the ability to launch a boat, canoe, kayak, or paddleboard all nearby. Whether you're looking for a year-round residence, a recreational retreat, or a private escape surrounded by nature, this exceptional water view property delivers it all. Rarely does a property offer this much land, water view, privacy, and modern updates in one incredible package. Don't miss your opportunity to own this truly unique piece of paradise. Located in proximity to local schools, grocery stores, clinics, pharmacies, and everyday amenities. **3 BEDROOMS POSSIBILITY** (id:19018)
566 Route 111
Willow Grove, New Brunswick
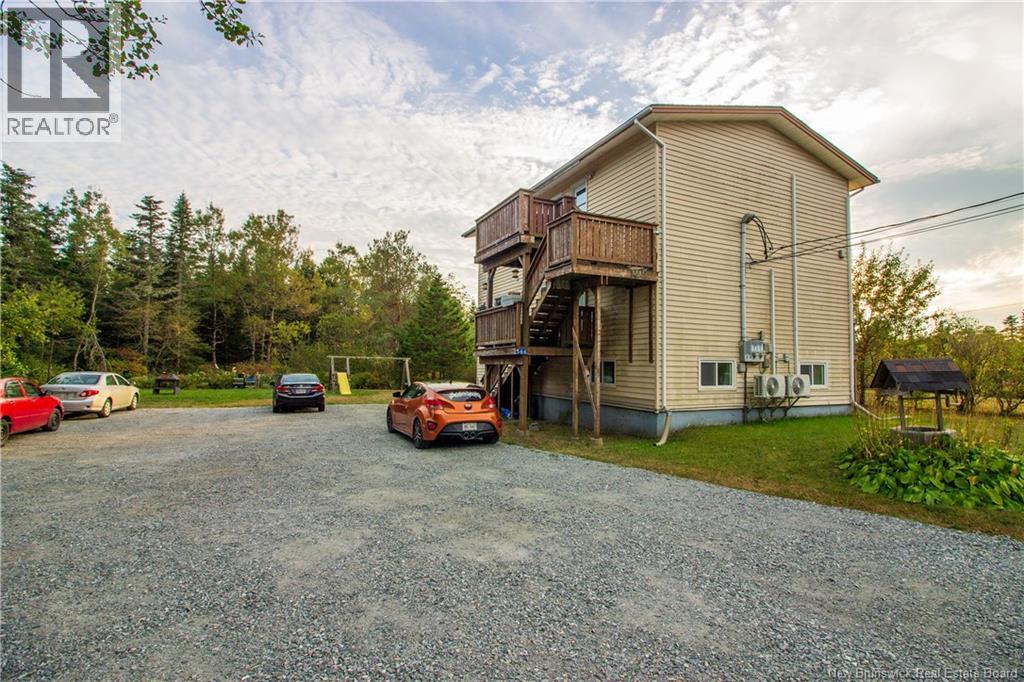
Welcome to 566 Route 111, a fully rented triplex that blends modern upgrades with excellent investment potential in a serene rural setting. This property has undergone extensive renovations, ensuring both comfort and value. The top unit is a bright, completely updated 3-bedroom apartment featuring brand-new flooring, trim, fixtures, and a stylishly redesigned kitchen and bathroom. It currently rents for $1,700 per month with heat and lights included. The middle unit, which is identical in layout to the top floor, presents an exciting opportunity to update and increase its rental income, as it is currently rented at $1,300 per month, also with heat and lights included. On the lower level youll find a coin-operated laundry and a storage area, along with a beautifully renovated 1-bedroom unit boasting fresh flooring, trim, fixtures, and a modern kitchen and bath, renting for $1,300 per month with utilities included. All three units are equipped with energy efficient mini-split heat pumps for year-round comfort. The property also offers a private yard, perfect for entertaining, along with close proximity to St. Martins, SJ Airport, east Saint John, Quispamsis, and several nearby lakes, providing an ideal balance of rural charm and urban convenience. With a gross annual income of $52,600 and operating expenses of just $10,454, this property delivers a net income of $42,146, making it a lucrative investment opportunity. New Gravel in Driveway. Dont miss out. (id:19018)
139 Tweedie Road
Greenfield, New Brunswick

Welcome to this stunning 4-bedroom, 3-bathroom home that perfectly blends modern style with everyday comfort. Step inside to a spacious entryway with a large closet before being welcomed into the bright, open-concept kitchen, dining, and living area featuring white cabinetry, stainless steel appliances, an electric fireplace, and patio doors leading to the front deck where youll enjoy breathtaking views. The main level offers three bedrooms, including a beautiful primary suite complete with a generous walk-in closet and a luxurious ensuite featuring a soaker tub and separate shower. A full guest bathroom and dedicated laundry room add to the homes thoughtful layout. Downstairs, the fully finished walkout basement impresses with high ceilings, a spacious rec room, stylish shiplap accents, a cozy fireplace feature wall with sliding barn doors, a fourth bedroom, another full bathroom, and a large storage room currently set up as a gym. Comfort is ensured year-round with an efficient heat pump, while outside youll love the detached double garage, above-ground swimming pool, and plenty of space to relax or entertain. This beautifully maintained home offers the perfect combination of functionality, style, and spectacular views. (id:19018)
370 Acadie
Dieppe, New Brunswick
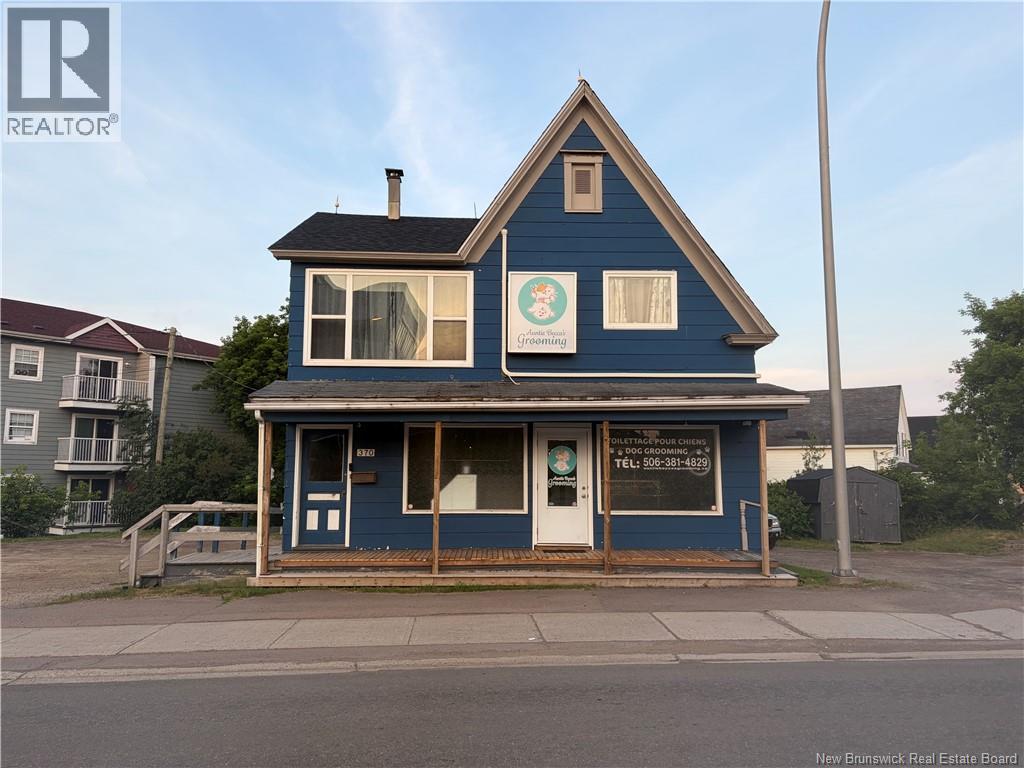
PRIME MIXED-USE INVESTMENT OPPORTUNITY! Welcome/Bienvenue to 370 Acadie! This income-producing property features a commercial space on the main floor and a separate 2-bedroom apartment upstairs, both currently tenant occupied. The main level is leased to a beautifully renovated dog grooming salon offering a bright reception area, open grooming stations, wash room, and a 2-piece bathroom with laundry area. The space is modern, functional, and suitable for a variety of commercial uses. Upstairs, the spacious 2-bedroom apartment includes a functional kitchen, bright living room, and full bathroom, providing additional rental income. Situated on a high-visibility street with excellent exposure, on-site parking, and close proximity to downtown, shopping, restaurants, and other amenities, this property is an excellent addition to any investment portfolio. Whether you're looking to expand your rental holdings or secure a versatile mixed-use property with established tenants, this is an opportunity you won't want to miss. This property may also be purchased together with the adjacent property (MLS® #NB144396). Dont delay, call today for more information or for your own personal viewing. (id:19018)
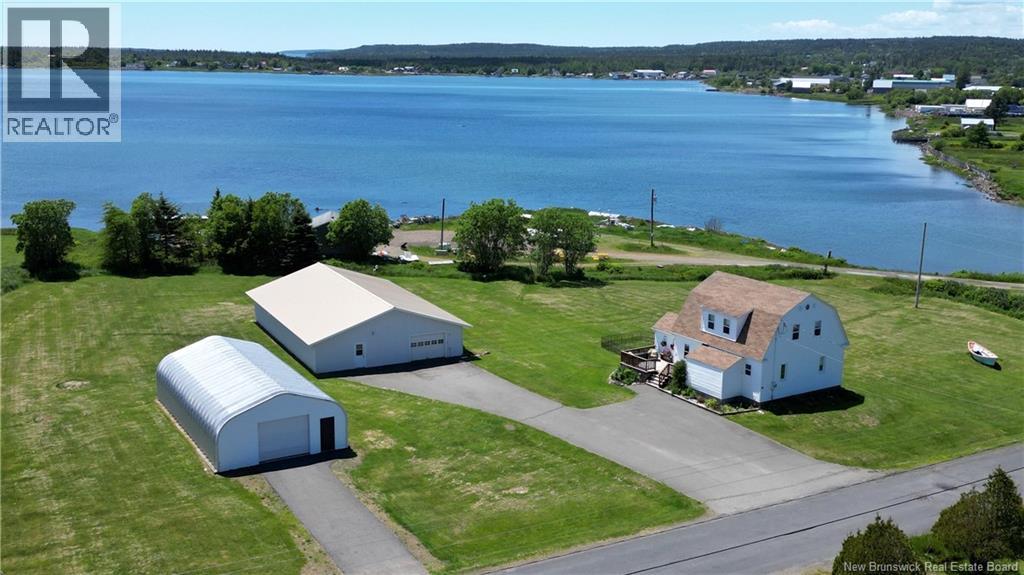
14 Thoroughfare Road
Grand Manan, New Brunswick
OCEANFRONT HOME WITH TWO COMMERCIAL-SIZED SHEDS ON GRAND MANAN ISLAND! Opportunities like this are rare. Situated on nearly 2 acres of oceanfront land in a central Grand Manan Island location, this unique property combines comfortable family living with exceptional storage, workspace, or business potential. The well-maintained home blends modern updates with timeless character, featuring beautiful original woodwork, updated kitchen and bathrooms, and multiple heating options including a heat pump, pellet stove, and electric baseboards. The mostly finished basement offers additional flexible living space, while exterior decks provide the perfect spot to relax and enjoy stunning ocean views. A standout feature of this property is the pair of impressive commercial-sized sheds measuring approximately 60' x 40' and 47' x 25'. Both buildings offer concrete floors, power, and paved driveway access, creating endless possibilities for storage, hobbies, equipment, workshop space, or commercial use. Additional features include a spacious attic with stair access for convenient storage and a property layout that offers both functionality and versatility. Located on beautiful Grand Manan Island, renowned for its dramatic coastal scenery, whale watching, fishing heritage, hiking trails, and welcoming community, this property offers an exceptional island lifestyle. Whether you're seeking a family home, a place to operate a business, or simply room to grow, this one-of-a-kind package delivers remarkable value that would be difficult to recreate at today's construction costs. Don't miss your chance to own this unique oceanfront propertyschedule your viewing today! (id:19018)
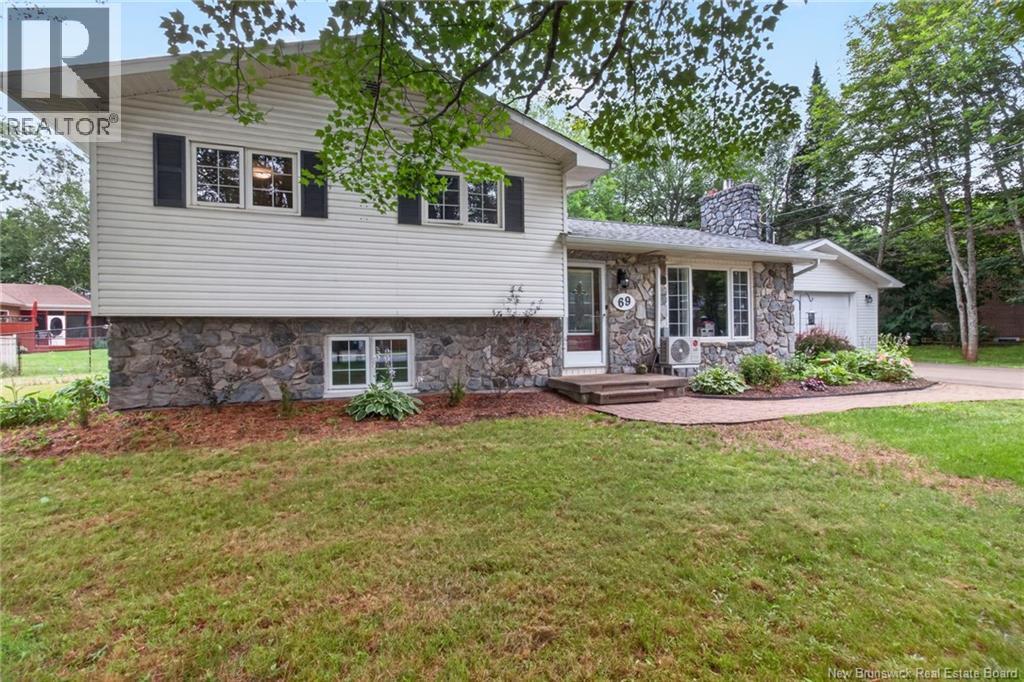
69 Thomas Street
Dieppe, New Brunswick
When Viewing This Property On Realtor.ca Please Click On The Multimedia or Virtual Tour Link For More Property Info. Beautifully designed and impeccably maintained, this spacious split-entry home offers the perfect blend of modern comfort, functional living, and exceptional storage. The bright open-concept main level seamlessly connects the kitchen, dining, and living areas, creating an ideal space for entertaining. The kitchen features a large island with seating, abundant cabinetry, and overlooks the dining area, while the inviting living room offers a cozy fireplace and oversized windows filled with natural light. A convenient mudroom provides direct access to the attached garage. The upper level includes two generous bedrooms, highlighted by a spacious primary suite with a walk-in closet and private ensuite, plus a second full bathroom. The lower level adds a large family/rec room, a third full bathroom, laundry area, and additional storage. A full unfinished basement with a cold room offers nearly 475 sq. ft. of utility and storage space with excellent future potential. An attached garage is complemented by an oversized 30' x 19' detached shed/garage, providing outstanding space for vehicles, hobbies, or storage. Located in a desirable Dieppe neighbourhood close to schools, parks, walking trails, shopping, and everyday amenities, this move-in-ready home offers the space and flexibility today's buyers are looking for. (id:19018)
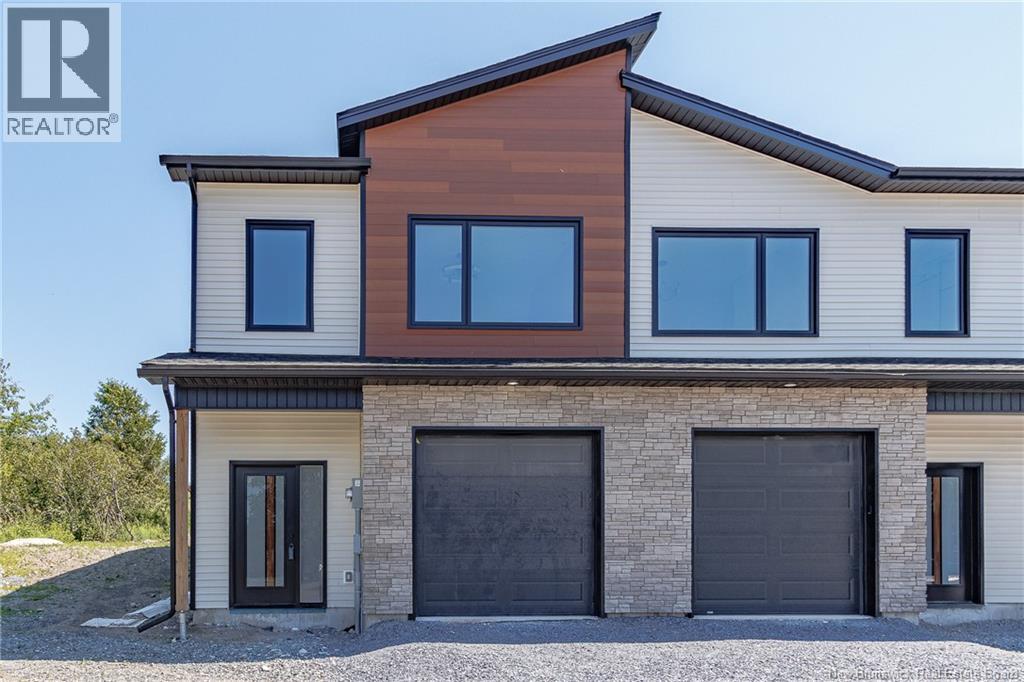
B Oakhill Crescent
Saint John, New Brunswick
Experience modern, low-maintenance living in this brand-new luxury townhome, thoughtfully designed with quality construction and energy efficiency in mind. Built to Net Zero standards with R2000 energy efficiency, this home delivers exceptional performance and comfort, backed by a 10-Year Atlantic Home Warranty. The well-planned two-level layout offers both functionality and privacy. The main level features an entry, attached garage, laundry area, full 4-piece bathroom, and two bedrooms. Upstairs, the home opens into a bright open-concept kitchen and living area with access to the private deck. The upper level also features a spacious primary bedroom with a large walk-in closet and an ensuite bathroom. A full appliance package is included with fridge, stove, microwave, and dishwasher, making your move-in seamless. Designed for easy, low-maintenance living, this luxury townhouse offers the convenience of no grass to cut or exterior yard maintenance. Please note: Taxes currently reflect non-owner-occupied rates and will be adjusted next year. (id:19018)
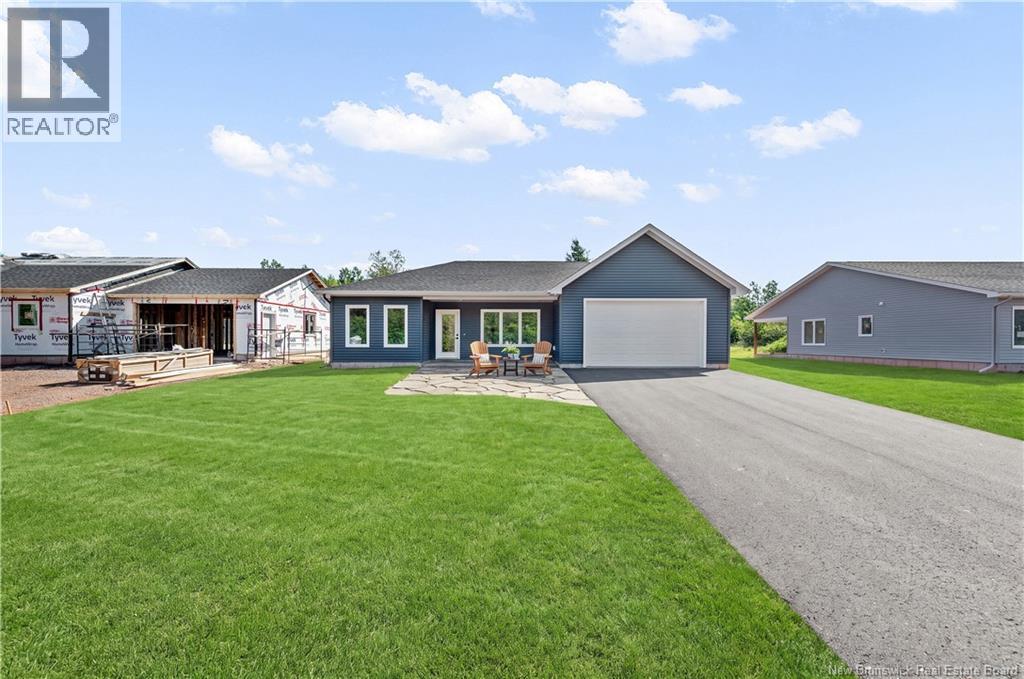
78 Bedeche Street
Cap-Pelé, New Brunswick
If youre looking for a unique home close to NB walking trails and just a short stroll to local sandy beaches, this one should be at the top of your lista must-see! Offering over 1700 square feet all on one level, you can truly say goodbye to stairs. It features 3 bedrooms, with the primary bedroom boasting a spacious walk-in closet and a 10x12 four-piece ensuite. Step through the front entrance into the open-concept kitchen, living, and dining areathough words can hardly capture the beauty here, so youll have to see it for yourself. There are also two generously sized bedrooms and a three-piece bathroom. At the front, enjoy a 15x6 sitting area perfect for relaxing with family and friends, while the back offers an outdoor space ideal for BBQs and conversation, with a 12x11 covered bonus area for all-weather enjoyment. The roomy attached garage is pre-wired for a home generator. This home has been virtually staged, and upon completion, the lawn will be landscaped, and the driveway paved with a walkway leading to the front door. All measurents are approximate. (id:19018)
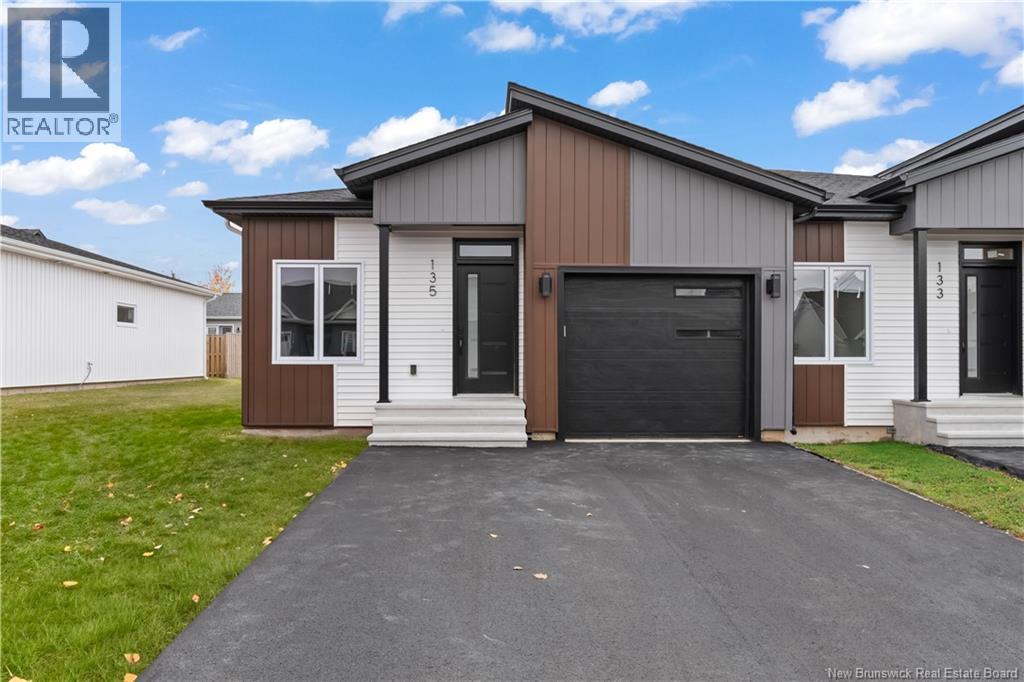
135 Monique St
Shediac, New Brunswick
Welcome to 135 Monique St, Shediac ! Experience modern coastal living in this high-end, energy-efficient semi-detached home located in one of Shediacs most sought-after neighbourhoods. Designed for comfort and sustainability, this 4-bedroom, 2.5 bathroom residence features an open-concept layout with premium finishes and nine foot ceilings throughout. The main level offers a bright living area, chef-inspired kitchen with quartz countertops, nine foot ceilings, stainless steel appliances and a walk-in pantry, plus two spacious bedrooms, including a primary suite with walk-in closet and spa-like ensuite. The fully finished lower level adds two additional bedrooms, a full bath, and a large family room ideal for guests, a home office, or a media space. The mechanical room provides ample storage for seasonal items and essentials. Built with upgraded energy efficient windows, advanced insulation, a high-efficiency heat pump, and smart home technology, this property ensures year-round comfort and reduced energy costs. Enjoy a landscaped yard and private patio, just minutes from Parlee Beach, local shops, and restaurants. Luxury, efficiency, and coastal charm this Shediac home has it all. (id:19018)
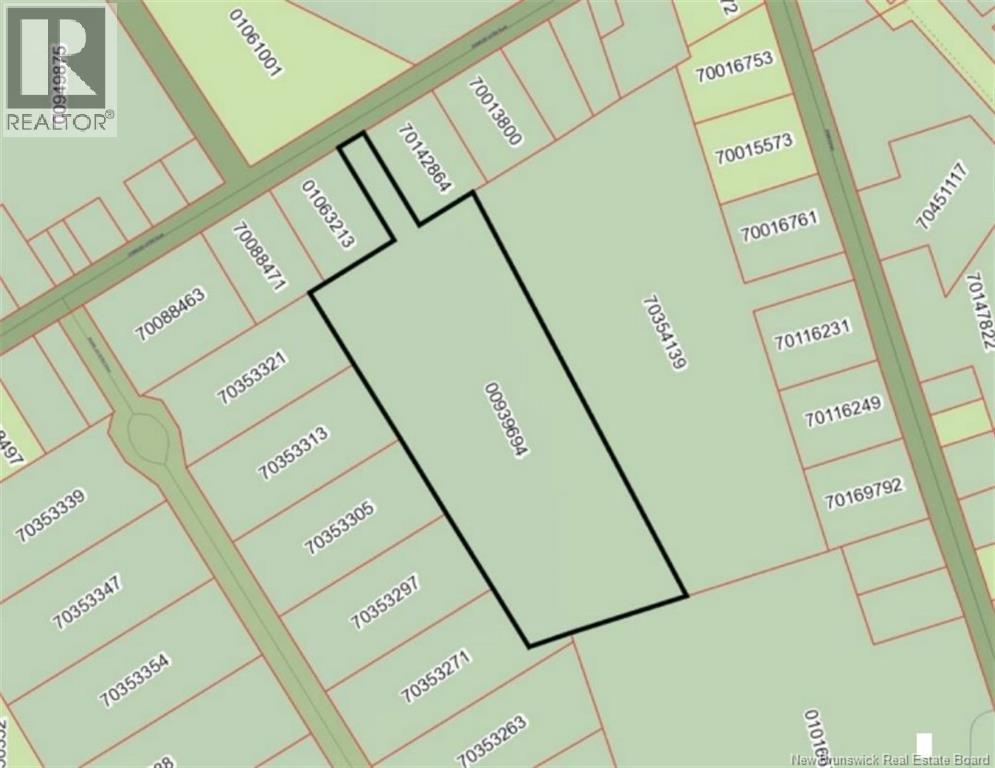
Lot Charles Lutes Road
Moncton, New Brunswick
An excellent multi-family development opportunity is available along Charles Lutes Road in Monctons growing north end. This ±9.3-acre vacant parcel is ideally located within an established residential neighbourhood and benefits from strong demand driven by nearby schools, community amenities, and convenient access to major transportation routes. The property is currently zoned R2 and offers strong potential for rezoning to R3 to support higher-density multi-unit residential development. Preliminary servicing and layout concepts indicate the sites suitability for multi-family development, subject to municipal approvals. Located between Ryan Street and Rural Estates Drive, the property is adjacent to Northrup Frye School and is in close proximity to additional schools, daycare facilities, parks, and everyday services. Access is provided via Charles Lutes Road, with efficient connectivity to Ryan Street, Mountain Road, Route 15, and the Trans-Canada Highway, allowing easy access throughout Greater Moncton. (id:19018)
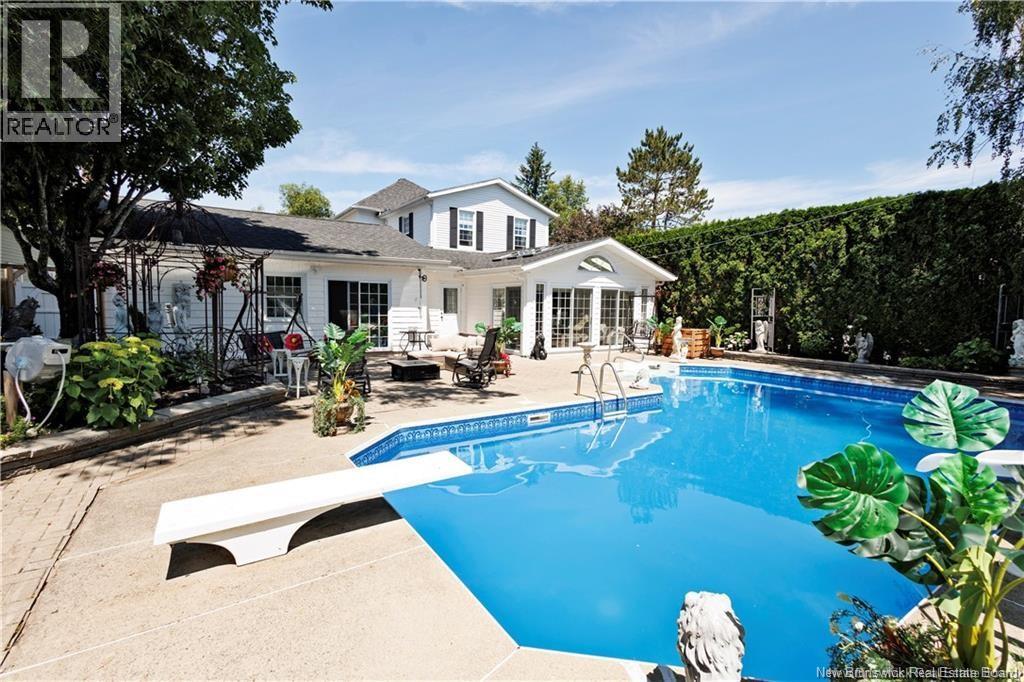
163 Sheriff Street
Grand Falls, New Brunswick
Welcome to this truly stunning 3-bedroom home where timeless charm meets modern luxury. Meticulously designed and beautifully updated, this property offers warmth, elegance, and exceptional attention to detail throughout. From the moment you enter, youll appreciate the rich finishes, thoughtfully curated spaces, and custom craftsmanship that make this home stand out. The incredible custom kitchen features endless cabinetry and drawers, unique built-in touches, and a separate pantry room designed for both style and functionality. Two beautifully renovated bathrooms, heated ceramic flooring in select areas, and five mini-split heat pumps provide comfort year-round. The breathtaking sunroom, added in 2023, overlooks a private backyard oasis complete with an inground pool and a heated, fully powered pool shed, perfect for entertaining or relaxing in total privacy. Additional upgrades include new siding, a new roof, and a new air exchanger installed in 2023, a 200-amp electrical panel with three pony panels and a finished basement. This one-of-a-kind property blends sophistication, comfort, and character in every detail. (id:19018)
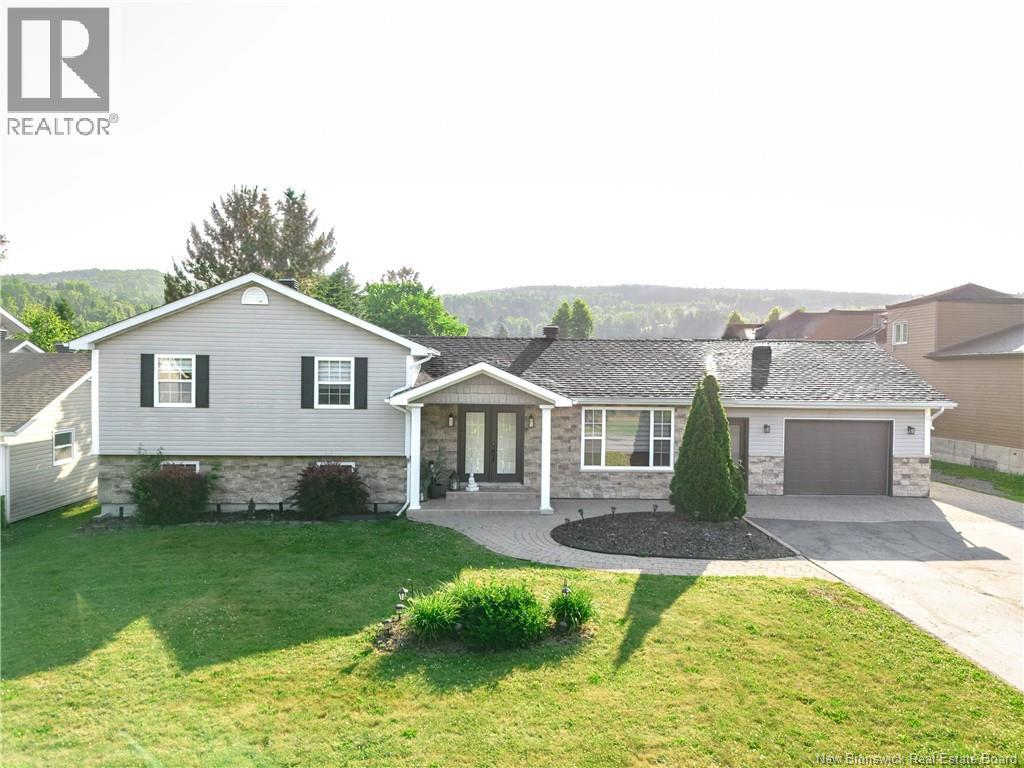
8 Belone Street
Edmundston, New Brunswick
Première fois sur le marché Une véritable perle rare! Découvrez cette magnifique propriété, soigneusement entretenue par les mêmes propriétaires, offrant un parfait équilibre entre confort, fonctionnalité et qualité. Une maison clé en main qui saura vous charmer dès votre arrivée! Située à Saint-Jacques, sur un vaste terrain plat magnifiquement aménagé, cette propriété offre un environnement idéal pour toute la famille. Vous y retrouverez un garage simple attaché ainsi quun garage simple détaché, en plus dune cour arrière digne dun véritable havre de paix. Piscine, gazebo, aménagement paysager complet tout est en place pour profiter pleinement des belles journées dété. Dès lentrée, vous serez accueilli par un hall spacieux et lumineux. Le rez-de-chaussée propose un salon chaleureux, une salle à manger conviviale et une cuisine fonctionnelle munie de comptoirs de quartz, dun charmant coin café et dun accès direct à la cour arrière. À létage, vous découvrirez trois chambres à coucher ainsi quune salle de bain complète avec baignoire et douche indépendante. En descendant au niveau inférieur, vous trouverez un magnifique espace bureau, un deuxième salon, une quatrième chambre, une deuxième salle de bain complète intégrant la salle de lavage ainsi que plusieurs espaces de rangement. Au dernier niveau, une vaste pièce polyvalente vous attend. Que vous souhaitiez y aménager un gym à domicile, une salle familiale, un bureau ou une salle de jeux, les possibilités sont nombreuses, tout en profitant dencore plus de rangement. Ayant bénéficié de nombreuses améliorations au fil des années, cette propriété est prête à accueillir ses nouveaux propriétaires. Une occasion unique à ne pas manquer! (id:19018)
5 Ryan Lane
Grand Falls, New Brunswick
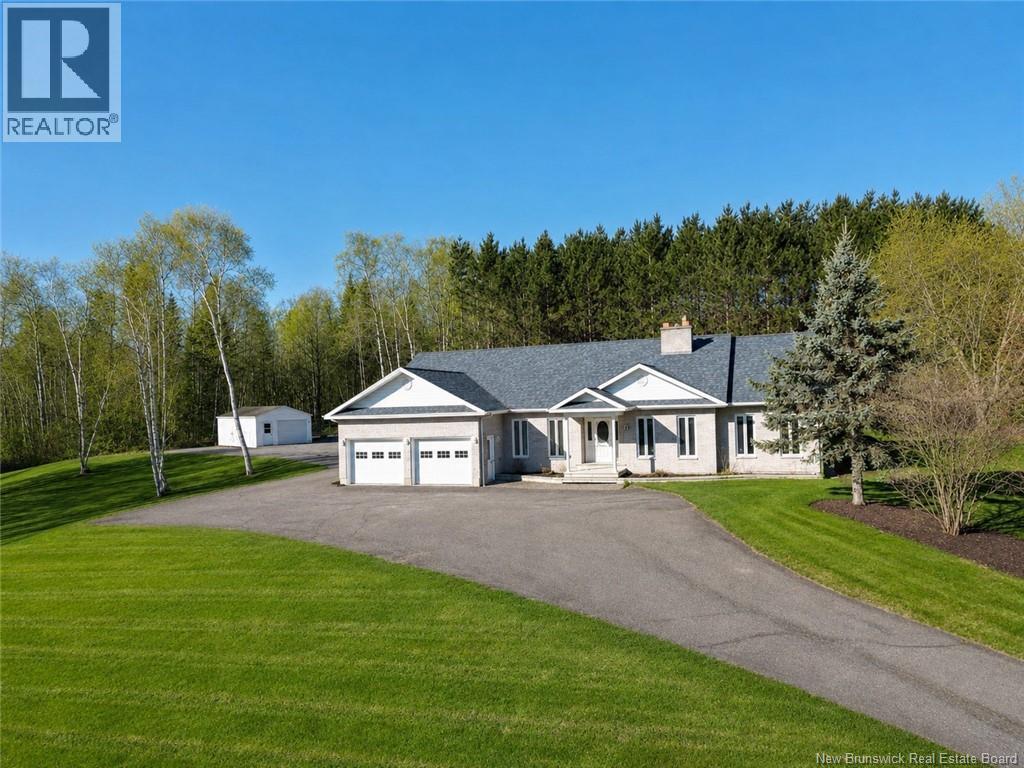
Welcome to this impressive executive-style home offering timeless character, exceptional space, and a rare in-town setting on 1.15 beautifully landscaped acres. With an attached double garage, detached and single garage this home offers space, privacy, and endless possibilities. Designed with comfort and functionality in mind, the main level features multiple living areas perfect for entertaining and everyday family living. The spacious kitchen offers an abundance of cabinetry and workspace with plenty of room for a breakfast nook or casual dining area. A separate formal dining room adds charm and elegance for hosting gatherings and special occasions. Just off the kitchen, youll find a covered porch the perfect spot to enjoy your morning coffee or unwind while overlooking the beautiful property. The home features both a welcoming living room with fireplace and a separate family room with an additional fireplace, creating warm and inviting spaces throughout. The oversized primary suite offers a relaxing retreat complete with a large ensuite featuring a jetted tub, shower, and walk-in closet. Two additional generously sized bedrooms and a full bathroom complete the main level. Off the kitchen youll also find the laundry area, half bath, and access to the attached garage. The garage offers direct access to the fully finished basement for added convenience. Downstairs features a massive rec room, office with built-in cabinetry, an additional bedroom, a non-conforming bedroom, and a large storage area ideal for growing families, hobbies, or working from home. Close to all amenities including the NB walking trail, ATV/Snowmobile trails and golf course, restaurants and shopping. Built with quality craftsmanship and designed to stand the test of time, this property is a rare opportunity to own a substantial home in a highly desirable location. (id:19018)
59 Mcdowell Avenue
Riverview, New Brunswick
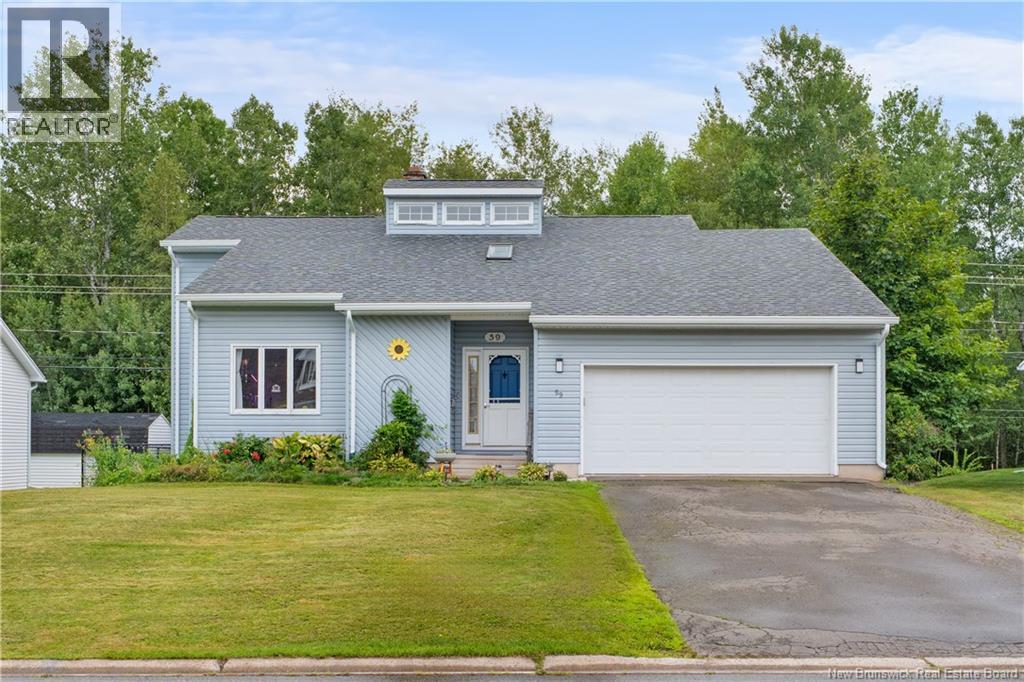
Welcome to 59 McDowell! Located in a family-friendly neighbourhood in Riverview, this inviting 3-bedroom, 3-bathroom home offers a great combination of comfort, space, and location. Enjoy a fenced-in, semi-private backyard with a beautiful tree-lined backdrop, an ideal space for kids to play, pets to roam, or for relaxing and entertaining outdoors. Inside, the home offers plenty of room for the whole family, with three bedrooms and three bathrooms providing flexibility for everyday living, central air for your heating and cooling comfort. UPDATES include, a new fence, new gutters, new washer/dryer, kitchen sink and faucets, dishwasher, stove, serviced HVAC unit. The basement also features a non-conforming bedroom, offering additional space for a guest room, home office, playroom, or whatever best suits your needs. Conveniently located close to schools, parks, and walking trails, 59 McDowell puts many of the things families value most right at your doorstep. A great opportunity to settle into a welcoming community with space to grow. Contact your favorite REALTOR® today. (id:19018)

127 Val D'amour Road
Campbellton, New Brunswick
This turn-key ready restaurant has been established in the area for a very long time. The walk-in fridge and deepfreeze have been redone in 2021 and most of the equipment is approximately 10 years old. The A/C/Heating unit on the roof was replaced approximately in 2020. Come and make this restaurant your own and make the best of this building with the great parking space. (id:19018)
915 John Cormier
Beresford, New Brunswick
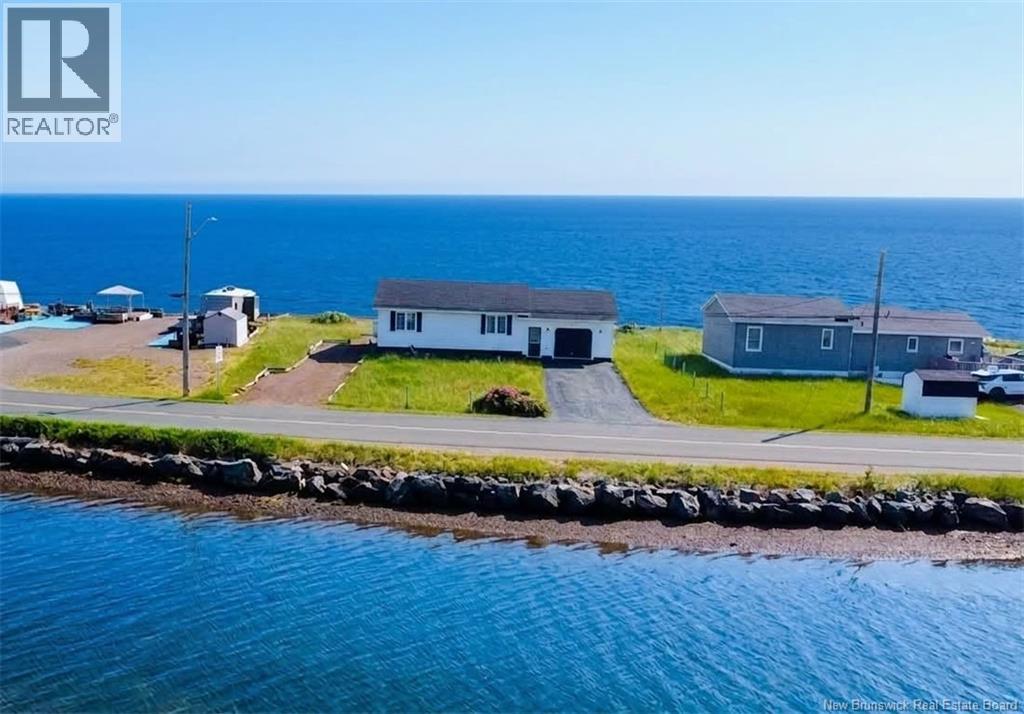
BEACHFRONT ""JEWEL BOX"" Welcome to your own private waterfront retreat on beautiful Beresford Beach, where every day begins with breathtaking sunrises over the ocean and ends with spectacular sunsets across the tranquil lagoon. Situated on a generous lot of over half an acre, this year round bungalow offers 100 feet of pristine beachfront, two driveways, and the perfect blend of comfort, craftsmanship, and coastal living. Inside, the home features two bedrooms, one full bathroom, a 20' x 24' attached garage, and a full 5-foot concrete basement for additional storage. Quality oak craftsmanship is showcased throughout, including custom-built kitchen cabinetry, a stunning wall-to-wall oak bookcase, built-in oak bedroom dresser, custom bathroom cabinetry, and oversized oak baseboards and casings that add warmth and character. Efficient heating is provided by a heat pump and electric baseboard system. The outdoor living space is equally impressive, featuring a spacious tiered deck ideal for entertaining or simply relaxing while taking in the panoramic waterfront views. A full-width, 100-foot reinforced poured concrete break wall offers lasting shoreline protection and incorporates three patio areas along with a private boat ramp. Natural sea grass landscaping enhances the property's coastal charm while requiring minimal maintenance. This meticulously maintained home has seen numerous recent upgrades; new roof shingles (2025), heat pump (2024), air exchanger (2024), upgraded basement and attic insulation (2024), washer and dryer (2022), closet organizers (2022), a newly crushed gravel driveway (2026), and a complete suite of stainless steel kitchen appliancesincluding refrigerator, stove, microwave, and dishwasher (2026). Whether you're searching for a peaceful year-round residence, a relaxing beachfront getaway, or a rare waterfront investment, this one-of-a-kind ""Jewel Box"" offers an exceptional opportunity to experience the very best of coastal living. (id:19018)
724 Route 133 Road Unit# 106
Pointe-Du-Chêne, New Brunswick
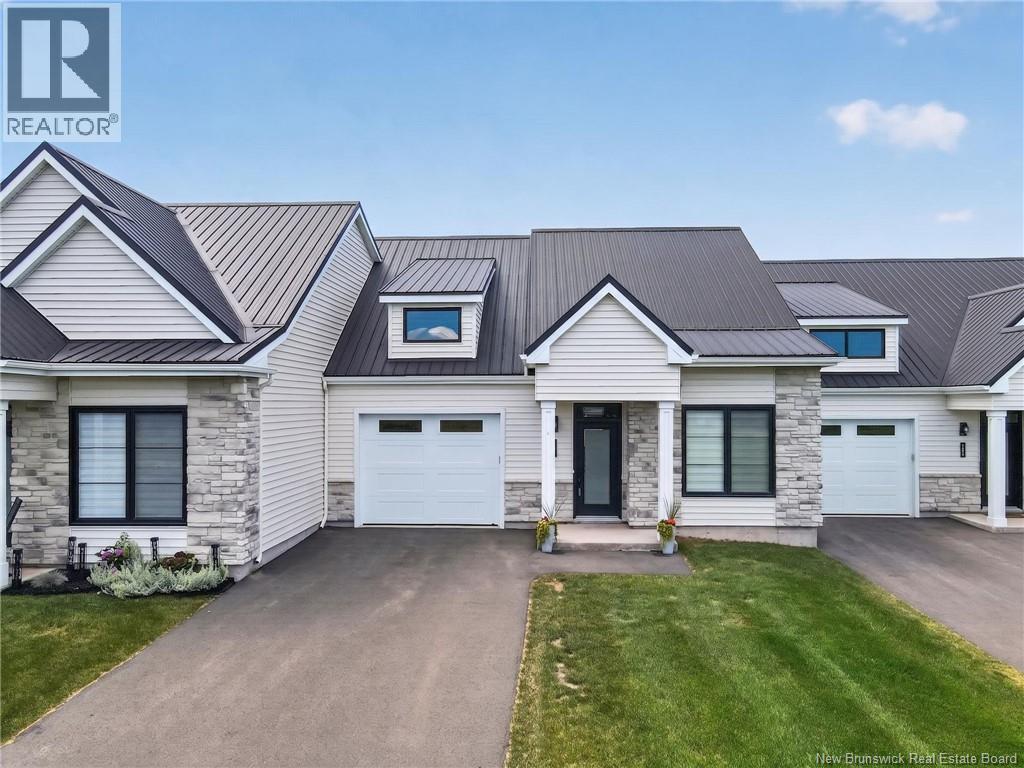
Bienvenue/Welcome to L'Esplanade, an exclusive collection of newly built resort-style condominiums, ideally situated on a quiet cul-de-sac in the heart of Shediac. Designed with comfort, elegance, and low-maintenance living in mind, these exceptional homes offer quality finishes and thoughtfully designed living spaces throughout. The open-concept main living area seamlessly connects the living room, dining area, and a stunning chef-inspired kitchen featuring a large center island, walk-in pantry, custom cabinetry, and quartz countertops. The spacious primary suite is a private retreat, complete with a tray ceiling, an oversized custom walk-in closet, and a spa-inspired 5-piece ensuite featuring a soaker tub, double vanity, glass and tile shower, and in-floor heating. A generously sized second bedroom offers a walk-through closet leading to a full 4-piece bathroom with convenient linen storageperfect for guests or family. A functional laundry room with folding counter and additional storage, along with a practical mudroom, complete the main level. Additional highlights include a large covered private terrace, impressive 9-foot ceilings, a welcoming foyer with a tray ceiling, oversized windows that fill the home with natural light, customizable finishes, and an oversized single attached garage with extra storage space. Condo fees include landscaping, snow removal, water and sewer, as well as exterior building maintenance, allowing you to enjoy a truly carefree lifestyle. Experience the perfect blend of luxury, comfort, and convenience in one of Shediac's most desirable new communities. The $450 monthly condo fee covers lawn care, snow removal, exterior maintenance, water, and sewer. Schedule your private viewing today and discover why every day at L'Esplanade feels like a vacation. (id:19018)
445 Darlington
Dalhousie, New Brunswick
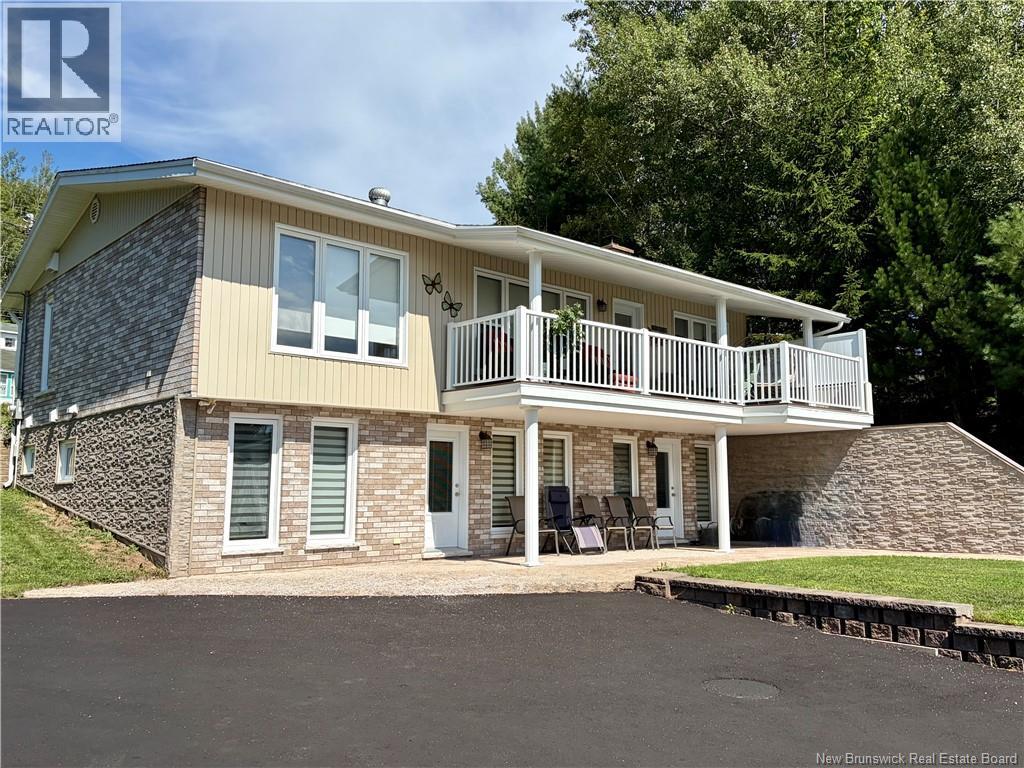
Perched on 1.5 acres on a hill top, this beautifully maintained and extensively renovated executive home offers privacy, space, and stunning views of the surrounding mountain range. From the moment you arrive, the care and attention to detail are evident. The home features 4 bedrooms,(includes 1 non-conforming bedroom), and 3 full bathrooms, The main living areas are bright, comfortable, and thoughtfully updated. Outside, the property continues to impress with a double detached garage (2019) which is insulated and heated , a lovely backyard space on both the upper and lower level, and a paved driveway. A bonus is the in-law suite/apartment, offering excellent flexibility for extended family, guests, or potential rental income. The suite also benefits from a new deck. A truly well-kept property that combines modern updates, generous living space, outdoor enjoyment, and versatility, all in a beautiful hilltop setting. (id:19018)
13 Cliff Street
Quispamsis, New Brunswick
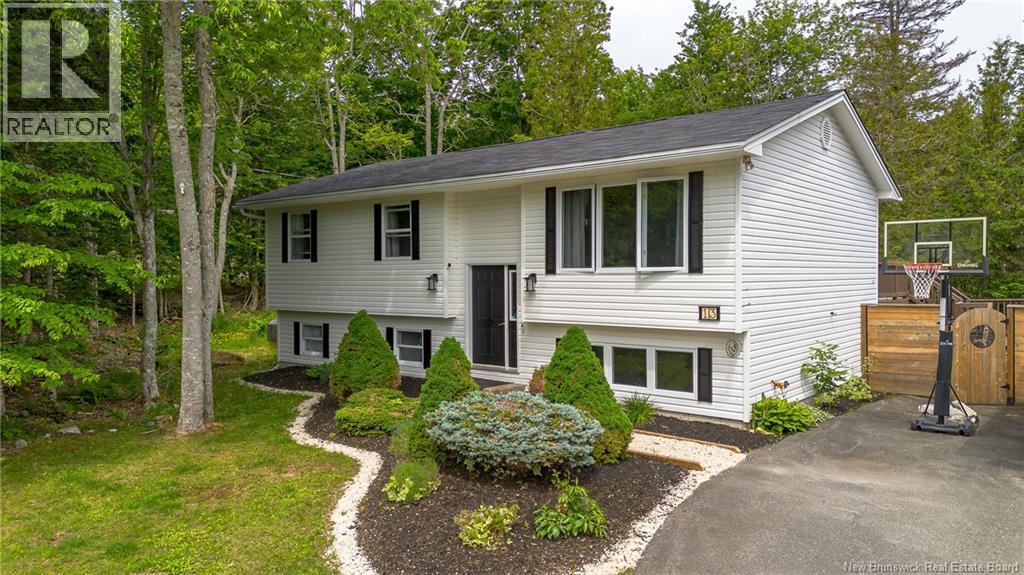
Welcome to 13 Cliff Street in the Hammond River area of Quispamsis. Set on a private, treed lot in a quiet neighbourhood, this well-maintained split-entry home offers a great combination of indoor and outdoor space, complete with a paved driveway, large detached garage, and an above-ground pool for the summer months. The main level features an open kitchen, dining, and living area filled with natural light, along with three bedrooms and a full bathroom. Over the years, the current owner has completed a number of cosmetic improvements throughout the home, including updates to the kitchen and bathrooms that give these spaces a fresh, modern feel. Outside, the backyard is surrounded by mature trees that provide a sense of privacy. The above-ground pool, decks, fire pit and surrounding outdoor spaces make it easy to enjoy the warmer months at home. The finished lower level includes a large rec room, fourth bedroom, full bathroom, second kitchen, and a flexible area at the base of the stairs that could serve as a mudroom, home office, or hobby space. With direct access to the backyard from the lower level, the existing layout also offers potential for an in-family suite or future income-generating apartment for buyers looking for additional living arrangements. (id:19018)
60 Dale Road
Targettville, New Brunswick
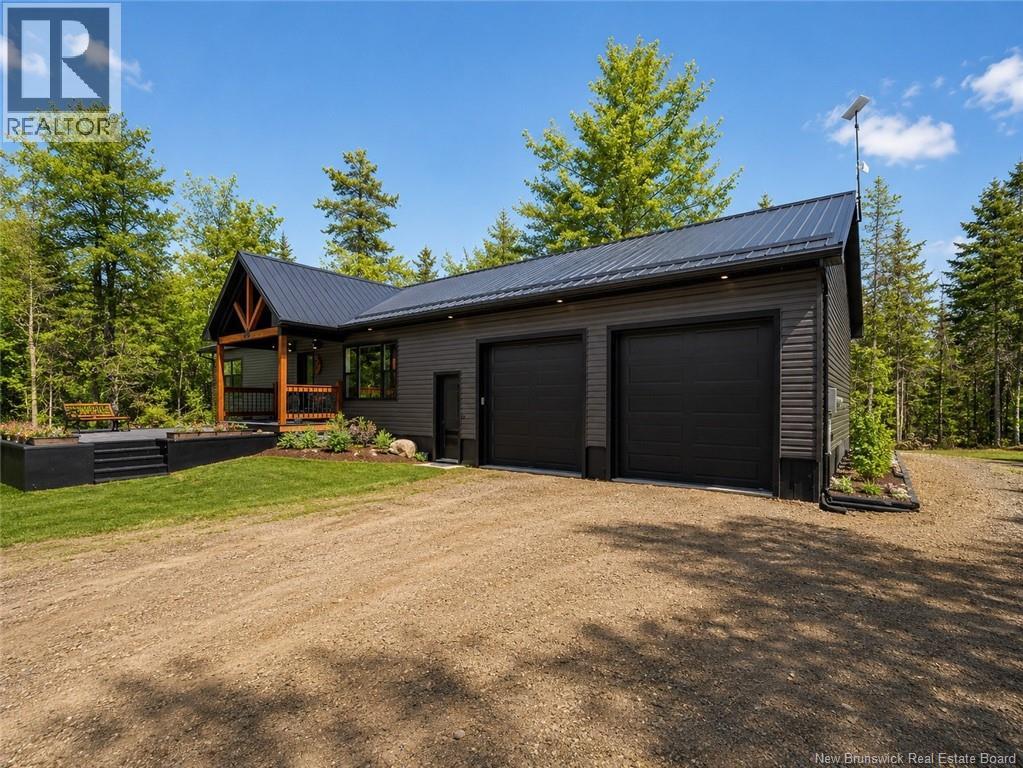
Welcome to this beautiful, move-in ready home built in 2018, set on a private 3-acre treed lot in Targettville, NB. The bright open-concept main floor features a spacious living room flowing into a stunning kitchen & dining area. The well thought out kitchen offers an oversized island, ample cabinetry, & exceptional storage. The main level includes 2 bedrooms, including a primary suite with direct bathroom access featuring a jetted tub, walk-in shower, & custom walk-in closet with built-ins. Off the dining area, enjoy a sun-filled sunroom with large windows, leading to a charming 3-season room with wood ceilings, a vented area for a black stone BBQ, and a cozy swing, ideal for relaxing summer evenings. Fully finished lower level offers a theatre room, family room, dart area, 3rd bedroom, full bath, storage, utility room, & a well-designed laundry space with counter, hanging area, & sink. Features include a geothermal heat pump, two mini-split heat pumps, hot water on demand, & Generac generator to power the home during outages, central vac, stonework accents,& storage shed. Bonus: direct basement access to the attached garage, which includes a workbench, sink, & plenty of space. Additional opportunity: lot with brand new shop/garage is also available & could be purchased as a package directly across the street (MLS® NB136899). Minutes to Rexton and Richibucto, and approximately 50 minutes to Moncton or Miramichi, offering a great balance of privacy and accessibility. (id:19018)
