26 Lenwood Street Lower Coverdale, New Brunswick E1J 1L2
$489,900
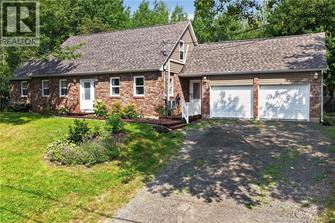
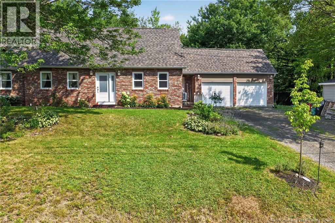
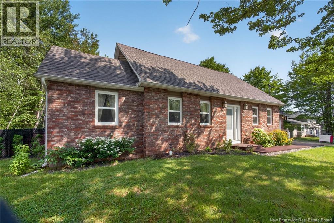
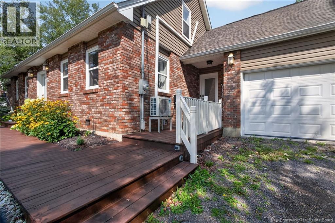
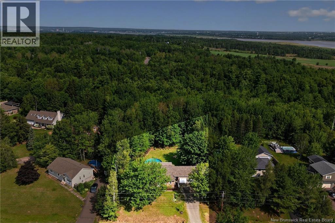
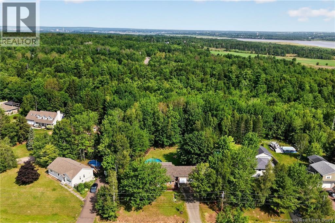
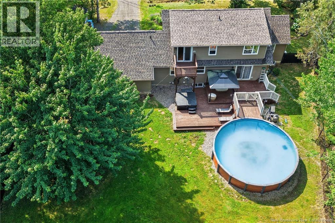
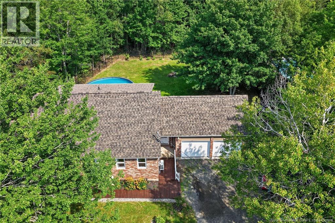
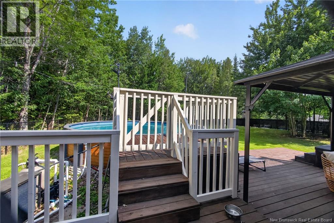
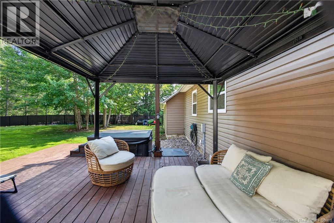
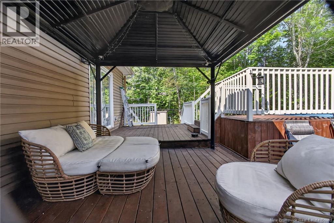
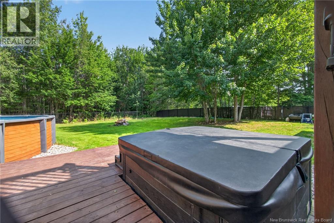
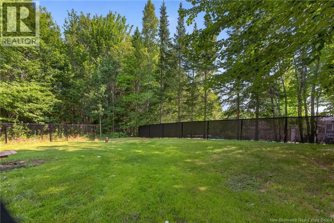
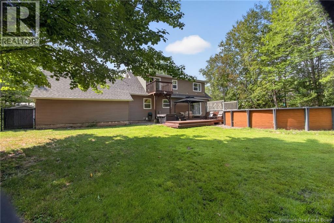
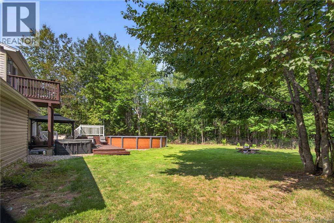
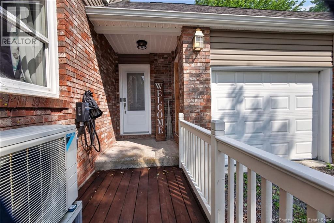
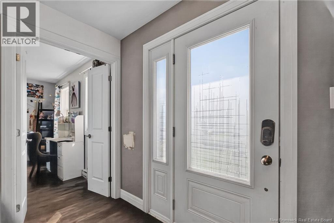
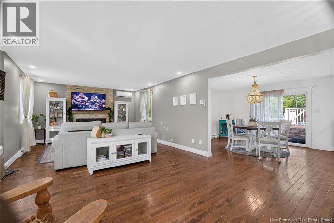
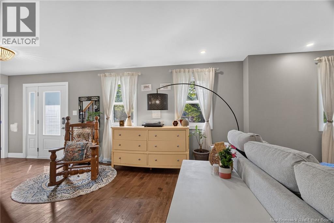
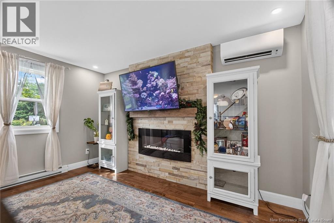
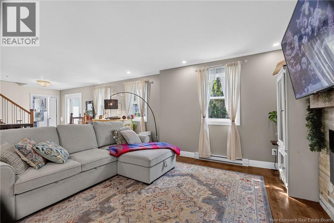
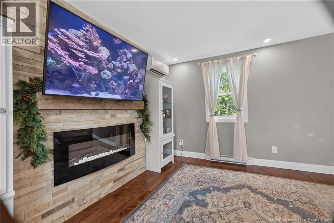
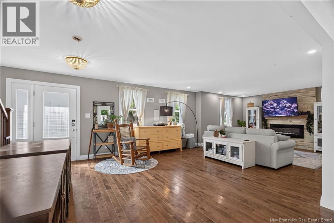
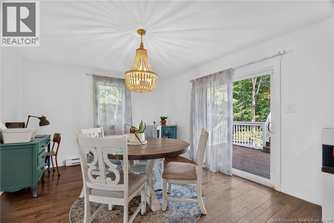
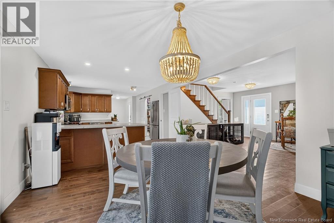
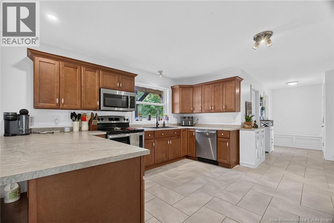
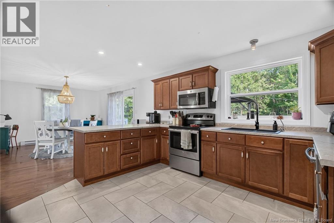
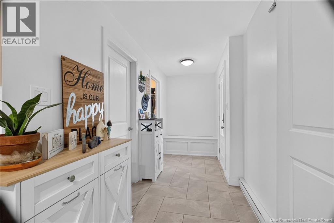
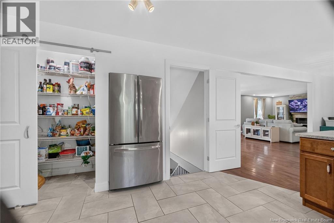
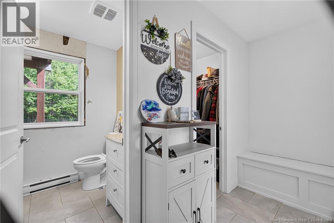
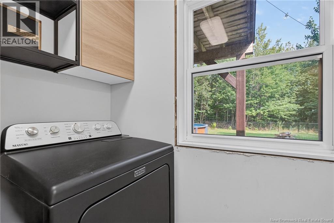
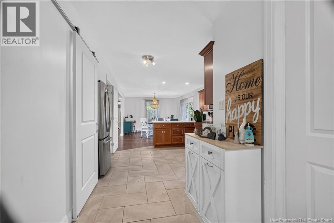
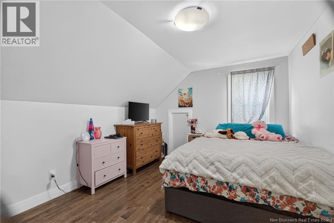
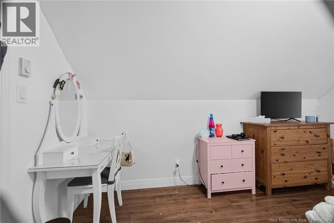
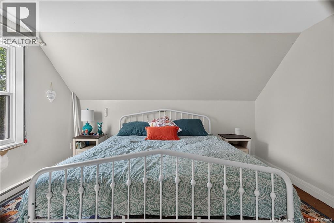
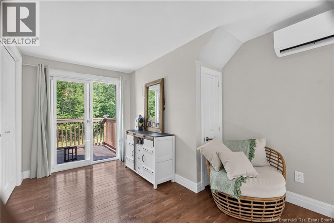
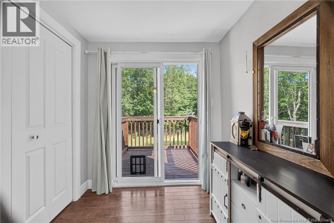
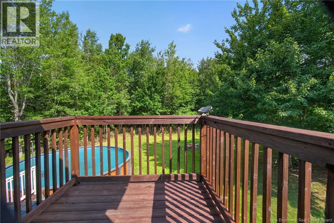
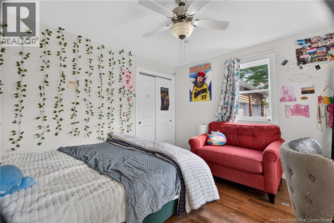
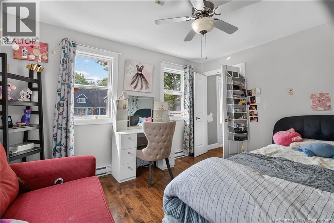
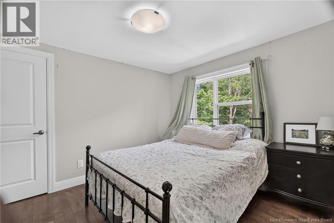
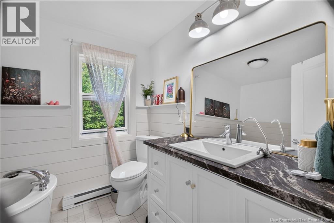
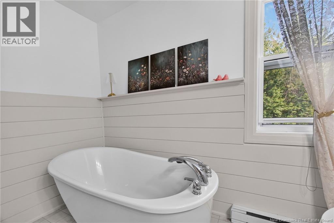
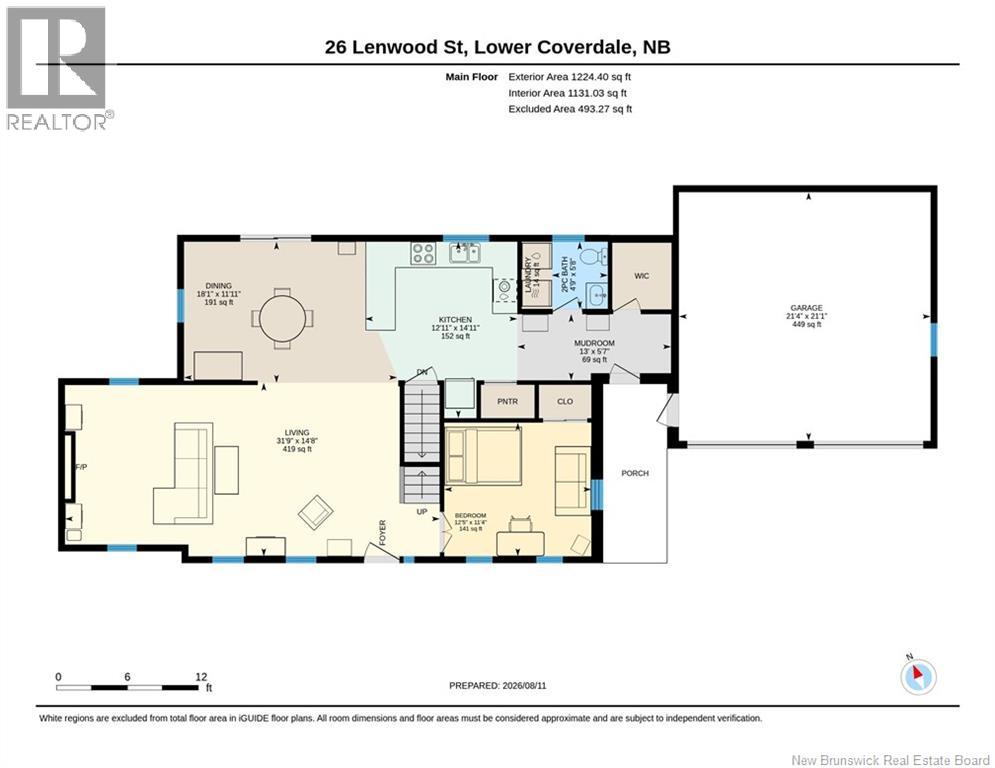
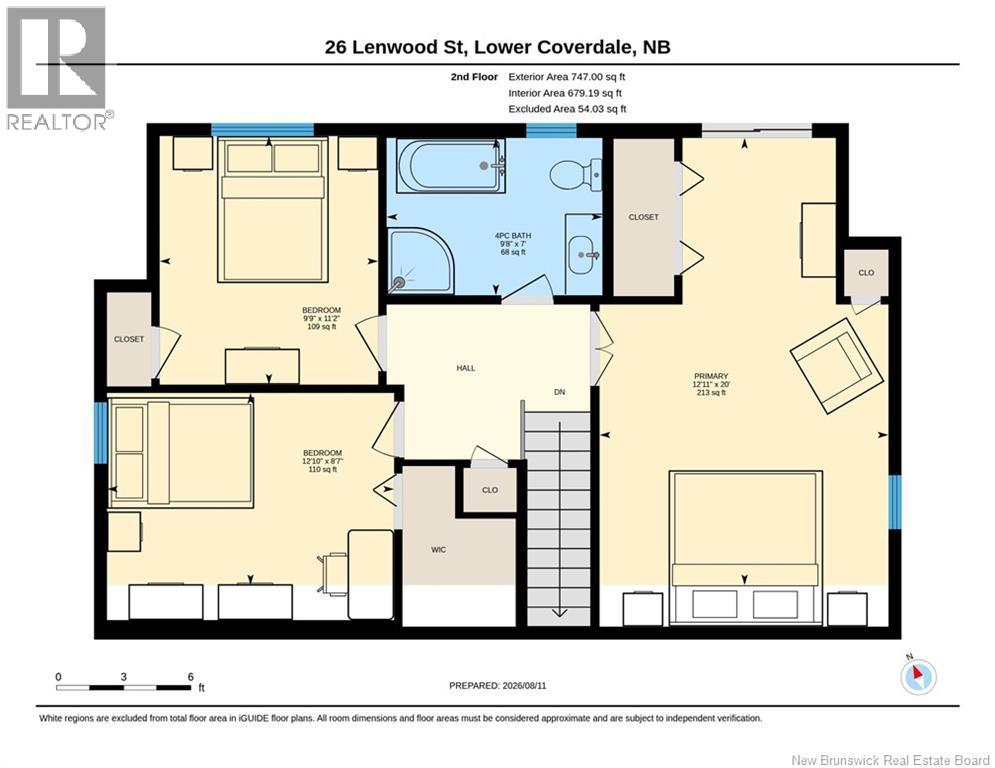
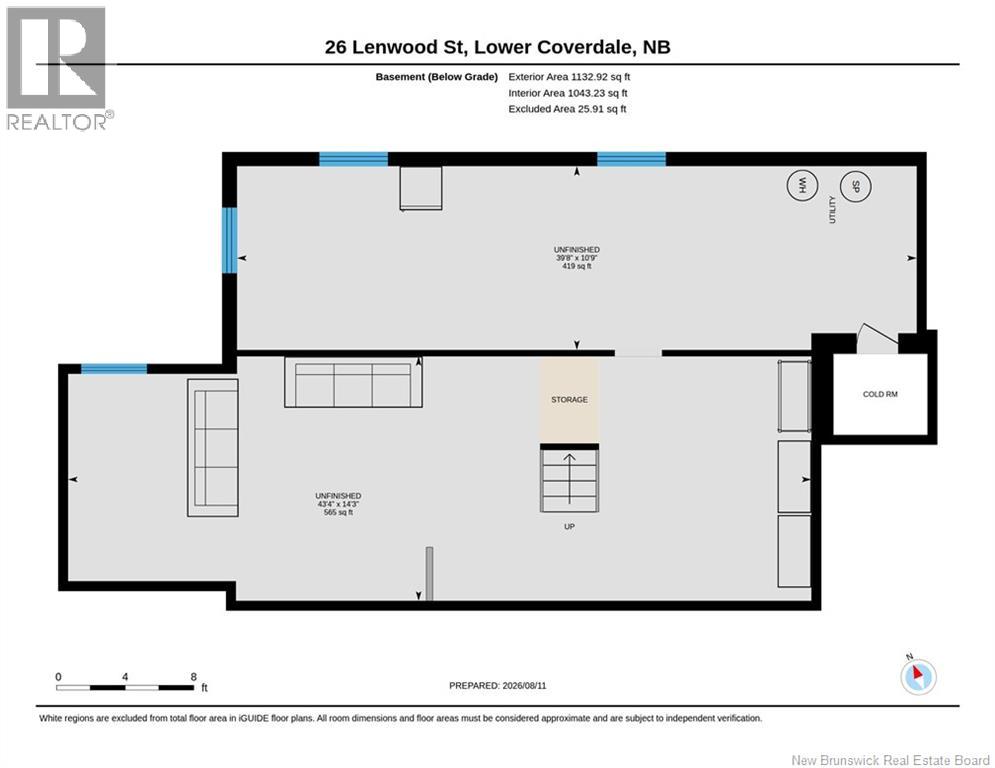
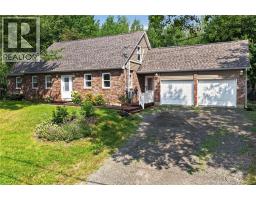
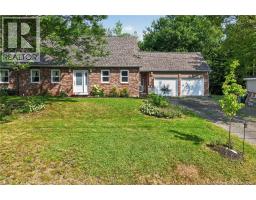
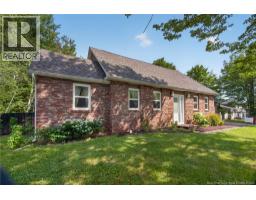
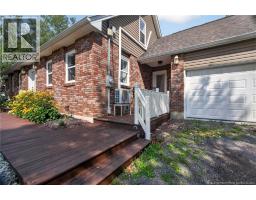
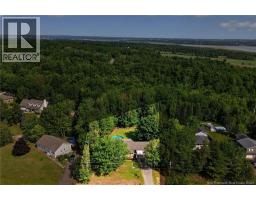
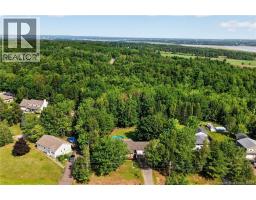
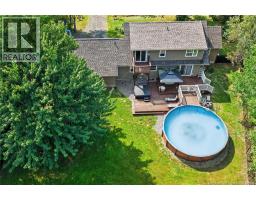
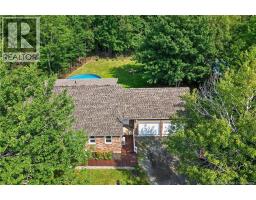
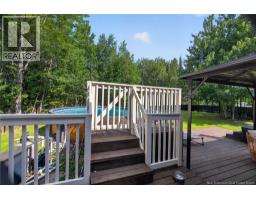
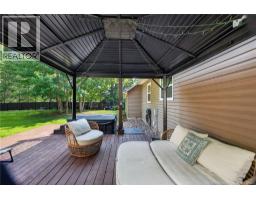
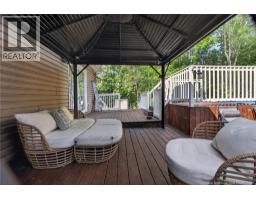
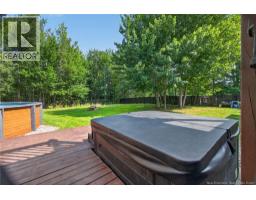
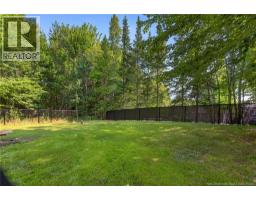
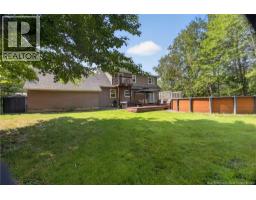
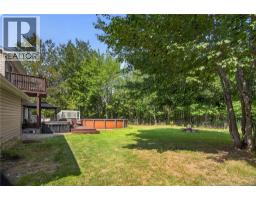
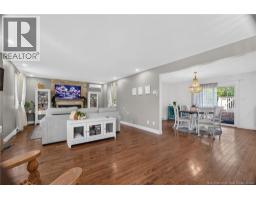
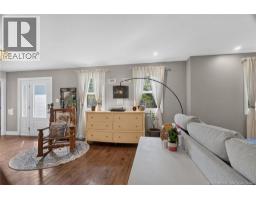
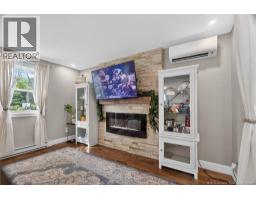
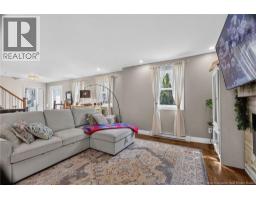
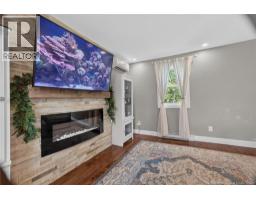
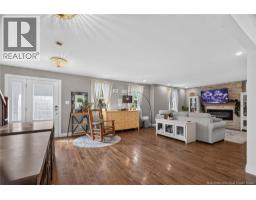
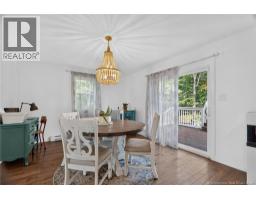
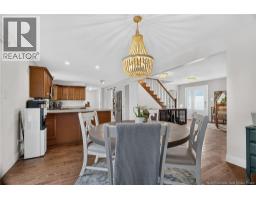
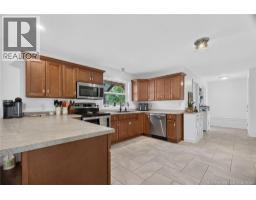
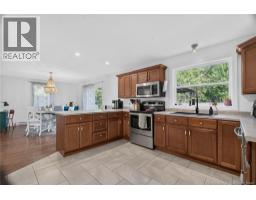
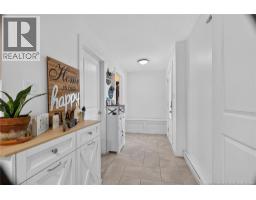
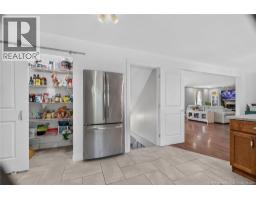
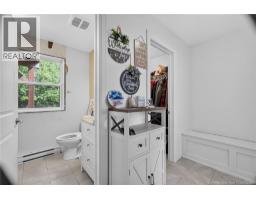
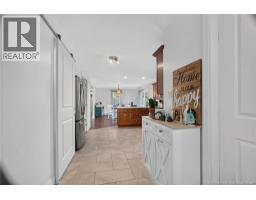
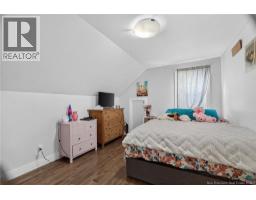
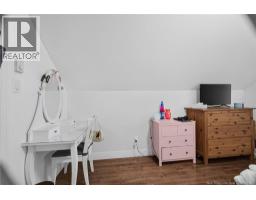
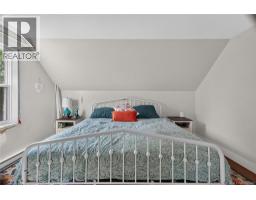
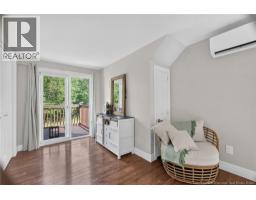
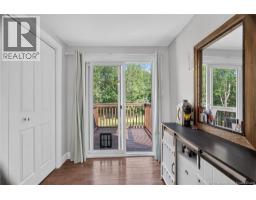
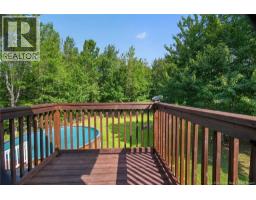
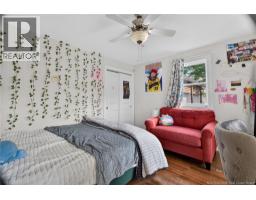
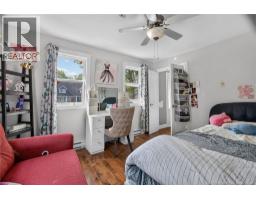
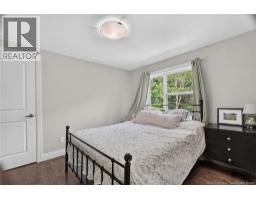
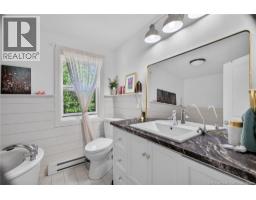
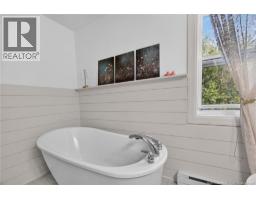
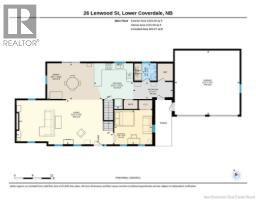
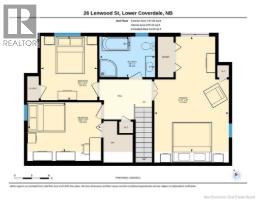
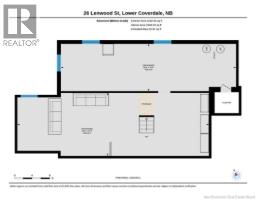
Welcome to 26 Lenwood Drive! This beautifully renovated 4-bedroom, 2-bathroom home is situated on a private, treed lot in the family-friendly community of Lower Coverdale. Offering a functional layout, modern updates, and plenty of space for the whole family, this home is truly move-in ready. The main level features a welcoming mudroom, convenient laundry/bathroom combination, gorgeous open-concept kitchen with walk-in pantry, dining area, and spacious living room. Patio doors off the dining area provide easy access to the backyard, making outdoor entertaining a breeze. A bedroom completes the main floor. Upstairs, youll find three additional bedrooms and a full bathroom, providing comfortable accommodations for family and guests. The unfinished basement offers excellent potential for future development and can be customized to suit your familys needs. Outside, enjoy the privacy of the treed lot and spacious backyard, complete with a Benston above-ground pool and large storage shed. The attached double garage adds valuable parking and storage space. With its extensive renovations, functional floor plan, private setting, and great neighbourhood, 26 Lenwood Drive is an excellent opportunity for families looking for a move-in-ready home with room to grow. (id:19018)
Property Details
| MLS® Number | NB145970 |
| Property Type | Single Family |
| Features | Balcony/deck/patio |
| Structure | Shed |
Building
| Bathroom Total | 2 |
| Bedrooms Above Ground | 4 |
| Bedrooms Total | 4 |
| Constructed Date | 1977 |
| Construction Style Attachment | Detached |
| Cooling Type | Heat Pump |
| Exterior Finish | Brick, Vinyl |
| Flooring Type | Ceramic, Hardwood |
| Foundation Type | Concrete |
| Half Bath Total | 1 |
| Heating Fuel | Electric |
| Heating Type | Baseboard Heaters, Heat Pump |
| Stories Total | 2 |
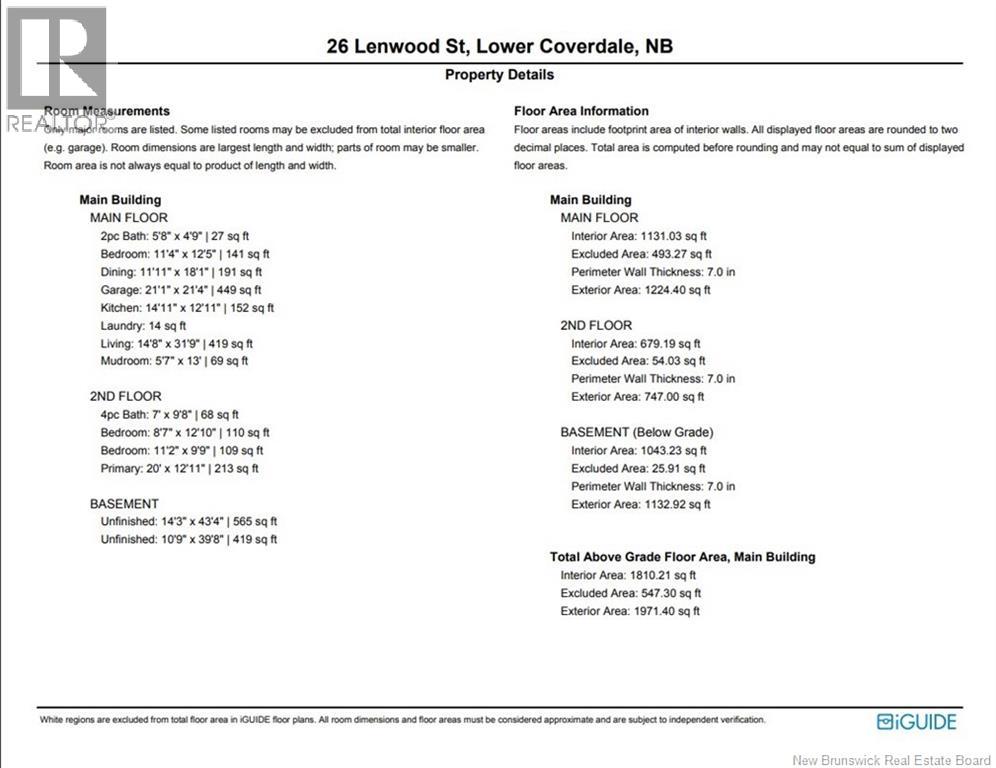
| Size Interior | 1,971 Sqft |
| Total Finished Area | 1971 Sqft |
| Type | House |
| Utility Water | Well |
Parking
| Attached Garage |
Land
| Acreage | No |
| Sewer | Septic System |
| Size Irregular | 1974 |
| Size Total | 1974 M2 |
| Size Total Text | 1974 M2 |
Rooms
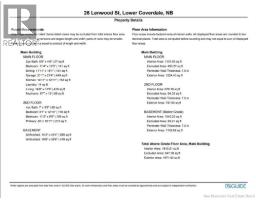
| Level | Type | Length | Width | Dimensions |
|---|---|---|---|---|
| Second Level | 4pc Bathroom | 7'0'' x 9'8'' | ||
| Second Level | Bedroom | 20'0'' x 12'11'' | ||
| Second Level | Bedroom | 11'2'' x 9'9'' | ||
| Second Level | Bedroom | 8'7'' x 12'10'' | ||
| Main Level | Bedroom | 11'4'' x 12'5'' | ||
| Main Level | Dining Room | 11'11'' x 18'1'' | ||
| Main Level | Living Room | 14'8'' x 31'9'' | ||
| Main Level | 2pc Bathroom | 5'8'' x 4'9'' | ||
| Main Level | Kitchen | 14'11'' x 12'11'' | ||
| Main Level | Foyer | 5'7'' x 13'0'' |
https://www.realtor.ca/real-estate/30150549/26-lenwood-street-lower-coverdale
Contact Us
Contact us for more information

The trademarks REALTOR®, REALTORS®, and the REALTOR® logo are controlled by The Canadian Real Estate Association (CREA) and identify real estate professionals who are members of CREA. The trademarks MLS®, Multiple Listing Service® and the associated logos are owned by The Canadian Real Estate Association (CREA) and identify the quality of services provided by real estate professionals who are members of CREA. The trademark DDF® is owned by The Canadian Real Estate Association (CREA) and identifies CREA's Data Distribution Facility (DDF®)
September 02 2026 02:55:44
Saint John Real Estate Board Inc
