63 Merritt Hill Road Quispamsis, New Brunswick E2E 0C5
$489,900
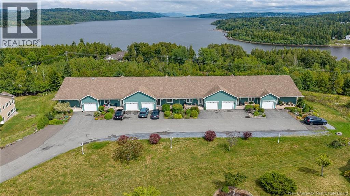
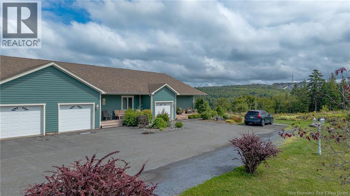
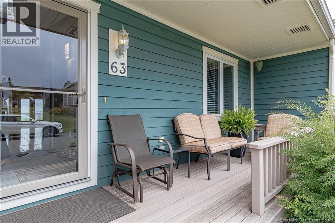
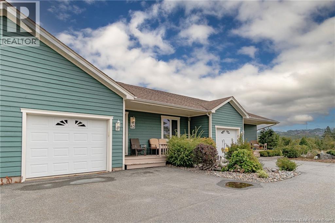
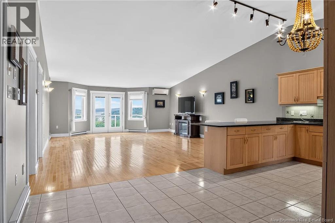
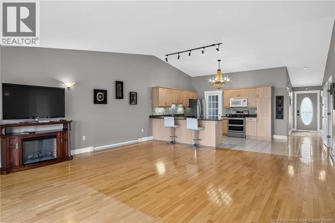
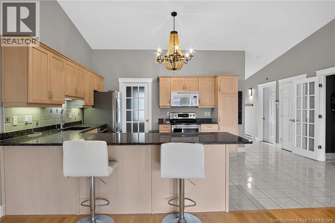
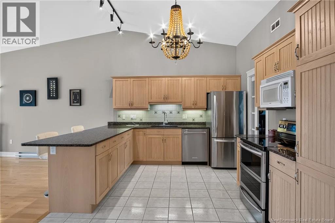
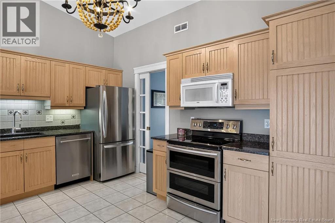
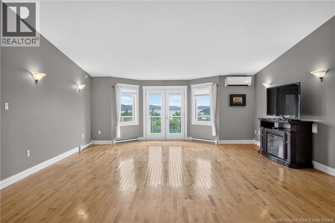
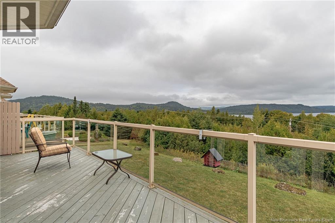
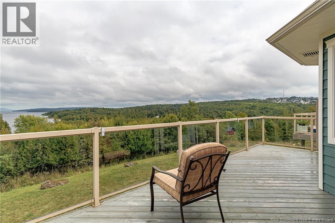
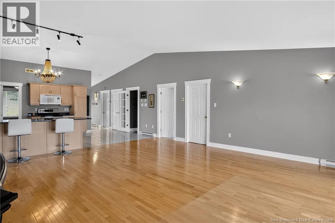
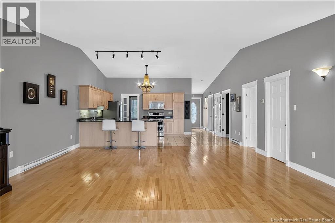
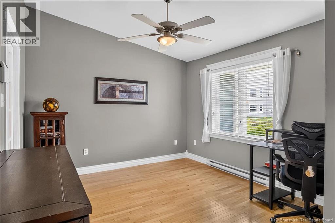
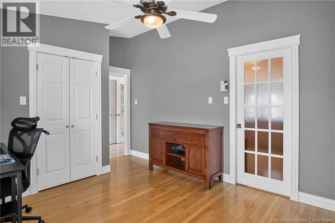
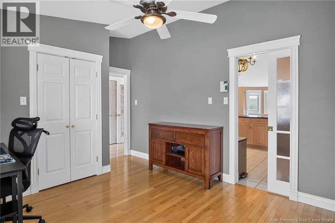
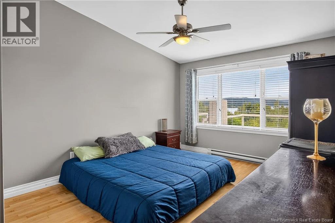
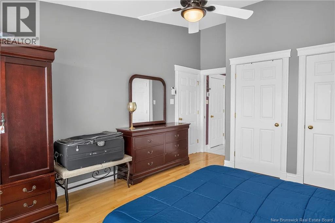
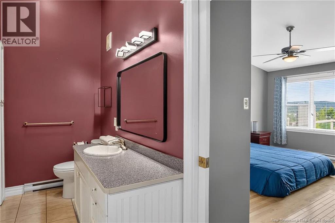
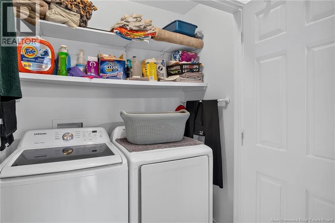
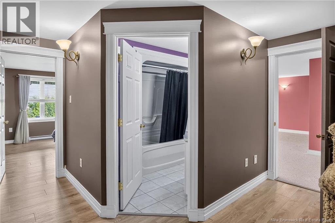
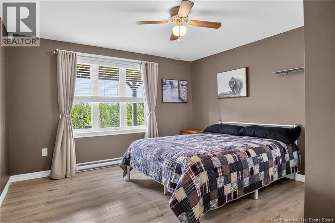
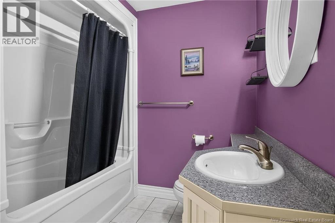
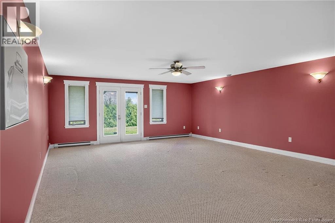
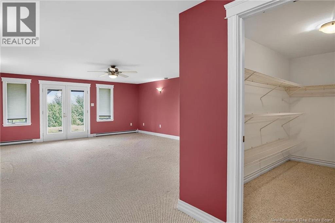
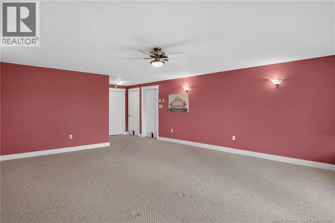
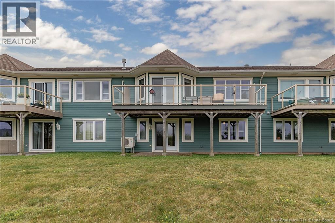
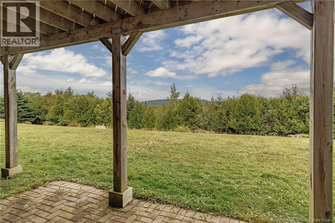
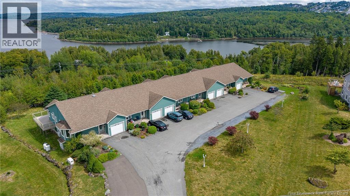
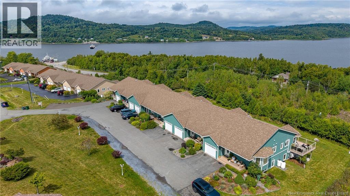
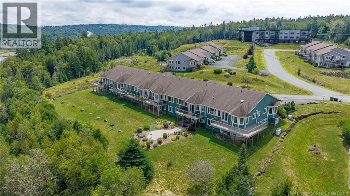
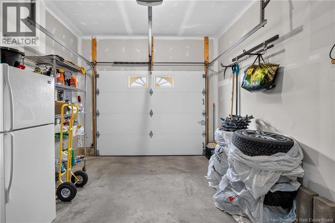
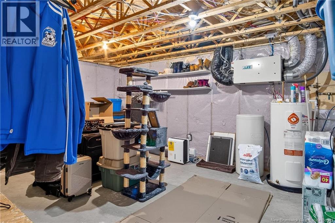
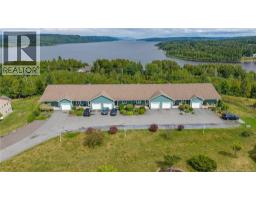
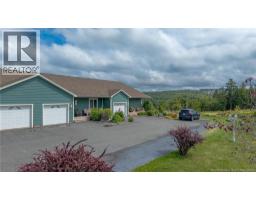
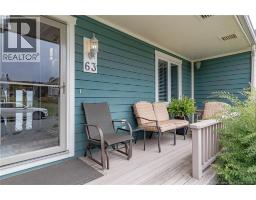
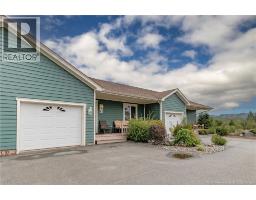
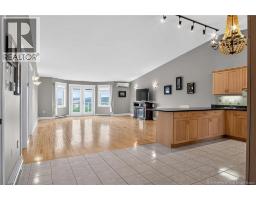
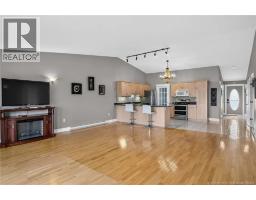
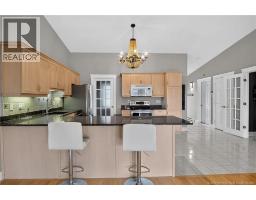
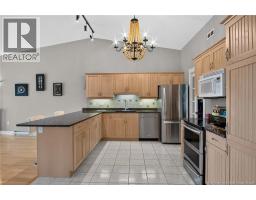
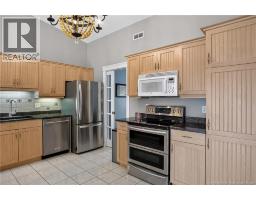
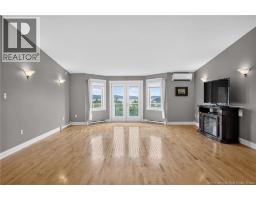
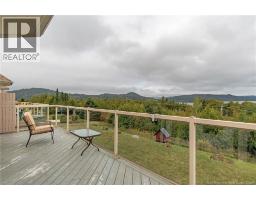
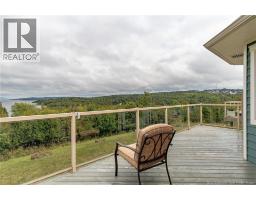
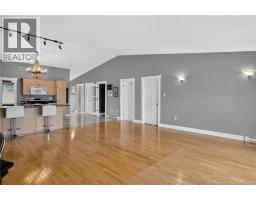
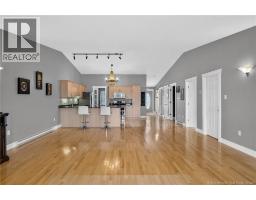
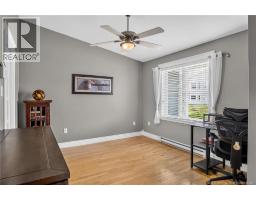
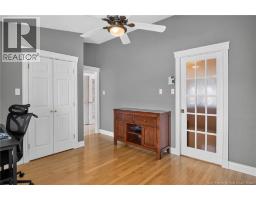
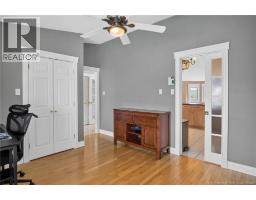
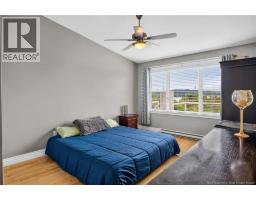
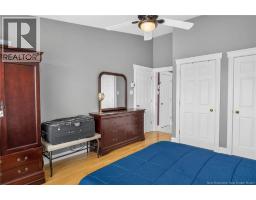
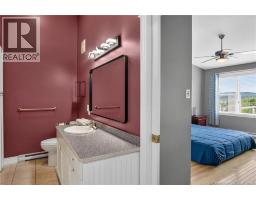
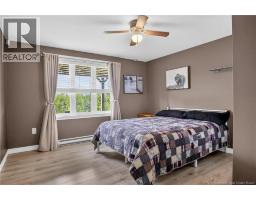
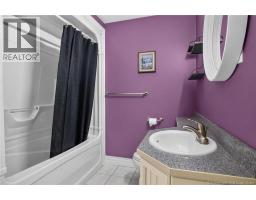
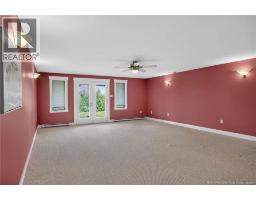
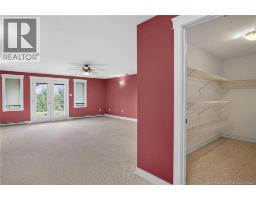
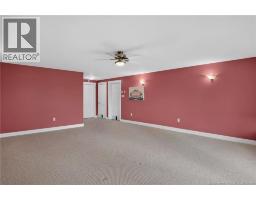
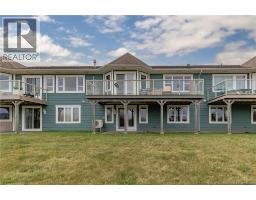
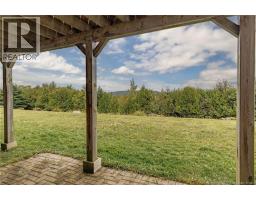
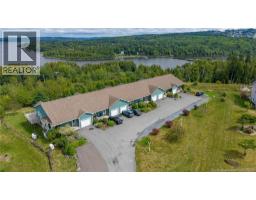
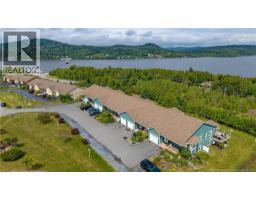
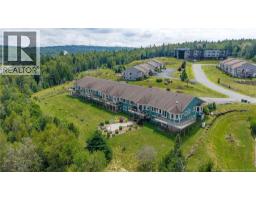
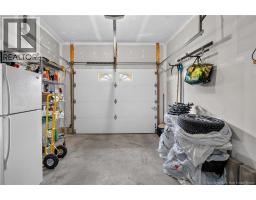
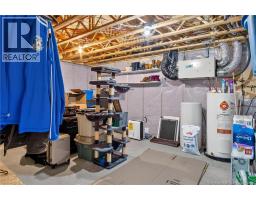
Seasons have changed, spectacular foliage beauty now & you'll be well prepared for winter here at Merritt Hill in Gondola Point, where peaceful garden home living meets one of the areas most comfortable, safe and easy lifestyle in Quispamsis. With the cable ferry crossing the Kennebecasis River nearby and the towns sandy public beach just a 5-minute stroll away, this is a home designed for enjoying life. Start your mornings on the scenic riverside deck as the sun rises over Matthews Cove and paints the distant hills of Kingston, Darlings Island and Hampton. Gather on the front porch for spectacular sunsets, or take solitude on the quiet stone patio in your yard. Inside, 1275 sq ft of bright main floor living features hardwood floors, vaulted ceilings and an open kitchen, dining and living area easily suited to both casual and elegant entertaining. Main floor laundry and a full bath add convenience with privacy door into primary bedroom. The large den with closet and door can be a 2nd main floor bedroom if you choose. Pretty year round views fill the window, starry nights fill the sky. The oversize deck invites relaxing times & dining so fire up the barbeque; yes we use them year round here! The lower level offers a third bedroom, full bath and an expansive ground level walk out family room to set up as you like. Excellent organized storage room with utilities, a luggage closet and expansive walk-in seasonal closet! The $125 month HOA includes water, lawn care and snow removal; ideal for downsizers, snowbirds, active couples or anyone seeking easy homeownership. Cedar exterior freshly painted in 2025, roofing shingles were replaced & appliances purchased approximately 4 years ago; ductless heat pump for cooling in the summer supported by electric baseboard heat is clean and efficient. Beautiful gardens and extra parking complete this inviting home; a quick closing time offered so you may enjoy our warm glorious fall months .. you'll want to be here. (id:19018)
Property Details
| MLS® Number | NB146113 |
| Property Type | Single Family |
| Amenities Near By | Recreation Nearby |
| Features | Level Lot, Balcony/deck/patio |
| View Type | River View |
| Water Front Name | Kennebecasis River |
Building
| Bathroom Total | 2 |
| Bedrooms Above Ground | 2 |
| Bedrooms Below Ground | 1 |
| Bedrooms Total | 3 |
| Architectural Style | 2 Level |
| Constructed Date | 2006 |
| Construction Style Attachment | Attached |
| Cooling Type | Heat Pump |
| Exterior Finish | Cedar Shingles |
| Flooring Type | Carpeted, Laminate, Hardwood |
| Foundation Type | Concrete |
| Heating Fuel | Electric |
| Heating Type | Baseboard Heaters, Heat Pump |
| Size Interior | 2,205 Sqft |
| Total Finished Area | 2205 Sqft |
| Type | Garden Home |
| Utility Water | Drilled Well, Shared Well, Well |
Parking
| Attached Garage | |
| Integrated Garage | |
| Garage | |
| Inside Entry |
Land
| Access Type | Year-round Access, Public Road |
| Acreage | No |
| Land Amenities | Recreation Nearby |
| Landscape Features | Landscaped |
| Sewer | Municipal Sewage System |
| Size Irregular | 4849 |
| Size Total | 4849 Sqft |
| Size Total Text | 4849 Sqft |
Rooms
| Level | Type | Length | Width | Dimensions |
|---|---|---|---|---|
| Basement | Utility Room | 18'4'' x 13'7'' | ||
| Basement | Other | 11'1'' x 7'1'' | ||
| Basement | Bedroom | 12'4'' x 13' | ||
| Basement | Bath (# Pieces 1-6) | 7'11'' x 7'5'' | ||
| Basement | Recreation Room | 18'4'' x 21'2'' | ||
| Main Level | Office | 14'2'' x 10'9'' | ||
| Main Level | Laundry Room | 6'2'' x 3' | ||
| Main Level | Bath (# Pieces 1-6) | 11'9'' x 7'3'' | ||
| Main Level | Primary Bedroom | 11'9'' x 16'4'' | ||
| Main Level | Living Room/dining Room | 23'8'' x 19'0'' | ||
| Main Level | Kitchen | 19' x 9'1'' | ||
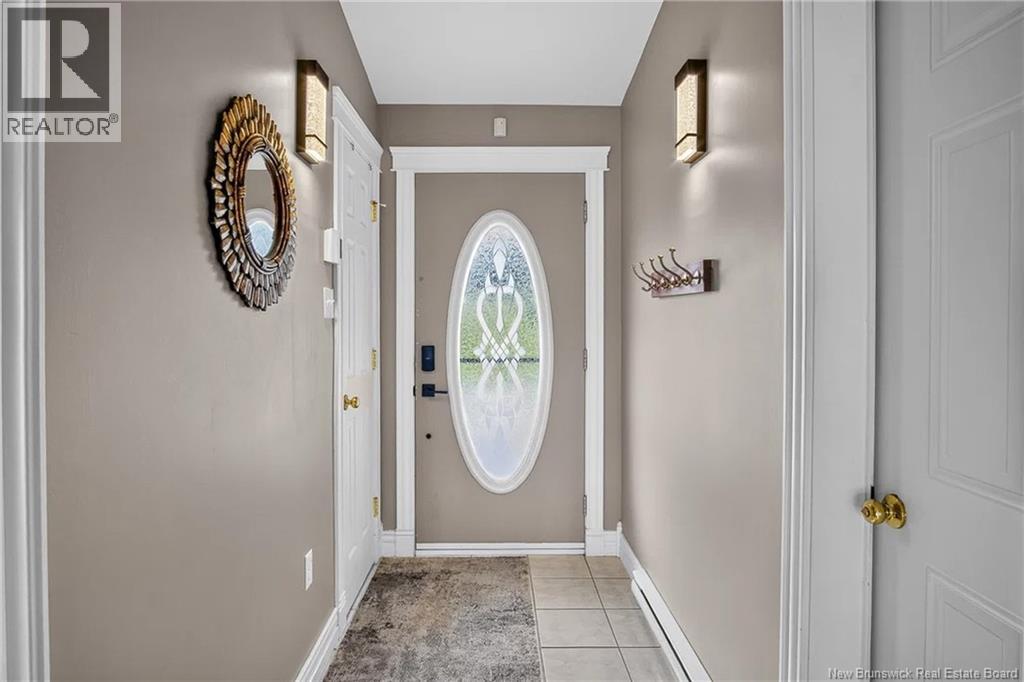
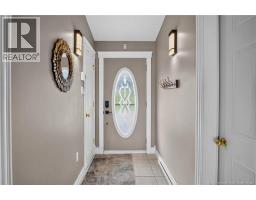
| Main Level | Foyer | 11'1'' x 4'5'' |
https://www.realtor.ca/real-estate/30198270/63-merritt-hill-road-quispamsis
Contact Us
Contact us for more information

The trademarks REALTOR®, REALTORS®, and the REALTOR® logo are controlled by The Canadian Real Estate Association (CREA) and identify real estate professionals who are members of CREA. The trademarks MLS®, Multiple Listing Service® and the associated logos are owned by The Canadian Real Estate Association (CREA) and identify the quality of services provided by real estate professionals who are members of CREA. The trademark DDF® is owned by The Canadian Real Estate Association (CREA) and identifies CREA's Data Distribution Facility (DDF®)
October 06 2026 02:42:24
Saint John Real Estate Board Inc
