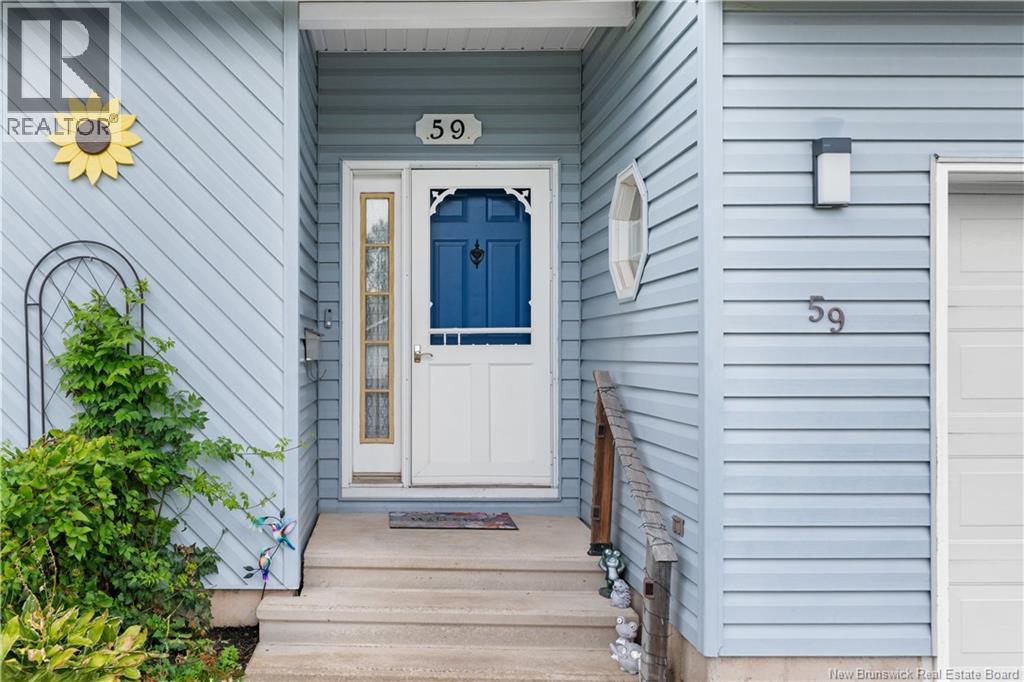
59 Mcdowell Avenue Riverview, New Brunswick E1B 4K6
$474,900
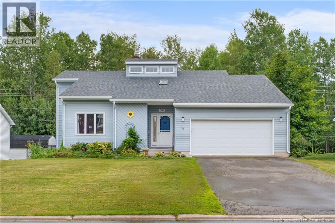
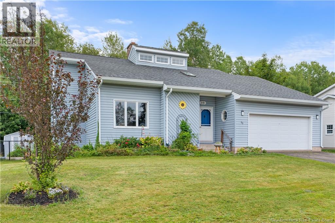
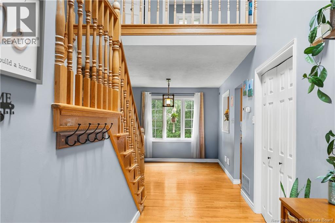
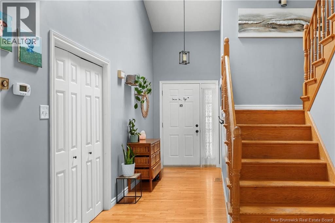
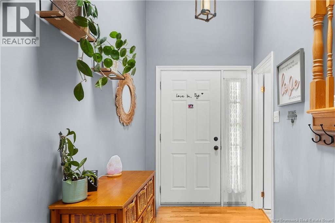
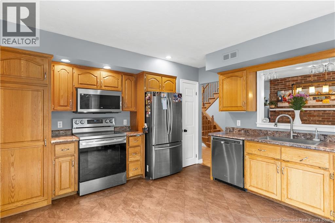
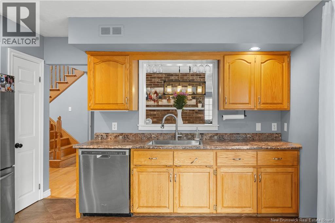
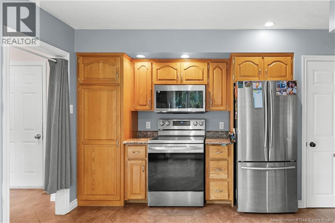
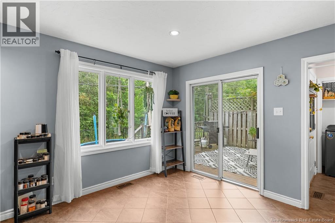
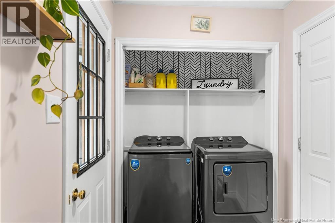
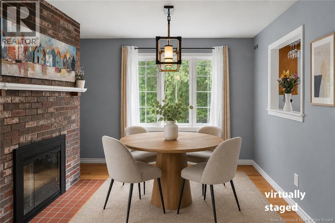
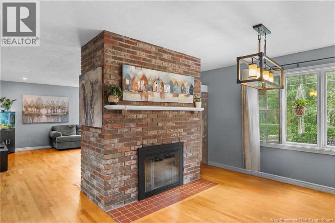
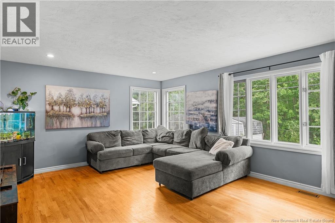
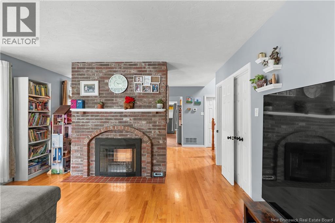
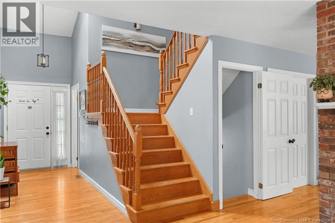
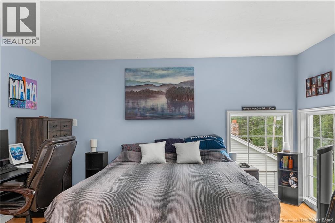
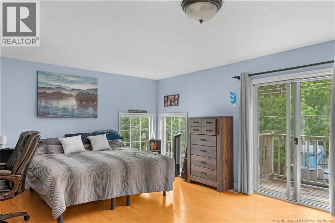
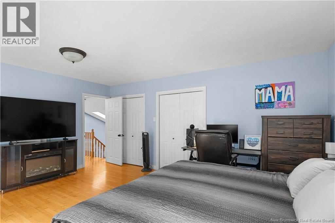
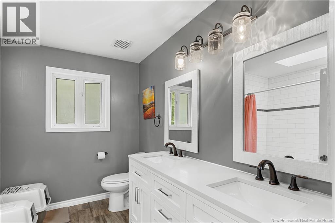
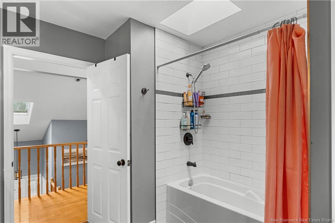
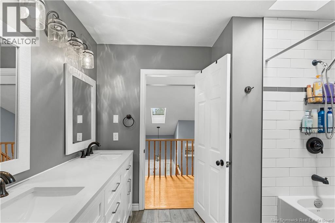
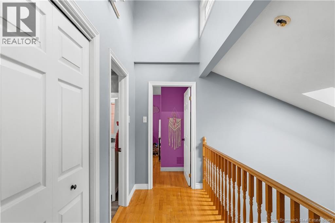
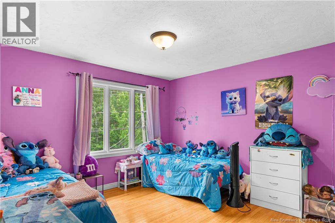
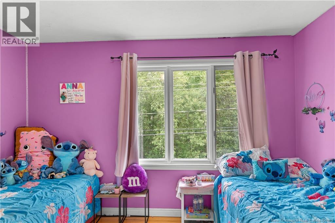
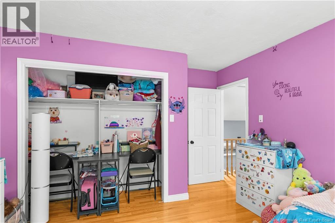
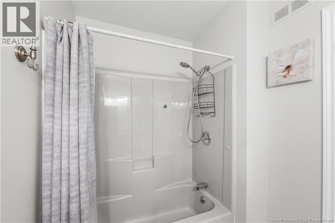
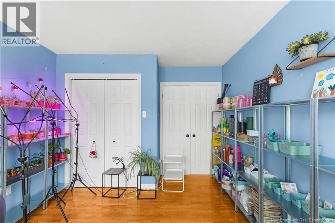
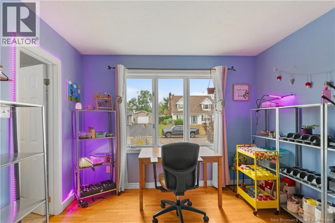
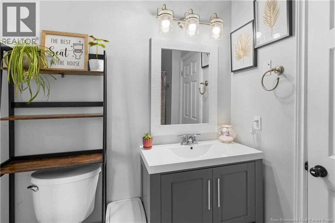
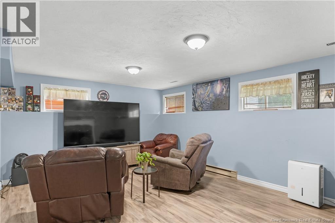
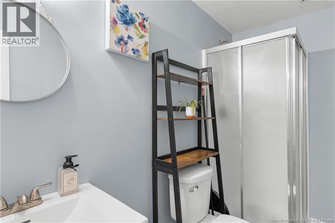
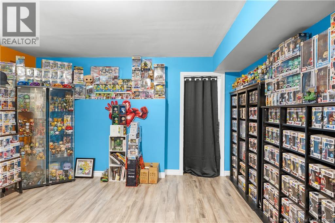
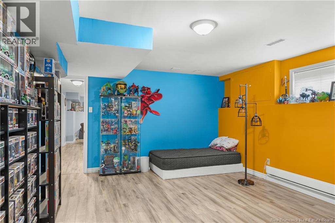
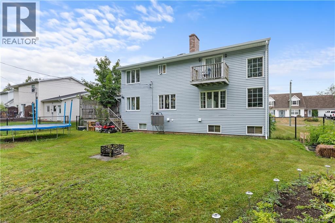
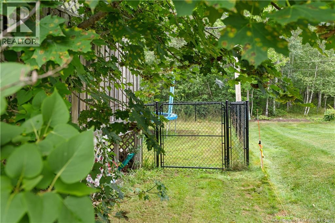
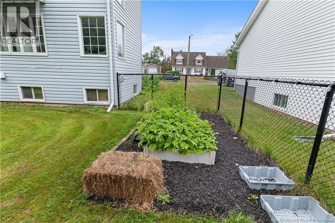
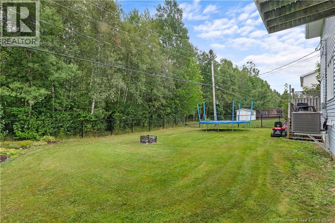
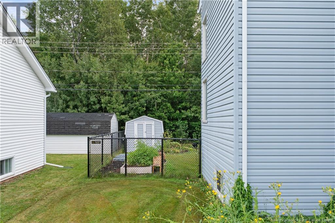
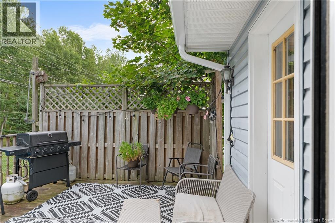
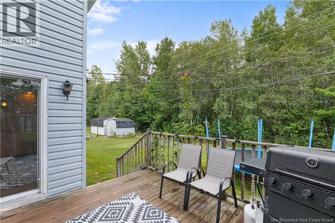
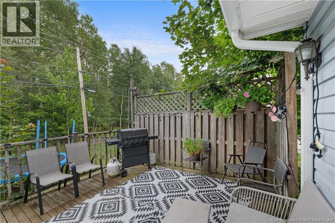
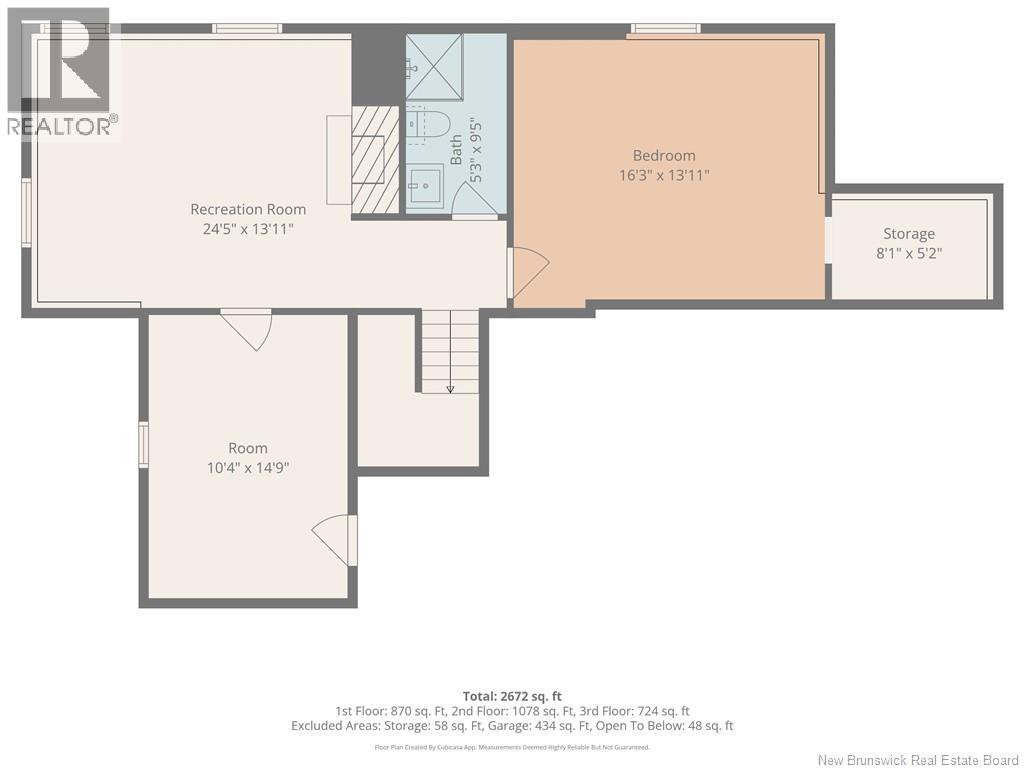
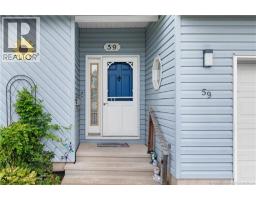
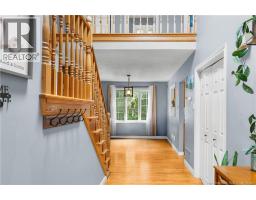
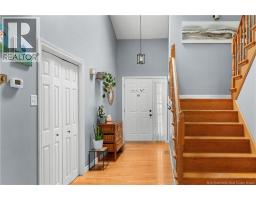
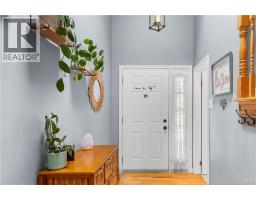
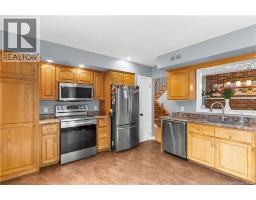
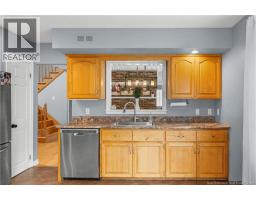
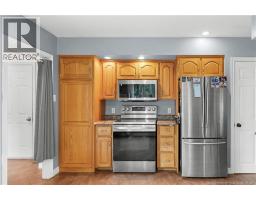
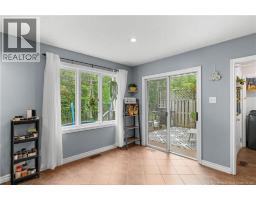
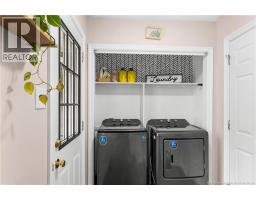
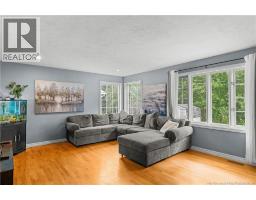
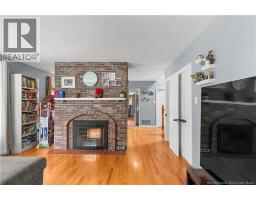
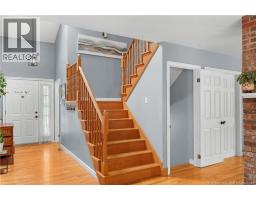
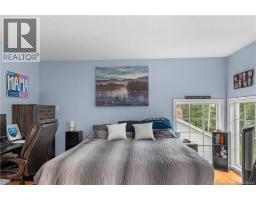
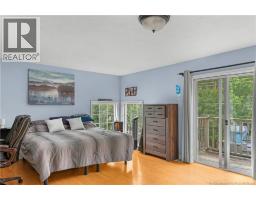
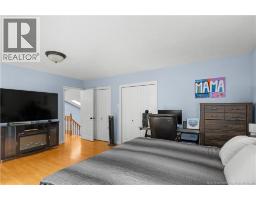
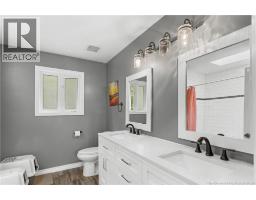
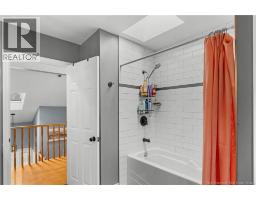
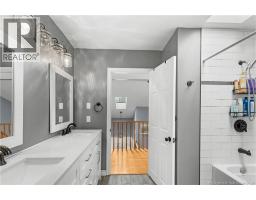
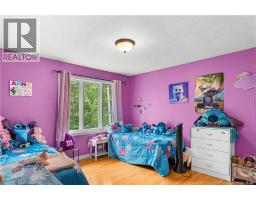
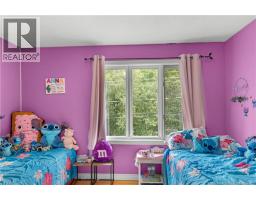
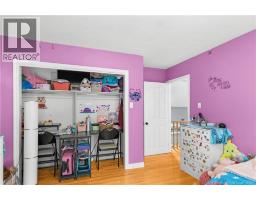
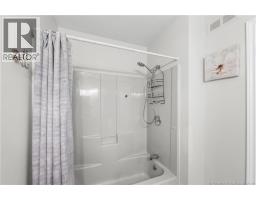
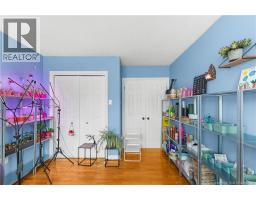
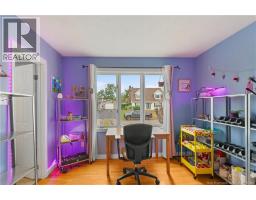
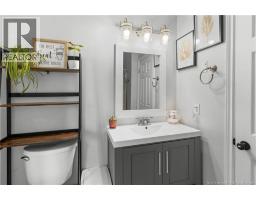
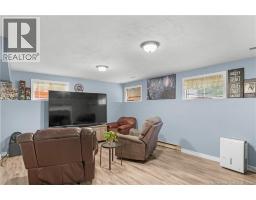
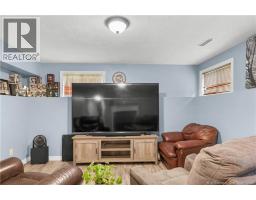
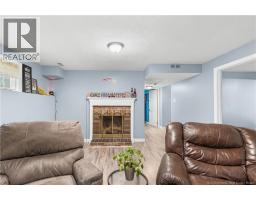
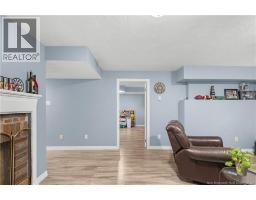
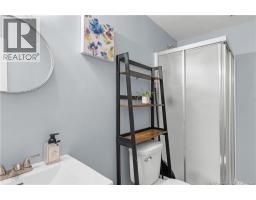
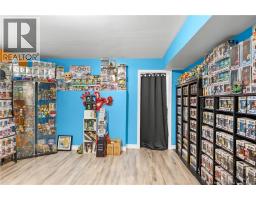
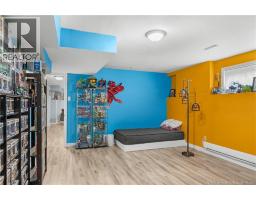
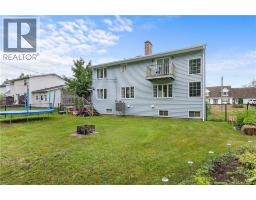
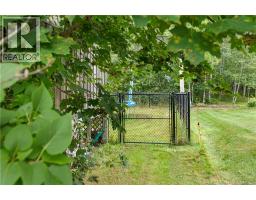
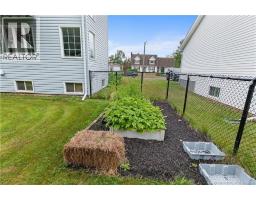
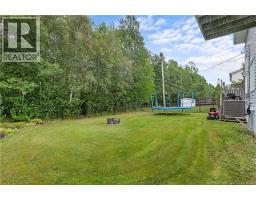
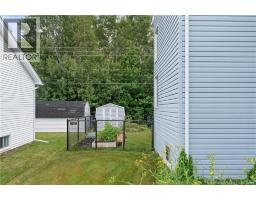
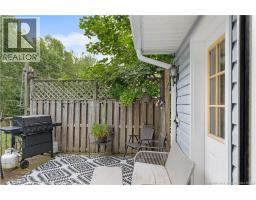
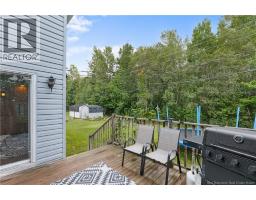
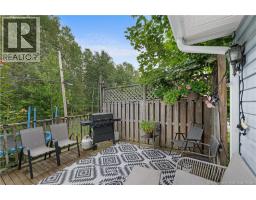
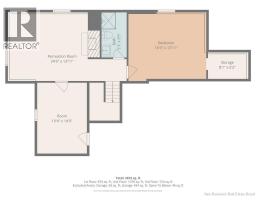
Welcome to 59 McDowell! Located in a family-friendly neighbourhood in Riverview, this inviting 3-bedroom, 3-bathroom home offers a great combination of comfort, space, and location. Enjoy a fenced-in, semi-private backyard with a beautiful tree-lined backdrop, an ideal space for kids to play, pets to roam, or for relaxing and entertaining outdoors. Inside, the home offers plenty of room for the whole family, with three bedrooms and three bathrooms providing flexibility for everyday living, central air for your heating and cooling comfort. UPDATES include, a new fence, new gutters, new washer/dryer, kitchen sink and faucets, dishwasher, stove, serviced HVAC unit. The basement also features a non-conforming bedroom, offering additional space for a guest room, home office, playroom, or whatever best suits your needs. Conveniently located close to schools, parks, and walking trails, 59 McDowell puts many of the things families value most right at your doorstep. A great opportunity to settle into a welcoming community with space to grow. Contact your favorite REALTOR® today. (id:19018)
Property Details
| MLS® Number | NB145601 |
| Property Type | Single Family |
Building
| Bathroom Total | 3 |
| Bedrooms Above Ground | 3 |
| Bedrooms Below Ground | 1 |
| Bedrooms Total | 4 |
| Constructed Date | 1991 |
| Construction Style Attachment | Detached |
| Cooling Type | Central Air Conditioning, Air Conditioned |
| Exterior Finish | Vinyl |
| Flooring Type | Ceramic, Hardwood |
| Foundation Type | Concrete |
| Heating Type | Baseboard Heaters, Forced Air |
| Stories Total | 2 |
| Size Interior | 2,500 Sqft |
| Total Finished Area | 2500 Sqft |
| Type | House |
| Utility Water | Municipal Water |
Parking
| Attached Garage | |
| Garage |
Land
| Acreage | No |
| Sewer | Municipal Sewage System |
| Size Irregular | 743 |
| Size Total | 743 M2 |
| Size Total Text | 743 M2 |
Rooms
| Level | Type | Length | Width | Dimensions |
|---|---|---|---|---|
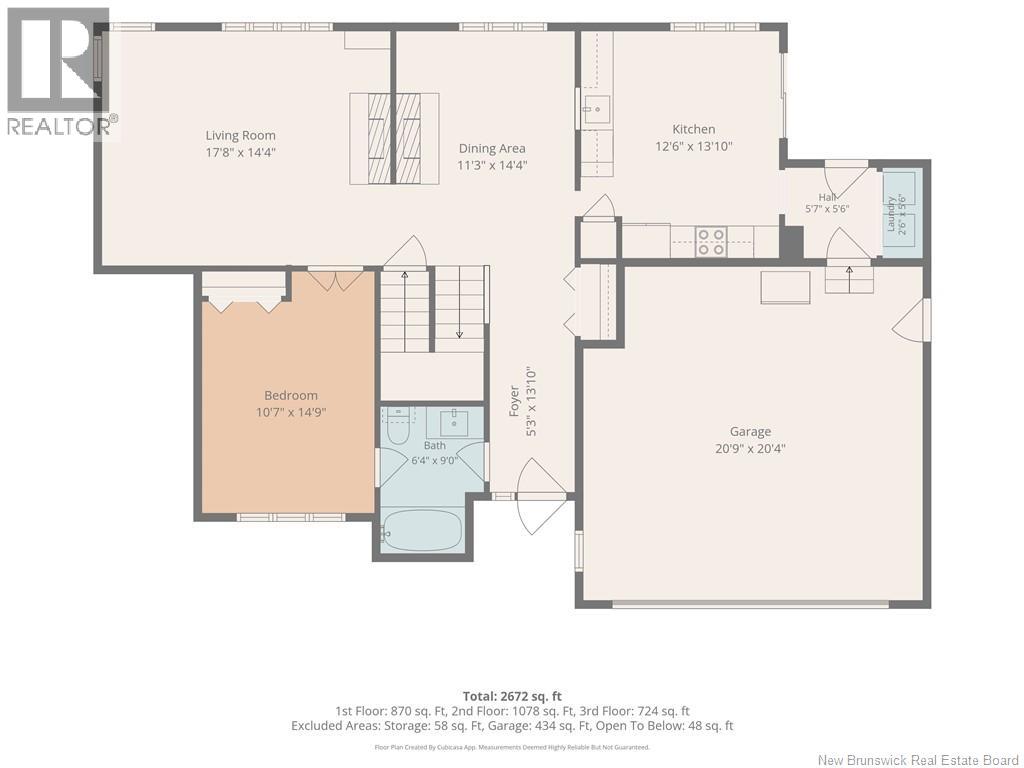
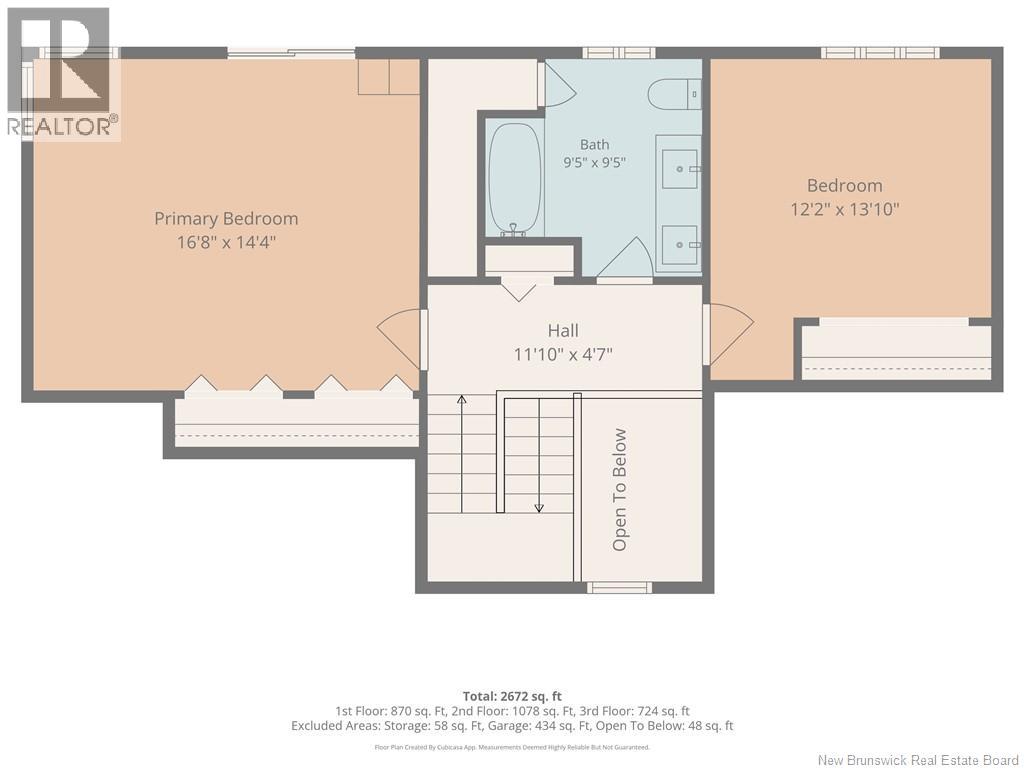
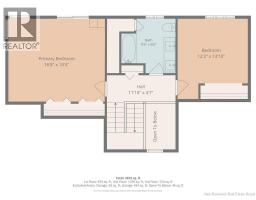
| Second Level | Primary Bedroom | 16'8'' x 14'4'' | ||
| Second Level | 4pc Bathroom | 9'5'' x 9'5'' | ||
| Second Level | Bedroom | 12'2'' x 13'10'' | ||
| Basement | 3pc Bathroom | 5'3'' x 9'5'' | ||
| Basement | Bedroom | 16'3'' x 13'11'' | ||
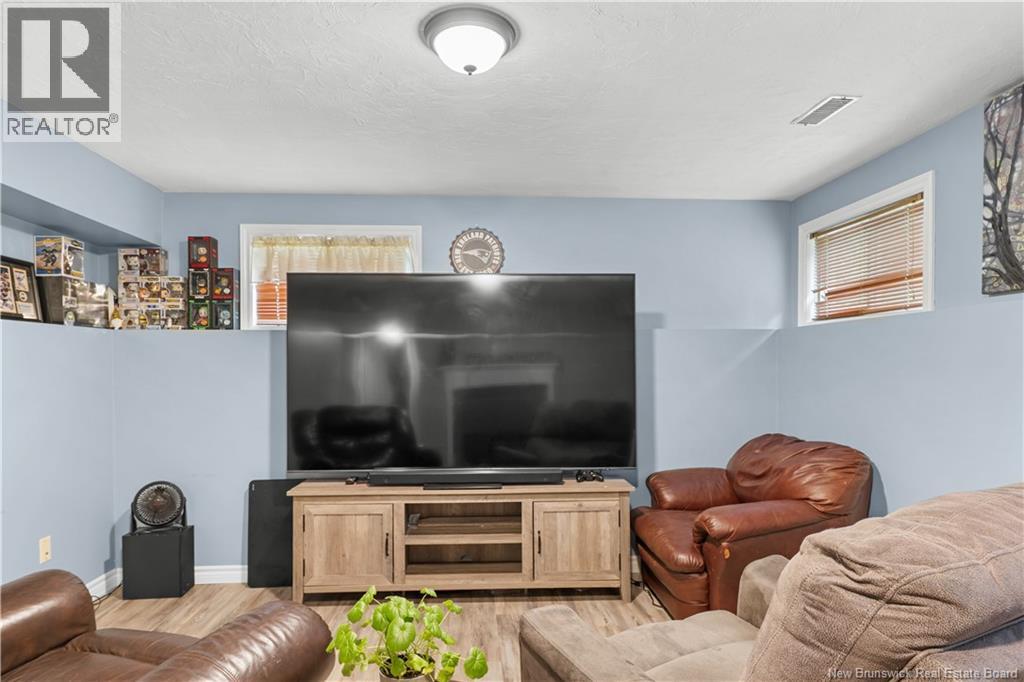
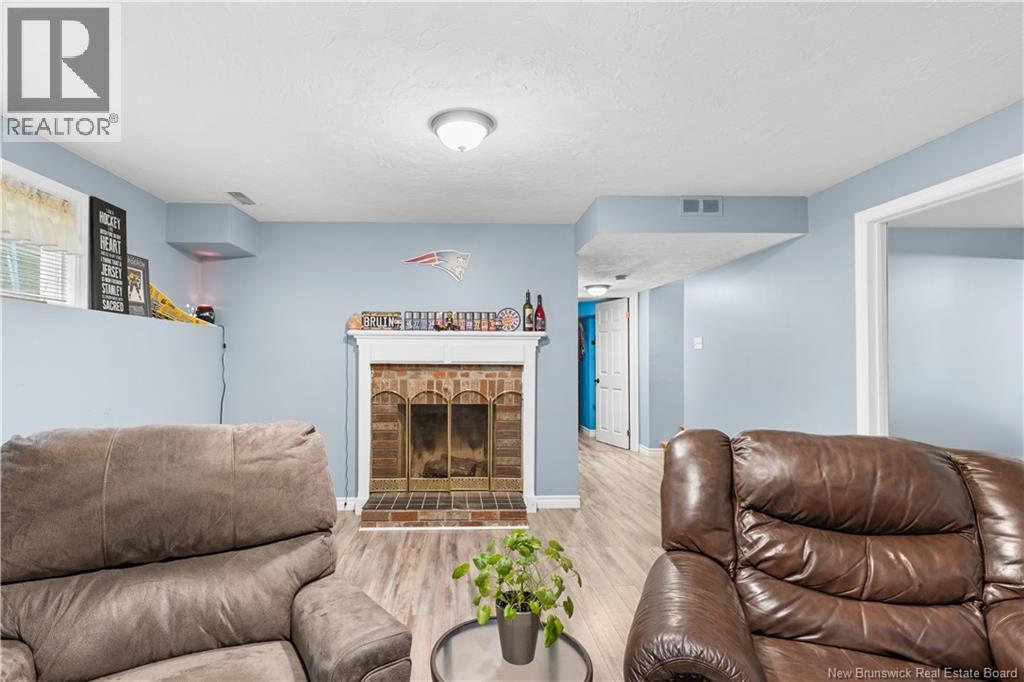
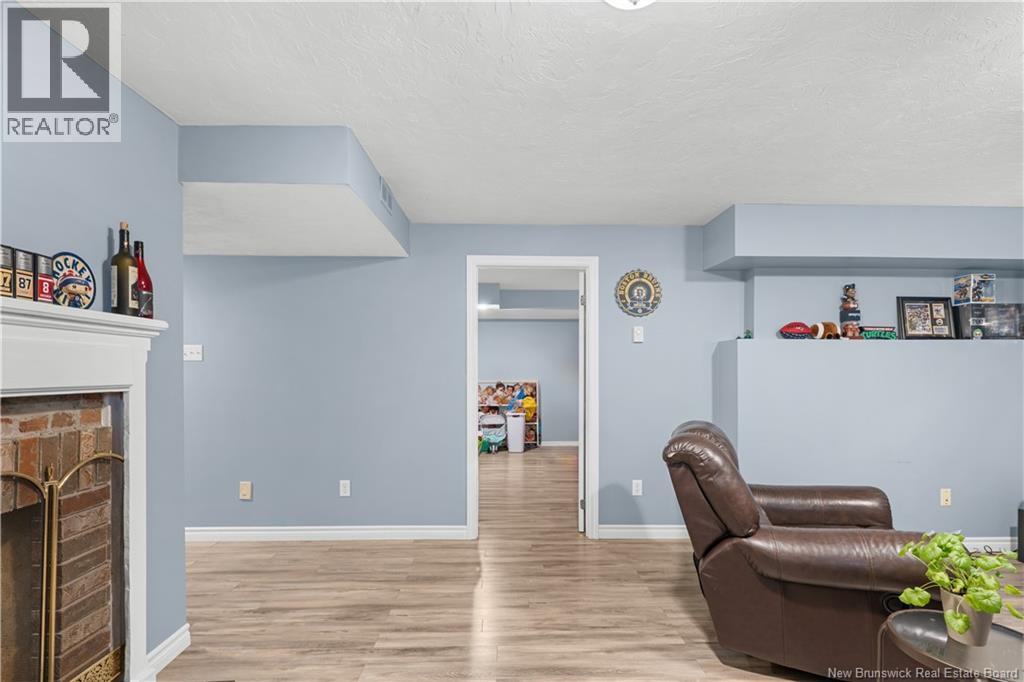
| Basement | Recreation Room | 24'5'' x 13'11'' | ||
| Basement | Office | 10'4'' x 14'9'' | ||
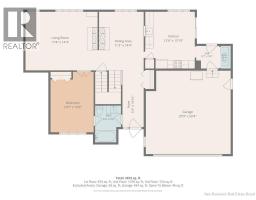
| Main Level | 4pc Bathroom | 6'4'' x 9' | ||
| Main Level | Bedroom | 10'7'' x 14'9'' | ||
| Main Level | Laundry Room | 8' x 6' | ||
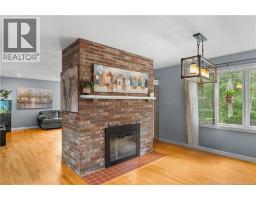
| Main Level | Living Room | 17'8'' x 14'4'' | ||
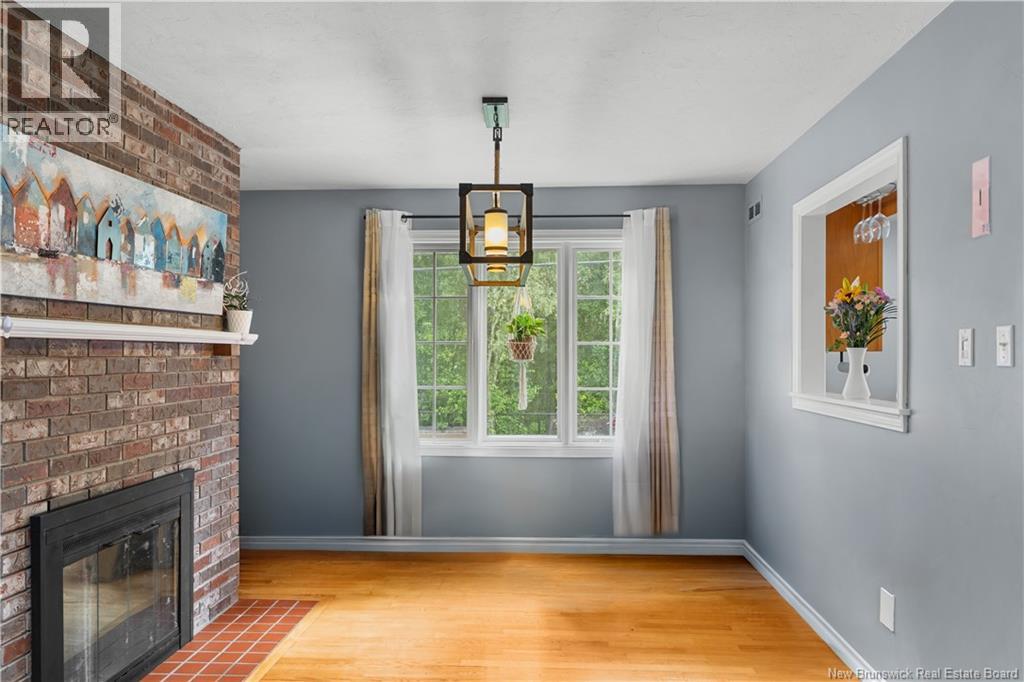
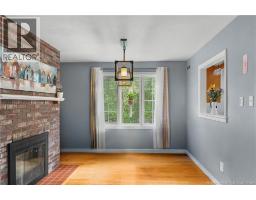
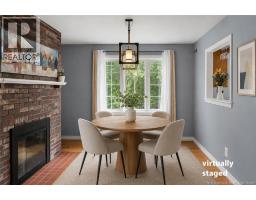
| Main Level | Dining Room | 11'3'' x 14'4'' | ||
| Main Level | Kitchen | 12'6'' x 13'10'' |
https://www.realtor.ca/real-estate/30172228/59-mcdowell-avenue-riverview
Contact Us
Contact us for more information

The trademarks REALTOR®, REALTORS®, and the REALTOR® logo are controlled by The Canadian Real Estate Association (CREA) and identify real estate professionals who are members of CREA. The trademarks MLS®, Multiple Listing Service® and the associated logos are owned by The Canadian Real Estate Association (CREA) and identify the quality of services provided by real estate professionals who are members of CREA. The trademark DDF® is owned by The Canadian Real Estate Association (CREA) and identifies CREA's Data Distribution Facility (DDF®)
October 15 2026 05:05:18
Saint John Real Estate Board Inc
