505 Broussard Dieppe, New Brunswick E1A 6G8
$489,900
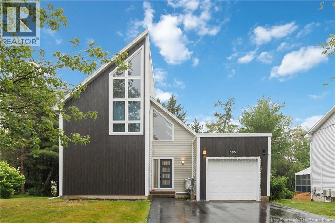
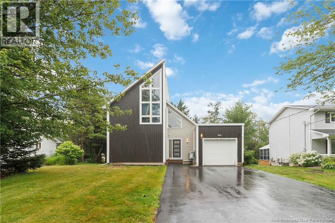
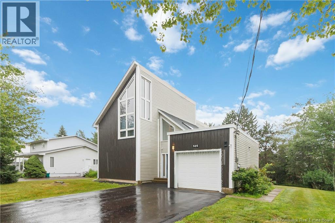
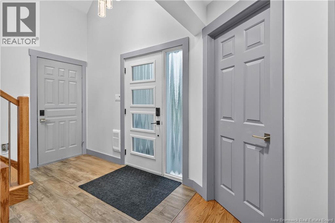
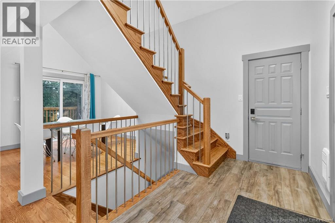
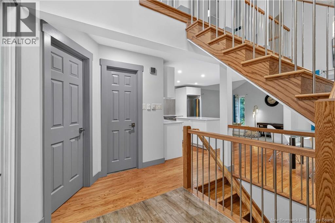
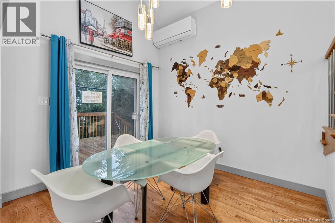
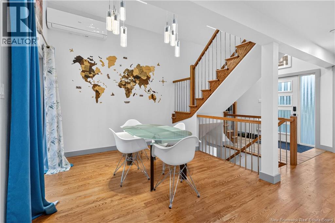
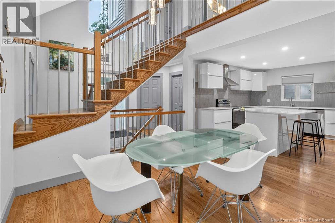
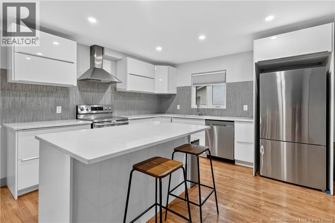
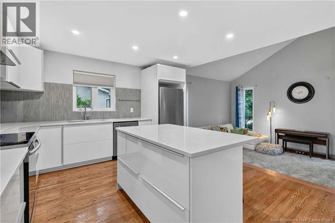
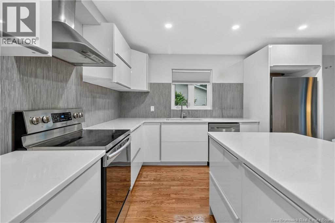
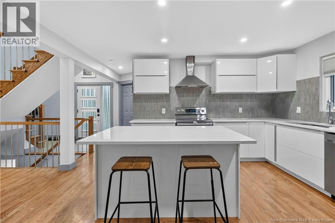
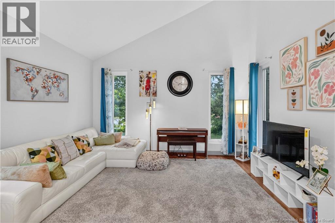
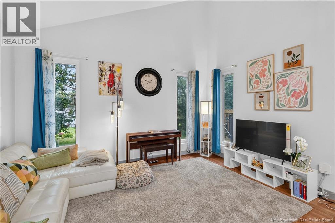
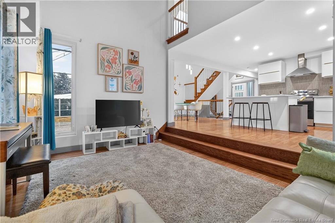
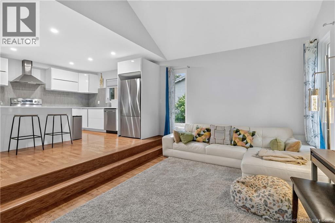
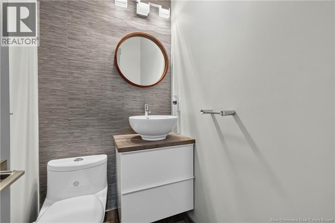
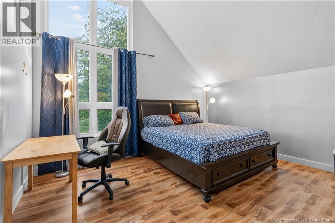
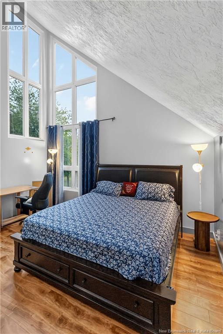
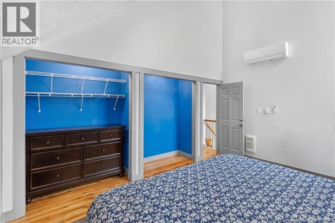
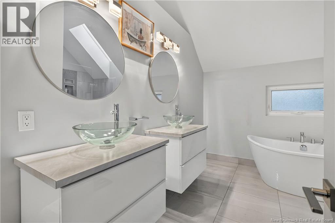
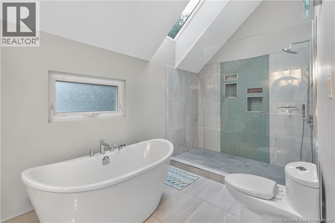
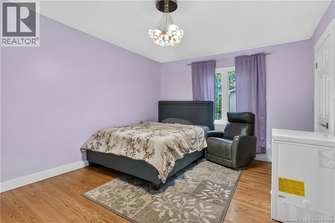
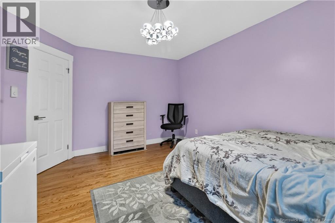
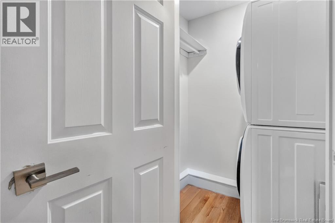
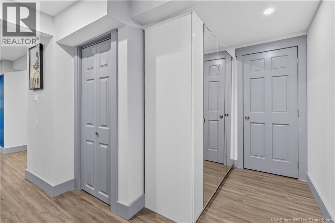
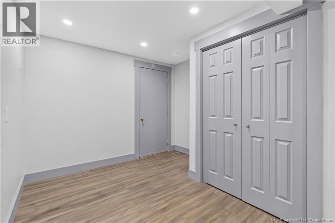
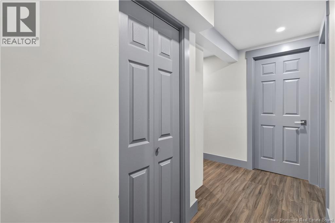
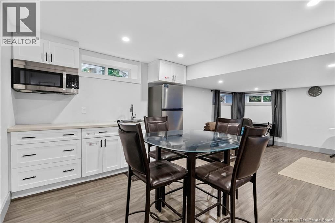
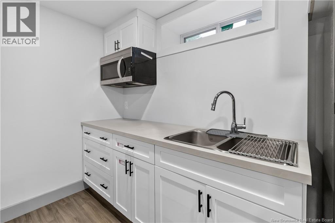
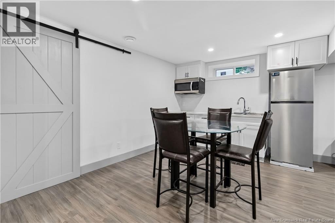
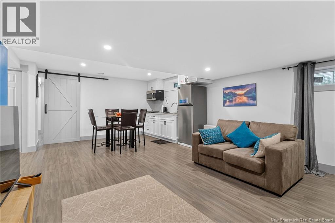
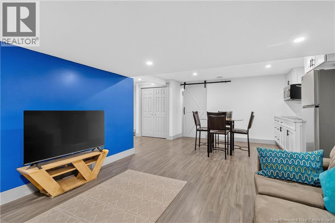
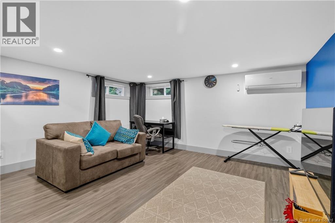
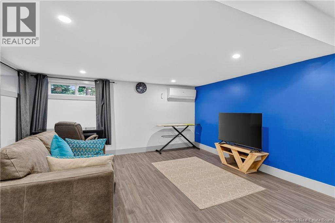
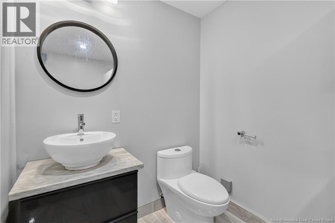
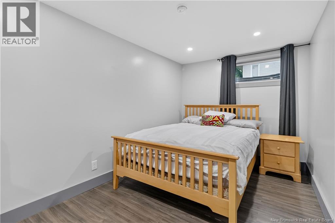
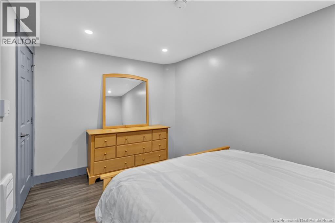
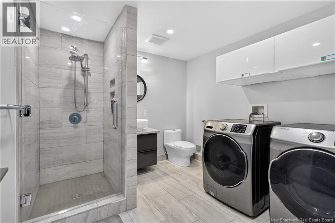
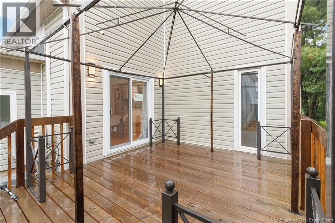
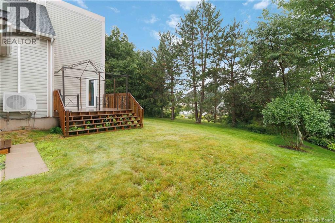
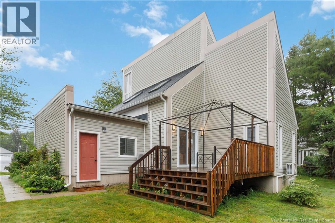
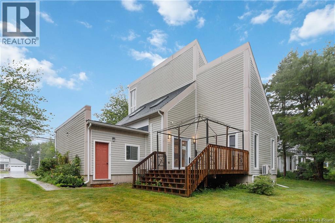
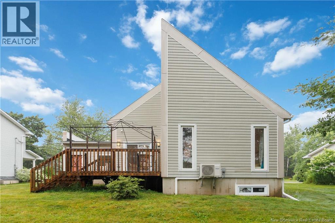
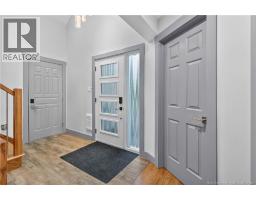
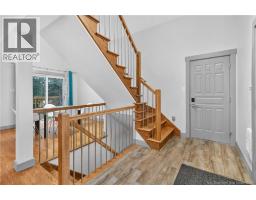
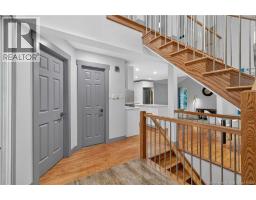
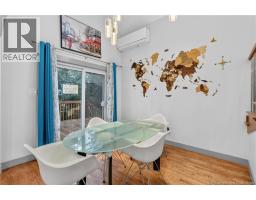
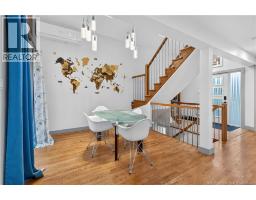
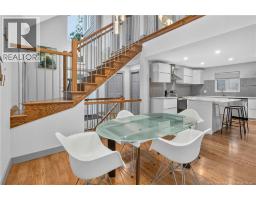
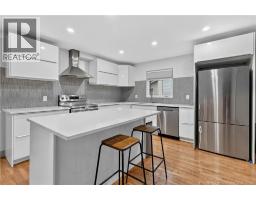
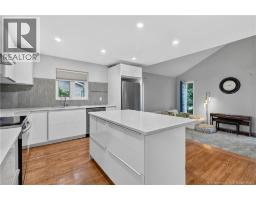
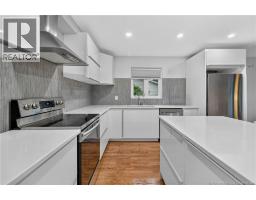
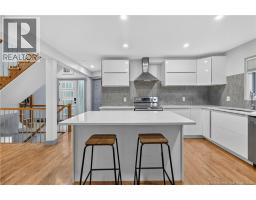
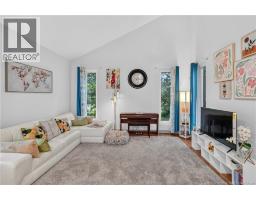
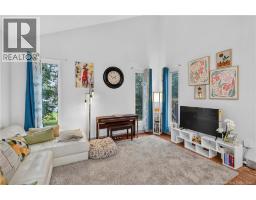
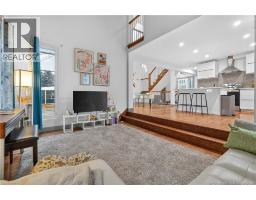
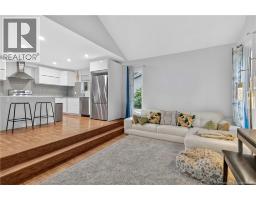
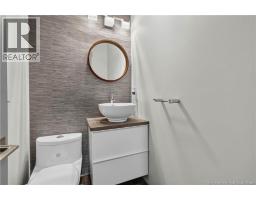
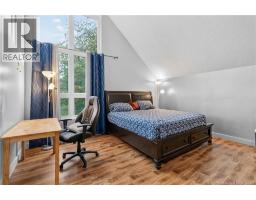
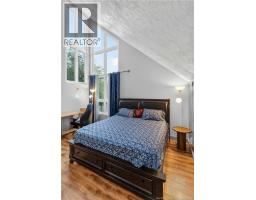
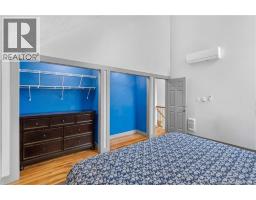
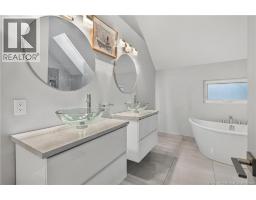
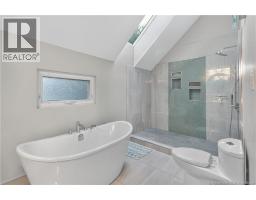
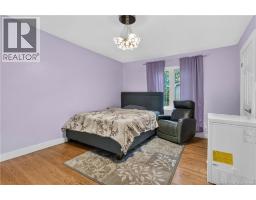
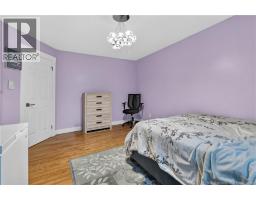
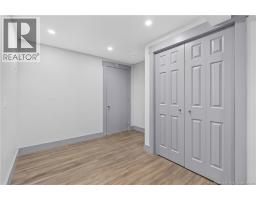

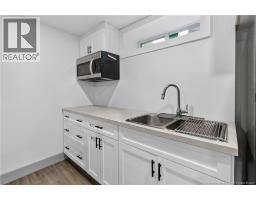
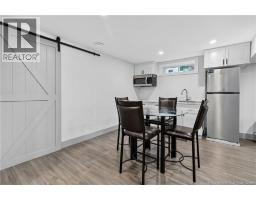
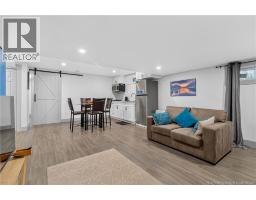
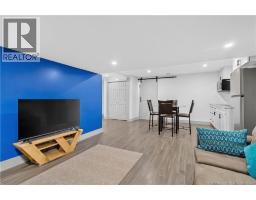
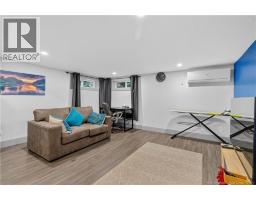
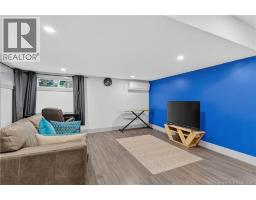
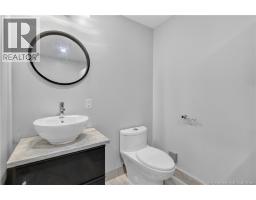
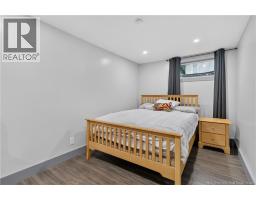
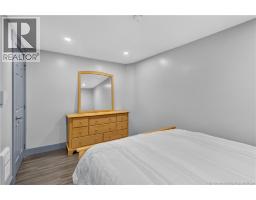
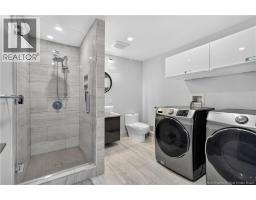
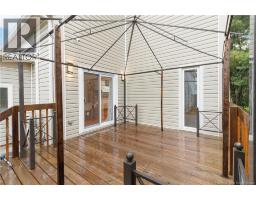
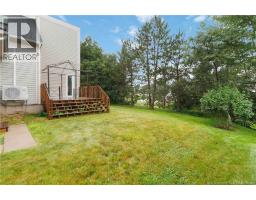
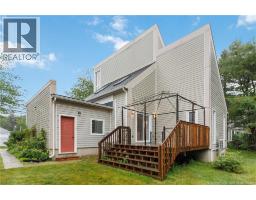
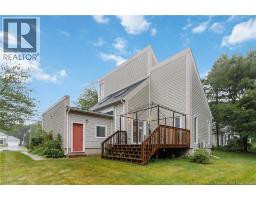
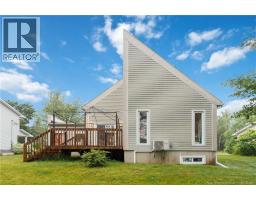
Welcome to 505 Broussard! This unique property is in one of the area's most desirable neighbourhoods, close to great schools, parks, and all the amenities you need. The open-concept main floor is sure to impress - step inside and you'll be welcomed by tons of natural light. The large living area provides great space for relaxing or entertaining. The dining area flows out to a private patio with a gazebo, making it the perfect spot for summer BBQs! The kitchen features beautiful stainless steel appliances, granite countertops, soft-close cabinets, and plenty of space to cook and gather. The main floor also offers a bedroom and a convenient 2-piece bathroom. Upstairs, you'll find a large primary bedroom with its own mini-split for year-round comfort, along with a beautifully designed bathroom. The fully finished basement adds even more living space with a large family room with kitchenette, another bedroom, and a stylish 3-piece bathroom with heated floors. Outside, the mature trees create a peaceful backyard where you can unwind and enjoy the outdoors. Contact your REALTOR® today to book your private showing! (id:19018)
Property Details
| MLS® Number | NB145101 |
| Property Type | Single Family |
Building
| Bathroom Total | 3 |
| Bedrooms Above Ground | 2 |
| Bedrooms Below Ground | 1 |
| Bedrooms Total | 3 |
| Construction Style Attachment | Detached |
| Cooling Type | Heat Pump |
| Exterior Finish | Vinyl |
| Flooring Type | Ceramic, Laminate, Hardwood |
| Foundation Type | Concrete |
| Half Bath Total | 1 |
| Heating Fuel | Electric |
| Heating Type | Heat Pump |
| Stories Total | 2 |
| Size Interior | 2,000 Sqft |
| Total Finished Area | 2000 Sqft |
| Type | House |
| Utility Water | Municipal Water |
Parking
| Attached Garage | |
| Garage |
Land
| Acreage | No |
| Sewer | Municipal Sewage System |
| Size Irregular | 959 |
| Size Total | 959 M2 |
| Size Total Text | 959 M2 |
Rooms
| Level | Type | Length | Width | Dimensions |
|---|---|---|---|---|
| Second Level | 4pc Bathroom | X | ||
| Second Level | Office | 7'5'' x 8'0'' | ||
| Second Level | Bedroom | 12'2'' x 14'0'' | ||
| Basement | Bedroom | 9'1'' x 13'10'' | ||
| Basement | Family Room | 15'8'' x 12'4'' | ||
| Basement | 3pc Bathroom | X | ||
| Main Level | Bedroom | 11'4'' x 15'0'' | ||
| Main Level | 2pc Bathroom | X | ||
| Main Level | Dining Room | 9'1'' x 10'4'' | ||
| Main Level | Kitchen | 13'2'' x 14'11'' | ||
| Main Level | Living Room | 11'6'' x 14'0'' |
https://www.realtor.ca/real-estate/30101252/505-broussard-dieppe
Contact Us
Contact us for more information

The trademarks REALTOR®, REALTORS®, and the REALTOR® logo are controlled by The Canadian Real Estate Association (CREA) and identify real estate professionals who are members of CREA. The trademarks MLS®, Multiple Listing Service® and the associated logos are owned by The Canadian Real Estate Association (CREA) and identify the quality of services provided by real estate professionals who are members of CREA. The trademark DDF® is owned by The Canadian Real Estate Association (CREA) and identifies CREA's Data Distribution Facility (DDF®)
September 08 2026 01:55:11
Saint John Real Estate Board Inc
