2545 Acadie Road Cap-Pelé, New Brunswick E4N 1B7


$489,900
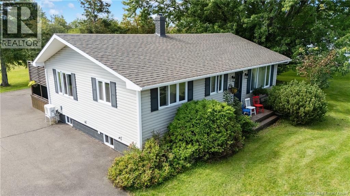
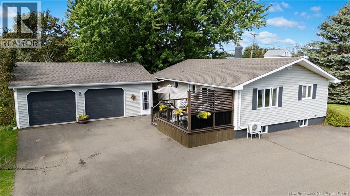
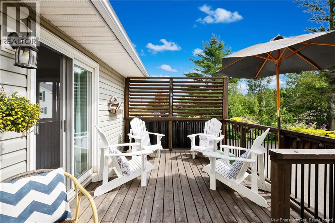
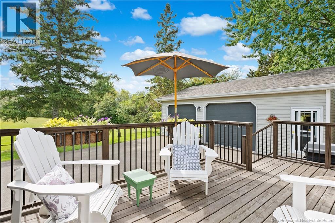
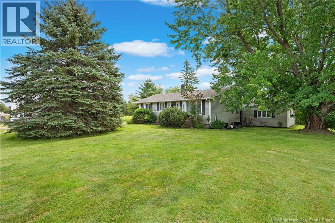
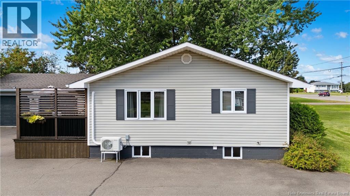
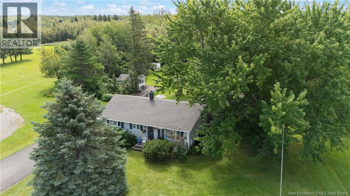
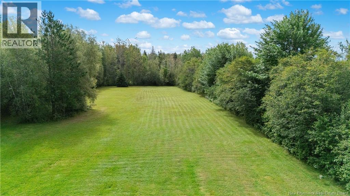
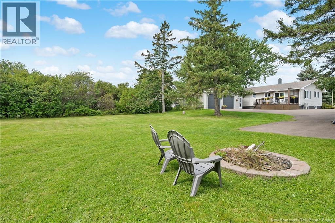
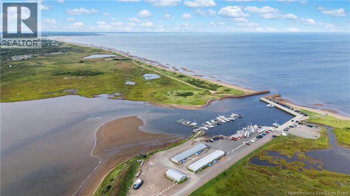
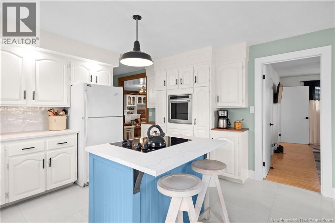
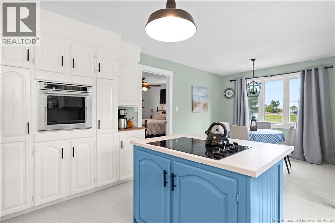
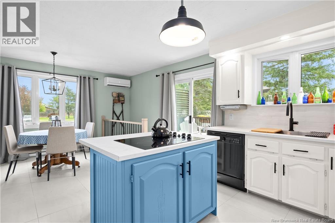
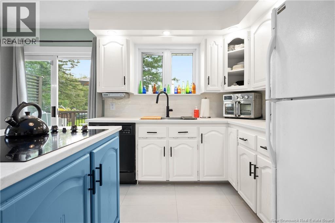
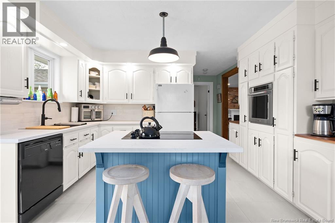
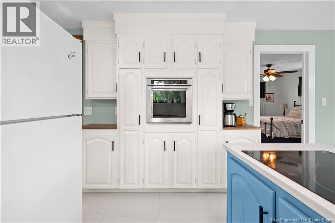
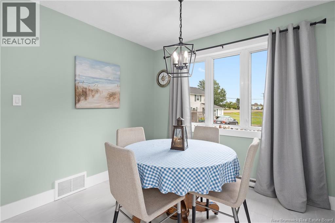
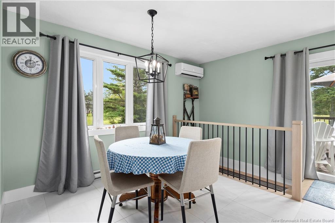
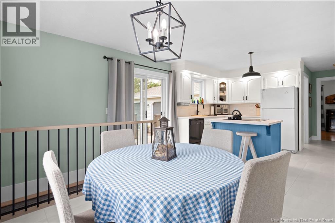
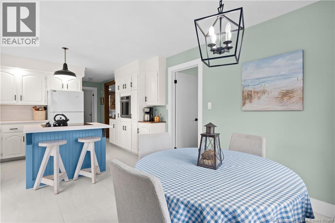
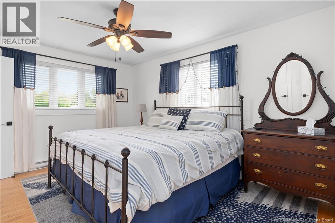
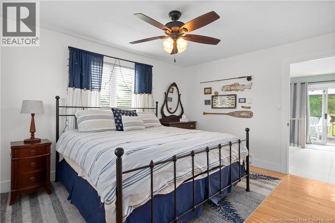
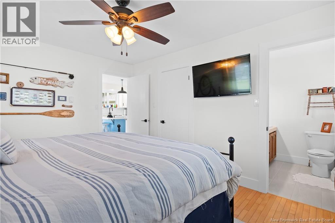
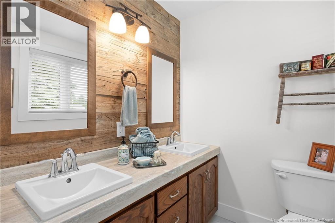
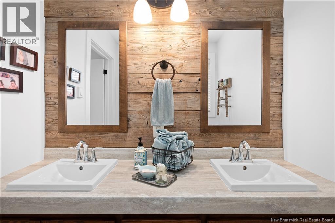
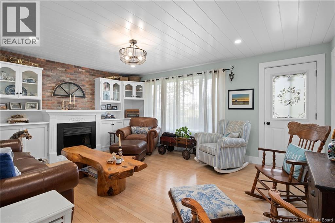
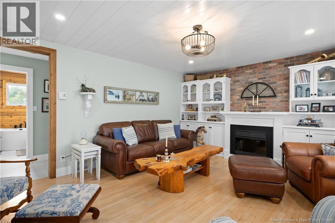
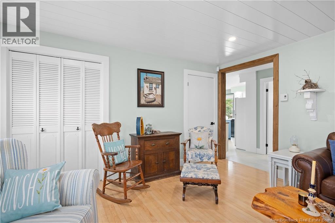
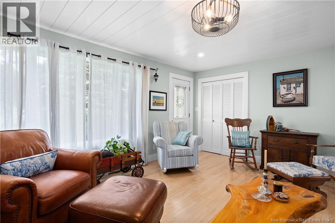
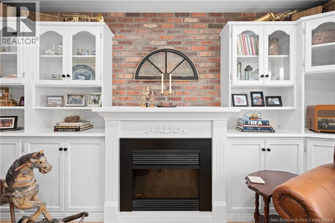
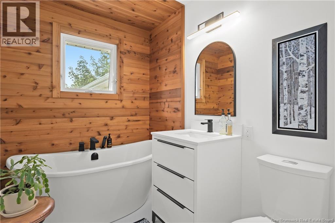
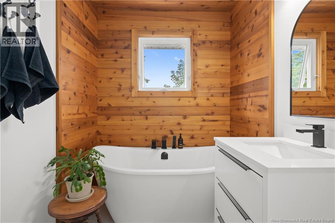
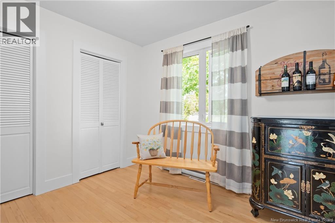
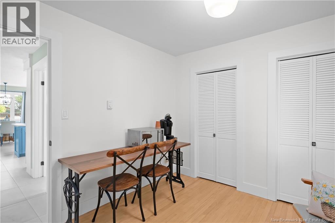
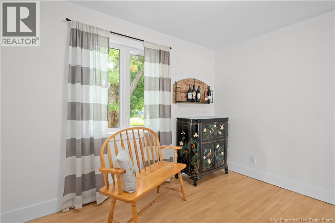
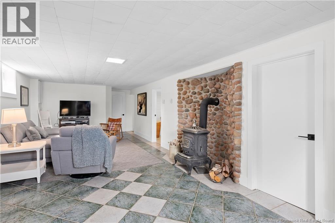
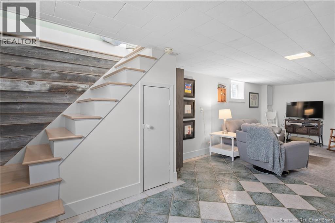
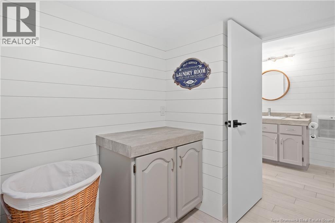
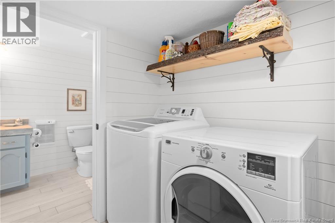
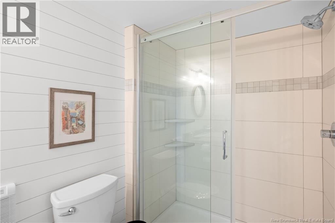
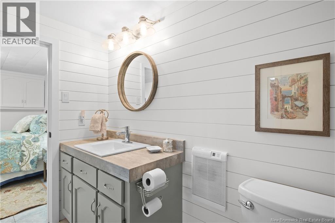
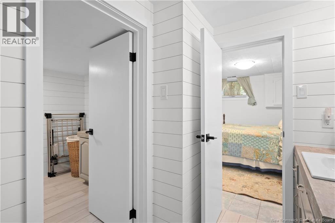
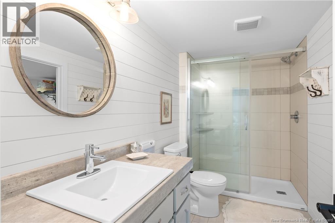
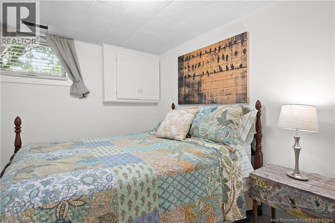
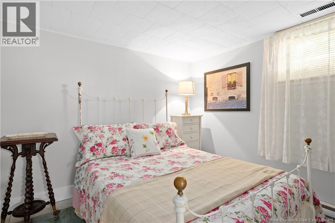
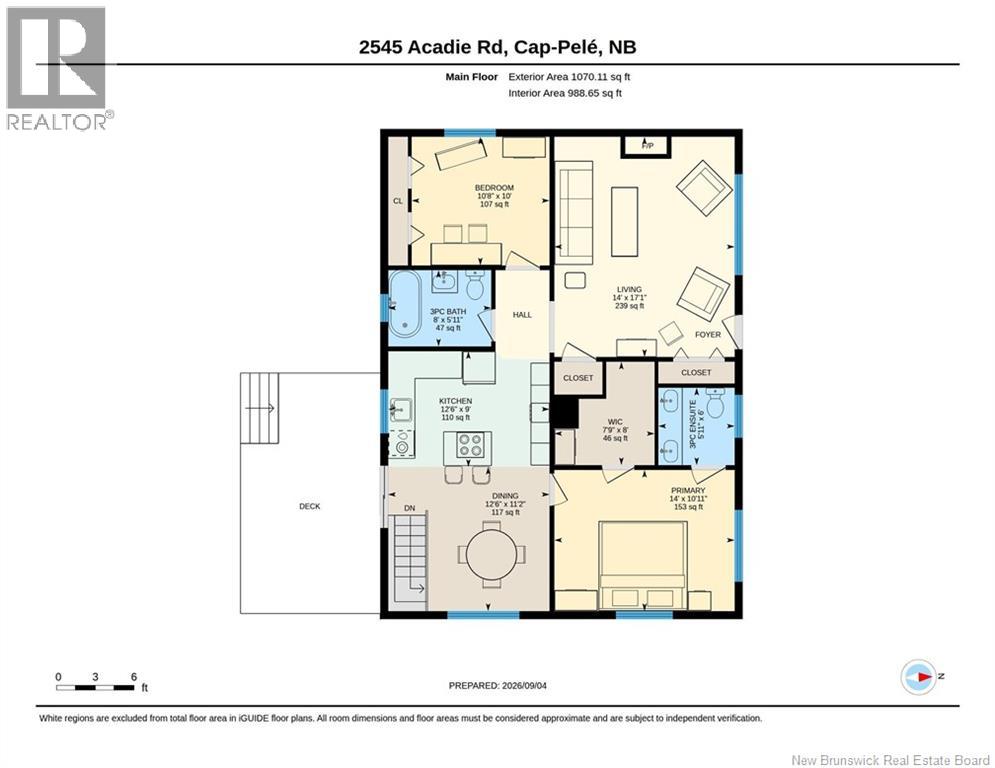
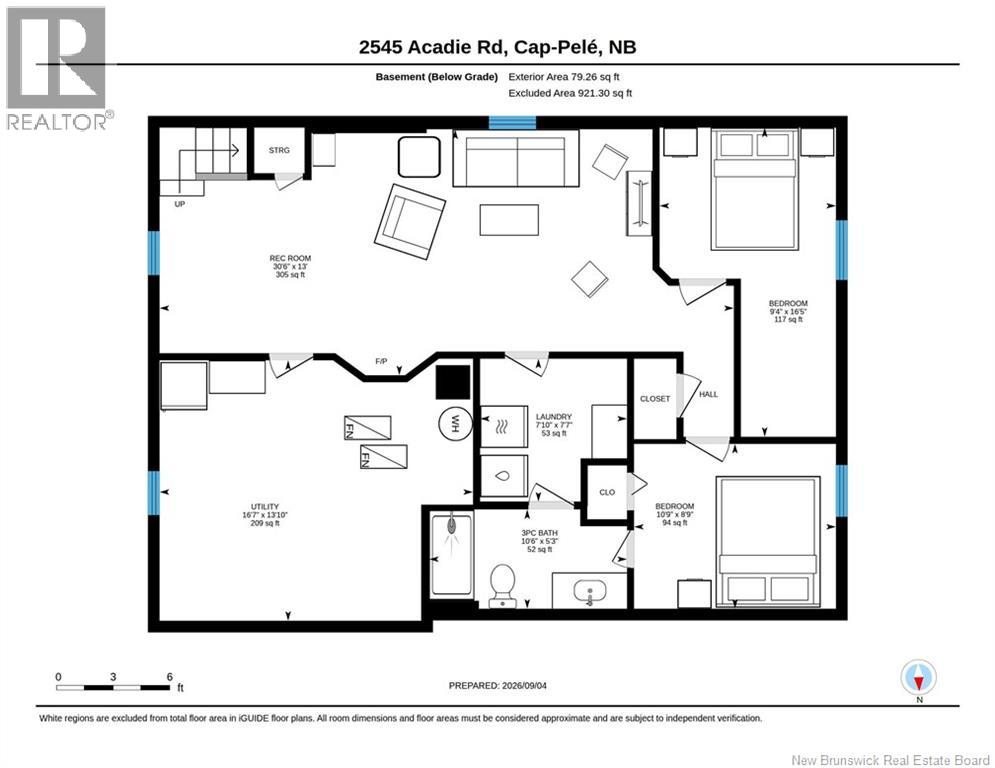
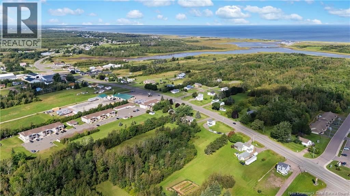
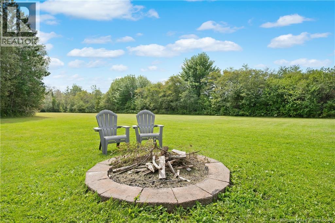
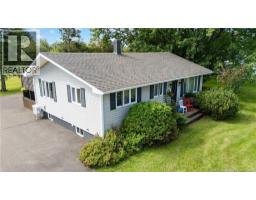
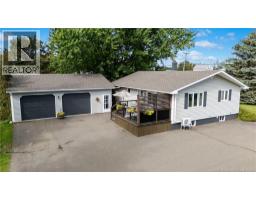
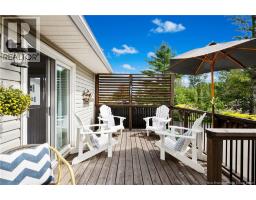
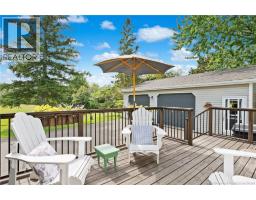
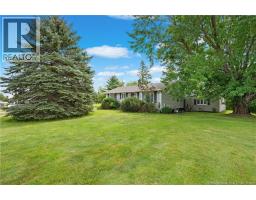
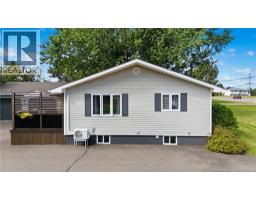
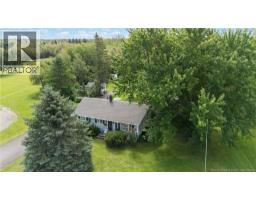
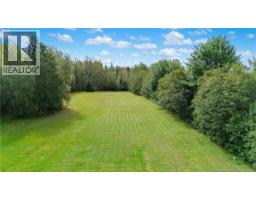
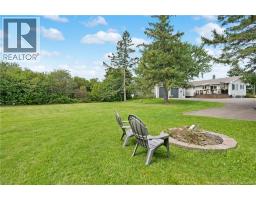
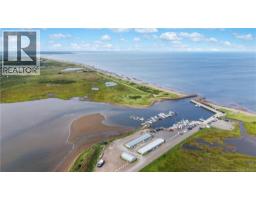
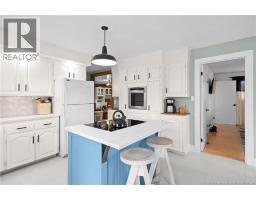
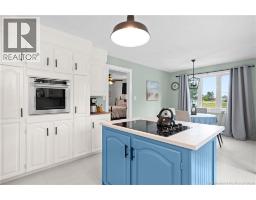
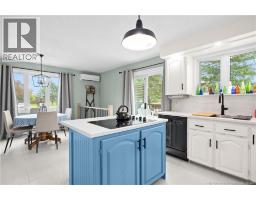
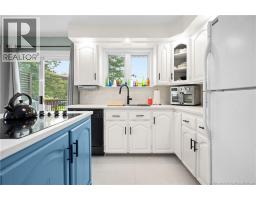
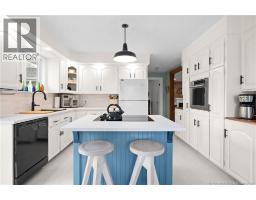
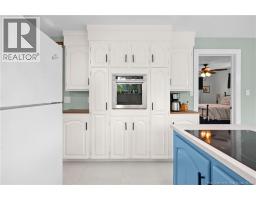
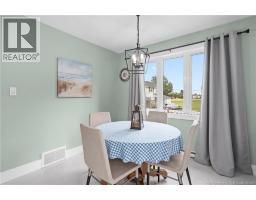
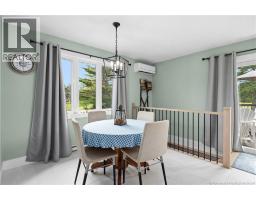
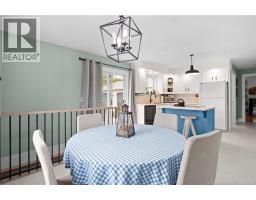
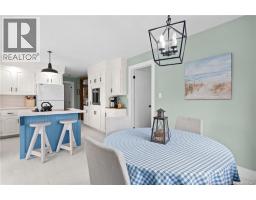
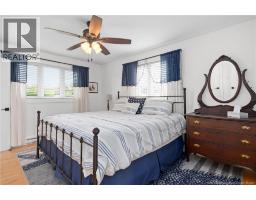
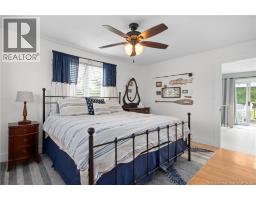
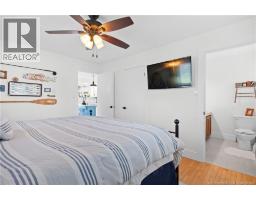
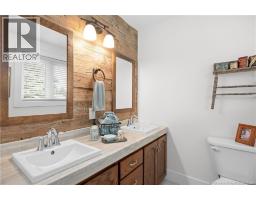
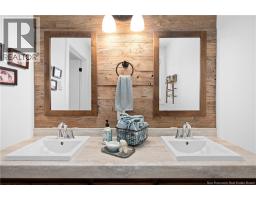
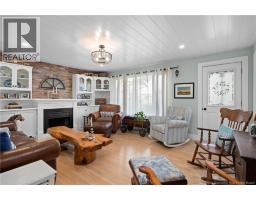
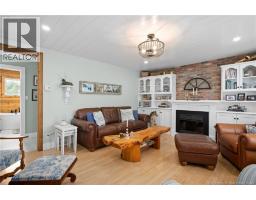
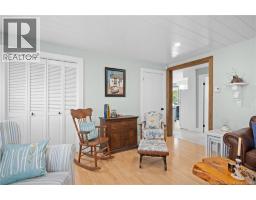
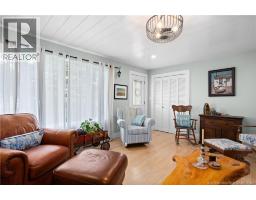
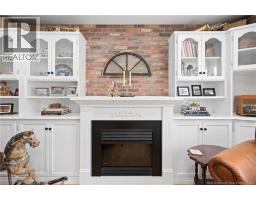
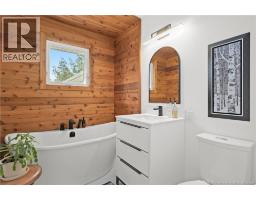
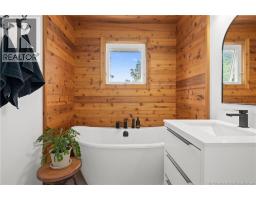
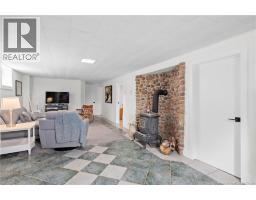
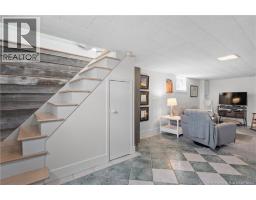
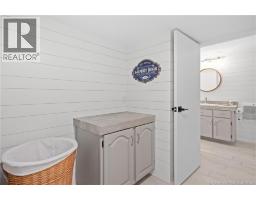
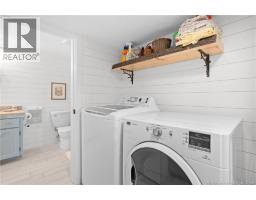
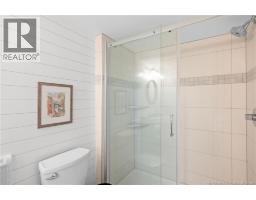
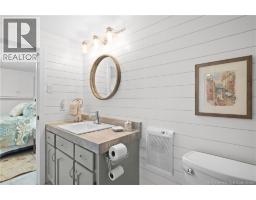
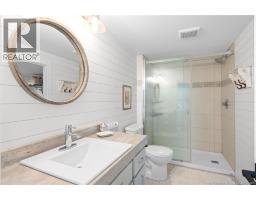
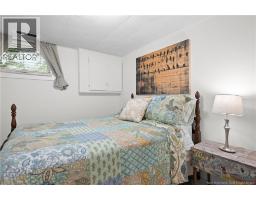
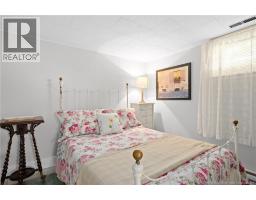
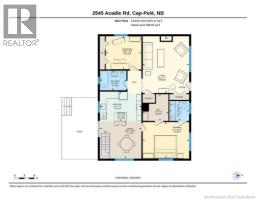
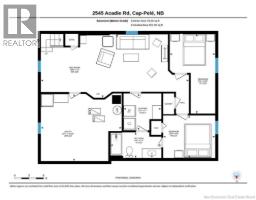
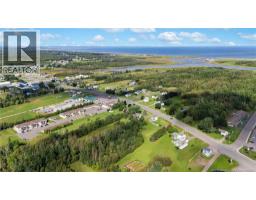
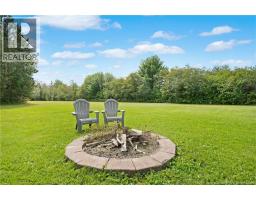
An Exceptional Property, Meticulously Renovated and Impeccably Maintained! Situated on a beautiful 2.7-acre lot, this property offers space, privacy, and endless possibilities. The home features 4 bedrooms, 2 full bathrooms and a half bath, along with two inviting living areas and a double garage. From the moment you arrive, youll notice the exceptional attention to detail throughout. The modernized kitchen, warm and inviting living spaces, and numerous thoughtful improvements reflect the pride and care of the current owner. Every renovation was thoughtfully designed to preserve the charm and character of the original home while seamlessly incorporating the comfort and elegance of modern living. The primary bathroom is a true haven of tranquility, offering a spa-like atmosphere with beautiful red cedar accents, carefully selected tones, and impeccable finishes. The cedar and many other wood details throughout the home add warmth, character, and authenticity. The basement offers a second living room, two bedrooms, a bathroom, and a laundry room, providing wonderful flexibility for family, guests, a home office, or recreational space. Outside, the expansive 2.7-acre property includes a double garage, an additional 16' x 14' shed with a wood stove, and a dedicated RV sewer cleanout/dump pad connected to the septic system, providing even more possibilities to enjoy and make the most of this exceptional property. Enjoy the peace and privacy of this beautiful setting while being just a few kilometres from the beaches of Aboiteau Park and all essential amenities. Exceptionally clean, beautifully maintained, and truly move-in ready, this is a home where quality workmanship, respect for its original character, and attention to detail can be appreciated throughout. A property that truly deserves to be seen to be fully appreciated. (id:19018)
Property Details
| MLS® Number | NB147223 |
| Property Type | Single Family |
| Amenities Near By | Golf Course, Marina, Recreation Nearby, Airport |
| Community Features | Fishing |
| Equipment Type | Propane Tank |
| Features | Golf Course/parkland, Balcony/deck/patio |
| Rental Equipment Type | Propane Tank |
| Structure | Shed |
Building
| Bathroom Total | 3 |
| Bedrooms Above Ground | 2 |
| Bedrooms Below Ground | 2 |
| Bedrooms Total | 4 |
| Amenities | Fireplace(s) |
| Architectural Style | Bungalow |
| Construction Style Attachment | Detached |
| Cooling Type | Heat Pump |
| Exterior Finish | Vinyl |
| Flooring Type | Ceramic, Hardwood |
| Foundation Type | Block |
| Half Bath Total | 1 |
| Heating Fuel | Wood |
| Heating Type | Baseboard Heaters, Heat Pump, Stove |
| Stories Total | 1 |
| Size Interior | 1,910 Sqft |
| Total Finished Area | 1910 Sqft |
| Type | House |
| Utility Water | Well |
Parking
| Detached Garage | |
| Garage | |
| Heated Garage |
Land
| Access Type | Year-round Access, Public Road |
| Acreage | Yes |
| Land Amenities | Golf Course, Marina, Recreation Nearby, Airport |
| Sewer | Municipal Sewage System |
| Size Irregular | 1.12 |
| Size Total | 1.12 Hec |
| Size Total Text | 1.12 Hec |
Rooms
| Level | Type | Length | Width | Dimensions |
|---|---|---|---|---|
| Basement | Utility Room | 13'10'' x 16'7'' | ||
| Basement | 3pc Bathroom | 5'3'' x 10'6'' | ||
| Basement | Bedroom | 8'9'' x 10'9'' | ||
| Basement | Bedroom | 16'5'' x 9'4'' | ||
| Basement | Laundry Room | 7'7'' x 7'10'' | ||
| Basement | Recreation Room | 13'0'' x 30'6'' | ||
| Main Level | Other | 7'9'' x 8'0'' | ||
| Main Level | 3pc Bathroom | 8'0'' x 5'11'' | ||
| Main Level | Bedroom | 10'8'' x 10'0'' | ||
| Main Level | 3pc Ensuite Bath | 5'11'' x 6'0'' | ||
| Main Level | Primary Bedroom | 14'0'' x 10'11'' | ||
| Main Level | Living Room | 14'0'' x 17'1'' | ||
| Main Level | Dining Room | 12'6'' x 11'2'' | ||
| Main Level | Kitchen | 12'6'' x 9'0'' |
https://www.realtor.ca/real-estate/30235522/2545-acadie-road-cap-pelé
Contact Us
Contact us for more information

The trademarks REALTOR®, REALTORS®, and the REALTOR® logo are controlled by The Canadian Real Estate Association (CREA) and identify real estate professionals who are members of CREA. The trademarks MLS®, Multiple Listing Service® and the associated logos are owned by The Canadian Real Estate Association (CREA) and identify the quality of services provided by real estate professionals who are members of CREA. The trademark DDF® is owned by The Canadian Real Estate Association (CREA) and identifies CREA's Data Distribution Facility (DDF®)
September 23 2026 04:27:31
Saint John Real Estate Board Inc
