1227 Route 825 Gardner Creek, New Brunswick E2S 2A8
$489,900
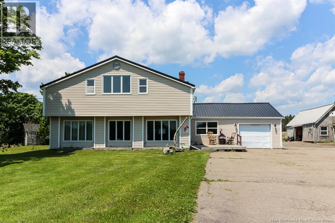
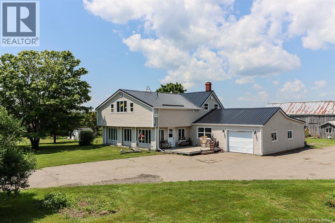
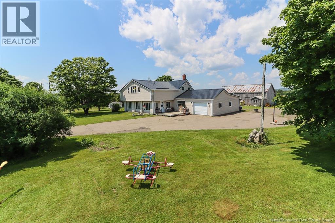
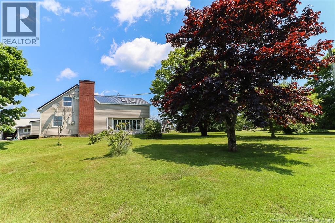
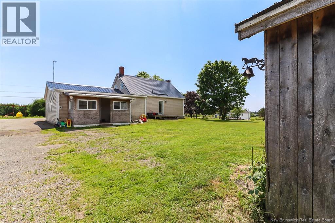
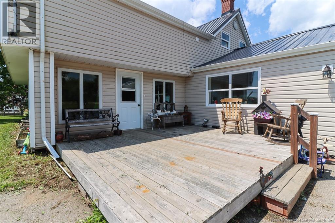
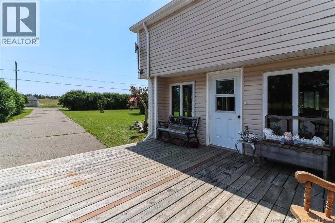
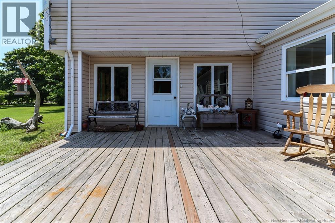
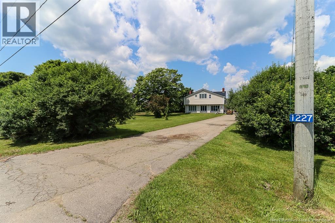
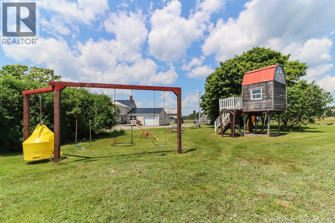
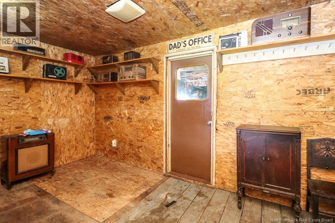
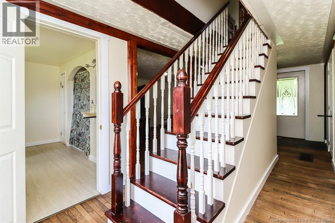
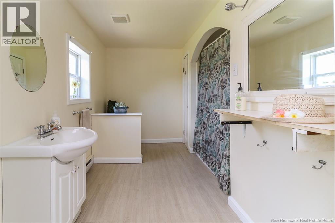
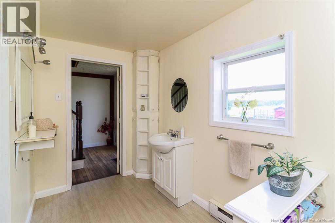
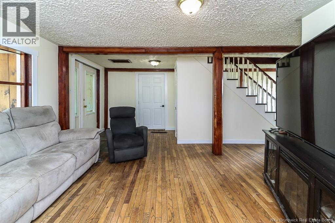
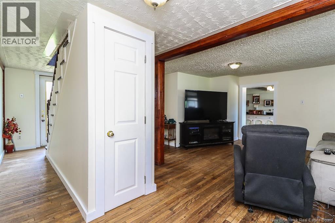
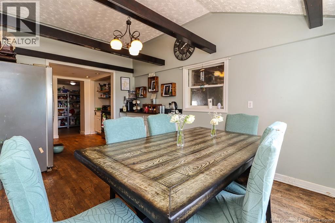
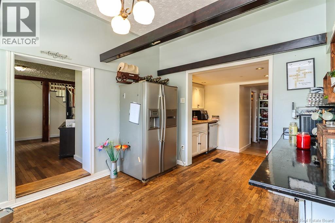

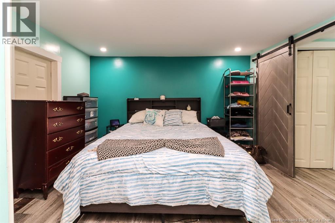
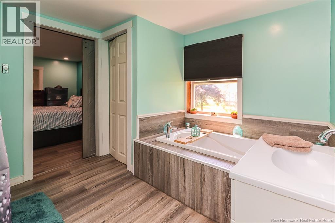
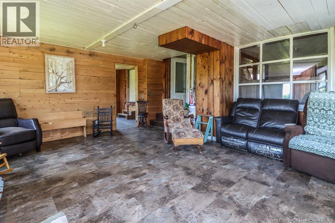
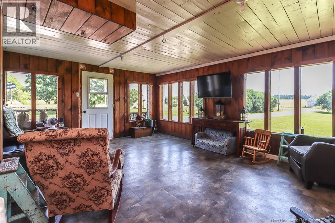
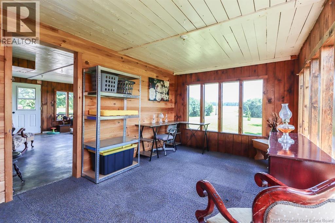
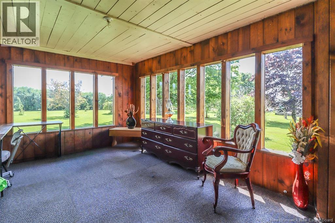
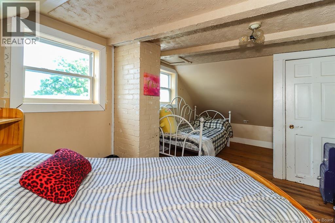
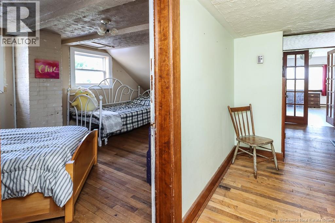
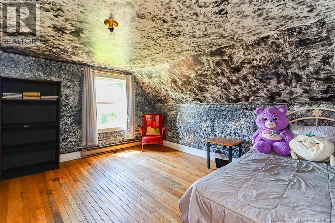
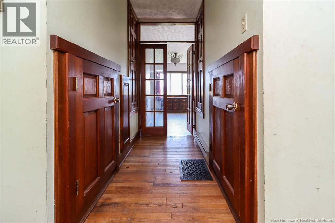
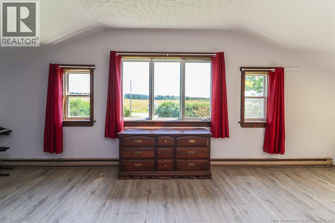
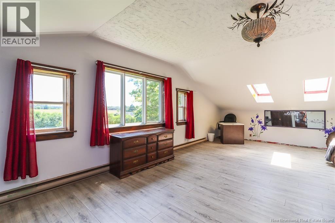
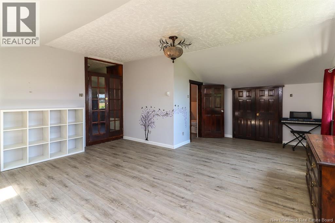
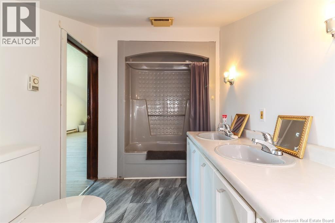
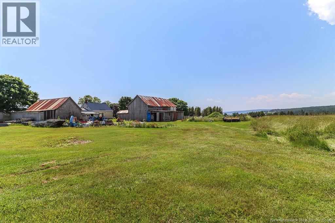
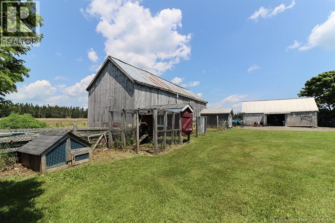
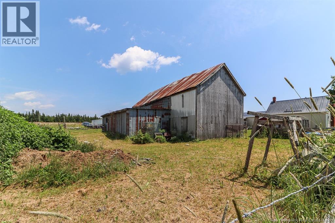
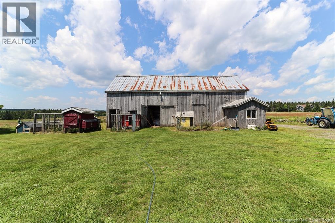
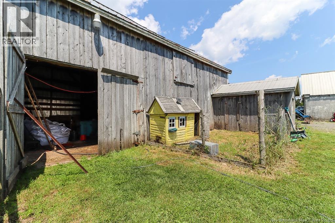
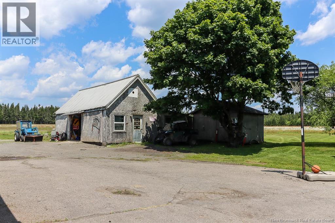
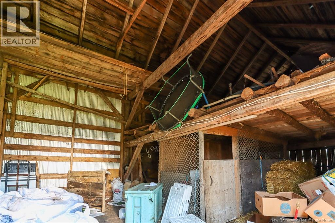
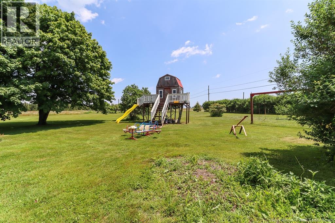
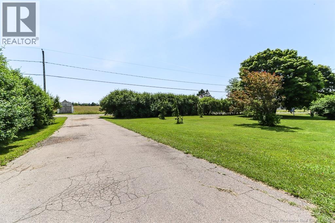
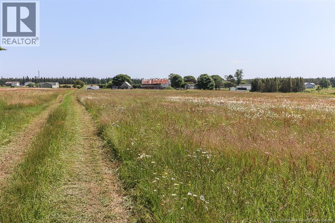
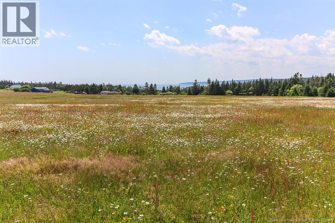
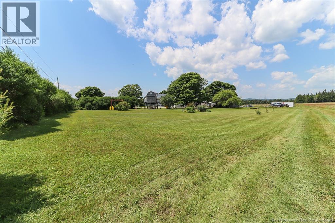
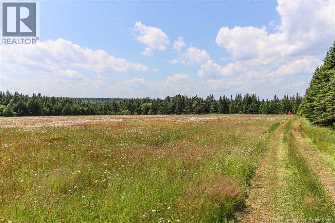
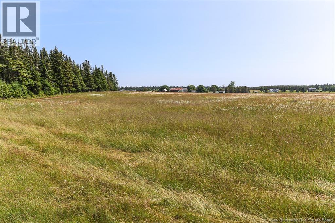
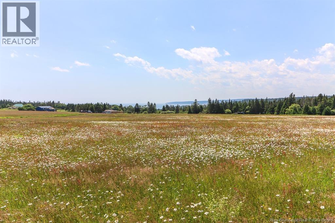
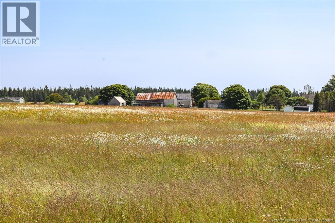
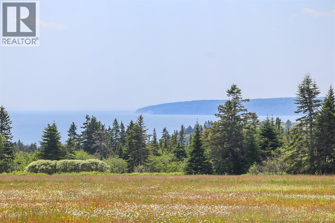
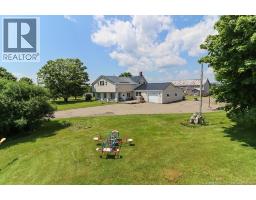
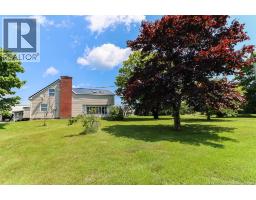
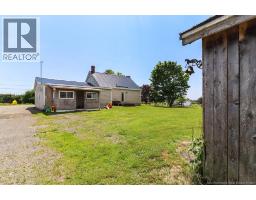
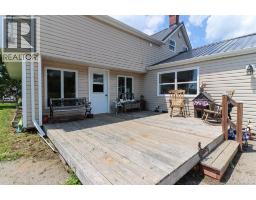
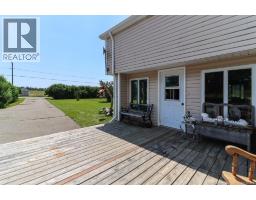
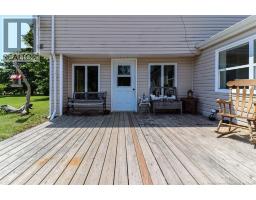
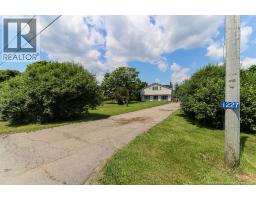
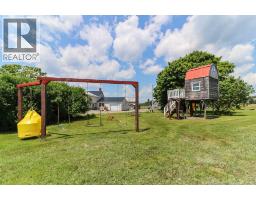
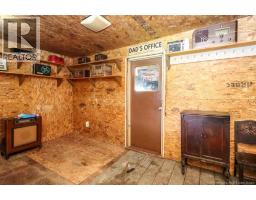
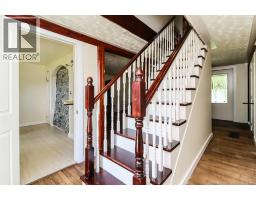
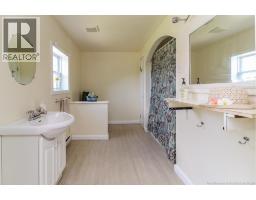
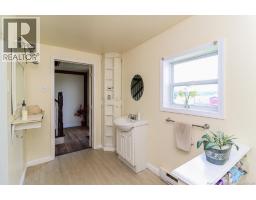
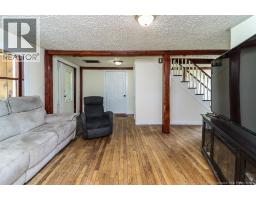
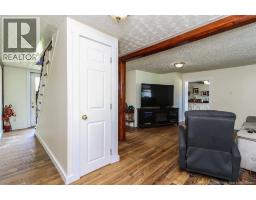
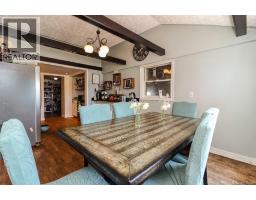
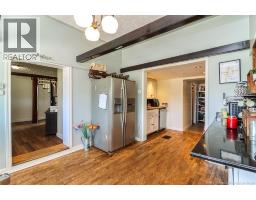
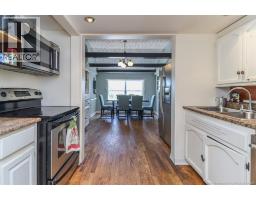
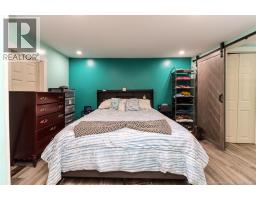
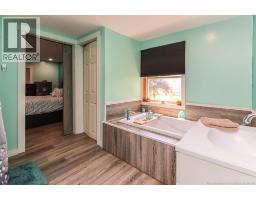
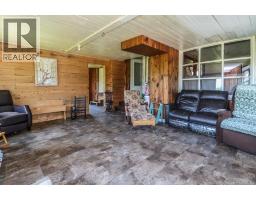
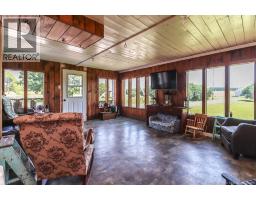
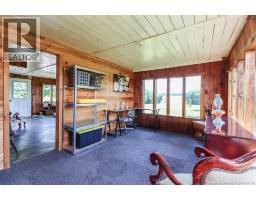
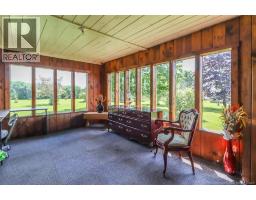
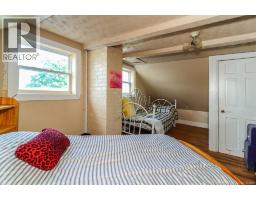
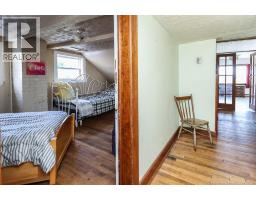
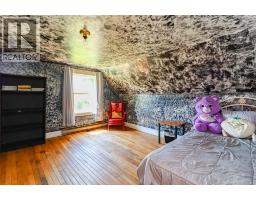
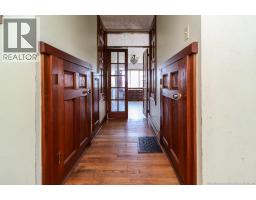
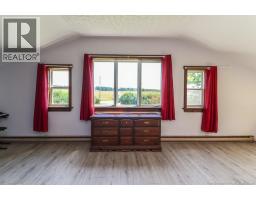
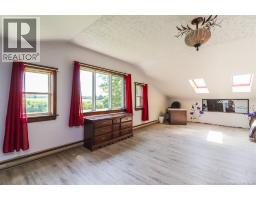
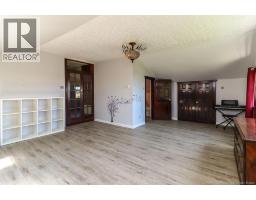
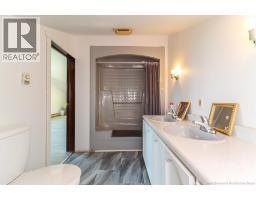
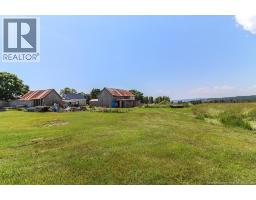
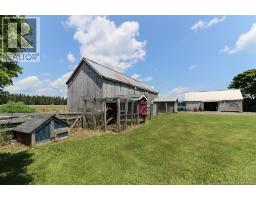
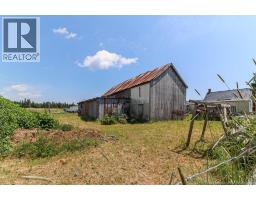
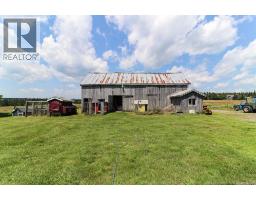
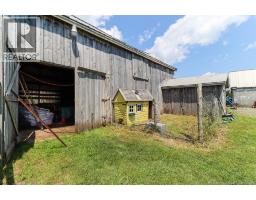
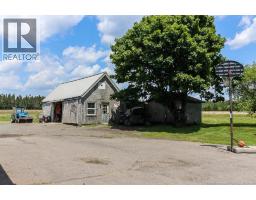
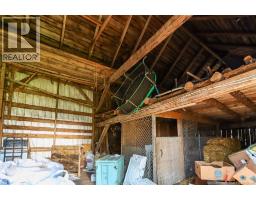
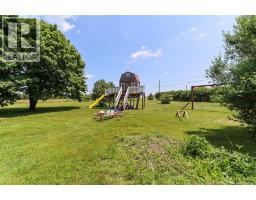
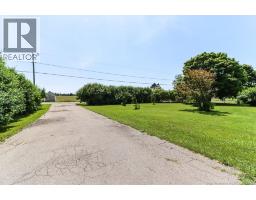
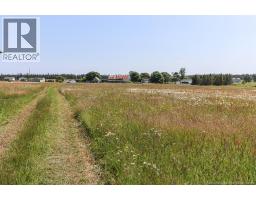
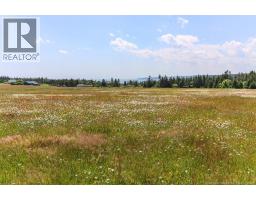
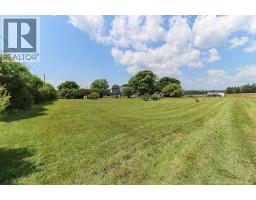
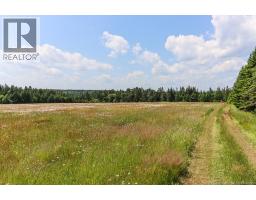
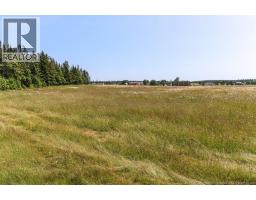
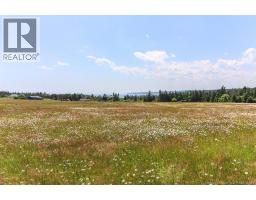
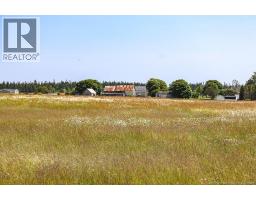
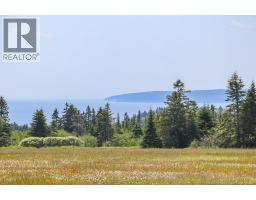
Welcome to 1227 Route 825! Set on an impressive 35 acres with road access from both Route 825 and Moore Road, this remarkable country property offers the space, versatility, and lifestyle youve been dreaming of. A long, fully paved driveway welcomes you home, revealing a property that has been lovingly cared for and thoughtfully enjoyed for generations. Designed for family living and farm life, the grounds feature multiple play areas, three substantial outbuildings including a large barn currently home to thriving pigs, with horse stalls out back, and two spacious storage buildings. The expansive fields, now cut for hay, have previously supported horses, cows, goats, pigs, chickens, ducks, pheasants, and more-offering endless possibilities for farming or simply enjoying wide open spaces. Inside, youll find a home that is equally generous in size. A bright sunroom leads you into the home. you aill notice the open-concept kitchen and dining area has higher ceilings, while the main level also offers a spacious primary suite with large ensuite bath A second large full bathroom, laundry, mudroom, back porch, and convenient garage access completes the main level. Upstairs, the unique layout features three additional bedrooms, all of generous sizing, with one that is especially oversized with ocean views that could easily serve as a family room, games room, or exceptional primary retreat. Whether youre seeking a working homestead, a peaceful country escape, or a place to build lasting family memories, this property delivers. Ideally located just 30 minutes from East Saint John, 15 minutes from the Saint John Airport, and 25 minutes from the famous St. Martins Sea Caves and Fundy Trail, youll enjoy the perfect balance of privacy, recreation, and convenience. (id:19018)
Property Details
| MLS® Number | NB143603 |
| Property Type | Single Family |
| Features | Balcony/deck/patio |
| Structure | Barn, Shed |
| View Type | Ocean View |
Building
| Bathroom Total | 3 |
| Bedrooms Above Ground | 4 |
| Bedrooms Total | 4 |
| Basement Type | Crawl Space |
| Construction Style Attachment | Detached |
| Exterior Finish | Vinyl |
| Flooring Type | Other, Hardwood |
| Foundation Type | Block, Stone |
| Heating Fuel | Electric, Wood |
| Stories Total | 2 |
| Size Interior | 2,705 Sqft |
| Total Finished Area | 2705 Sqft |
| Type | House |
| Utility Water | Drilled Well |
Parking
| Attached Garage |
Land
| Acreage | Yes |
| Sewer | Septic System |
| Size Irregular | 35 |
| Size Total | 35 Ac |
| Size Total Text | 35 Ac |
Rooms
| Level | Type | Length | Width | Dimensions |
|---|---|---|---|---|
| Second Level | Bath (# Pieces 1-6) | 11'5'' x 5'10'' | ||
| Second Level | Bedroom | 16'8'' x 18'4'' | ||
| Second Level | Bedroom | 17' x 9'2'' | ||
| Second Level | Bedroom | 15'1'' x 11'9'' | ||
| Main Level | Mud Room | 14'1'' x 9'2'' | ||
| Main Level | Laundry Room | 4'3'' x 8'6'' | ||
| Main Level | Pantry | 8'6'' x 12'1'' | ||
| Main Level | Kitchen/dining Room | 11'1'' x 20'11'' | ||
| Main Level | Bath (# Pieces 1-6) | 11'1'' x 5'2'' | ||
| Main Level | Ensuite | 8'10'' x 10'9'' | ||
| Main Level | Primary Bedroom | 10'5'' x 11'5'' | ||
| Main Level | Living Room | 19' x 15'1'' | ||
| Main Level | Sunroom | 9'10'' x 14'9'' | ||
| Main Level | Sunroom | 17'4'' x 14'9'' |
https://www.realtor.ca/real-estate/30011689/1227-route-825-gardner-creek
Contact Us
Contact us for more information

The trademarks REALTOR®, REALTORS®, and the REALTOR® logo are controlled by The Canadian Real Estate Association (CREA) and identify real estate professionals who are members of CREA. The trademarks MLS®, Multiple Listing Service® and the associated logos are owned by The Canadian Real Estate Association (CREA) and identify the quality of services provided by real estate professionals who are members of CREA. The trademark DDF® is owned by The Canadian Real Estate Association (CREA) and identifies CREA's Data Distribution Facility (DDF®)
August 26 2026 02:07:51
Saint John Real Estate Board Inc
