12-12a Weldon Street Sackville, New Brunswick E4L 4N2
$489,900
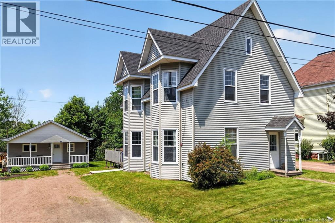
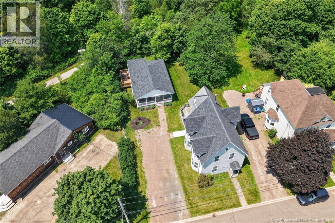
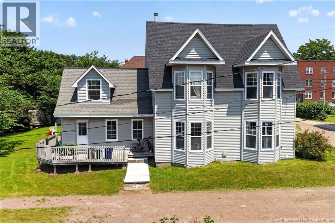
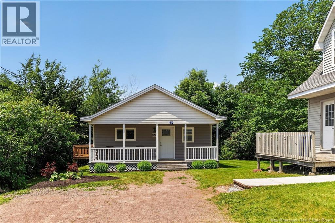
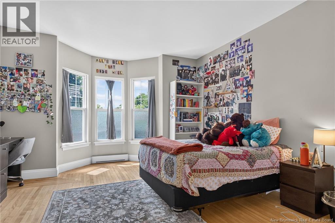
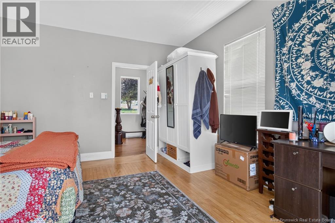
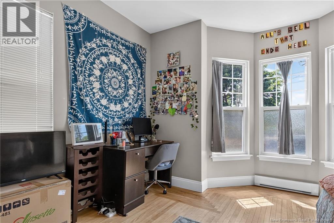
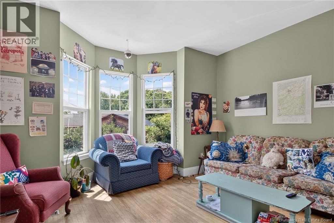
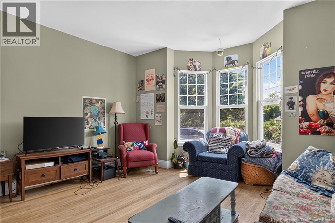
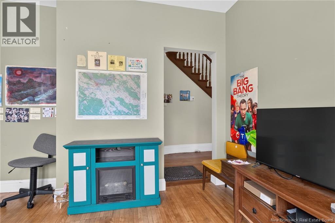
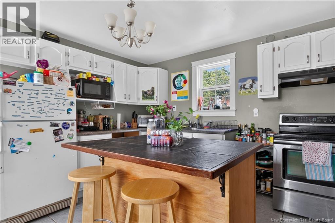
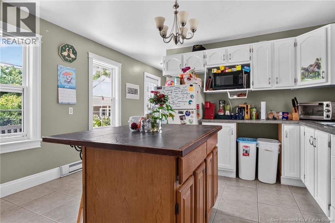
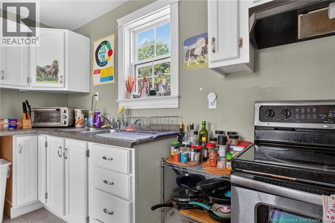
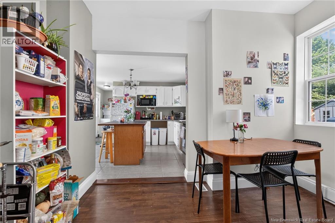
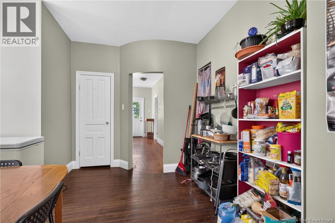
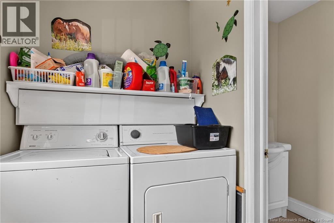
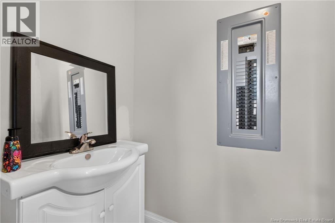
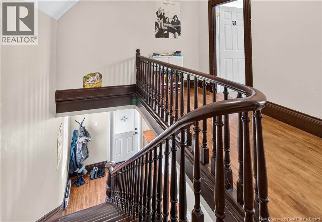
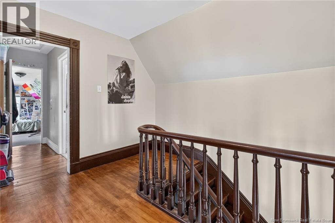
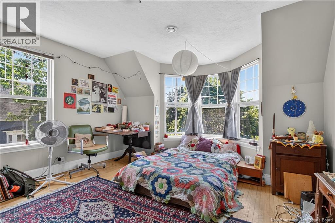
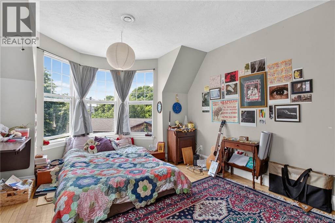
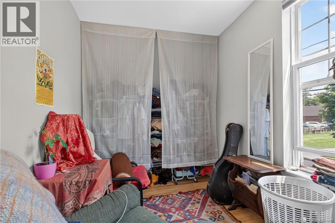
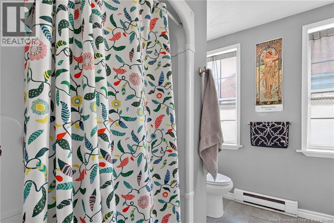
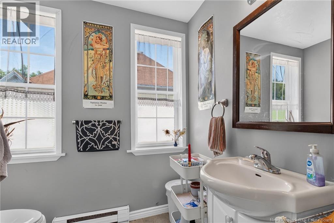
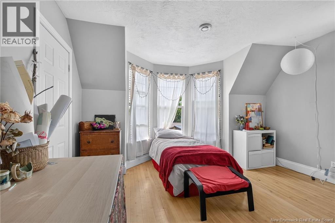
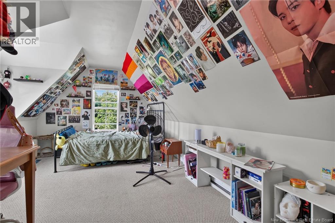
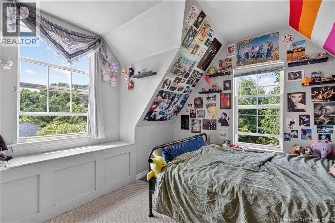
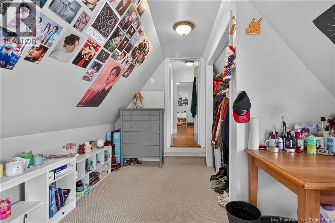
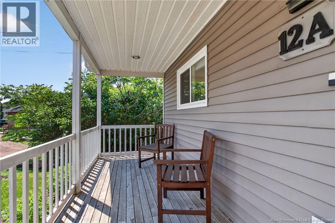
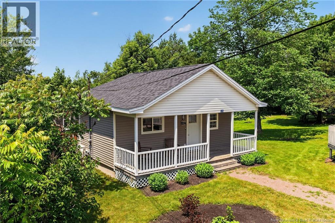
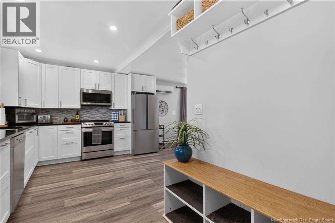
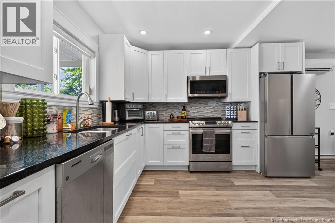
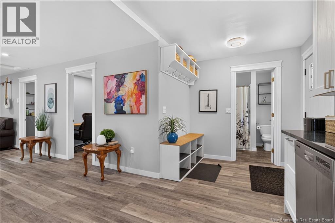
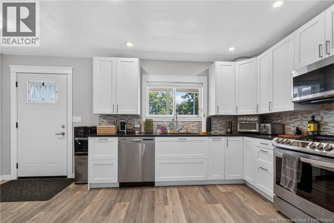
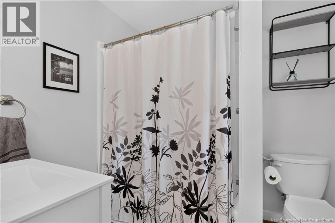
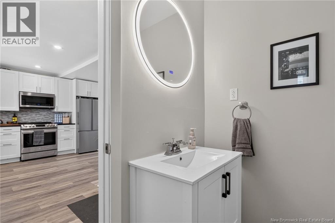
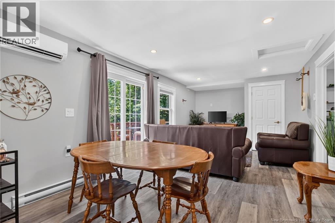
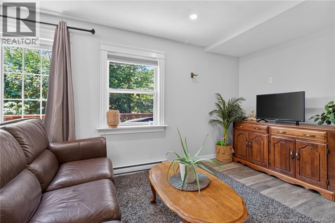
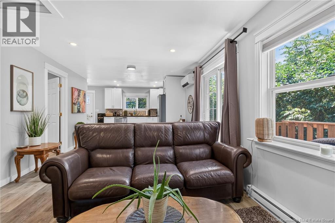
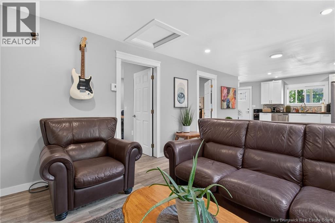
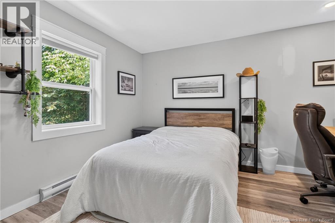
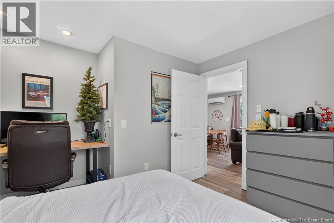
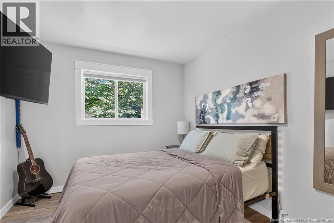
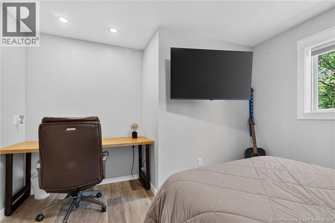
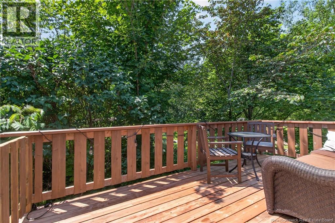
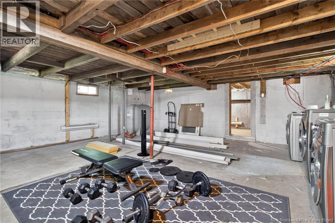
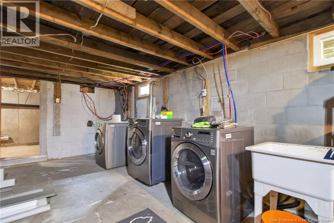
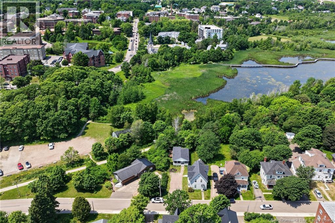
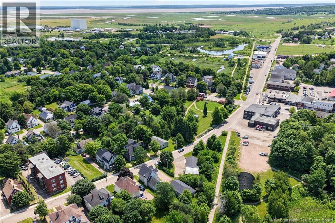
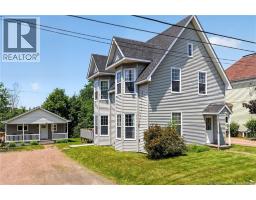
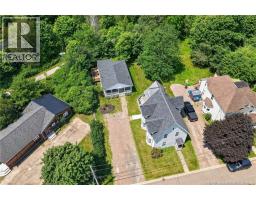
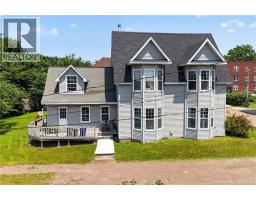
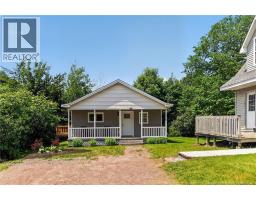
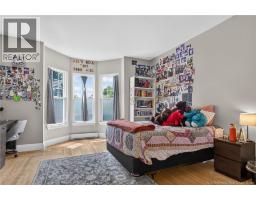
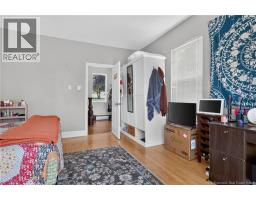
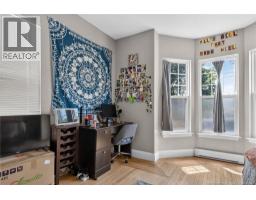
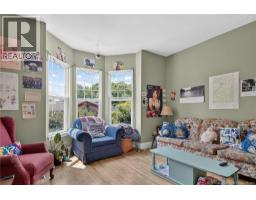
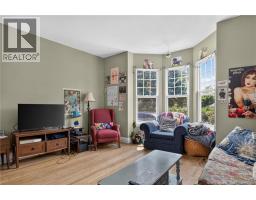
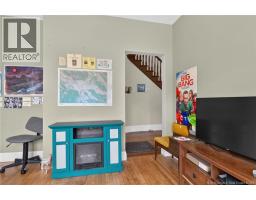
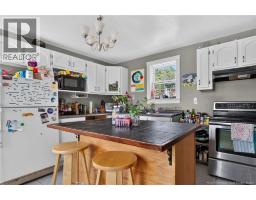
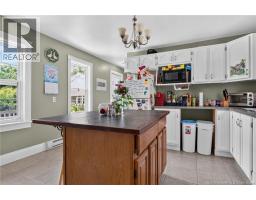
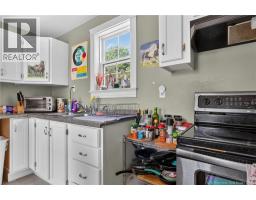
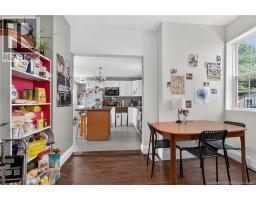
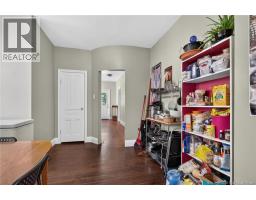
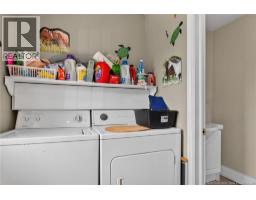
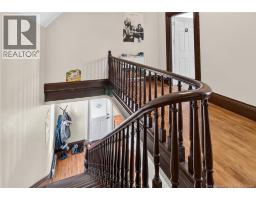
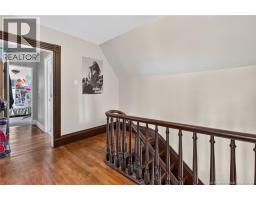
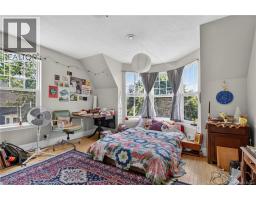
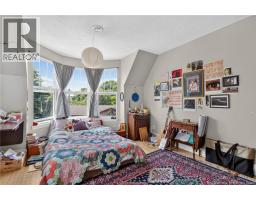
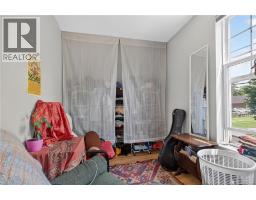
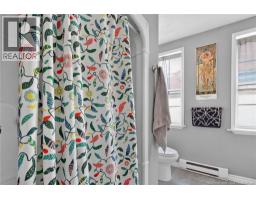
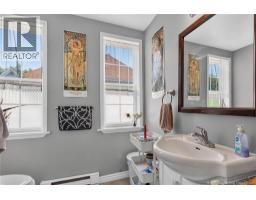
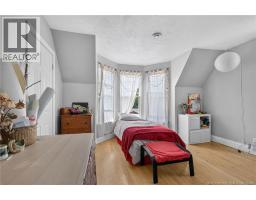
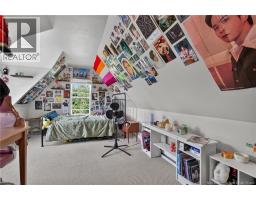
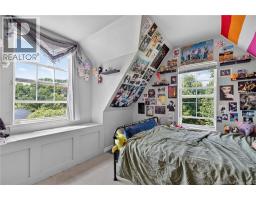
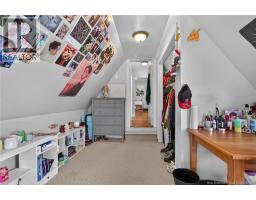
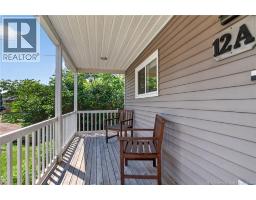
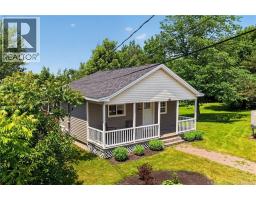
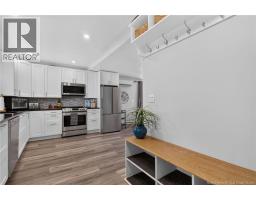
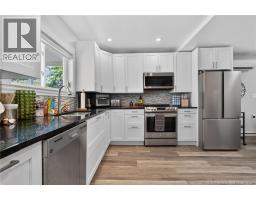
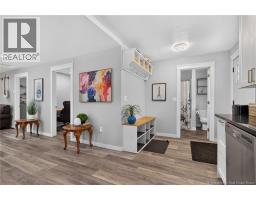
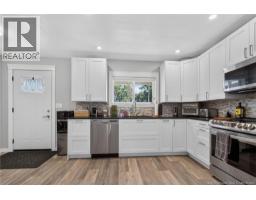
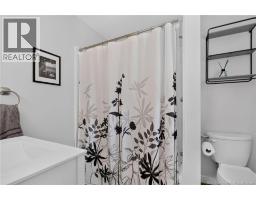
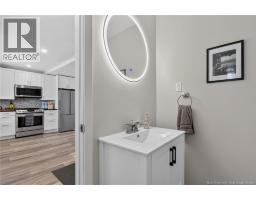
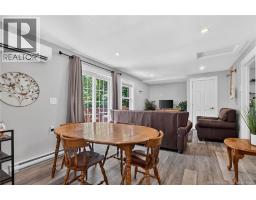
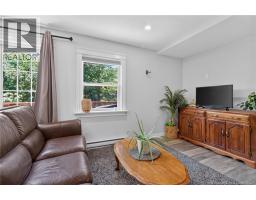
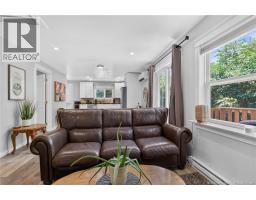
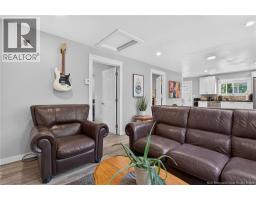
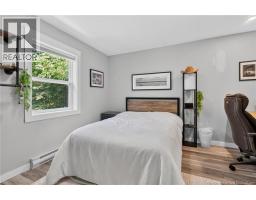
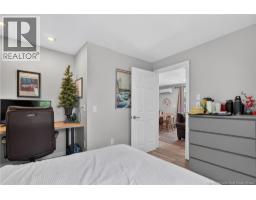
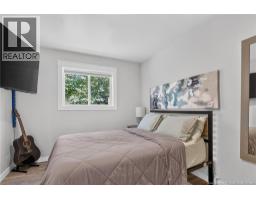
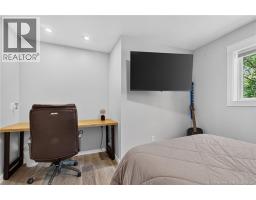
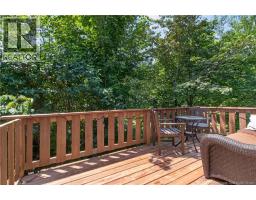
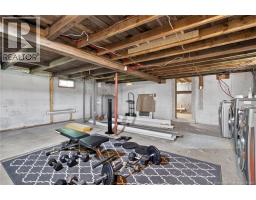
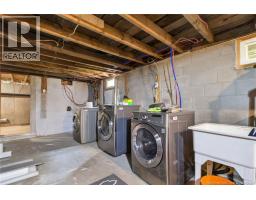
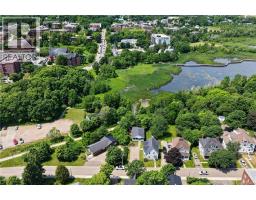
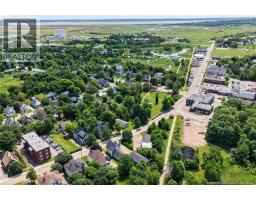
A TRULY RARE OPPORTUNITY IN THE HEART OF SACKVILLE! This exceptional property offers 2 DETACHED HOMES ON ONE LOT, creating endless possibilities for INVESTORS, MULTI GENERATIONAL FAMILY LIVING, or those seeking a HOME BUSINESS opportunity. The beautifully maintained century home blends timeless charm with modern updates and features 4 bedrooms, 1.5 baths, spacious living and dining rooms, a bright kitchen, convenient main floor laundry, plus an unfinished basement for storage. The second home is a tastefully updated DETACHED BUNGALOW offering 2 bedrooms, 1 bath, an open concept kitchen, dining and living area, with access to an unfinished basement with laundry and ample storage. The main house and the bungalow are both currently leased - providing income while also offering future flexibility. The location is second to none, backing directly onto the scenic Waterfowl Park Trail with trail access, and only steps from Bridge St and an easy walk to Mount Allison University, downtown shops, restaurants, parks, and everyday amenities. Whether you're expanding your investment portfolio or searching for a property with exceptional versatility, this is an opportunity you won't want to miss! See attached floor plans for each building - 2 storey main house 1715 sq ft finished, Detached bungalow 746 sq ft finished. Both have unfinished basements. (id:19018)
Property Details
| MLS® Number | NB143500 |
| Property Type | Single Family |
Building
| Bathroom Total | 3 |
| Bedrooms Above Ground | 6 |
| Bedrooms Total | 6 |
| Basement Development | Unfinished |
| Basement Type | Full (unfinished) |
| Cooling Type | Heat Pump |
| Exterior Finish | Vinyl |
| Flooring Type | Carpeted, Laminate, Tile, Hardwood |
| Foundation Type | Concrete |
| Half Bath Total | 1 |
| Heating Fuel | Electric |
| Heating Type | Baseboard Heaters, Heat Pump |
| Stories Total | 2 |
| Size Interior | 2,461 Sqft |
| Total Finished Area | 2461 Sqft |
| Type | Multi-family |
| Utility Water | Municipal Water |
Land
| Access Type | Year-round Access, Public Road |
| Acreage | No |
| Sewer | Municipal Sewage System |
| Size Irregular | 809 |
| Size Total | 809 M2 |
| Size Total Text | 809 M2 |
Rooms
| Level | Type | Length | Width | Dimensions |
|---|---|---|---|---|
| Second Level | 3pc Bathroom | 7'10'' x 8' | ||
| Second Level | Bedroom | 19'6'' x 11'3'' | ||
| Second Level | Bedroom | 12'11'' x 15'4'' | ||
| Second Level | Primary Bedroom | 15' x 15'1'' | ||
| Main Level | 4pc Bathroom | 7'6'' x 8'2'' | ||
| Main Level | Bedroom | 11'9'' x 11'6'' | ||
| Main Level | Bedroom | 11'9'' x 11'6'' | ||
| Main Level | Living Room | 14'1'' x 11'5'' | ||
| Main Level | Dining Nook | 7' x 11'5'' | ||
| Main Level | Kitchen | 11'4'' x 11'5'' | ||
| Main Level | Bedroom | 13'10'' x 16'6'' | ||
| Main Level | Living Room | 13'10'' x 15'7'' | ||
| Main Level | Dining Room | 11'9'' x 11'4'' | ||
| Main Level | Kitchen | 11'9'' x 13'1'' |
https://www.realtor.ca/real-estate/29999883/12-12a-weldon-street-sackville
Contact Us
Contact us for more information

The trademarks REALTOR®, REALTORS®, and the REALTOR® logo are controlled by The Canadian Real Estate Association (CREA) and identify real estate professionals who are members of CREA. The trademarks MLS®, Multiple Listing Service® and the associated logos are owned by The Canadian Real Estate Association (CREA) and identify the quality of services provided by real estate professionals who are members of CREA. The trademark DDF® is owned by The Canadian Real Estate Association (CREA) and identifies CREA's Data Distribution Facility (DDF®)
September 02 2026 02:57:00
Saint John Real Estate Board Inc
