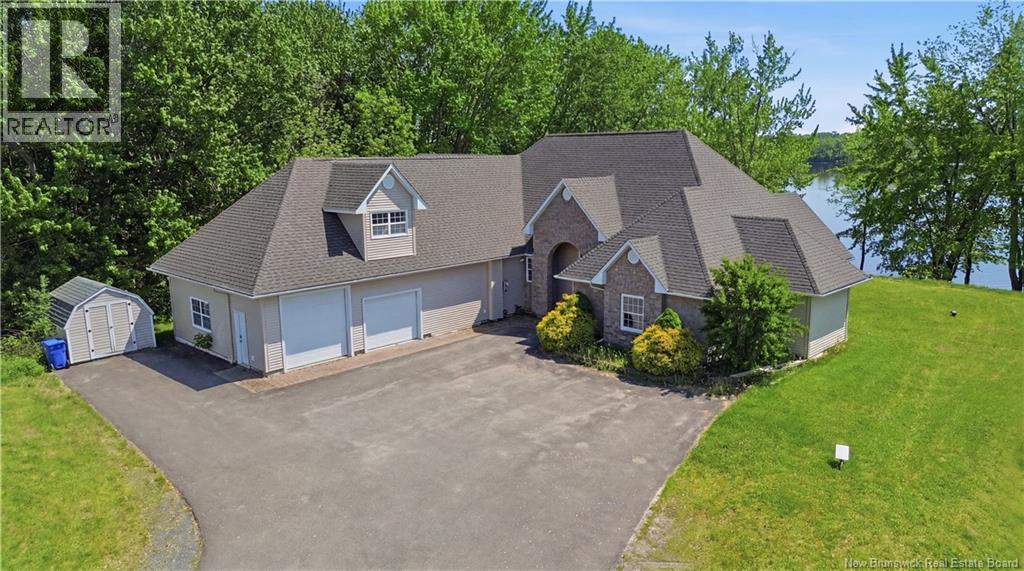
354 Route 105
Maugerville, New Brunswick
Welcome to an exceptional riverfront estate set along the Saint John River in the community of Maugerville. Offering approx 200 feet of water frontage and nestled on 3 acres. This one of a kind property blends luxury, privacy, and thoughtful design. Designed for both refined living and effortless entertaining, the home features 6 bedrooms and 3.5 bathrooms, including private live in nanny or in law quarters, ideal for extended family, guests, or staff. The main living spaces are warm and inviting, highlighted by a solid wood kitchen with solid surface countertops, where craftsmanship and function meet. In floor heating on the main level, paired with two heat pumps, ensures year round comfort in every season Designed for both everyday living and entertaining, the home includes a spectacular theatre room complete with a 9 x 5 screen and 10 powered theatre chairs, a true cinematic experience at home. A stunning loft with balcony provides breathtaking views overlooking the Saint John River perfect for morning coffee, or evening sunsets Additional highlights include two laundry hook-ups, underground power, and a brand new shingle roof, offering peace of mind and convenience. Whether youre enjoying tranquil river views, hosting guests, or relaxing this property delivers a rare lifestyle opportunity A remarkable riverfront home where luxury meets nature. Properties of this calibre are seldom available. Photos reflect virtual staging. PID to be subdivided at closing (id:19018)
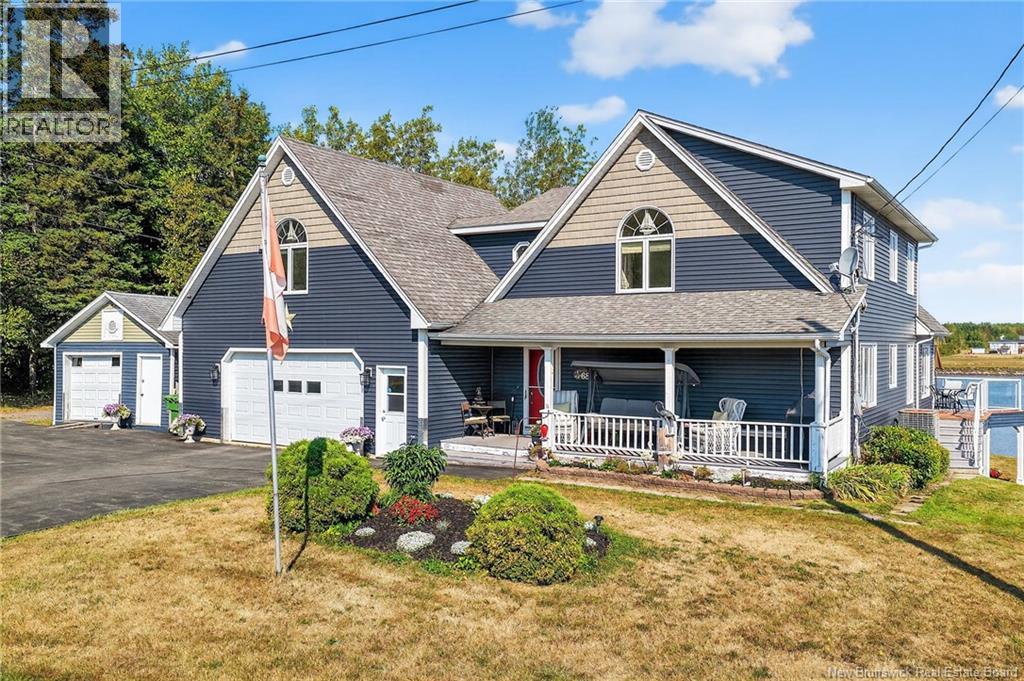
68 Linda Street
Saint-Joseph-De-Kent, New Brunswick
This executive waterfront home offers a rare combination of luxury, privacy, and breathtaking water views in one of the areas most desirable locations. Perfectly positioned on a stunning lot with direct access to a beautiful beach, this property is truly one of a kind. Step inside to an open-concept main floor featuring a gorgeous kitchen, a bright dining area, and a spacious living room with soaring cathedral ceilings and floor-to-ceiling windows that showcase panoramic views of the Bouctouche River. Also on the main level, youll find a large bedroom and a full bathroom with laundry for added convenience. Upstairs, the primary suite is a true retreat, offering sweeping river views, a spa-like ensuite, and space to unwind in complete comfort. The second level also includes another bedroom, ideal for guests or a home office. The walkout basement is fully finished with an in-law suite, complete with its own private entrance and a covered deck where you can enjoy your morning coffee while overlooking the water. Outside, the property continues to impress with a double garage featuring ceramic flooring, a baby barn, and an additional storage shed. Whether youre looking to relax, entertain, or explore, this home provides the peace and tranquility of country living while being close to everything you need. Located just minutes from all amenities, beaches, restaurants, walking trails, and popular tourist attractions, this is a property you must see to truly appreciate. (id:19018)
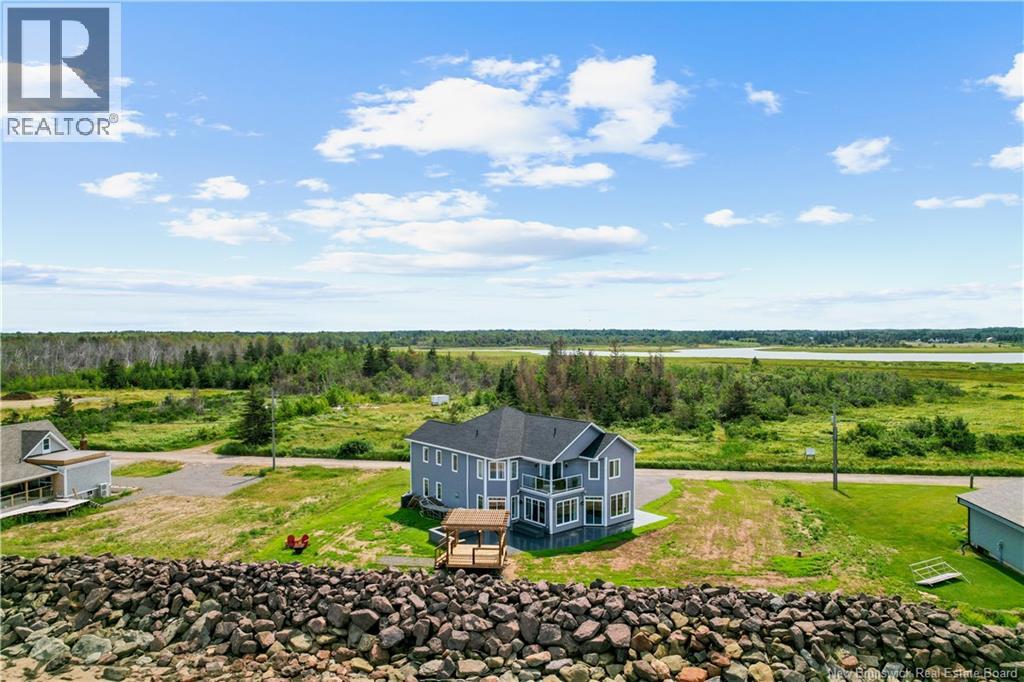
41 P'tit Barachois
Grand-Barachois, New Brunswick
Greet the day with the sound of the tide and end it bathed in golden coastal sunsets this is seaside living elevated. Tucked away on a peaceful, private lane within one of the regions most desirable waterfront communities, this remarkable oceanfront residence delivers an exceptional balance of privacy, elegance, and raw natural beauty. With your own direct access to a sandy shoreline and sweeping, unobstructed views of the Northumberland Strait, it offers a serene retreat for those seeking tranquility without sacrificing comfort or refinement. Designed to capture both sunlight and scenery, the home is thoughtfully oriented toward the water, featuring expansive windows and glass doors that frame the horizon and invite the outdoors in. The open-concept layout creates luminous, airy living spaces with effortless flow ideal for both quiet mornings and lively evenings. More than a property, this is a lifestyle reserved for the fortunate few a turnkey waterfront sanctuary on an exclusive street where beach strolls, salt air, and endless ocean views become part of your everyday rhythm. (id:19018)
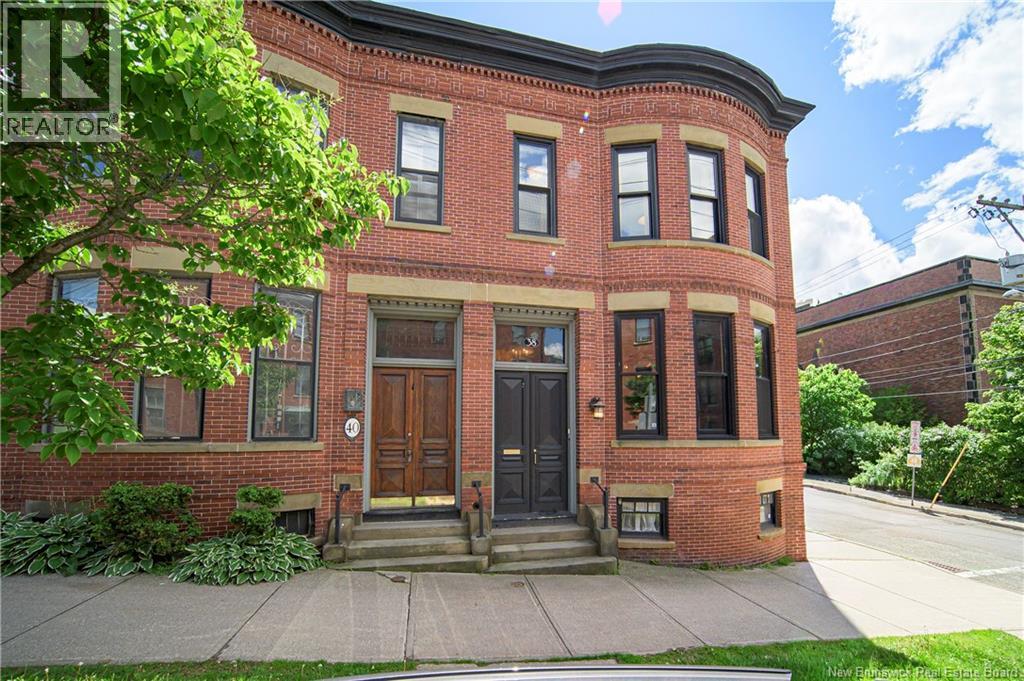
38 Duke Street
Saint John, New Brunswick
Built in 1894, this exceptional Queen Anne Revival residence has been meticulously restored from the studs up, seamlessly blending historic architecture with sophisticated modern living in the heart of Uptown Saint John. Rich in character, the striking exterior showcases symmetrical brick facades, curved bay windows, sandstone detailing, dentil cornices, and original paired wood entry doors. Inside, every space has been thoughtfully redesigned while preserving the homes timeless elegance. The grand parlour with fireplace, formal dnrm with custom built-ins, & spectacular chefs kitchen create an ideal setting for both everyday living and entertaining. The kitchen features premium finishes, spacious pantry, cozy sitting area with electric fp, dramatic two-storey ceiling, & direct access to the private outdoor retreat. New designer lighting and carefully selected wallpaper add warmth, texture, and a refined contemporary feel throughout the home. fThe upper level offers a stunning new staircase leading to a luxurious primary suite complete with a spa-inspired ensuite and walk-in closet. Two additional bdrms, beautifully appointed main bath, convenient laundry room, & a private office overlooking the kitchen with harbour views complete the 2nd floor. A secondary staircase provides convenient access back to the kitchen. This property was recently extensively renovated with all new plumbing, electrical, roof, most windows, & significant masonry restoration. The home also features an integrated garage and a beautifully landscaped private garden oasis designed for relaxing and entertaining. Located just steps from Saint Johns renowned restaurants, cafés, City Market, galleries, waterfront, and theatres, this is a rare opportunity to own one of Uptowns most iconic heritage home, where timeless craftsmanship meets exceptional modern luxury. (id:19018)
1419 102 Route
Upper Gagetown, New Brunswick
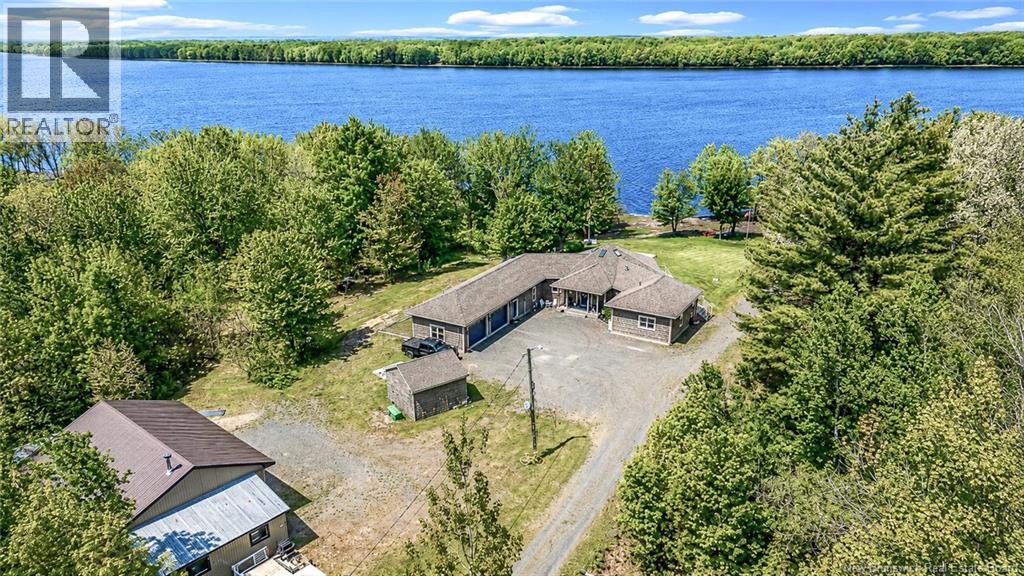
Welcome to this beautiful property sitting on almost 5 acres with approx 175 feet of waterfrontage offering a rare combination of privacy, space, and comfortable one-level living. Set on a treed lot with sweeping water views, this well-maintained home is designed to take full advantage of its peaceful setting, with expansive outdoor living areas and direct views toward the shoreline. Inside, the home features a spacious and inviting layout with warm hardwood flooring, large windows, a geo-thermal heat pump, generous natural light and vaulted ceilings with skylights in the main living area. The living room offers a comfortable gathering space with a neutral colour palette, crown moulding, and a propane fireplace. The open kitchen and dining area is a standout, featuring rich blue lower cabinetry, light upper cabinetry, granite countertops, stainless steel appliances, a tile backsplash, and plenty of storage and prep space. The adjoining dining area is bright and spacious, with large windows and access to the outdoor living space. The primary bedroom is oversized and offers a relaxing retreat with dark hardwood flooring, a sitting area, large windows, and direct access to a spacious ensuite-style bathroom area with tiled walk-in shower. The opposite side of the home has three more bedrooms and a 2nd full bathroom. Outside, the property is set up beautifully for enjoying waterfront living. The large deck system wraps around the home and connects to the pool area, creating an ideal space for relaxing, entertaining, or simply taking in the view. Multiple outbuildings provide excellent storage and flexibility for 5+ vehicles, tools, or hobby use. With its waterfront setting, spacious layout, 9-foot ceilings, updated finishes, pool, extensive decking, and impressive garage/workshop options, this property offers a lifestyle that is difficult to find. A peaceful retreat with room to live, gather, work, and enjoy the outdoors, all in one beautiful setting. (id:19018)
30 Reid Road
Charlo, New Brunswick
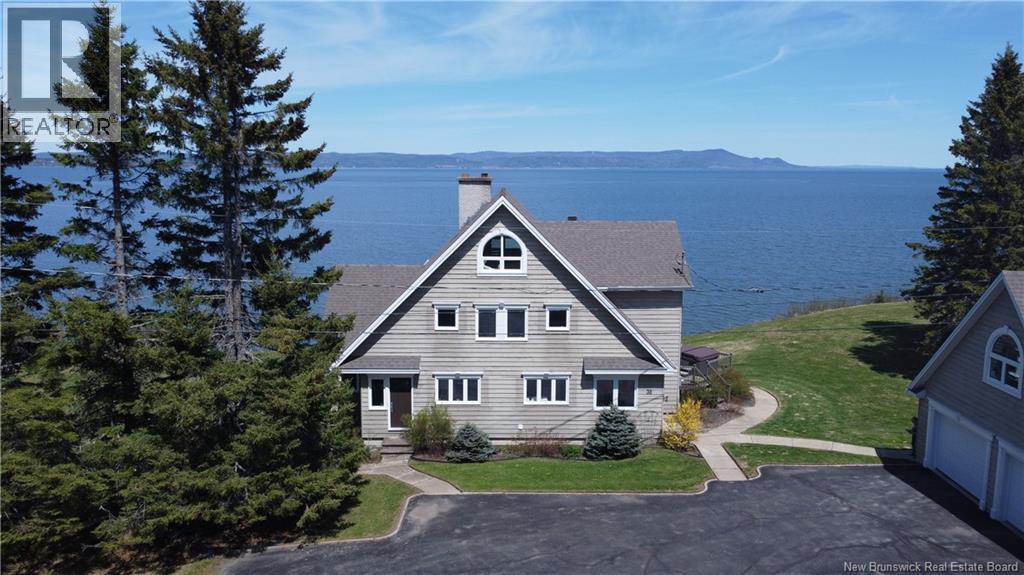
Poised on 4.6 breathtaking acres with approximately 500 feet of private waterfrontage, this extraordinary executive estate offers 3,900+ sq ft of beautifully finished living space & 180 degree sweeping water views that will leave you speechless. Designed for both luxury & comfort, this remarkable 5-bedroom, 3.5-bath home is fully finished on four levels. An impressive third floor spanning the entire width of the home is the perfect space for a studio, retreat, games room, or additional living area. Every detail of this home has been thoughtfully designed and meticulously maintained. The stunning chefs kitchen features professional-grade appliances, ideal for entertaining family and guests alike. The elegant interior flows effortlessly from the massive dining room through the cozy den to the vaulted living room, all showcasing magnificent views. Upstairs, 4 lovely bedrooms accompany a beautiful master suite including an open-concept ensuite complete with luxurious steam shower. Downstairs, unwind with a glass of wine from your very own in your own temperature-regulated wine cellar or cozy up beside the woodstove in the beautifully finished basement. Built with quality and efficiency in mind, this R2000 home features an ICF foundation with air exchanger, dehumidifier, new water softener system, and new French drainage around the perimeter of property for peace of mind. Numerous upgrades have recently been completed, including a new roof and impressive armour stone reinforcement along the waterfront. Outside, enjoy the paved driveway, massive detached double garage, and endless opportunities to relax on the expansive deck and take in the spectacular coastal scenery from sunrise to sunset. A rare opportunity to own an exceptional waterfront property on the renowned Bay of Chaleur. Where luxury, privacy, and unforgettable views come together perfectly. *Primary walk-in, 3rd floor, utility &workshop are all irregular room sizes; therefore measurements are approximate (id:19018)
954 Route 960
Cape Spear, New Brunswick
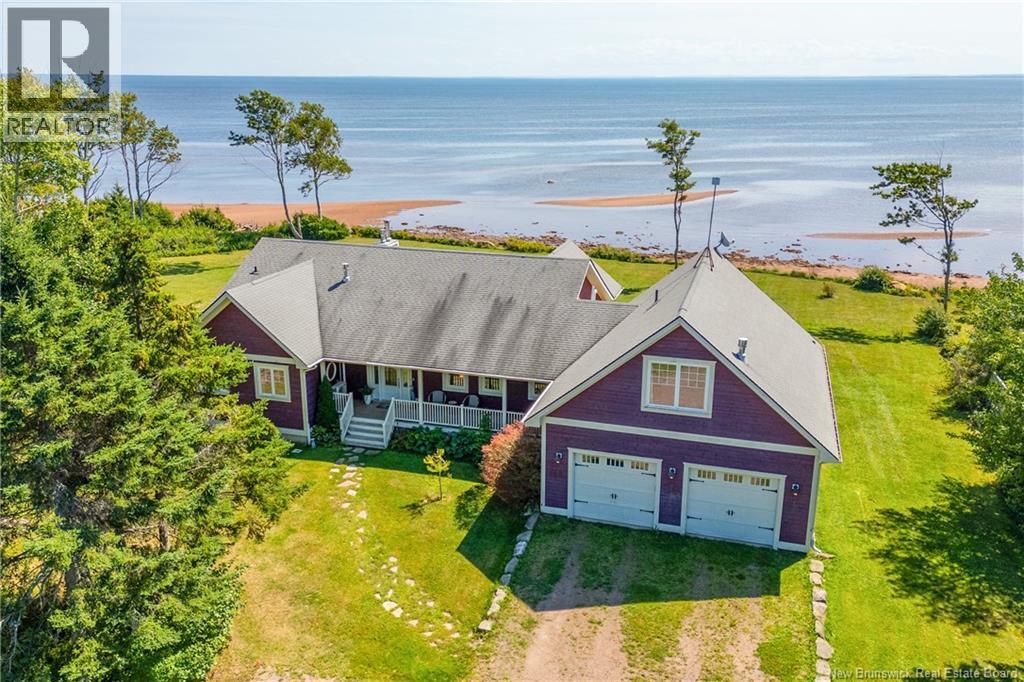
SPECTACULAR OCEANFRONT HOME ON THE NORTHUMBERLAND STRAIT! This 2009 custom-built home is nestled on a private 2.7 acre property with unobstructed water views and stunning beach with sandbars for miles. A covered verandah leads to the raised foyer opening into the living room - featuring a wood burning fireplace with stone and honed-granite hearth, and breathtaking views. The gourmet kitchen has Viking & Miele appliances, and honed granite countertops. A second kitchen/pantry has additional storage, counter space, & main floor laundry. There is a spacious dining room that has direct access to the large back deck. The primary suite is a dream with propane fireplace, built-in cabinets, walk-in closet, & ensuite bath with double vanity, soaker tub, & custom shower. A door from the living room leads to a 3-season sunroom with vinyl stacking windows and patio doors to the back. On the opposite end of the home is the mudroom with access to the garage with 11 ceilings & a back door to the new hot tub. Above the garage is a finished suite with bedroom, living room, & 3pc bath - perfect for guests or in-law suite. The lower level of the home is beautifully finished with polished concrete flooring - a rec room with stone propane fireplace, family room, a gorgeous bathroom with wet room with air-jet tub and shower. Two large bedrooms (non-conforming but easily fixed with window style change) and a storage room. Some notable upgrades: in-ceiling radiant on main floor, radiant in-floor heat in the lower level and mudroom, mini-split heat pumps for year-round comfort, 9 ceilings on both levels, refinished wide-board softwood and polished concrete floors, 4 fireplaces, breakwater, and the list continues. A dream home 15 mins to Port Elgin, 40 mins to Sackville or Amherst, and 10 mins to the Confederation Bridge. (id:19018)

Lot Sam Hatt Road
Letang, New Brunswick
Discover the beauty of coastal New Brunswick with this remarkable 91-acre waterfront property with over 8000 feet of water frontage and its own Island by ""The Ledges"" in Letang, New Brunswick. This expansive land offers breathtaking panoramic views of Hinds Bay, Lime Kiln Bay and Brown's Cove, making it an exceptional choice for nature lovers and developers alike. With extensive water frontage, this property boasts natural beauty and privacy, while providing ample space for residential or recreational development. The zoning on the property is Costal Residential and Agricultural & Forestry on the main portion of the property and Conservation on the Island portion. The land's varied landscape includes serene shorelines, lush forests, and open areas, perfect for a retreat or visionary project in one of New Brunswick's most picturesque settings. Golf course? Residential Homes? Camp Ground? Aquaculture? Agriculture? So many possibilities! Don't Miss out on this once in a life time opportunity! (id:19018)
6 Secret Court
Grand-Barachois, New Brunswick
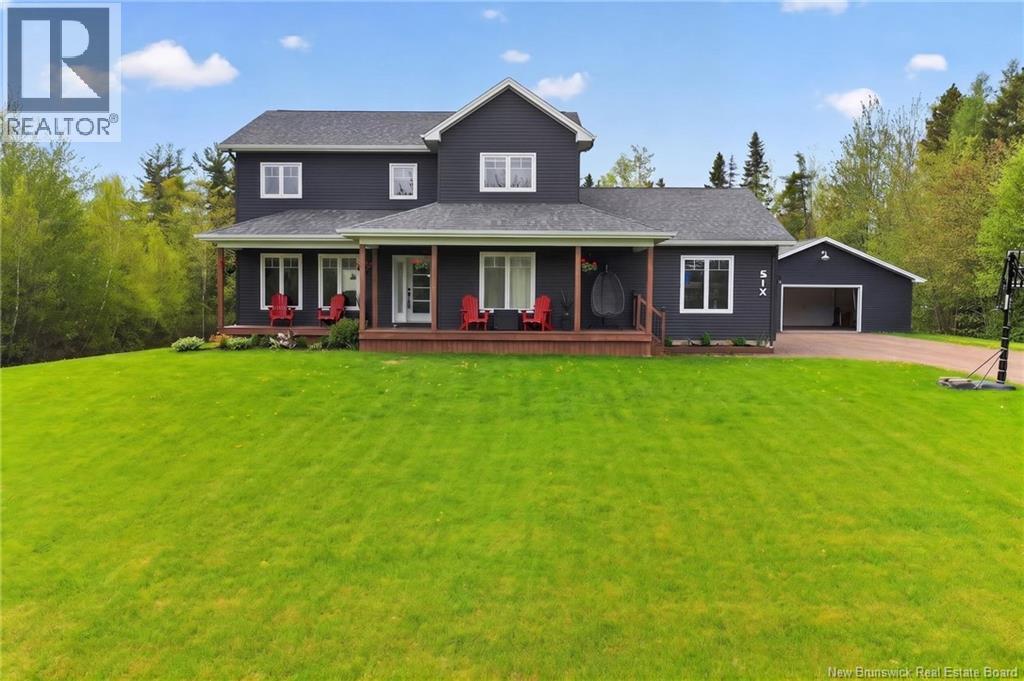
Welcome to this stunning custom executive home in Grand-Barachois offering over 4,500 sq ft, 6 bedrooms and 5 bathrooms in a quiet, sought-after neighbourhood. No corners were cut in this beautifully designed property. The main level features a grand foyer, open-concept kitchen with large island, pot filler, new appliances, tiled pantry backsplash, high-end faucets, and walk-in pantry. The kitchen flows into the family room, with a separate living room and dining area nearby. Direct access from the attached double garage leads to a spacious mudroom with oversized walk-in closet. Upstairs, the primary suite boasts a custom walk-in closet and spa-like ensuite with glass shower, soaker tub, and dual floating vanities. Two additional bedrooms and a 3-piece bath/laundry complete this level. The finished basement includes two bedrooms, with 3-piece ensuite, billiards room with new laminate flooring, gym/flex space, and workshop with stair access to the garage. Upgrades (20222026) include Generac and EV hookups, refaced fireplace, high-end one-piece toilets, new pergola, accent walls, updated lighting, appliances and more. Attached double garage plus large detached garage. Central heating and A/C. Minutes to Parlee Beach and Aboiteau Beach. (id:19018)
61 Wd Fougere
Shediac Bridge, New Brunswick
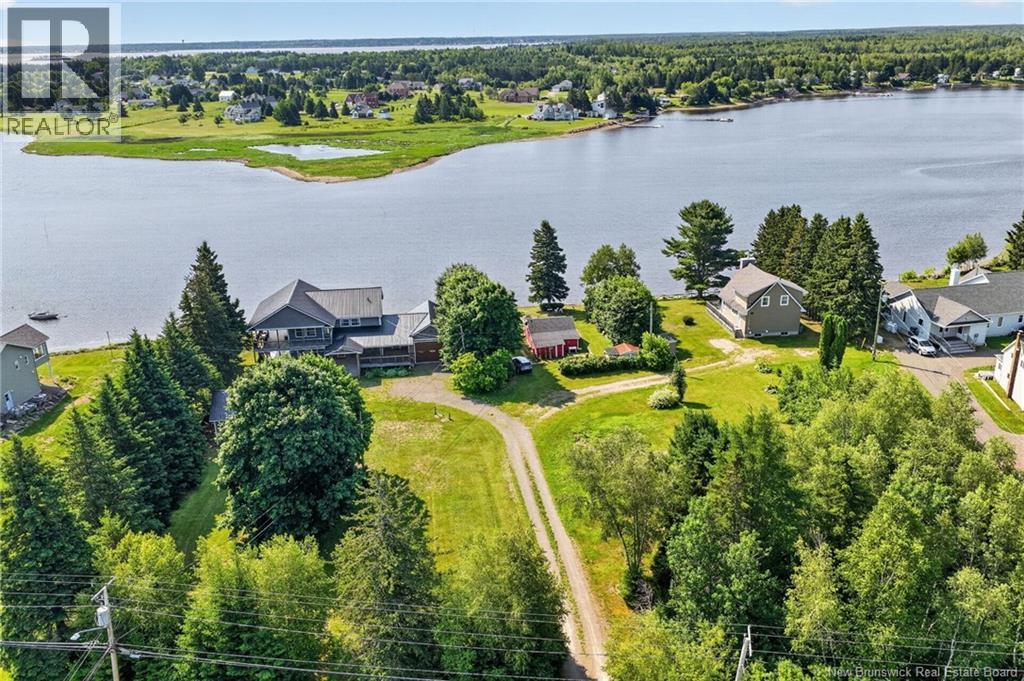
*** WATERFRONT AND NEAR THE CHANNEL // AMAZING VIEWS // SOUTHERN EXPOSURE // INCOME POTENTIAL *** Welcome to 61 WD Fougere, an outstanding waterfront property including 2 PIDs and offering its new owner plenty of opportunities as a personal retreat or income generator! This SOUTH-EXPOSED property has BREATHTAKING SUNRISE VIEWS and SITS NEAR THE CHANNEL so you can easily add a dock and leave your boat right there. A MASSIVE STONE WALL and PROFESSIONALLY-BUILT ALUMINUM AND CEDAR STAIRCASE leading to the beach were added in 2024-25. Other features include a METAL ROOF, 3 DOUBLE MINI-SPLITS (6 heads total), ATTACHED AND DETACHED GARAGES, UPPER AND LOWER CORNER COVERED DECKS, WATER SOFTENER/UV LIGHT, and GENERATOR PANEL. Inside, the main floor welcomes you with pine wood floors into an OPEN CONCEPT kitchen (GRANITE COUNTERTOPS), dining, and living area, all POSITIONED ON THE WATER SIDE with LOADS OF WINDOWS for spectacular views. This level has a bedroom with 2 closets and 4pc bath. Between the house and the attached garage, there is an unfinished and uninsulated CONNECTOR SPACE, wired for heat and equipped with pot lights, READY FOR YOU TO CUSTOMIZE into a screened-in porch, sunroom, or mudroom. Upstairs, the MASSIVE MASTER SUITE, with WALK-IN CLOSET and 4pc ENSUITE, is WINDOW-FILLED and has UPPER DECK ACCESS. Completing the top floor are 2 spare bedrooms, 4pc bath, and a VERSATILE DEN with RIVER VIEWS, LAUNDRY, and KITCHENETTE. This den offers POTENTIAL Airbnb DEVELOPMENT with some modifications to create a separate unit, thanks to a staircase connecting the main deck to the upper deck/top floor. The options continue as the home has a FULL-HEIGHT BASEMENT (insulated but unfinished) giving you a blank canvas for future expansion. Plus, with 2 PIDs included, you can explore sectioning off and selling the second smaller lot as a building lot, subject to approval from the authorities. This waterfront gem is a rare find! Make your dreams come true! (id:19018)
26 Chemin Des Poirier
Shediac Bridge, New Brunswick
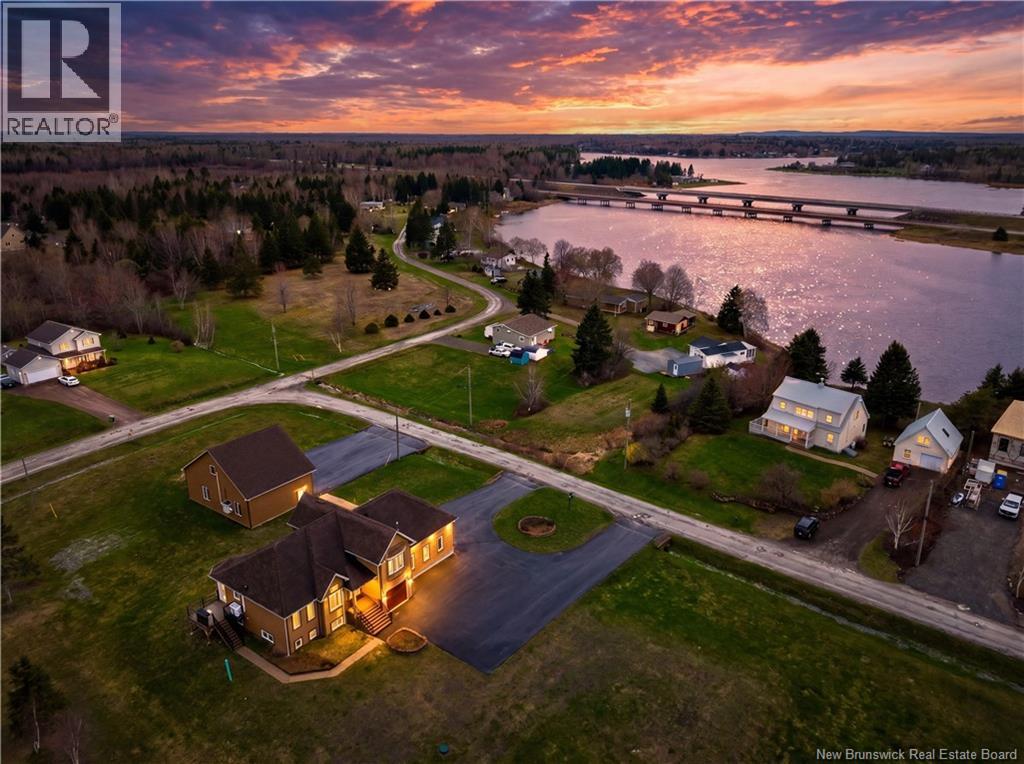
Tucked away on approximately 2.13 acres in the peaceful Shediac Bridge area, this exceptional property offers the perfect balance of craftsmanship, technology, and comfort. Featuring 4 bedrooms above grade, a 5th bedroom in the lower level, 3 full bathrooms, 1 half bath, an attached 3-car garage, plus an impressive fully insulated detached 3-bay garage with workshop and loft/man cave above, this is a home designed for year-round living and functionality. Extensively renovated and thoughtfully curated, the home showcases high-end finishes throughout. The custom kitchen by The Designers Den and RL Creations features stainless steel countertops with welded sink, a hand-honed soapstone island, custom cabinetry, under-cabinet lighting, and premium appliances, creating a space equally suited for entertaining and everyday living. Warm and inviting living spaces are enhanced by hardwood flooring, propane fireplaces, abundant natural light, and multiple heat pumps providing efficient year-round comfort. Heated bathroom floors, Designed for modern living, the home offers Google voice-controlled lighting and the option to automate select features through Google Home. A fully integrated backup generator system elevate the homes convenience and efficiency. The primary suite offers a custom walk-in closet and a beautifully renovated ensuite complete with heated floors, quartz countertops, Toto bidet toilet, and a fully accessible custom shower. The lower level adds exceptional versatility with hobby spaces, custom cabinetry, additional living areas, quality finishes throughout, and the added flexibility of a fifth bedroom. Outside, composite exterior finishes, extensive insulation upgrades, landscaped grounds, and modern mechanical systems complete this impressive offering. A rare property where luxury, practicality, and thoughtful design come together effortlessly (id:19018)
29 Laforge Street
Shediac, New Brunswick
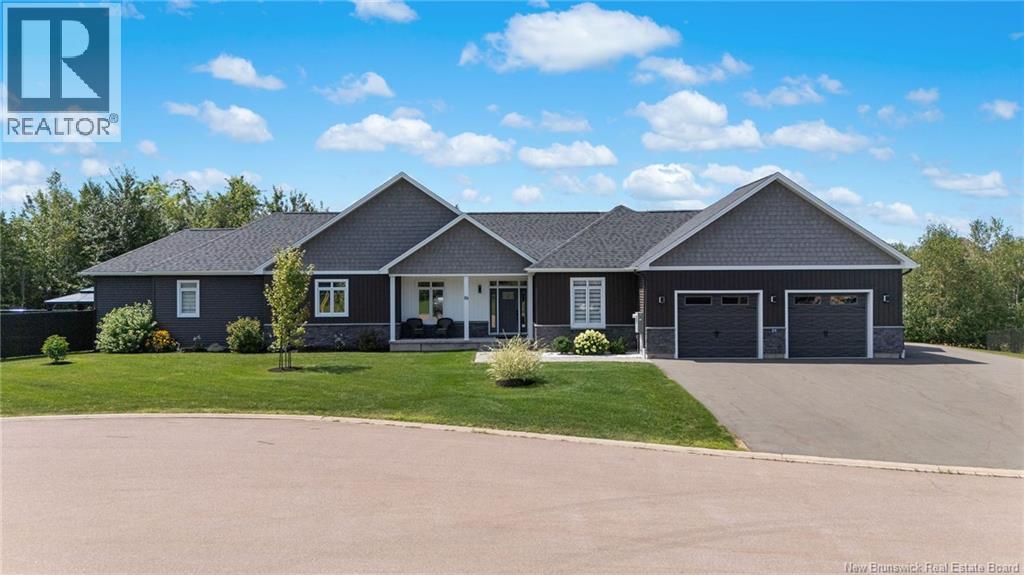
CUSTOM-BUILT EXECUTIVE BUNGALOW ON A DOUBLE LOT! Luxury awaits in this stunning 2021 executive bungalow, nestled on a quiet cul-de-sac in Shediac, just 15 minutes from Moncton. Inside, the open-concept living space features plenty of large windows and a gorgeous electric fireplace, setting a bright and inviting tone. The chef-inspired kitchen is a showstopper with a large island, quartz countertops, stylish backsplash, and a convenient walk-in pantry. The primary suite boasts a large walk-in closet and spa-like 4-piece ensuite, while the other side of the main floor offers two additional bedrooms and another 4-piece bath providing comfort for family and guests. The whole lower level is a 5' crawl space ensuring plenty of storage. The 30'x30' double attached garage has three overhead doors including a unique 6x7 side door adding extra practicality. Additional features include in-floor heating in ceramic tiled areas, screwed and glued engineered hardwood, custom blinds, pre-wiring for a generator hookup, built-in vacuum, and a constant hot water flow pump. Outside you'll find a newly paved driveway and fresh landscaping where you can entertain in style with a new on-ground pool, spacious surrounding deck, fenced yard, and a baby barn for extra storage. A separate outdoor-access 2-piece washroom adds convenience while enjoying the pool. This thoughtfully designed home blends elegance and functionalitydon't miss your chance to call it home! (id:19018)
111 Hammond River Road
Quispamsis, New Brunswick
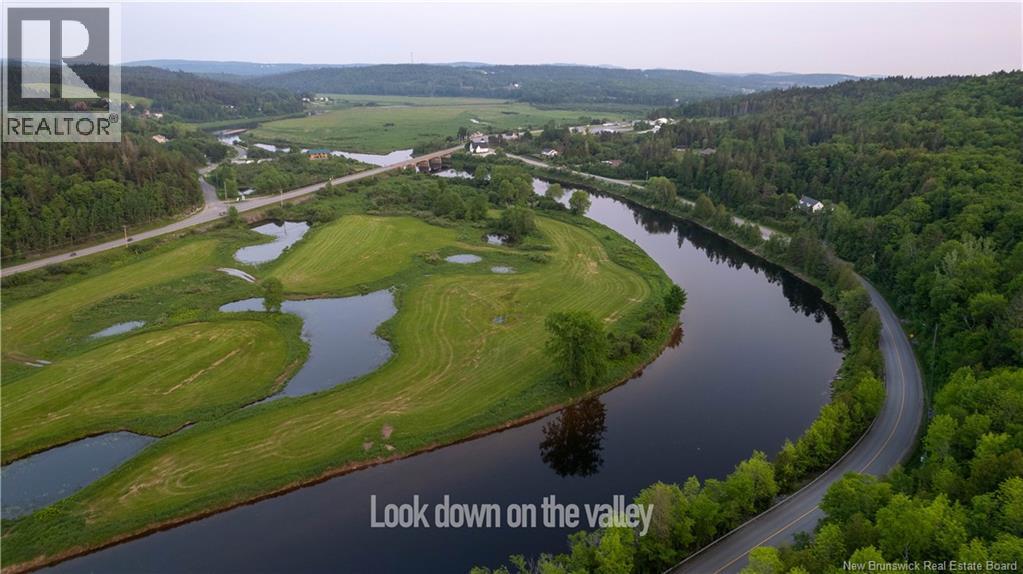
ATTENTION DEVELOPERS: 90 acres of land on Hammond River Rd with breathtaking sunsets overlooking Hammond River. Nestled in a prime location this expansive property offers an amazing opportunity for development, making it an exceptional investment opportunity for residential. With 90 acres available, the property shows a tentative plan with 44 beautiful lots! Dont miss out on this rare opportunity. (id:19018)
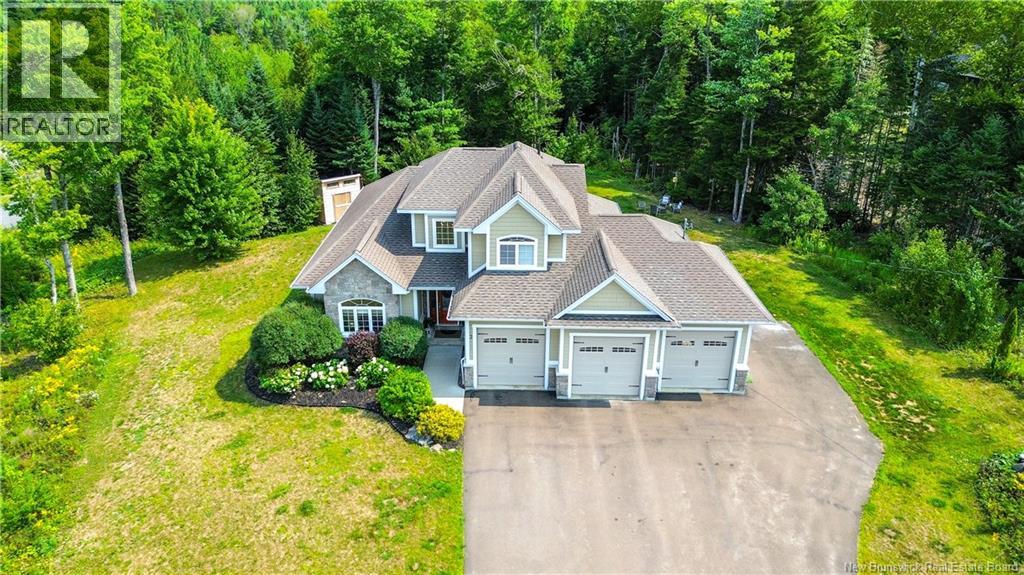
3 Eagle Ridge Court
Hanwell, New Brunswick
Welcome home! This executive two storey home sits in the sought after Eaglewood subdivision in Hanwell, just minutes from Fredericton and steps from the new Hanwell Park Academy. Quality construction shines throughout, with 9 foot ceilings and thoughtful design. Step inside to a grand front foyer that leads into an open concept great room. The living room is a cozy haven featuring a propane fireplace and tray ceilings with inset ambient lighting. The chefs kitchen boasts stunning stone surfaces, custom white floor to ceiling cabinetry, and a coffee station/pantry area flowing into the formal dining room. The luxurious primary suite, located on the main floor, is a true private retreat. This generously sized bedroom includes a spa like ensuite complete with a freestanding tub, walk in tile shower and double vanity. A walk in closet with built in shelving offers exceptional storage. Rounding out the main floor is a mudroom with laundry and a powder room, located near the entrance to the impressive 3 car garage. Ascend the staircase and be wowed by the soaring ceiling above. Two spacious bedrooms share a full bathroom, offering comfort and privacy for family or guests. The fully finished lower level adds incredible living space, including a fourth bedroom, full bathroom, dedicated theatre room, and a large rec/games room ideal for movie nights and gatherings. A spacious storage room completes this level, offering plenty of room for all your extras. With four bedrooms, three and a half bathrooms, and high end finishes throughout, this exceptional home in Eaglewood could be your home sweet home in beautiful Hanwell! (id:19018)
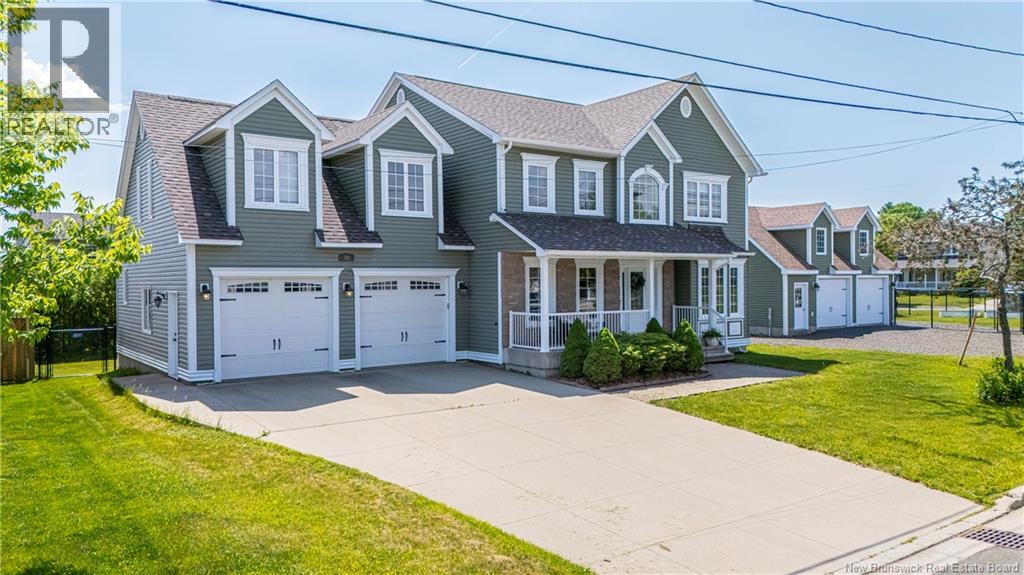
10 Emma Court
Fredericton, New Brunswick
Executive living, exceptional space, and a rare double city lot offering approximately 3,100 sq. ft. of thoughtfully designed living space, plus room to spread out inside and out. Bright, welcoming foyer opens to spacious living room with rich hardwood floors, tray ceilings, and natural gas fireplace that brings warmth and character to the space. Gorgeous kitchen is polished yet practical, featuring quartz countertops, elegant cabinetry, large island, and plenty of workspace for everyday living and entertaining. Butlers pantry connects directly to formal dining room, while sunny dining nook leads to back deck and heated above-ground pool. Just off attached double garage, mudroom is built for real life, second pantry, half bath, and option for main-floor laundry. Separate den or office with Murphy bed adds flexibility for working from home or hosting overnight guests, with an additional half bath nearby. Upstairs offers four bedrooms, main bath, separate laundry area, and spacious bonus room ideal for second family room, media space, or playroom. Primary suite is a standout, complete with its own heat pump, large walk-in closet, and ensuite featuring double sinks, soaker tub, and custom tiled shower. Lower level adds even more living space with huge rec room, fifth bedroom, third half bath, and multiple storage areas. Forced-air heating, central air conditioning, and electric vehicle charging plug add comfort and convenience. Outside, enjoy a separate fenced yard area, attached double garage, and detached double garage with loftperfect for storage, hobbies, or workshop space. Roof shingles were replaced in 2025. Space, flexibility, and quality come together in a home that is ready to work for every stage of life. (id:19018)
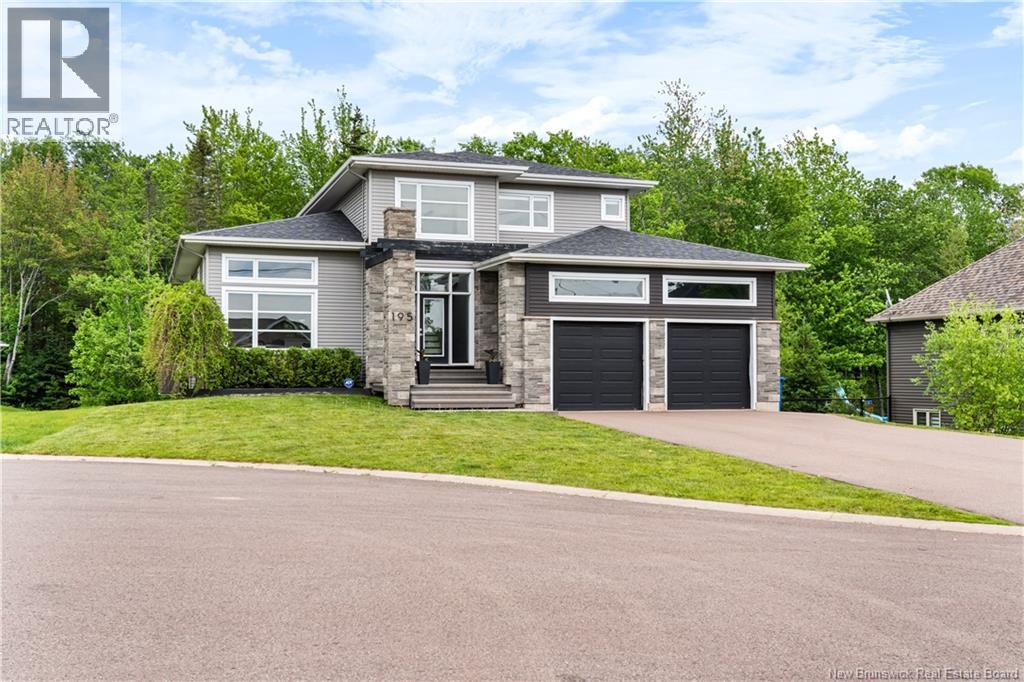
195 Larochelle Street
Dieppe, New Brunswick
Welcome to this executive two-storey home, perfectly positioned on an oversized, beautifully treed lot in sought-after Bonaventure Park. Nestled on just over half an acre, this exceptional property offers the perfect blend of space, privacy, and versatility, complete with a walk-out basement and a fully legal in-law suite generating $1,500/month in rental income. Filled with natural light, the open-concept main level is designed for comfortable everyday living and effortless entertaining. The spacious kitchen offers abundant cabinetry, a large centre island, and flows seamlessly into the dining area and inviting living room. Just beyond, the 12 × 14 three-season sunroom overlooks the peaceful, tree-lined backyardan ideal place to enjoy your morning coffee or unwind. The main floor also features a spacious primary bedroom with direct access to the main bathroom, along with a convenient laundry/mudroom. Upstairs, youll find three generously sized bedrooms, a dedicated home office that could easily serve as a fourth bedroom, and a family bathroom with triple sinks. The fully finished walk-out lower level offers exceptional flexibility, featuring a family room, a two-piece bathroom, and a bright, fully legal in-law suite with its own private entrance. Complete with one bedroom, a den/office, an open-concept kitchen, dining and living area, a four-piece bathroom, and its own laundry, this above-grade suite currently generates $1,500/month, making it an excellent mortgage helper or the perfect setup for multi-generational living. Additional highlights include an attached double-car garage, efficient climate control with a ducted heat pump for the main home and a mini-split for the lower level, ample storage, outstanding curb appeal, and a location in one of Dieppes most desirable family-friendly neighbourhoods. Offering the perfect balance of comfort, flexibility, and income potential, this home truly stands apart. (id:19018)
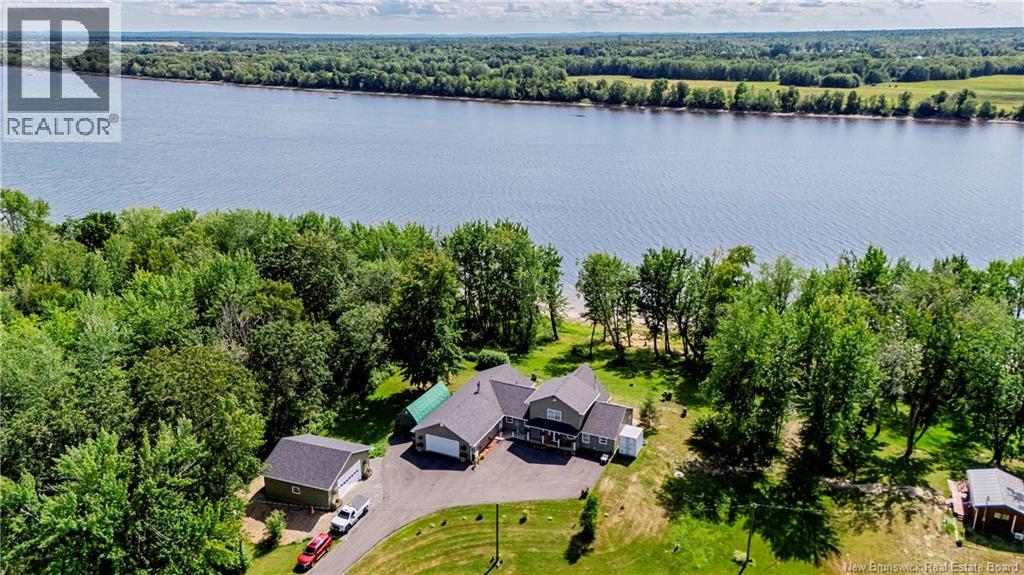
380 Route 105
Maugerville, New Brunswick
Welcome to 380 route 105 - a 13 acre Wolastoq River Retreat only 5 minutes from the city. Discover the beauty of this custom built riverfront living on the Wolastoq (St. John) River. This unique property offers primarily one level living with 2 bedrooms, plus an open-air second level loft currently used as a bedroom, providing flexible space for family and guests. A massive, year-round family room/sunroom creates the perfect spot to relax and take in the surrounding views, even from its Murphy bed. The primary bathroom features convenient main-level laundry, a walk-in shower and massive walk-in closet. Cozy comfort is provided by a ductless heat pump, in-floor heating and a wood stove. The newer garage is a standout feature, now a total of two garages offer parking for up to four vehicles and plenty of storage. A separate guest house provides additional accommodations for visitors, family, or a private retreat. A wonderful opportunity to enjoy peaceful riverfront living with exceptional versatility and space. (id:19018)
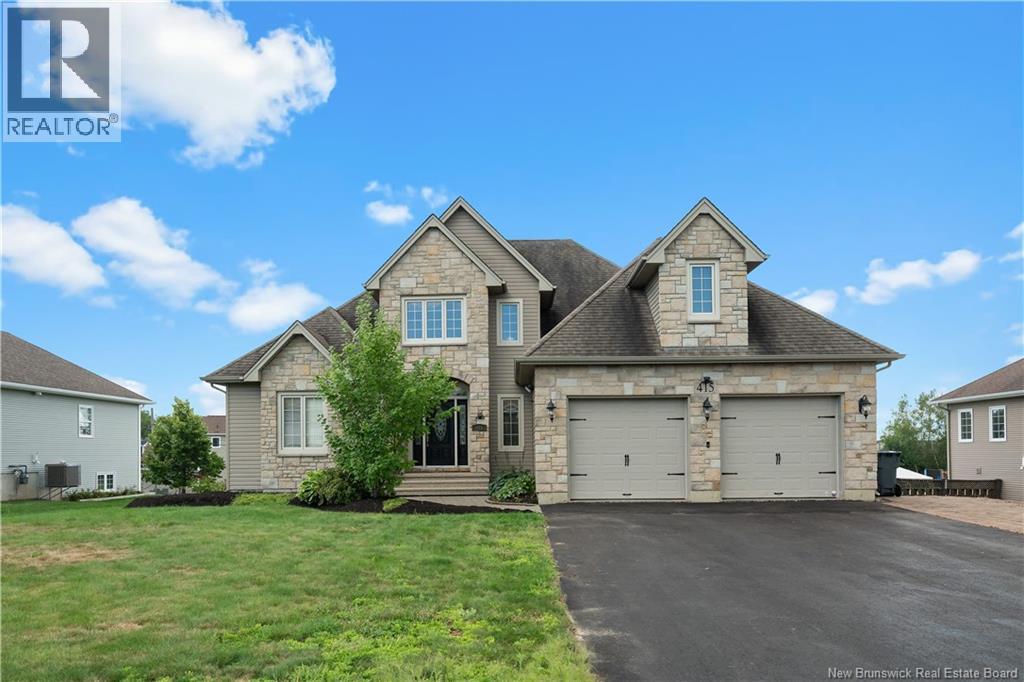
415 Grande-Vallee Court
Dieppe, New Brunswick
Welcome to 415 Rue Grande-Vallée, a striking two-storey home tucked into a quiet, prestigious court in one of Dieppe's most desirable subdivisions. The scale of this home announces itself the moment you step into the foyer. The living room stretches nearly 32 feet, crowned by cathedral ceilings open to the second level and anchored by a natural gas fireplace, a room built for gathering, with an adjoining sun room that keeps the space bright straight through the winter. The kitchen offers quality cabinetry and granite countertops, opening into a bay-windowed breakfast area with a walkout to the balcony. A dedicated main-floor office, a full laundry room, a powder room and direct entry from the oversized double garage complete this level. Upstairs, three generous bedrooms. The primary features a walk-in closet and a 3-piece ensuite, while the second bedroom offers its own walk-in closet. A 4-piece main bath serves the floor. The walkout lower level is where this home truly separates itself: a 372 sq ft rec room, a 355 sq ft family room, a 3-piece bath, a fourth bedroom (non-conforming), abundant storage, and a private hot tub room wrapped in windows on three sides. The pool table and the bar with stools stay with the home and makes this is an entertainer's floor, ready to use on closing day. Freshly painted through the main and second floors and carefully maintained throughout, this is a rare opportunity on a court where homes of this calibre seldom come to market. Contact your REALTOR® for your private viewing. (id:19018)
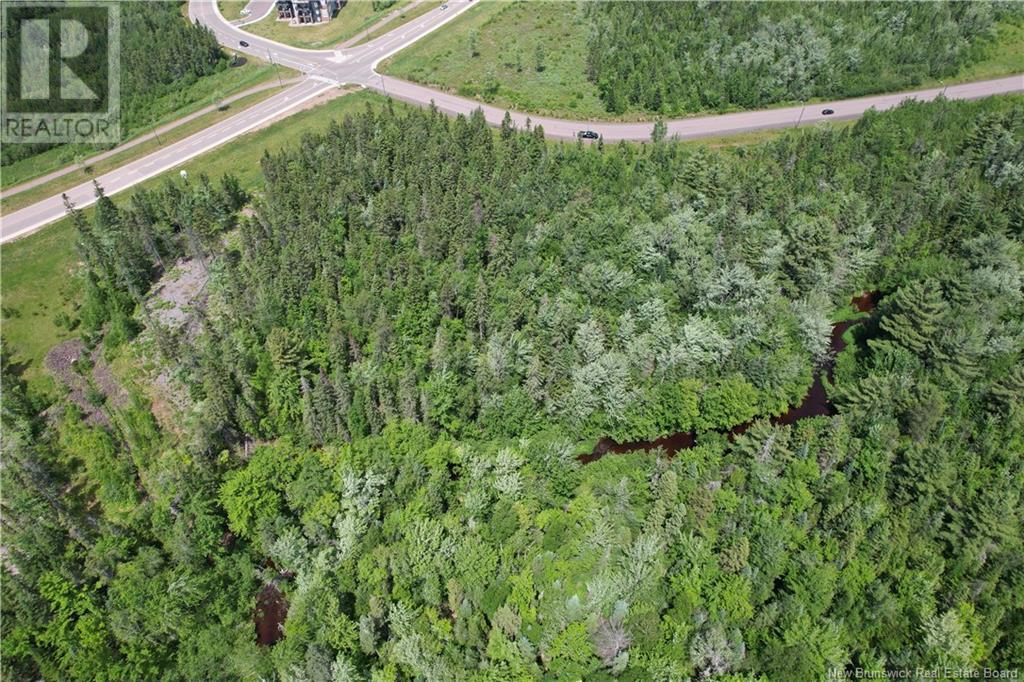
Lot On Robertson Street
Riverview, New Brunswick
Approximately 1.5 acres of Mixed Use Residential land positioned in one of Riverviews evolving growth corridors. This parcel offers a rare combination of development flexibility and long-term value. Backing directly onto designated Conservation land, the future project here will benefit from permanent privacy at the rear no rear neighbours, no future obstruction just protected greenspace. Thats a major win for both residential buyers and commercial tenants. The Mixed Use designation opens the door for a thoughtfully designed project featuring residential units above ground-level commercial or service space, medical and professional usage. Imagine boutique storefronts at street level with modern apartments or condos above a walkable, convenient lifestyle product that todays market continues to demand. Located near expanding residential communities and within proximity to established developments, this property sits in the path of growth while still offering the quiet backdrop of protected land behind it. For developers looking to create a balanced live-work environment with built-in privacy and long-term upside, this is a strategic opportunity worth exploring. (id:19018)
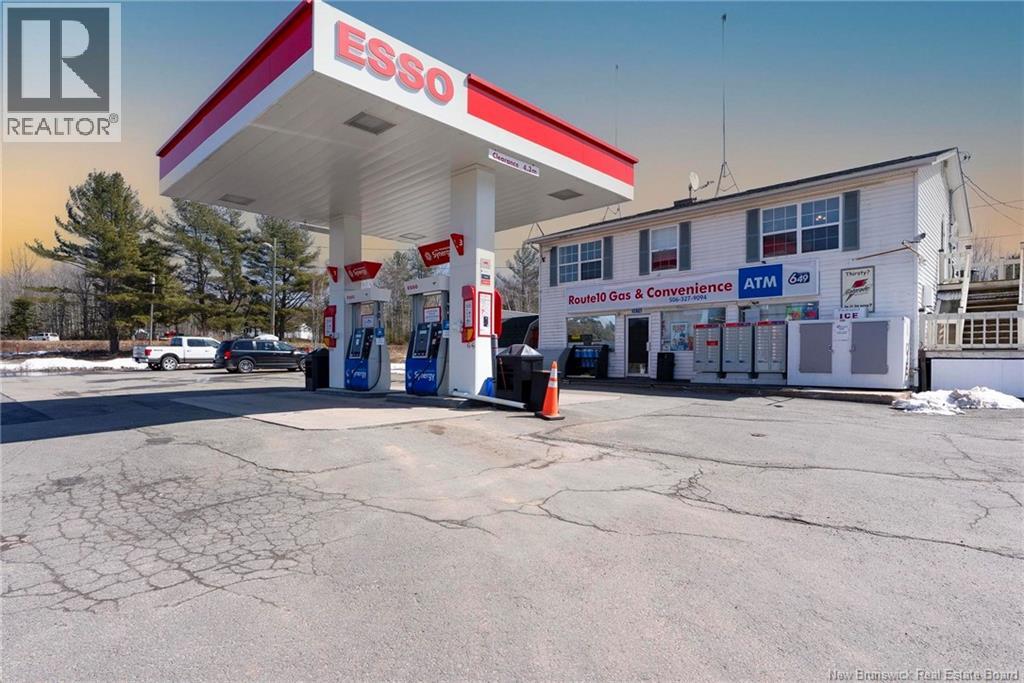
3576 Route 10
Albrights Corner, New Brunswick
Great opportunity to purchase a well established, successful business, in a high traffic area, with bonus residential living space. Route 10 Gas & Convenience Esso is at Albrights Corner, just before Minto and all Grand Lake turn offs. It features a large paved yard, with 4 pumps, a beautiful canopy and road signage, all installed December 2023. It is a fully equipped convenience store offering nearby residents, commuters and travellers a large variety of amenities and essentials. The upper level has a 3 bedroom 1 bath apartment perfect for an owner operator looking for a short commute or someone looking to pull additional income from the property. It sits on two PIDs spanning over 2.5 Acres, with lots of recreation space for the residents and/or additional development space for someone looking to build. Financial information and further details available to qualified buyers who must sign Confidentiality Agreement, which can be provided by listing agent. (id:19018)
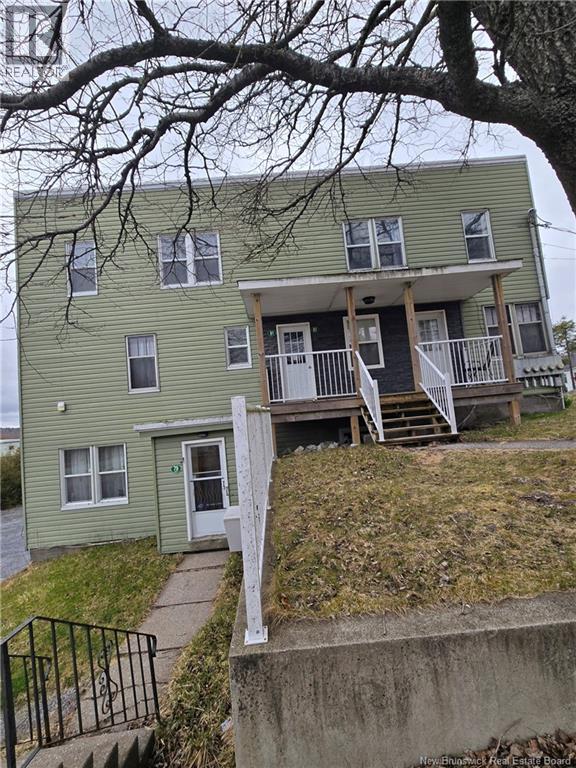
90 Wilton Street
Saint John, New Brunswick
7-PLEX classy looking bldg, in and out, in the beautifull East Side of Saint John, where life is all about family neighbourhood and safe environment. Located at the corner of Wilton and Park Avenue and includes a two-bay garage, approx. 25 by 28 ft; most units are renovated and are well taken care by great tenants who consider the place a home. Sewer line was recently upgraded/ replaced right to the road. Tenants paying own electric, heat & lites except in the bachelor units. the city center is just across the causeway. Rents: apt 79-1 Park Ave, $830, apt 79-2 Park, $1,485, apt 79-3 Park, $1,095, apt 79-4 Park, $760, 81 Park, $830, 83 Park, $830, 90 Wilton, $1,750. Rent total $7,580/mo or $90,960 plus double garage rentals, totalling about $97,000; rents still have lots of potential. Expenses: Tax $15,103, Water $2,759, Electricity $4,795, Insurance $3,768. All dimensions and numerics are approximate and may be verified by the buyer. Interested buyers may consider buying a whole portfolio consisting of 260 Douglas Ave 9 plex, 130-132 Broad st 6 plex, 148 Broad st 5 plex and 90 Wilton st 7 plex. (id:19018)
/ Gravenstein Street
New Maryland, New Brunswick
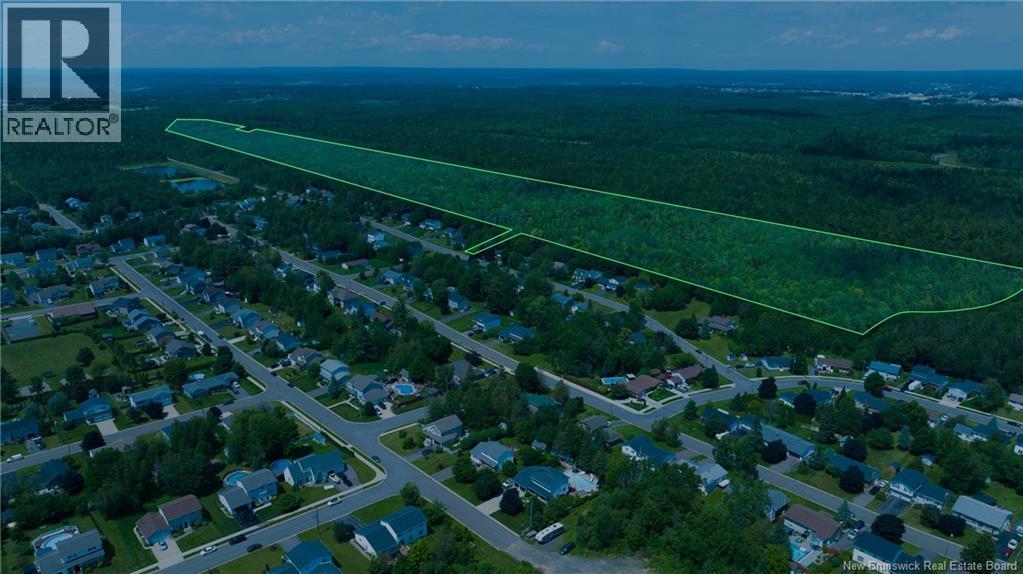
Large parce of development land located parallel to Applewood Acres Subdivision. Parcel approx 210 meters wide by +/- 1,700 meters long. Mature trees. Village of New Maryland well located at back of property. (id:19018)
21 Henri
Saint-Antoine, New Brunswick
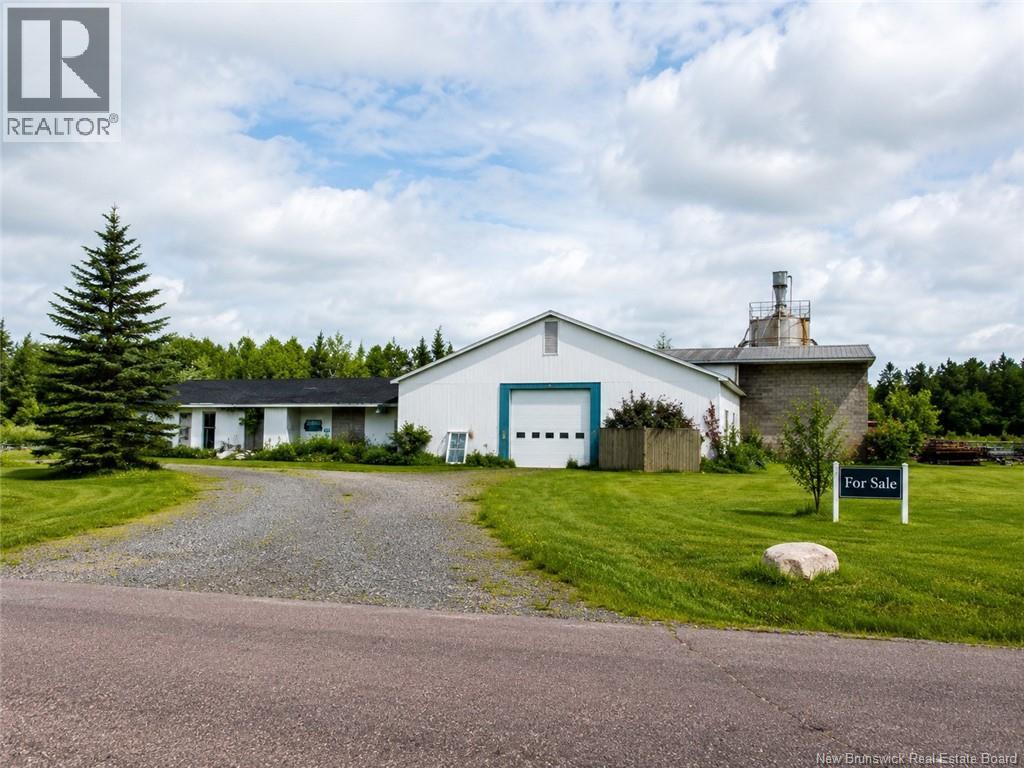
Exceptional industrial opportunity in Saint-Antoine! Located at 21 Rue Henri, this versatile warehouse property was previously operated as a concrete block manufacturing facility and offers tremendous potential for a variety of industrial, manufacturing, storage, distribution, or commercial uses. The property features a spacious warehouse layout designed to accommodate heavy-duty operations, equipment storage, production activities, and inventory management. With ample space for machinery, materials, and future expansion possibilities, this property is well suited for business owners, investors, or entrepreneurs seeking a functional industrial facility. Strategically located with convenient access to major transportation routes, the property provides excellent accessibility for suppliers, customers, and logistics operations. Whether you are looking to continue manufacturing operations, establish a warehouse and distribution center, or repurpose the facility for another commercial venture, this property offers flexibility and value. Rare opportunity to acquire an established industrial property with a history of successful manufacturing operations. Contact your REALTOR® today for additional information and to arrange a private tour. (id:19018)
209 Ross Terrace
Lower Saint Marys, New Brunswick
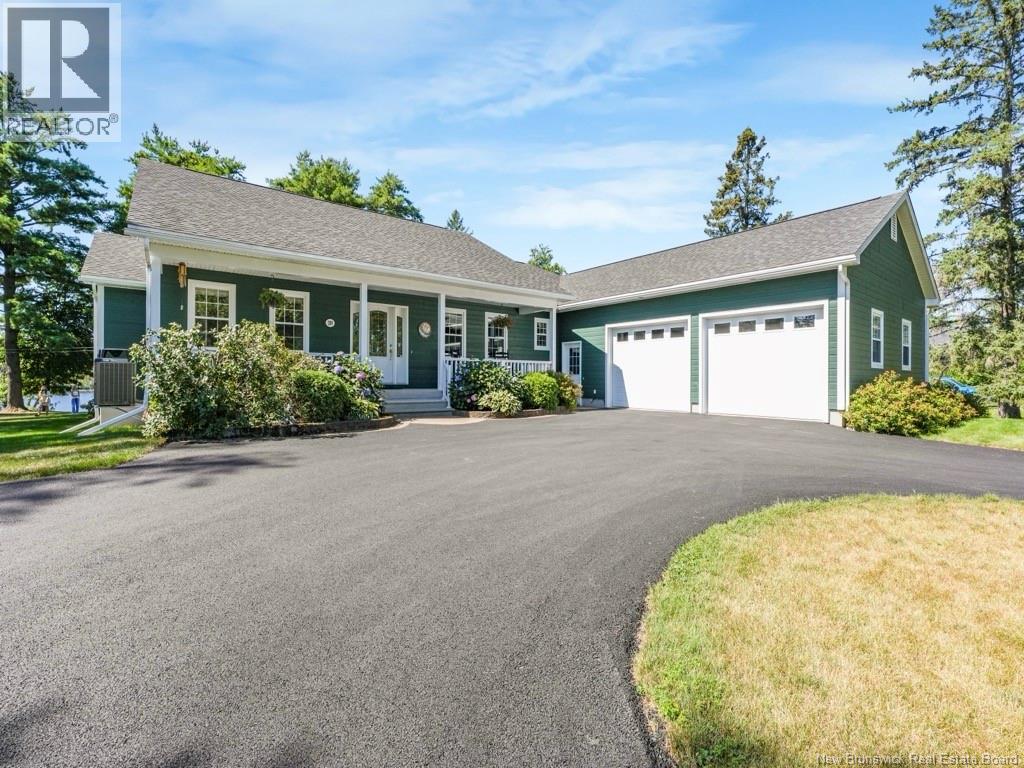
Riverfront living, quality construction, and unmatched proximity to city amenities, this is a must-see property for buyers seeking the best of both worlds! Welcome to this immaculate riverfront bungalow, built by the reputable Sharpe Builders, offering sweeping views of the Saint John/Wolastoq River from nearly every principal room. Just 2 minutes to the Princess Margaret Bridge, youre only 5-7 minutes from uptown, downtown, and Costco, a rare combination of tranquil riverfront living with unbeatable convenience. Step outside to a fully fenced yard with balcony-style fencing and stunning perennial gardens that frame the water views. Watch wildlife fly, swim, and explore right from your windows - the livingroom, kitchen, primary bedroom, and 3-season sunroom all capture the river and natural surroundings beautifully. The main level features 3 bedrooms and 2 bathrooms, including a private ensuite off the primary suite. Downstairs offers exceptional flexibility with a spacious office area, a potential 4th bedroom, a 3rd full bathroom, and abundant storage throughout. An incredibly convenient concrete ramp leads from the basement to the triple-length garage, adding rare accessibility and functionality. Outside, enjoy a freshly paved circular driveway offering ample parking and effortless curb appeal. Set in a welcoming neighborhood of established residents and young families, this home is a true blend of comfort, craftsmanship, and location (id:19018)
45 Noble Lane
Maquapit Lake, New Brunswick
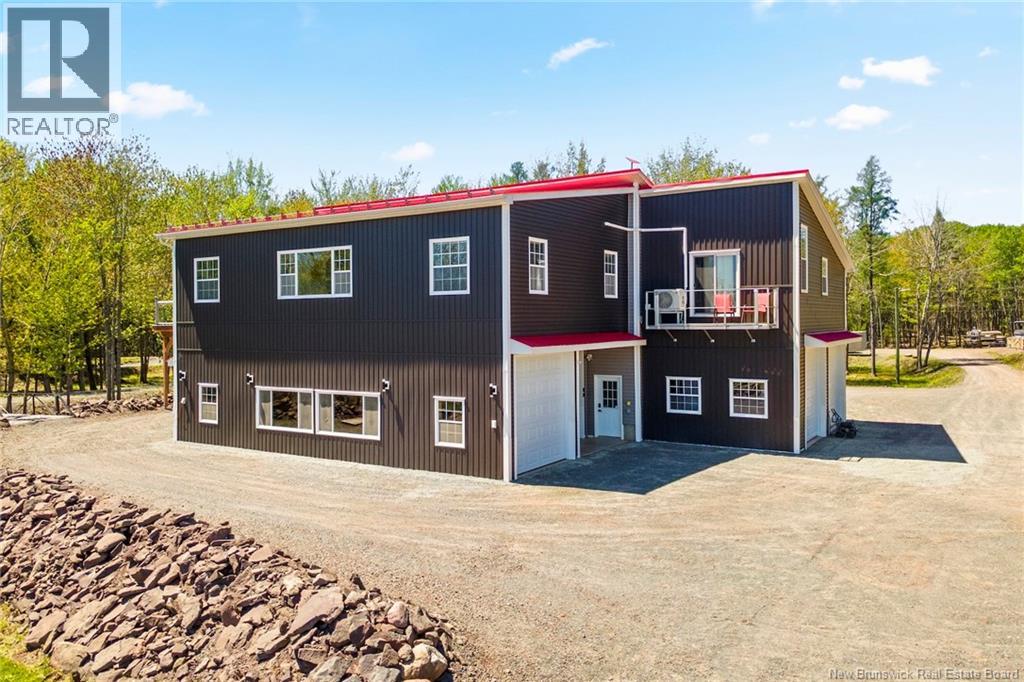
Welcome to the ultimate Canadian lifestyle property, where adventure, and breathtaking lakefront living come together on over 2 beautifully landscaped acres. Designed for outdoor enthusiasts and anyone craving space, serenity, and unforgettable views, this one-of-a-kind Maquapit Lake property has it all. Step outside your door to enjoy the massive covered deck, hop in your boat, and spend endless summer days exploring the lake, fishing, swimming, or simply soaking in the beauty of waterfront living. Need room for all the toys? With exceptional space for boats, tractors, ATVs, vehicles, and recreational gear, this property was built for those who live life to the fullest. Only 25 minutes to Oromocto and 30 minutes to Fredericton, youll enjoy the perfect balance of peaceful country living and convenient access to city amenities. Inside, this thoughtfully designed 4-bedroom, 3-bath home offers a bright and inviting open-concept upper level, ideal for entertaining. The spacious kitchen flows effortlessly into the dining and living areas, where spectacular lake views become the backdrop to every gathering. Large bedrooms, dedicated office space, and more storage than you could imagine make this home as functional as it is beautiful. And the best part? You may never want to leave. Complete with a home gym, stunning outdoor spaces, and unmatched views, this property isnt just a homeits a lifestyle. (id:19018)
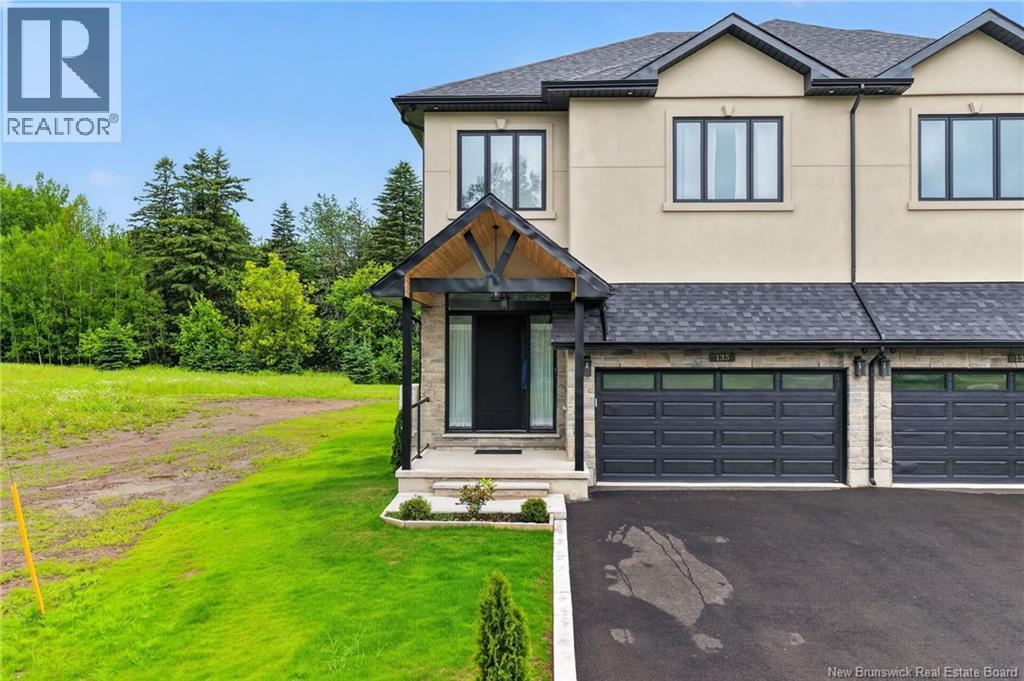
135 Charles Lutes Road
Moncton, New Brunswick
This fabulous and unique two-storey semi-detached home is ideally located close to all amenities. Enjoy walking distance to Northrop Frye School and the casino, with quick and easy access to the Trans-Canada Highway. Location truly is everything. Step inside to a spacious foyer featuring an impressive 8-foot triple-lock solid wood entrance door. The main level offers an open-concept design with a bright and inviting living room complete with a fireplace, a gourmet kitchen, and a dining area. Nine-foot ceilings throughout the home enhance the sense of space and natural light. The stunning kitchen is a chefs dream, showcasing a waterfall quartz island, quartz backsplash, pot filler, high-end appliances, and an abundance of cabinetry and counter space. Garden doors lead to a composite deck with elegant glass railings, perfect for outdoor entertaining. A convenient two-piece powder room completes the main level. Custom oak stained open riser stairs leads to four generously sized bedrooms, each featuring its own private three-piece ensuite and walk-in closet. The luxurious primary suite offers the perfect retreat at the end of the day. The fully finished walkout basement provides additional living and entertaining space and includes a three-piece bathroom and laundry area. This spectacular home is a true showcase of quality craftsmanship and attention to detail. A personal viewing is a must to fully appreciate everything this exceptional property has to offer. 10"" concrete block wall 31/2"" sound insulation on both sides of semis. Fire rated. Hurricane roof. This property is build to Ontario code standards. Engineered 3/4"" flooring and sub flooring Many many upgrades in this property Come have a look you will be impressed (id:19018)
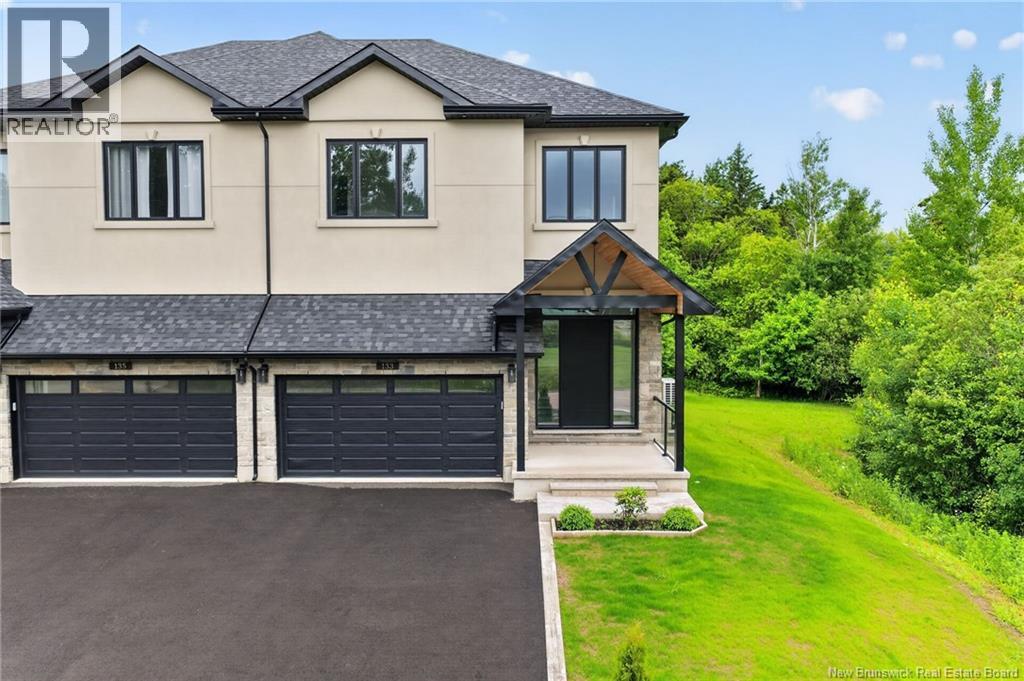
133 Charles Lutes Road
Moncton, New Brunswick
This fabulous and unique two-storey semi-detached home is ideally located close to all amenities. Enjoy walking distance to Northrop Frye School and the casino, with quick and easy access to the Trans-Canada Highway. Location truly is everything. Step inside to a spacious foyer featuring an impressive 9-foot triple-lock solid wood entrance door. The main level offers an open-concept design with a bright and inviting living room complete with a fireplace, a gourmet kitchen, and a dining area. Nine-foot ceilings throughout the main floor enhance the sense of space and natural light. The stunning kitchen is a chefs dream, showcasing a waterfall quartz island, quartz backsplash, pot filler, high-end appliances, and an abundance of cabinetry and counter space. Garden doors lead to a composite deck with elegant glass railings, perfect for outdoor entertaining. A convenient two-piece powder room completes the main level. Custom oak stained open riser stairs leads you to four generously sized bedrooms, each featuring its own private three-piece ensuite and walk-in closet. The luxurious primary suite offers the perfect retreat at the end of the day. The fully finished walkout basement provides additional living and entertaining space and includes a three-piece bathroom and laundry area. This spectacular home is a true showcase of quality craftsmanship and attention to detail. A personal viewing is a must to fully appreciate everything this exceptional property has to offer. 10""concrete block wall 31/2"" sound insulation on both sides of semis. Fire rated. Hurricane roof. This property is built to Ontario code standards. Engineered 3/4"" flooring and sub flooring Many many upgrades to this property. Come have a look you will be impressed (id:19018)
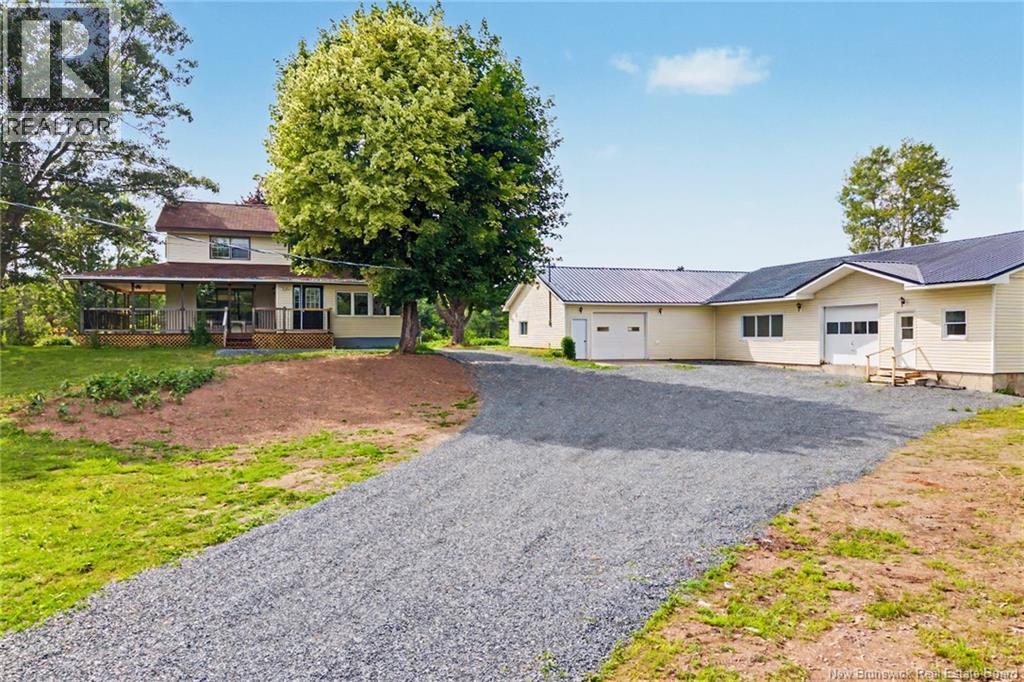
1122 Route 655
Waasis, New Brunswick
A rare opportunity offering space, privacy, and unlimited potential! Set back from the road on over 13 acres, this exceptionally maintained over 3300 sg ft of living space, two-storey farmhouse features four bedrooms, three full bathrooms, a pond and stream, plus an incredible 7,400 sq. ft. shop and garageall just five minutes from the Trans-Canada Highway. A covered wraparound porch welcomes you into a stunning foyer. The bright white kitchen offers plenty of cabinetry, a large island with bar sink and countertop stove, and a built-in wine rack. The main level also features both a large family room and living room, a dining room with patio doors leading to the veranda, and a spacious laundry room with a convenient folding counter with cabinets. The main-floor primary suite is complete with a walk-in closet and private ensuite, providing comfortable one-level living. Two separate staircases lead to the upper level, where youll find three generously sized bedrooms, two full bathrooms, and a large central landing with plenty of possibilities. This home is heated and cooled with a central ducted unit for year round comfort. The impressive 7,400 sq. ft. shop and garage includes three offices, a kitchen, bathroom, and expansive shop space. Whether youre looking for room to operate a business, store equipment, pursue hobbies, or bring a new vision to life, this property offers outstanding flexibility. With over 13 acres, beautiful natural features, excellent privacy, and quick highway access, the possibilities here are truly endless. (id:19018)
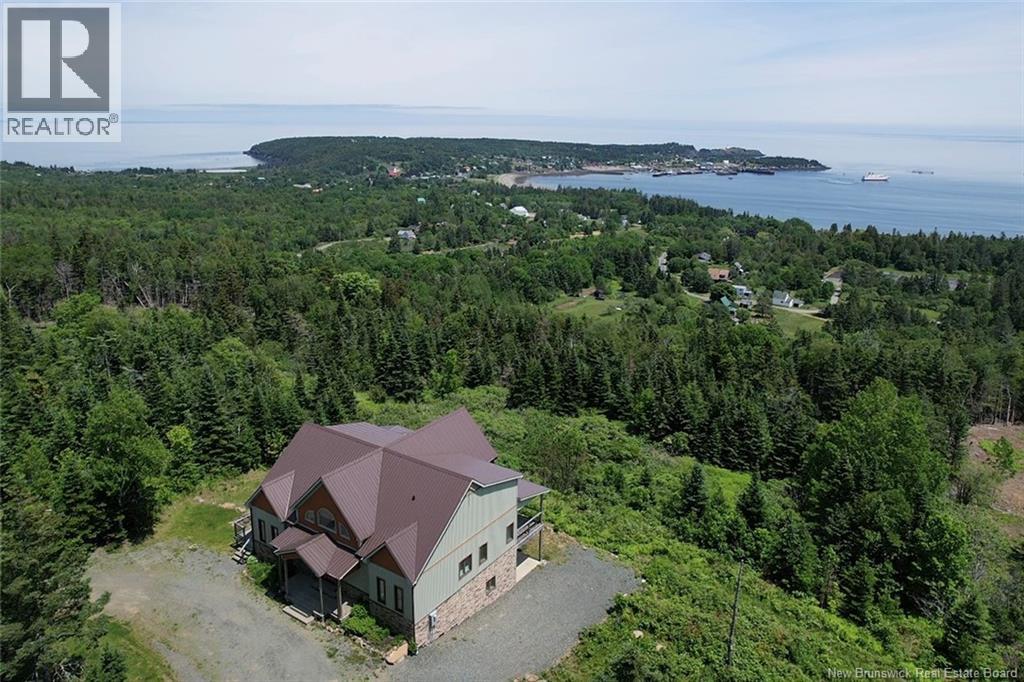
60 Ohio Pond Road
Grand Manan, New Brunswick
CHECK OUT THIS STUNNING HILLTOP GRAND MANAN HOME. PERCHED AT THE TOP OF OHIO POND ROAD AND SITTING ON A PRIVATE AND SCENIC 6+ ACRES, THIS EXECUTIVE HOME IS A RARE OPPORTUNITY FOR ASPIRING ISLAND BUYERS. THE SPACIOUS MAIN FLOOR (AND TRUE ""HUB"" OF THE HOME) IS A SHOW STOPPER WITH CUSTOM HIGH-END CONTEMPORARY FINISHES, VAULTED CEILINGS, CUSTOM WOODWORK AND GORGEOUS FLOOR TO CEILING WINDOWS - HIGHLIGHTING THE IMPRESSIVE OCEAN VIEW. IT'S OBVIOUS THAT WHEN BUILT IN 2018, COMFORT AND LUXURY WERE IN MIND. DURING THE BUILDING PROCESS, MANY STEPS WERE TAKEN TO GUARANTEE THAT ALONG WITH STYLE, THE OWNERS WERE ALSO ACHEIVING LONGEVITY AND EFFICIENCY. HOT WATER IN-FLOOR HEATING IS FOUND ON ALL LEVELS OF THE HOME AND AN IMPRESSIVE LEVEL OF QUALITY INSULATION IS IN THE WALLS AS WELL AS UNDER THE FOUNDATION SLAB. THE PRIMARY BEDROOM OR ""MASTER"" IS CONVENIENTLY LOCATED ON THE MAIN FLOOR AND COMPLETE WITH A FRESH AND BRIGHT ENSUITE AND WALK-IN CLOSET. WITH THE REMAINING 3 BEDROOMS AND SECOND FULL BATHROOM FOUND UPSTAIRS, THERE IS DESIRED SEPARATION FOR ANY FAMILY DYNAMIC - MAKING THE MASTER A TRUE SANCTUARY. THE MASTER ALSO OFFERS PRIVATE ACCESS TO THE DECK THAT SPANS THE LENGTH OF THE HOME. PARTIALLY COVERED AND SPACIOUS FOR ALL OF YOUR OUTDOOR LIVING ASPIRATIONS. THE BASEMENT ALSO OFFERS OPPORTUNITY TO CREATE EVEN MORE LIVING SPACE IF YOU SO DESIRE WITH MULTIPLE EXTERIOR DOORS THAT LEAD OUT TO A COVERED PATIO SPACE. WITH TOO MANY FEATURES TO LIST, THIS PROPERTY IS WORTH SEEING FOR YOURSELF! (id:19018)
437 Mill Settlement Road
Hoyt, New Brunswick
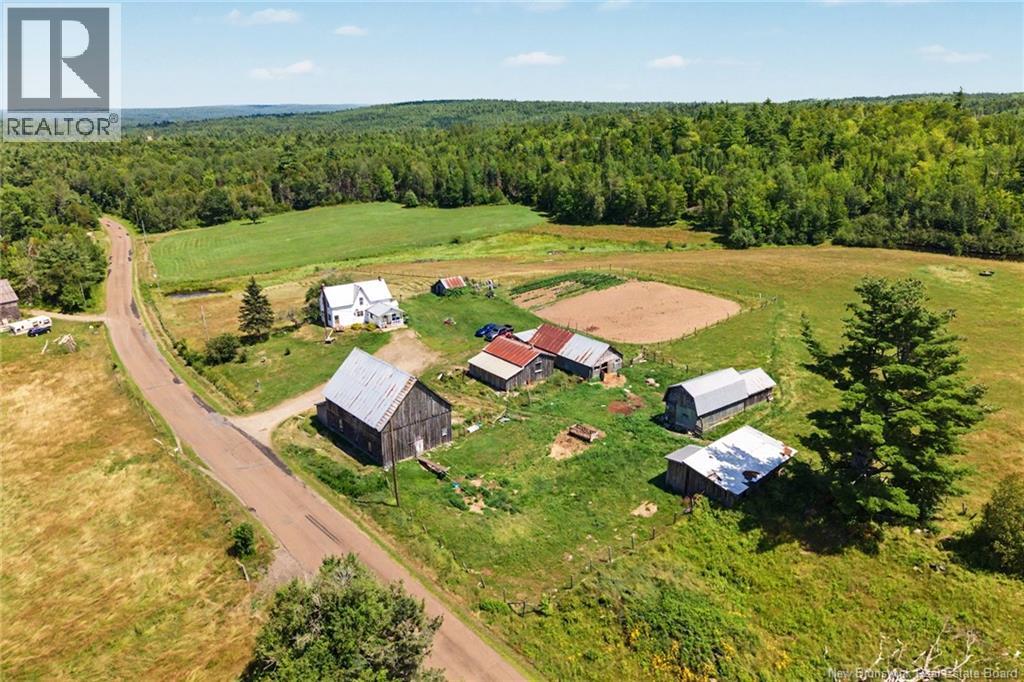
Rare 410+/- acre waterfront farm featuring 60 acres of fields, substantial wooded acreage and nearly 6,000 feet of frontage along the scenic South Branch Oromocto River. Comprising six separate PIDs, this remarkable property also includes Mill Brook, Rothea Brook, several smaller brooks and a farm pond. The traditional farmstead includes a farmhouse and an impressive collection of agricultural buildings: a 46' x 30' barn, 30' x 16' barn, 46' x 22' sheep barn, 30' x 20' garage and a 40' x 26' hay barn located on the lower portion of the property. The buildings offer livestock stalls, pens, feeding areas, poultry housing, workshop space and storage for hay, machinery and equipment. The 60 acres of fields include pasture, hay ground, fenced areas and established garden plots, providing an excellent foundation for livestock, poultry, market gardening or homesteading. Repairs and improvements to the buildings should be anticipated depending on the purchasers intended use. A separate 30' x 16' camp, approximately 30 years old, offers potential as a hunting camp, recreational base or private woodland retreat. The wood furnace, which is the farmhouses primary heat source, does not pass WETT inspection. The older fuse panel beside the washer and the kitchen cookstove also do not meet current inspection requirements. Purchasers should conduct their own inspections and due diligence regarding the buildings, systems, acreage, waterfrontage, boundaries and permitted uses. A truly special property offering outstanding potential for farming, forestry, hunting, fishing and outdoor recreation. (id:19018)
437 Mill Settlement Road
Hoyt, New Brunswick
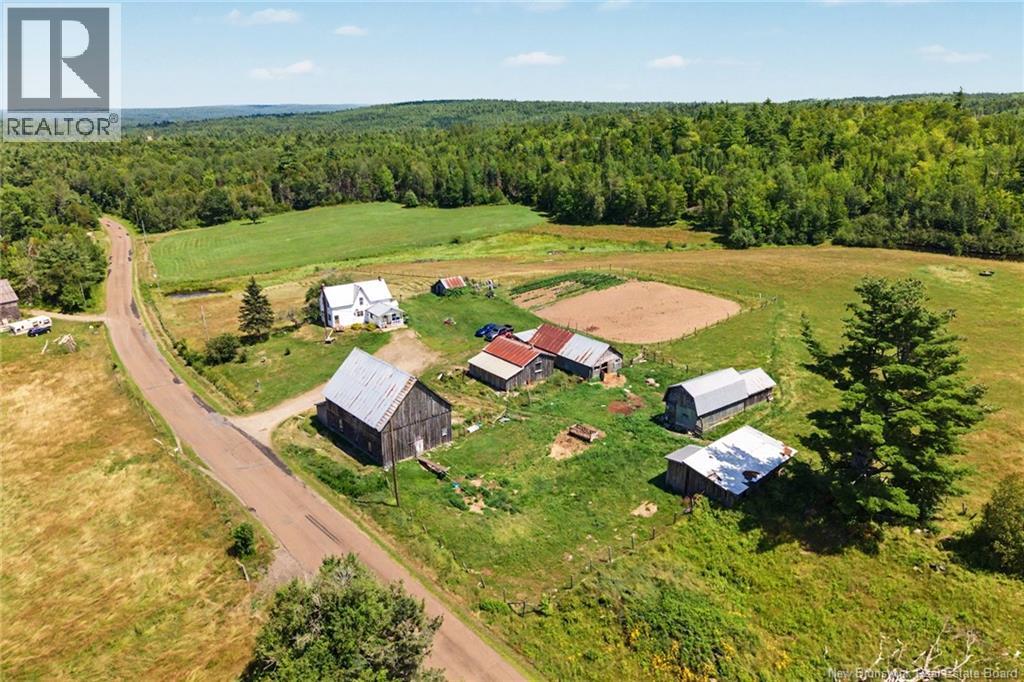
Rare 410+/- acre waterfront farm featuring 60 acres of fields, substantial wooded acreage and nearly 6,000 feet of frontage along the scenic South Branch Oromocto River. Comprising six separate PIDs, this remarkable property also includes Mill Brook, Rothea Brook, several smaller brooks and a farm pond. The traditional farmstead includes a farmhouse and an impressive collection of agricultural buildings: a 46' x 30' barn, 30' x 16' barn, 46' x 22' sheep barn, 30' x 20' garage and a 40' x 26' hay barn located on the lower portion of the property. The buildings offer livestock stalls, pens, feeding areas, poultry housing, workshop space and storage for hay, machinery and equipment. The 60 acres of fields include pasture, hay ground, fenced areas and established garden plots, providing an excellent foundation for livestock, poultry, market gardening or homesteading. Repairs and improvements to the buildings should be anticipated depending on the purchasers intended use. A separate 30' x 16' camp, approximately 30 years old, offers potential as a hunting camp, recreational base or private woodland retreat. The wood furnace, which is the farmhouses primary heat source, does not pass WETT inspection. The older fuse panel beside the washer and the kitchen cookstove also do not meet current inspection requirements. Purchasers should conduct their own inspections and due diligence regarding the buildings, systems, acreage, waterfrontage, boundaries and permitted uses. A truly special property offering outstanding potential for farming, forestry, hunting, fishing and outdoor recreation. (id:19018)
241 Summerhill Row
Fredericton, New Brunswick
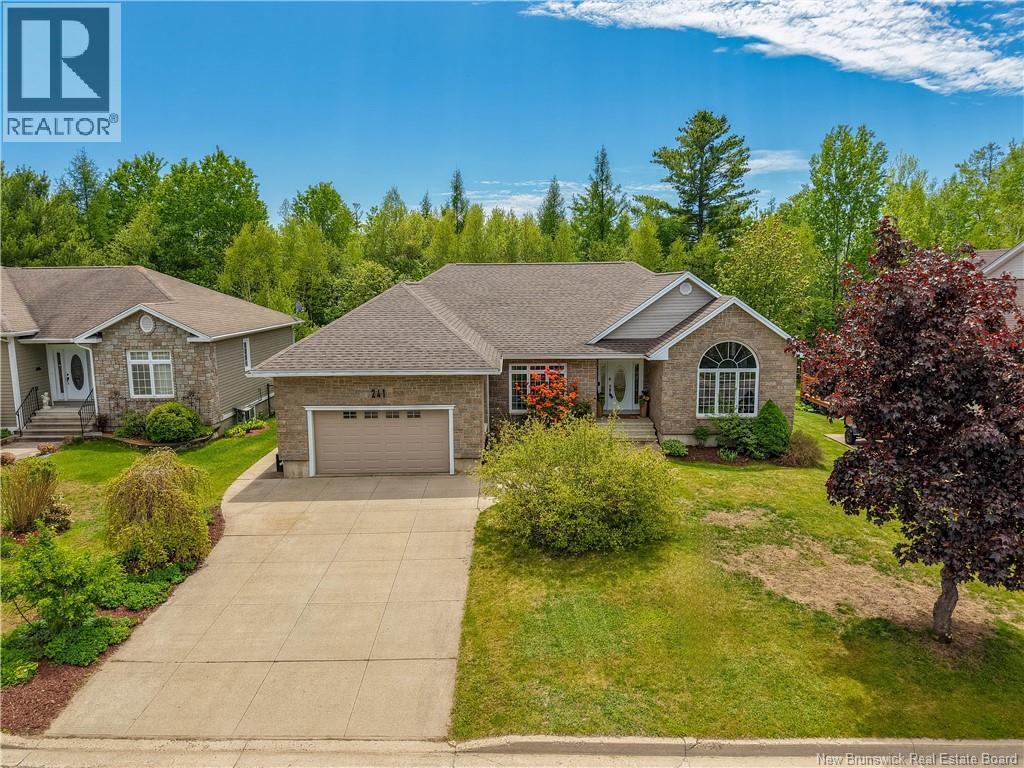
Nestled in the highly sought-after West Hills subdivision, 241 Summerhill Row is an expansive property that offers exceptional versatility and comfort for growing families or those who love to entertain. The main level features three generously sized bedrooms, with the potential for a fourth, while the lower level adds an additional three bedrooms; perfect for extended family, guests, or flexible living arrangements. With three well-appointed bathrooms and recent updates to the master bath, main bath, mudroom, and stairway, this home blends modern touches with everyday functionality. Step outside to your private backyard oasis, complete with a newly added saltwater pool with ambient lighting and a fully fenced yard. Whether you're enjoying a quiet evening on the enclosed patio, listening to music under the stars, or hosting summer gatherings, this outdoor space is designed to impress. Located in a safe, family-friendly neighbourhood with underground power infrastructure, youll enjoy added peace of mind and fewer service interruptions. For golf enthusiasts, this location is truly ideal, just moments from the green and close to all essential amenities. This is more than just a house; its a home filled with warmth, care, and room to grow. Dont miss your chance to make it yours! (id:19018)
46 Clear View
Grand-Barachois, New Brunswick
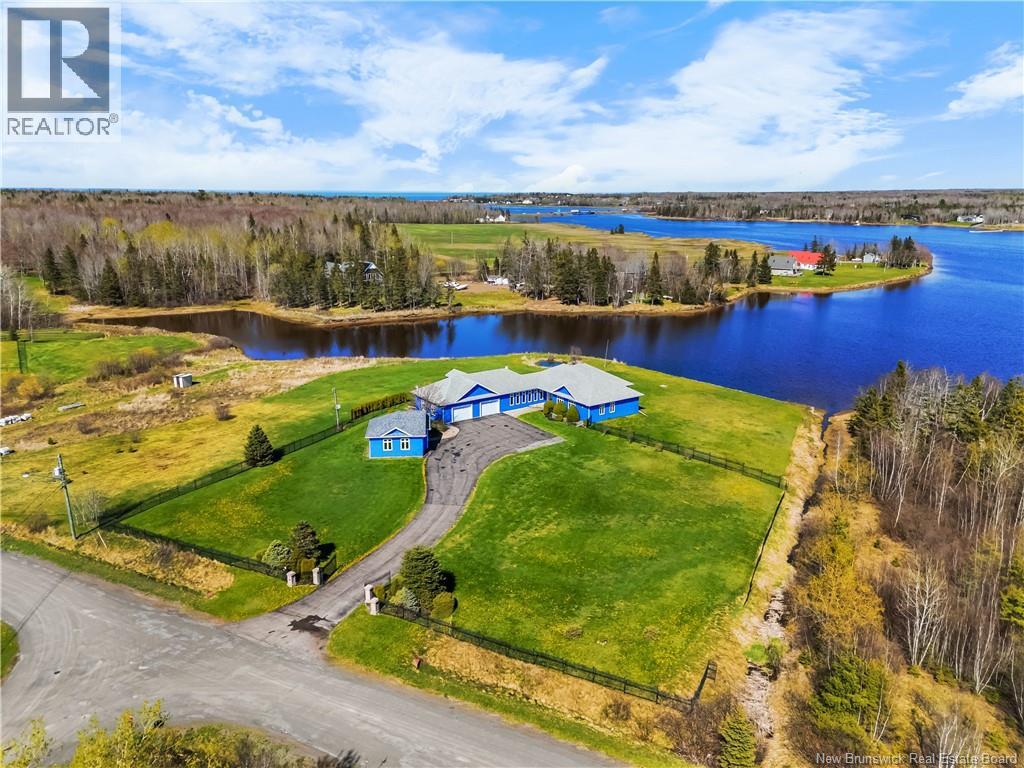
Luxury waterfront living, unmatched privacy, and room for every part of your lifestyle welcome to a property designed to feel like your own private coastal retreat in the heart of Grand-Barachois. Set on approximately 1.9 acres along the stunning Aboujagane River, this custom-built bungalow offers the peaceful East Coast lifestyle so many buyers dream about, while still being close to everyday conveniences. From the moment you arrive, this property makes an impression with beautifully landscaped grounds, incredible curb appeal, and a massive 5-bay garage setup. Step inside and the skilled craftsmanship and attention to detail are immediately evident. The bright main living area features a tray ceiling, large windows, and panoramic water views that instantly draw your attention. The kitchen is designed for both everyday living and entertaining with high-end finishes, Labradorite Gemstone countertops, a walk-in pantry, and a large island overlooking the living and dining areas. The spacious deck is the perfect place to start the day and take in the peaceful surroundings. Off the living area is a convenient office and a primary suite that feels like a true retreat that you can wake up to waterviews, a large walk-in closet, and a spa-inspired ensuite complete with a whirlpool tub and custom finishes. An additional bedroom on the opposite side of the home offers its own ensuite, while the space above the garage provides flexibility for guests or family with another bedroom area, Murphy bed, and additional bathroom. Whether you are searching for a luxury year-round residence or a waterfront retreat with space for the entire family, 46 Clear View Road offers a rare combination of privacy, quality, and location in one of Southern New Brunswicks most desirable coastal communities. In addition there is a unique opportunity to secure the adjacent lot for additional privacy or multigenerational planning. See MLS® NB139471. Book your private tour today (id:19018)
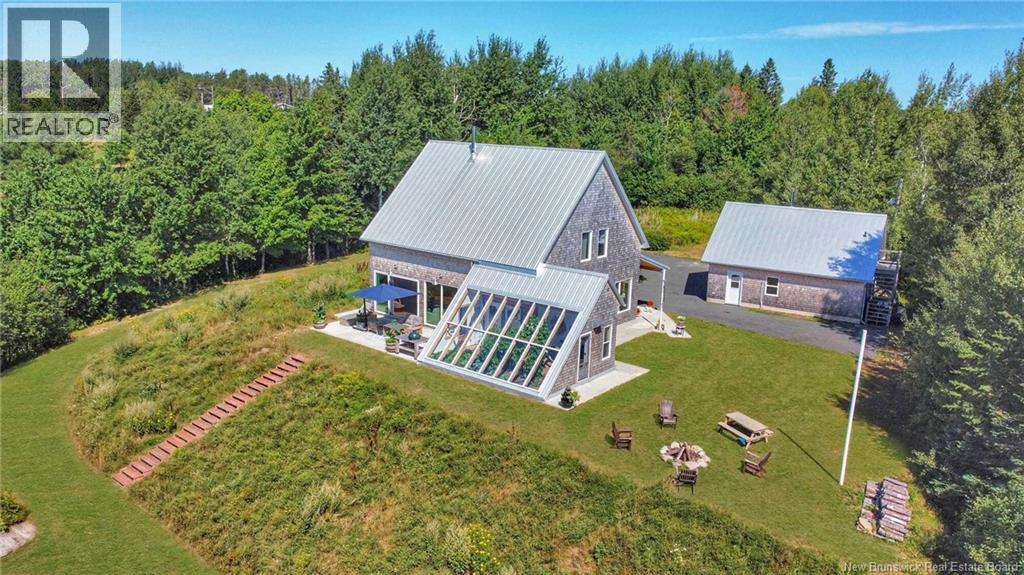
1059 Nb-365
Gauvreau, New Brunswick
When Viewing This Property On Realtor.ca Please Click On The Multimedia or Virtual Tour Link For More Property Info. WATERFRONT Magnificent property on the banks of the Petite-Tracadie River, in Gauvreau, NB. Built in 2019, combining modern comfort and noble materials such as wood, concrete, metal and natural stone. Walls, ceilings and doors in American white cedar, creating a warm atmosphere. The ground floor with 10-foot ceilings, cork floors, master bedroom with walk-in closet and full bathroom, kitchen with central island and custom maple cabinets. The large 12-foot patio door offers a breathtaking view of the river. Passive greenhouse allows you to grow vegetables year-round. On the 2nd floor, an elegant maple staircase leads to three bedrooms and a bathroom. 2.3-acre lot guarantees woodland, boat ramp and dock for access to the river. In addition, a two-story double garage with commercial space with powder room. (id:19018)
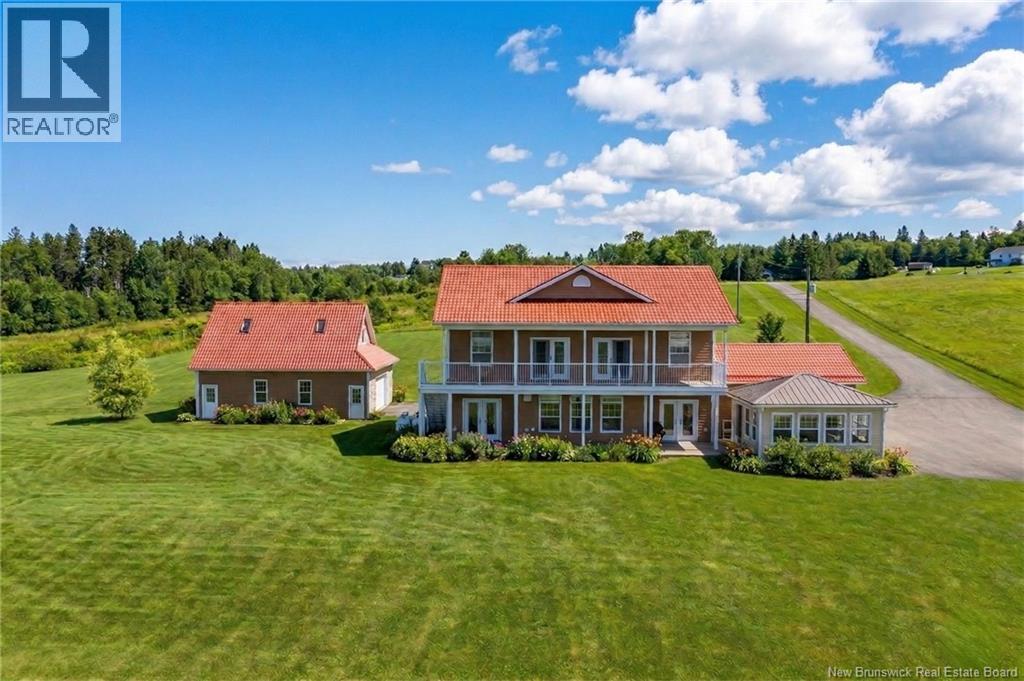
19 Leopold Goguen Road
Sainte-Marie-De-Kent, New Brunswick
Welcome to 19 Leopold Goguen Road, an extraordinary waterfront retreat set on approximately 9.4 acres along the serene Sainte-Marie River. Offering a rare combination of privacy, space, and refined living, this property delivers an exceptional lifestyle in a truly breathtaking setting. Step inside to a beautifully designed main level where the kitchen, dining, and living areas flow seamlessly together that is ideal for both everyday living and entertaining. The main floor also features a welcoming entryway, a convenient powder room, and a stunning primary suite complete with a luxurious ensuite. An attached, fully finished garage adds everyday practicality. Upstairs, youll discover 4 generously sized bedrooms, 2 full bathrooms, and 2 separate living spaces. The perfect space for families or hosting guests.Step out onto the balcony from either of the two access points and take in uninterrupted views of the river. Built with comfort and efficiency in mind, the home includes in-floor heating, a propane fireplace, and a propane generator for peace of mind. The impressive detached triple-car garage is fully insulated and features a versatile loft above. Outdoors, enjoy your private oasis with a charming gazebo, direct water access, and expansive grounds to explore. A private well and septic system, along with a durable metal roof, complete the package. This is more than just a home, its a waterfront lifestyle defined by tranquility, space, and timeless appeal. (id:19018)
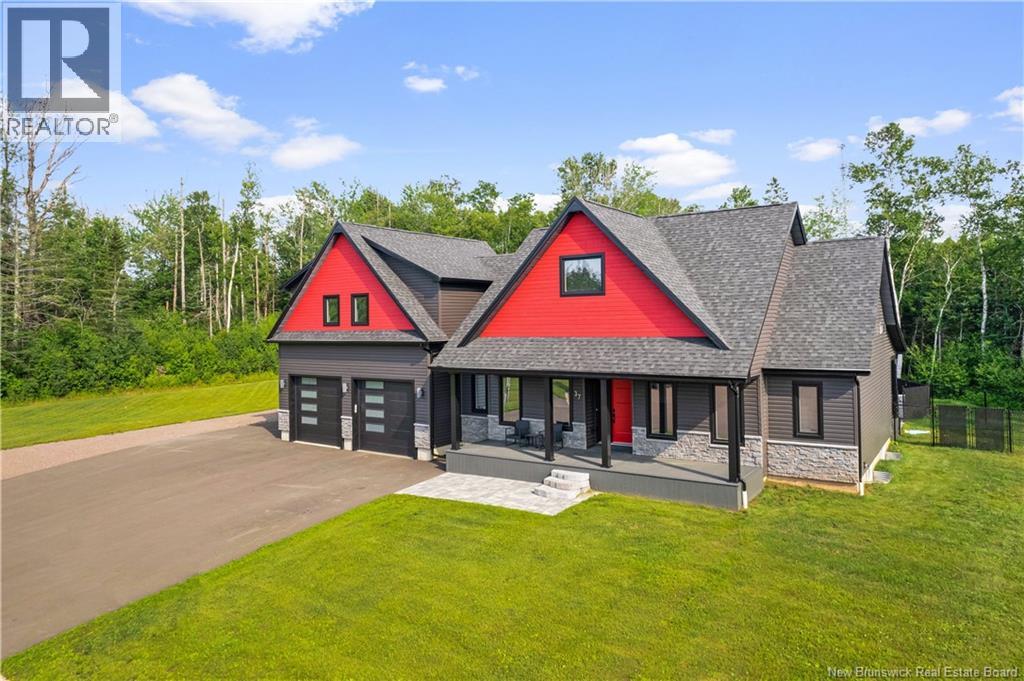
37 Laforge Street
Shediac, New Brunswick
EXECUTIVE HOME / PRIVATE BACKYARD WITH INGROUND POOL / CUL-DE-SAC / OPEN-CONCEPT LAYOUT / IN-LAW POTENTIAL // Welcome/Bienvenue to 37 LaForge Street, an EXECUTIVE HOME situated on a DOUBLE LOT in a quiet cul-de-sac in Shediac. Offering a balance of comfort, style, and functionality, this property features SPACIOUS LIVING AREAS, quality finishes, and a backyard designed for entertaining with a HEATED INGROUND POOL. The main floor showcases an open-concept design with vaulted ceilings, large windows, and a propane fireplace that adds warmth and character to the living space. The gourmet kitchen is equipped with high-end appliances, a propane stove, a large center island, and a walk-in pantry with ample storage. The primary suite offers a relaxing retreat with a walk-in closet and a spa-inspired 5-PIECE ENSUITE featuring double vanities, a soaker tub, and a glass shower. A second bedroom with ITS OWN ENSUITE and walk-in closet, a private office, laundry room, and powder room complete the main level. Upstairs, the loft-style living area provides excellent flexibility with a wet bar, private balcony, bedroom, walk-in closet, and 3-piece bath ideal for guests, extended family, or IN-LAW POTENTIAL. The LARGE FINISHED BASEMENT adds additional living space with a family room, storage area, and potential for EXTRA BEDROOMS or a future in-law suite. Designed for year-round comfort, the home is equipped with a CENTRAL AIR HEAT PUMP system offering energy efficiency along with heating and cooling throughout the entire home. Step outside to enjoy your own BACKYARD OASIS featuring a heated inground pool, spacious pool deck, and POOL HOUSE with a 3-piece bath a great setup for summer entertaining and relaxing evenings at home. This executive property offers the space, layout, and features todays buyers are looking for in one of Shediacs most desirable neighbourhoods. Dont delay! Contact your REALTOR® today to schedule your private showing. (id:19018)
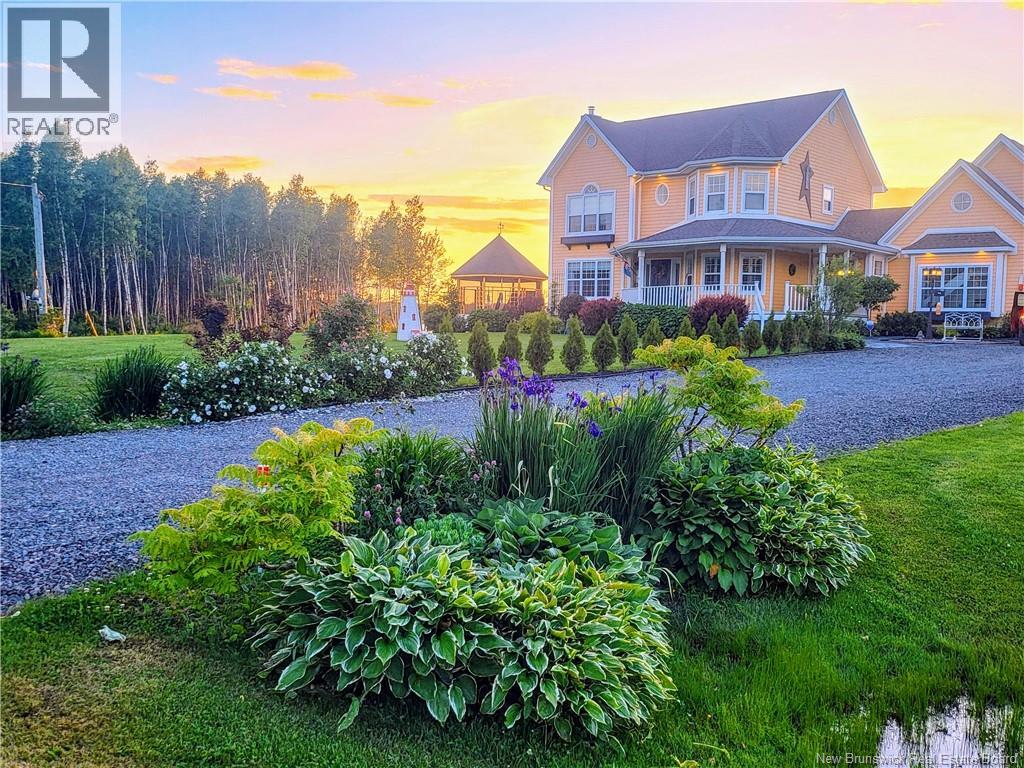
28 Ryan Lane
Grand-Barachois, New Brunswick
Wake up to breathtaking views of the Kouchibouguac River and experience waterfront living at its finest. Nestled on a private, beautifully landscaped property in Grand-Barachois, this exceptional home offers the perfect blend of luxury, comfort, and East Coast lifestyle. Whether you're enjoying your morning coffee overlooking the water, launching a kayak from your backyard, or entertaining family and friends on warm summer evenings, every day feels like a retreat. Inside, you'll find over 3,200 square feet of thoughtfully designed living space featuring 5 bedrooms and 4 bathrooms. The spacious main level is filled with natural light and showcases stunning water views, while the fully finished basement provides additional space for family, guests, or multi-generational living. One of the property's standout features is the finished loft above the attached garage, offering endless possibilities as a guest suite, home office, creative studio, or private retreat. Built for year-round comfort and efficiency, the home is equipped with geothermal heating and cooling, combining luxury with energy-conscious living. Located just a short drive from Moncton and Shediac, this rare waterfront property offers the privacy and tranquility of country living without sacrificing convenience. If you've been searching for more than just a homeif you've been searching for a lifestyle28 Ryan Lane delivers an opportunity that's truly hard to find. Welcome to life on the water. Contact your favourite REALTOR® to view in person. (id:19018)
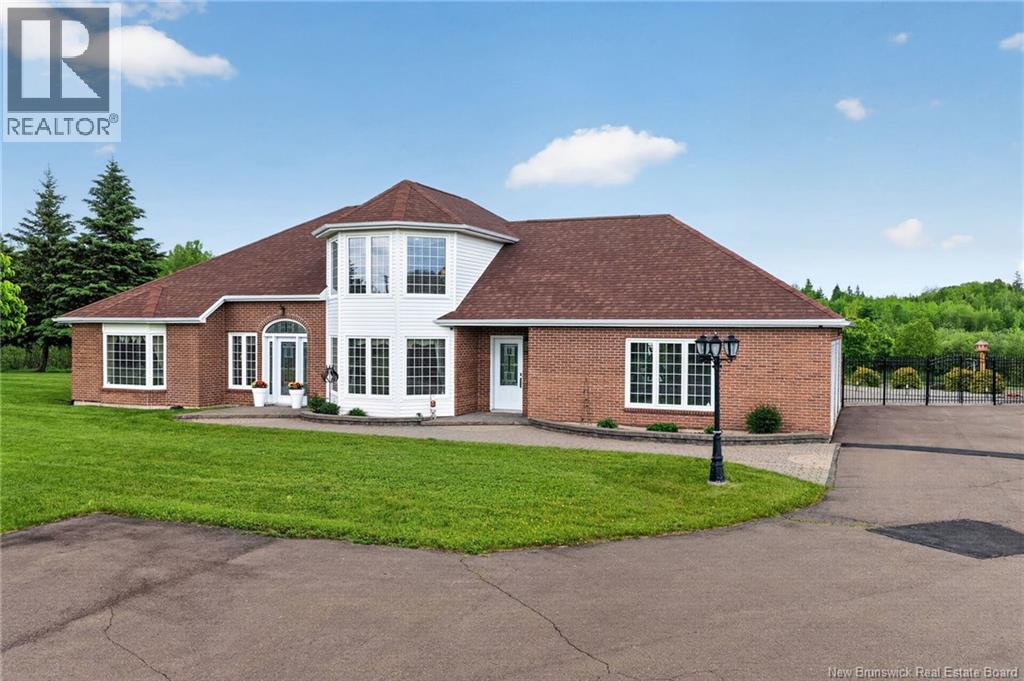
4249 Route 115
Notre-Dame, New Brunswick
Welcome to 4249 Route 115, Notre-Dame. This beautiful and spacious home offers approximately 2,700 sq. ft. of finished above-grade living space, plus impressive garage space and outdoor features. Built in 1996, this property has been well maintained and offers a great layout with bright living areas, a formal dining room, spacious kitchen, breakfast area, and a comfortable living room. The main floor features a large primary bedroom with ensuite, convenient main-floor laundry, and direct access to the attached garage. Upstairs, you will find additional bedrooms, a full bathroom, and a walk-in closet, making it ideal for family living or guests. Outside is where this property truly shines. Enjoy a beautifully landscaped and fenced backyard with a saltwater pool built in 2010, surrounded by paver stone and plenty of space to relax or entertain. The property also offers a paved driveway, an attached heated garage finished epoxy floor, plus a large detached garage perfect for vehicles, storage, hobbies, or a workshop. Additional features include baseboard electric heat, mini split, electric fireplace, alarm system, central vac, trash compactor, roof approximately 10 years old, and a heated garage setup. A beautiful property offering space, comfort, storage, and outdoor enjoyment all in a peaceful Notre-Dame location (id:19018)
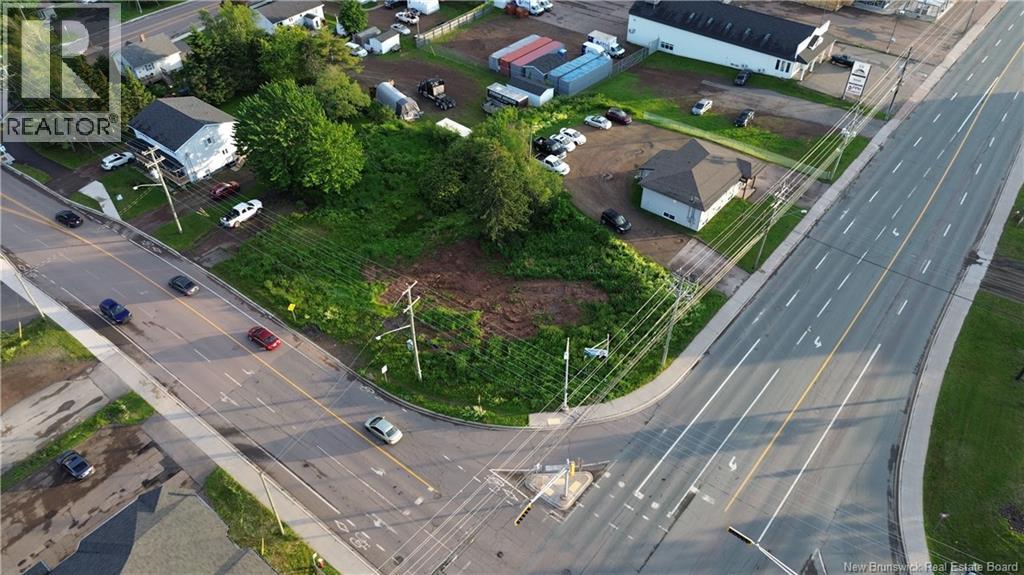
Lot Champlain/lafrance
Dieppe, New Brunswick
This prime commercial lot sits right on the corner of Champlain Street and Lafrance Street, putting it in one of the most visible and accessible spots in Dieppe. It is commercially zoned and completely ready for development, whether you are looking to build retail, professional offices, or a service-based business. The property is located right next to the new traffic circle off Lafrance Street, and sits right by the upcoming off-ramp connecting to the Dieppe Industrial Park. This means you will be positioned right at a major gateway where local neighborhood traffic meets regional commuters coming off the highway. If you are looking for a property with great traffic, heavy exposure, and easy access, this corner is a perfect fit. (id:19018)
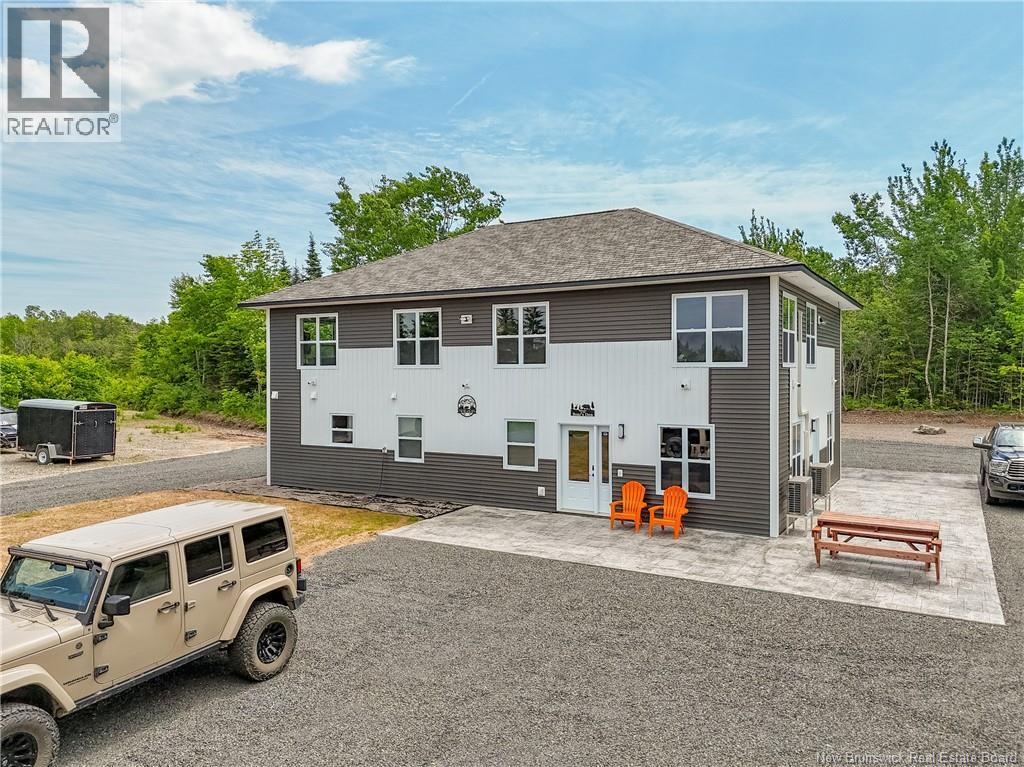
300 Boyne Road
Hoyt, New Brunswick
Welcome to your PRIVATE Oasis in the heart of Hoyt New Brunswick! Less than 30 minutes from CFB Gagetown, this extraordinary property boasts an impressive 10 acres of breathtaking wooded area, providing you with the ultimate privacy and serenity. An outdoors lover dream. Step inside this magnificent two-storey home with five spacious bedrooms which includes The GRAND primary suite is located upstairs at a whopping 24x22 or choose to be on the main floor in the 2nd primary suite and three full bathrooms, there is plenty of room for your family and friends. The convenience of not one, but two laundry rooms adds a touch of luxury to your everyday life. Prepare to be wowed as you enter the custom kitchen, designed with both functionality and style in mind. From sleek granite countertops to custom cabinetry, this culinary masterpiece will surely inspire your inner chef. As you explore further, designer ceilings adorn each room, adding sophistication and elegance at every turn. Outside, immerse yourself in the manicured landscaping, ready for seed and the stamped concrete patio that wraps around the home that stuns. This remarkable property offers more than just a house; it presents an opportunity for endless possibilities. Note that Assessed value reflects vacant land only. **Lot to be subdivided from Parent PID at sellers' expense after closing*. Vendor is related to listing agent who is a Licensed REALTOR® with the Province of New Brunswick. (id:19018)

55 Bayview Heights
Grand Manan, New Brunswick
SPECTACULAR GRAND MANAN ISLAND SECLUDED LOCATION - STATE OF THE ART CONSTRUCTION! This impressive, modern, energy efficient island home offers a mountain of next level features that the new owner will appreciate for years to come. The home is positioned on the hilltop of an over 33 acre parcel of woodland ensuring that you have control of what's around you and creating and maintaining your ocean view as you require. Some key features include, the heating system which is in floor hydronic from ground source geothermal, premium custom kitchen complete with soapstone island counter and soft close cabinetry, LED lighting and more, media room wired for surround sound and walls insulated for sound, roof is heavy gauge steel (thicker than standard), 9' ceilings not 7', premium engineered exterior siding, master bathroom; toilet is raised and elongated bowl, shower tile is specially imported by owner rectified and designed to look like petrified wood, shower floor is travertine pebble, shower fixtures (both adjustable spray/massage) are premium with output control/temperature control and flow control. Shower is designed with no glass or curtains to clean....ever, premium constant pressure system and submerged pump (gamechanger when using well water), ICF Foundation, basement and gge floors are insulated 4"" for Hydronic and passive solar. The list of features for this executive style home is so vast that interested parties can make contact for further details. Let's make this yours! (id:19018)
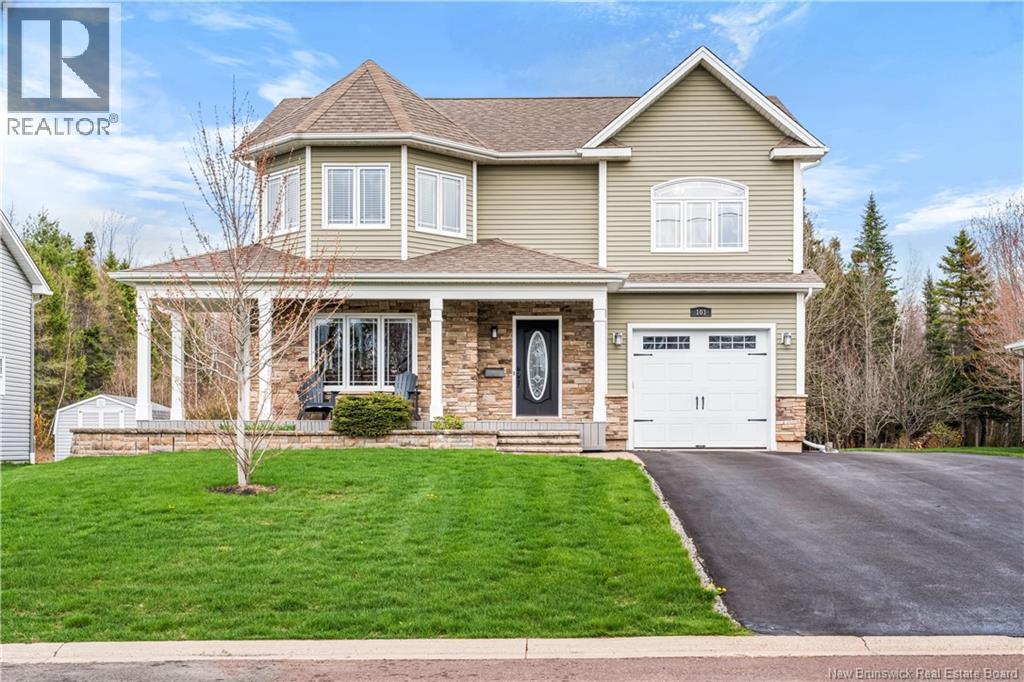
103 Bonaventure Street
Dieppe, New Brunswick
Prepare to be impressed from the moment you arrive at this immaculate two-storey home, perfectly nestled in one of Dieppes most desirable neighbourhoods. Step inside and be greeted by a spacious entry with a large closet, leading into a beautifully designed living area that flows seamlessly into the bright dining space and its stunning, tastefully decorated sunroom. This gorgeous kitchen features rich dark cabinetry, an elegant backsplash, and stainless steel appliances. The main floor also includes a convenient half bath and laundry area. Upstairs, you'll find an extra-large primary bedroom with tray ceilings, a walk-in closet, and a luxurious 5-piece ensuite. Two additional bedrooms with walk-in closets and a 4-piece bath complete the second level. The fully finished basement adds even more living space with a generous family room, fourth bedroom, and full bath. Outside, enjoy a double paved driveway, attached garage, a fantastic outdoor area perfect for entertaining around the fire pit, a 28' x 40' detached garage with bathroom, and a 10 x 12 baby barnall on an impressive 80' x 425' lot. Additional highlights include a mini-split heat pump, central vacuum, and the beautiful sunroom. Dont miss this exceptional propertycall for details! 506-377-5877 (id:19018)
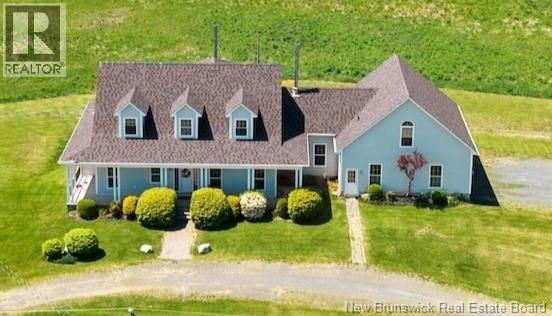
270 Sunpoke Road
Rusagonis, New Brunswick
Timeless Cape Cod Estate on 18+/- Acres with Exceptional Living Space Welcome to this extraordinary custom-built Cape Cod estate where timeless elegance, exceptional craftsmanship, and endless possibilities come together. Situated on a beautifully landscaped 18+/- acre property, this impressive 6-bedroom, 5-full-bathroom home offers over 4,500 sq. ft. of finished living space, including an in-law suite. All just 17 minutes to Oromocto and 25 minutes to Fredericton. From the moment you arrive, the stately exterior and grand entrance set the tone for what awaits inside. Soaring ceilings, oversized windows, and an abundance of natural light. The main floor features a formal dining room, an expansive living room with dramatic ceilings, and a spacious kitchen complete with an abundance of white cabinetry, a large island, breakfast bar, and a cozy breakfast nook. The main level offers a primary suite featuring a walk-in closet and ensuite with dual vanities and a soaker tub. An additional bedroom, full bathroom, and separate laundry room complete this level. The upper level showcases a stunning mezzanine overlooking the main living area below, along with two generously sized bedrooms and another full bathroom. The attached garage with an impressive 700 sq. ft. loft above, with an office, full bathroom, walk-in closet, and bonus room, making it ideal for a home office, or guest accommodations. The lower level has a self-contained 2-bedroom in-law suite with walk out. There is also unfinished space ready for future development, plus cold storage. Comfort and efficiency are ensured year-round with a ducted heat pump. Beautiful scenery along with Bear Brook running on the property Offering an incredible combination of elegance, space, functionality, this property is a rare opportunity to own a remarkable property with an easy commute to Oromocto, Base Gagetown, and Fredericton. Part of PID 60029279 to be sub-divided at seller's expense before closing. (id:19018)
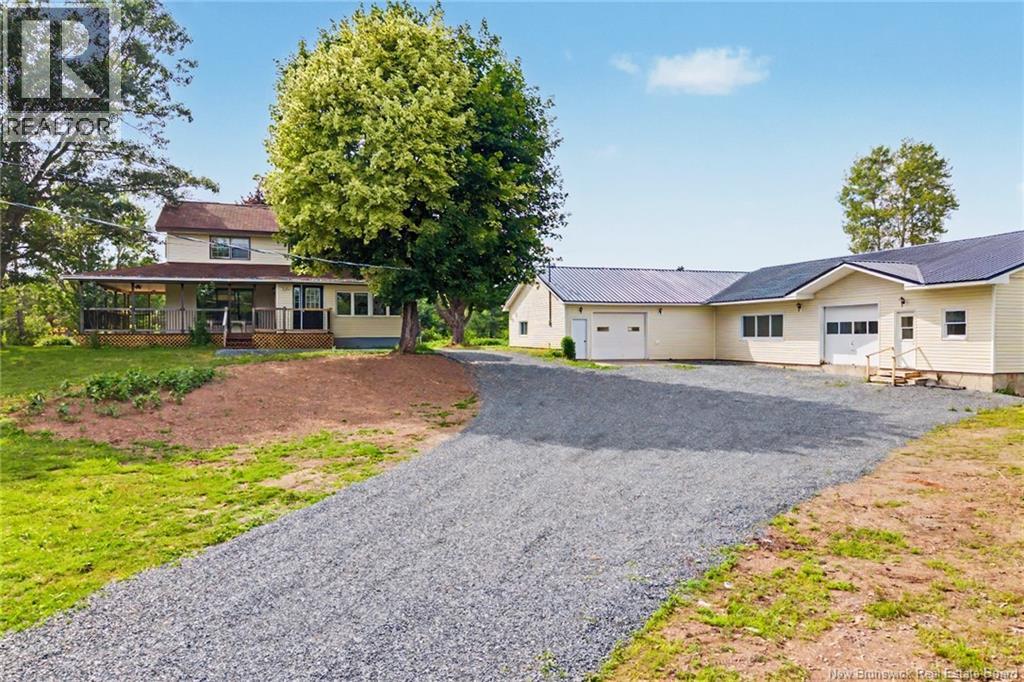
1122 Route 655
Waasis, New Brunswick
A rare opportunity offering space, privacy, and unlimited potential! Set back from the road on over 13 acres, this exceptionally maintained over 3300 sg ft of living space, two-storey farmhouse features four bedrooms, three full bathrooms, a pond and stream, plus an incredible 7,400 sq. ft. shop and garageall just five minutes from the Trans-Canada Highway. A covered wraparound porch welcomes you into a stunning foyer. The bright white kitchen offers plenty of cabinetry, a large island with bar sink and countertop stove, and a built-in wine rack. The main level also features both a large family room and living room, a dining room with patio doors leading to the veranda, and a spacious laundry room with a convenient folding counter with cabinets. The main-floor primary suite is complete with a walk-in closet and private ensuite, providing comfortable one-level living. Two separate staircases lead to the upper level, where youll find three generously sized bedrooms, two full bathrooms, and a large central landing with plenty of possibilities. This home is heated and cooled with a central ducted unit for year round comfort. The impressive 7,400 sq. ft. shop and garage includes three offices, a kitchen, bathroom, and expansive shop space. Whether youre looking for room to operate a business, store equipment, pursue hobbies, or bring a new vision to life, this property offers outstanding flexibility. With over 13 acres, beautiful natural features, excellent privacy, and quick highway access, the possibilities here are truly endless. (id:19018)
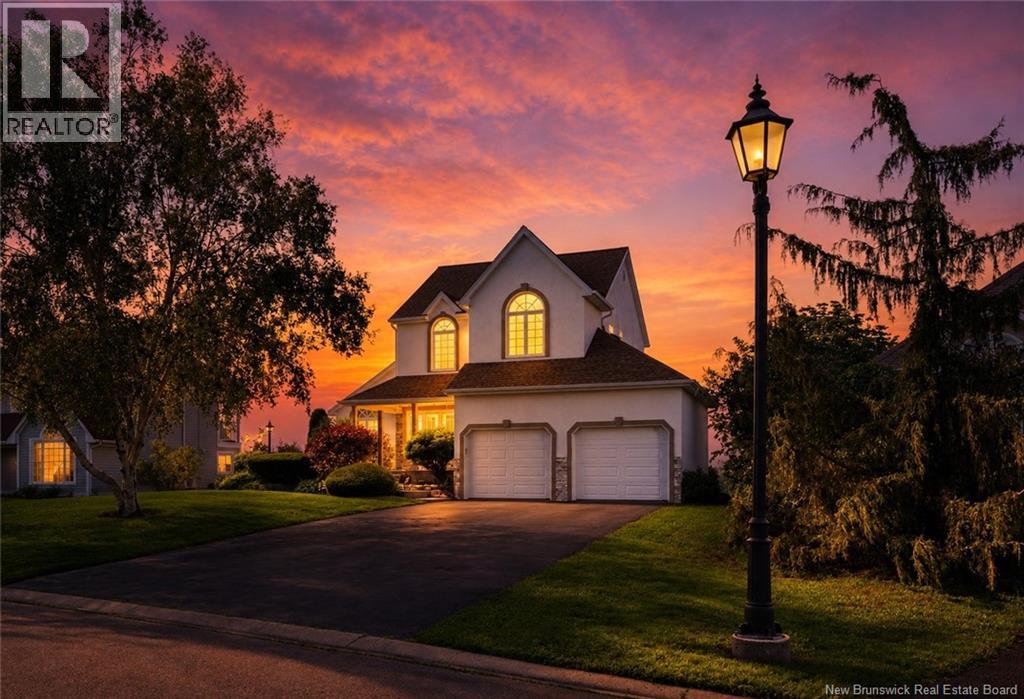
518 Wayne Street
Shediac, New Brunswick
WATERFRONT HOME WITH SUNRISE, SUNSET & SHEDIAC BAY AT YOUR DOORSTEP. Set in one of Shediacs most beautiful locations, 518 Wayne Street offers views that never get old; morning light over Shediac Bay, glowing evening sunsets, and a peaceful bird sanctuary directly in front of you. With water access and a private walking path reserved for street residents leading to the community dock, this is a setting that feels truly special. Tucked near the end of a quiet cul-de-sac, this home enjoys exceptional privacy along with gorgeous water views. A beautifully finished retaining wall enhances the backyard setting, while the patio and hot tub create the perfect place to unwind, entertain, or simply step outside to catch a few rays as the sun sets over the Bay. The main level is bright and welcoming, featuring a proper foyer, living room, dining room, kitchen with an island and quartz countertops, a convenient half bath, and a beautiful sunroom overlooking the backyard. Upstairs, the primary suite feels like its own retreat, complete with a private balcony, walk-in closet, and a gorgeous five-piece ensuite. Two additional bedrooms and a full three-piece guest bath complete this level. The finished lower level offers a generous family room, another half bath, and utility space, perfect for movie nights, guests, or a relaxed hangout zone. Outside, enjoy a landscaped, partly fenced yard, a paved driveway with room for up to four vehicles, and a double attached garage. With three bedrooms, two full baths, two half baths, water views, community water access, and thoughtful upgrades throughout, this is a truly special Shediac home. (id:19018)
Lot Highway 101
New Maryland, New Brunswick
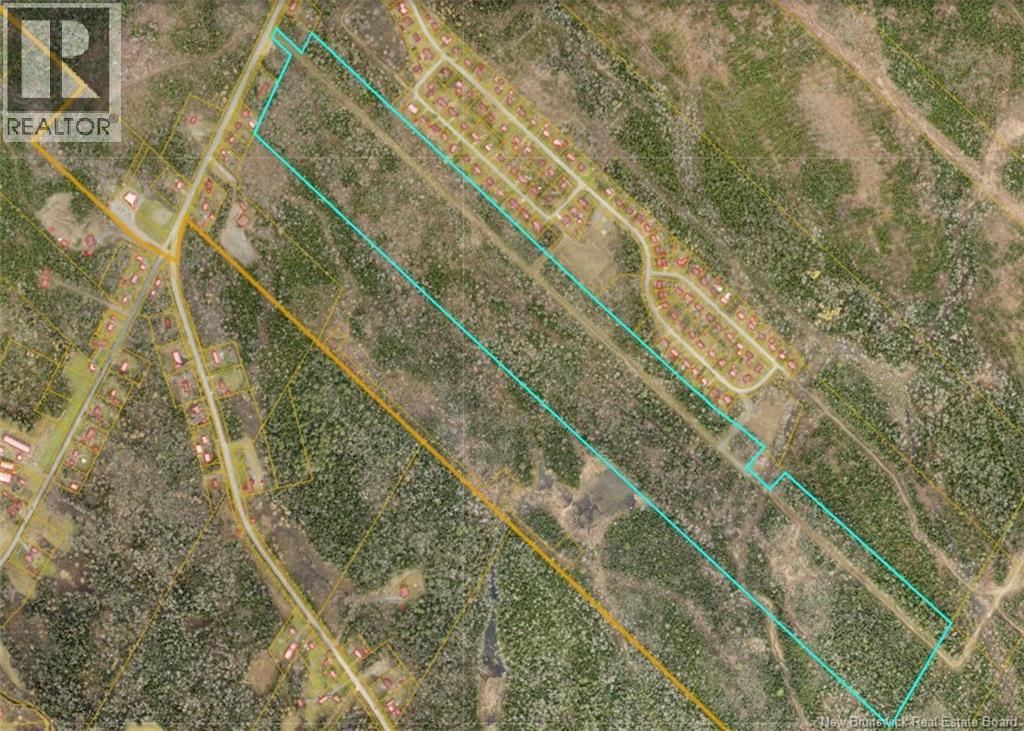
Incredible development potential just minutes to uptown Fredericton. Opportunities for this +/-120 acre parcel are endless with the 3 access points, including one on Highway 101. The Village of New Maryland has installed a sewer system on the property and is also expanding the water distribution capacity for future development. There is also the potential to access neighboring properties as well. The water supply being developed and now studied for capacity is adjacent to the property. Utilities (water line and gravel road) easement cuts across the property near Weston Street. Seller is a licensed salesperson in the Province of New Brunswick. (id:19018)
747 105 Route
Southampton, New Brunswick
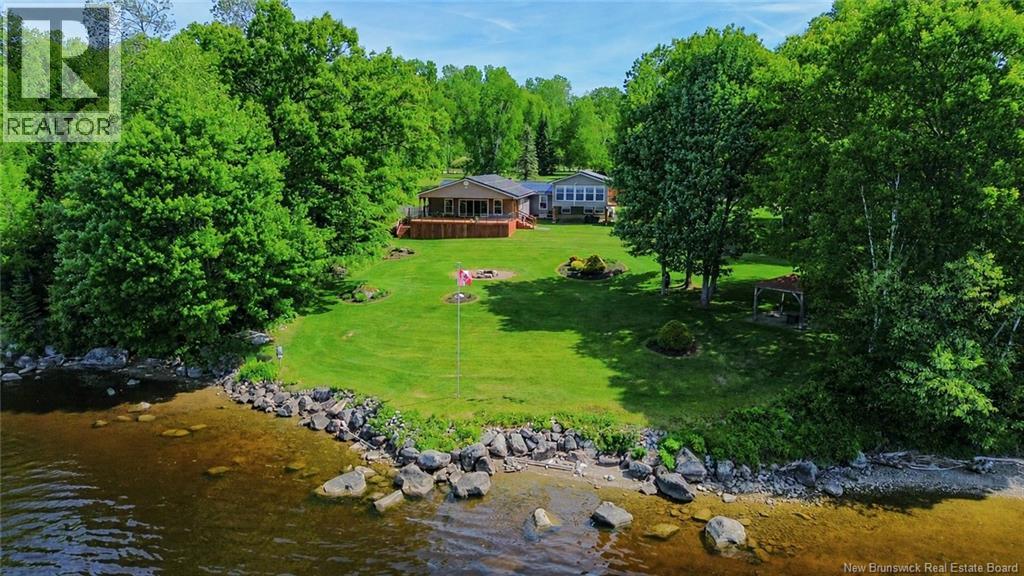
You know the feeling when you wake up at a resort on vacation? Imagine having that feeling every single day?!?! This stunning property boasts a recently renovated massive home, immaculate grounds, garages galore all along the Saint John River (Land between the property and the river is owned by NB Power. The property owner must obrain a lease from NB Power to use this section of land). As you pull in the drive, the charming stone wall sets the stage, the paved driveway leads you to endless garage space both attached & detached and the view is just breathtaking. Entering the home you will be greeted by a large foyer, and a massive Kitchen/Living/Dining space larger than most homes overlooking the river and a huge deck, the absolute perfect spot for entertaining! It doesn't end there; a separate gym/office space, cozy den with a second fireplace, second dining room & half bath complete this level. The upper level houses the Primary suite with ensuite, his & hers WIC and its own laundry, a full main bath & second bedroom. The basement level has a second laundry room, 1/2 bath, 2 additional bedrooms, office and endless storage. Kept warm & cool by it's efficient geothermal heat pump as well as 3 mini split heat pumps and solar panels for extremely low NB Power bills. Electric Car Charger in the garage, power to dock area, RV hookups, Generac Generator. (id:19018)
905 Fundy Drive
Wilsons Beach, New Brunswick
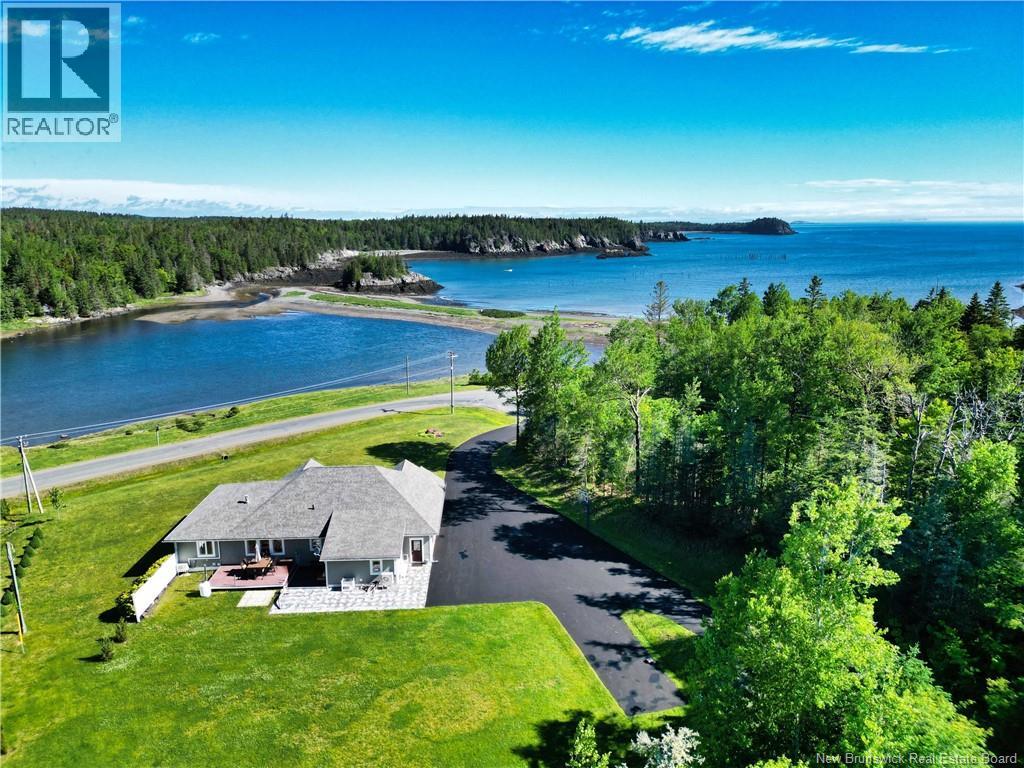
This turn-key home is ready for you to move in and begin enjoying the relaxed lifestyle of island living. Situated on a spacious corner lot, the property offers privacy, beautifully established professional landscaping, a paved driveway, and attached two-car garage with additional storage space above. From the moment you step inside, every detail has been thoughtfully designed to create a warm, elegant, and comfortable living space. Located in the community of Wilson's Beach, this beautiful home offers stunning views. The welcoming front entrance leads into a spacious living room with water views and an abundance of natural light. The kitchen is a chef's dream, featuring state-of-the-art appliances, ample workspace. The dining area is ideal for family gatherings and entertaining. A convenient wet bar and private office are also located just off the kitchen. The master bedroom suite/fireplace is situated on the main level and offers a luxurious retreat. The impressive ensuite bathroom features a five-piece layout, creating your own private spa experience, with a generous walk-in closet. The main floor also includes a well-appointed laundry room with GE washer and dryer, ample storage closets, and a folding area. The rear entry provides a practical mudroom-style space with locker storage and easy access to the back deck. This home truly offers the convenience of one-floor living. The fully finished lower level is designed for entertainment and recreation. Enjoy movie nights in the large theatre room, challenge friends and family in the games area, or stay active in the exercise and weight room. This open-concept space also includes two large bedrooms and a three-piece bathroom, providing comfortable accommodations for family and guests. The property also features an impressive industrial-style garage with three bays, this versatile building offers endless possibilities. (id:19018)
