380 Route 105 Maugerville, New Brunswick E3A 8G3
$925,500
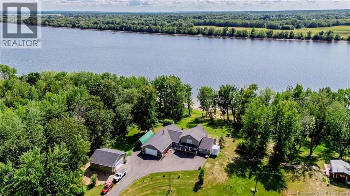
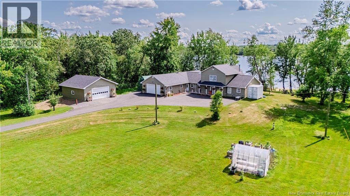
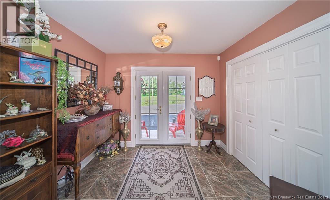
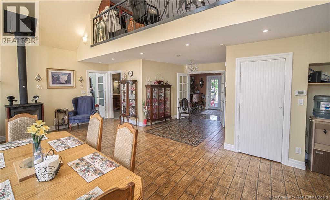
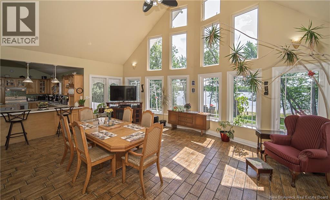
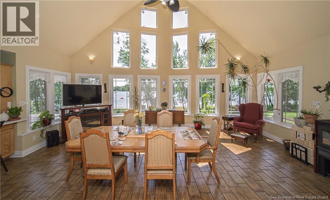
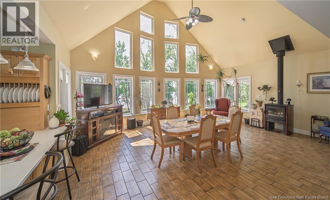
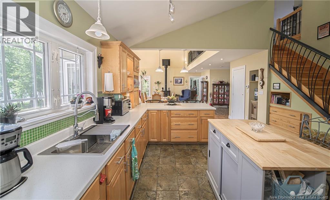
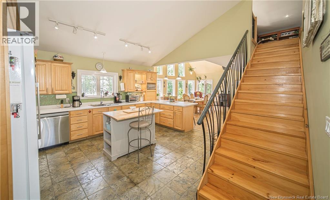
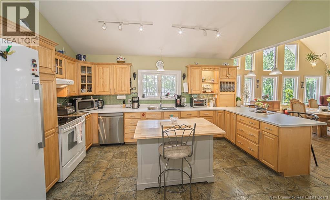
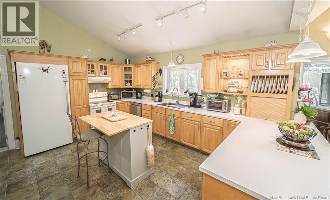
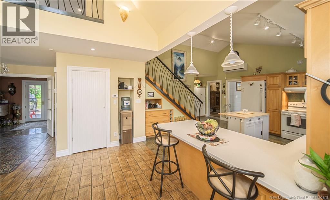
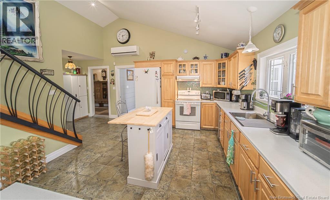
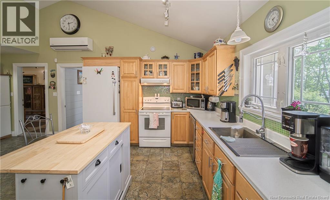
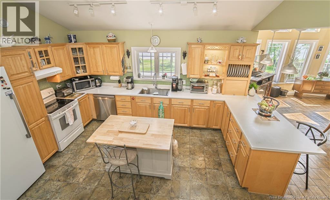
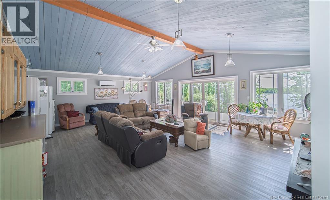
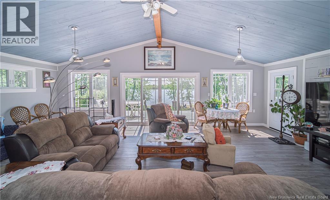
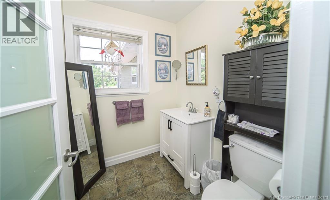
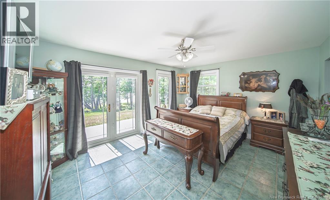
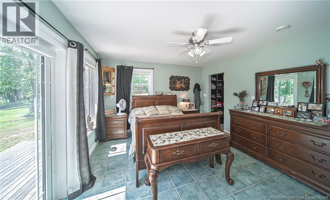
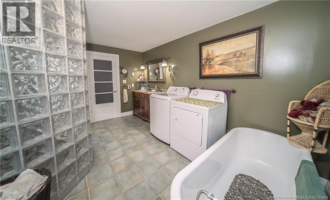
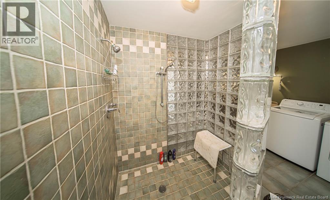
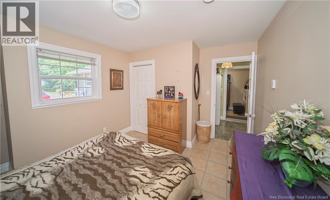
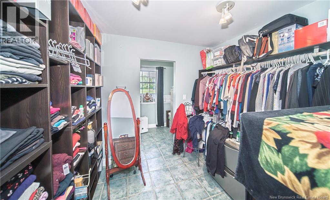

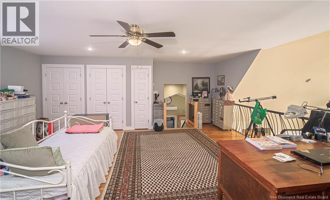
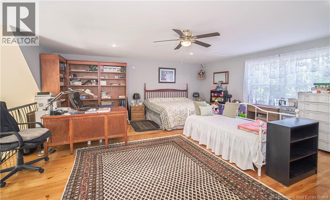
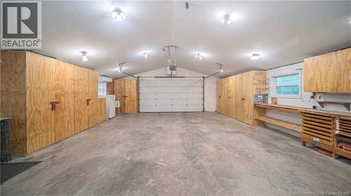
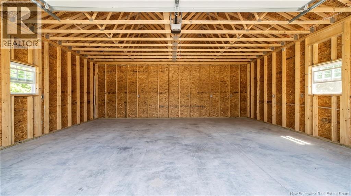
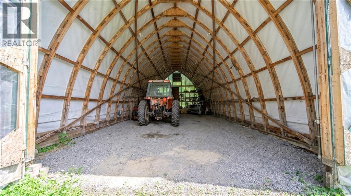
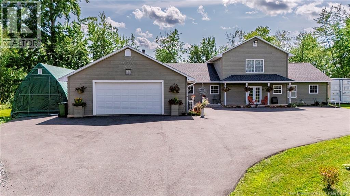
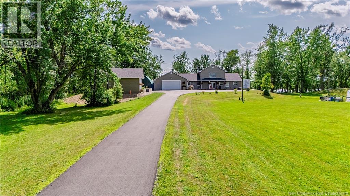
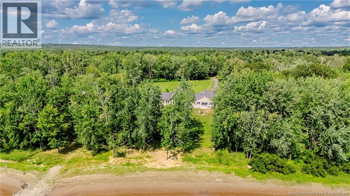
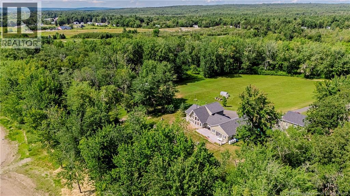
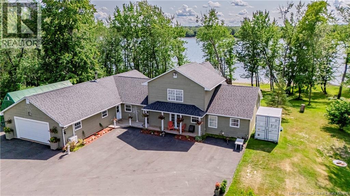
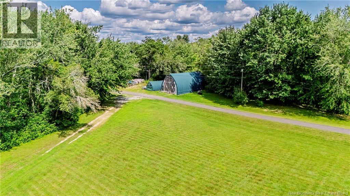
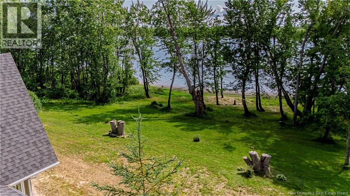
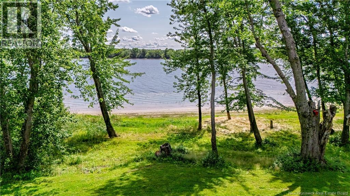
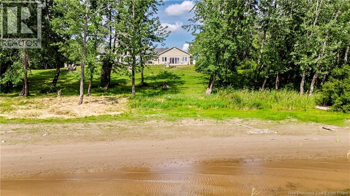
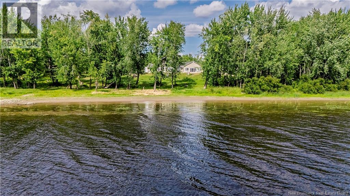
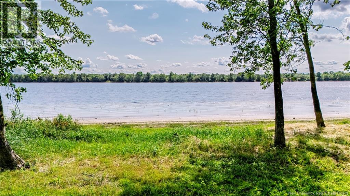
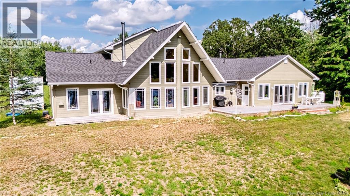
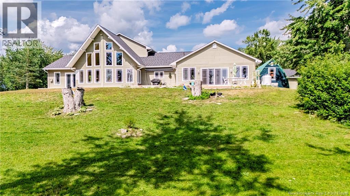
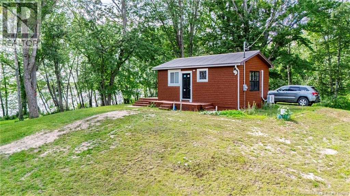
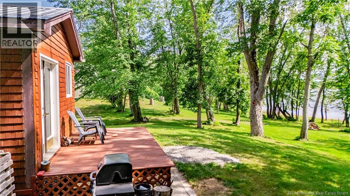
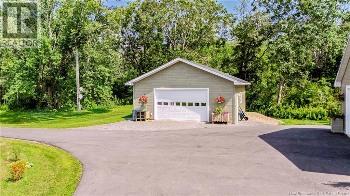
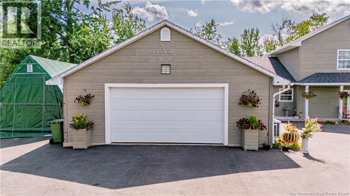
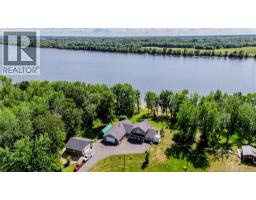
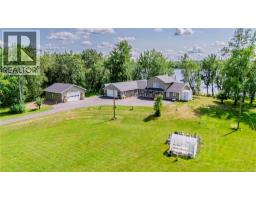
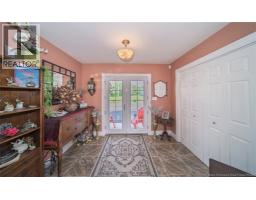
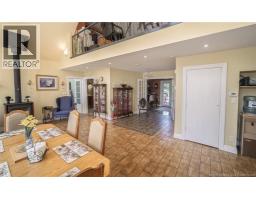
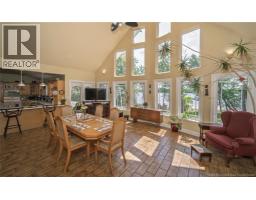
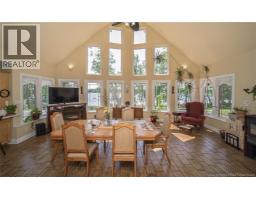
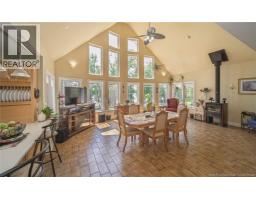
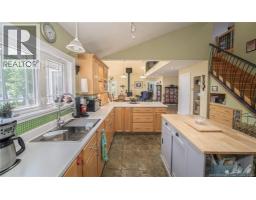
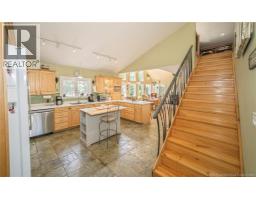
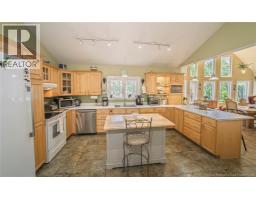
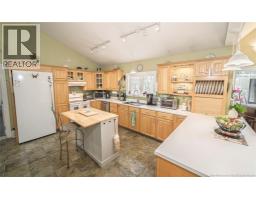
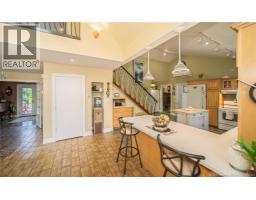
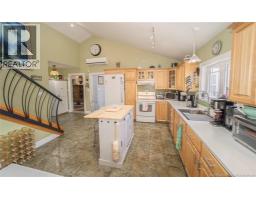
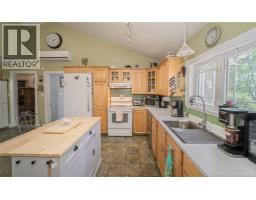
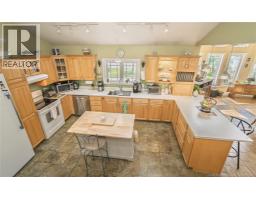
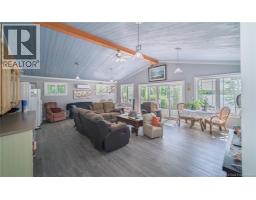
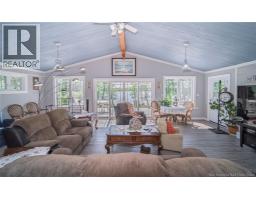
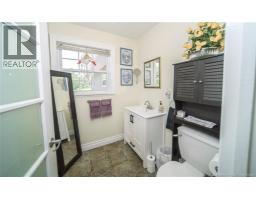
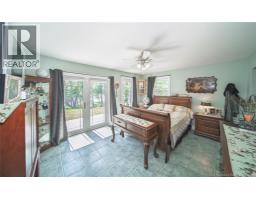
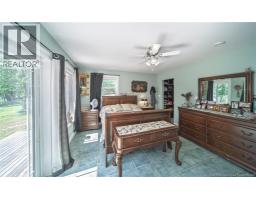
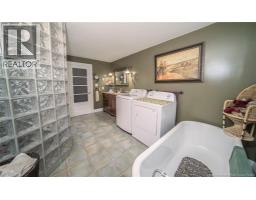
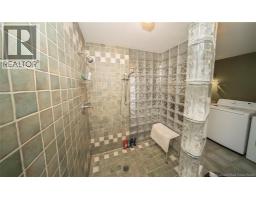
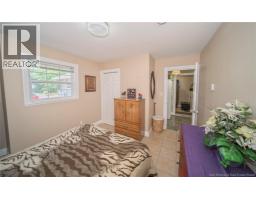
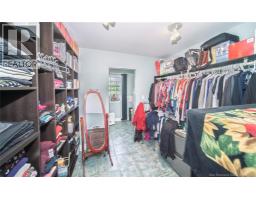
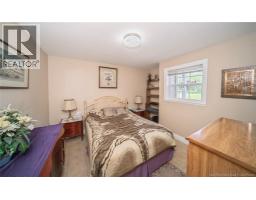
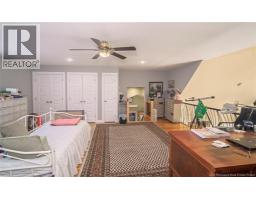
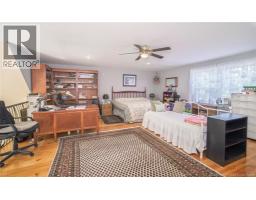
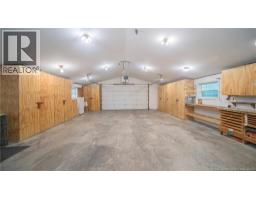
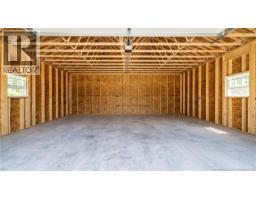
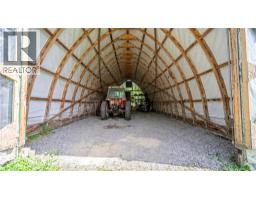
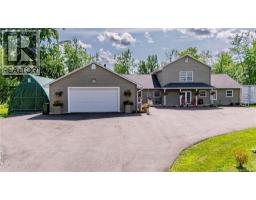
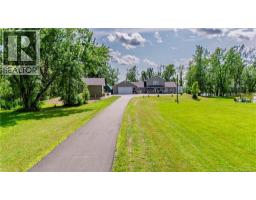
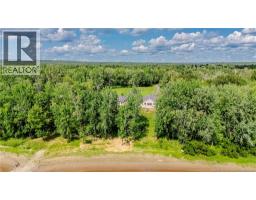
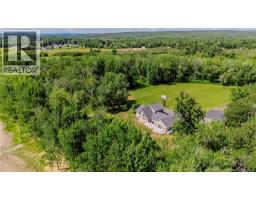
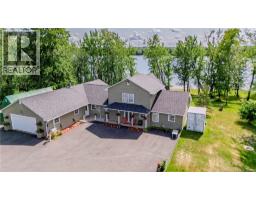
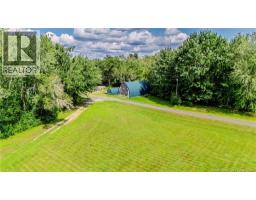
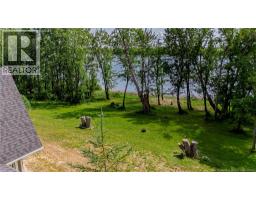
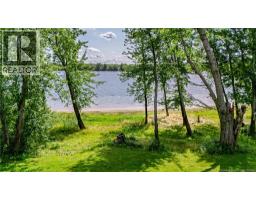
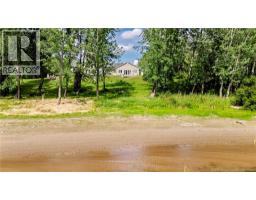
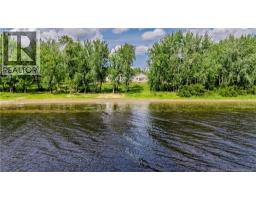
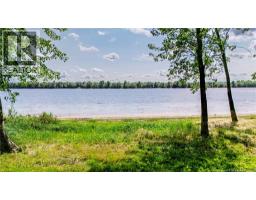
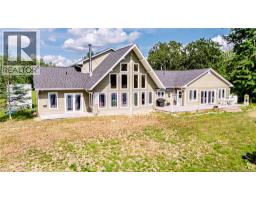
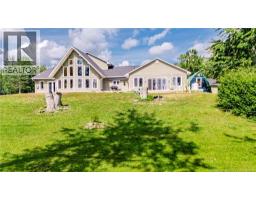
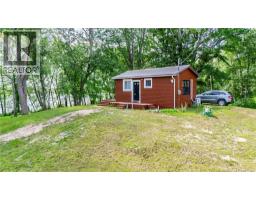
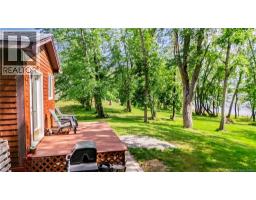
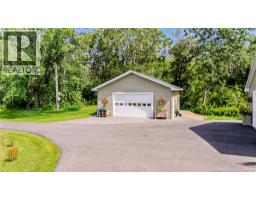
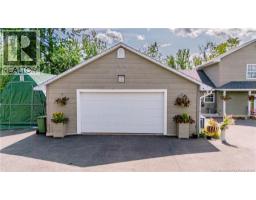
Welcome to 380 route 105 - a 13 acre Wolastoq River Retreat only 5 minutes from the city. Discover the beauty of this custom built riverfront living on the Wolastoq (St. John) River. This unique property offers primarily one level living with 2 bedrooms, plus an open-air second level loft currently used as a bedroom, providing flexible space for family and guests. A massive, year-round family room/sunroom creates the perfect spot to relax and take in the surrounding views, even from its Murphy bed. The primary bathroom features convenient main-level laundry, a walk-in shower and massive walk-in closet. Cozy comfort is provided by a ductless heat pump, in-floor heating and a wood stove. The newer garage is a standout feature, now a total of two garages offer parking for up to four vehicles and plenty of storage. A separate guest house provides additional accommodations for visitors, family, or a private retreat. A wonderful opportunity to enjoy peaceful riverfront living with exceptional versatility and space. (id:19018)
Property Details
| MLS® Number | NB146312 |
| Property Type | Single Family |
| Features | Treed, Beach, Balcony/deck/patio |
| Structure | Greenhouse |
| View Type | River View |
| Water Front Type | Waterfront |
Building
| Bathroom Total | 2 |
| Bedrooms Above Ground | 2 |
| Bedrooms Total | 2 |
| Architectural Style | Chalet, 2 Level |
| Constructed Date | 2000 |
| Construction Style Attachment | Detached |
| Cooling Type | Heat Pump, Air Exchanger |
| Exterior Finish | Wood Siding |
| Flooring Type | Ceramic, Laminate, Tile |
| Foundation Type | Slab |
| Half Bath Total | 1 |
| Heating Fuel | Wood |
| Heating Type | Heat Pump, Radiant Heat, Stove |
| Size Interior | 2,770 Sqft |
| Total Finished Area | 2770 Sqft |
| Type | House |
| Utility Water | Drilled Well |
Parking
| Attached Garage | |
| Detached Garage | |
| Garage |
Land
| Access Type | Year-round Access, Water Access, Public Road |
| Acreage | Yes |
| Landscape Features | Landscaped |
| Sewer | Septic Field |
| Size Irregular | 12.9 |
| Size Total | 12.9 Ac |
| Size Total Text | 12.9 Ac |
Rooms
| Level | Type | Length | Width | Dimensions |
|---|---|---|---|---|
| Main Level | Laundry Room | 5'7'' x 9'1'' | ||
| Main Level | Pantry | 5'9'' x 4'6'' | ||
| Main Level | Utility Room | 20'0'' x 8'0'' | ||
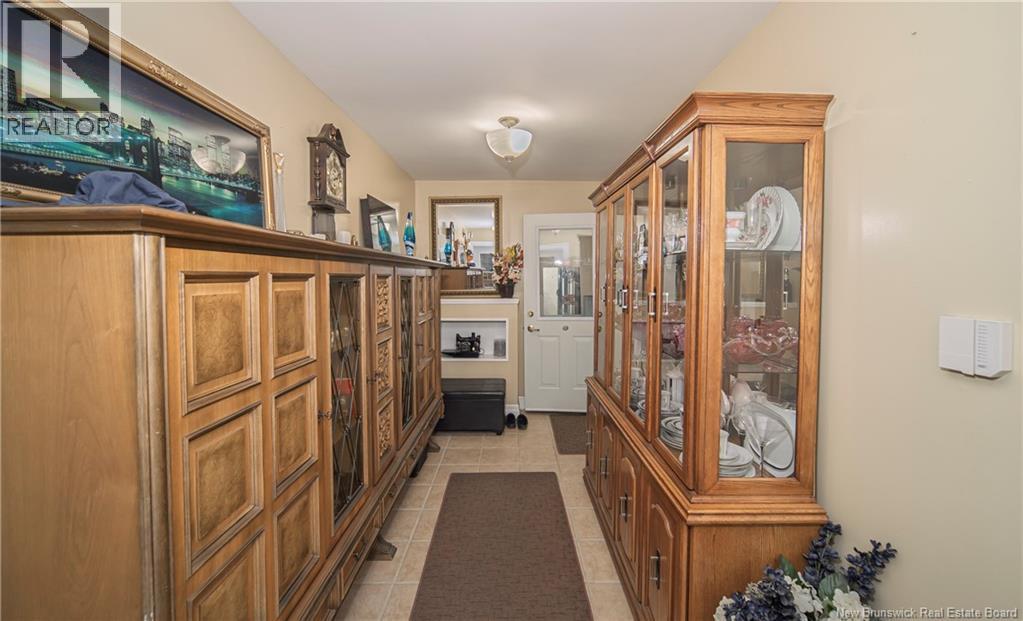
| Main Level | Mud Room | 16'7'' x 6'9'' | ||
| Main Level | Loft | 23'0'' x 20'6'' | ||
| Main Level | Bath (# Pieces 1-6) | 6'0'' x 5'9'' | ||
| Main Level | Bedroom | 13'3'' x 10'8'' | ||
| Main Level | Bath (# Pieces 1-6) | 16'3'' x 12'8'' | ||
| Main Level | Other | 9'1'' x 8'2'' | ||
| Main Level | Primary Bedroom | 15'6'' x 13'0'' | ||
| Main Level | Family Room | 26'10'' x 20'1'' | ||
| Main Level | Kitchen | 16'0'' x 15'0'' | ||
| Main Level | Living Room/dining Room | 20'0'' x 23'0'' | ||
| Main Level | Foyer | 16'6'' x 12'8'' |
https://www.realtor.ca/real-estate/30172562/380-route-105-maugerville
Contact Us
Contact us for more information

The trademarks REALTOR®, REALTORS®, and the REALTOR® logo are controlled by The Canadian Real Estate Association (CREA) and identify real estate professionals who are members of CREA. The trademarks MLS®, Multiple Listing Service® and the associated logos are owned by The Canadian Real Estate Association (CREA) and identify the quality of services provided by real estate professionals who are members of CREA. The trademark DDF® is owned by The Canadian Real Estate Association (CREA) and identifies CREA's Data Distribution Facility (DDF®)
August 26 2026 01:56:24
Saint John Real Estate Board Inc
