3 Eagle Ridge Court Hanwell, New Brunswick E3C 0H3
$929,900
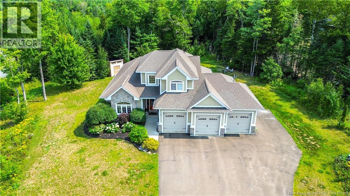
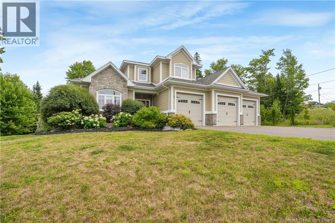
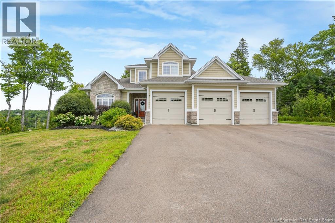
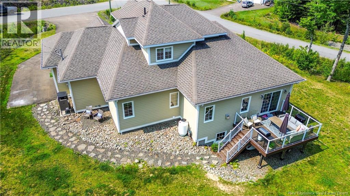
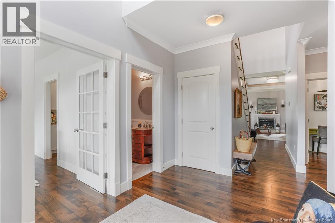
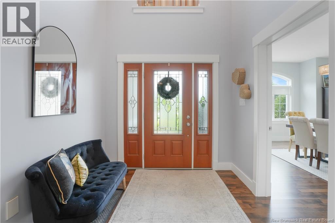
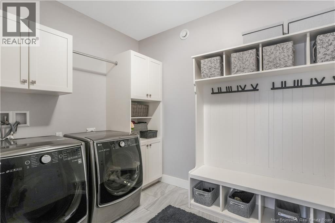
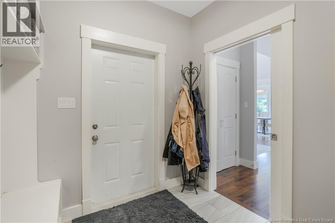
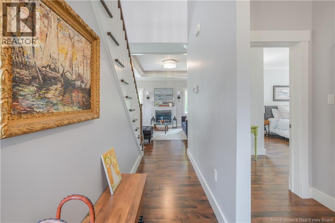
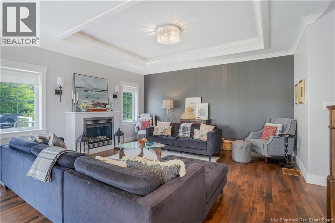
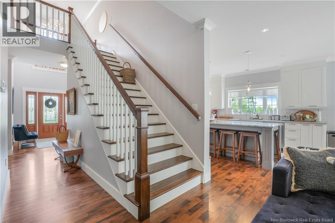
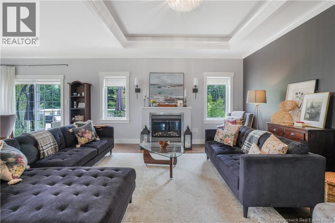
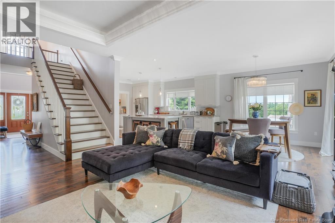
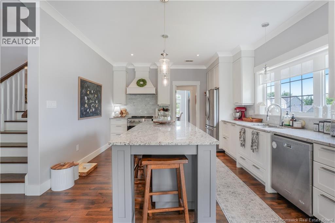
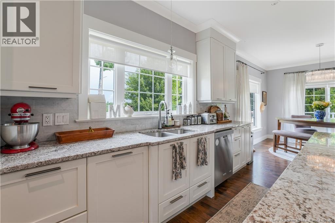
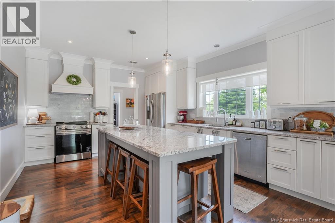
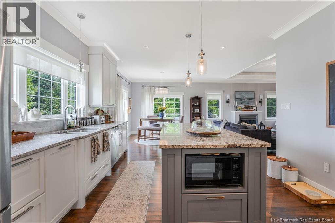
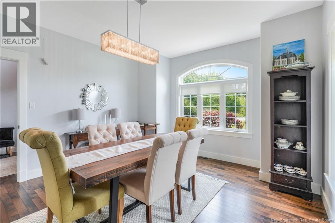
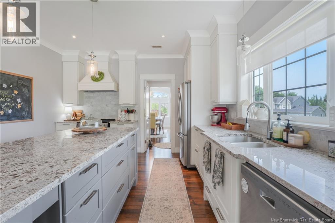
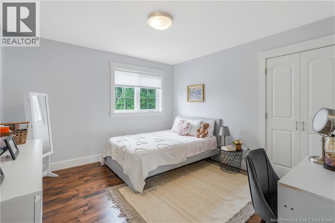
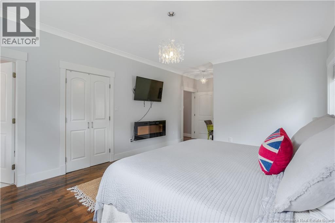
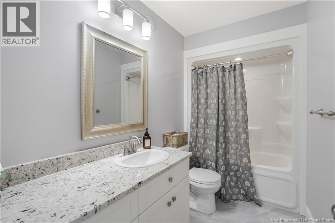
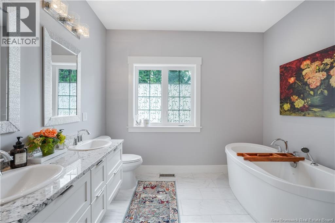
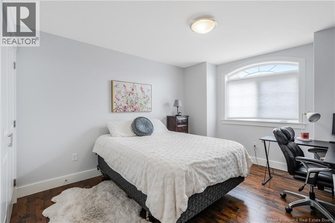
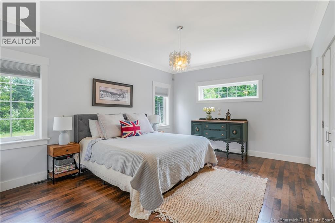
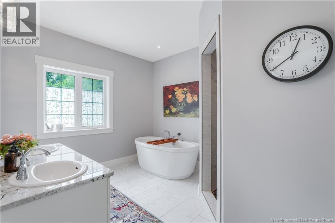
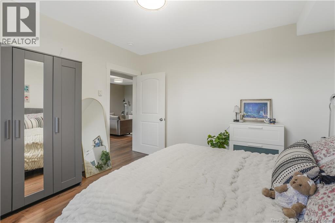
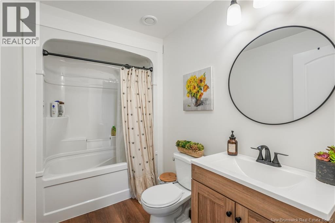
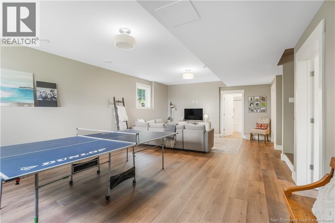
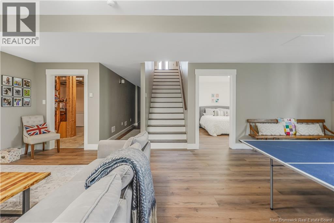
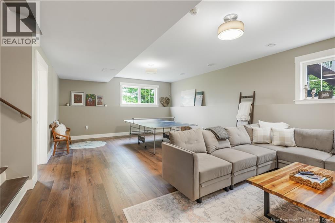
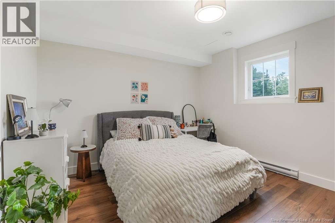
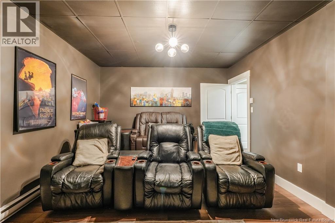
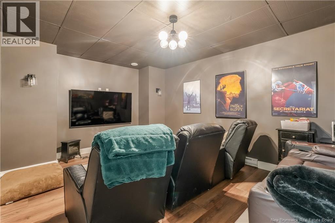
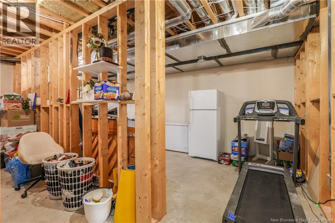
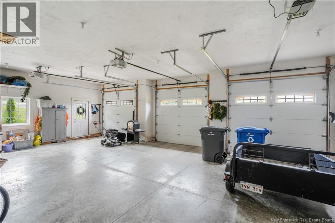
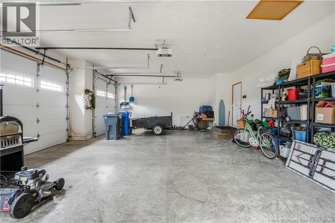
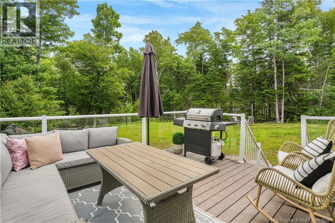
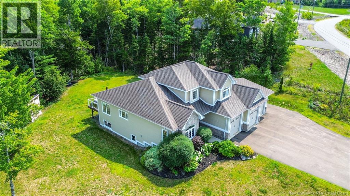
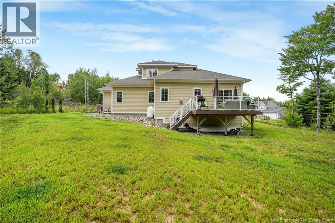
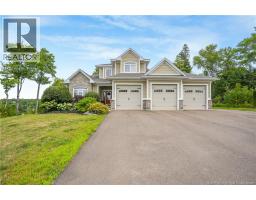
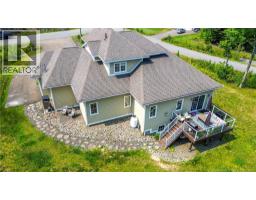
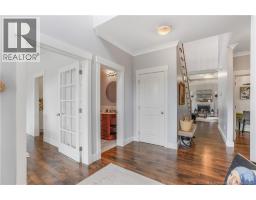
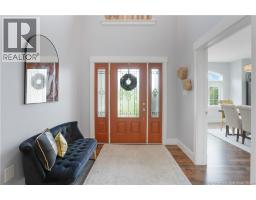
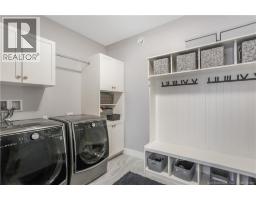
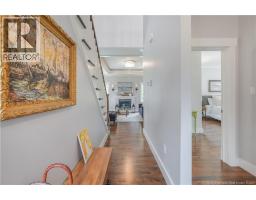
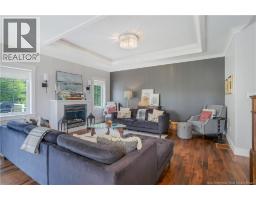
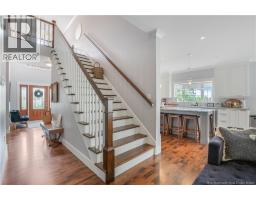
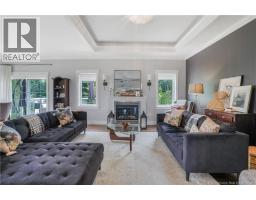
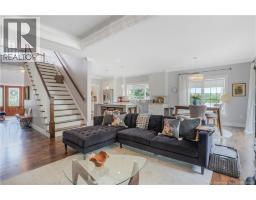
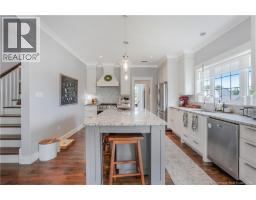
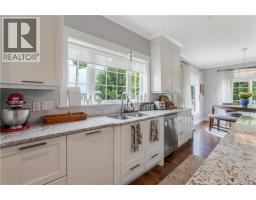
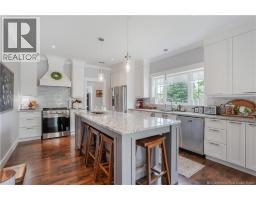
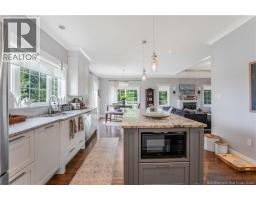
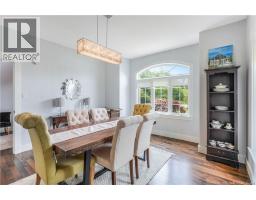
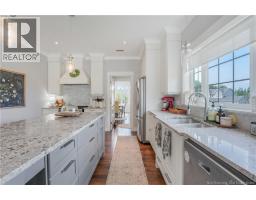
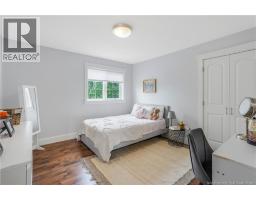
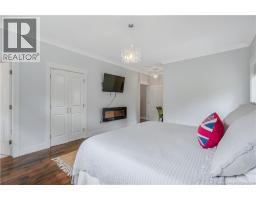
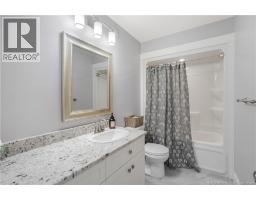
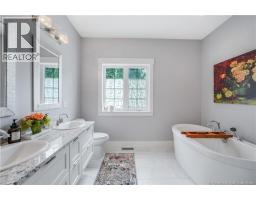
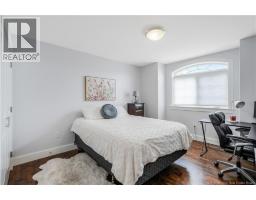
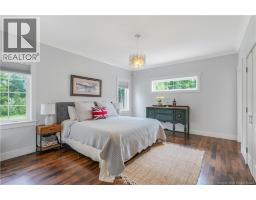
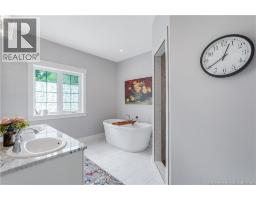
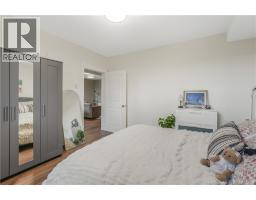
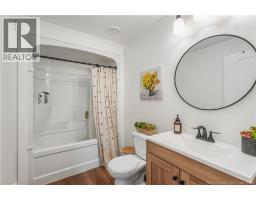
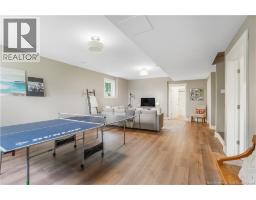
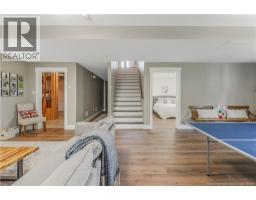
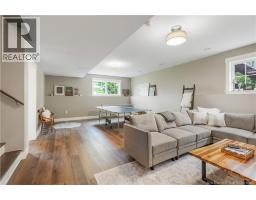
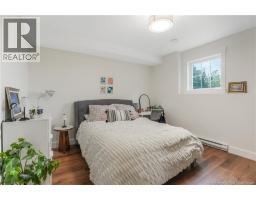
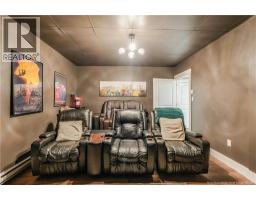
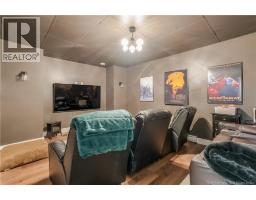
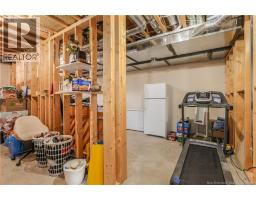
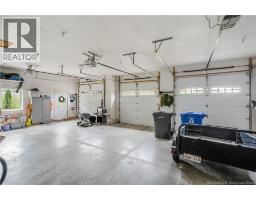
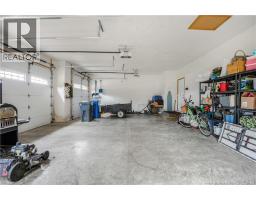
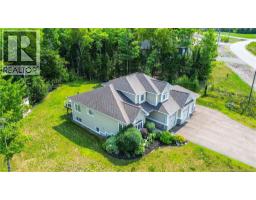
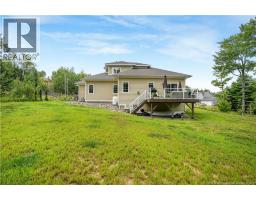
Welcome home! This executive two storey home sits in the sought after Eaglewood subdivision in Hanwell, just minutes from Fredericton and steps from the new Hanwell Park Academy. Quality construction shines throughout, with 9 foot ceilings and thoughtful design. Step inside to a grand front foyer that leads into an open concept great room. The living room is a cozy haven featuring a propane fireplace and tray ceilings with inset ambient lighting. The chefs kitchen boasts stunning stone surfaces, custom white floor to ceiling cabinetry, and a coffee station/pantry area flowing into the formal dining room. The luxurious primary suite, located on the main floor, is a true private retreat. This generously sized bedroom includes a spa like ensuite complete with a freestanding tub, walk in tile shower and double vanity. A walk in closet with built in shelving offers exceptional storage. Rounding out the main floor is a mudroom with laundry and a powder room, located near the entrance to the impressive 3 car garage. Ascend the staircase and be wowed by the soaring ceiling above. Two spacious bedrooms share a full bathroom, offering comfort and privacy for family or guests. The fully finished lower level adds incredible living space, including a fourth bedroom, full bathroom, dedicated theatre room, and a large rec/games room ideal for movie nights and gatherings. A spacious storage room completes this level, offering plenty of room for all your extras. With four bedrooms, three and a half bathrooms, and high end finishes throughout, this exceptional home in Eaglewood could be your home sweet home in beautiful Hanwell! (id:19018)
Property Details
| MLS® Number | NB145893 |
| Property Type | Single Family |
| Equipment Type | Propane Tank |
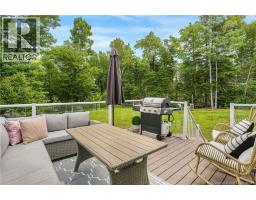
| Features | Balcony/deck/patio |
| Rental Equipment Type | Propane Tank |
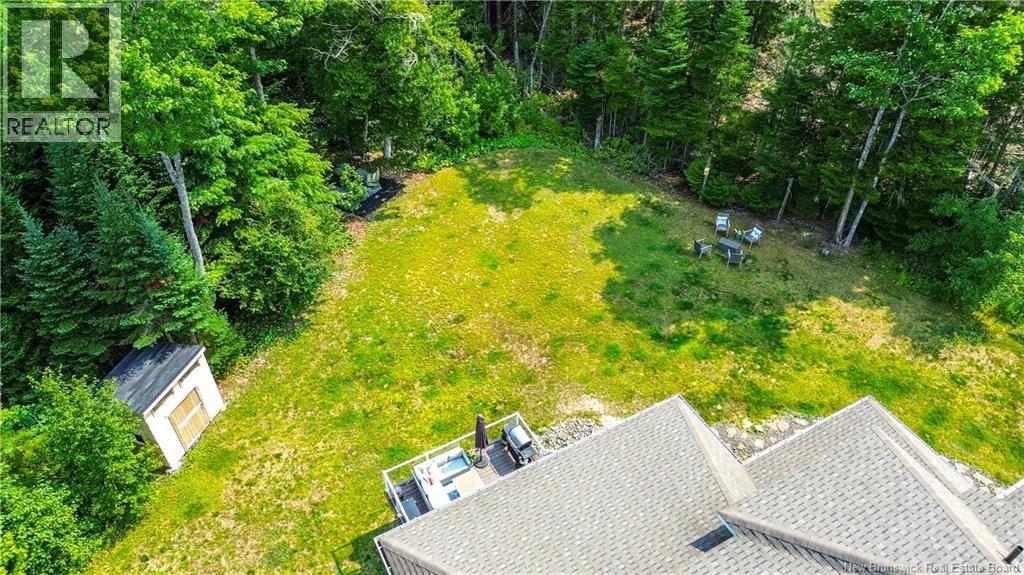
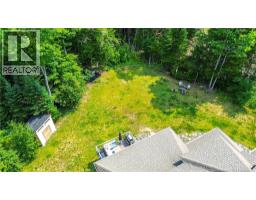
| Structure | Shed |
Building
| Bathroom Total | 4 |
| Bedrooms Above Ground | 3 |
| Bedrooms Below Ground | 1 |
| Bedrooms Total | 4 |
| Basement Development | Finished |
| Basement Type | Full (finished) |
| Constructed Date | 2015 |
| Construction Style Attachment | Detached |
| Cooling Type | Central Air Conditioning, Heat Pump |
| Exterior Finish | Other, Stone |
| Fireplace Fuel | Gas |
| Fireplace Present | Yes |
| Fireplace Type | Conventional |
| Flooring Type | Laminate, Tile, Wood |
| Foundation Type | Insulated Concrete Forms |
| Half Bath Total | 1 |
| Heating Type | Heat Pump |
| Stories Total | 2 |
| Size Interior | 3,136 Sqft |
| Total Finished Area | 3136 Sqft |
| Type | House |
| Utility Water | Well |
Parking
| Garage |
Land
| Acreage | No |
| Sewer | Septic System |
| Size Irregular | 4165 |
| Size Total | 4165 Sqft |
| Size Total Text | 4165 Sqft |
Rooms
| Level | Type | Length | Width | Dimensions |
|---|---|---|---|---|
| Second Level | Bath (# Pieces 1-6) | 10'3'' x 5'1'' | ||
| Second Level | Bedroom | 10'3'' x 11'6'' | ||
| Second Level | Bedroom | 12' x 11'6'' | ||
| Second Level | Other | 12'2'' x 7'4'' | ||
| Basement | Great Room | 12'4'' x 17'1'' | ||
| Basement | Office | 7'7'' x 11'1'' | ||
| Basement | Storage | 22' x 15'5'' | ||
| Basement | Bedroom | 12'9'' x 12'10'' | ||
| Basement | Bath (# Pieces 1-6) | 5'6'' x 9'2'' | ||
| Basement | Family Room | 16'5'' x 12'10'' | ||
| Basement | Games Room | 12'4'' x 17'1'' | ||
| Main Level | Other | 10'4'' x 6' | ||
| Main Level | Ensuite | 12'5'' x 9'11'' | ||
| Main Level | Primary Bedroom | 22'2'' x 12'11'' | ||
| Main Level | Dining Room | 12'11'' x 13'11'' | ||
| Main Level | Pantry | 5' x 6'3'' | ||
| Main Level | Kitchen/dining Room | 27'9'' x 12'11'' | ||
| Main Level | Living Room | 15'2'' x 16'5'' | ||
| Main Level | Laundry Room | 7'5'' x 10'3'' | ||
| Main Level | 2pc Bathroom | 5' x 6'2'' | ||
| Main Level | Foyer | 11'8'' x 7'11'' |
https://www.realtor.ca/real-estate/30154983/3-eagle-ridge-court-hanwell
Contact Us
Contact us for more information

The trademarks REALTOR®, REALTORS®, and the REALTOR® logo are controlled by The Canadian Real Estate Association (CREA) and identify real estate professionals who are members of CREA. The trademarks MLS®, Multiple Listing Service® and the associated logos are owned by The Canadian Real Estate Association (CREA) and identify the quality of services provided by real estate professionals who are members of CREA. The trademark DDF® is owned by The Canadian Real Estate Association (CREA) and identifies CREA's Data Distribution Facility (DDF®)
August 26 2026 01:58:26
Saint John Real Estate Board Inc
