954 Route 960 Cape Spear, New Brunswick E4M 0A3
$945,000
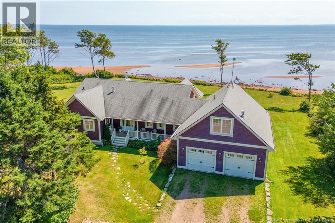
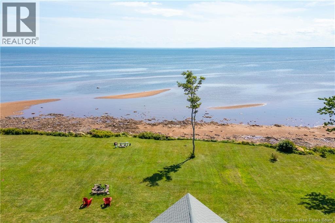
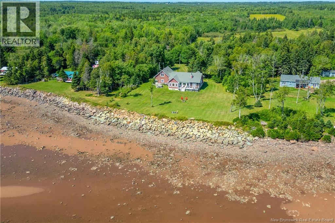
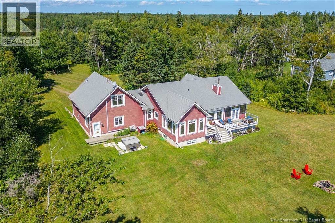
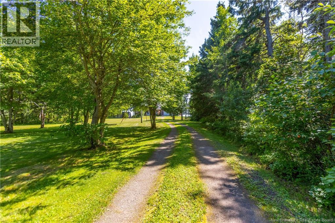
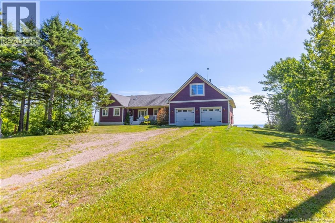
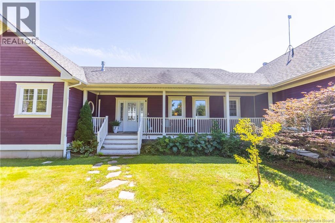
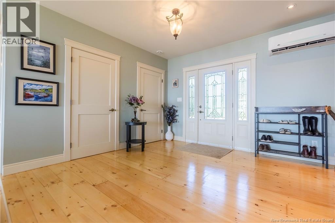
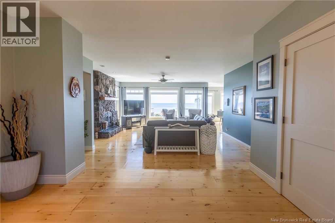
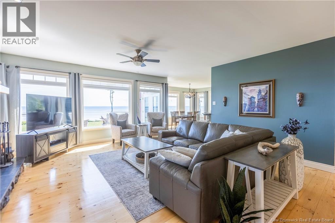
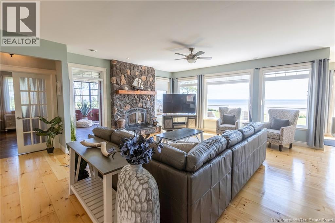
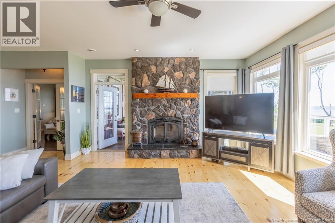
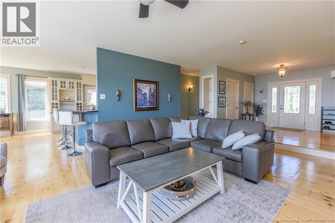
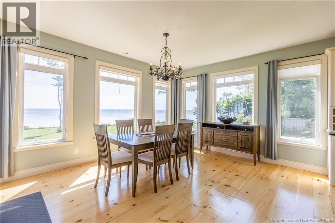
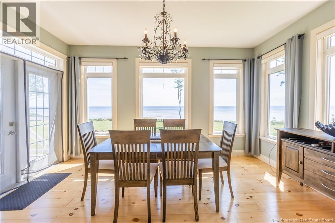
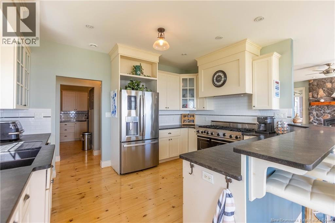
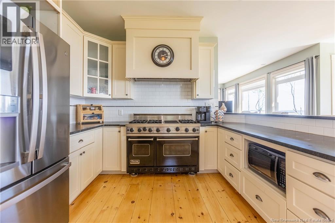
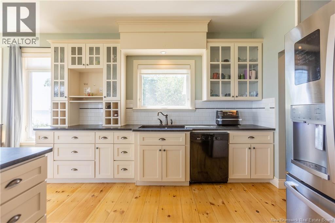
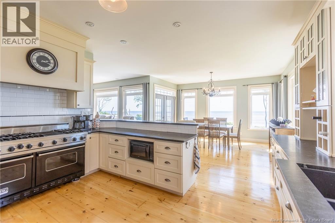
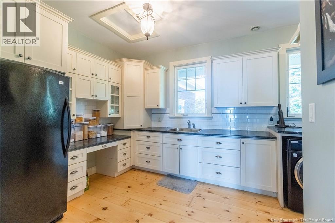
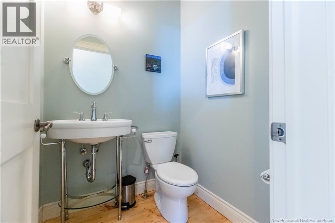
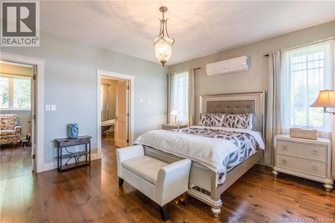
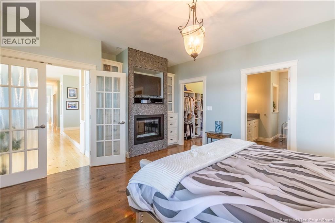
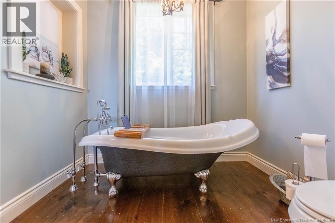
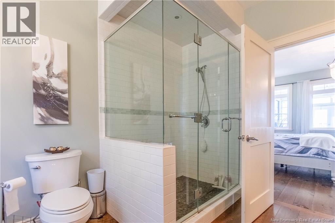
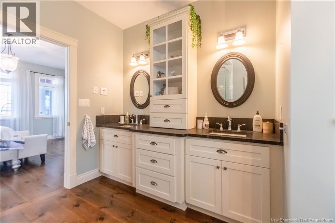
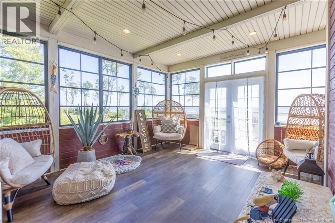
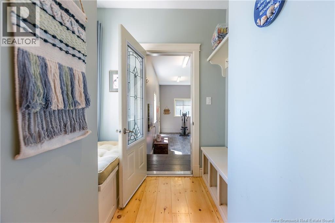
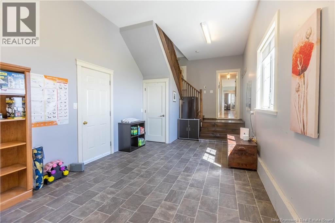
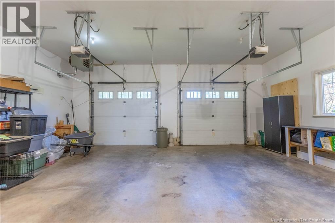
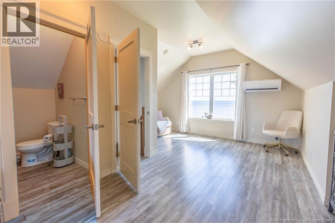
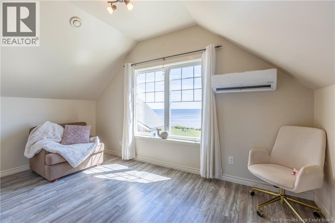
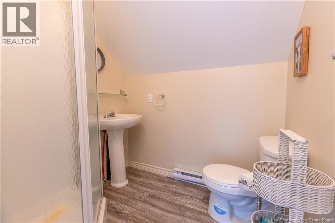
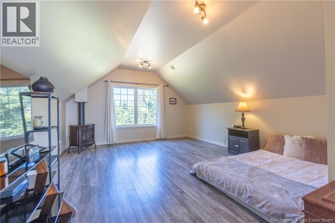
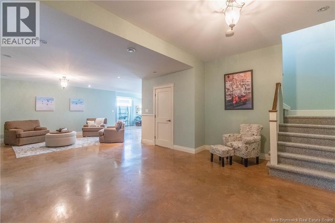
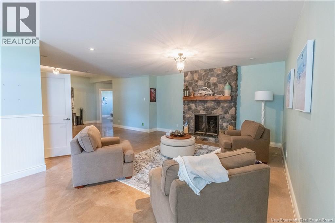
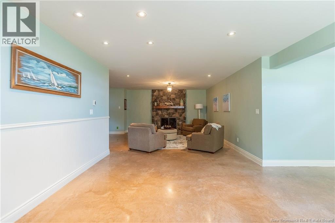
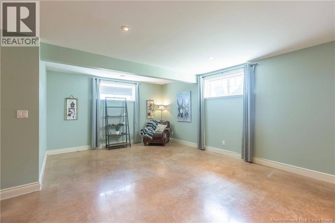
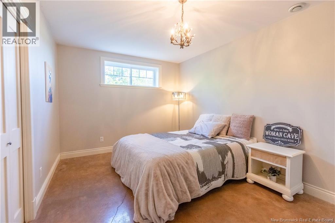
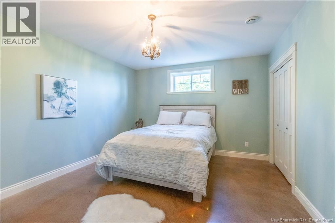
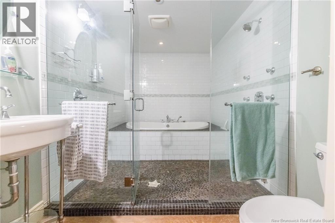
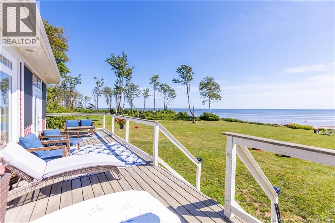
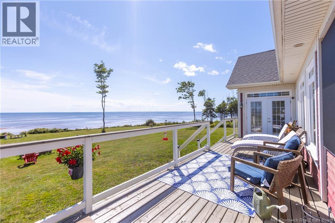
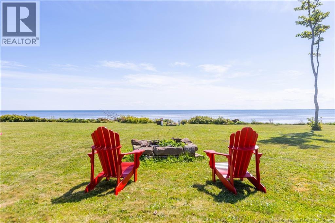
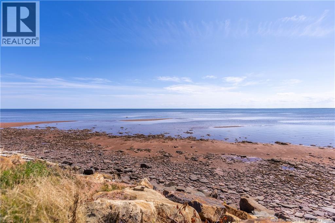
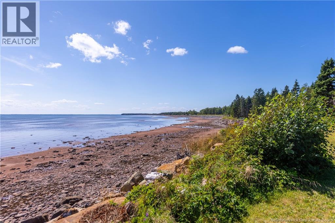
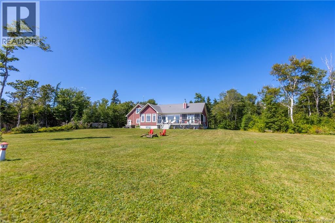
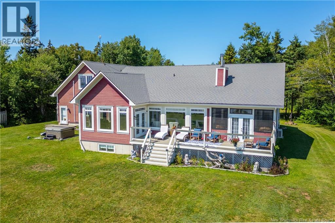
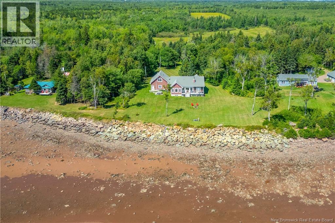
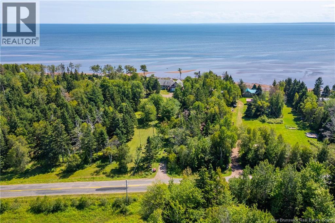
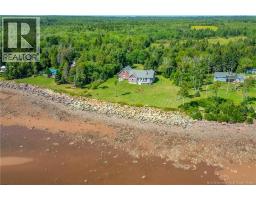
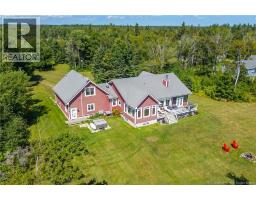
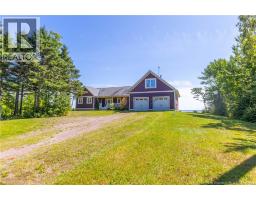
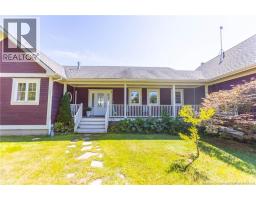
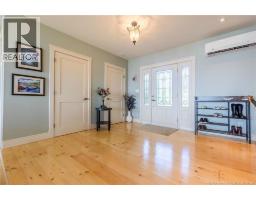
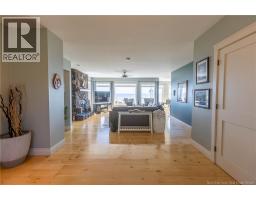
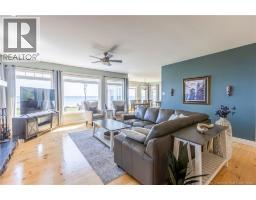
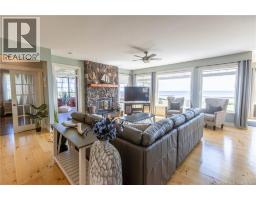
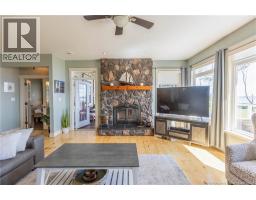
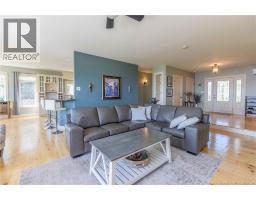
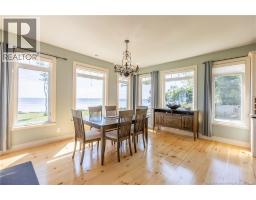
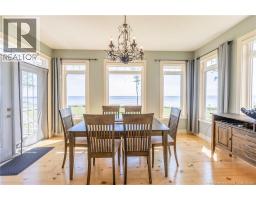
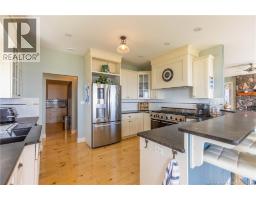
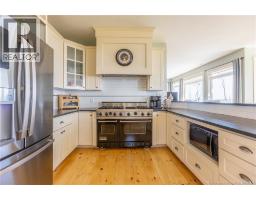
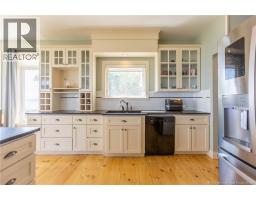
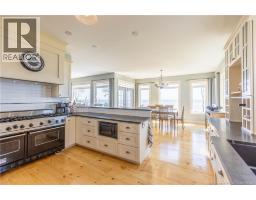
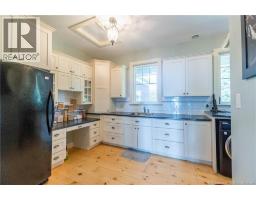
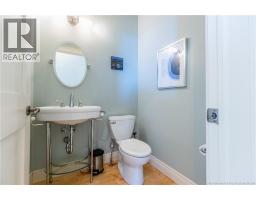
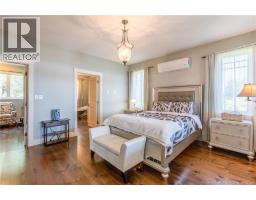
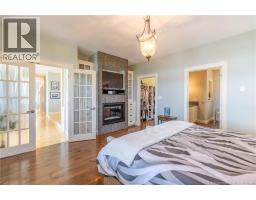
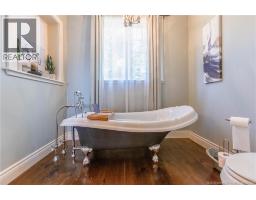
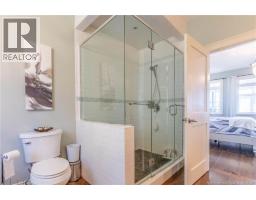
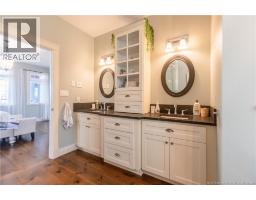
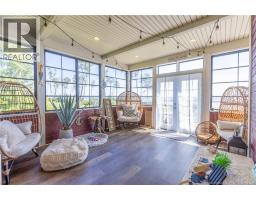
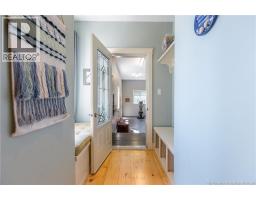
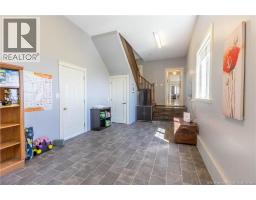
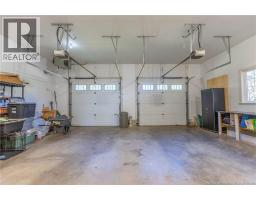
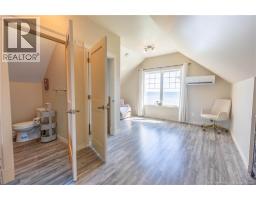
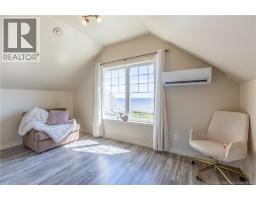
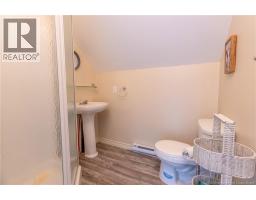
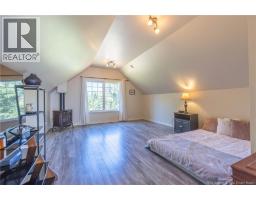
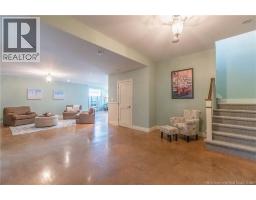
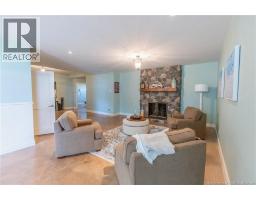
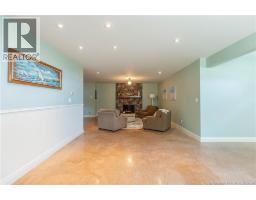
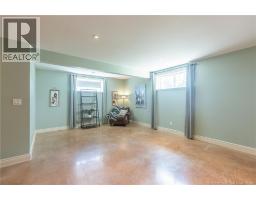
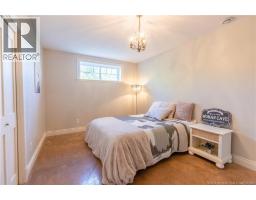
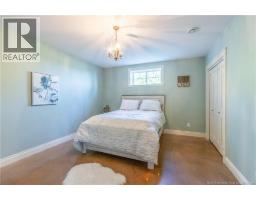
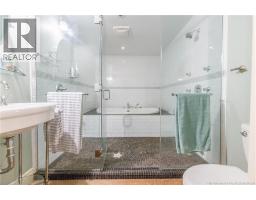
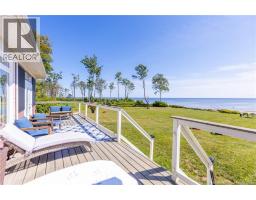
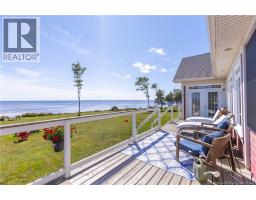
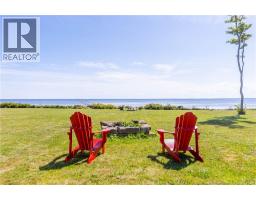
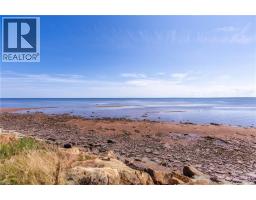
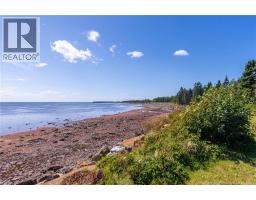
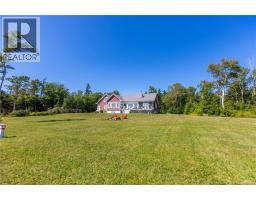
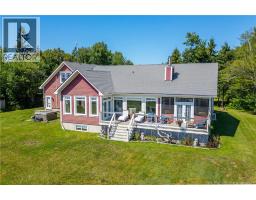
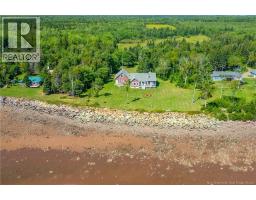
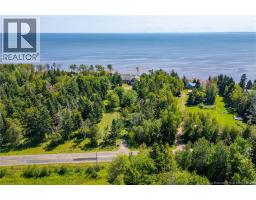
SPECTACULAR OCEANFRONT HOME ON THE NORTHUMBERLAND STRAIT! This 2009 custom-built home is nestled on a private 2.7 acre property with unobstructed water views and stunning beach with sandbars for miles. A covered verandah leads to the raised foyer opening into the living room - featuring a wood burning fireplace with stone and honed-granite hearth, and breathtaking views. The gourmet kitchen has Viking & Miele appliances, and honed granite countertops. A second kitchen/pantry has additional storage, counter space, & main floor laundry. There is a spacious dining room that has direct access to the large back deck. The primary suite is a dream with propane fireplace, built-in cabinets, walk-in closet, & ensuite bath with double vanity, soaker tub, & custom shower. A door from the living room leads to a 3-season sunroom with vinyl stacking windows and patio doors to the back. On the opposite end of the home is the mudroom with access to the garage with 11 ceilings & a back door to the new hot tub. Above the garage is a finished suite with bedroom, living room, & 3pc bath - perfect for guests or in-law suite. The lower level of the home is beautifully finished with polished concrete flooring - a rec room with stone propane fireplace, family room, a gorgeous bathroom with wet room with air-jet tub and shower. Two large bedrooms (non-conforming but easily fixed with window style change) and a storage room. Some notable upgrades: in-ceiling radiant on main floor, radiant in-floor heat in the lower level and mudroom, mini-split heat pumps for year-round comfort, 9 ceilings on both levels, refinished wide-board softwood and polished concrete floors, 4 fireplaces, breakwater, and the list continues. A dream home 15 mins to Port Elgin, 40 mins to Sackville or Amherst, and 10 mins to the Confederation Bridge. (id:19018)
Property Details
| MLS® Number | NB146488 |
| Property Type | Single Family |
| Equipment Type | Propane Tank |
| Features | Beach |
| Rental Equipment Type | Propane Tank |
| Water Front Type | Waterfront On Ocean |
Building
| Bathroom Total | 3 |
| Bedrooms Above Ground | 2 |
| Bedrooms Total | 2 |
| Architectural Style | Bungalow, Ranch |
| Basement Development | Finished |
| Basement Type | Full (finished) |
| Constructed Date | 2009 |
| Construction Style Attachment | Detached |
| Cooling Type | Heat Pump |
| Exterior Finish | Hardboard |
| Fireplace Present | Yes |
| Fireplace Total | 4 |
| Flooring Type | Ceramic, Softwood |
| Foundation Type | Concrete |
| Heating Fuel | Electric, Propane, Natural Gas |
| Heating Type | Heat Pump, Hot Water, Radiant Heat, Stove |
| Stories Total | 1 |
| Size Interior | 4,452 Sqft |
| Total Finished Area | 4452 Sqft |
| Type | House |
| Utility Water | Drilled Well, Well |
Parking
| Attached Garage | |
| Garage |
Land
| Access Type | Year-round Access, Water Access, Public Road |
| Acreage | Yes |
| Landscape Features | Landscaped |
| Sewer | Septic System |
| Size Irregular | 2.71 |
| Size Total | 2.71 Ac |
| Size Total Text | 2.71 Ac |
Rooms
| Level | Type | Length | Width | Dimensions |
|---|---|---|---|---|
| Second Level | Office | X | ||
| Second Level | 3pc Bathroom | 5'11'' x 6'7'' | ||
| Second Level | Bedroom | X | ||
| Basement | Storage | 10'4'' x 16'11'' | ||
| Basement | 4pc Bathroom | 11'1'' x 7'5'' | ||
| Basement | Bedroom | 15'1'' x 12'8'' | ||
| Basement | Bedroom | 16'10'' x 10'7'' | ||
| Basement | Games Room | X | ||
| Basement | Family Room | X | ||
| Main Level | Mud Room | 27'4'' x 11'4'' | ||
| Main Level | 5pc Ensuite Bath | 11'0'' x 12'8'' | ||
| Main Level | Bedroom | 17'2'' x 14'1'' | ||
| Main Level | Other | 11'2'' x 15'10'' | ||
| Main Level | Kitchen | 15'1'' x 12'10'' | ||
| Main Level | Dining Room | 15'1'' x 13'6'' | ||
| Main Level | Living Room | 18'6'' x 21'10'' | ||
| Main Level | Foyer | 12'1'' x 11'10'' |
https://www.realtor.ca/real-estate/30193518/954-route-960-cape-spear
Contact Us
Contact us for more information

The trademarks REALTOR®, REALTORS®, and the REALTOR® logo are controlled by The Canadian Real Estate Association (CREA) and identify real estate professionals who are members of CREA. The trademarks MLS®, Multiple Listing Service® and the associated logos are owned by The Canadian Real Estate Association (CREA) and identify the quality of services provided by real estate professionals who are members of CREA. The trademark DDF® is owned by The Canadian Real Estate Association (CREA) and identifies CREA's Data Distribution Facility (DDF®)
September 02 2026 02:55:24
Saint John Real Estate Board Inc
