905 Fundy Drive Wilsons Beach, New Brunswick E5E 1Y5
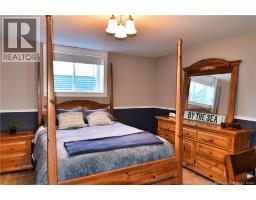
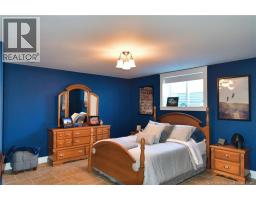
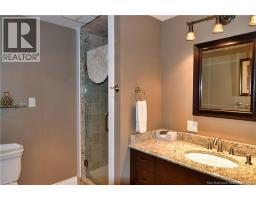
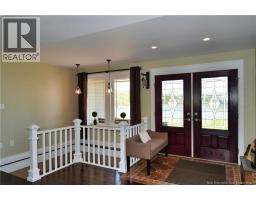
$899,500
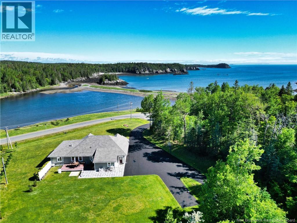
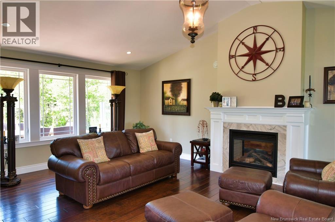
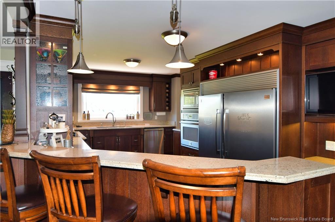
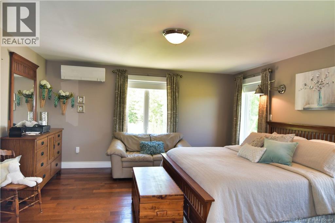
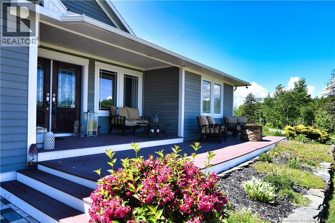
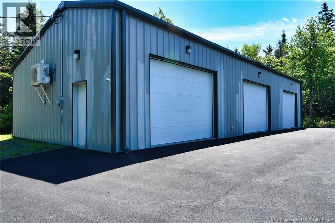
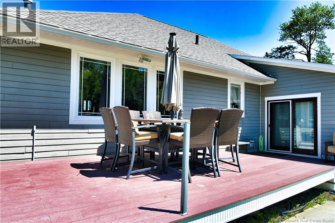
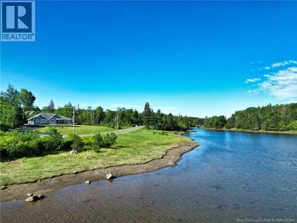
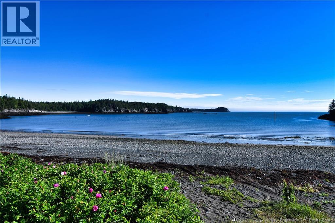
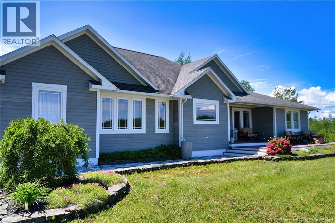
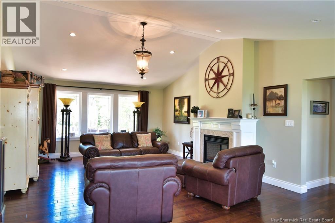
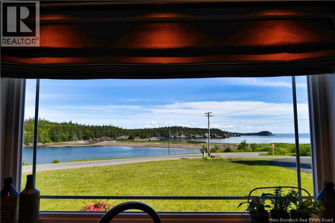
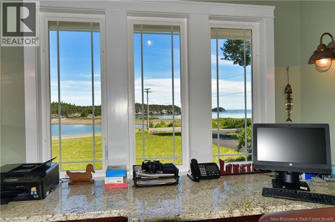
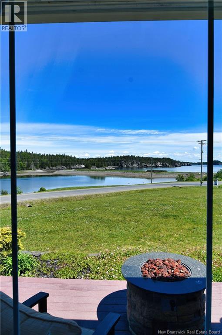
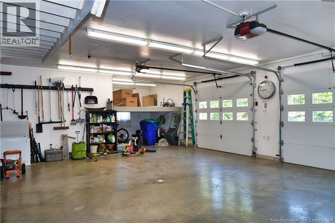
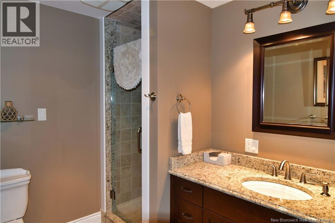
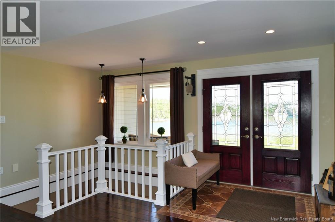
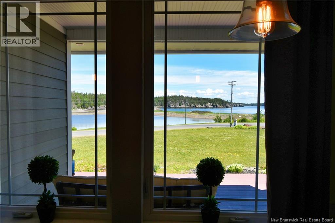
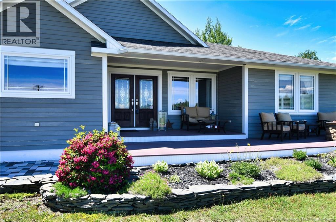
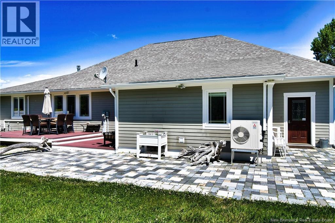
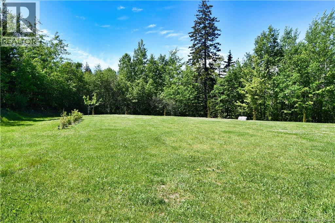
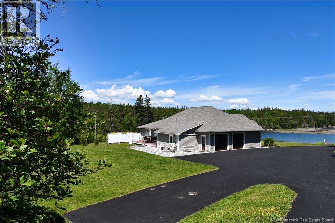
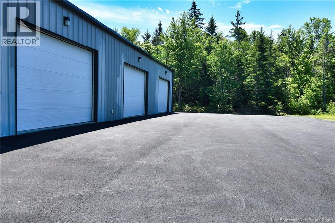
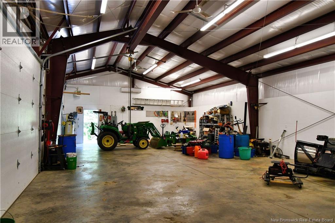
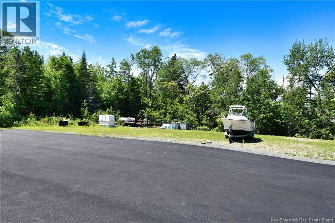
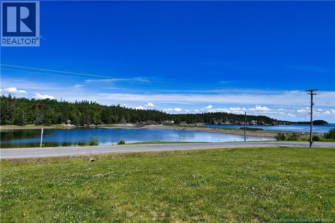
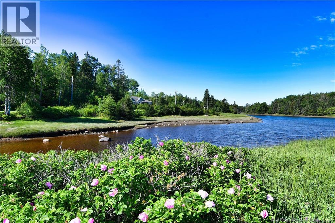
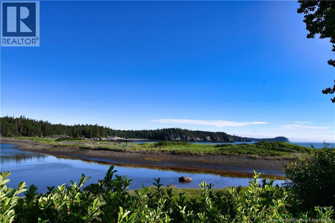
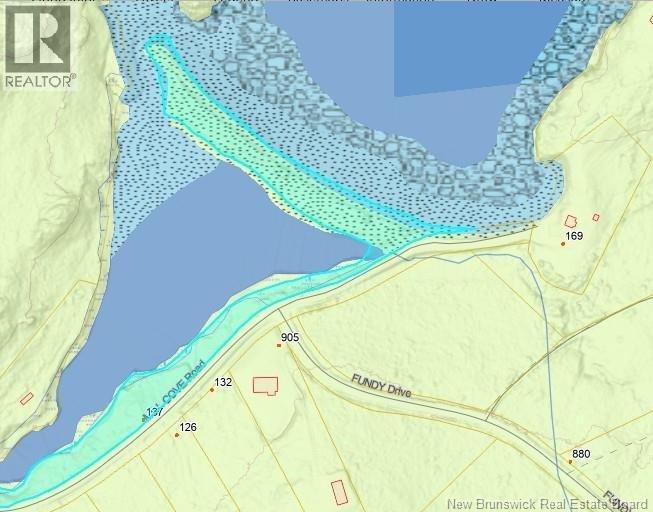
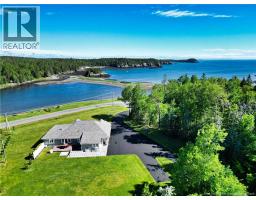
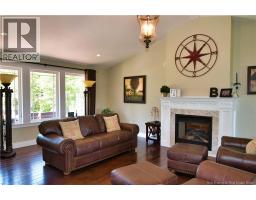
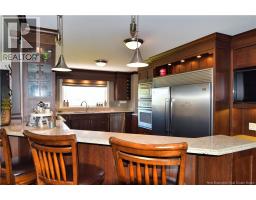
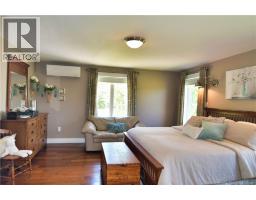
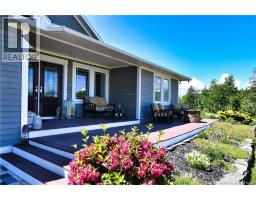
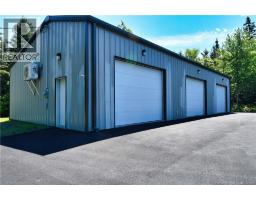
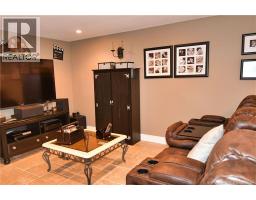
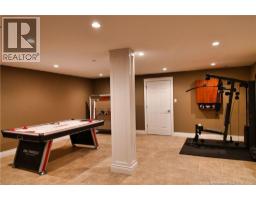
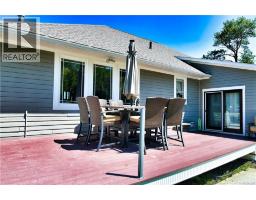
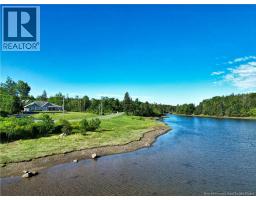
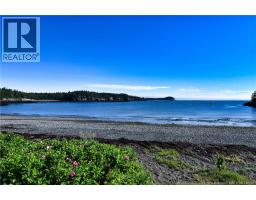
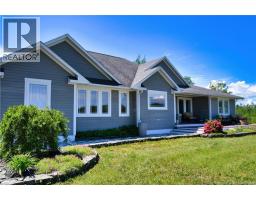
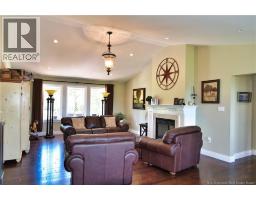
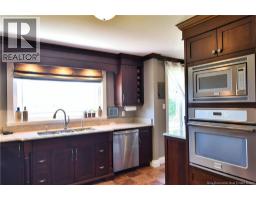
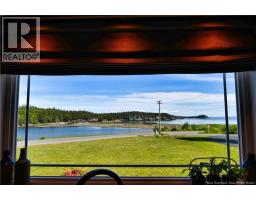
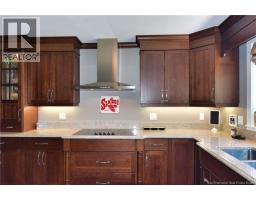
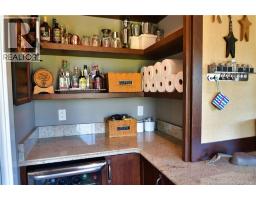
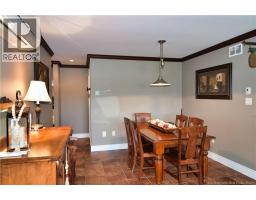
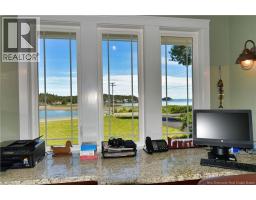
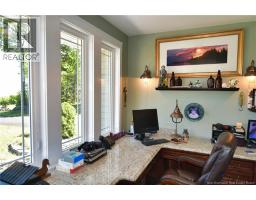
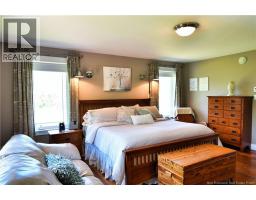
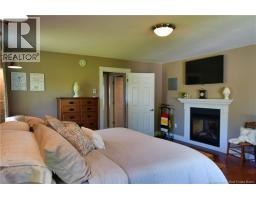
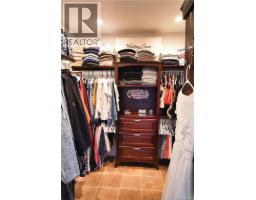
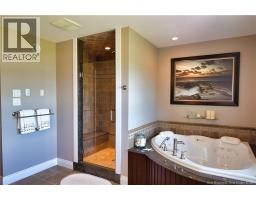
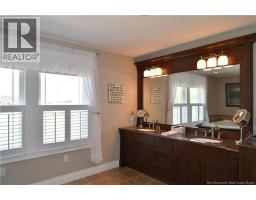
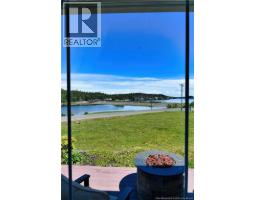
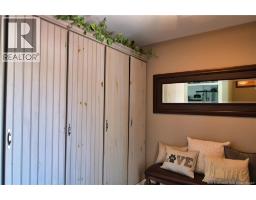
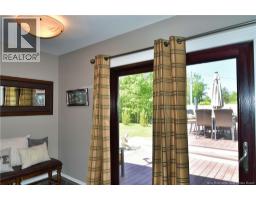
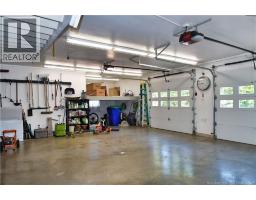
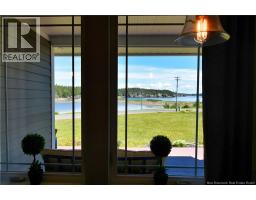
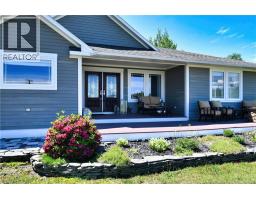
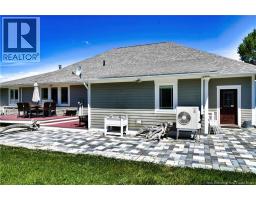
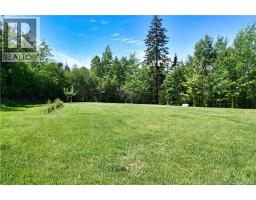
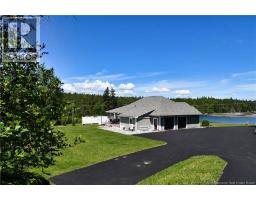
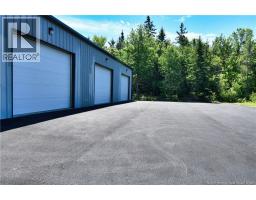
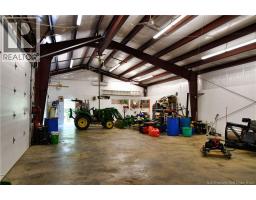
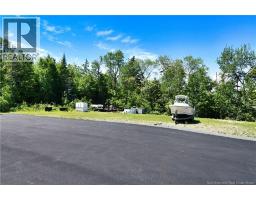
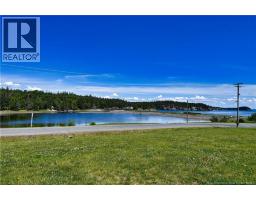
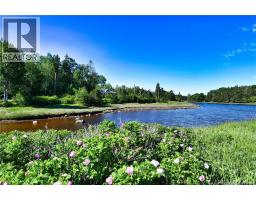
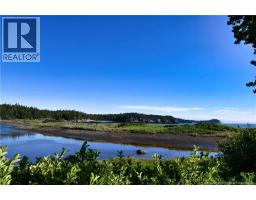
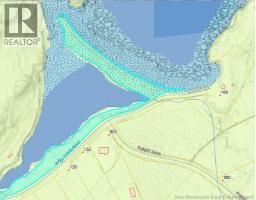
Private Coastal Estate on Campobello Island Set amid 3.19 acres of natural beauty, this exceptional 4,600-square-foot coastal estate offers privacy, space, and breathtaking ocean views on Campobello Island. Designed for both relaxed coastal living and effortless entertaining, the home features generous principal rooms, expansive gathering spaces, and a layout that invites guests to linger. From quiet mornings overlooking the water to lively evenings shared with family and friends, this is a residence created for memorable moments. A rare highlight of the property is the substantial three-bay workshopideal for boats, vehicles, equipment, hobbies, or the avid craftsman. The combination of residential comfort, versatile outbuildings, and acreage provides an unmatched opportunity to enjoy island living with room to pursue your passions. Surrounded by the rugged beauty of the Bay of Fundy, this private estate offers a peaceful coastal retreat while remaining connected to the unique character and charm of Campobello Island. Property Highlights: Approximately 4,600 sq. ft. of living space 3.19 private acres Beautiful ocean views Spacious entertainers home Three-bay workshop Ideal for coastal living, hosting, hobbies, and extended family Peaceful Campobello Island setting A distinctive coastal property with space, privacy, and exceptional potentialan opportunity to make island living your own. (id:19018)
Property Details
| MLS® Number | NB142161 |
| Property Type | Single Family |
| Amenities Near By | Golf Course, Recreation Nearby, Park |
| Community Features | Fishing |
| Equipment Type | Propane Tank |
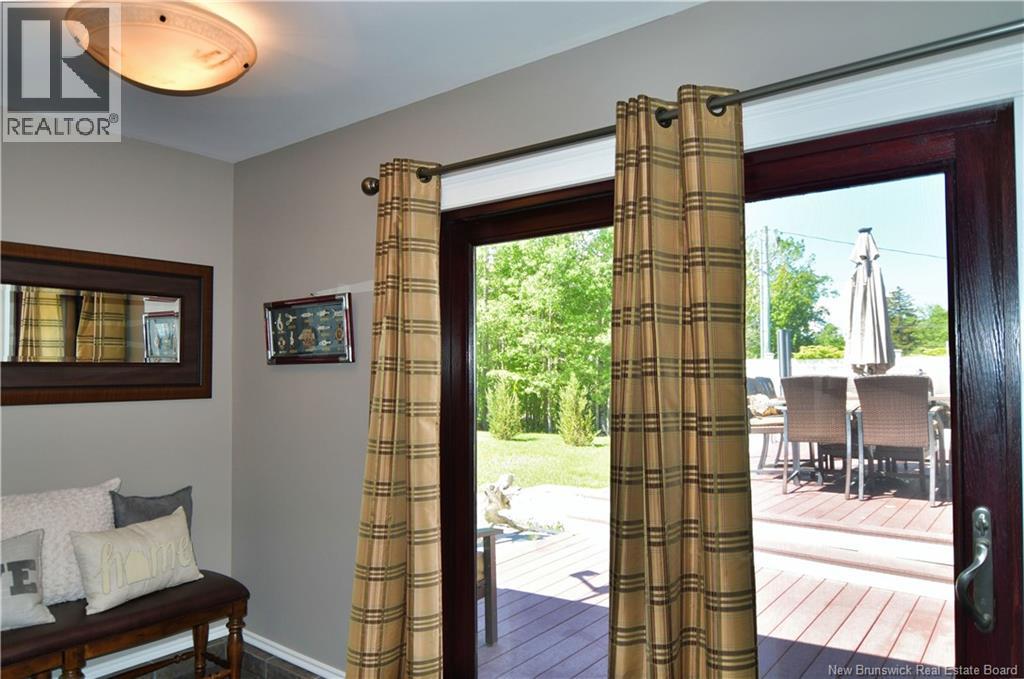
| Features | Golf Course/parkland, Balcony/deck/patio |
| Rental Equipment Type | Propane Tank |
| Road Type | Paved Road |
| Structure | Workshop |
| View Type | Ocean View |
| Water Front Name | Bay Of Fundy |
Building
| Bathroom Total | 3 |
| Bedrooms Above Ground | 1 |
| Bedrooms Below Ground | 2 |
| Bedrooms Total | 3 |
| Architectural Style | Ranch |
| Basement Development | Finished |
| Basement Type | Full (finished) |
| Constructed Date | 2011 |
| Construction Style Attachment | Detached |
| Cooling Type | Heat Pump, Air Exchanger |
| Exterior Finish | Colour Loc |
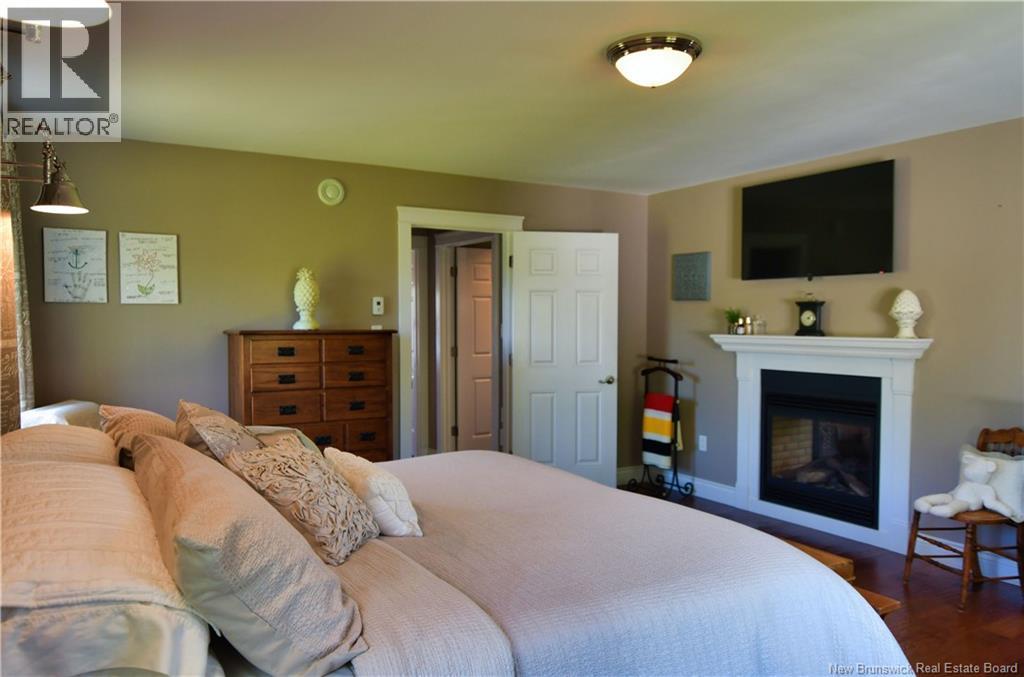
| Fireplace Fuel | Gas |
| Fireplace Present | Yes |
| Fireplace Type | Conventional |
| Flooring Type | Ceramic, Tile, Wood |
| Foundation Type | Concrete |
| Half Bath Total | 1 |
| Heating Fuel | Electric |
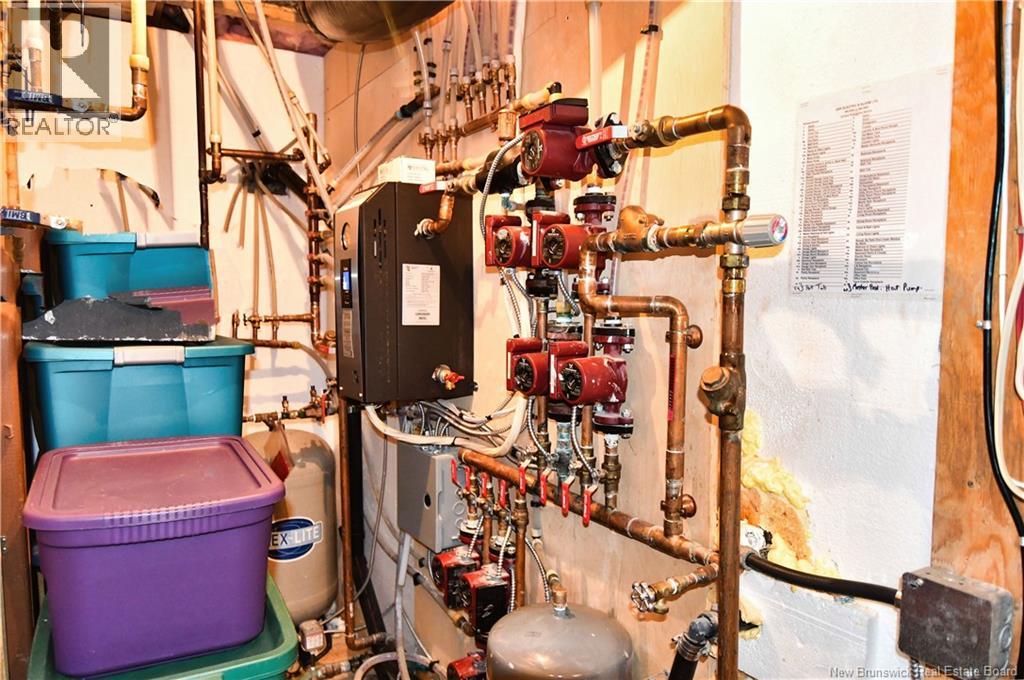
| Heating Type | Heat Pump, Radiant Heat |
| Size Interior | 4,600 Sqft |
| Total Finished Area | 4600 Sqft |
| Type | House |
| Utility Water | Drilled Well, Well |
Parking
| Attached Garage | |
| Garage | |
| Heated Garage |
Land
| Access Type | Year-round Access, Road Access, Public Road |
| Acreage | Yes |
| Land Amenities | Golf Course, Recreation Nearby, Park |
| Sewer | Septic System |
| Size Irregular | 3.19 |
| Size Total | 3.19 Ac |
| Size Total Text | 3.19 Ac |
Rooms
| Level | Type | Length | Width | Dimensions |
|---|---|---|---|---|
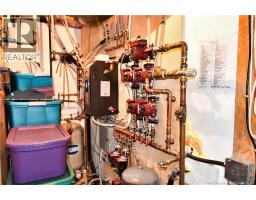
| Basement | Utility Room | 19'3'' x 3'9'' | ||
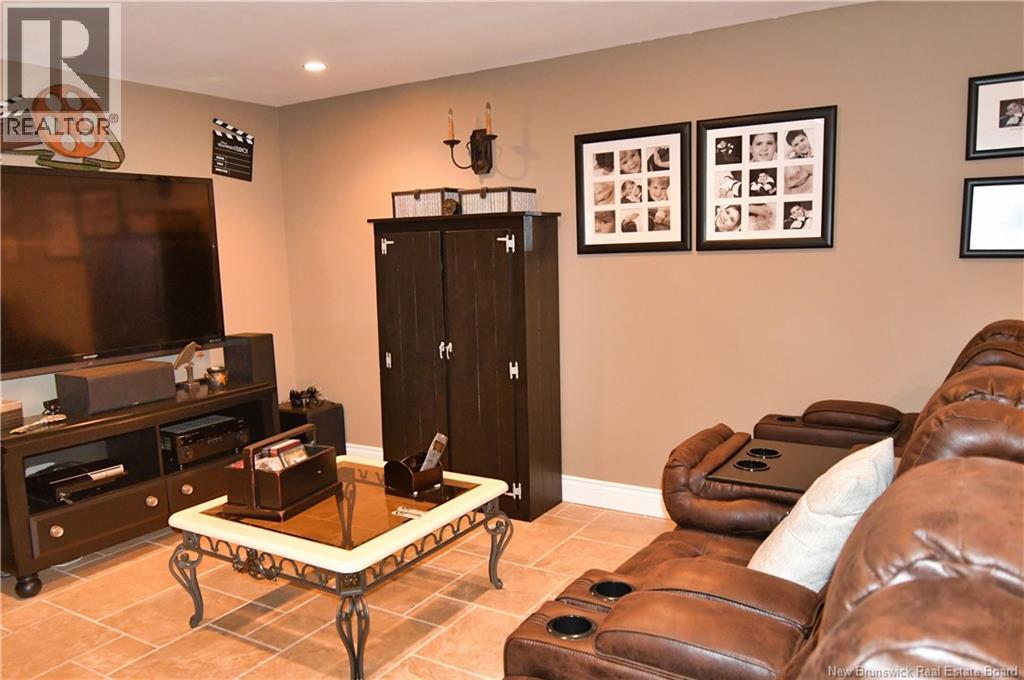
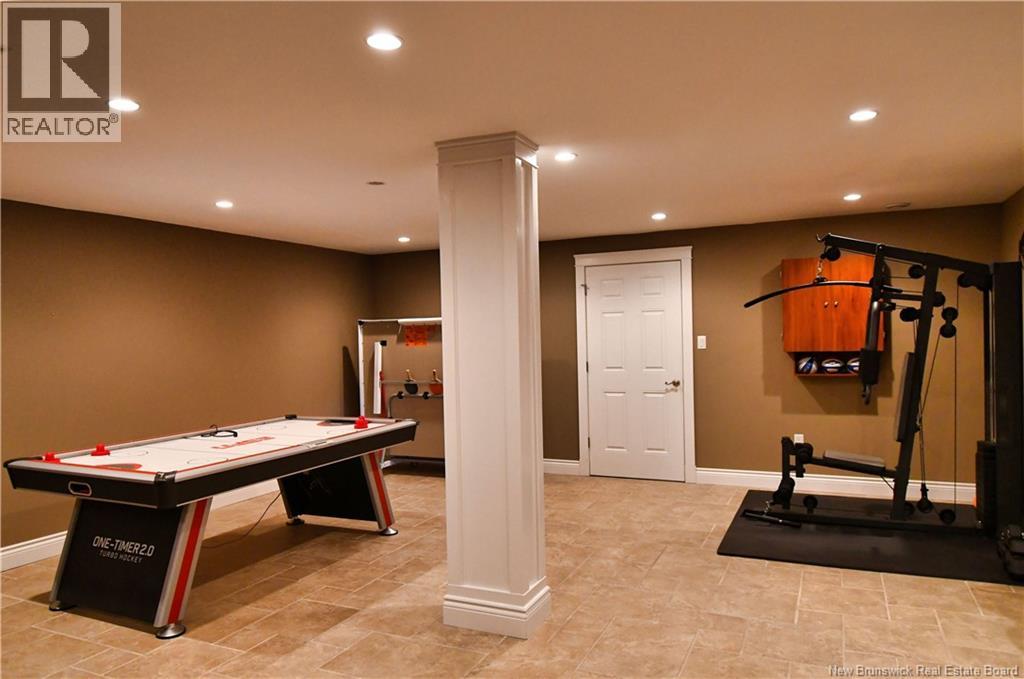
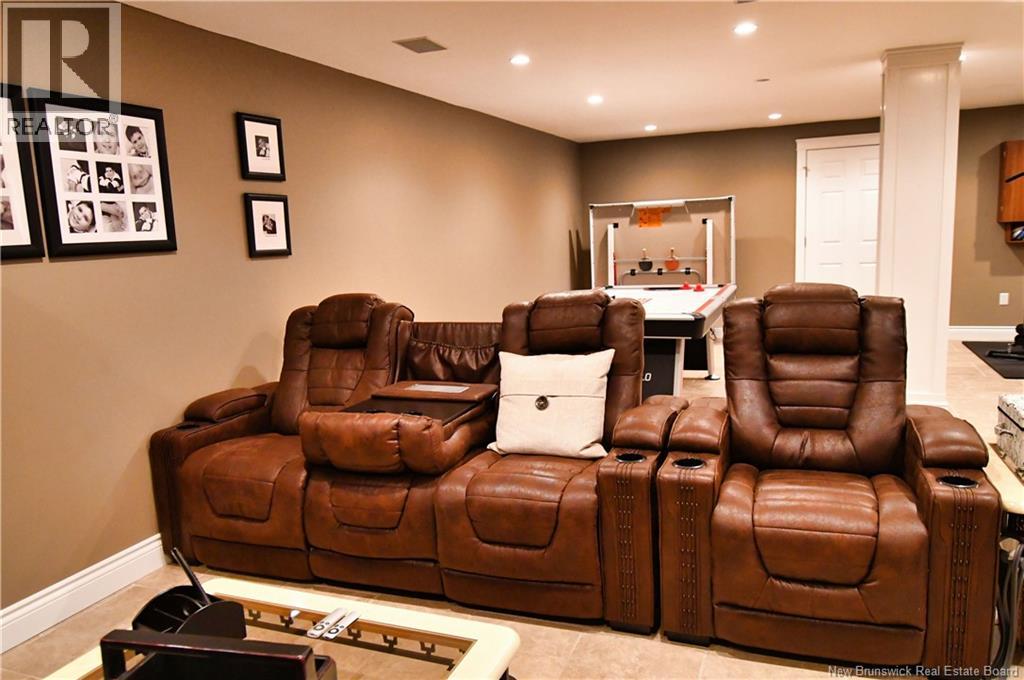
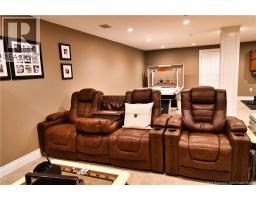
| Basement | Great Room | 26'2'' x 18'7'' | ||
| Basement | 3pc Bathroom | 8'9'' x 7'0'' | ||
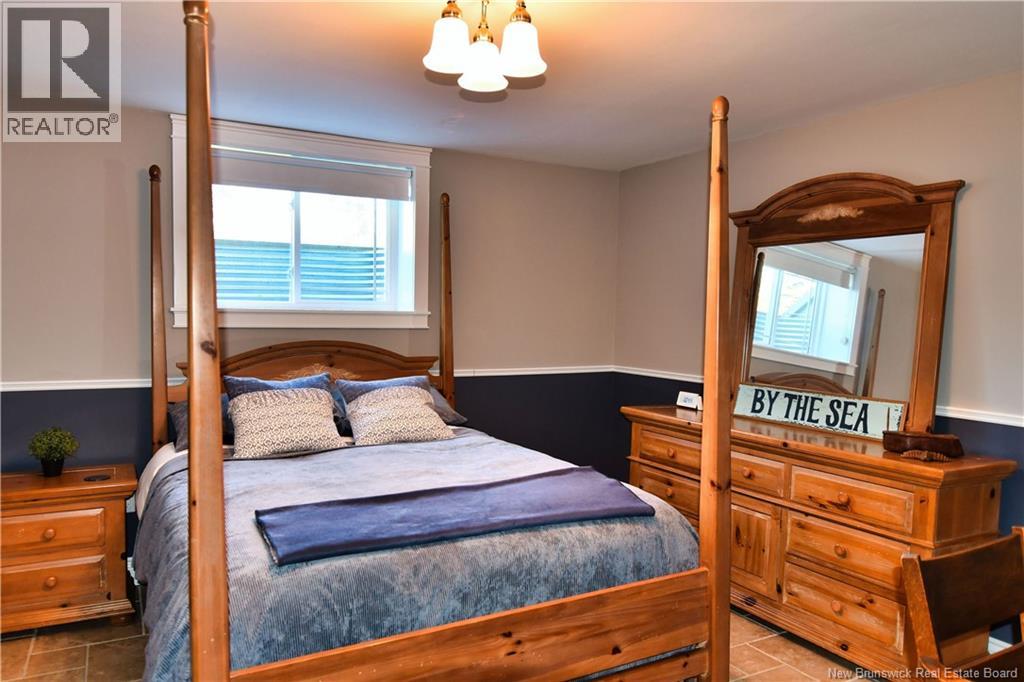
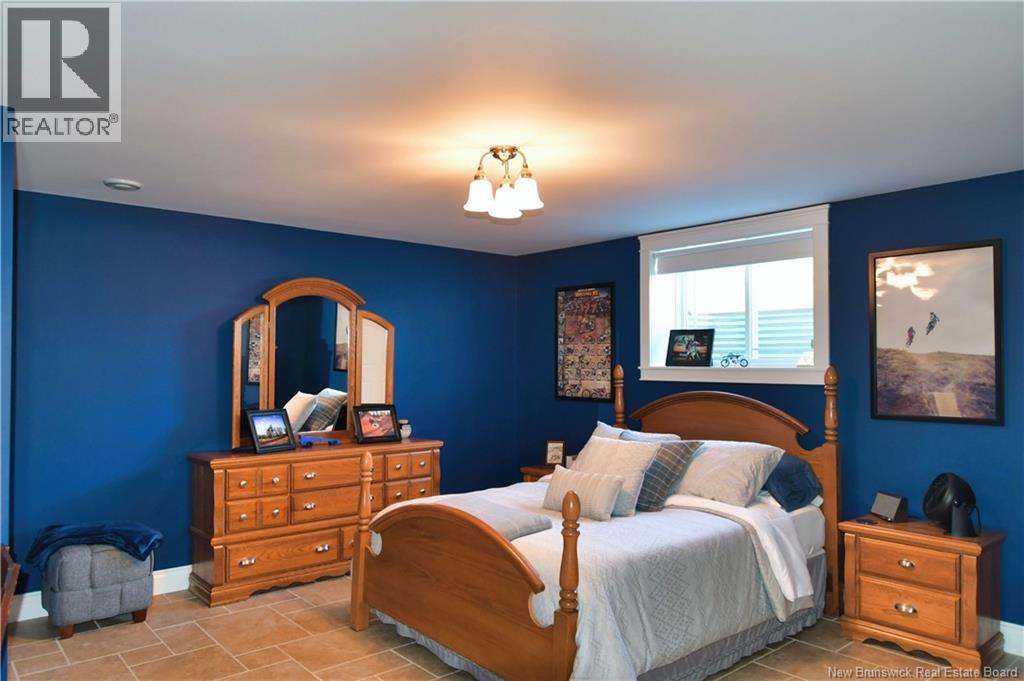
| Basement | Bedroom | 14'2'' x 13'7'' | ||
| Basement | Bedroom | 14'9'' x 14'3'' | ||
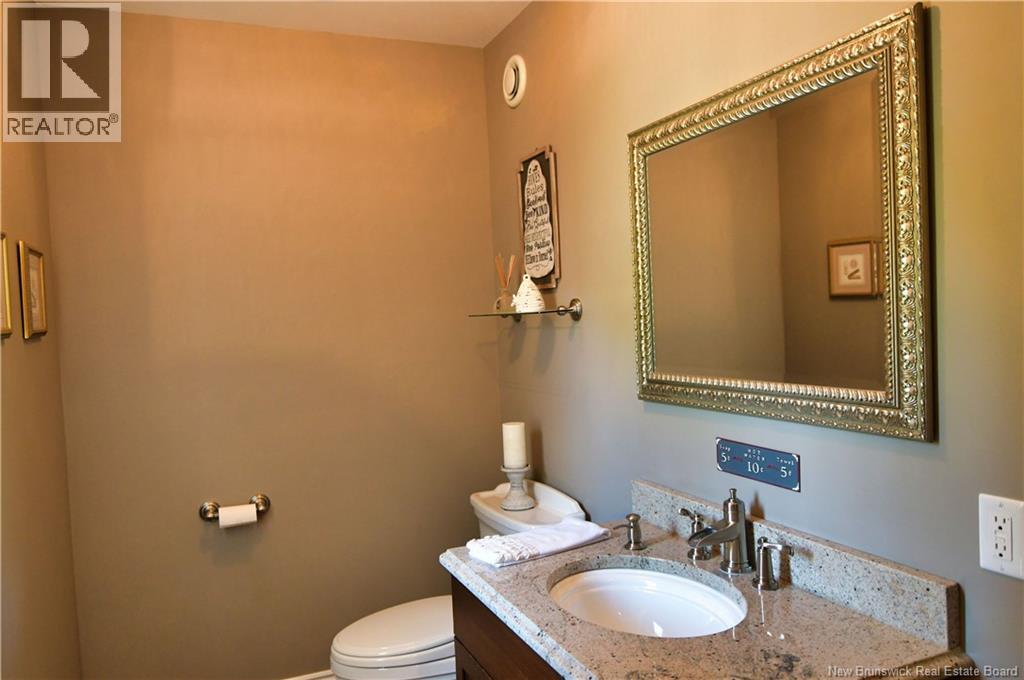
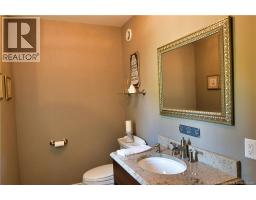
| Main Level | 2pc Bathroom | 8'2'' x 5'0'' | ||
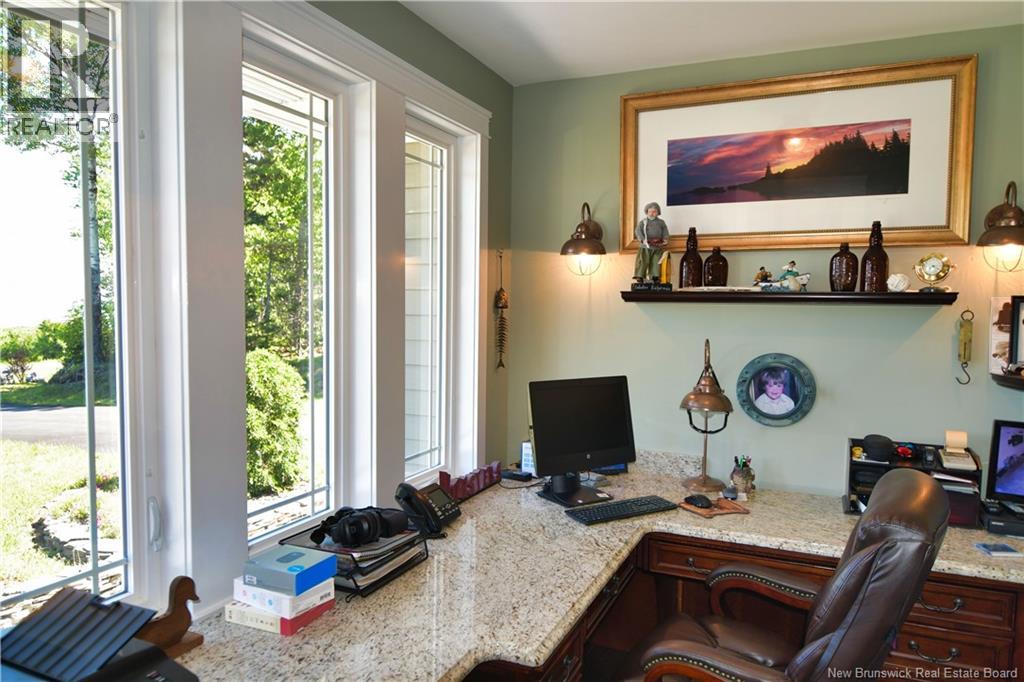
| Main Level | Office | 9'2'' x 7'9'' | ||
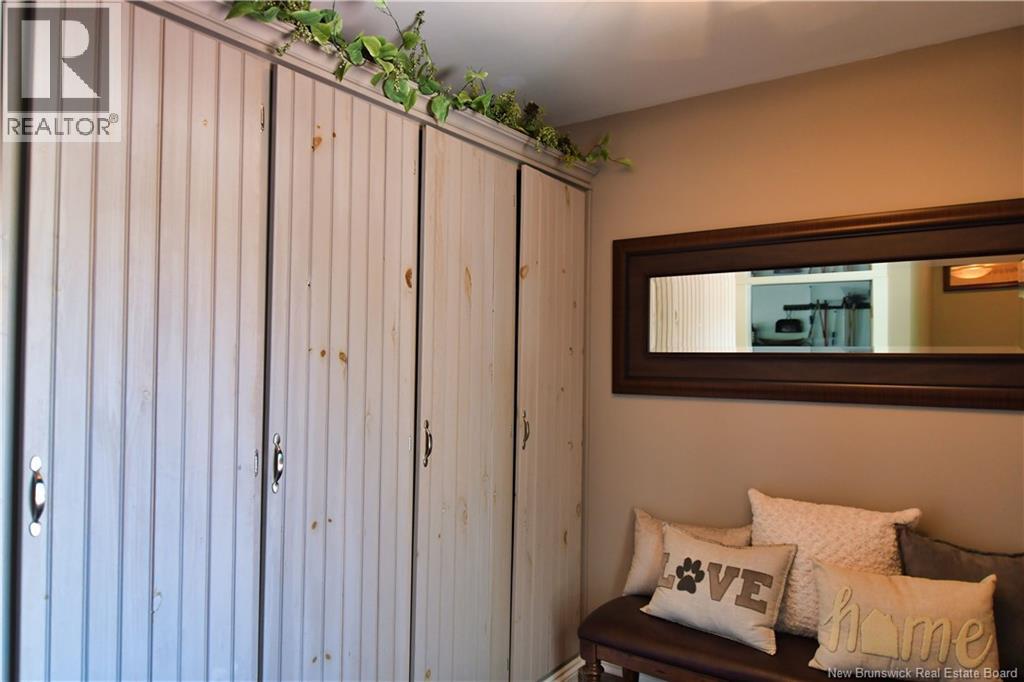
| Main Level | Mud Room | 11'5'' x 5'9'' | ||
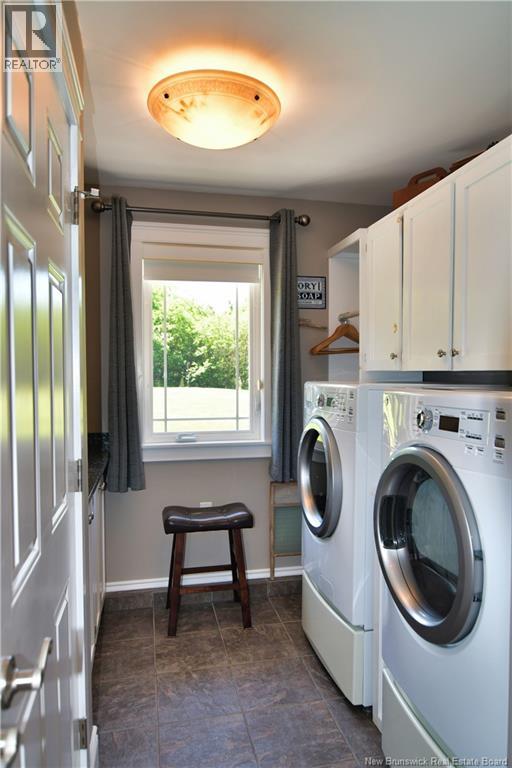
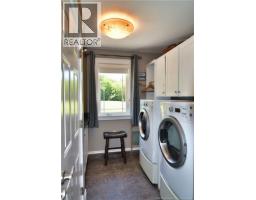
| Main Level | Laundry Room | 11'4'' x 8'6'' | ||
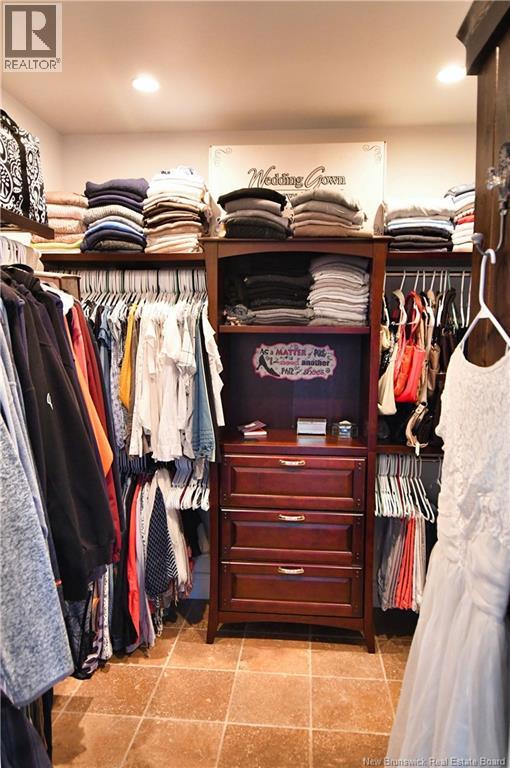
| Main Level | Other | 7'9'' x 7'2'' | ||
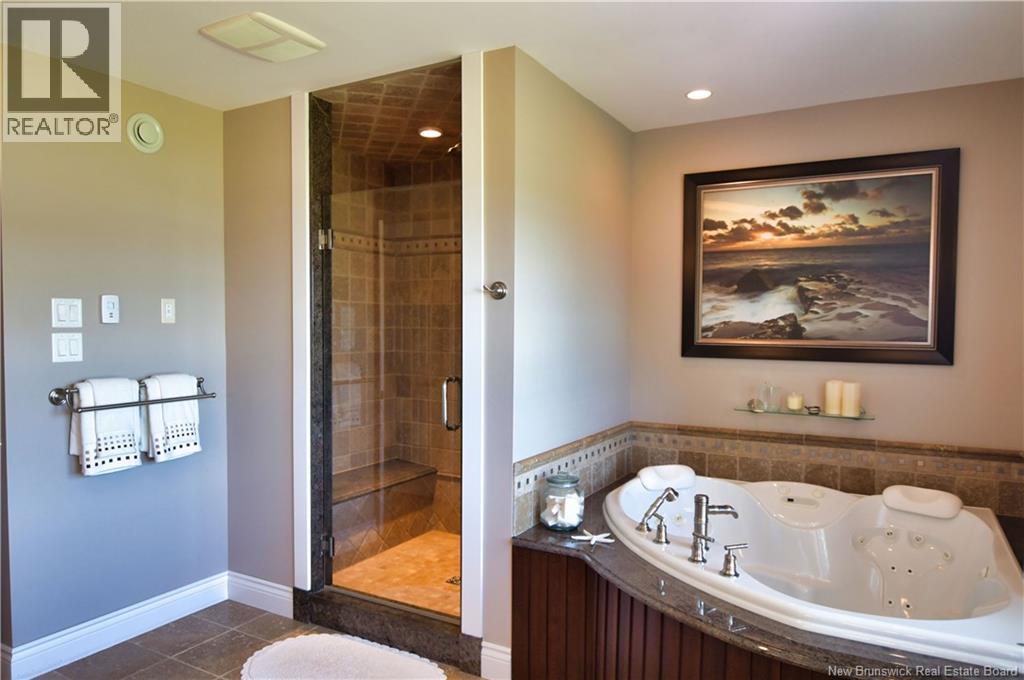
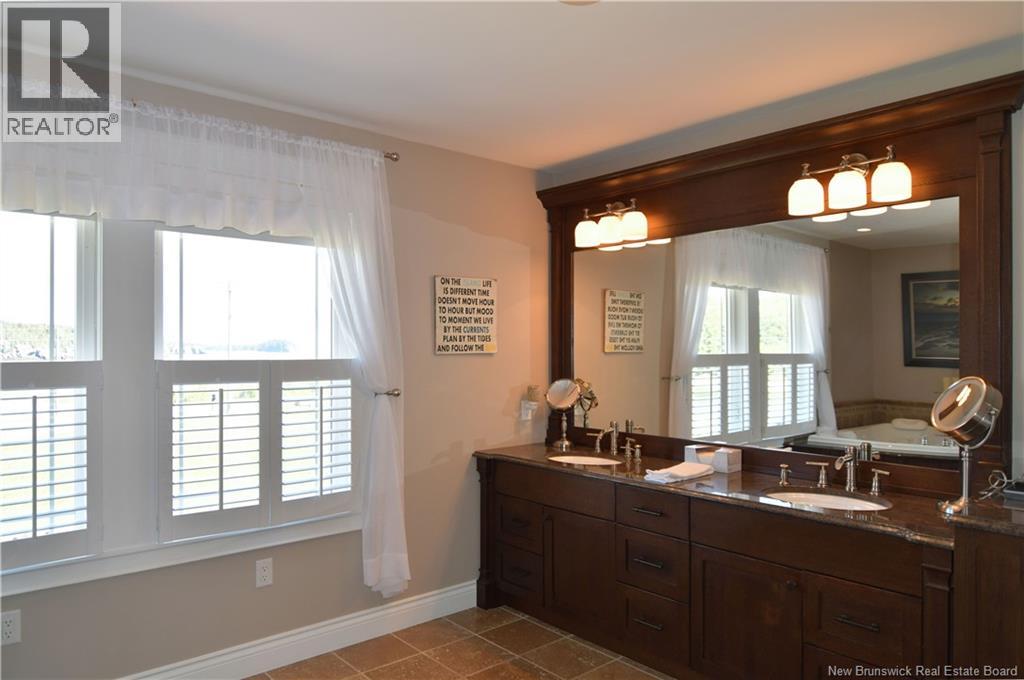
| Main Level | 5pc Ensuite Bath | 14'9'' x 11'1'' | ||
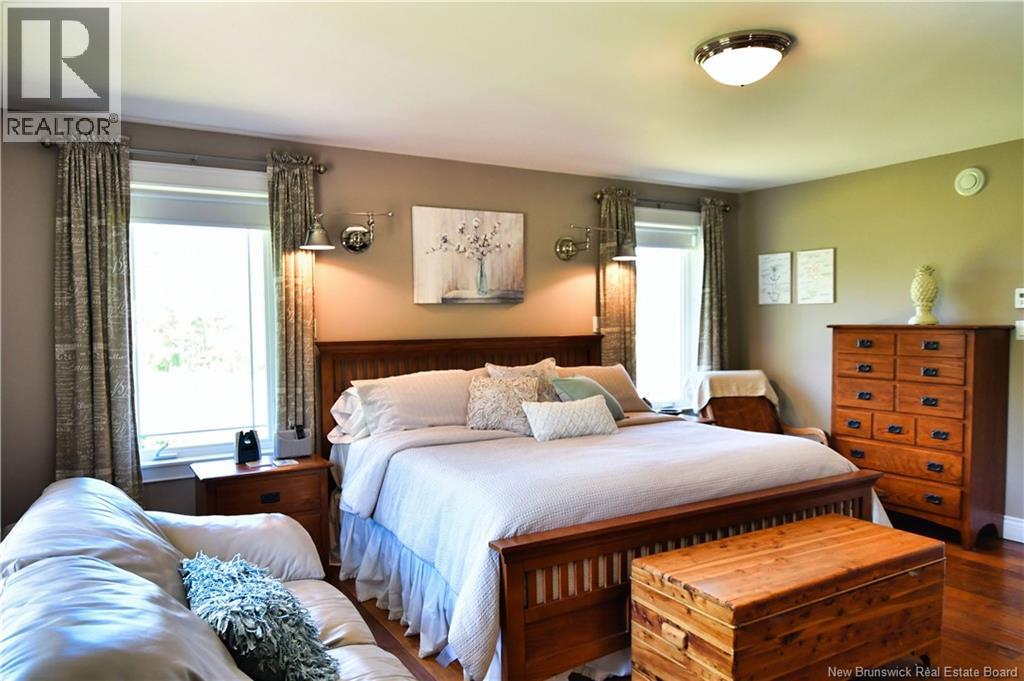
| Main Level | Bedroom | 17'1'' x 14'9'' | ||
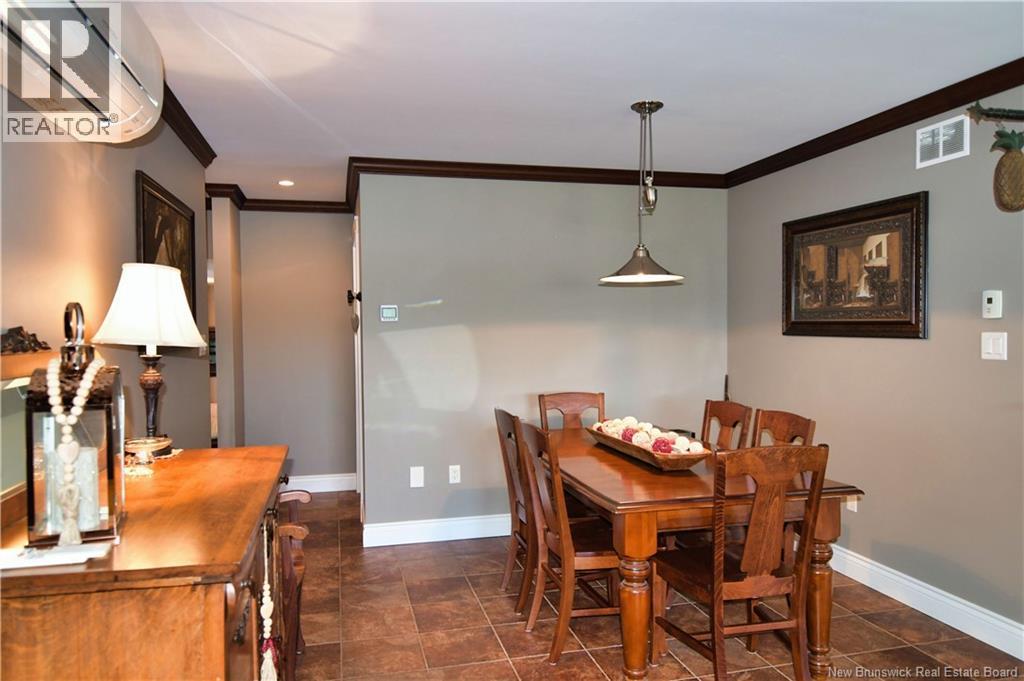
| Main Level | Dining Room | 12'7'' x 11'4'' | ||
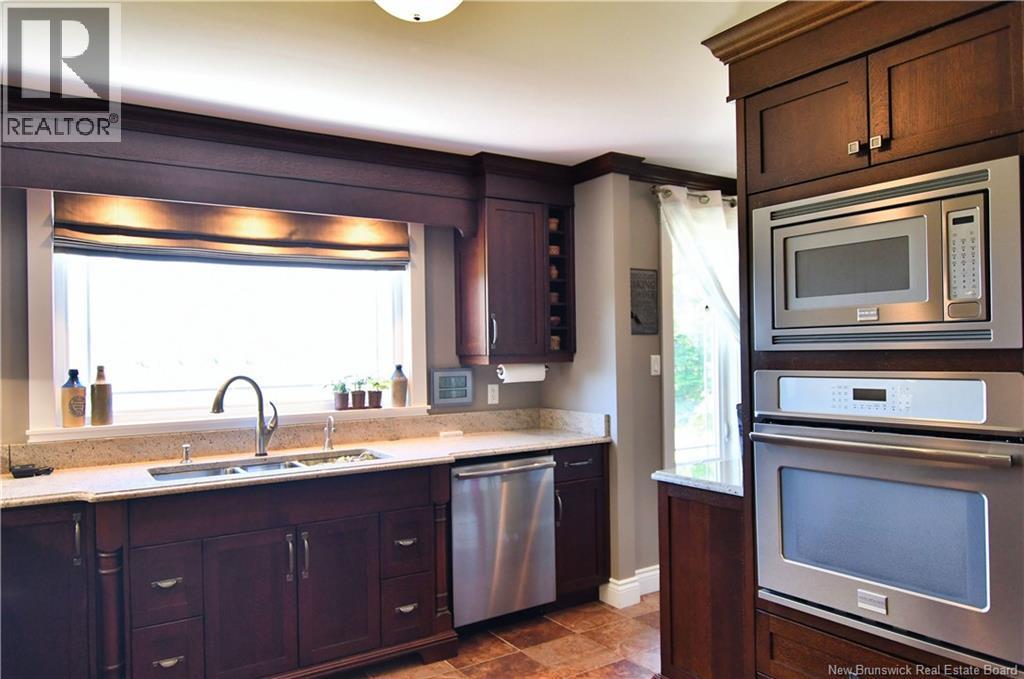
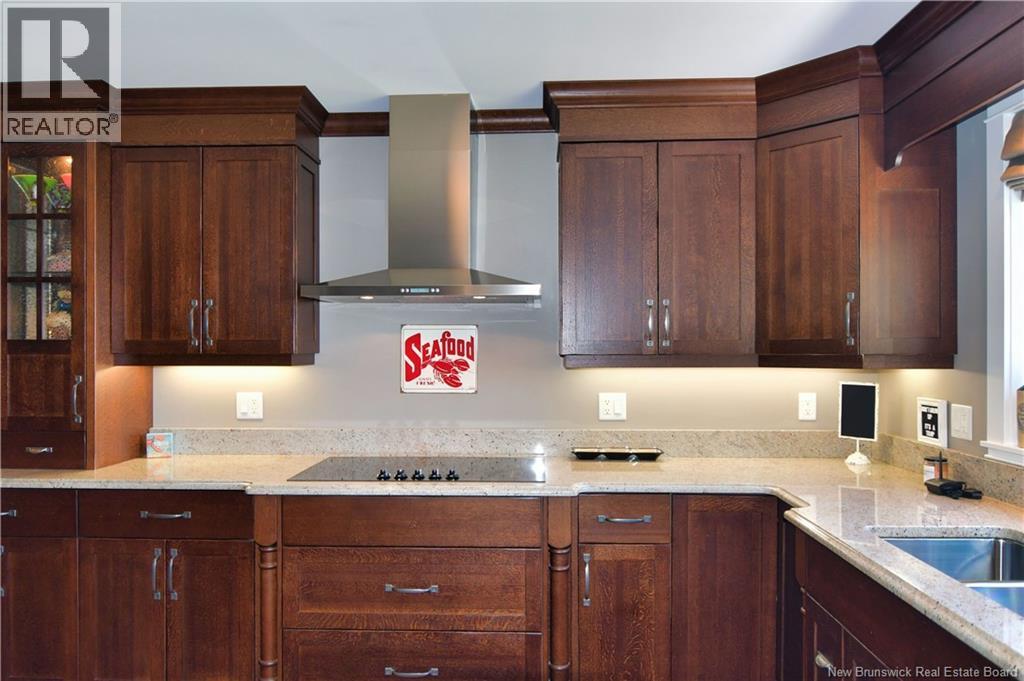
| Main Level | Kitchen | 18'9'' x 11'3'' | ||
| Main Level | Living Room | 29'7'' x 16'0'' | ||
| Main Level | Foyer | X |
https://www.realtor.ca/real-estate/29923162/905-fundy-drive-wilsons-beach
Contact Us
Contact us for more information

The trademarks REALTOR®, REALTORS®, and the REALTOR® logo are controlled by The Canadian Real Estate Association (CREA) and identify real estate professionals who are members of CREA. The trademarks MLS®, Multiple Listing Service® and the associated logos are owned by The Canadian Real Estate Association (CREA) and identify the quality of services provided by real estate professionals who are members of CREA. The trademark DDF® is owned by The Canadian Real Estate Association (CREA) and identifies CREA's Data Distribution Facility (DDF®)
September 09 2026 05:12:31
Saint John Real Estate Board Inc
