38 Duke Street Saint John, New Brunswick E2L 1N1

$899,000
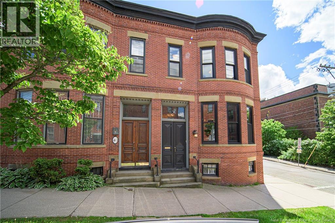
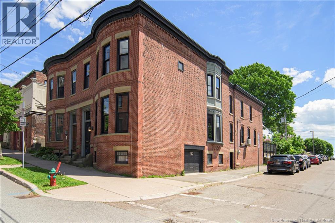
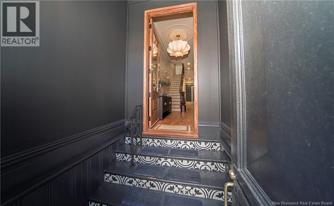
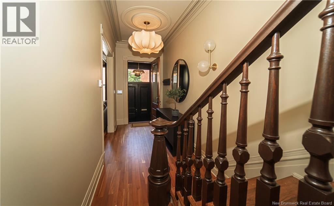
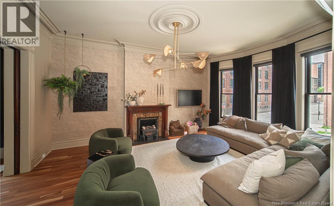
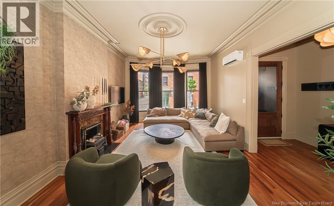
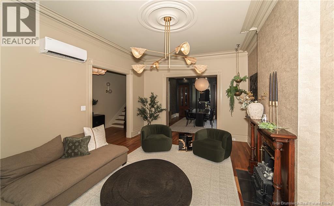
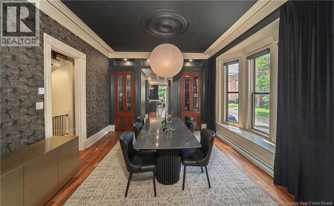
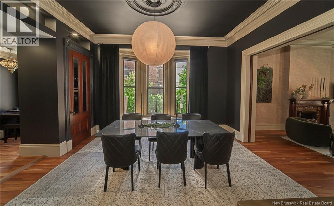
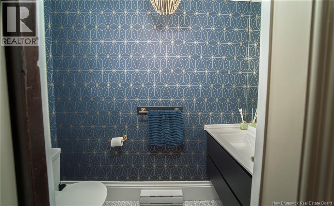
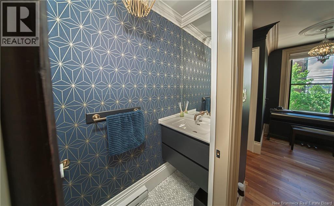
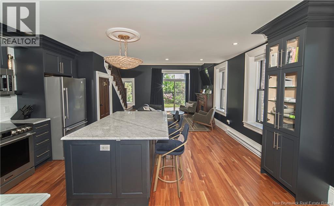
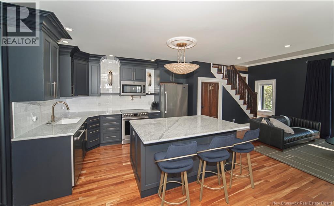
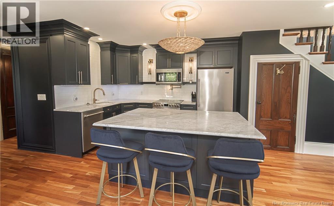
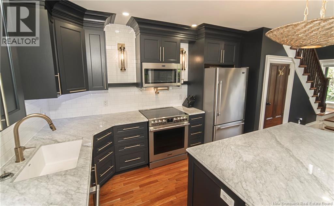
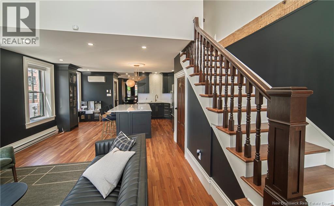
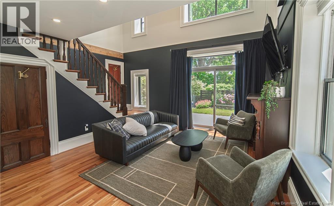
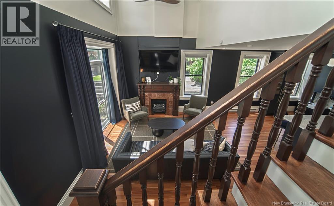
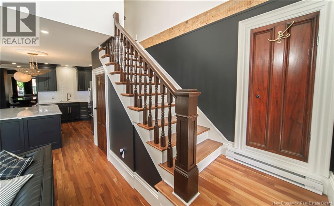
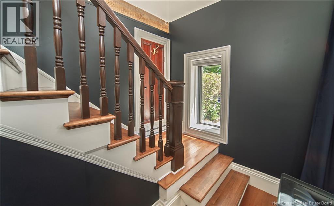
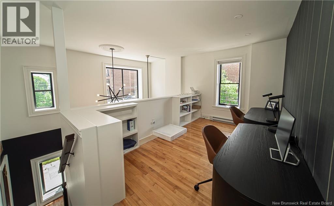
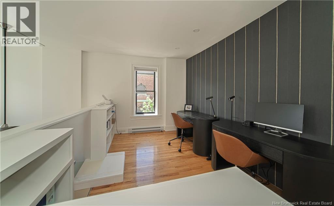
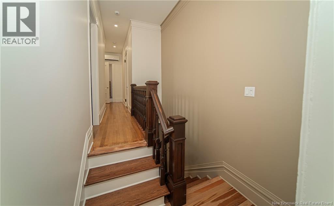
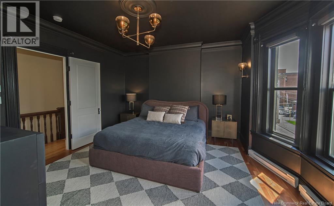
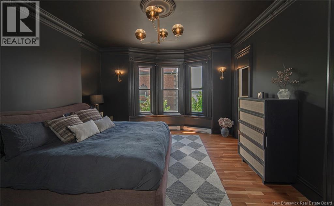
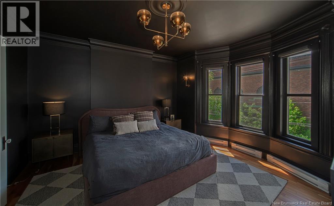
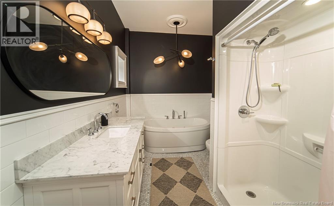
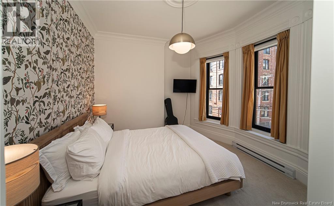
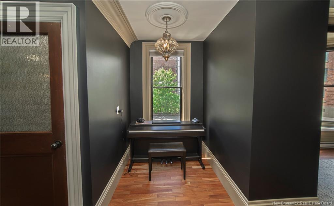
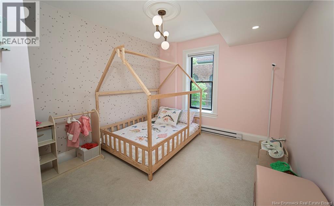
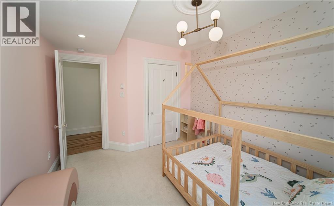
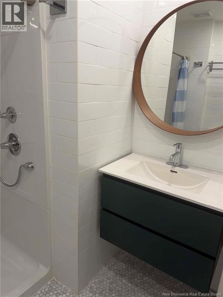
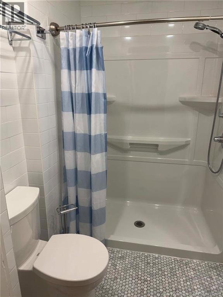
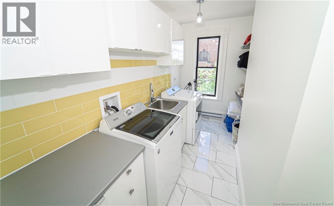
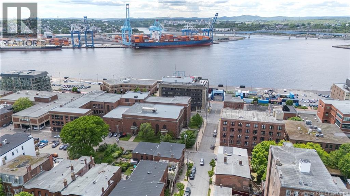
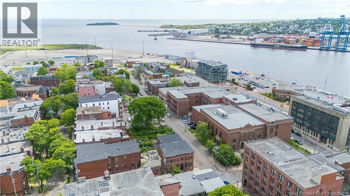
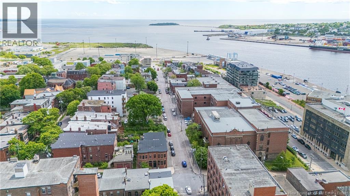
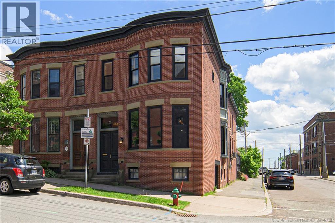
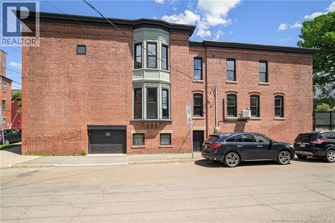
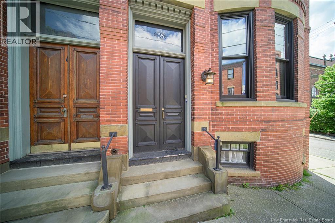
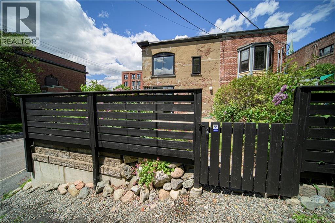
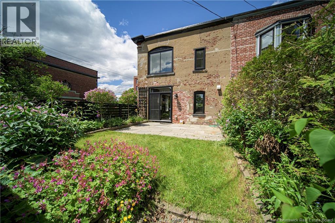
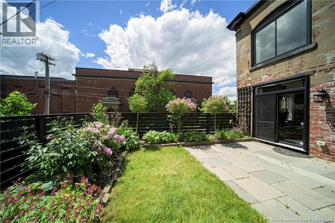
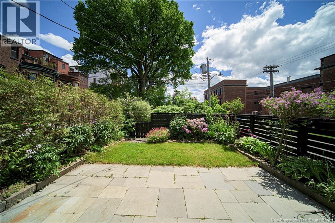
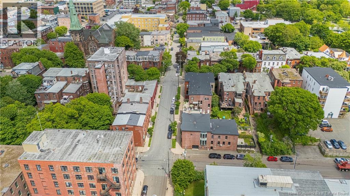
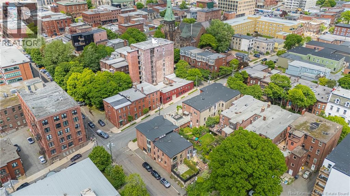
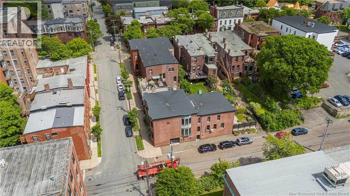
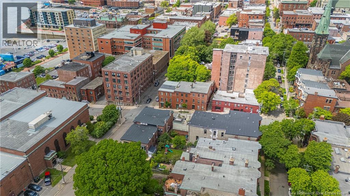
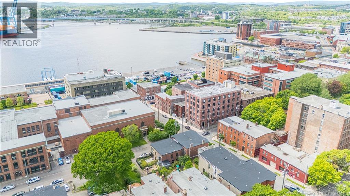
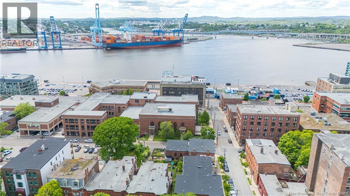
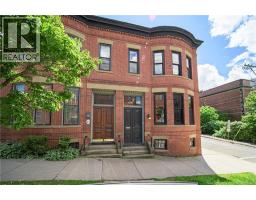
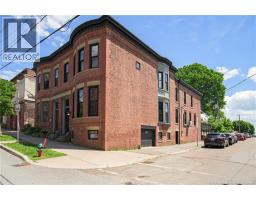
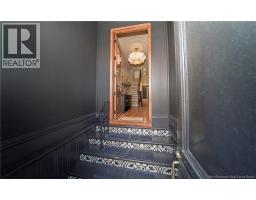
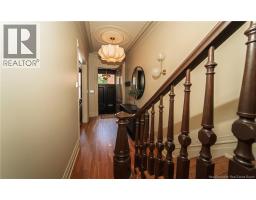
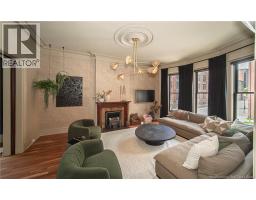
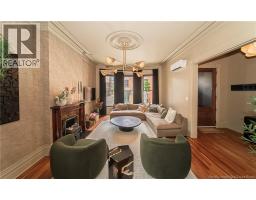
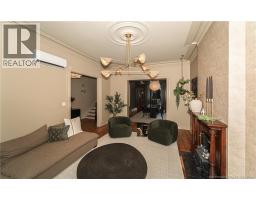
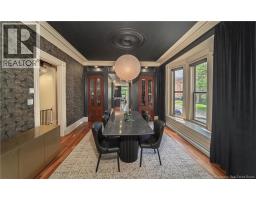
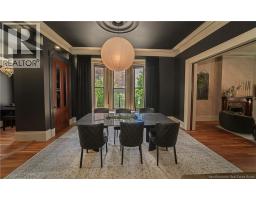
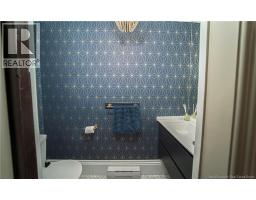
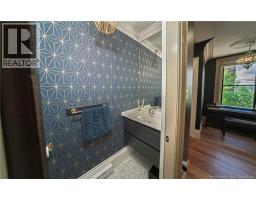
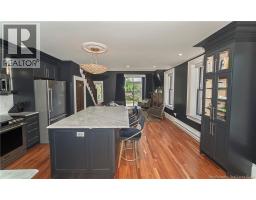
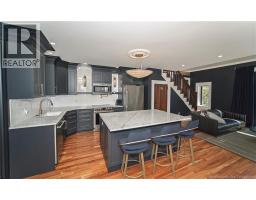
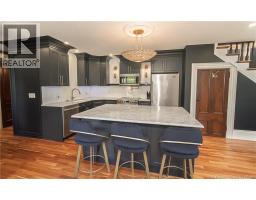
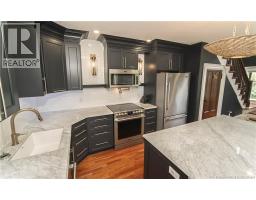
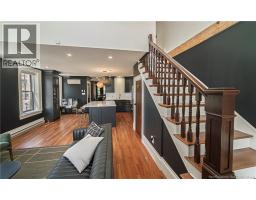
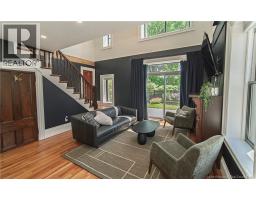
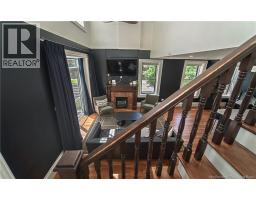
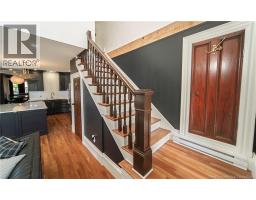
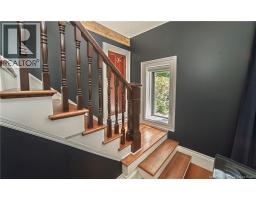
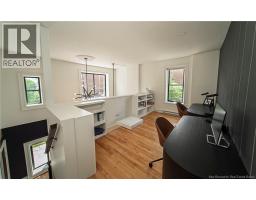
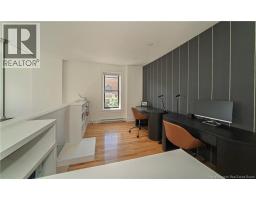
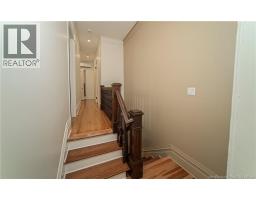
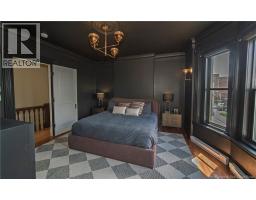
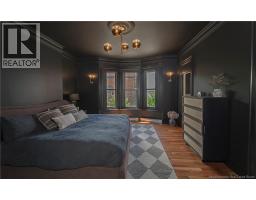
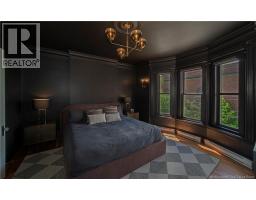
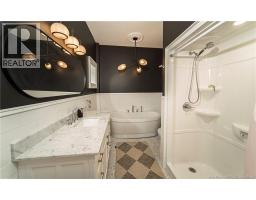
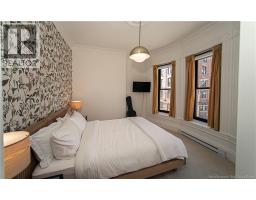
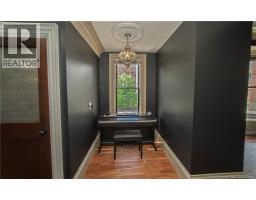
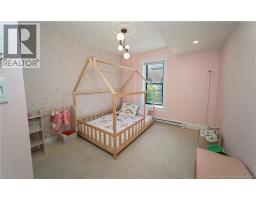
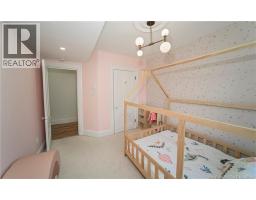
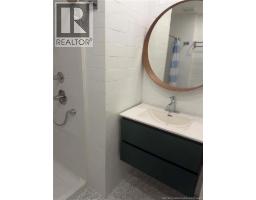
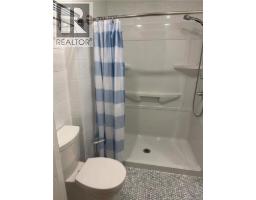
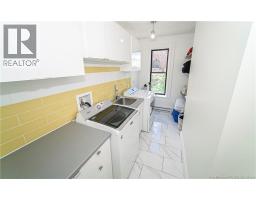
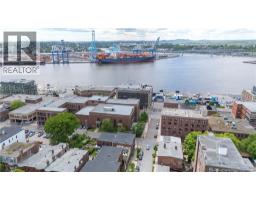
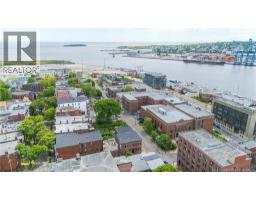
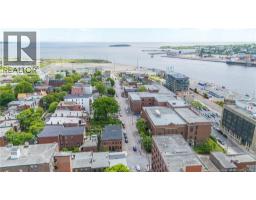
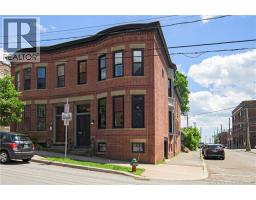
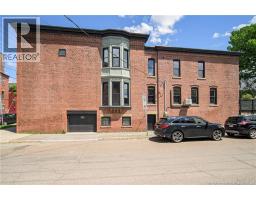
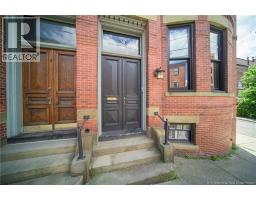
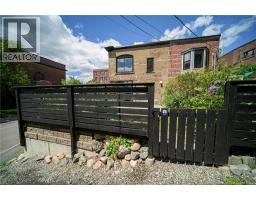
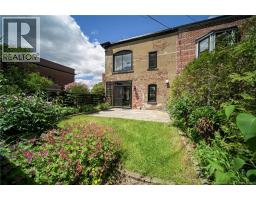
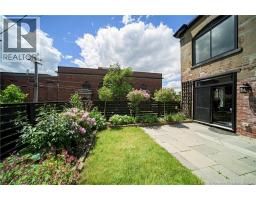
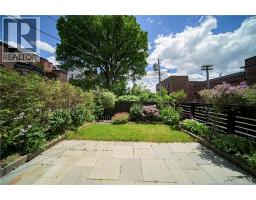
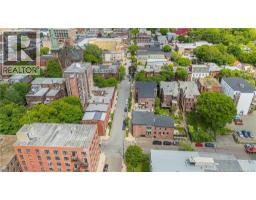
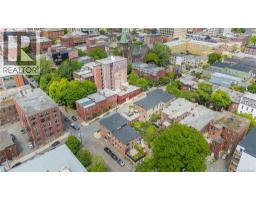
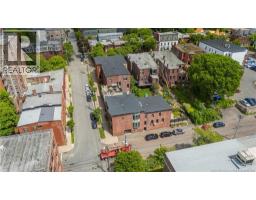
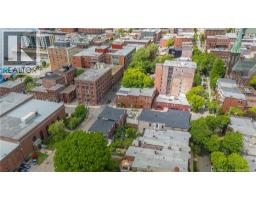
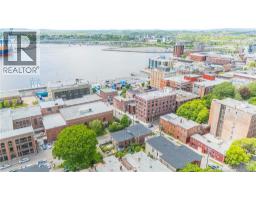
Built in 1894, this exceptional Queen Anne Revival residence has been meticulously restored from the studs up, seamlessly blending historic architecture with sophisticated modern living in the heart of Uptown Saint John. Rich in character, the striking exterior showcases symmetrical brick facades, curved bay windows, sandstone detailing, dentil cornices, and original paired wood entry doors. Inside, every space has been thoughtfully redesigned while preserving the homes timeless elegance. The grand parlour with fireplace, formal dnrm with custom built-ins, & spectacular chefs kitchen create an ideal setting for both everyday living and entertaining. The kitchen features premium finishes, spacious pantry, cozy sitting area with electric fp, dramatic two-storey ceiling, & direct access to the private outdoor retreat. New designer lighting and carefully selected wallpaper add warmth, texture, and a refined contemporary feel throughout the home. fThe upper level offers a stunning new staircase leading to a luxurious primary suite complete with a spa-inspired ensuite and walk-in closet. Two additional bdrms, beautifully appointed main bath, convenient laundry room, & a private office overlooking the kitchen with harbour views complete the 2nd floor. A secondary staircase provides convenient access back to the kitchen. This property was recently extensively renovated with all new plumbing, electrical, roof, most windows, & significant masonry restoration. The home also features an integrated garage and a beautifully landscaped private garden oasis designed for relaxing and entertaining. Located just steps from Saint Johns renowned restaurants, cafés, City Market, galleries, waterfront, and theatres, this is a rare opportunity to own one of Uptowns most iconic heritage home, where timeless craftsmanship meets exceptional modern luxury. (id:19018)
Property Details
| MLS® Number | NB142322 |
| Property Type | Single Family |
| Neigbourhood | Trinity Royal |
| Amenities Near By | Recreation Nearby, Public Transit, Shopping |
| Equipment Type | Water Heater |
| Features | Level Lot, Corner Site |
| Rental Equipment Type | Water Heater |
| View Type | Ocean View |
| Water Front Name | Bay Of Fundy |
Building
| Bathroom Total | 3 |
| Bedrooms Above Ground | 3 |
| Bedrooms Total | 3 |
| Basement Development | Unfinished |
| Basement Features | Walk Out |
| Basement Type | Full (unfinished) |
| Constructed Date | 1894 |
| Construction Style Attachment | Semi-detached |
| Cooling Type | Heat Pump |
| Exterior Finish | Brick |
| Flooring Type | Carpeted, Tile, Hardwood |
| Foundation Type | Slab |
| Half Bath Total | 1 |
| Heating Fuel | Electric |
| Heating Type | Baseboard Heaters, Heat Pump |
| Stories Total | 2 |
| Size Interior | 2,800 Sqft |
| Total Finished Area | 2800 Sqft |
| Utility Water | Municipal Water |
Parking
| Attached Garage | |
| Garage |
Land
| Access Type | Year-round Access, Public Road |
| Acreage | No |
| Fence Type | Fully Fenced |
| Land Amenities | Recreation Nearby, Public Transit, Shopping |
| Landscape Features | Landscaped |
| Sewer | Municipal Sewage System |
| Size Irregular | 213 |
| Size Total | 213 M2 |
| Size Total Text | 213 M2 |
Rooms
| Level | Type | Length | Width | Dimensions |
|---|---|---|---|---|
| Second Level | Laundry Room | 12' x 5'11'' | ||
| Second Level | Bath (# Pieces 1-6) | 7'4'' x 6' | ||
| Second Level | Bedroom | 12'4'' x 9'1'' | ||
| Second Level | Bedroom | 10'8'' x 10'6'' | ||
| Second Level | Ensuite | 11' x 7'6'' | ||
| Second Level | Primary Bedroom | 14'10'' x 13'2'' | ||
| Main Level | Foyer | 10'10'' x 6'1'' | ||
| Main Level | 2pc Bathroom | 7'3'' x 2'6'' | ||
| Main Level | Living Room | 20' x 13'4'' | ||
| Main Level | Dining Room | 13'9'' x 13'4'' | ||
| Main Level | Kitchen | 26' x 16'10'' |
https://www.realtor.ca/real-estate/30024125/38-duke-street-saint-john
Contact Us
Contact us for more information

The trademarks REALTOR®, REALTORS®, and the REALTOR® logo are controlled by The Canadian Real Estate Association (CREA) and identify real estate professionals who are members of CREA. The trademarks MLS®, Multiple Listing Service® and the associated logos are owned by The Canadian Real Estate Association (CREA) and identify the quality of services provided by real estate professionals who are members of CREA. The trademark DDF® is owned by The Canadian Real Estate Association (CREA) and identifies CREA's Data Distribution Facility (DDF®)
September 28 2026 05:56:10
Saint John Real Estate Board Inc
