209 Ross Terrace Lower Saint Marys, New Brunswick E3A 8E5
$899,900
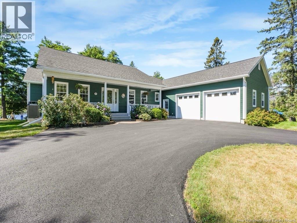
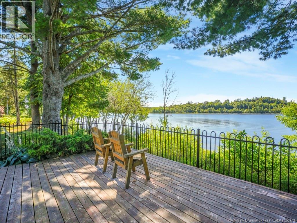
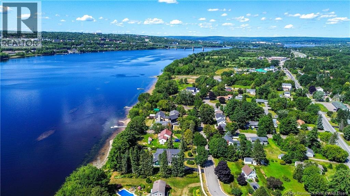
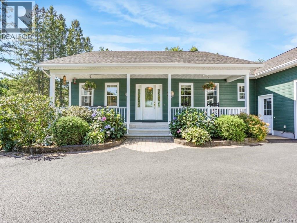
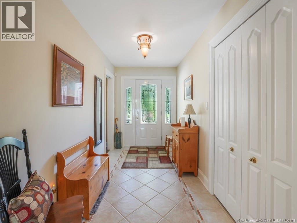
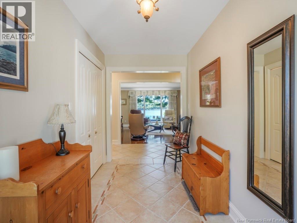
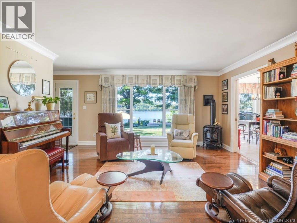
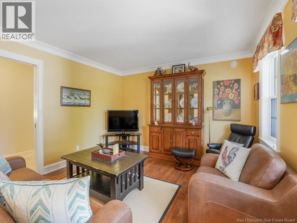
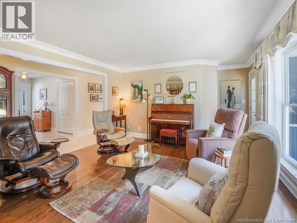
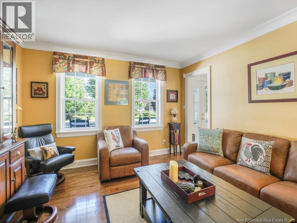
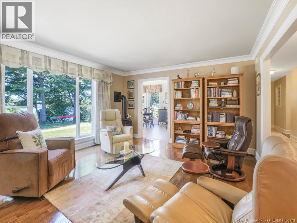
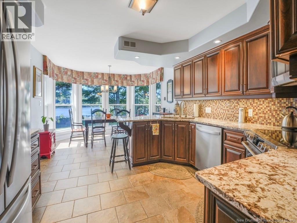
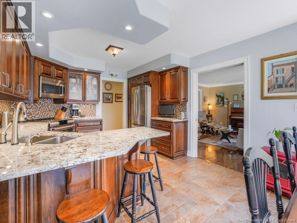
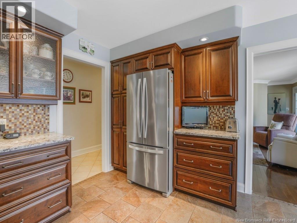
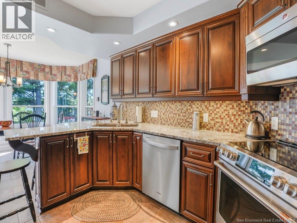
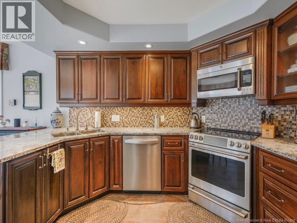
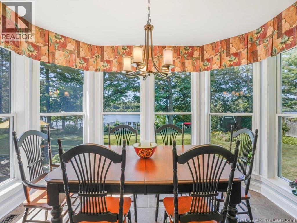
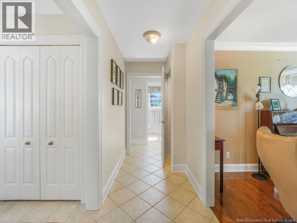
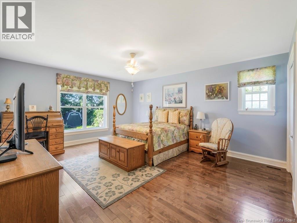
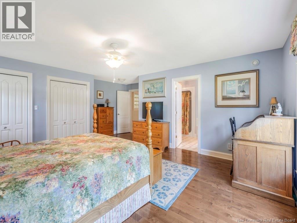
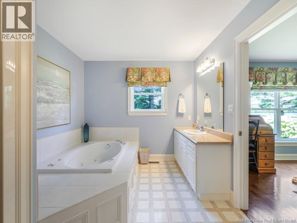
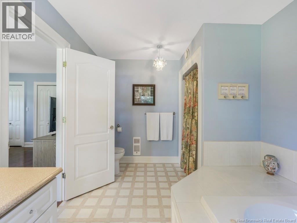
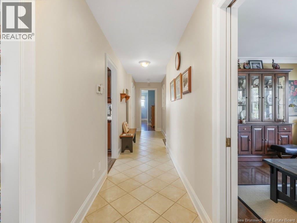
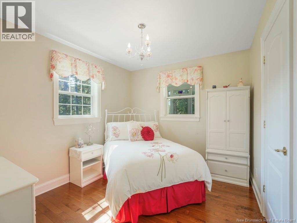
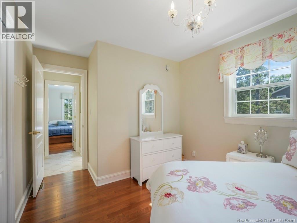
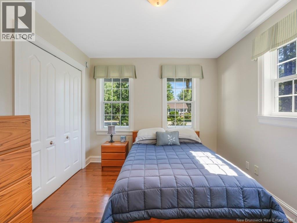
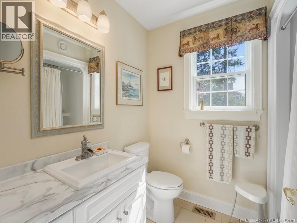
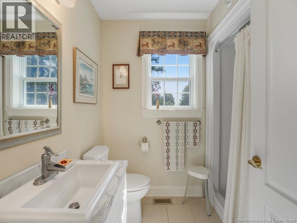
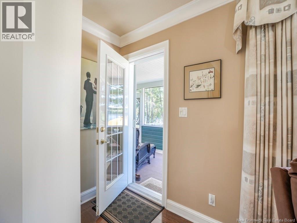
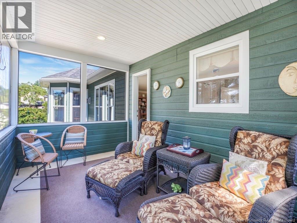
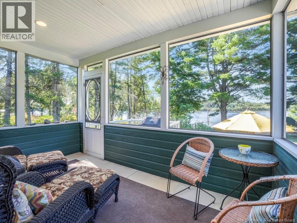
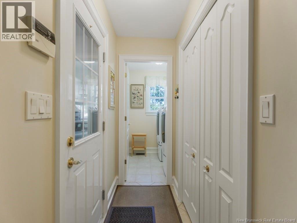
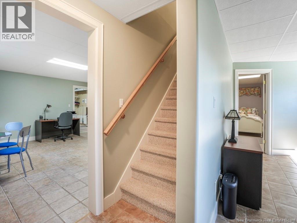
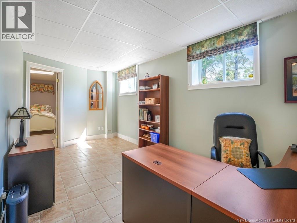
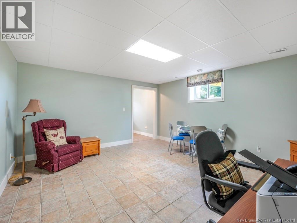
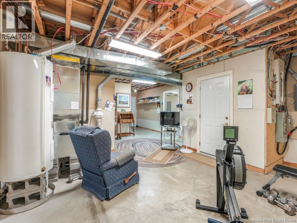
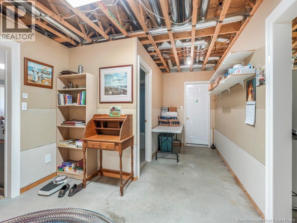
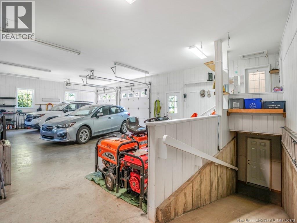
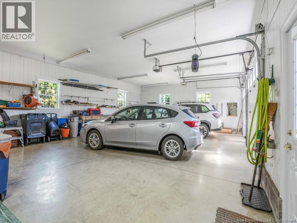
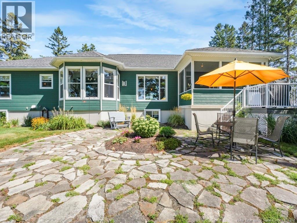
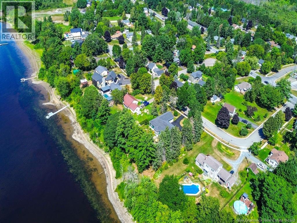
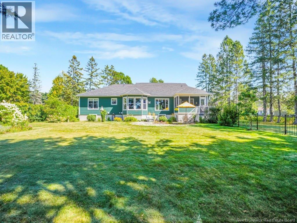
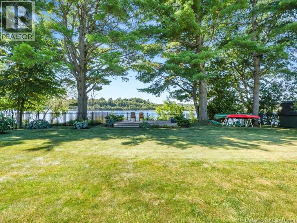
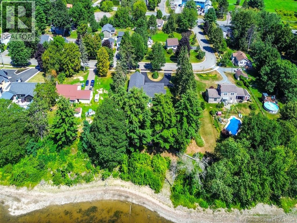
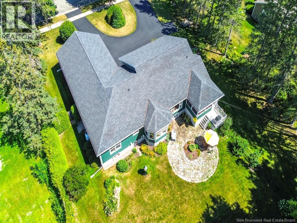
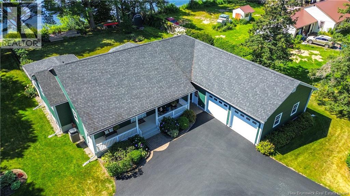
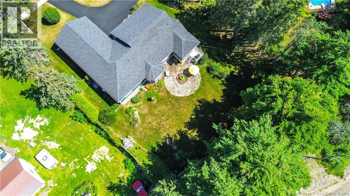
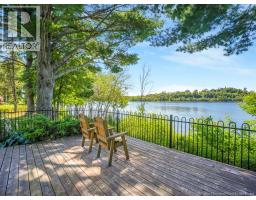
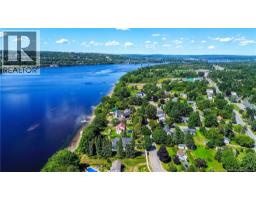
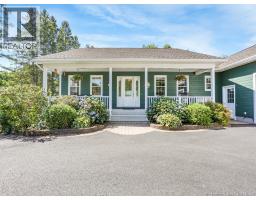
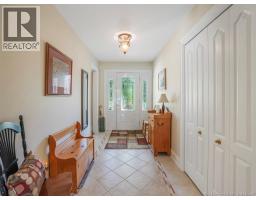
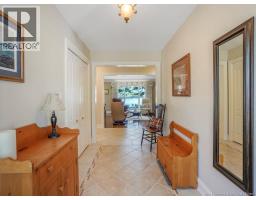
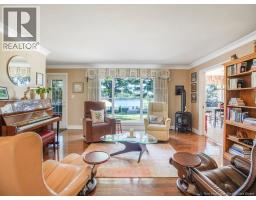
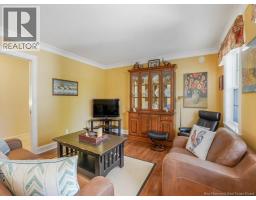
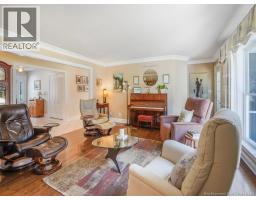
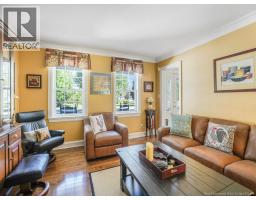
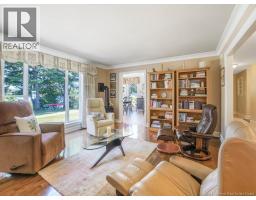
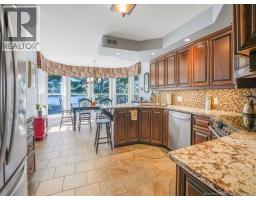
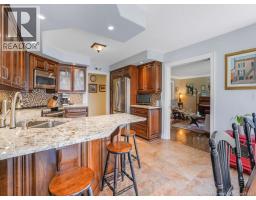
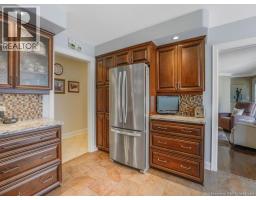
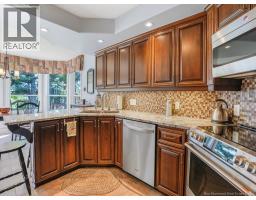
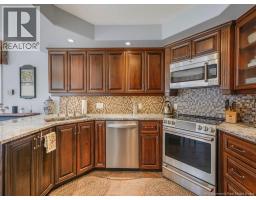
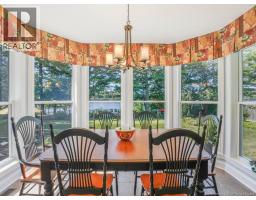
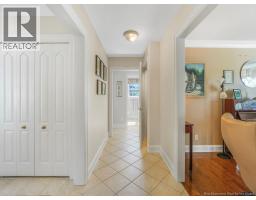
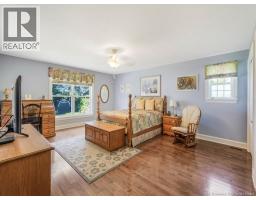
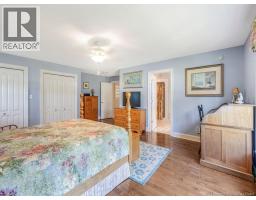
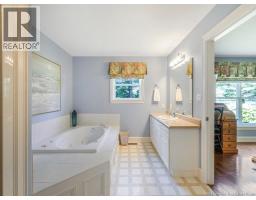
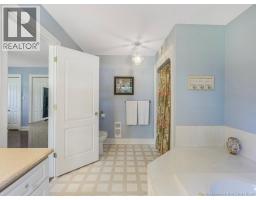
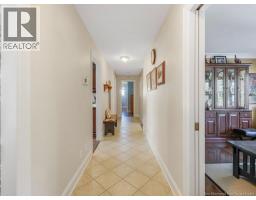
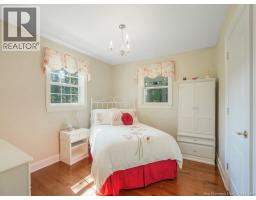
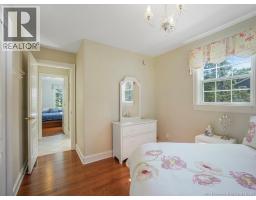
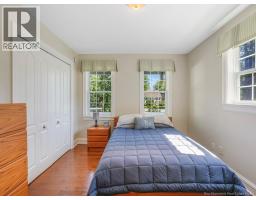
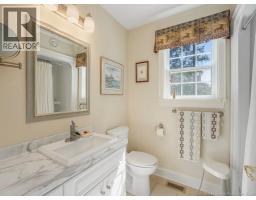
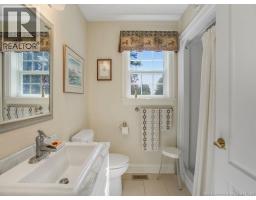
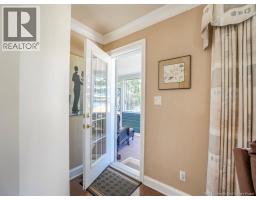
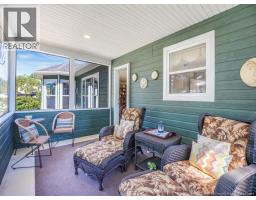
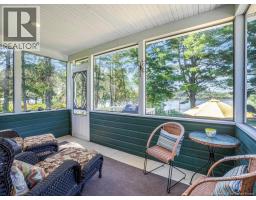
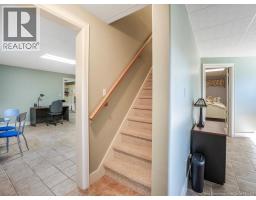
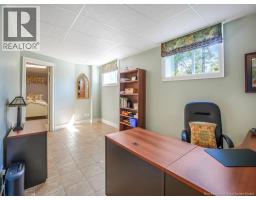
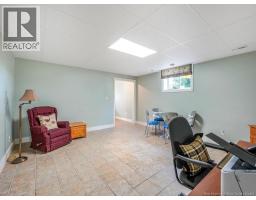
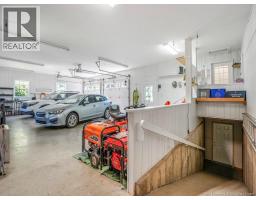
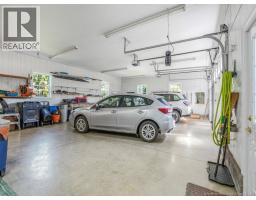
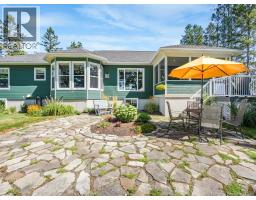
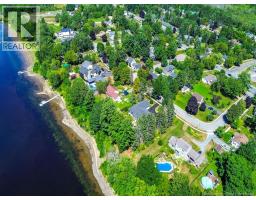
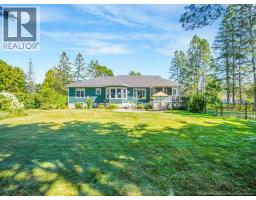
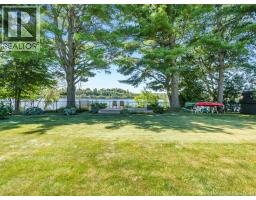
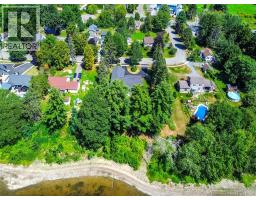
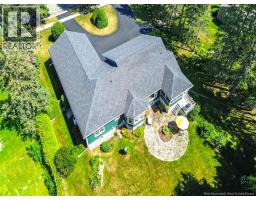
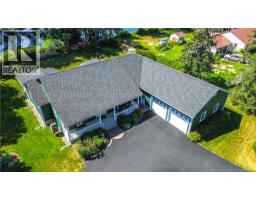
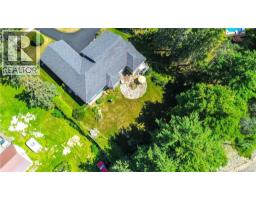
Riverfront living, quality construction, and unmatched proximity to city amenities, this is a must-see property for buyers seeking the best of both worlds! Welcome to this immaculate riverfront bungalow, built by the reputable Sharpe Builders, offering sweeping views of the Saint John/Wolastoq River from nearly every principal room. Just 2 minutes to the Princess Margaret Bridge, youre only 5-7 minutes from uptown, downtown, and Costco, a rare combination of tranquil riverfront living with unbeatable convenience. Step outside to a fully fenced yard with balcony-style fencing and stunning perennial gardens that frame the water views. Watch wildlife fly, swim, and explore right from your windows - the livingroom, kitchen, primary bedroom, and 3-season sunroom all capture the river and natural surroundings beautifully. The main level features 3 bedrooms and 2 bathrooms, including a private ensuite off the primary suite. Downstairs offers exceptional flexibility with a spacious office area, a potential 4th bedroom, a 3rd full bathroom, and abundant storage throughout. An incredibly convenient concrete ramp leads from the basement to the triple-length garage, adding rare accessibility and functionality. Outside, enjoy a freshly paved circular driveway offering ample parking and effortless curb appeal. Set in a welcoming neighborhood of established residents and young families, this home is a true blend of comfort, craftsmanship, and location (id:19018)
Property Details
| MLS® Number | NB146566 |
| Property Type | Single Family |
| Equipment Type | Propane Tank |
| Features | Treed, Balcony/deck/patio |
| Rental Equipment Type | Propane Tank |
| Structure | Shed |
| View Type | River View |
| Water Front Name | Saint John River |
| Water Front Type | Waterfront On River |
Building
| Bathroom Total | 3 |
| Bedrooms Above Ground | 3 |
| Bedrooms Below Ground | 1 |
| Bedrooms Total | 4 |
| Architectural Style | Bungalow, Ranch, 2 Level |
| Basement Development | Partially Finished |
| Basement Type | Full (partially Finished) |
| Constructed Date | 2000 |
| Construction Style Attachment | Detached |
| Cooling Type | Central Air Conditioning, Heat Pump |
| Flooring Type | Laminate, Tile, Wood |
| Foundation Type | Insulated Concrete Forms |
| Heating Fuel | Propane |
| Heating Type | Forced Air, Heat Pump |
| Stories Total | 1 |
| Size Interior | 3,200 Sqft |
| Total Finished Area | 3200 Sqft |
| Type | House |
| Utility Water | Municipal Water |
Parking
| Attached Garage | |
| Garage |
Land
| Access Type | Year-round Access, Public Road |
| Acreage | No |
| Landscape Features | Landscaped |
| Sewer | Municipal Sewage System |
| Size Irregular | 2898 |
| Size Total | 2898 Sqft |
| Size Total Text | 2898 Sqft |
Rooms
| Level | Type | Length | Width | Dimensions |
|---|---|---|---|---|
| Basement | Bedroom | 33'4'' x 14' | ||
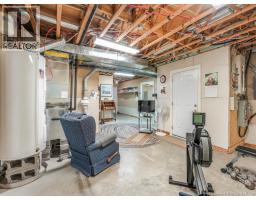
| Basement | Utility Room | 33' x 19'5'' | ||
| Basement | Recreation Room | 17'5'' x 16' | ||
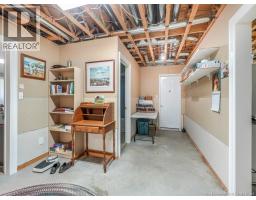
| Basement | Storage | 26' x 7' | ||
| Main Level | Bath (# Pieces 1-6) | 5'5'' x 6'9'' | ||
| Main Level | Bedroom | 14'10'' x 10'5'' | ||
| Main Level | Bedroom | 13' x 10'11'' | ||
| Main Level | Ensuite | 13'7'' x 10' | ||
| Main Level | Primary Bedroom | 19'7'' x 21' | ||
| Main Level | Laundry Room | 6' x 6' | ||
| Main Level | Kitchen | 22' x 12'8'' | ||
| Main Level | Dining Nook | 13'4'' x 13' | ||
| Main Level | Living Room | 20'8'' x 15'5'' | ||
| Main Level | Foyer | 13'8'' x 7' |
https://www.realtor.ca/real-estate/30198770/209-ross-terrace-lower-saint-marys
Contact Us
Contact us for more information

The trademarks REALTOR®, REALTORS®, and the REALTOR® logo are controlled by The Canadian Real Estate Association (CREA) and identify real estate professionals who are members of CREA. The trademarks MLS®, Multiple Listing Service® and the associated logos are owned by The Canadian Real Estate Association (CREA) and identify the quality of services provided by real estate professionals who are members of CREA. The trademark DDF® is owned by The Canadian Real Estate Association (CREA) and identifies CREA's Data Distribution Facility (DDF®)
August 26 2026 03:12:22
Saint John Real Estate Board Inc
