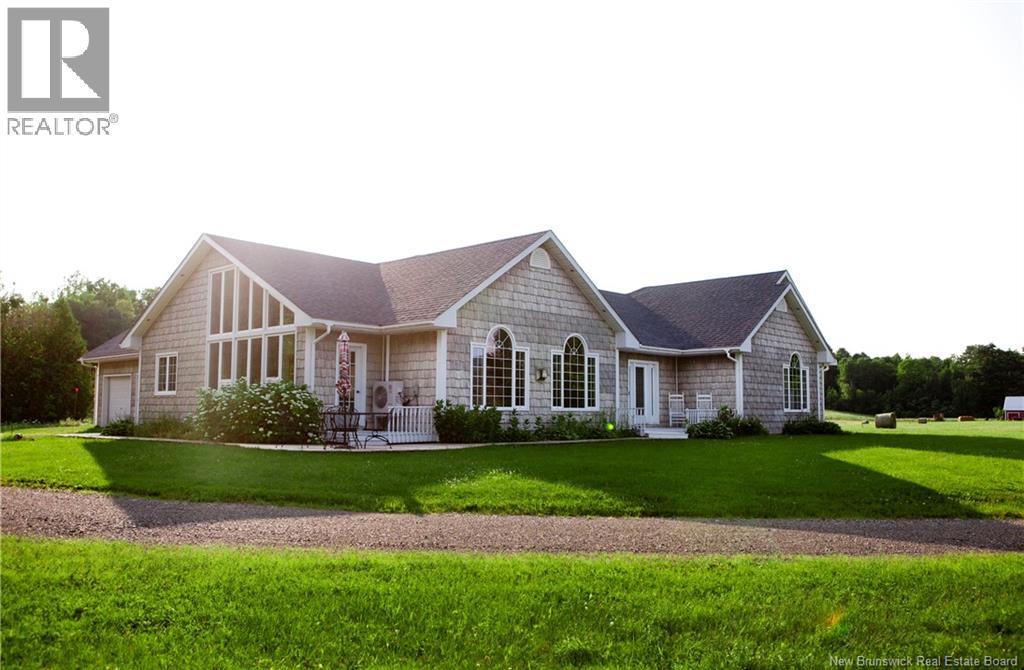
1774 165 Route
Lower Woodstock, New Brunswick
Located on the Saint John river, 5 minutes from Woodstock and an hour from airports in Fredericton, NB and Maine, this 3Br/2.5 bath home has 2,500 sq. ft. of main-level living, including a 600 sq. ft kitchen/dining/living area, an adjacent sunroom and a separate formal living room. The spacious layout blends comfort, function, and impressive spaces for entertaining. The kitchen features an abundance of counter and cupboard space, highlighted by a huge island perfect for gathering with family and friends and flowing into the dining and living areas filled with natural light. A welcoming main entrance with tile flooring leads to the spacious formal living room, where well-maintained hardwood floors and patio doors provide access to the backyard. The primary bedroom suite is positioned to take advantage of the incredible river views, with a large window offering a stunning backdrop to wake up to each morning. A huge walk-in closet and private ensuite with a large soaker tub complete the space. Two generously sized bedrooms, including one with patio door access to the backyard, and a full bathroom with tub and shower provide plenty of room for family. A dedicated office, spacious laundry room with room for folding, freezer storage and linens, and a convenient half bath complete the main level and leading to a two car garage. The partially finished basement housed a family gym, workshop and lots of storage and offers endless possibilities for the new owner. (id:19018)
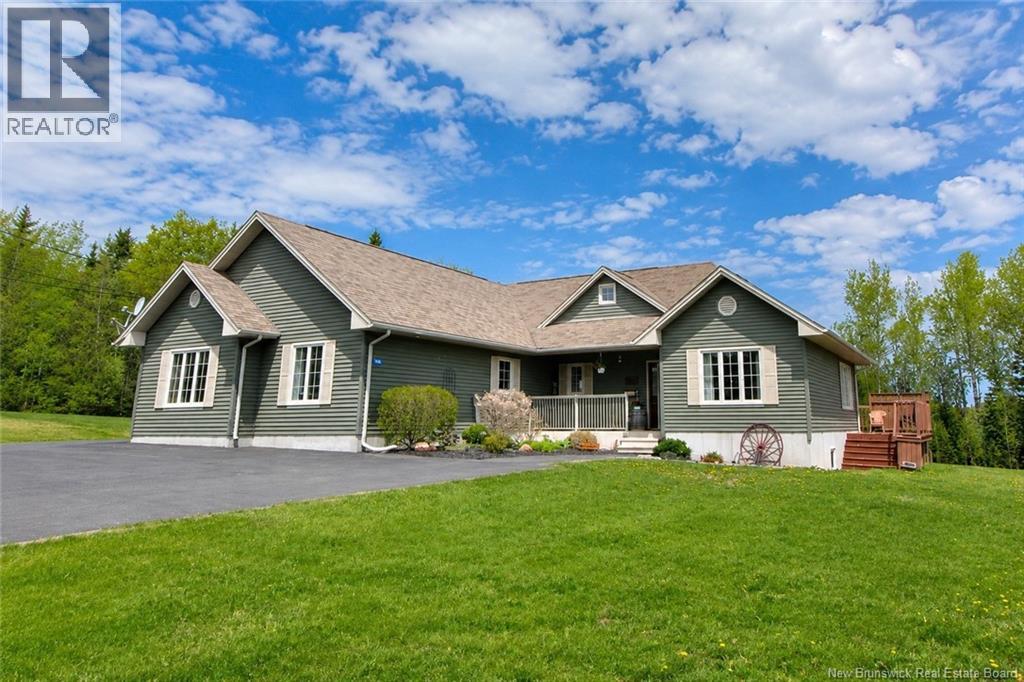
76 Daniel Drive
Irishtown, New Brunswick
Welcome to 76 Daniel Drive in beautiful Irishtown, a stunning executive ICF-built home offering over 5,000 sq. ft. of finished living space on 1.56 acres of beautifully landscaped property. This turn-key home showcases pride of ownership throughout and offers exceptional multigenerational living possibilities with a fully wheelchair-accessible in-law suite. The main living area features an open-concept kitchen, dining and living space centered around a massive island, and access to the back yard, deck, and pool. The main floor also offers 3 bedrooms, including a spacious primary suite with walk-in closet and private 3-piece ensuite, main floor laundry, and a large 4-piece bath. Comfort and efficiency are unmatched with geothermal heating, in-floor heat (in floor heat including in the garage), mini splits, and generator hookup. The private in-law suite includes its own entrance, open kitchen/living area, 1 bedroom, full bath with oversized walk-in shower, and wheelchair accessibility throughout. The fully finished lower level offers a massive family room, gym with specialty flooring and equipment, office, additional bedroom, oversized 3-piece bath, and extensive finished storage space. Outside, enjoy peaceful surroundings from the incredible deck and gazebo overlooking the above-ground pool and manicured yard. Two detached garages with overhead doors provide excellent storage and workshop space and utility room. Located in a family-friendly neighbourhood just minutes from schools, shopping and highway access. Click the multimedia button for photos, videos and floor plans. (id:19018)
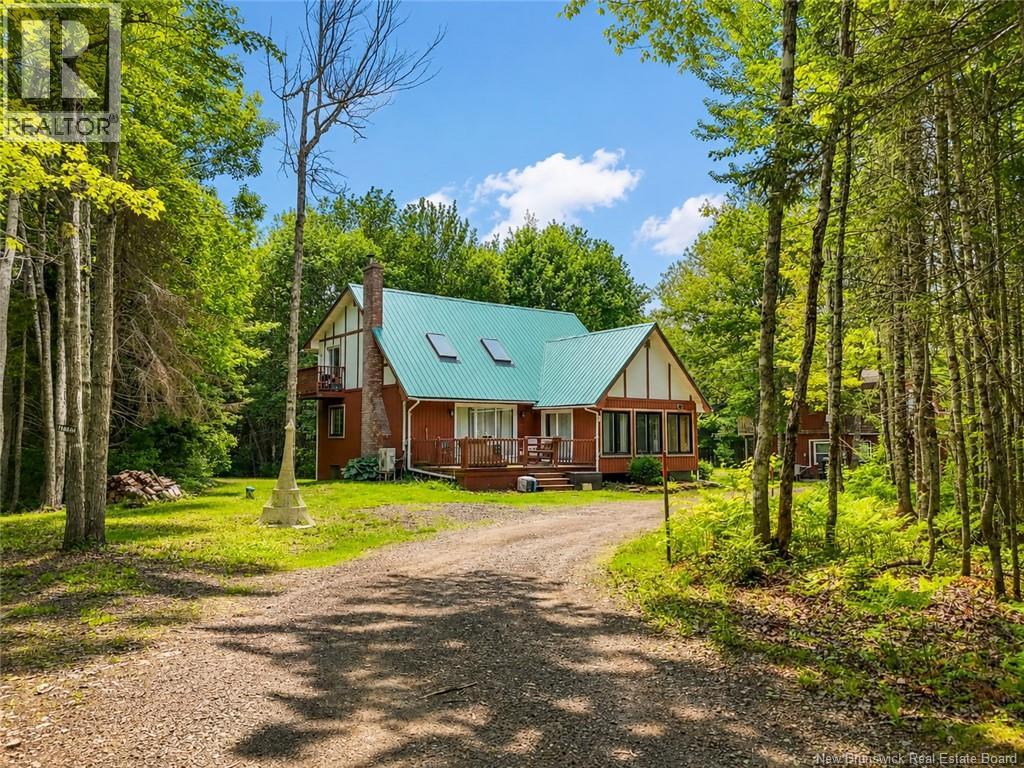
12 Shaw Street
Lower Coverdale, New Brunswick
Welcome to country living at its finest! This versatile property offers an updated 3-bedroom, 2-bathroom home plus a separate two-unit building, creating an incredible opportunity for rental income, multigenerational living, or a home-based investment. The main home features a bright open-concept layout that seamlessly connects the living room, dining area, and kitchen, creating an inviting space for everyday living and entertaining. Numerous updates have already been completed, including new flooring, windows, light fixtures, bathroom vanities, and a new well installed in 2021 with a UV filtration system for added peace of mind. A radon mitigation system has also been installed. The main level offers a spacious primary bedroom, a convenient 3-piece bathroom, and a versatile four-season sunroom that can be used as a family room, home office, playroom, or hobby space. Upstairs, you'll find two generous bedrooms and a 4-piece bathroom. One of the bedrooms features its own private balcony, perfect for enjoying your morning coffee while taking in the peaceful surroundings. Comfort is ensured year-round with multiple heating options, including electric baseboard heat, a mini-split heat pump, and a WETT-certified woodstove. Adding even more value is the separate two-unit building located on the property. One unit offers 2 bedrooms, while the second unit features 1 bedroom. Both units are equipped with mini-split heat pumps, providing excellent income potential or flexible living arrangements for extended family. While both buildings share a well, each has its own septic. Enjoy the tranquility of rural living while remaining just minutes from Riverview and an easy commute to Moncton. Whether you're looking for a family home with mortgage-helper income or a property that offers space for multiple generations, this unique opportunity is one you won't want to miss. (id:19018)
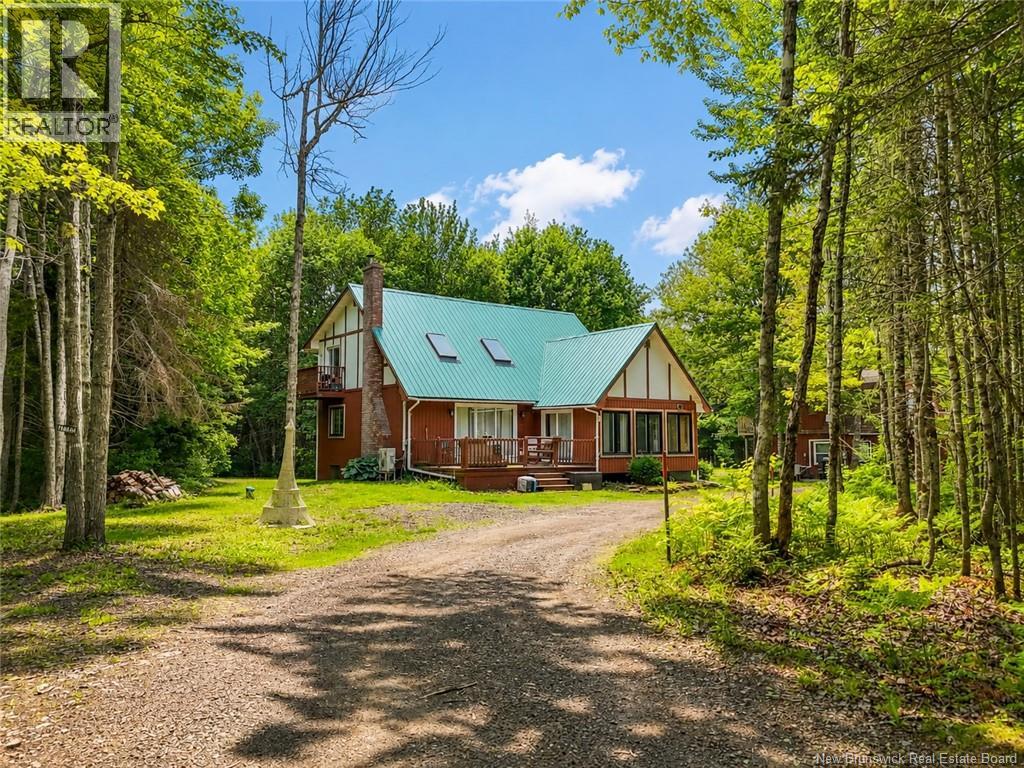
12 Shaw Street
Lower Coverdale, New Brunswick
Welcome to country living at its finest! This versatile property offers an updated 3-bedroom, 2-bathroom home plus a separate two-unit building, creating an incredible opportunity for rental income, multigenerational living, or a home-based investment. The main home features a bright open-concept layout that seamlessly connects the living room, dining area, and kitchen, creating an inviting space for everyday living and entertaining. Numerous updates have already been completed, including new flooring, windows, light fixtures, bathroom vanities, and a new well installed in 2021 with a UV filtration system for added peace of mind. A radon mitigation system has also been installed. The main level offers a spacious primary bedroom, a convenient 3-piece bathroom, and a versatile four-season sunroom that can be used as a family room, home office, playroom, or hobby space. Upstairs, you'll find two generous bedrooms and a 4-piece bathroom. One of the bedrooms features its own private balcony, perfect for enjoying your morning coffee while taking in the peaceful surroundings. Comfort is ensured year-round with multiple heating options, including electric baseboard heat, a mini-split heat pump, and a WETT-certified wood stove. Adding even more value is the separate two-unit building located on the property. One unit offers 2 bedrooms, while the second unit features 1 bedroom. Both units are equipped with mini-split heat pumps, providing excellent income potential or flexible living arrangements for extended family. While both buildings share a well, each has its own septic. Enjoy the tranquility of rural living while remaining just minutes from Riverview and an easy commute to Moncton. Whether you're looking for a family home with mortgage-helper income or a property that offers space for multiple generations, this unique opportunity is one you won't want to miss. (id:19018)
209 John Street
Moncton, New Brunswick
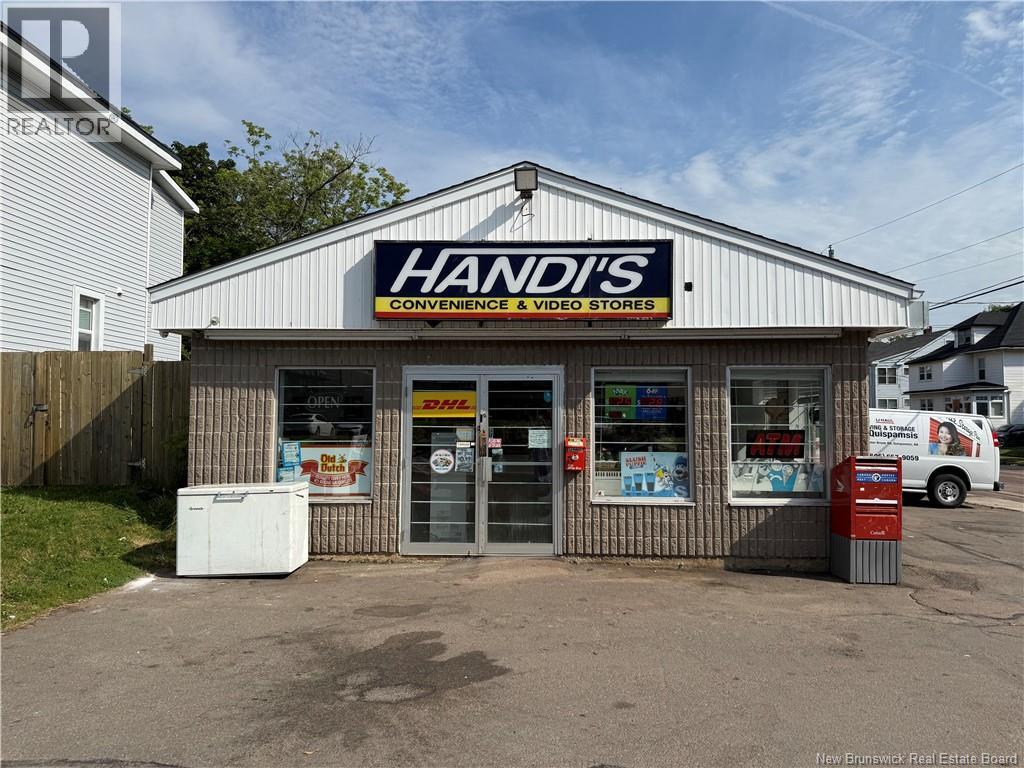
Excellent commercial investment opportunity in the heart of Moncton! This well-maintained 1,560 sq. ft. single-storey commercial building was purpose-built as a convenience store and offers multiple established revenue streams. In addition to the convenience store, the business operates as an authorized U-Haul rental location, attracting a steady flow of customers and providing additional income. The property features a durable shingle roof, 200-amp electrical service, energy-efficient thermo-pane windows, two heat pumps for year-round comfort, and a paved parking area for customers and staff. Additional income-generating features include a leased Bitcoin machine, a leased DHL machine, and a leased ATM, further enhancing the property's earning potential. Ideally located in central Moncton between Mountain Road and Vaughan Harvey Boulevard, this high-exposure location benefits from consistent traffic and excellent visibility, making it an ideal setting for a thriving retail business. Whether you're looking to continue the existing operation or expand with your own vision, this turnkey commercial property offers exceptional value in a prime location. (id:19018)
19 Howe Crescent
Oromocto, New Brunswick
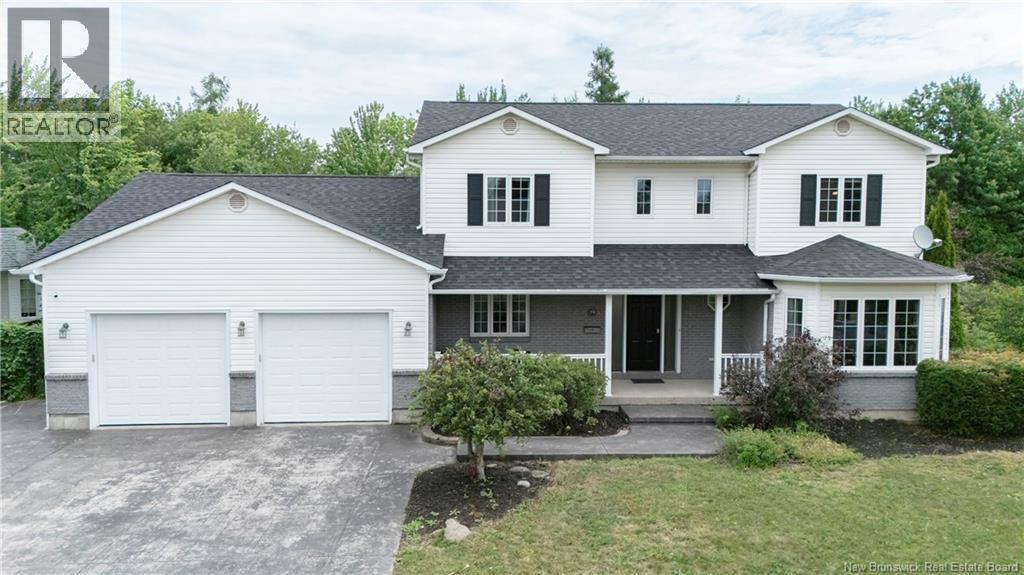
Set in desirable location backing onto golf course, this spacious Executive two-storey home offers 5 bedrooms, 3.5 bathrooms, attached double garage, and an impressive amount of living space across three finished levels. Main floor features beautifully appointed kitchen with rich wood cabinetry, quartz countertops, stainless steel appliances, island, and bright breakfast nook overlooking backyard. Adjoining family room offers custom built-ins, and propane fireplace, creating comfortable space for everyday living. Separate living room and formal dining room provide additional room for entertaining. Main-floor bedroom and three-piece bathroom add flexibility for guests, extended family, or home office. Upstairs, rooms are exceptionally generous. Primary suite includes walk-in closet, and private ensuite with an extended vanity, separate shower, and corner jet tub. Two additional spacious bedrooms, main bathroom, and dedicated laundry room with cabinetry, counter space, and laundry sink complete this level. Finished lower level offers large recreation room with walkout access to patio and swim spa/hot tub, fifth bedroom, half bathroom, and utility room. Outside, enjoy private, fenced, tree-lined backyard with stone patio, deck, garden beds, and peaceful golf course backdrop. Additional features include forced-air heating, central air conditioning, roof shingles completed in July 2026, patio installed in 2023 and stamped concrete driveway in 2024. An elegant, well-designed home offering space, privacy, and a setting that is difficult to match. (id:19018)
29-31 North Street
Moncton, New Brunswick
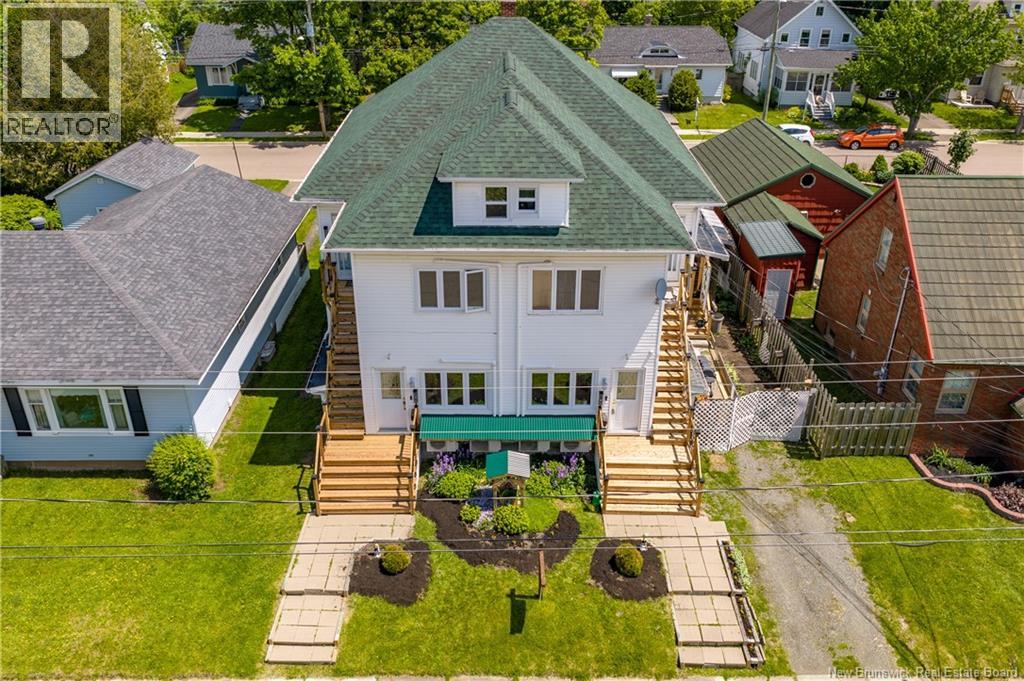
Discover an exceptional investment opportunity in the heart of Monctons sought after Garden Hill Golden Triangle. Ideally located just minutes from the Moncton City Hospital, Dr. Georges L Dumont Hospital, and the Université de Moncton, this four unit property offers strong rental appeal and long term value. The building features 10 bedrooms and 5.5 bathrooms across four spacious units, with updated kitchens over the years and newer appliances. Each unit has separate meters and two private entrances, offering convenience and ease of management. Three units are currently rented on year leases with average rents of approximately $1445 per unit. The main unit is owner occupied and includes a private sunroom or porch along with a dedicated workshop space, making it ideal for an owner occupant or future rental potential. Set on an extra long lot where it meets Winter Avenue, the property includes four parking spaces at the rear and two at the front. A rare find in this prime location. Whether you are expanding your portfolio or seeking a live in investment, this property delivers location, flexibility, and income potential in one of Monctons most desirable areas. (id:19018)
58 Rachel
Moncton, New Brunswick
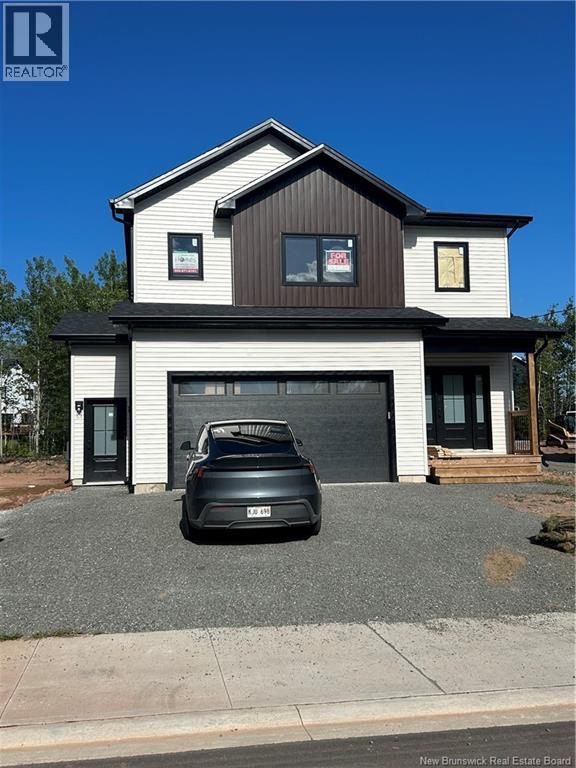
This beautifully designed new home features generous open spaces coup led with superior function and flow. The two-storey foyer creates a stunning entry, and nine-foot ceilings grace the remainder of the main floor, which boasts a well-appointed modern kitchen featuring quartz countertop, a butlers pantry, and large island with seating, opening into spacious dining and living areas. Completing the main floor is a powder room and a mudroom connected to the 2-car garage. A gorgeous hardwood staircase leads to the extraordinary second level, which features a grand master suite complete with tray ceiling in the 17x13 bedroom, a large walk-in closet, and a custom master bath with double vanity, and a glass and tile shower. Rounding out the top floor is an upstairs laundry room, a full bath with double vanity, and 2 additional expansive bedrooms. Flooring is engineered hardwood and ceramic tile throughout the main and second levels. Two mini- splits with air-conditioning and superior heat. (located in primary suite and main floor) Basement in the main part of the house has storage along with a room for an office. The other side of the basement has a one-bedroom ensuite! (There is just under 3500 square feet of living space).Outdoors there is a lovely back deck with no neighbors directly behind you as this more than a double lot deep and currently has beautiful trees. (id:19018)
2319 Route 115
Irishtown, New Brunswick
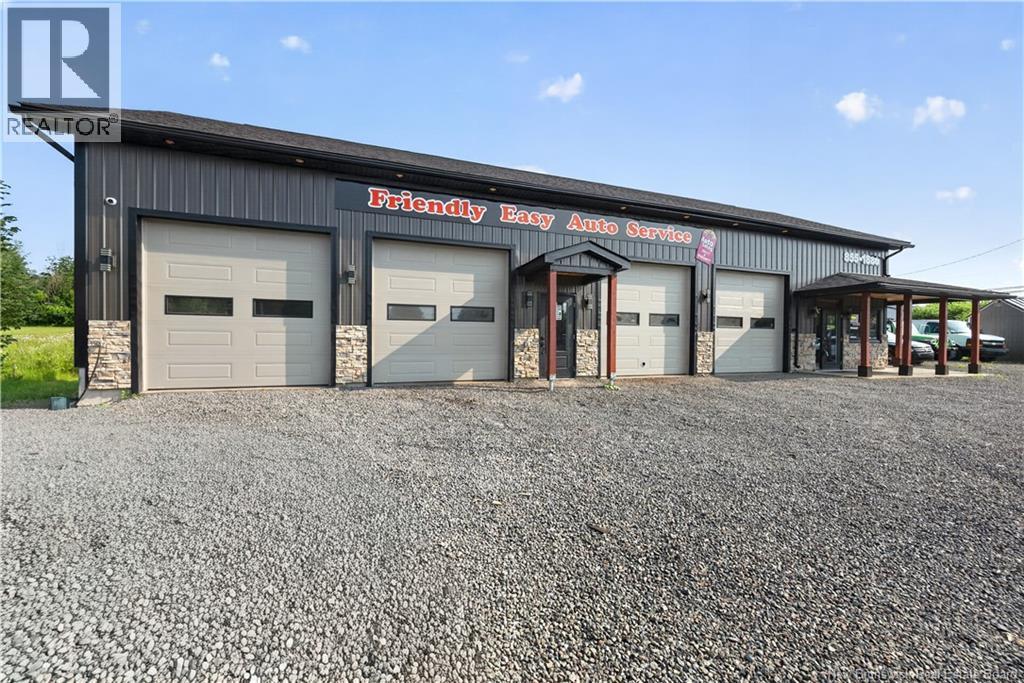
Excellent opportunity to own a well-equipped commercial property in a high-traffic location with lower property taxes. This property features a 2-year-old garage and office space, offering a clean, modern setup for an automotive, mechanical, or service-based business. All mechanical equipment is included, making this a true turnkey opportunity. Equipment includes two 10,000 lb lifts, one 6,000 lb scissor lift, tire changer, wheel balancer, and additional shop equipment. The large lot provides plenty of room for customer parking, vehicle storage, outdoor workspace, or future expansion. With strong visibility, newer infrastructure, included equipment, and flexible commercial potential, this property is an ideal option for an owner-operator, investor, or business looking to expand in a practical and cost-effective location. (id:19018)
29-31 North Street
Moncton, New Brunswick
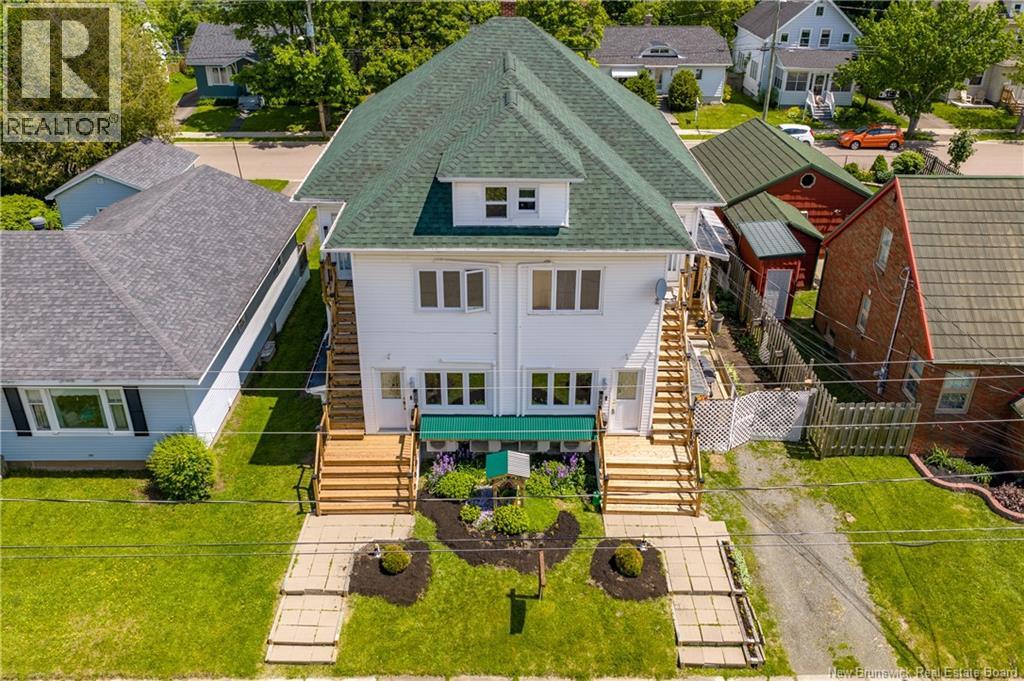
Discover an exceptional investment opportunity in the heart of Monctons sought after Garden Hill Golden Triangle. Ideally located just minutes from the Moncton City Hospital, Dr. Georges L Dumont Hospital, and the Université de Moncton, this four unit property offers strong rental appeal and long term value. The building features 10 bedrooms and 5.5 bathrooms across four spacious units, with updated kitchens over the years and newer appliances. Each unit has separate meters and two private entrances, offering convenience and ease of management. Three units are currently rented on year leases with average rents of approximately $1445 per unit. The main unit is owner occupied and includes a private sunroom or porch along with a dedicated workshop space, making it ideal for an owner occupant or future rental potential. Set on an extra long lot where it meets Winter Avenue, the property includes four parking spaces at the rear and two at the front. A rare find in this prime location. Whether you are expanding your portfolio or seeking a live in investment, this property delivers location, flexibility, and income potential in one of Monctons most desirable areas. (id:19018)
145 Amiens Drive
Moncton, New Brunswick
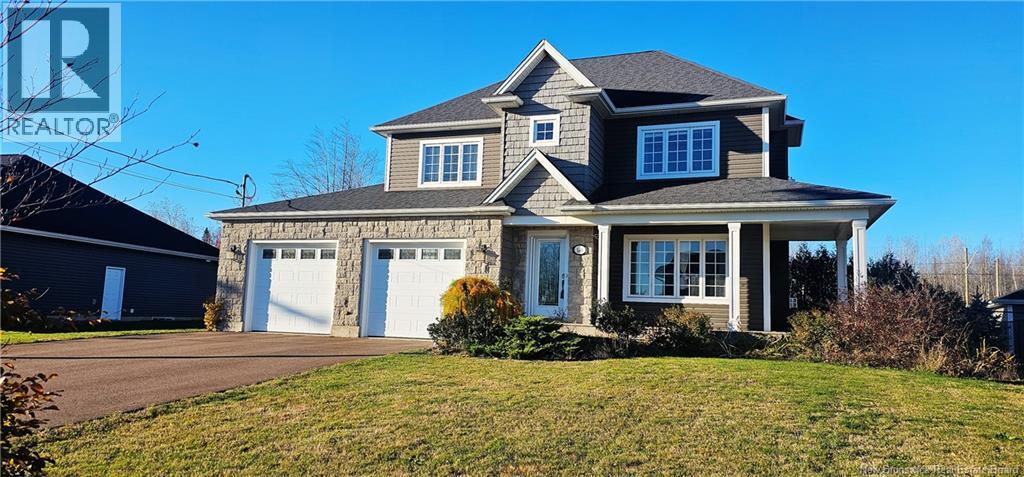
Welcome to 145 Amiens Drive an executive custom-built home in highly sought-after Moncton North. This climate-controlled property combines luxury, comfort, and an exceptional location near top French & English schools, parks, and amenities. The inviting foyer opens to a bright living room with rich hardwood floors and a natural-gas fireplace. The space flows into a gourmet kitchen featuring granite countertops, an 8-ft island, stainless steel appliances, and ample cabinetry, plus a dining area ideal for gatherings. A mudroom and half bath complete the main floor. Upstairs, youll find three well-sized bedrooms including a spacious 20x14 primary suite with tray ceiling and a second natural-gas fireplace. The spa-like ensuite offers HEATED FLOOR, dual sinks, tiled shower, and a deep soaker tub. A dedicated laundry room with custom cabinetry adds convenience. The finished lower level provides a family room, fourth bedroom, full bath, and storage spaceperfect for guests or extended family. Outdoor living shines here. The fully fenced backyard features a beautiful inground 14*28 pool install in 2019, a large deck, and a matching custom storage shedcreating a private oasis perfect for relaxing and entertaining. This stunning home offers style, quality, and a resort-like backyard in a premier neighbourhood. Property tax are non-owner occupy rate. (id:19018)
1 Basswood Court
Moncton, New Brunswick
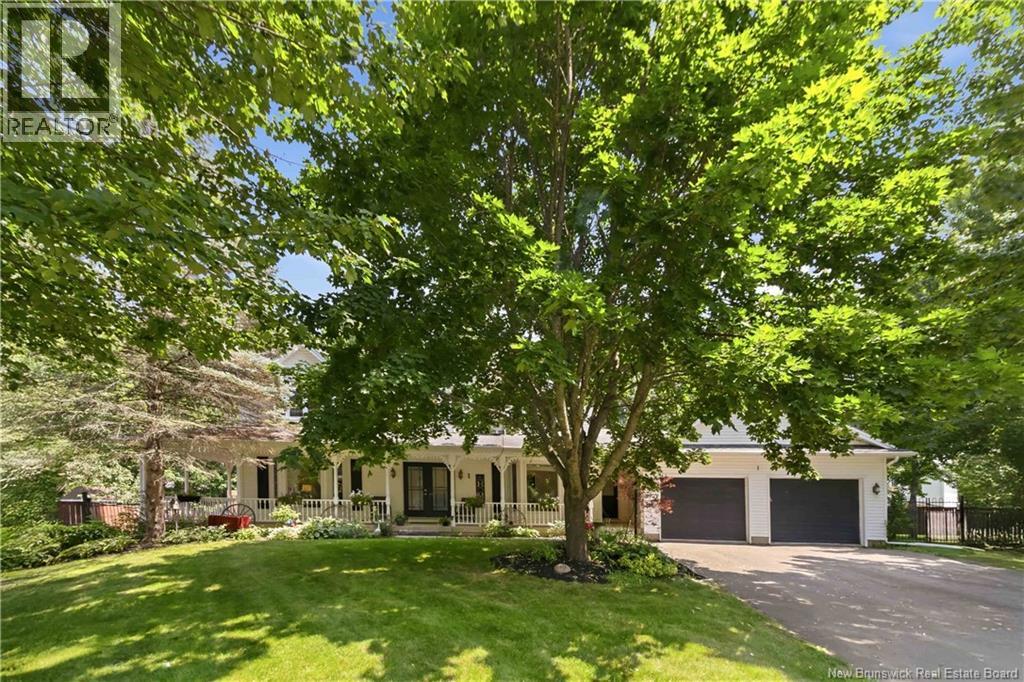
Nestled on a quiet court in the highly sought-after Kingswood Park, this exceptional family home offers the perfect blend of space, privacy, and location. Set on an impressive 0.57-acre lot, the expansive backyard is a true highlight surrounded by mature trees, it provides a peaceful retreat with endless room for children to play, entertaining guests, gardening, or even adding an inground pool. With a separate entrance from garage leading to the basement, a potential in-law suite is easy to create. Inside, you'll be welcomed by a grand foyer with double glass doors and an elegant open staircase. Sun-filled living spaces include a spacious living room, formal dining room, and a well-appointed kitchen that flows seamlessly into the inviting family room with a cozy pellet stove and a bright sun room overlooking the spectacular fenced backyard. A main-floor office and convenient laundry/2-piece bath complete the main level. Upstairs, you'll find four generously sized bedrooms, including a spacious primary suite with a walk-in closet and private 4-piece ensuite. Three additional bedrooms share a full 4-piece bath, making this an ideal home for growing families. Recent updates include new refinished flooring in the main level, fresh paint throughout and a maintenance free built of composite deck. Rarely does a property combine a quiet court setting, a park-like backyard of this size, and one of the city's most desirable neighbour hoods. Enjoy the tranquility of Kingswood Park while being just minutes from schools, parks, shopping, and everyday amenities. This is the family home you've been waiting for. (id:19018)
130-132 Broad Street
Saint John, New Brunswick
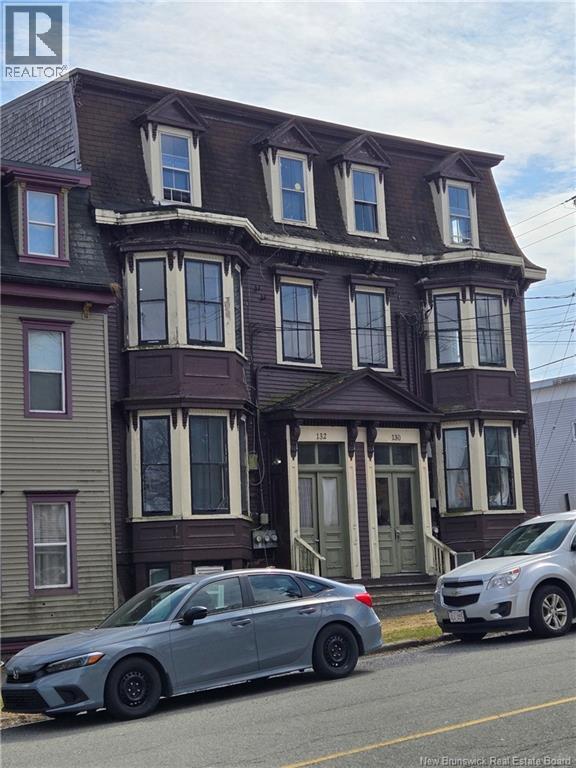
THIS PROPERTY CAN ALSO TO PURCHASED IN A 36 UNIT PORTFOLIO - This is a 6-PLEX, with great financials, a 3-Story building, near the upcoming new school & community park just down the street, with tenants paying heat, lites and domestic water heating. Welcome home to the South End of Saint John Peninsula with the mesmerizing Atlantic Ocean a short walk away behind the bldg; the city center is just up the hill, a display mix of new construction like the Irving Oil world wide head office, as well as historic buildings that stood the test of time. Rents: apt 1, $995, apt 2, $1,200, apt 3, $1,850, apt 4, $895, apt 5, $1,050, apt 6, $1,300. Rent total about $7,290/mo or $87,480. Expenses: Tax $4,972, Water $3,000, Electricity $884, Insurance $4,021. All dimensions and numerics are approximate and may be verified by the buyer. Interested buyers may consider buying a whole portfolio consisting of 260 Douglas Ave 9 plex, 130-132 Broad st 6 plex, 148 Broad st 5 plex, 19 Cedar st 5 plex, 224 Britain st 5 plex and 290 King st W 6 plex. (id:19018)
3 Balfour Court
Moncton, New Brunswick
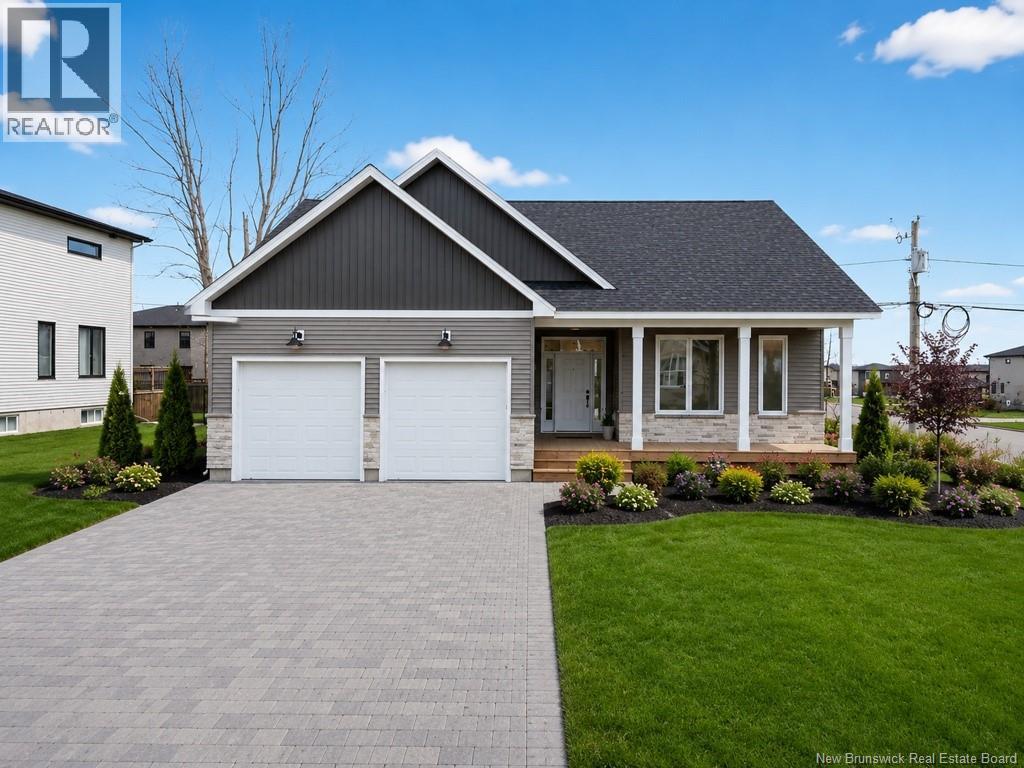
ABSOLUTELY GORGEOUS NEW HOME OFFERING A SPACIOUS AND BRIGHT IN LAW SUITE OPTION WITH SOD COMPLETE AND A KITCHEN APPLIANCE PACKAGE INCLUDED. This stunning climate-controlled bungalow in desirable North Moncton offers over 3,000 square feet of luxurious living space,showcasing high-end finish work and meticulous attention to detail throughout.The welcoming foyer greats you into the main floor living area,where 9-foot ceilings and large windows create a sense of openness and light.The living room is highlighted by a beautiful fireplace.The gorgeous kitchen is a true centerpiece,featuring an abundance of cabinetry, quartz countertops,a beautiful backsplash, and a bright dining area with access to the backyard.A family bath and three bedrooms, including a separate primary suite with a walk-in closet featuring built in cabinetry and a spa-like ensuite with quartz dual vanity, a soaker tub and separate shower. A mudroom with garage access and a convenient powder room complete this level.Decend the elegant hardwood staircase to the large family room. A separate bright and spacious living area completes this perfect package.This versatile space with a private entrance includes a living room, area for kitchenette,bedroom, full bath and laundry,making it ideal for multi-generational living. Rough in for an EV charger.Situated on a quiet court, this home offers easy access to walking trails, parks, the North End YMCA, highways, and all amenities. Combining luxury, functionality, and location, this property presents a rare opportunity for families seeking both space and versatility in one of Monctons most sought-after areas. Taxes are non owner occupied. (id:19018)
32 Allee Lion
Richibucto-Village, New Brunswick
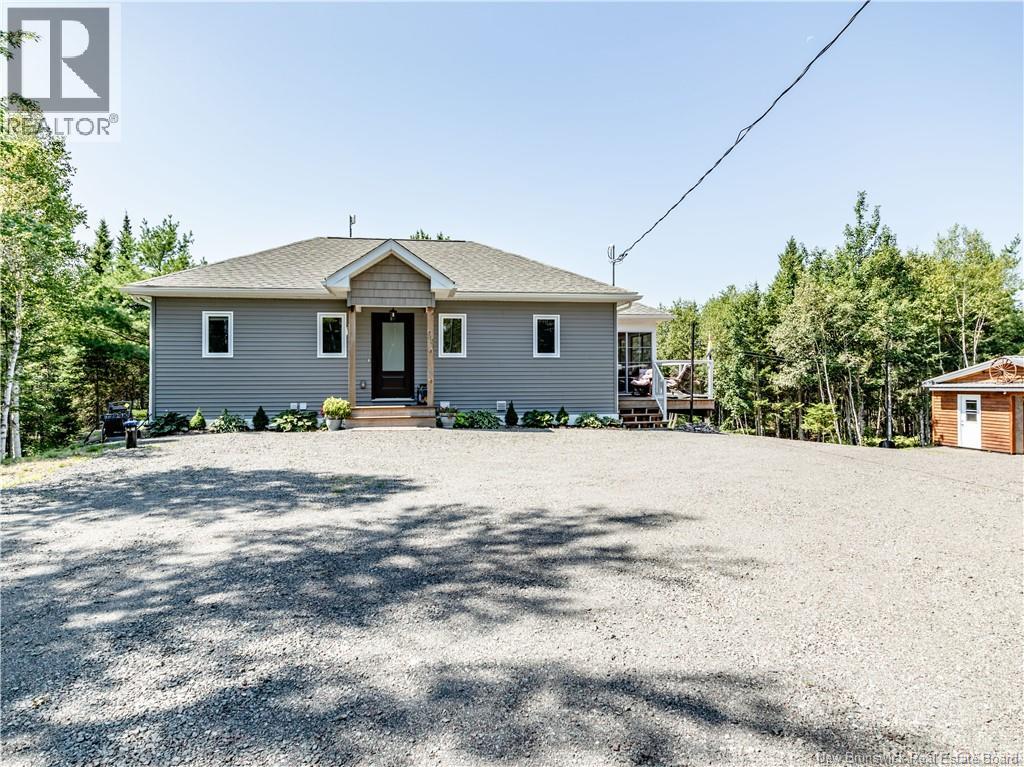
Welcome to waterfront living on 1.89 acres, where breathtaking water views, spacious living areas, and a versatile mortgage-helper suite come together to create an exceptional property. The main level welcomes you with a foyer that flows into the bright living room, complete with fireplace, and continues into the kitchen and dining area. From here, take in stunning waterfront views and step outside into your inviting 3-season sunroom,he perfect spot to relax and enjoy the beauty of every season. This level also features a convenient half bath with laundry, a spacious primary bedroom with walk-in closet, and a 4-piece ensuite. BONUS: MORTGAGE HELPER! The walk-out second level offers a self-contained in-law suite, providing excellent flexibility for extended family, guests, an Airbnb, or rental income to help with the mortgage. The suite features an open-concept kitchen, dining and living area, full bathroom with laundry, two bedrooms, and ample storage space. Step outside and enjoy everything waterfront living has to offer. A storage shed with carport provides convenient space for your vehicle, ATV, or snowmobile, while the shed itself makes an excellent workshop. With your own waterfront and dock, you can keep your boat, canoe, or jetski right in your front yard and enjoy endless opportunities for boating, fishing, paddling, and relaxing by the water. Located in a highly desirable tourist area, this property is close to beautiful beaches, Kouchibouguac National Park, the Bouctouche Dunes, local wharfs, schools, restaurants, community centres, grocery stores, clinics, and many other amenities. Whether you're looking for a year-round home, a multi-generational property, or an opportunity to generate rental income, this waterfront gem offers space, flexibility, and an incredible lifestyle. Come experience the views and discover all this property has to offer! (id:19018)
36 Rue Jean-Charles Street
Dieppe, New Brunswick
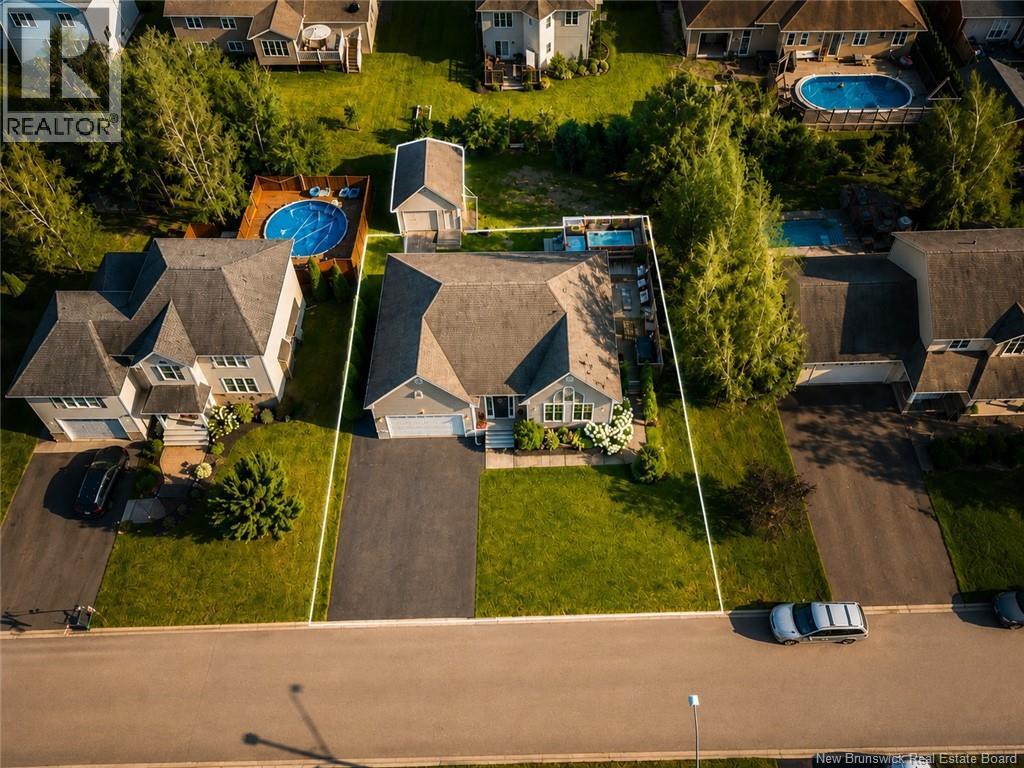
4 BEDROOMS | ATTACHED GARAGE | FINISHED BASEMENT | PRIVATE BACKYARD | PRIME LOCATION Welcome to 36 Jean Charles, a beautifully maintained home offering the perfect blend of style, comfort, and functionality. The bright open-concept main floor features a spacious living room with a beautiful fireplace, a stunning kitchen with custom cabinetry, and a dining area with patio doors leading to a large private deckperfect for entertaining. The main level offers 2 spacious bedrooms, including a generous primary bedroom with a walk-in closet, along with a beautiful 5-piece bathroom featuring a soaker tub, separate glass shower, and double vanity. Quality hardwood and ceramic flooring, abundant natural light, and elegant finishes can be found throughout. The fully finished lower level adds exceptional living space with a large family room, 2 oversized bedrooms, and a full bathroomideal for a growing family, guests, or a home office. Step outside and enjoy your own private backyard retreat featuring a large deck, hot tub, and plenty of space to relax or entertain. The property also includes a detached garage/workshop, perfect for storage, hobbies, or additional workspace. Located in a sought-after neighbourhood close to schools, parks, walking trails, shopping, and all amenities, this move-in-ready home offers the perfect combination of space, comfort, and lifestyle. Don't miss this incredible opportunitybook your private showing today! (id:19018)
231 Rue Delagarde
Saint-Isidore, New Brunswick
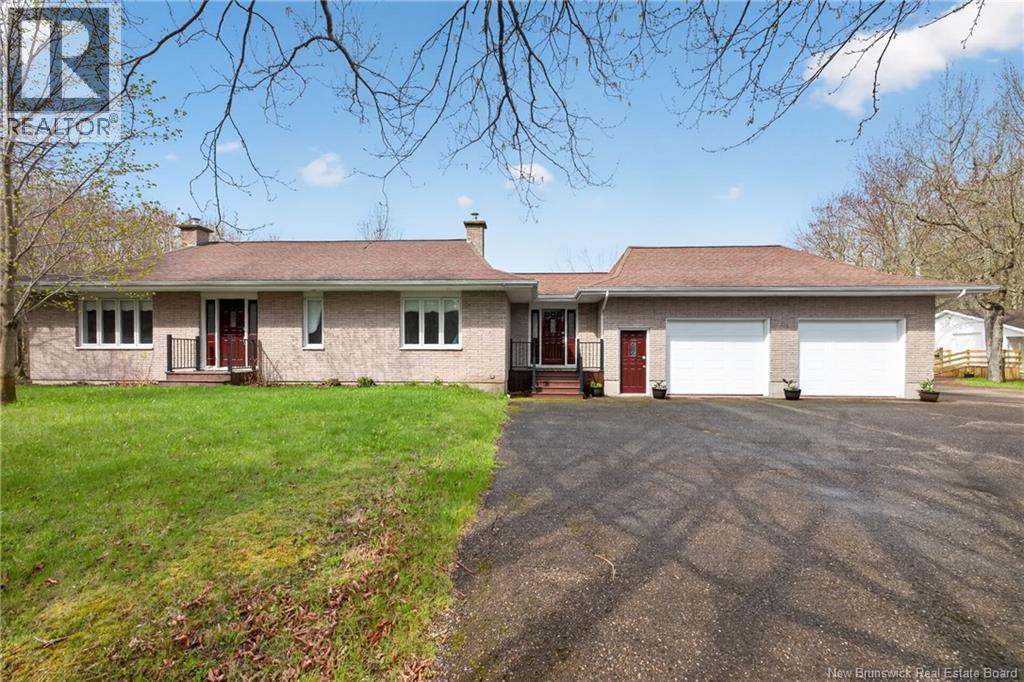
Unique property offering much more than just a home, but a true lifestyle focused on tranquility, space, and projects. Situated on approximately 4 acres surrounded by trees, this property offers a peaceful setting where you can truly enjoy country living. Ideal for horse enthusiasts, it features a stable that can accommodate approximately 6 horses or more, as well as an indoor arena designed for training and exercise. The property also includes a chicken coop and a sugar shack, with the possibility of making personal maple syrup thanks to the maple trees on the land. The all-brick home offers 2 bedrooms on the main floor, including a primary bedroom with ensuite bathroom, a laundry room with a half bath, a formal living room, and an open-concept area combining the kitchen, dining room, and veranda, perfect for enjoying the sunlight and relaxing in every season. Between the formal living room and the main living area, a beautiful wood-burning fireplace with glass on three sides creates a warm, inviting, and relaxing atmosphere, ideal for cold winter days. The finished basement includes 4 additional bedrooms, a full bathroom, and a large family room. The roof was replaced approximately 10 years ago, and the home also features 2 wall-mounted heat pumps for added comfort. An attached garage as well as a 2-storey detached garage complete this versatile property, perfect for those seeking space, freedom, tranquility, and quality of life. (id:19018)
11 Baxter Court
Fredericton, New Brunswick
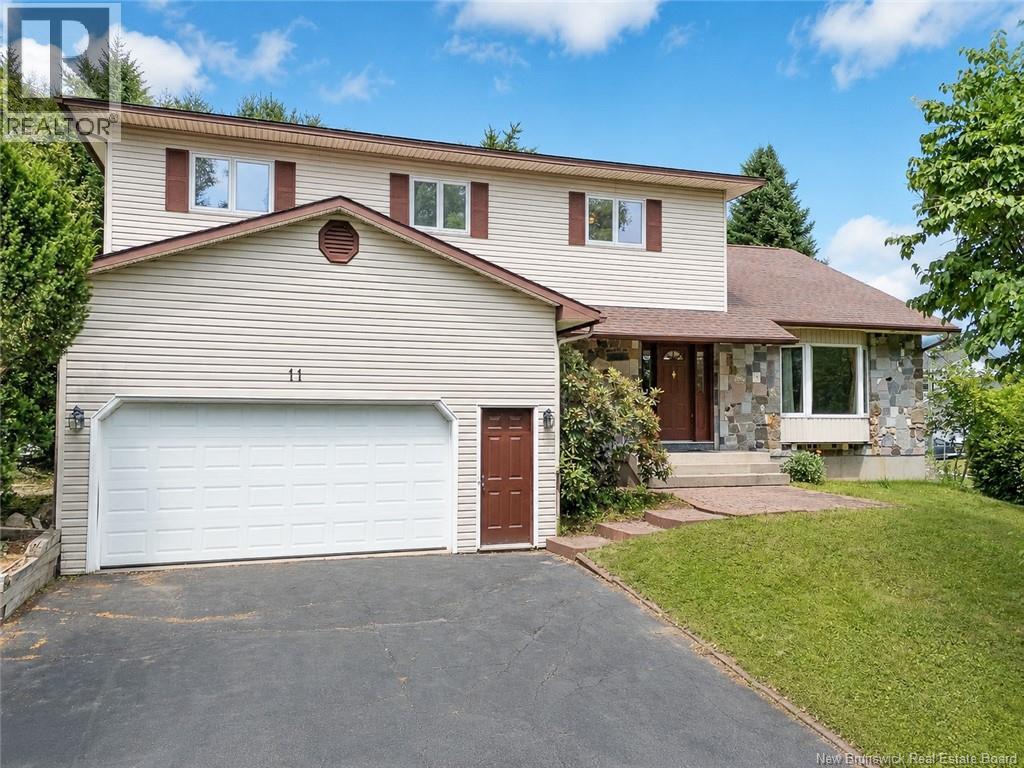
Located in desirable Southwood Park, this spacious custom-built two-storey home offers exceptional room for a growing family. Situated on a mature corner lot, the property is within walking distance to schools, daycares, and bus routes, making daily life convenient and family-friendly. Inside, the home features five bedrooms, four full bathrooms, a large kitchen with updated finishes, a formal dining room, main-level office, laundry area, and several flexible living spaces. One of the most unique features is the grand formal living room with elevated stage-style flooring, high ceilings, exposed beams, and large windows, creating a dramatic space for entertaining, music, gatherings, or quiet relaxation. The bright sunroom adds another inviting area, with large windows, skylights, hardwood flooring, and sliding doors for added privacy. The walk-out basement offers finished flooring, insulated walls, high ceilings, multiple storage rooms, a full bathroom, and a wood stove connected to internal vents. With separate access to the garage and the outdoors, this lower level offers excellent potential for recreation, extended-family use, hobbies, additional living space, or an income property. This is a quality construction; unlike a conventional joist spacing of 16-18 inches, its solid wood joists have spacings of only 12 inches, which gives a more rigid feel or heavier load, and prevents floor bounce. The home also includes multiple heating options, including electric baseboard, electric floor heating, natural gas, and wood stove heating. A rare opportunity to own a large, character-filled home with space, flexibility, and a prime Southwood Park location. (id:19018)
20 Rue Murchie
Edmundston, New Brunswick
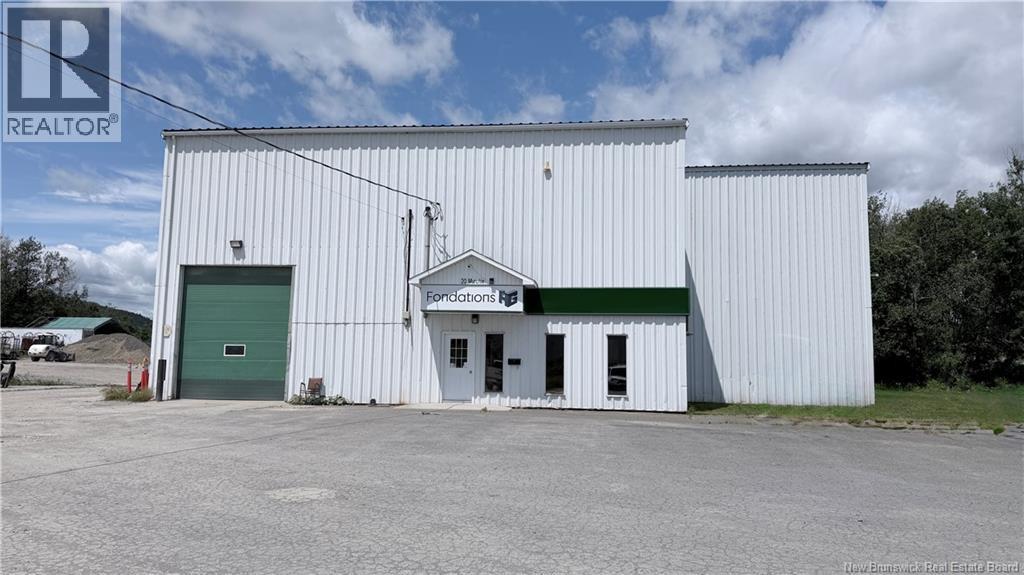
Commercial Garage with Exceptional Potential in the Industrial Park Position your business for success with this versatile commercial garage located in the heart of the industrial park. Built with a durable steel structure and steel roof, this property is designed to accommodate a wide range of industrial, commercial, or service-based operations. The spacious shop features large overhead garage doors for easy access, along with a side-by-side ride-along overhead winch system that enhances efficiency for equipment handling and heavy-duty projects. Inside, youll find multiple office spaces, providing ample room for administration, meetings, or client reception, as well as a dedicated lunchroom for staff convenience. Whether youre looking to expand your current operation or invest in a property with outstanding potential, this well-equipped facility offers the flexibility to adapt to your business needs. Dont miss this excellent opportunity to own a functional commercial property in a prime industrial location. (id:19018)
12 Acadia Lane
Douglas, New Brunswick
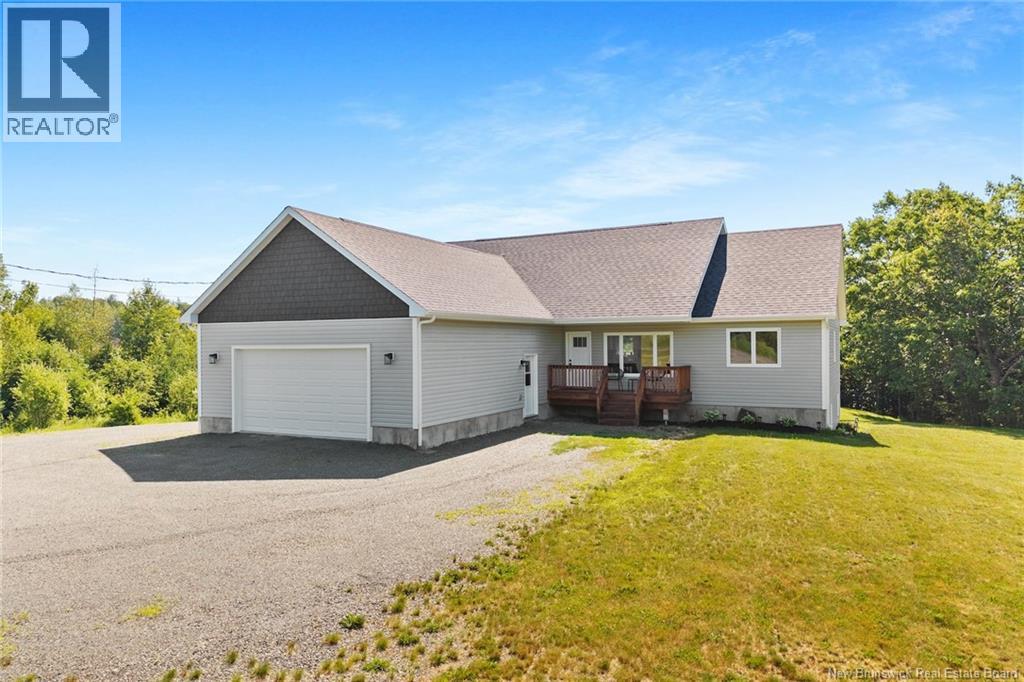
Better than brand new, this custom-built executive bungalow offers luxury, privacy, and modern convenience on over 1.75 acres landscaped acres, just minutes from Fredericton's North Side amenities. Welcome to 12 Acadia Lane, featuring over 3,400 sq. ft. of beautifully finished living space. A spacious foyer leads to a functional mudroom with laundry, ample storage, and access to the oversized 30' x 25' attached garage. The open-concept main living area showcases soaring cathedral ceilings, a stunning kitchen with a large island, extensive cabinetry, stainless steel appliances, and a bright dining area with patio doors opening to an oversized deck overlooking the private backyard and pool. One wing offers two generous bedrooms and a full bath, while the opposite wing features a luxurious primary suite with a walk-in closet, additional double closet, and spa-inspired five-piece ensuite. The fully finished walkout lower level provides a spacious family room, recreation or fitness area, two additional bedrooms, a full bath, abundant storage, and direct access to the backyard oasis. Immaculately maintained and thoughtfully designed, this exceptional property blends executive finishes, quality craftsmanship, and functional living with the peace of country living and the convenience of nearby city amenities. A truly remarkable home that must be experienced to be appreciated. (id:19018)
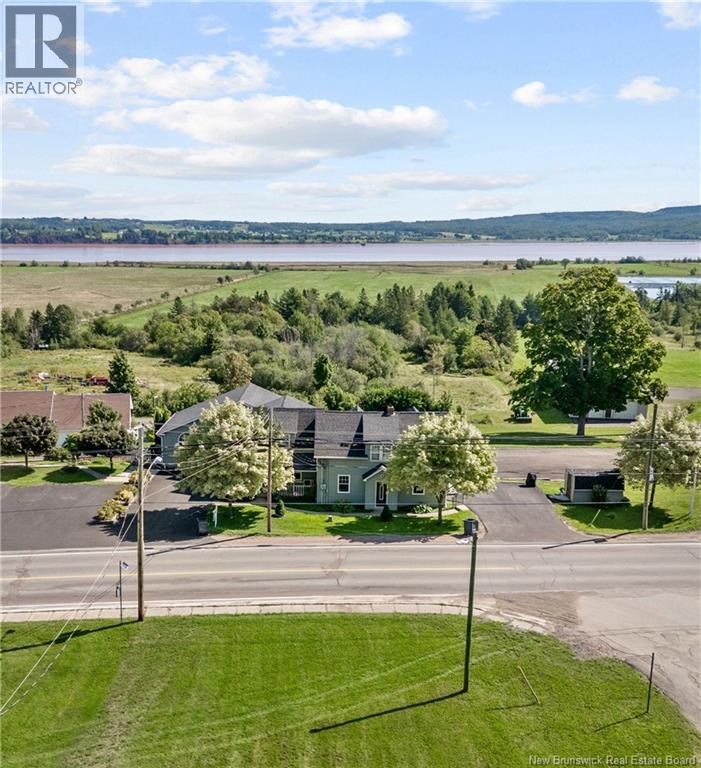
2769 Main Street
Hillsborough, New Brunswick
Waterview property offers many options. This well maintained 3 unit residence is currently configured as a spacious main home with 3 bedrooms + 2.5 baths, plus two separate apartments, one with 3 bedrooms + 2 baths, and a recently renovated unit featuring 2 bedrooms + 1 bath. The lower unit in the walk out basement was previously used for a business and could easily serve that purpose again, with ample paved parking available and located on a major tourist route. Each unit includes its own laundry + private paved driveway. The main home showcases an open concept kitchen, dining, and living area, highlighted by a vaulted ceiling, propane fireplace, and large windows that capture beautiful water views. This area is ideal for entertaining. The kitchen offers generous counter space, a pull-out pantry, + abundant natural light. Triple patio door off the living room leads to a large deck. The main floor also includes a primary bedroom with a full ensuite bath, laundry + 2 pc bath, and a front office. Upstairs, you will find two additional bedrooms and a full bathroom. The property is equipped with an automatic propane generator and a new ducted heat pump for the main unit + basement was installed in 2026. The main-floor apartment also benefits from its own ducted heat pump. Charming wrap around verandah + 2 storage sheds. Buyers will have the first opportunity to purchase two neighbouring lots, one of which includes a beautifully restored 1946 garage. (id:19018)
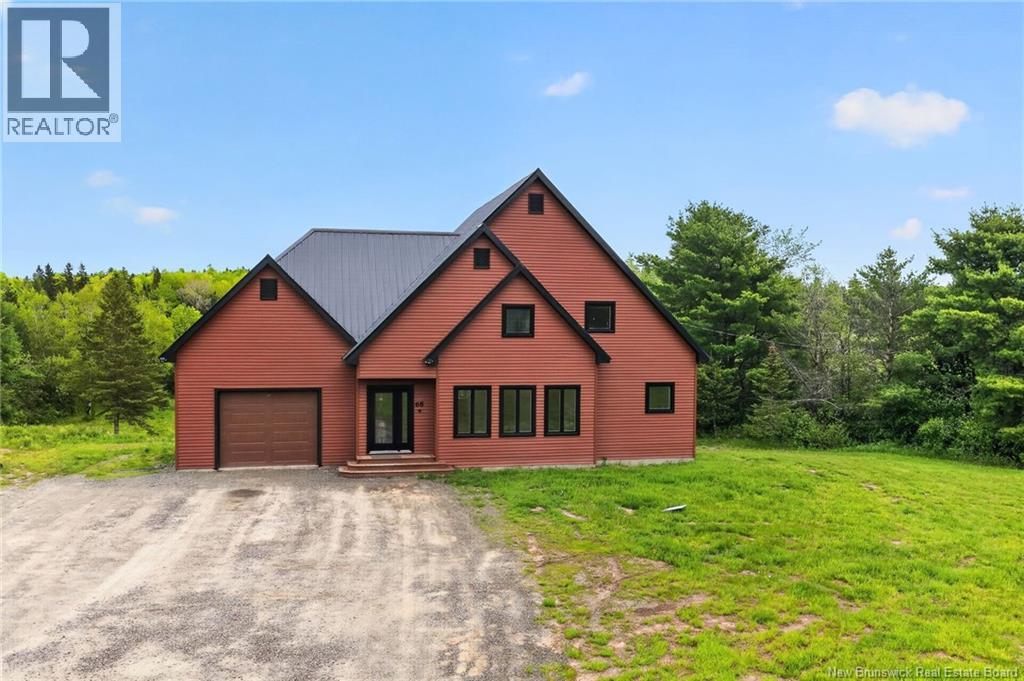
68 Collicutt Road
The Glades, New Brunswick
Set along the Pollett river, this exceptional home offers the kind of privacy and peaceful setting that is hard to find, yet you are just 10 minutes to the highway and Petitcodiac. Step inside to a bright, main level where the kitchen and dining area take center stage, featuring soaring cathedral ceilings and an impressive wall of windows that flood the space with natural light. The kitchen is both stylish and functional with a walk-in pantry, oversized island, and easy access to the expansive back deck that stretches the full length of the home - perfect for relaxing or entertaining. Convenience meets comfort with a half bath and laundry just off the garage. The main-level primary suite is a true retreat, complete with deck access, a walk-in closet, and a spa-inspired ensuite featuring a jetted tub and custom shower. Upstairs, you will find a thoughtfully designed layout overlooking the main living space, with two flexible areas ideal for a home office or cozy reading nook, along with two bedrooms and a full bath. The walk-out lower level adds even more living space with a family room, rec room (easily converted to an additional bedroom), and another full bath. A generous unfinished area provides plenty of storage. A rare blend of space, style, and serenity, this is rural riverfront living at its best. (id:19018)
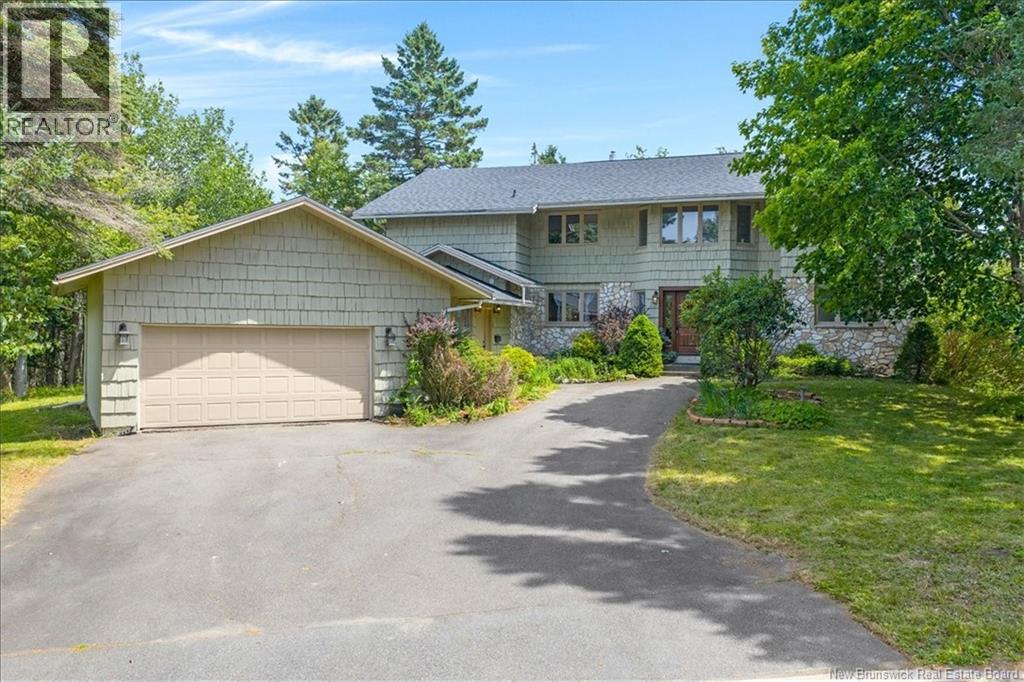
35 Marlin Terrace
Saint John, New Brunswick
Imagine celebrating the holidays in a nearly 265 sq.ft. formal dining room, featuring huge windows and a beautiful built-in china cabinet. Through the graceful arched opening, conversations naturally continue into the expansive 280 sq.ft. living room. This is the kind of home where lasting memories are made. Located in one of Millidgeville's most sought-after neighbourhoods, just minutes from the Regional Hospital, UNB, schools, shopping, and restaurants, this exceptional home offers over 4,000 sq.ft. of above grade living space, offering exceptional room for family living and entertaining. A grand tiled foyer and elegant curved staircase create a stunning first impression. The main floor features a spacious kitchen with granite countertops, a large island, and abundant cabinetry, opening to a bright breakfast area and an inviting family room with a fireplace. The expansive formal dining room flows seamlessly into the spacious living room, creating an ideal setting for family and guest gatherings. An office, main-floor laundry, and a full bathroom add everyday convenience. A former mudroom has been transformed into a fifth bedroom with a kitchenette and its own private entrance, making it ideal for extended family, guests, a home office, or other flexible living arrangements. Upstairs, the impressive primary suite features a big walk-in closet and a private ensuite. Three additional generously sized bedrooms share a beautifully appointed bathroom with a jet tub, separate shower, and a private sauna. A charming built-in window seat along the hallway provides a cozy place to relax while enjoying beautiful sunsets and winter views of the Saint John River. Lovingly maintained by its current owners for the past 10 years and recently updated with brand-new roof shingles, this exceptional home is ready for its next family to enjoy for years to come. Book your private showing today! (id:19018)
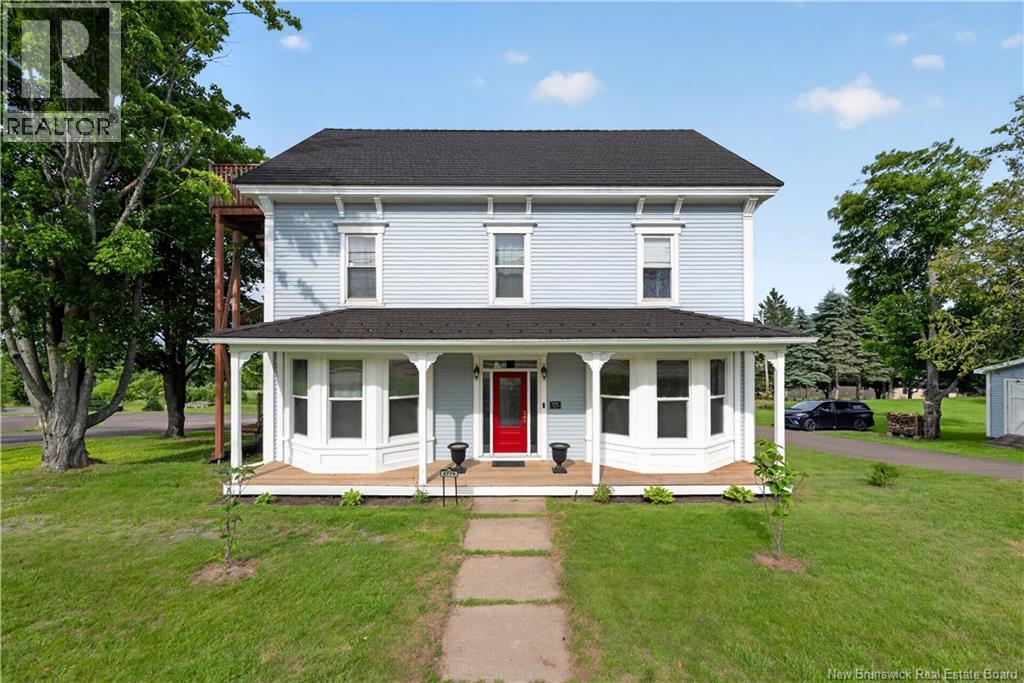
2775 Main Street
Hillsborough, New Brunswick
If you've ever dreamed of waking up every day feeling like you're on vacation, this beautifully preserved 1864 Colonial farmhouse is the perfect place to call home. Relax on the wraparound porch while watching the tides of the Petitcodiac River rise and fall, or start your mornings with some of the most spectacular sunrises you'll ever experience. The expansive lot offers plenty of room for children to play,& plently of garden space.Designed with entertaining in mind, this home features a wraparound deck that's ideal for summer barbecues and a spacious eat-in kitchen and dining area, perfect for hosting unforgettable East Coast kitchen parties.Inside, the generously sized bedrooms offer ample closet space and large windows that fill each room with natural light. Throughout the home, you'll find beautifully preserved original wood doors, trim, crown mouldings, and spruce plank flooring, showcasing the home's timeless character and craftsmanship.The inviting sitting room features an original stone fireplace, believed to have been commissioned by the home's original owner, Abraham Steeves. Shipped from England and transported up the Petitcodiac River, this remarkable fireplace is a unique piece of the home's rich history.A standout feature is the private two-bedroom attic apartment, accessible from both the interior & exterior. This flexible space is ideal as an in-law suite, income-generating rental, short-term accommodation, or a private guest retreat.Significant updates have already been completed, including environmentally friendly Euroshield roofing, upgraded windows, new front door, smart plugs, new two-piece bathroom, eavestroughs, siding, and additional window improvements.Blending historic charm with thoughtful modern updates, this exceptional farmhouse offers the best of both worldsa timeless character home with the comfort and convenience of modern living. (id:19018)
