12 Acadia Lane Douglas, New Brunswick E3G 0C3
$699,900
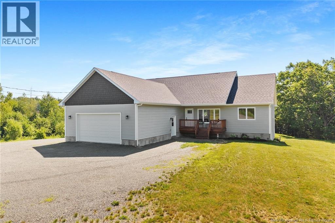
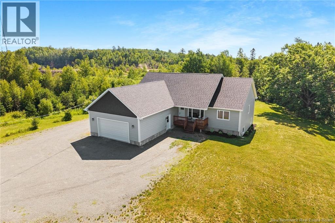
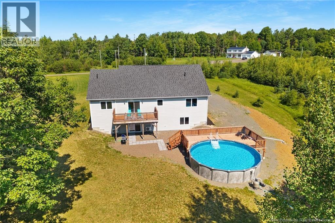
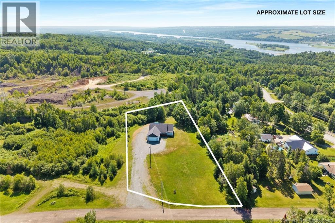
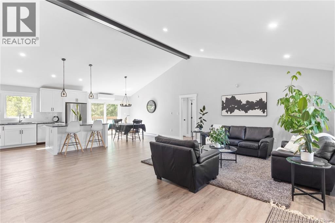
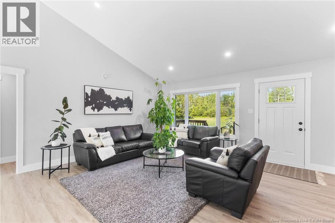
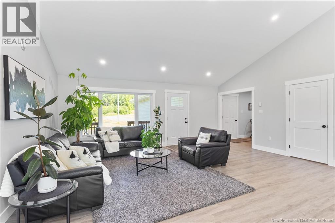
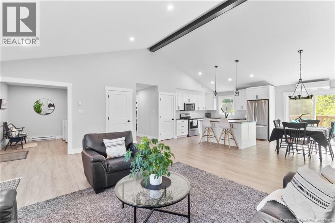
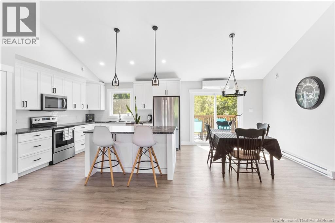
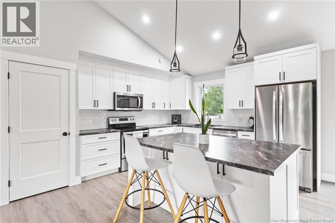
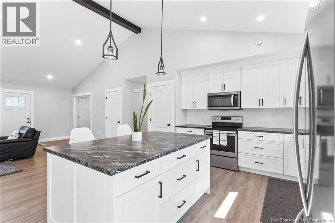
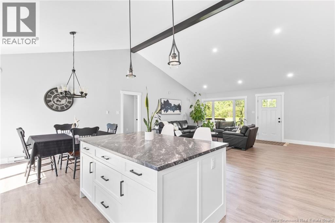
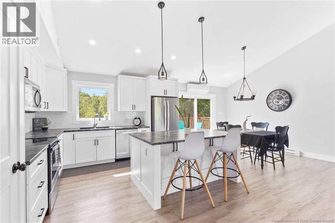
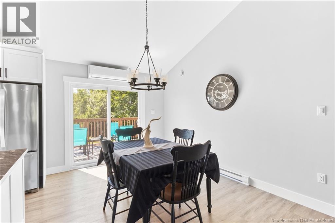
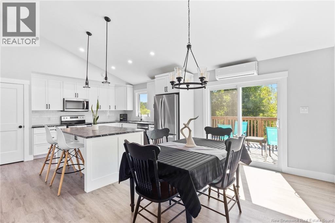
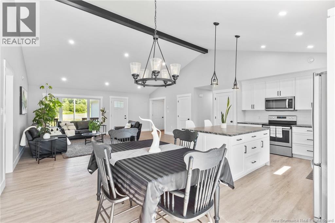
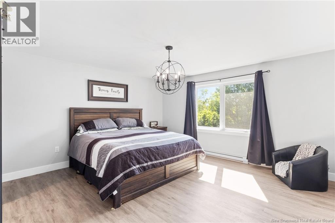
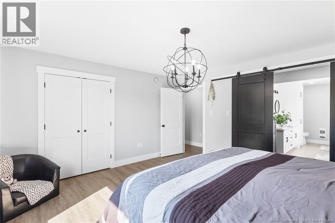
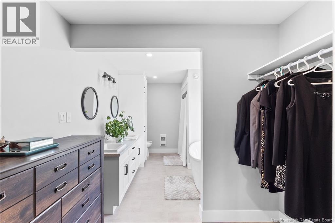
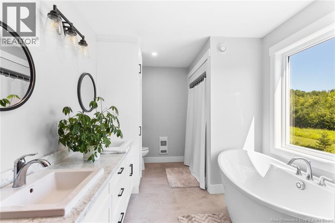
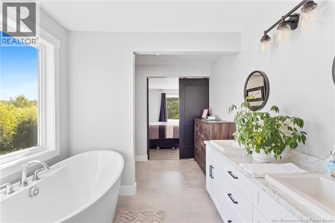
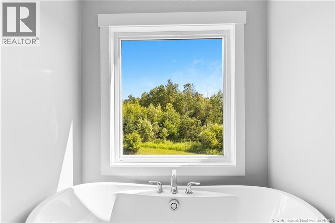
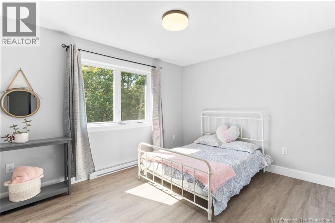
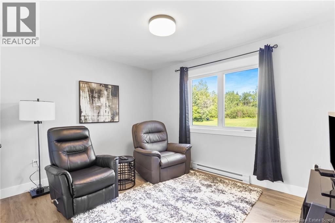
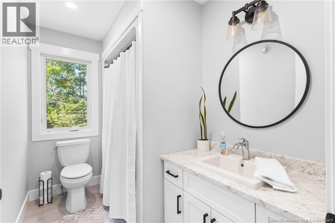
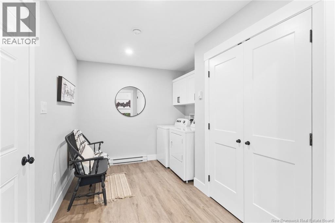
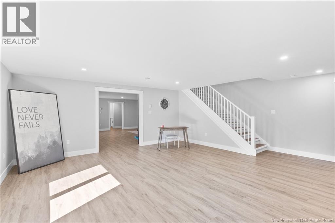
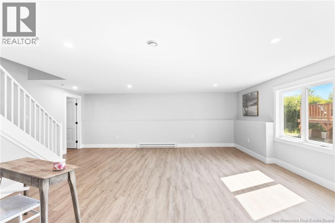
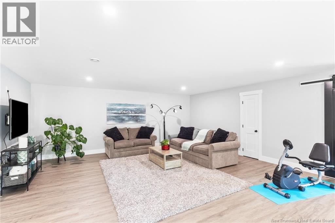
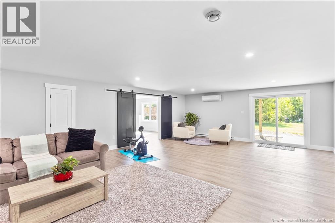
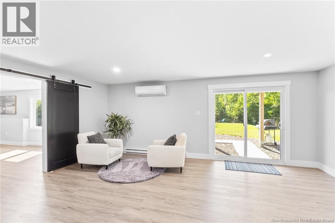
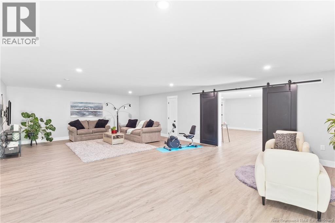
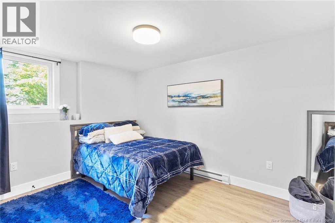
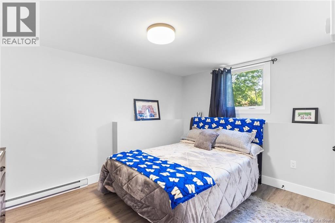
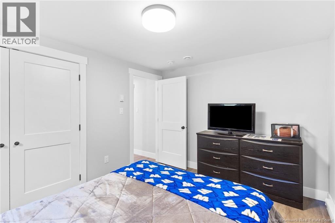
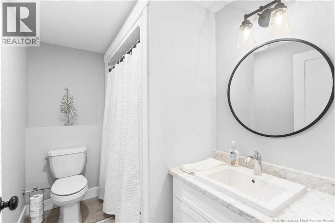
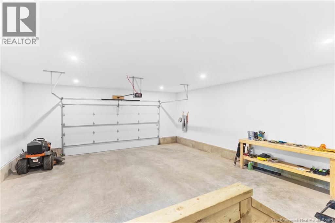
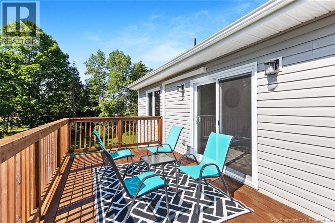
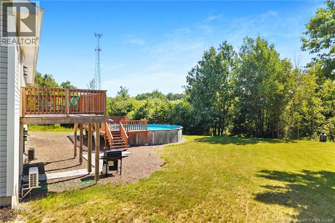
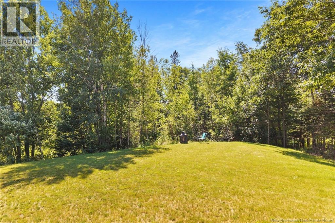
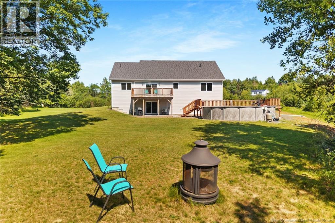
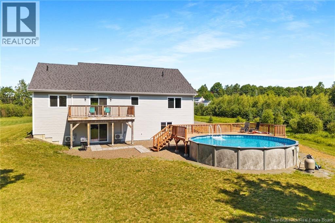
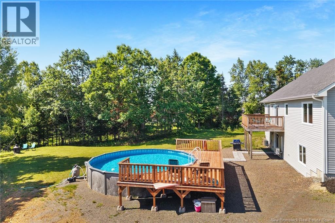
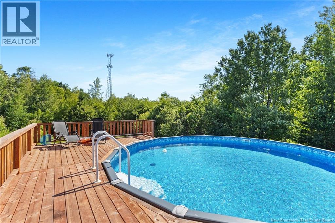
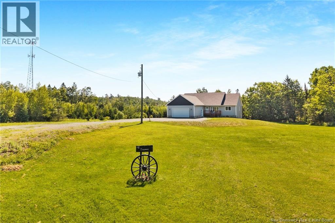
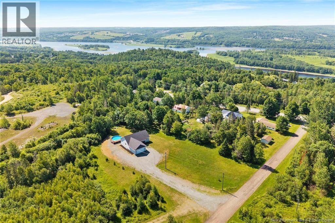
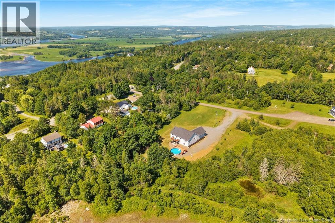
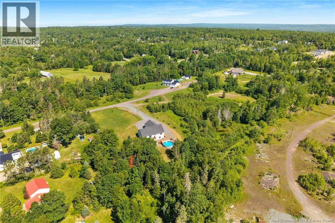
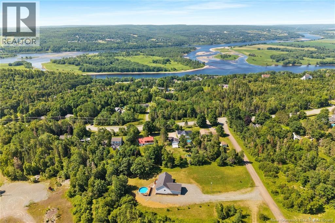
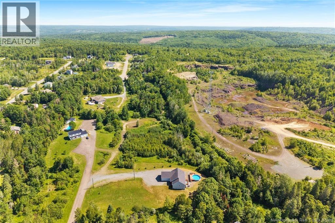
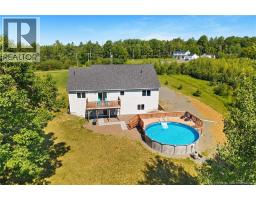
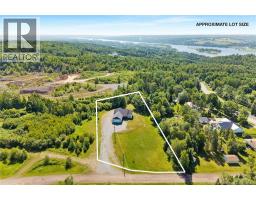
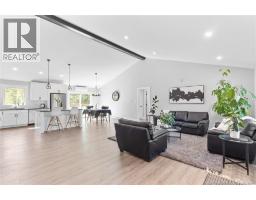
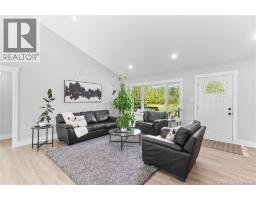
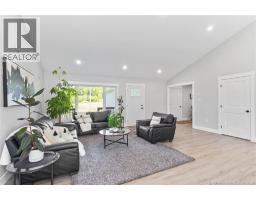
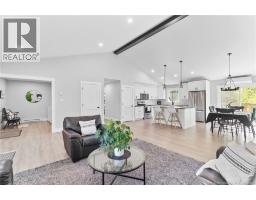
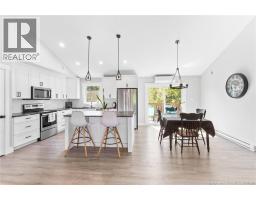
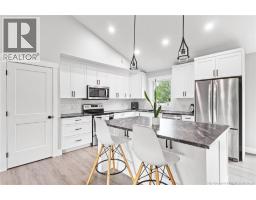
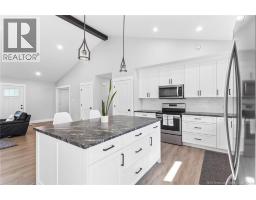
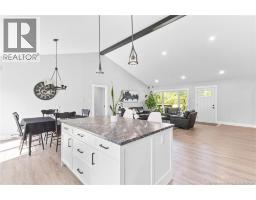
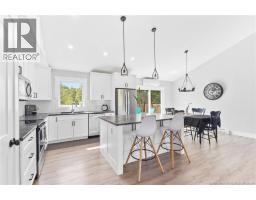
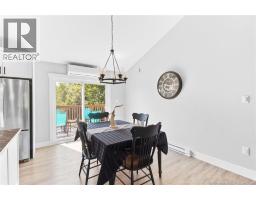
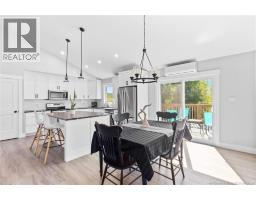
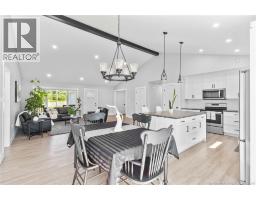
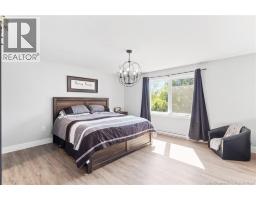
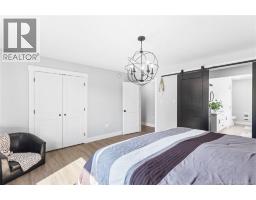
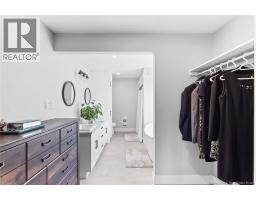
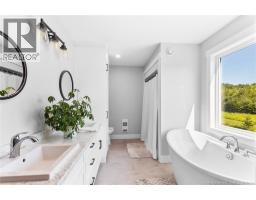
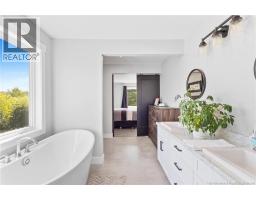
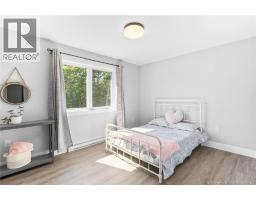
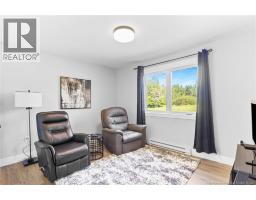
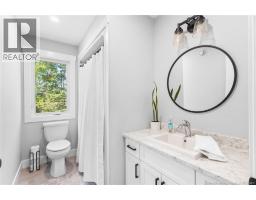
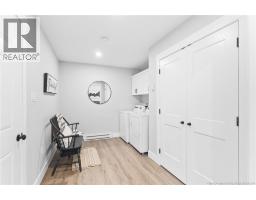
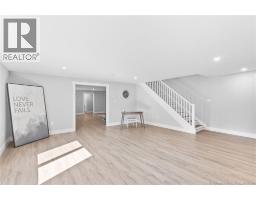
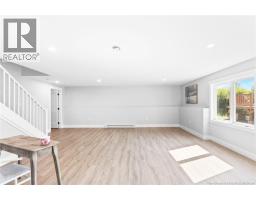
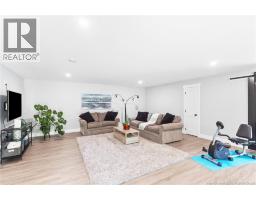
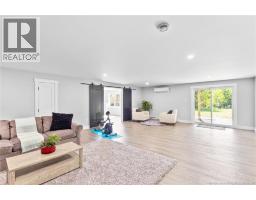
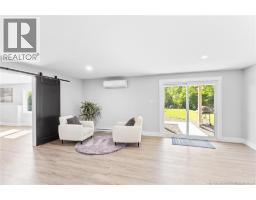
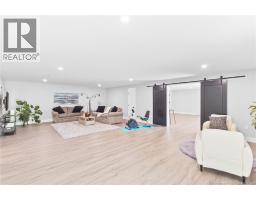
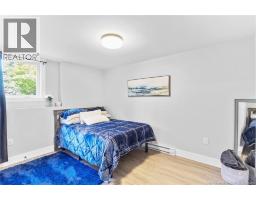
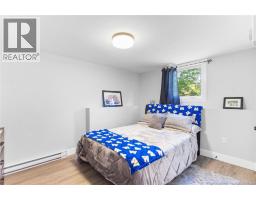
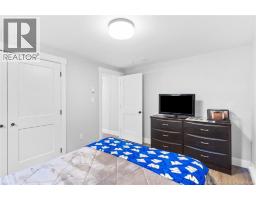
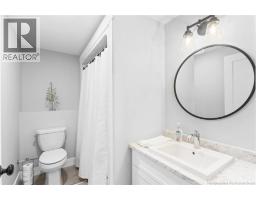
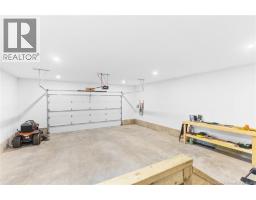
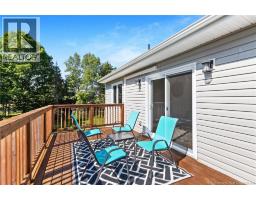
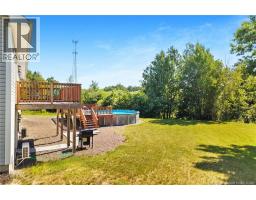
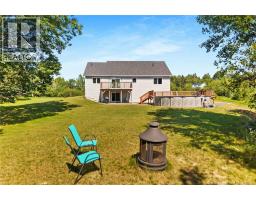
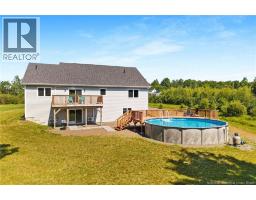
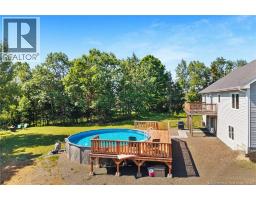
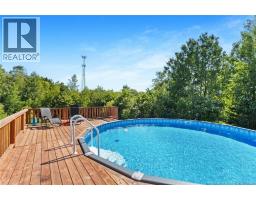
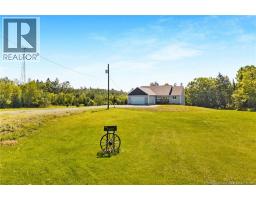
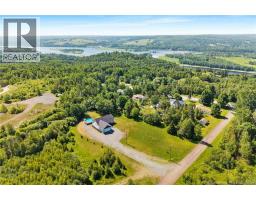
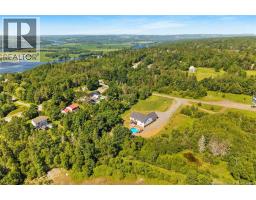
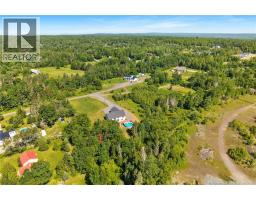
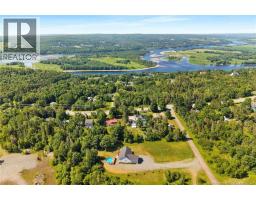
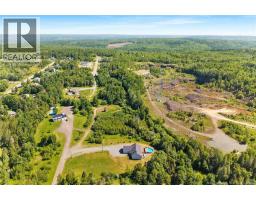
Better than brand new, this custom-built executive bungalow offers luxury, privacy, and modern convenience on over 1.75 acres landscaped acres, just minutes from Fredericton's North Side amenities. Welcome to 12 Acadia Lane, featuring over 3,400 sq. ft. of beautifully finished living space. A spacious foyer leads to a functional mudroom with laundry, ample storage, and access to the oversized 30' x 25' attached garage. The open-concept main living area showcases soaring cathedral ceilings, a stunning kitchen with a large island, extensive cabinetry, stainless steel appliances, and a bright dining area with patio doors opening to an oversized deck overlooking the private backyard and pool. One wing offers two generous bedrooms and a full bath, while the opposite wing features a luxurious primary suite with a walk-in closet, additional double closet, and spa-inspired five-piece ensuite. The fully finished walkout lower level provides a spacious family room, recreation or fitness area, two additional bedrooms, a full bath, abundant storage, and direct access to the backyard oasis. Immaculately maintained and thoughtfully designed, this exceptional property blends executive finishes, quality craftsmanship, and functional living with the peace of country living and the convenience of nearby city amenities. A truly remarkable home that must be experienced to be appreciated. (id:19018)
Property Details
| MLS® Number | NB144506 |
| Property Type | Single Family |
| Amenities Near By | Recreation Nearby |
| Equipment Type | Water Heater |
| Features | Level Lot, Balcony/deck/patio |
| Pool Type | Above Ground Pool |
| Rental Equipment Type | Water Heater |
Building
| Bathroom Total | 3 |
| Bedrooms Above Ground | 3 |
| Bedrooms Below Ground | 2 |
| Bedrooms Total | 5 |
| Architectural Style | Bungalow, 2 Level |
| Constructed Date | 2023 |
| Construction Style Attachment | Detached |
| Cooling Type | Heat Pump, Air Exchanger |
| Exterior Finish | Vinyl |
| Flooring Type | Laminate, Vinyl |
| Foundation Type | Concrete |
| Heating Fuel | Electric |
| Heating Type | Baseboard Heaters, Heat Pump |
| Stories Total | 1 |
| Size Interior | 3,414 Sqft |
| Total Finished Area | 3414 Sqft |
| Type | House |
| Utility Water | Drilled Well, Well |
Parking
| Garage |
Land
| Access Type | Year-round Access, Private Road |
| Acreage | Yes |
| Land Amenities | Recreation Nearby |
| Sewer | Septic System |
| Size Irregular | 7097 |
| Size Total | 7097 M2 |
| Size Total Text | 7097 M2 |
Rooms
| Level | Type | Length | Width | Dimensions |
|---|---|---|---|---|
| Basement | Storage | 20'6'' x 8'9'' | ||
| Basement | 3pc Bathroom | 8'6'' x 5'6'' | ||
| Basement | Bedroom | 12'7'' x 9'9'' | ||
| Basement | Bedroom | 12'7'' x 10'0'' | ||
| Basement | Family Room | 20'6'' x 18'3'' | ||
| Basement | Recreation Room | 19'8'' x 30'8'' | ||
| Main Level | Laundry Room | 11'5'' x 8'11'' | ||
| Main Level | 3pc Bathroom | 9'0'' x 5'7'' | ||
| Main Level | Bedroom | 12'11'' x 10'0'' | ||
| Main Level | Bedroom | 12'11'' x 9'10'' | ||
| Main Level | 4pc Ensuite Bath | 8'5'' x 16'9'' | ||
| Main Level | Primary Bedroom | 14'11'' x 13'11'' | ||
| Main Level | Kitchen | 12'1'' x 14'5'' | ||
| Main Level | Dining Room | 9'10'' x 10'1'' | ||
| Main Level | Living Room | 20'0'' x 21'1'' |
https://www.realtor.ca/real-estate/30066003/12-acadia-lane-douglas
Contact Us
Contact us for more information

The trademarks REALTOR®, REALTORS®, and the REALTOR® logo are controlled by The Canadian Real Estate Association (CREA) and identify real estate professionals who are members of CREA. The trademarks MLS®, Multiple Listing Service® and the associated logos are owned by The Canadian Real Estate Association (CREA) and identify the quality of services provided by real estate professionals who are members of CREA. The trademark DDF® is owned by The Canadian Real Estate Association (CREA) and identifies CREA's Data Distribution Facility (DDF®)
September 02 2026 02:56:30
Saint John Real Estate Board Inc
