58 Rachel Moncton, New Brunswick E1G 2V5
$724,500
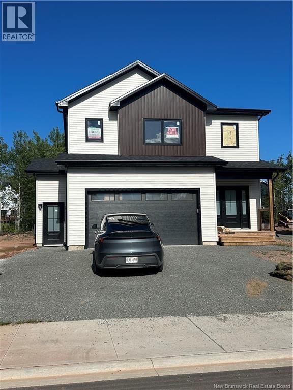
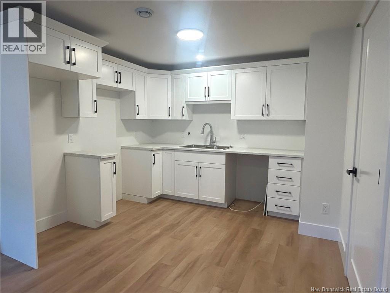
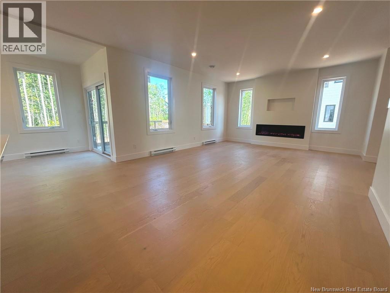
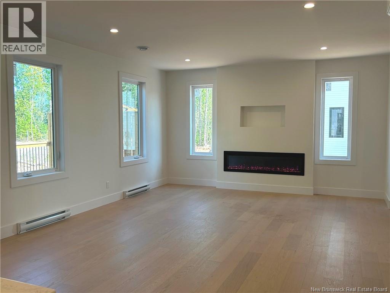
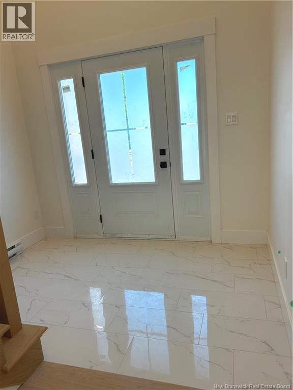
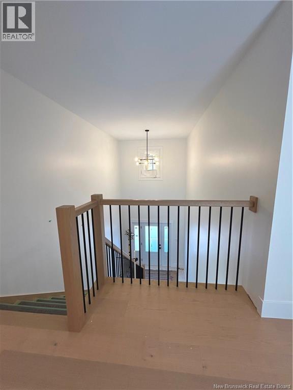
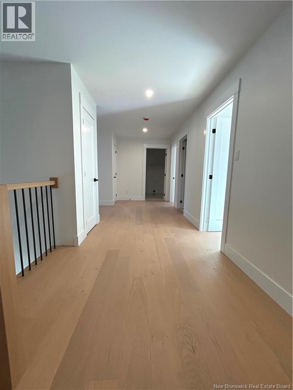
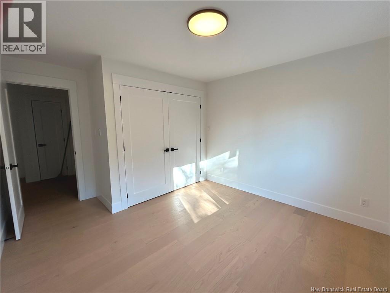
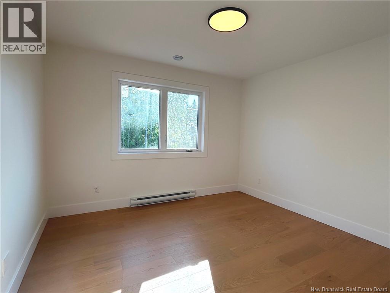
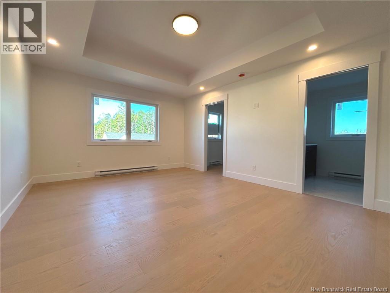
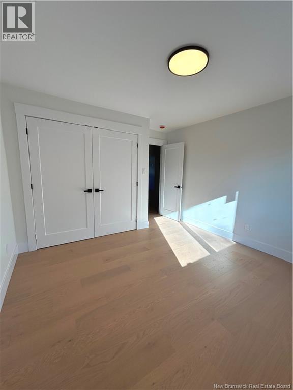
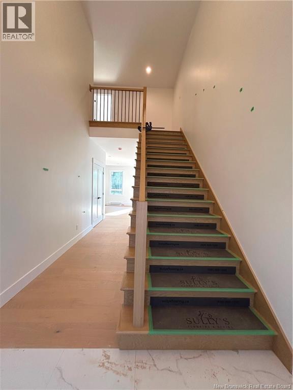
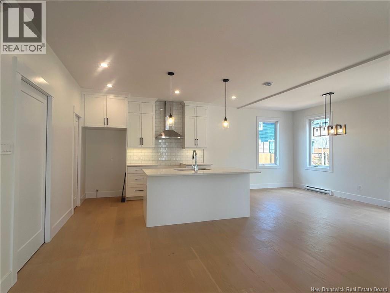
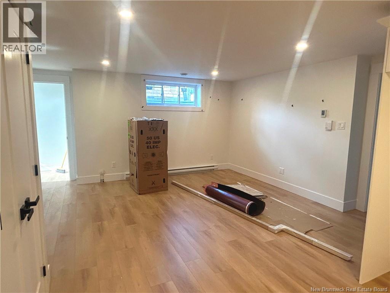
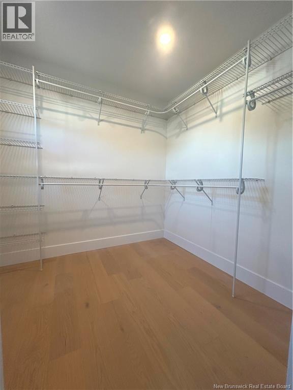
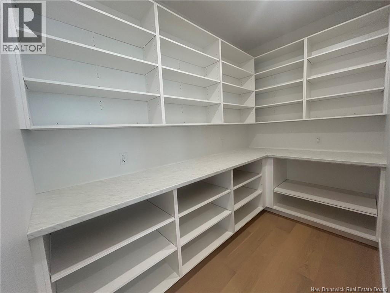
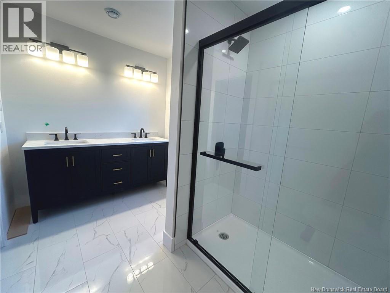
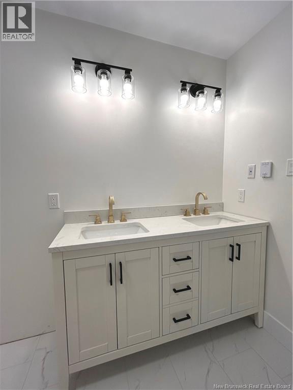
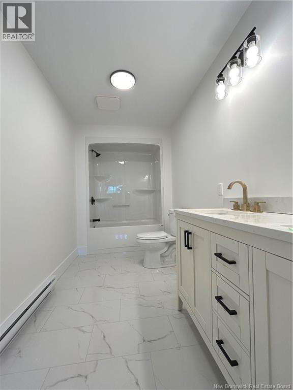
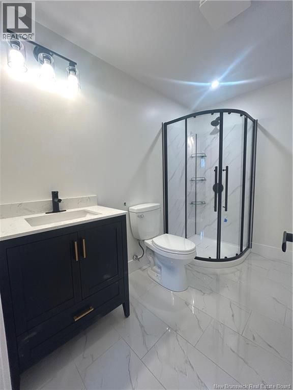
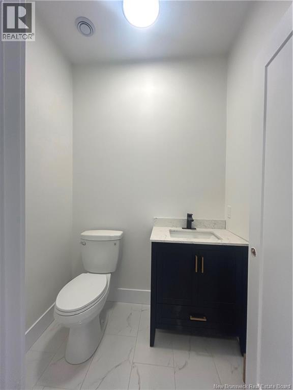
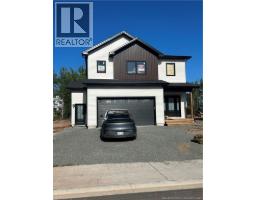
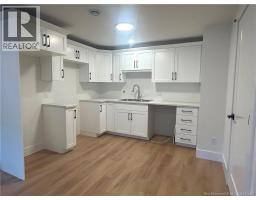
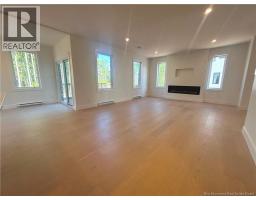
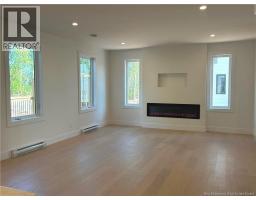
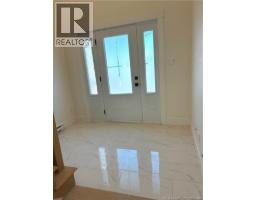
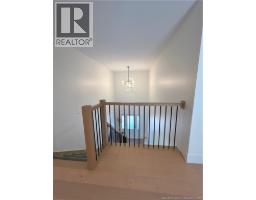
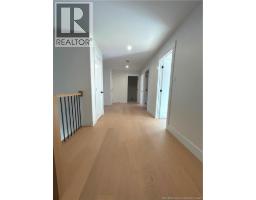
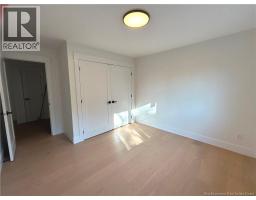
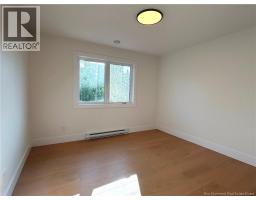
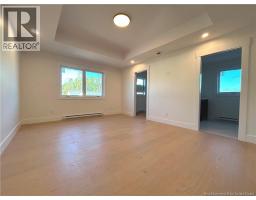
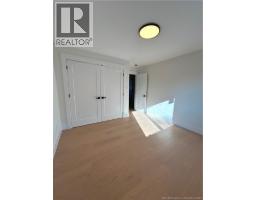
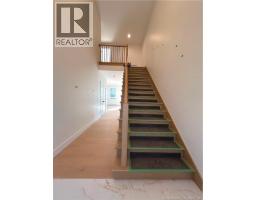
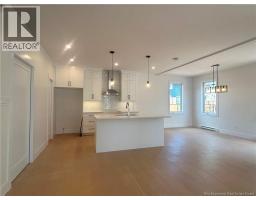
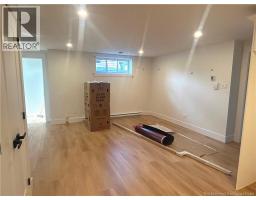
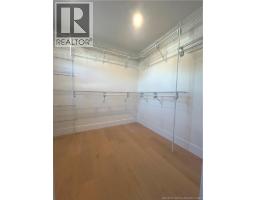
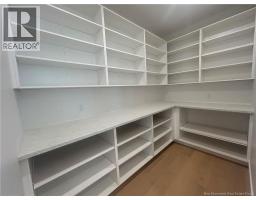

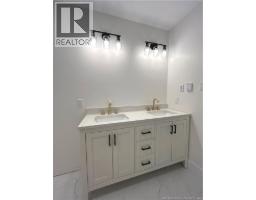
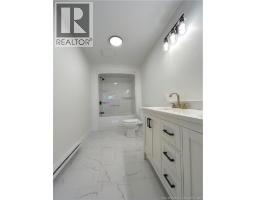
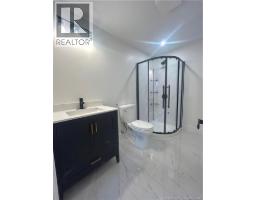
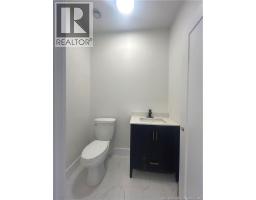
This beautifully designed new home features generous open spaces coup led with superior function and flow. The two-storey foyer creates a stunning entry, and nine-foot ceilings grace the remainder of the main floor, which boasts a well-appointed modern kitchen featuring quartz countertop, a butlers pantry, and large island with seating, opening into spacious dining and living areas. Completing the main floor is a powder room and a mudroom connected to the 2-car garage. A gorgeous hardwood staircase leads to the extraordinary second level, which features a grand master suite complete with tray ceiling in the 17x13 bedroom, a large walk-in closet, and a custom master bath with double vanity, and a glass and tile shower. Rounding out the top floor is an upstairs laundry room, a full bath with double vanity, and 2 additional expansive bedrooms. Flooring is engineered hardwood and ceramic tile throughout the main and second levels. Two mini- splits with air-conditioning and superior heat. (located in primary suite and main floor) Basement in the main part of the house has storage along with a room for an office. The other side of the basement has a one-bedroom ensuite! (There is just under 3500 square feet of living space).Outdoors there is a lovely back deck with no neighbors directly behind you as this more than a double lot deep and currently has beautiful trees. (id:19018)
Property Details
| MLS® Number | NB146559 |
| Property Type | Single Family |
| Amenities Near By | Recreation Nearby |
| Features | Level Lot, Balcony/deck/patio |
| Structure | None |
Building
| Bathroom Total | 4 |
| Bedrooms Above Ground | 3 |
| Bedrooms Below Ground | 1 |
| Bedrooms Total | 4 |
| Amenities | Fireplace(s) |
| Basement Development | Finished |
| Basement Type | Full (finished) |
| Constructed Date | 2026 |
| Construction Style Attachment | Detached |
| Cooling Type | Heat Pump |
| Exterior Finish | Vinyl |
| Flooring Type | Ceramic, Laminate, Hardwood |
| Foundation Type | Concrete |
| Half Bath Total | 1 |
| Heating Fuel | Electric |
| Heating Type | Baseboard Heaters, Heat Pump |
| Stories Total | 2 |
| Size Interior | 3,450 Sqft |
| Total Finished Area | 3450 Sqft |
| Type | House |
| Utility Water | Municipal Water |
Parking
| Attached Garage | |
| Garage |
Land
| Access Type | Year-round Access, Public Road |
| Acreage | No |
| Land Amenities | Recreation Nearby |
| Sewer | Municipal Sewage System |
| Size Irregular | 0.41 |
| Size Total | 0.41 Ac |
| Size Total Text | 0.41 Ac |
Rooms
| Level | Type | Length | Width | Dimensions |
|---|---|---|---|---|
| Second Level | Laundry Room | 7'10'' x 6'8'' | ||
| Second Level | 4pc Bathroom | 13'10'' x 6'2'' | ||
| Second Level | Bedroom | 11'6'' x 12'3'' | ||
| Second Level | Bedroom | 11' x 12'1'' | ||
| Second Level | 3pc Ensuite Bath | 11'4'' x 7'10'' | ||
| Second Level | Bedroom | 17'8'' x 13'6'' | ||
| Basement | Other | 8'6'' x 5'2'' | ||
| Basement | 3pc Bathroom | 6' x 9'2'' | ||
| Basement | Bedroom | 12'2'' x 10'11'' | ||
| Basement | Living Room | 13'3'' x 10'10'' | ||
| Basement | Dining Room | 6' x 6' | ||
| Basement | Kitchen | 9'8'' x 9'2'' | ||
| Basement | Office | 10' x 8'6'' | ||
| Main Level | Foyer | 6'6'' x 12' | ||
| Main Level | Mud Room | 7'8'' x 6'4'' | ||
| Main Level | 2pc Bathroom | 5'4'' x 6'4'' | ||
| Main Level | Dining Room | 16' x 10'10'' | ||
| Main Level | Living Room | 16'6'' x 17'6'' | ||
| Main Level | Kitchen | 16'6'' x 16' |
https://www.realtor.ca/real-estate/30191130/58-rachel-moncton
Contact Us
Contact us for more information

The trademarks REALTOR®, REALTORS®, and the REALTOR® logo are controlled by The Canadian Real Estate Association (CREA) and identify real estate professionals who are members of CREA. The trademarks MLS®, Multiple Listing Service® and the associated logos are owned by The Canadian Real Estate Association (CREA) and identify the quality of services provided by real estate professionals who are members of CREA. The trademark DDF® is owned by The Canadian Real Estate Association (CREA) and identifies CREA's Data Distribution Facility (DDF®)
August 26 2026 01:55:19
Saint John Real Estate Board Inc
