32 Allee Lion Richibucto-Village, New Brunswick E4W 0B1
$689,900
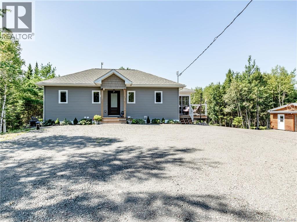
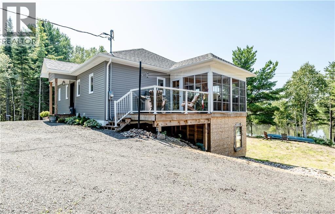
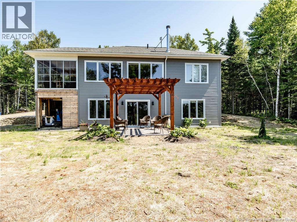
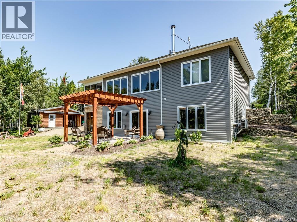
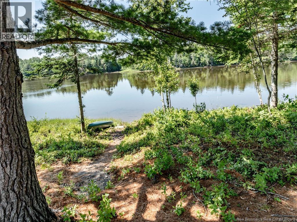
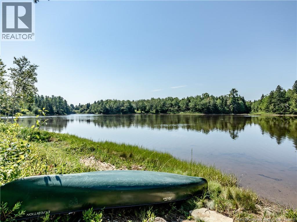
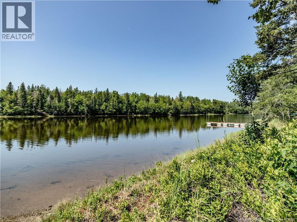
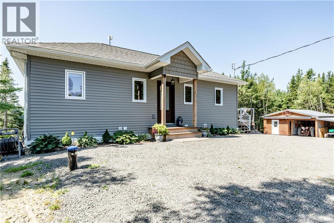
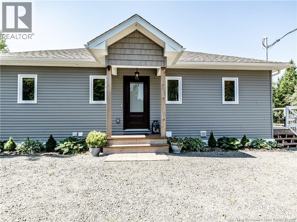
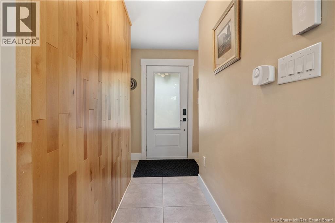
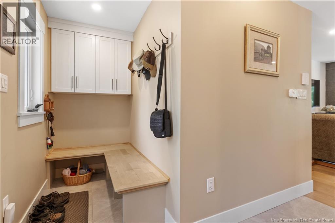
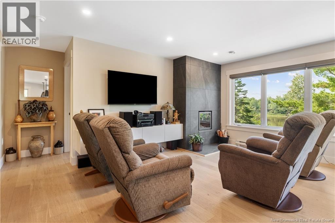
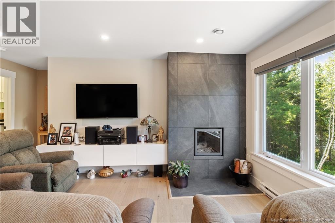
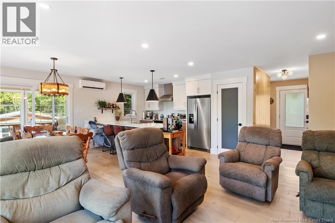
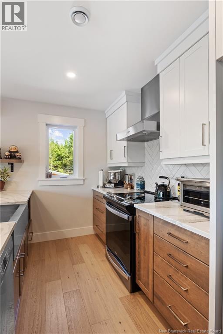
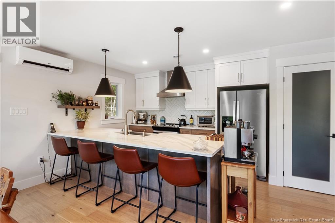
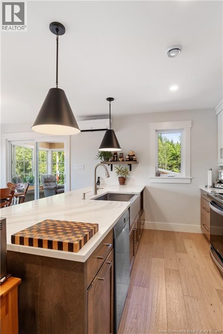
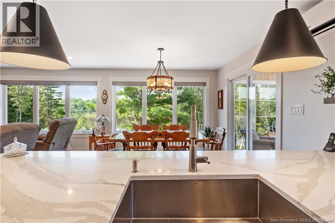
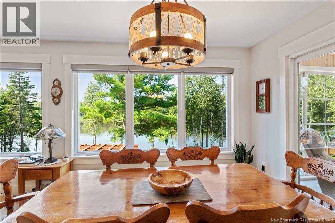
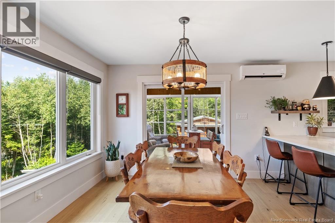
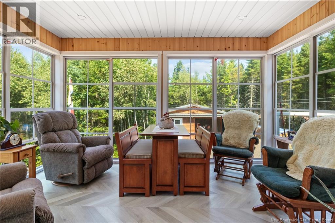
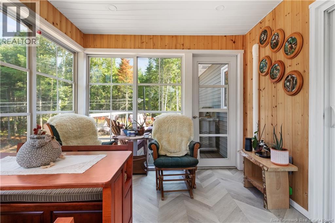
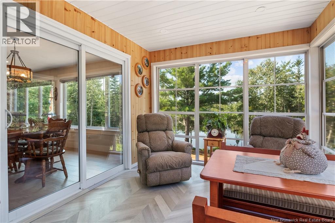
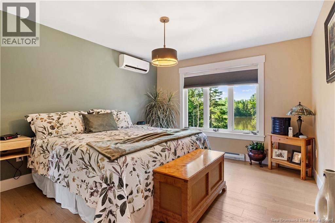
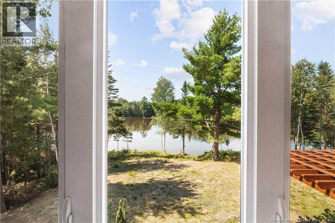
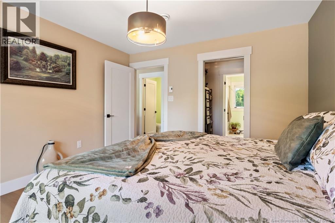
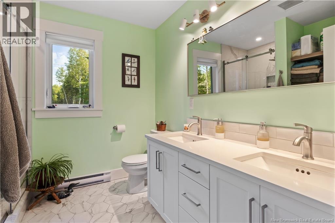
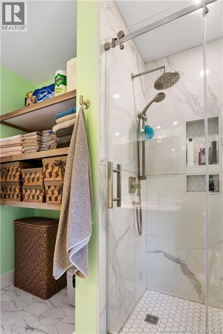
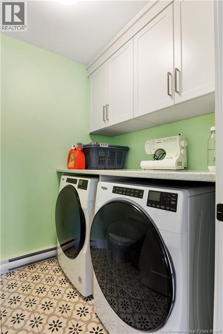
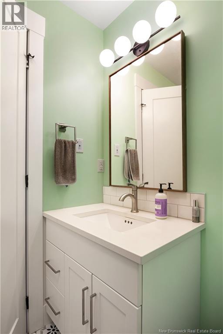
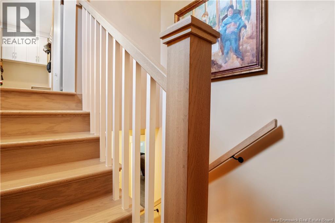
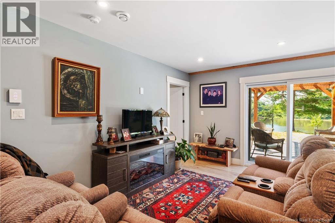
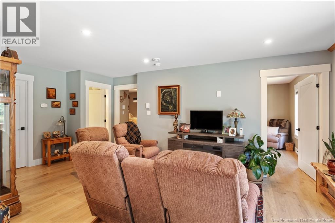
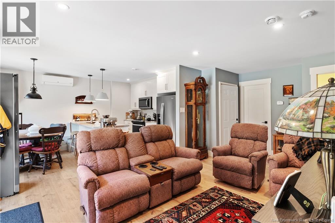
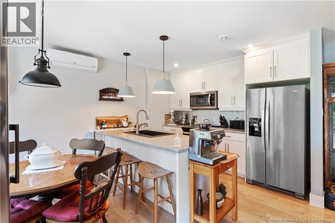
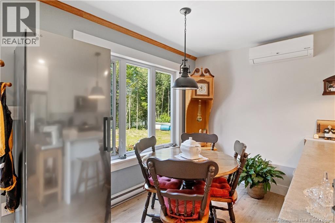
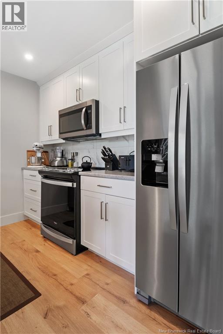
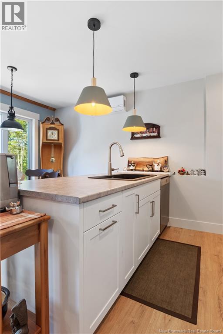
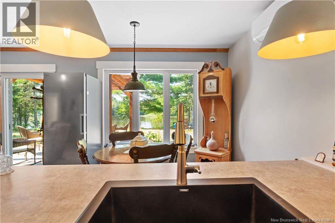
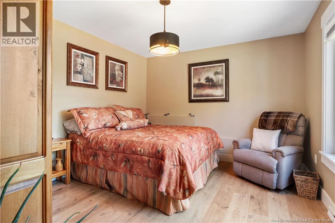
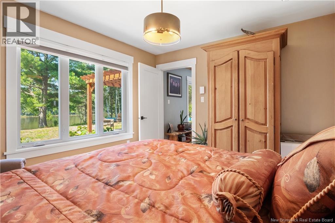
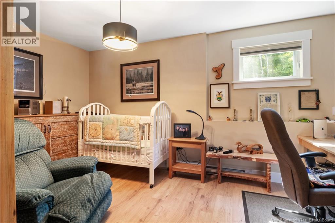
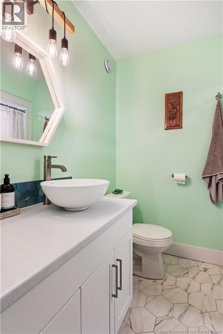
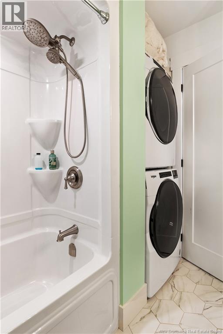
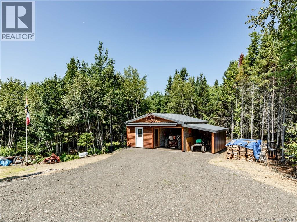
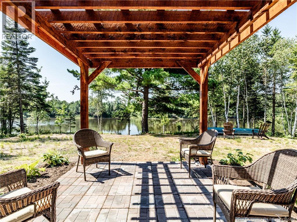
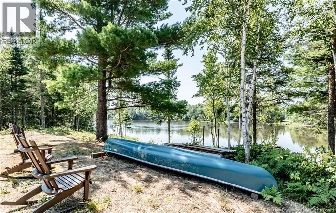
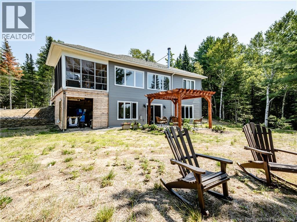
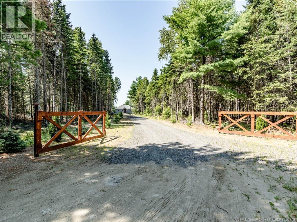
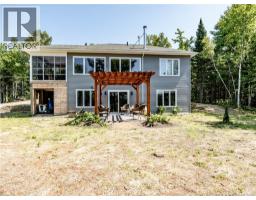
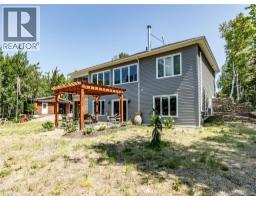
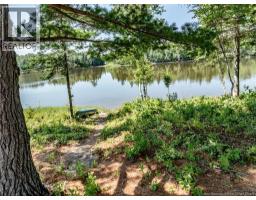
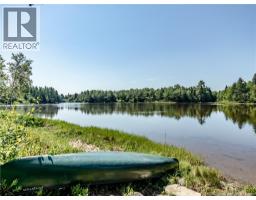
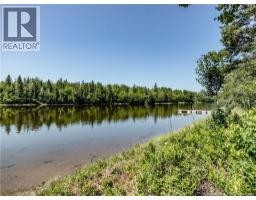
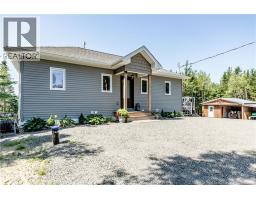
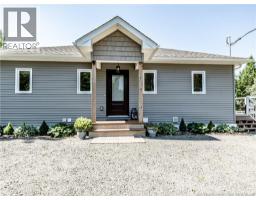
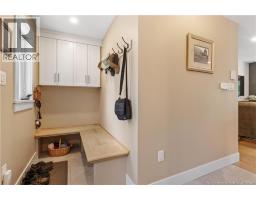
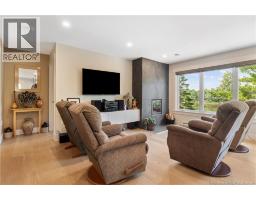
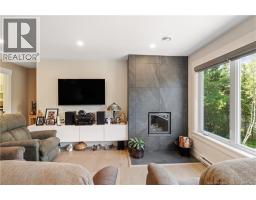
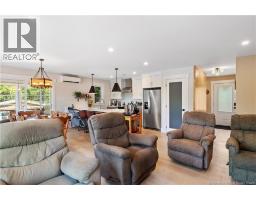
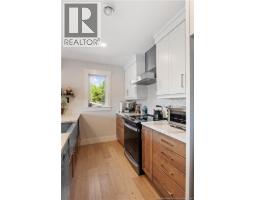
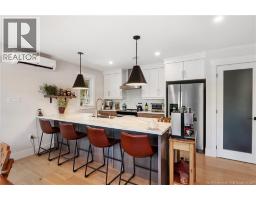
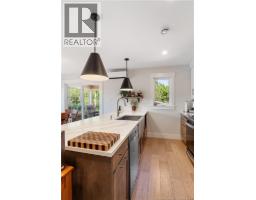
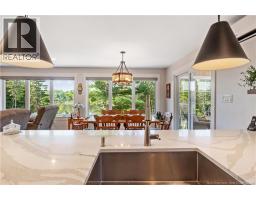
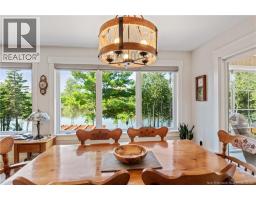
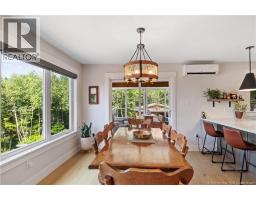
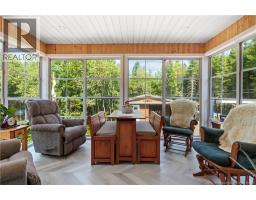
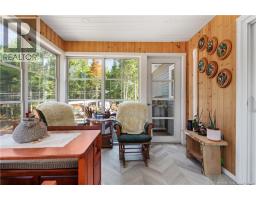
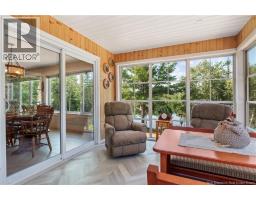
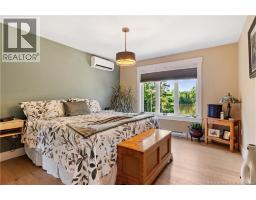
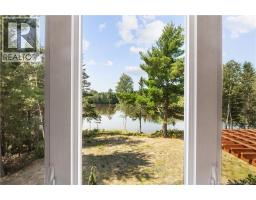
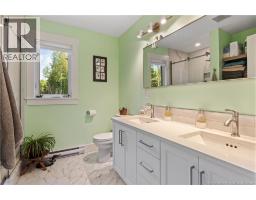
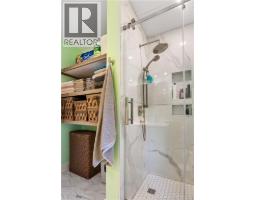
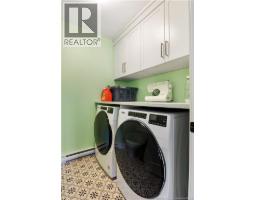
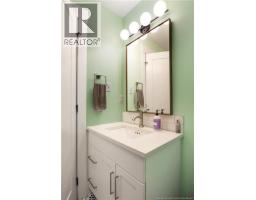
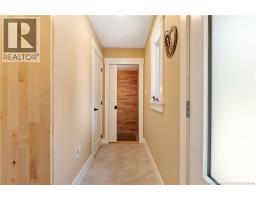
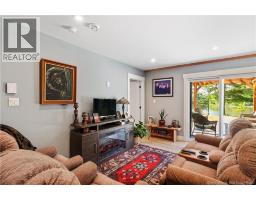
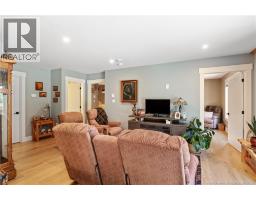
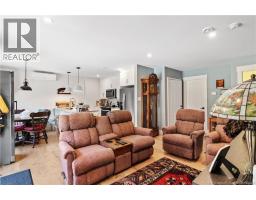
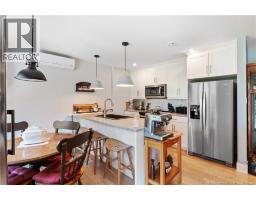
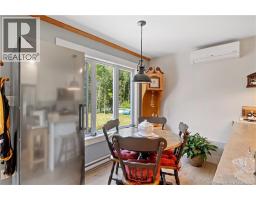
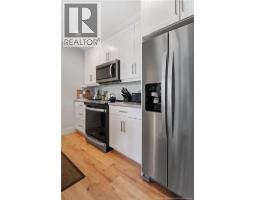
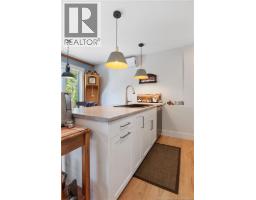
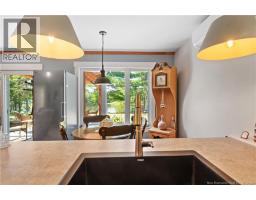
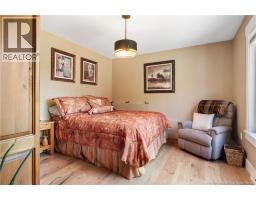
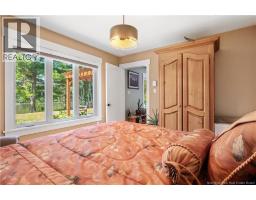

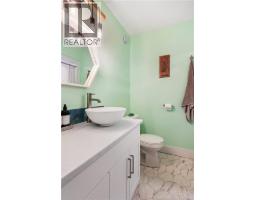
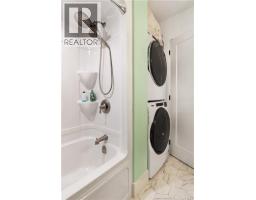
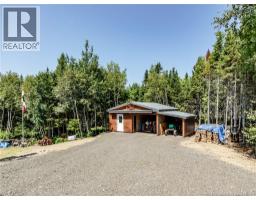
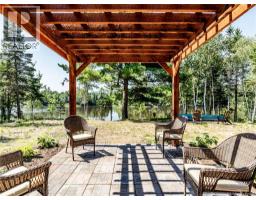
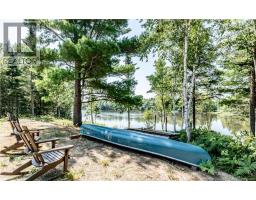
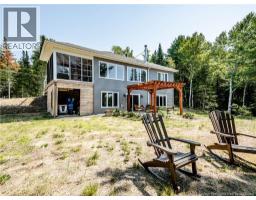
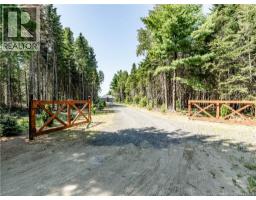
Welcome to waterfront living on 1.89 acres, where breathtaking water views, spacious living areas, and a versatile mortgage-helper suite come together to create an exceptional property. The main level welcomes you with a foyer that flows into the bright living room, complete with fireplace, and continues into the kitchen and dining area. From here, take in stunning waterfront views and step outside into your inviting 3-season sunroom,he perfect spot to relax and enjoy the beauty of every season. This level also features a convenient half bath with laundry, a spacious primary bedroom with walk-in closet, and a 4-piece ensuite. BONUS: MORTGAGE HELPER! The walk-out second level offers a self-contained in-law suite, providing excellent flexibility for extended family, guests, an Airbnb, or rental income to help with the mortgage. The suite features an open-concept kitchen, dining and living area, full bathroom with laundry, two bedrooms, and ample storage space. Step outside and enjoy everything waterfront living has to offer. A storage shed with carport provides convenient space for your vehicle, ATV, or snowmobile, while the shed itself makes an excellent workshop. With your own waterfront and dock, you can keep your boat, canoe, or jetski right in your front yard and enjoy endless opportunities for boating, fishing, paddling, and relaxing by the water. Located in a highly desirable tourist area, this property is close to beautiful beaches, Kouchibouguac National Park, the Bouctouche Dunes, local wharfs, schools, restaurants, community centres, grocery stores, clinics, and many other amenities. Whether you're looking for a year-round home, a multi-generational property, or an opportunity to generate rental income, this waterfront gem offers space, flexibility, and an incredible lifestyle. Come experience the views and discover all this property has to offer! (id:19018)
Property Details
| MLS® Number | NB145009 |
| Property Type | Single Family |
| Amenities Near By | Golf Course, Marina, Recreation Nearby, Shopping |
| Community Features | Fishing |
| Features | Golf Course/parkland |
| View Type | River View |
| Water Front Type | Waterfront On River |
Building
| Bathroom Total | 3 |
| Bedrooms Above Ground | 1 |
| Bedrooms Below Ground | 2 |
| Bedrooms Total | 3 |
| Architectural Style | 2 Level |
| Constructed Date | 2024 |
| Construction Style Attachment | Detached |
| Cooling Type | Heat Pump |
| Exterior Finish | Vinyl |
| Fireplace Fuel | Wood |
| Fireplace Present | Yes |
| Fireplace Type | Conventional |
| Flooring Type | Tile, Hardwood |
| Foundation Type | Concrete |
| Half Bath Total | 1 |
| Heating Fuel | Electric, Wood |
| Heating Type | Baseboard Heaters, Heat Pump, Stove |
| Size Interior | 1,943 Sqft |
| Total Finished Area | 1943 Sqft |
| Type | House |
| Utility Water | Well |
Land
| Access Type | Year-round Access, Private Road |
| Acreage | Yes |
| Land Amenities | Golf Course, Marina, Recreation Nearby, Shopping |
| Sewer | Septic System |
| Size Irregular | 1.89 |
| Size Total | 1.89 Ac |
| Size Total Text | 1.89 Ac |
Rooms
| Level | Type | Length | Width | Dimensions |
|---|---|---|---|---|
| Basement | Storage | 8'1'' x 6'7'' | ||
| Basement | Storage | 9'2'' x 4'8'' | ||
| Basement | 3pc Bathroom | 7'8'' x 8'6'' | ||
| Basement | Bedroom | 11'7'' x 15'4'' | ||
| Basement | Bedroom | 12'8'' x 11'2'' | ||
| Basement | Living Room | 11'6'' x 19'11'' | ||
| Basement | Dining Room | 11'8'' x 6'4'' | ||
| Basement | Kitchen | 11'3'' x 8'7'' | ||
| Main Level | 4pc Bathroom | 9'0'' x 8'4'' | ||
| Main Level | Other | 7'7'' x 5'4'' | ||
| Main Level | Bedroom | 11'7'' x 12'7'' | ||
| Main Level | Sunroom | 9'8'' x 14'0'' | ||
| Main Level | Dining Room | 11'4'' x 10'0'' | ||
| Main Level | Living Room | 16'2'' x 17'5'' | ||
| Main Level | Kitchen | 11'3'' x 8'11'' | ||
| Main Level | 2pc Bathroom | 7'8'' x 5'8'' | ||
| Main Level | Pantry | 4'2'' x 5'8'' | ||
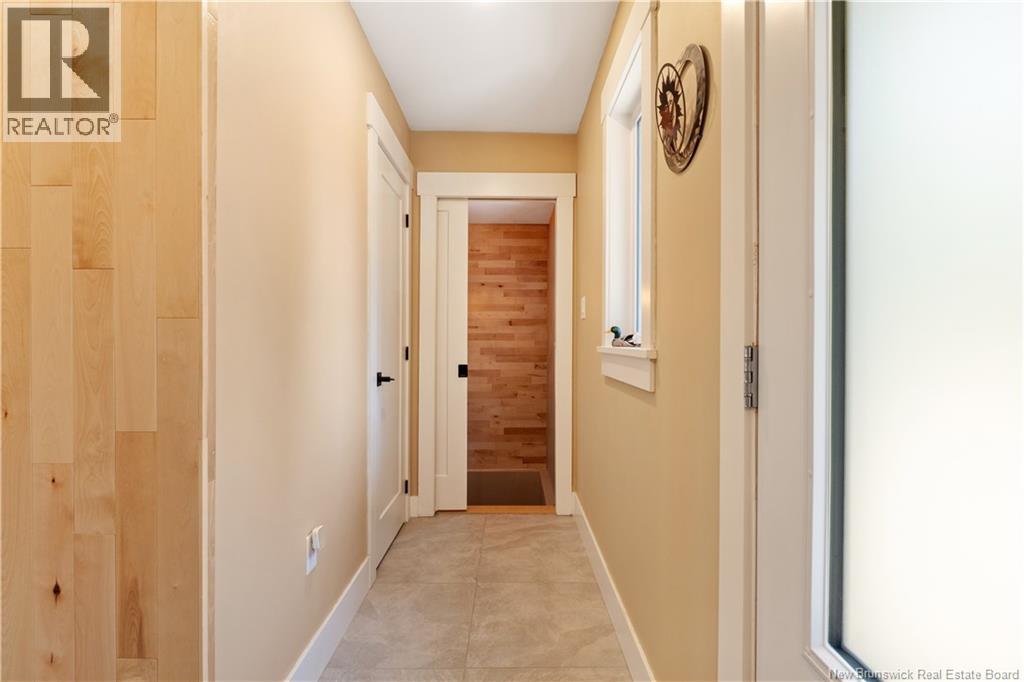
| Main Level | Foyer | 17'2'' x 4'0'' |
https://www.realtor.ca/real-estate/30152809/32-allee-lion-richibucto-village
Contact Us
Contact us for more information

The trademarks REALTOR®, REALTORS®, and the REALTOR® logo are controlled by The Canadian Real Estate Association (CREA) and identify real estate professionals who are members of CREA. The trademarks MLS®, Multiple Listing Service® and the associated logos are owned by The Canadian Real Estate Association (CREA) and identify the quality of services provided by real estate professionals who are members of CREA. The trademark DDF® is owned by The Canadian Real Estate Association (CREA) and identifies CREA's Data Distribution Facility (DDF®)
September 14 2026 12:25:42
Saint John Real Estate Board Inc
