1774 165 Route Lower Woodstock, New Brunswick E7N 2P2
$729,000
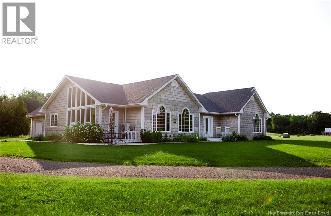
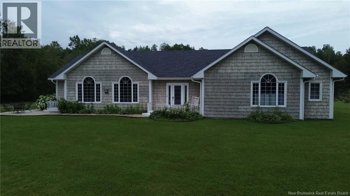
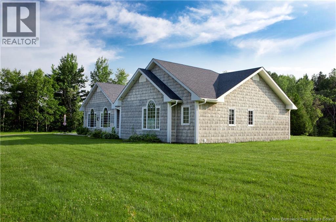
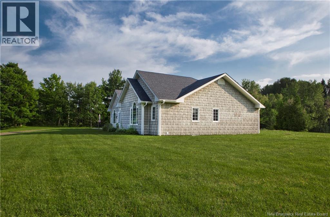
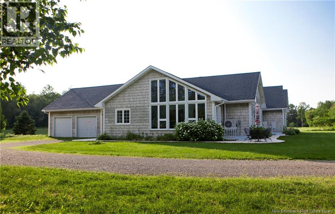
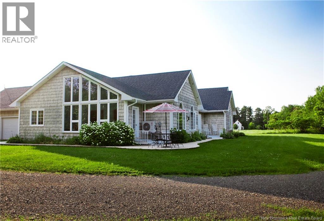
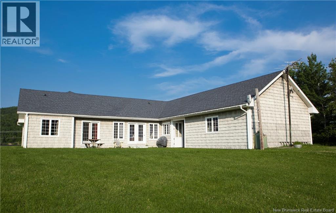
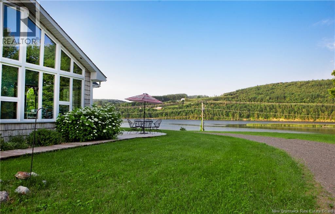
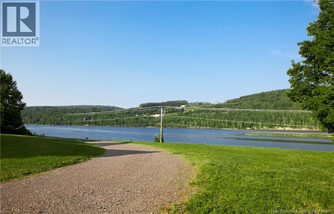
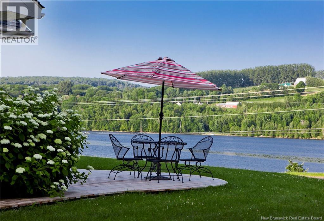
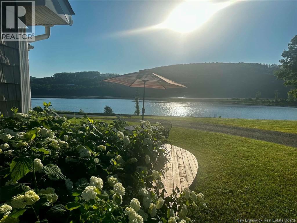
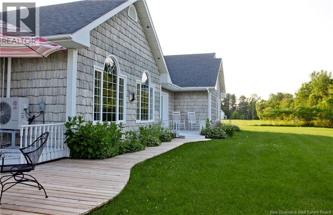
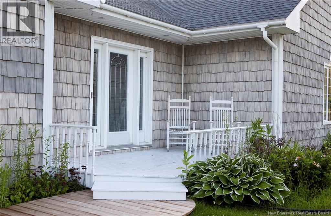
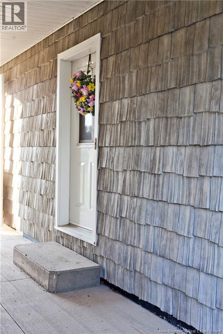
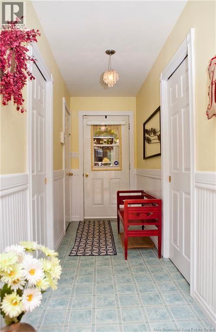
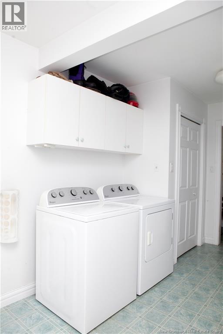
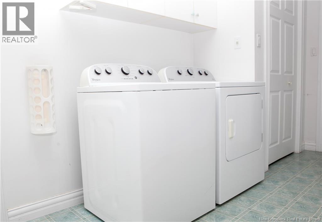
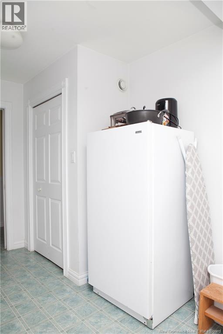
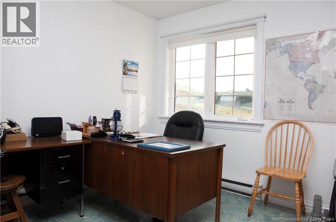
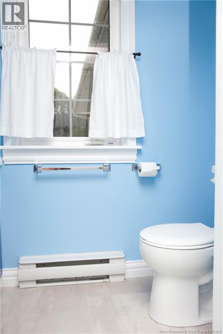
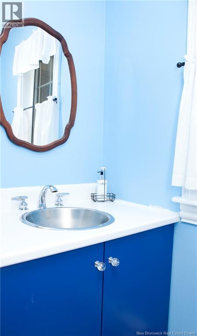
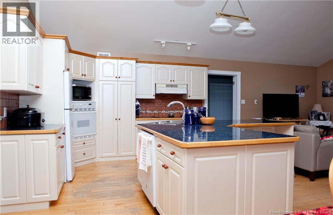
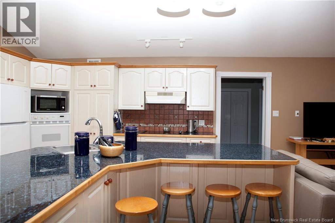
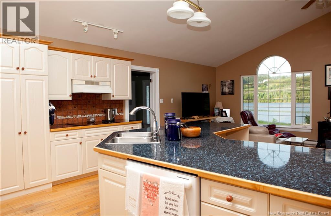
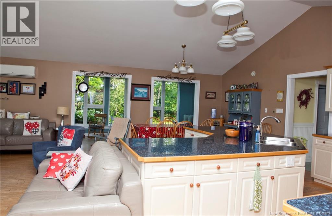
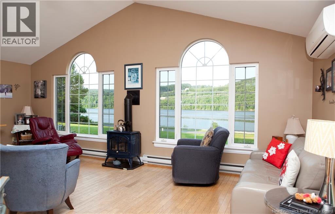
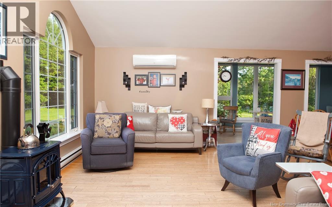
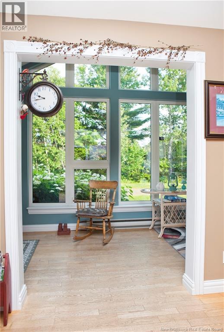
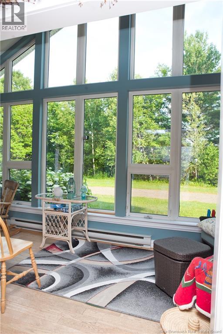
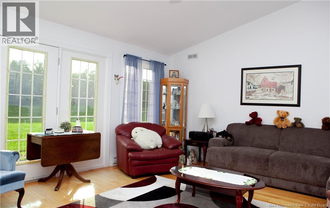
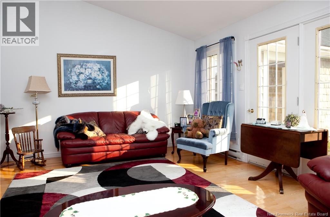
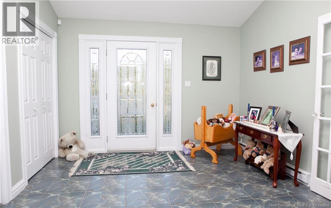
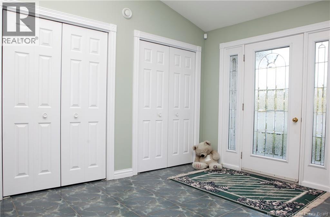
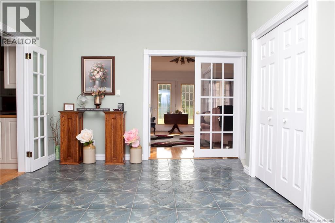
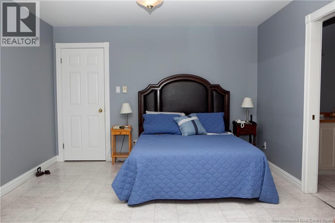
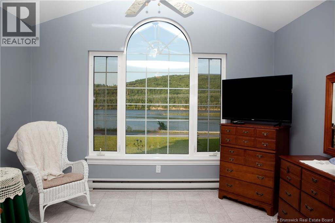
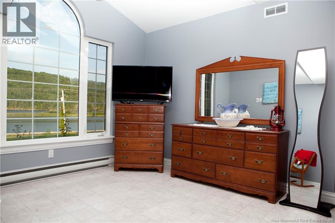
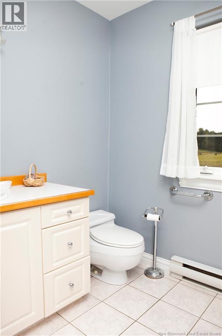
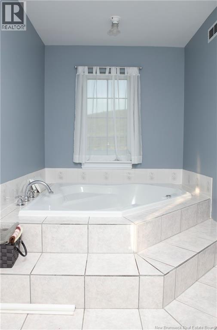
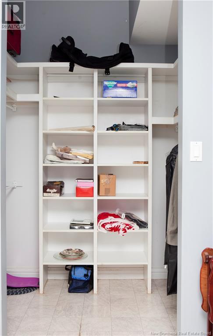
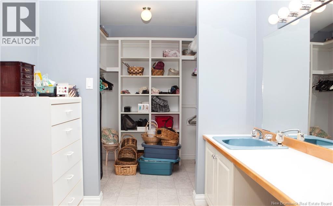
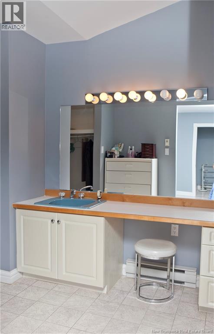
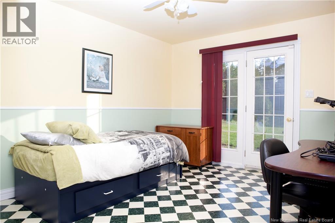
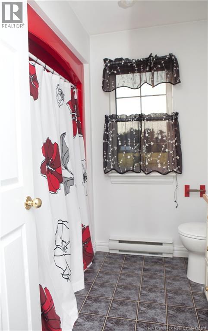
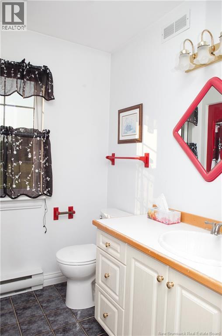
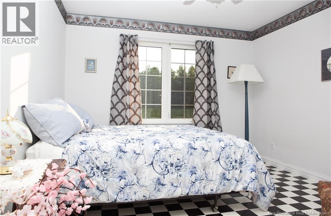
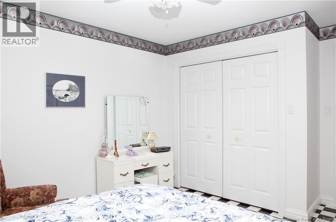
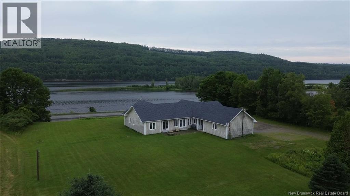
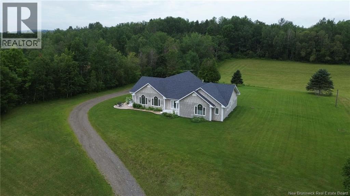
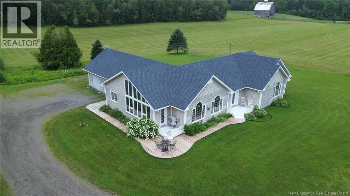
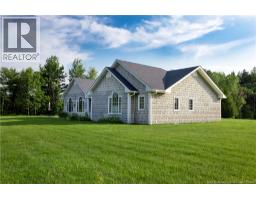
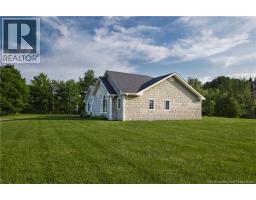
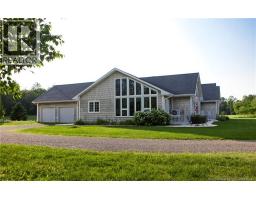
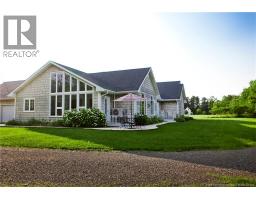
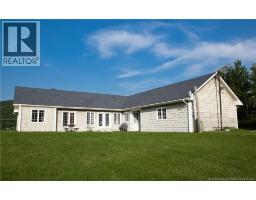
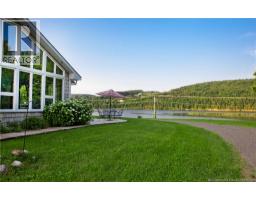
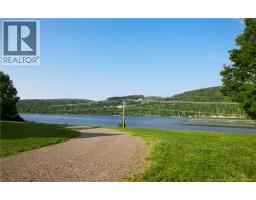
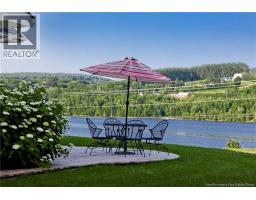
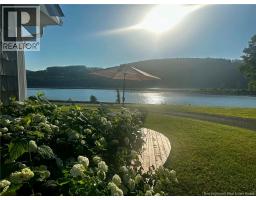
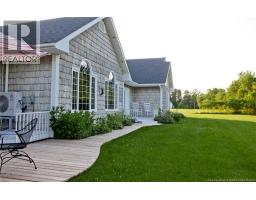
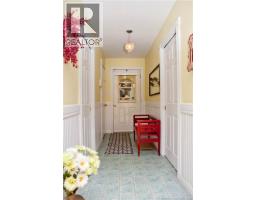
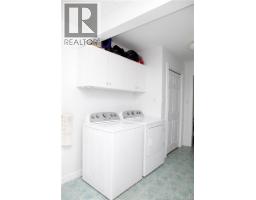
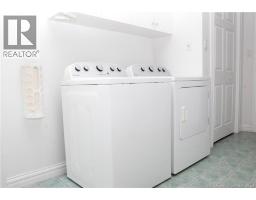
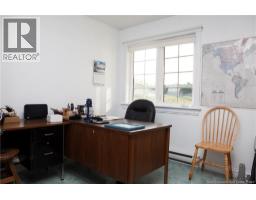
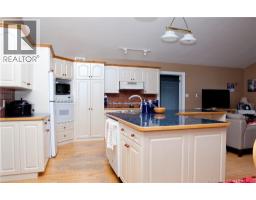
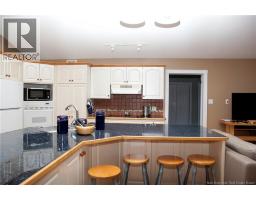
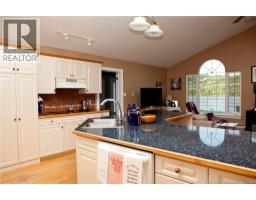
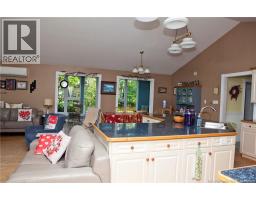
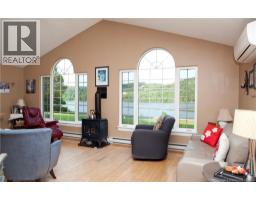
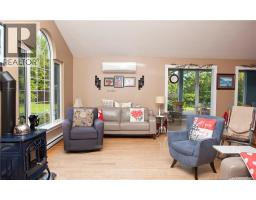
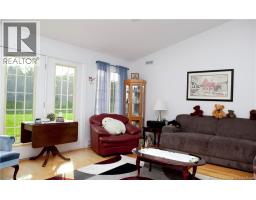
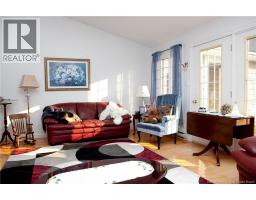
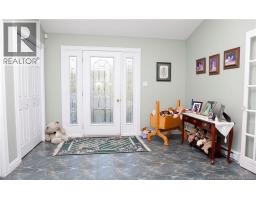
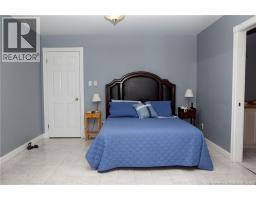
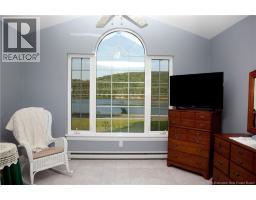
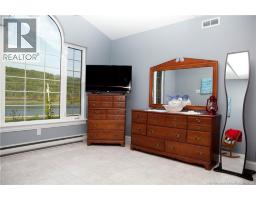
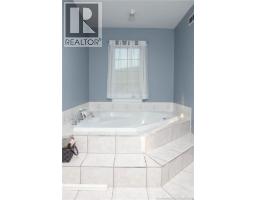
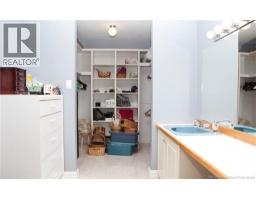
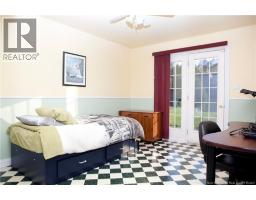
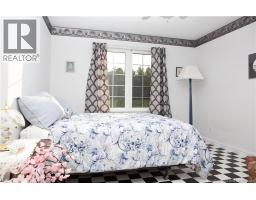
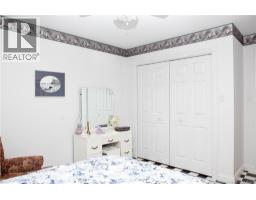
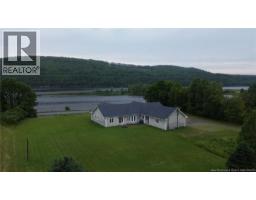
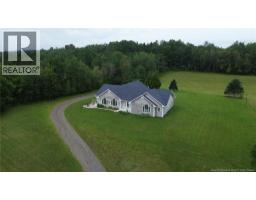
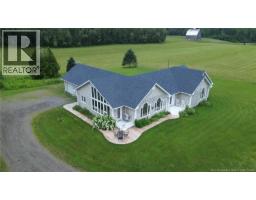
Located on the Saint John river, 5 minutes from Woodstock and an hour from airports in Fredericton, NB and Maine, this 3Br/2.5 bath home has 2,500 sq. ft. of main-level living, including a 600 sq. ft kitchen/dining/living area, an adjacent sunroom and a separate formal living room. The spacious layout blends comfort, function, and impressive spaces for entertaining. The kitchen features an abundance of counter and cupboard space, highlighted by a huge island perfect for gathering with family and friends and flowing into the dining and living areas filled with natural light. A welcoming main entrance with tile flooring leads to the spacious formal living room, where well-maintained hardwood floors and patio doors provide access to the backyard. The primary bedroom suite is positioned to take advantage of the incredible river views, with a large window offering a stunning backdrop to wake up to each morning. A huge walk-in closet and private ensuite with a large soaker tub complete the space. Two generously sized bedrooms, including one with patio door access to the backyard, and a full bathroom with tub and shower provide plenty of room for family. A dedicated office, spacious laundry room with room for folding, freezer storage and linens, and a convenient half bath complete the main level and leading to a two car garage. The partially finished basement housed a family gym, workshop and lots of storage and offers endless possibilities for the new owner. (id:19018)
Property Details
| MLS® Number | NB144001 |
| Property Type | Single Family |
| Features | Balcony/deck/patio |
| View Type | River View |
| Water Front Name | Saint John River |
Building
| Bathroom Total | 3 |
| Bedrooms Above Ground | 4 |
| Bedrooms Total | 4 |
| Architectural Style | Bungalow |
| Constructed Date | 1995 |
| Construction Style Attachment | Detached |
| Cooling Type | Heat Pump |
| Exterior Finish | Vinyl |
| Flooring Type | Tile, Vinyl, Wood |
| Foundation Type | Concrete |
| Half Bath Total | 1 |
| Heating Fuel | Electric, Propane |
| Heating Type | Baseboard Heaters, Heat Pump |
| Stories Total | 1 |
| Size Interior | 2,695 Sqft |
| Total Finished Area | 2695 Sqft |
| Type | House |
| Utility Water | Drilled Well, Well |
Parking
| Garage |
Land
| Access Type | Year-round Access, Public Road |
| Acreage | Yes |
| Landscape Features | Landscaped |
| Size Irregular | 4168 |
| Size Total | 4168 M2 |
| Size Total Text | 4168 M2 |
Rooms
| Level | Type | Length | Width | Dimensions |
|---|---|---|---|---|
| Main Level | Other | 3'0'' x 21'0'' | ||
| Main Level | Bedroom | 10'8'' x 12'7'' | ||
| Main Level | Bedroom | 14'3'' x 11'0'' | ||
| Main Level | Bath (# Pieces 1-6) | 6'1'' x 7'8'' | ||
| Main Level | Ensuite | 6'1'' x 15'0'' | ||
| Main Level | Other | 7'4'' x 18'9'' | ||
| Main Level | Primary Bedroom | 19'3'' x 12'0'' | ||
| Main Level | Family Room | 15'4'' x 19'3'' | ||
| Main Level | Foyer | 11'3'' x 14'3'' | ||
| Main Level | Sunroom | 18'1'' x 7'3'' | ||
| Main Level | Kitchen/dining Room | 26'0'' x 23'0'' | ||
| Main Level | Bath (# Pieces 1-6) | 3'1'' x 6'6'' | ||
| Main Level | Laundry Room | 16'5'' x 9'0'' | ||
| Main Level | Office | 9'0'' x 12'5'' | ||
| Main Level | Mud Room | 4'2'' x 12'5'' |
https://www.realtor.ca/real-estate/30040426/1774-165-route-lower-woodstock
Contact Us
Contact us for more information

The trademarks REALTOR®, REALTORS®, and the REALTOR® logo are controlled by The Canadian Real Estate Association (CREA) and identify real estate professionals who are members of CREA. The trademarks MLS®, Multiple Listing Service® and the associated logos are owned by The Canadian Real Estate Association (CREA) and identify the quality of services provided by real estate professionals who are members of CREA. The trademark DDF® is owned by The Canadian Real Estate Association (CREA) and identifies CREA's Data Distribution Facility (DDF®)
August 26 2026 02:07:03
Saint John Real Estate Board Inc
