
2545 Acadie Road
Cap-Pelé, New Brunswick
An Exceptional Property, Meticulously Renovated and Impeccably Maintained! Situated on a beautiful 2.7-acre lot, this property offers space, privacy, and endless possibilities. The home features 4 bedrooms, 2 full bathrooms and a half bath, along with two inviting living areas and a double garage. From the moment you arrive, youll notice the exceptional attention to detail throughout. The modernized kitchen, warm and inviting living spaces, and numerous thoughtful improvements reflect the pride and care of the current owner. Every renovation was thoughtfully designed to preserve the charm and character of the original home while seamlessly incorporating the comfort and elegance of modern living. The primary bathroom is a true haven of tranquility, offering a spa-like atmosphere with beautiful red cedar accents, carefully selected tones, and impeccable finishes. The cedar and many other wood details throughout the home add warmth, character, and authenticity. The basement offers a second living room, two bedrooms, a bathroom, and a laundry room, providing wonderful flexibility for family, guests, a home office, or recreational space. Outside, the expansive 2.7-acre property includes a double garage, an additional 16' x 14' shed with a wood stove, and a dedicated RV sewer cleanout/dump pad connected to the septic system, providing even more possibilities to enjoy and make the most of this exceptional property. Enjoy the peace and privacy of this beautiful setting while being just a few kilometres from the beaches of Aboiteau Park and all essential amenities. Exceptionally clean, beautifully maintained, and truly move-in ready, this is a home where quality workmanship, respect for its original character, and attention to detail can be appreciated throughout. A property that truly deserves to be seen to be fully appreciated. (id:19018)
32 Murray Road
Saint-Antoine, New Brunswick
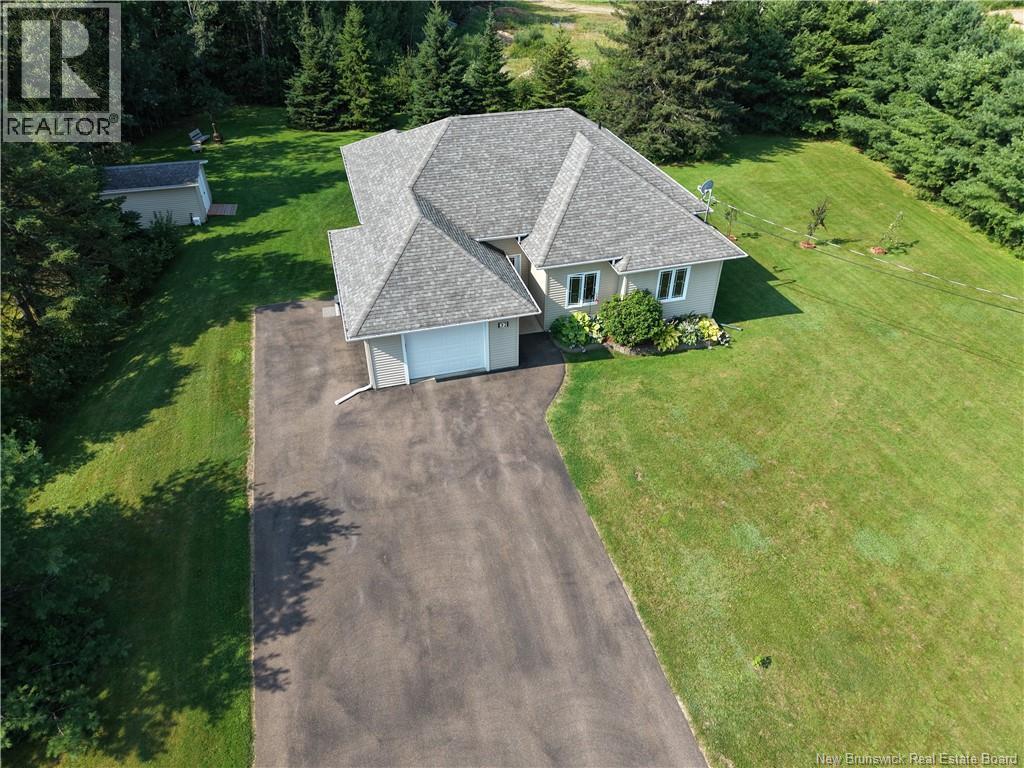
Charming bungalow in quiet Saint-Antoine, just north of Moncton offering the perfect blend of comfort, light, and convenience. The open-concept kitchen, dining, and living areas are filled with natural light, enhanced by high ceilings and large windows that overlook the peaceful, wooded backyard. Step out to the new deck, where an outdoor hookup for a hot tub remains in place from previous owners ready for relaxing evenings or entertaining. The stylish kitchen features stainless steel appliances, plenty of storage, and direct access to the attached garage with space for laundry and pantry needs. The primary suite is a true retreat with oversized windows, a luxurious ensuite featuring a soaker tub, and a walk-in closet. The main bathroom offers a walk-in tiled shower, while the good-sized third bedroom provides flexible space for guests, children, or an office. Designed for accessibility, this home includes wide doors, hallways, and a ducted heat pump system for year-round comfort. The lower level adds versatility with a one-bedroom apartment complete with its own kitchen, laundry, and bonus room ideal for extended family or rental income. Sitting on nearly three-quarters of an acre with municipal water and sewer, and just a one-minute drive from the new Villa Des Dunes long-term care facility, this bright and beautifully designed bungalow is a rare find in Saint-Antoine. (id:19018)
505 Broussard
Dieppe, New Brunswick
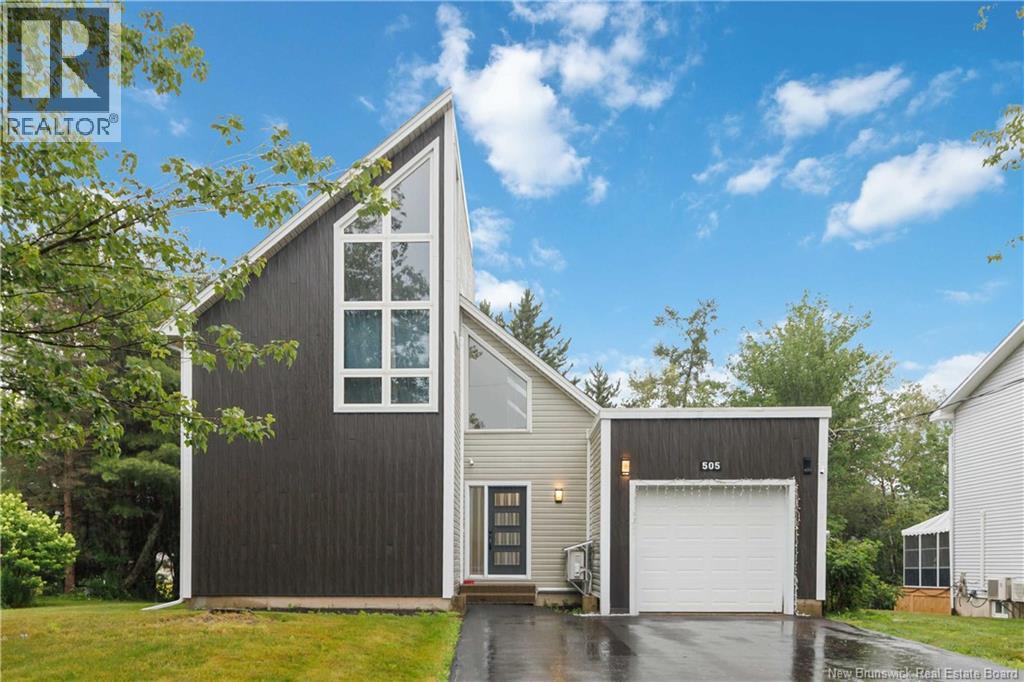
Welcome to 505 Broussard! This unique property is in one of the area's most desirable neighbourhoods, close to great schools, parks, and all the amenities you need. The open-concept main floor is sure to impress - step inside and you'll be welcomed by tons of natural light. The large living area provides great space for relaxing or entertaining. The dining area flows out to a private patio with a gazebo, making it the perfect spot for summer BBQs! The kitchen features beautiful stainless steel appliances, granite countertops, soft-close cabinets, and plenty of space to cook and gather. The main floor also offers a bedroom and a convenient 2-piece bathroom. Upstairs, you'll find a large primary bedroom with its own mini-split for year-round comfort, along with a beautifully designed bathroom. The fully finished basement adds even more living space with a large family room with kitchenette, another bedroom, and a stylish 3-piece bathroom with heated floors. Outside, the mature trees create a peaceful backyard where you can unwind and enjoy the outdoors. Contact your REALTOR® today to book your private showing! (id:19018)
41 Rebecca Drive
Fredericton, New Brunswick
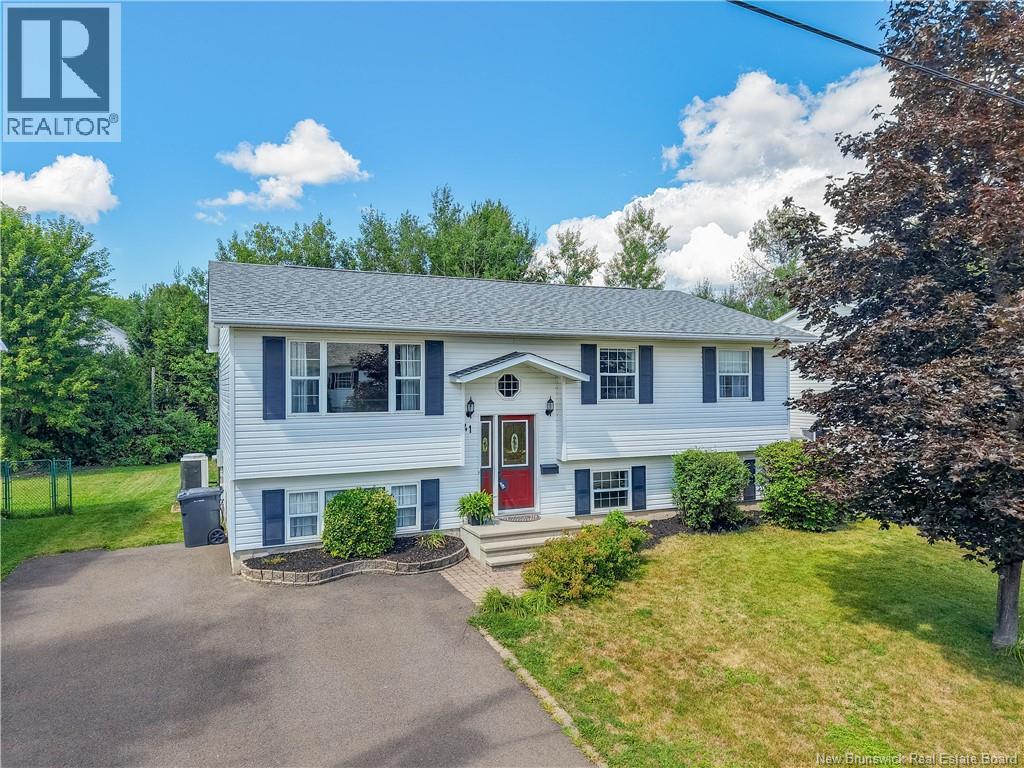
Offered for sale for the first time since it was built in 1999, this one-owner home delivers the kind of space that can be hard to find. With 5 bedrooms, 2 bathrooms and a finished lower level, theres plenty of flexibility for a growing family, home offices, guests, hobbies, or simply having room to spread out. The main level features three bedrooms, including a spacious primary with direct access to the bathroom, along with a bright living area and a generously sized kitchen and dining space with access to the backyard. Downstairs, youll find two additional bedrooms, a second full bathroom, utility space and a large family room, giving the home a practical layout across both levels. But the backyard might just steal the show. A massive rear deck creates an incredible outdoor living and entertaining space, complete with a tiki-style bar and gazebo. Theres room for dining, lounging and hosting a crowd, with the potential to incorporate a pool into the deck setup in the future if desired. With five bedrooms, plenty of finished living space and an outdoor setup made for summer, 41 Rebecca Drive is ready for its next chapter after 27 years with its original owner. (id:19018)
50 Canterbury Drive
Fredericton, New Brunswick
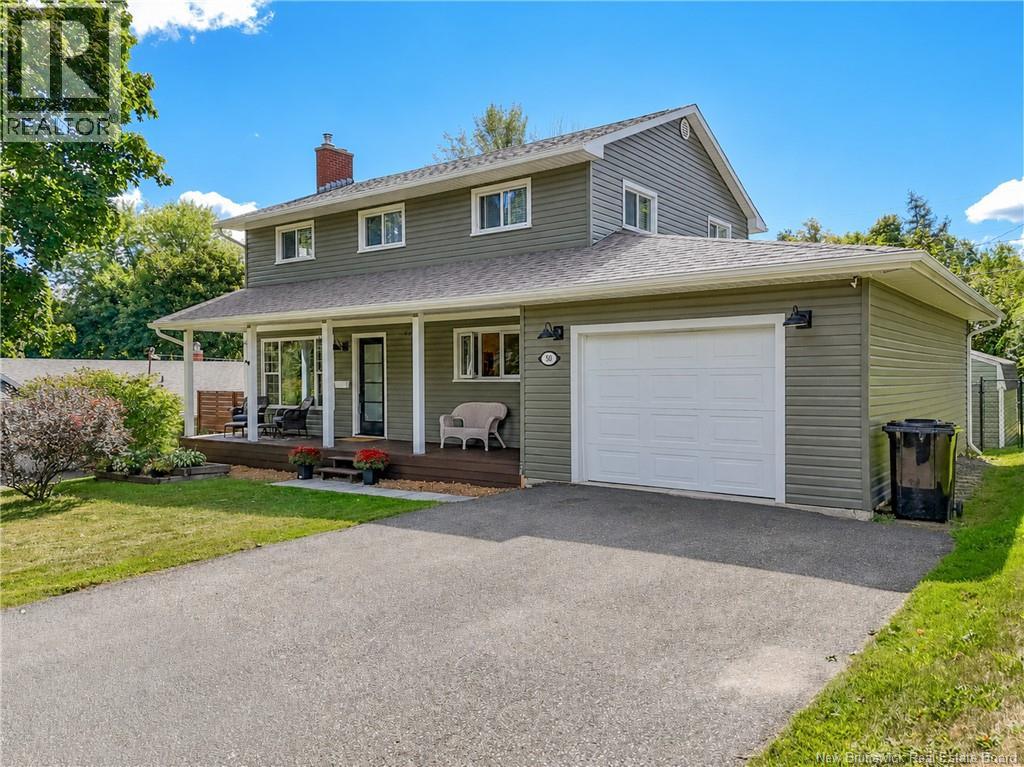
LOCATION, LOCATION, LOCATION! Welcome to 50 Canterbury a spacious two-storey home in a well-established neighbourhood within walking distance to schools and offering the space and layout a busy household can appreciate. Step inside to a bright main level featuring newer laminate flooring, modern lighting, a mini-split for efficient heating & cooling, and a large, completely new half bath. The welcoming living room features a brick fireplace focal point, while the bright kitchen offers plenty of cabinetry and workspace with dining space nearby for everyday meals and gatherings. Upstairs youll find 3 bedrooms and 2 bathrooms, including a primary bedroom with ensuite where the laundry has been conveniently relocated. New interior doors on the upper level, updated lighting and fresh paint throughout many rooms add to the homes refreshed feel. The lower level extends your living space with a finished family room plus a separate finished office/den, while the remaining basement provides excellent storage. Outside, enjoy a galvanized fenced backyard, back deck replaced in 2025 and a 24 above-ground pool installed in 2021 with a new pump in 2026. The covered front porch adds charm and another place to relax. An attached garage provides parking and extra storage, while the large driveway accommodates approximately 4 vehicles. Roof shingles were replaced in 2021 along with numerous improvements throughout. A family-style home, a great yard and a location that puts schools and everyday conveniences close at hand this one checks a lot of boxes! (id:19018)
26 Lenwood Street
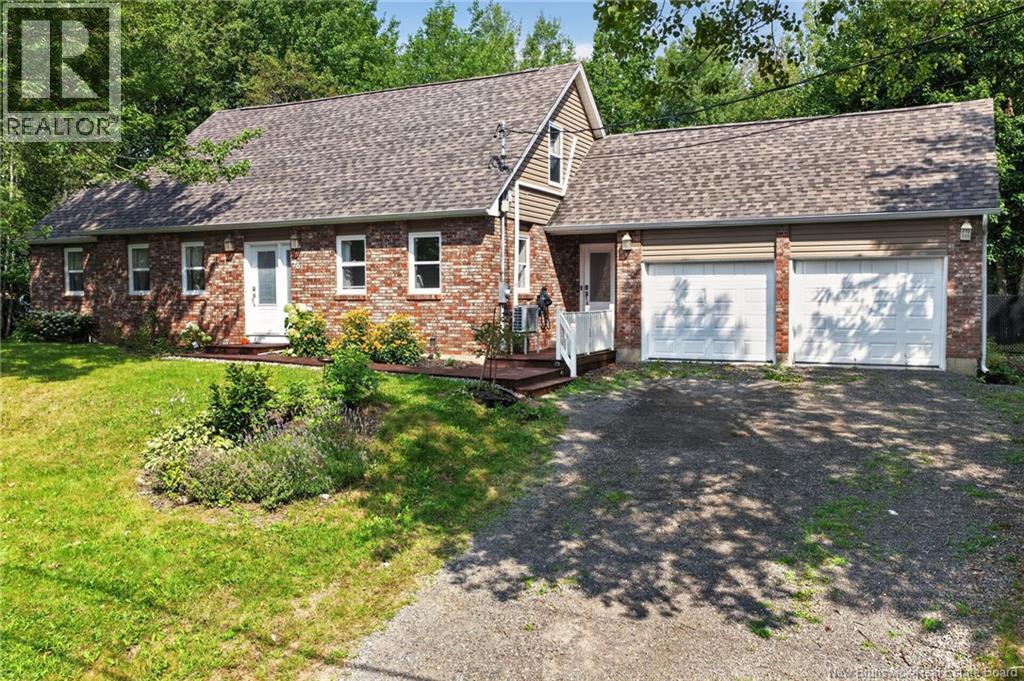
Lower Coverdale, New Brunswick
Welcome to 26 Lenwood Drive! This beautifully renovated 4-bedroom, 2-bathroom home is situated on a private, treed lot in the family-friendly community of Lower Coverdale. Offering a functional layout, modern updates, and plenty of space for the whole family, this home is truly move-in ready. The main level features a welcoming mudroom, convenient laundry/bathroom combination, gorgeous open-concept kitchen with walk-in pantry, dining area, and spacious living room. Patio doors off the dining area provide easy access to the backyard, making outdoor entertaining a breeze. A bedroom completes the main floor. Upstairs, youll find three additional bedrooms and a full bathroom, providing comfortable accommodations for family and guests. The unfinished basement offers excellent potential for future development and can be customized to suit your familys needs. Outside, enjoy the privacy of the treed lot and spacious backyard, complete with a Benston above-ground pool and large storage shed. The attached double garage adds valuable parking and storage space. With its extensive renovations, functional floor plan, private setting, and great neighbourhood, 26 Lenwood Drive is an excellent opportunity for families looking for a move-in-ready home with room to grow. (id:19018)
724 Route 133 Unit# 108
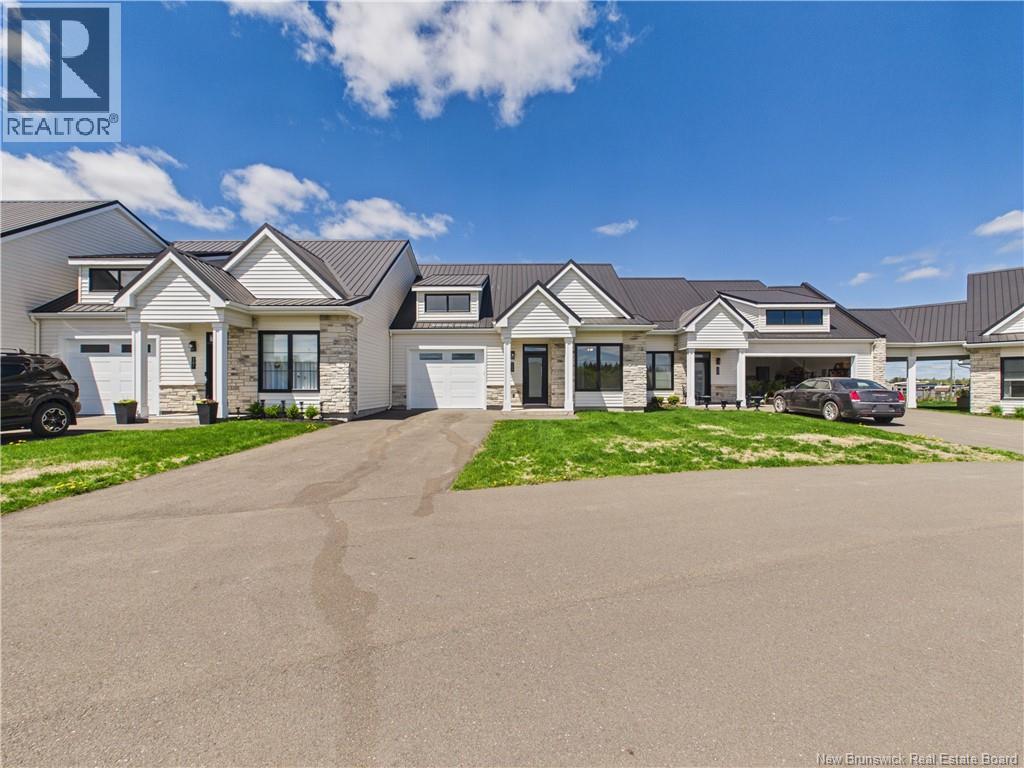
Pointe-Du-Chêne, New Brunswick
WELCOME TO EASY LIVING IN POINTE-DU-CHÊNE! FULLY FURNISHED !! ALL APPLIANCES INCLUDED. Just minutes from Parlee Beach, the marina, local restaurants, and everyday amenities, Unit 108 at 724 Route 133 offers a fresh, modern lifestyle in one of Southeastern New Brunswick's most desirable coastal communities. Step inside and discover a bright, inviting interior highlighted by 9-foot ceilings, large windows, and custom draperies throughout. Designed for both comfort and entertaining, the open-concept living space seamlessly connects the kitchen, dining, and living areas. The kitchen is sure to impress with Wildwood cabinetry, stone countertops, a large island, and an exceptional walk-in pantry complete with its own sink and ample storage. The living room is anchored by a beautiful electric fireplace, creating a warm and welcoming atmosphere year-round. This thoughtfully designed floor plan features two generous bedrooms, two full bathrooms, and two walk-in closets. The primary suite offers a tray ceiling, spacious walk-in closet, and a stunning ensuite featuring a double vanity, soaker tub, custom tiled shower, and heated floors. A well-appointed guest bedroom and second full bath provide comfort and privacy for family and visitors. Patio doors lead to a covered rear patio with privacy walls between neighbouring units, creating the perfect outdoor space to relax and unwind. Additional features include an attached single garage, storage area, paved driveway, forced-air heat pump with central air conditioning, and central vacuum rough-in. Ideal for those looking to simplify life without sacrificing quality, the $450 monthly condo fee covers lawn care, snow removal, exterior maintenance, water, and sewer. Simply lock the door and travel with peace of mind while enjoying the best of Pointe-du-Chêne, Shediac, and the Parlee Beach area. (id:19018)
2481 Route 475
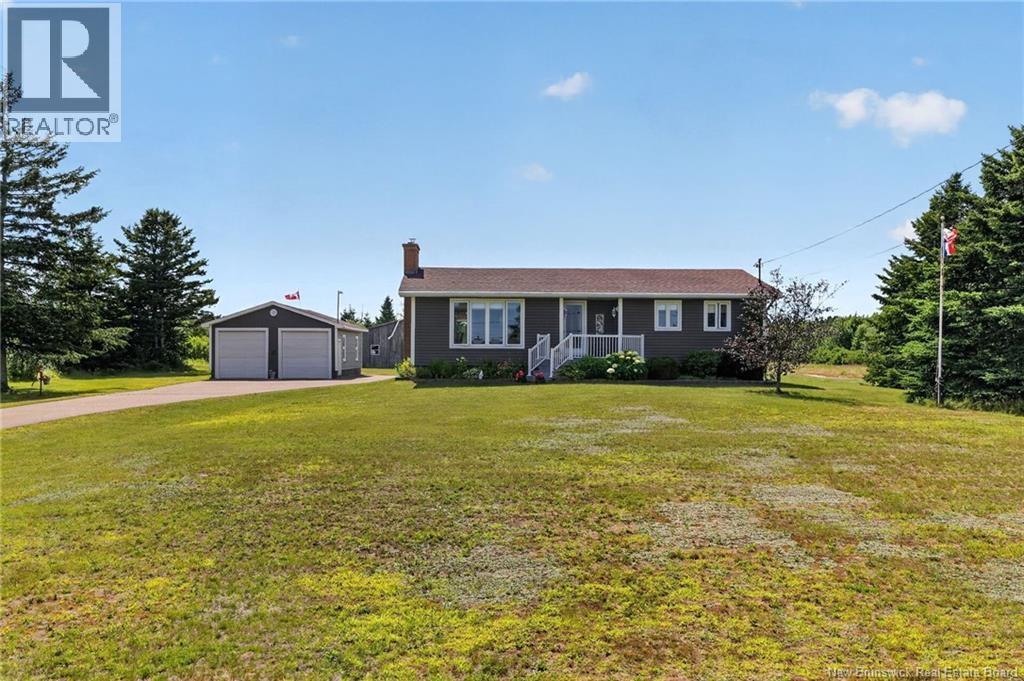
Saint-Edouard-De-Kent, New Brunswick
Welcome to 2481 Route 475 in Saint-Édouard-de-Kent, where space, privacy and possibilities come together on an impressive 74.99-acre property. Offering a well-maintained 3-bedroom bungalow, a large detached double garage, a barn and an expansive parcel of land with an established road leading toward the back of the property, this is a unique opportunity for anyone looking for more than just a home. Inside, the bungalow offers a comfortable and functional layout with plenty of natural light throughout. The spacious kitchen features an abundance of cabinetry, a centre island with seating and ample workspace, while the adjoining dining area provides plenty of room for family meals and entertaining. From here, the layout flows into an additional family room surrounded by large windows overlooking the property. At the front of the home, the inviting living room features a fireplace and a large picture window. Three bedrooms and a full bathroom complete the main level, making this an excellent option for those looking for the convenience of one-level living. The full unfinished basement adds a tremendous amount of additional space for storage, a workshop or future development. The lower level also includes the laundry area and a cold room. Outside, the property really begins to set itself apart. The detached double garage provides plenty of room for vehicles, recreational equipment and projects. A separate barn provides even more space for equipment, storage, hobbies or other uses. And then there is the land 74.99 acres to explore and enjoy. An established road/trail extends well into the acreage, providing access toward the back of the property and through the surrounding wooded landscape. Located in the peaceful coastal community of Saint-Édouard-de-Kent, the property also enjoys the beauty of the surrounding area while remaining within convenient driving distance of Bouctouche and nearby amenities. (id:19018)
29 Malibu Street
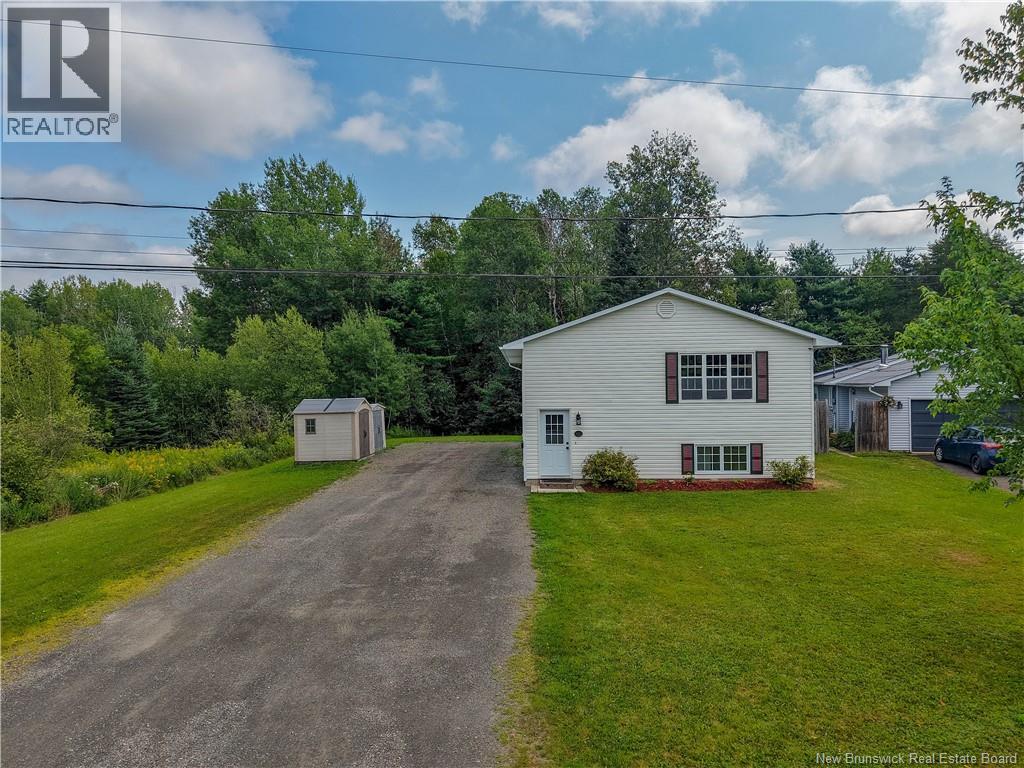
Fredericton, New Brunswick
Opportunity awaits at 29 Malibu Street in sought-after Marysville! Tucked away on a quiet residential street, this split-level property offers a fantastic opportunity for investors, multi-generational living, or buyers looking for an income helper. Thoughtfully set up with two separate living spaces, each unit features its own private entrance, separate power meter and laundry hookups. Both the upper and lower units offer 3 bedrooms and a full bath, along with bright, welcoming kitchens and comfortable living rooms with plenty of natural light. The upper unit also has access to a full utility/storage room on the lower level, providing valuable additional space. Looking for the option of one larger home? The original interior doorway framing remains in place, offering the potential to create an adjoining interior door and reconnect the two levels if desired. With both units currently vacant, theres flexibility to choose your own tenants, live in one while renting the other, accommodate extended family, or explore converting the property back to a single-family home. The location adds even more appealwithin walking distance of the Nashwaak River and Gibson Trail, with schools, churches, coffee shops and everyday amenities nearby. Marysville is loved for its community feel, historic charm and convenient access to both nature and the city. Whether youre looking to expand your investment portfolio, offset your mortgage, or create one spacious home, 29 Malibu Street offers plenty of possibilities. Vacant and ready for its next chapter! (id:19018)
32 Tulip Street
Fredericton, New Brunswick
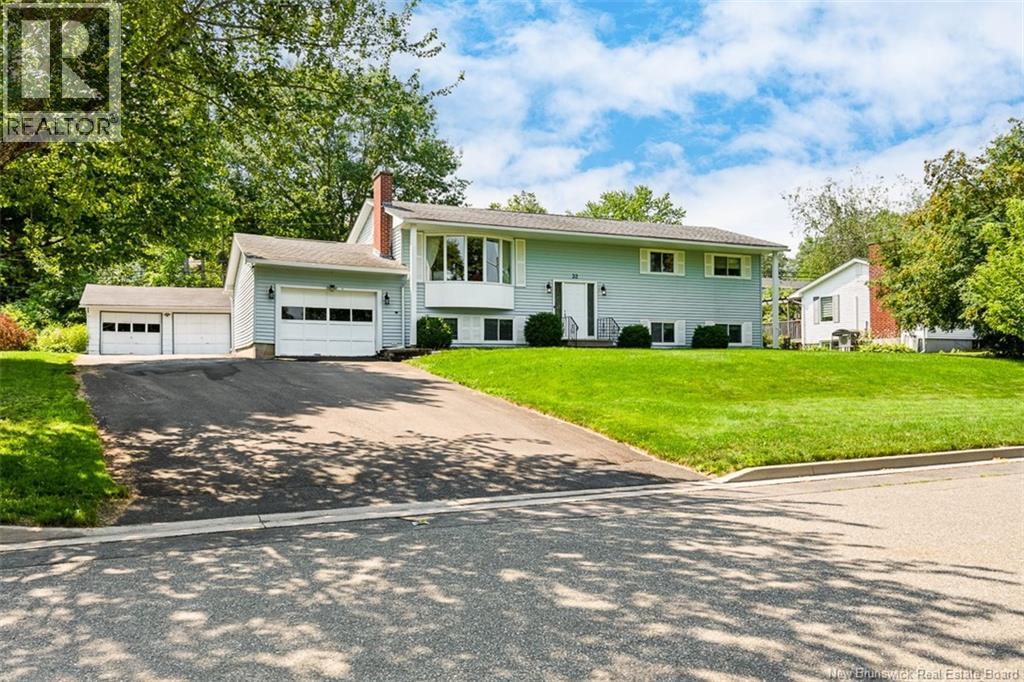
Location, rental income, and extra garage space 32 Tulip Street might check all the boxes! This mortgage helper for sale in Garden Creek School district has seen many updates over the years, from insulation to siding to windows. With 5 bedrooms, 2.5 bathrooms, and 1/3 acre and one of the citys favourite school zones its an ideal spot for families. From the front, the manicured lot features a paved driveway and beautiful walkway leading to the entrance. Inside, the main floor offers a spacious floor plan. First is the living room with a bay window and propane fireplace. Meanwhile, the adjacent dining room boasts a ductless heat pump for efficient heating and cooling. Next is the spacious kitchen, offering white cabinets and plenty of space to personalise. A mudroom off the kitchen provides access to the composite deck a perfect spot to watch the kids play, soak in the sun, and enjoy beautiful NB summers! Back inside and down the hall, youll find an updated full bathroom (2025). A quartz-topped vanity with thoughtfully-designed storage, a tub/shower with tile surround, and vinyl flooring make the bathroom both beautiful and functional. Three spacious bedrooms complete this level, including the primary with a half-bath ensuite. The lower level hosts storage and laundry for the upper level, along with the basement apartment. Accessible through the garage, this rental unit features its own hydro metre, laundry, 2 bedrooms, and a bathroom. From the attached garage, it leads into a mudroom/laundry area, then into the open concept kitchen and dining area. Next is the spacious living room. The bedrooms and bathroom are down the hall. This versatile property would accommodate intergenerational living, provide extra space for older kids, or expand your rental portfolio! Further features at 32 Tulip Street include a large detached garage perfect for extra storage, a workshop, and more. (id:19018)
343 Glencairn Drive
Moncton, New Brunswick
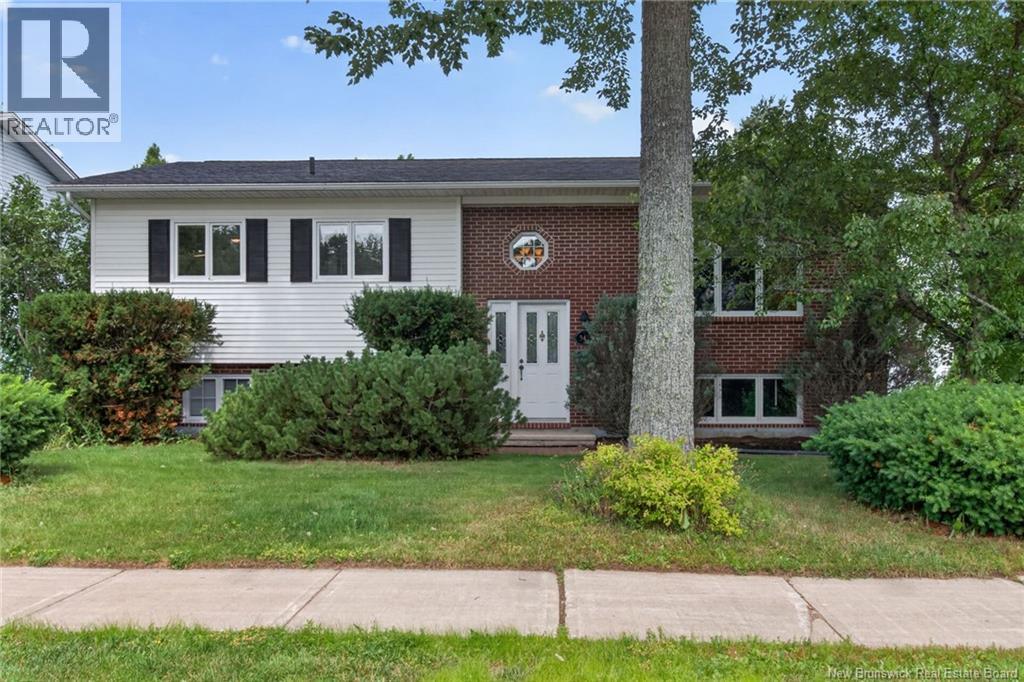
343 Glencairn a large split entry home is located on a beautifully landscaped lot in sought after Moncton North. With 4 Bedrooms and 2700 sq feet of Living Space there is plenty of room for family and friends. The upstairs has ample space with Kitchen, Primary Bedroom and 2nd Bedroom plus main Bath with heated floor, Living Room, Dining Room and Family room with doors to the back deck. The Lower level offers great place to relax or play games in the secondary Living Room/Family Room with propane fireplace for those cool fall evenings. working from home in the office on this level or use it for a work out room. The laundry room is spacious with room for a freezer and store baskets and assorted laundry necessities. The exterior is sure to please with spacious private backyard with room for play and gardening, Baby Barn, a 24 x 22 detached garage and hot and cold taps to wash your vehicles. Contact your REALTOR® today for a view of this beautiful Home. (id:19018)
32 Tulip Street
Fredericton, New Brunswick
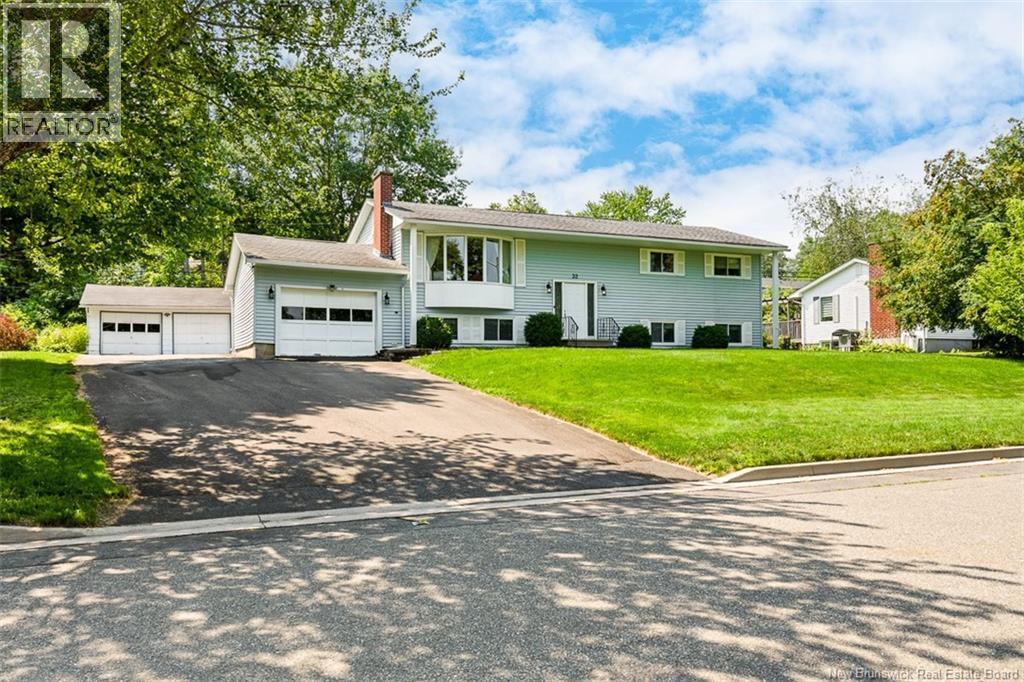
Location, rental income, and extra garage space 32 Tulip Street might check all the boxes! This mortgage helper for sale in Garden Creek School district has seen many updates over the years, from insulation to siding to windows. With 5 bedrooms, 2.5 bathrooms, and 1/3 acre and one of the citys favourite school zones its an ideal spot for families. From the front, the manicured lot features a paved driveway and beautiful walkway leading to the entrance. Inside, the main floor offers a spacious floor plan. First is the living room with a bay window and propane fireplace. Meanwhile, the adjacent dining room boasts a ductless heat pump for efficient heating and cooling. Next is the spacious kitchen, offering white cabinets and plenty of space to personalise. A mudroom off the kitchen provides access to the composite deck a perfect spot to watch the kids play, soak in the sun, and enjoy beautiful NB summers! Back inside and down the hall, youll find an updated full bathroom (2025). A quartz-topped vanity with thoughtfully-designed storage, a tub/shower with tile surround, and vinyl flooring make the bathroom both beautiful and functional. Three spacious bedrooms complete this level, including the primary with a half-bath ensuite. The lower level hosts storage and laundry for the upper level, along with the basement apartment. Accessible through the garage, this rental unit features its own hydro metre, laundry, 2 bedrooms, and a bathroom. From the attached garage, it leads into a mudroom/laundry area, then into the open concept kitchen and dining area. Next is the spacious living room. The bedrooms and bathroom are down the hall. This versatile property would accommodate intergenerational living, provide extra space for older kids, or expand your rental portfolio! Further features at 32 Tulip Street include a large detached garage perfect for extra storage, a workshop, and more. (id:19018)
