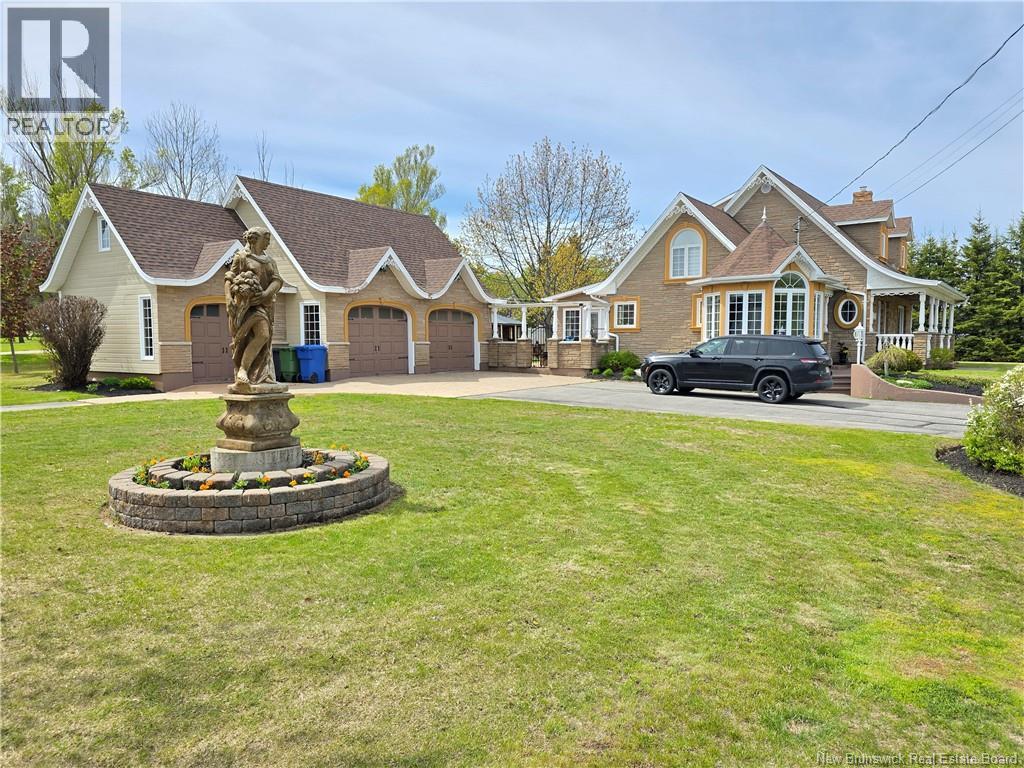
3033 St Laurent
Saint-Laurent, New Brunswick
Experience luxury country living at its finest, just 10 minutes from town. This impressive property showcases exceptional craftsmanship and very high-end finishes throughout, offering both elegance and privacy. The exterior features a massive paved and brick driveway, attractive brick fencing, beautiful stone patio areas, a triple-car garage, and mature privacy shrubs and fencing that create a peaceful retreat. Inside, the main floor is highlighted by a dream executive kitchen featuring a huge quartz island, abundant custom cabinetry, and a convenient wet barperfect for entertaining. The dining area is surrounded by windows, allowing natural light to pour in while offering scenic views of the property. A spacious living room, heated flooring, large primary bedroom, comfortable family room, and a full bathroom complete the main level. A stunning Korean-style staircase serves as a beautiful focal point, leading to the second floor where you'll find four additional bedrooms and another full bathroom, providing plenty of space for family and guests. This home is loaded with valuable extras, including five heat pumps for year-round comfort, an above-ground pool, a new gazebo with hot tub, a newly installed generator plug-in, a large basement offering extensive storage space, and an additional storage building. Combining luxury, functionality, and a desirable country setting, this exceptional property is truly one of a kind (id:19018)
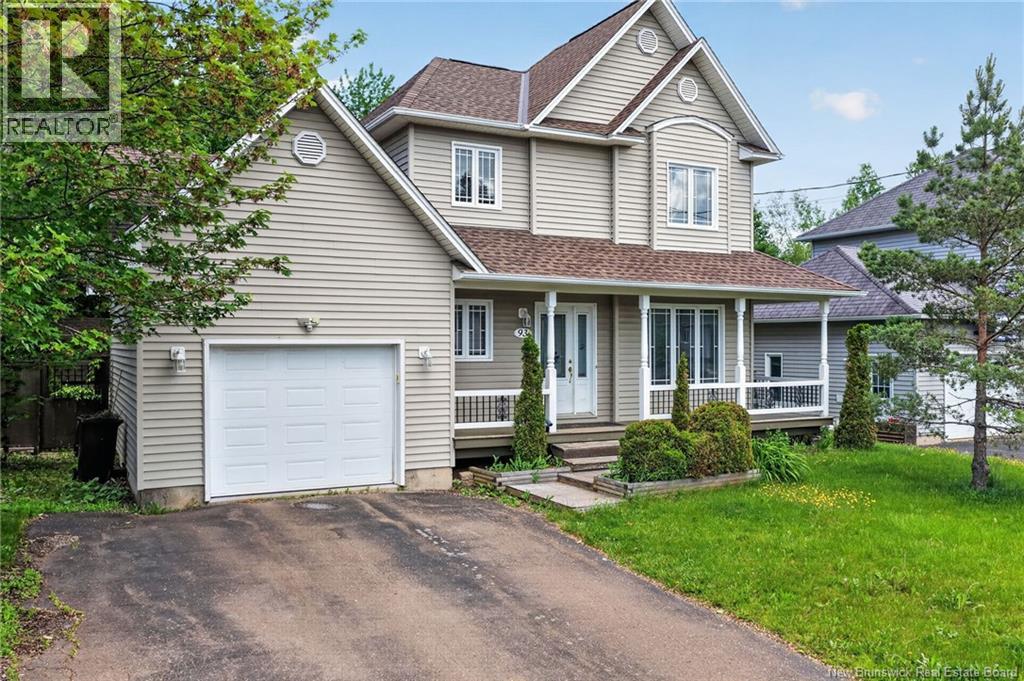
93 Shannon
Moncton, New Brunswick
Welcome to 93 Shannon Drive, perfectly positioned in a sought-after family neighbourhood close to excellent schools, shopping, theatres, YMCA, dining, and groceries. Everything you need is minutes away. This well-maintained home boasts impressive curb appeal with a wrap-around verandah, beautifully landscaped perennial beds and shrubs, and mature trees throughout the property. The welcoming entryway features a large closet and leads to a bright living room with generous natural light. The spacious kitchen offers abundant cabinetry, ample counter space, and two pantries for convenient storage. The dining area flows seamlessly to a large deck overlooking a fully fenced backyard - perfect for family entertaining and outdoor relaxation. A half bath and laundry complete the main floor. A storage shed adds versatile storage or recreation space. Upstairs, 3 spacious bedrooms and a full bathroom provide comfortable sleeping quarters for the growing family. The finished lower level features a fantastic family room - ideal for entertaining and recreation. Single attached garage. Well-maintained finishes throughout. Perfect for families seeking a move-in ready home in an established, family-friendly community! **PROPERTY TAXES ARE BASED ON THE HOME BEING NON OWNER OCCUPIED**Call your favourite REALTOR® for your private viewing! (id:19018)
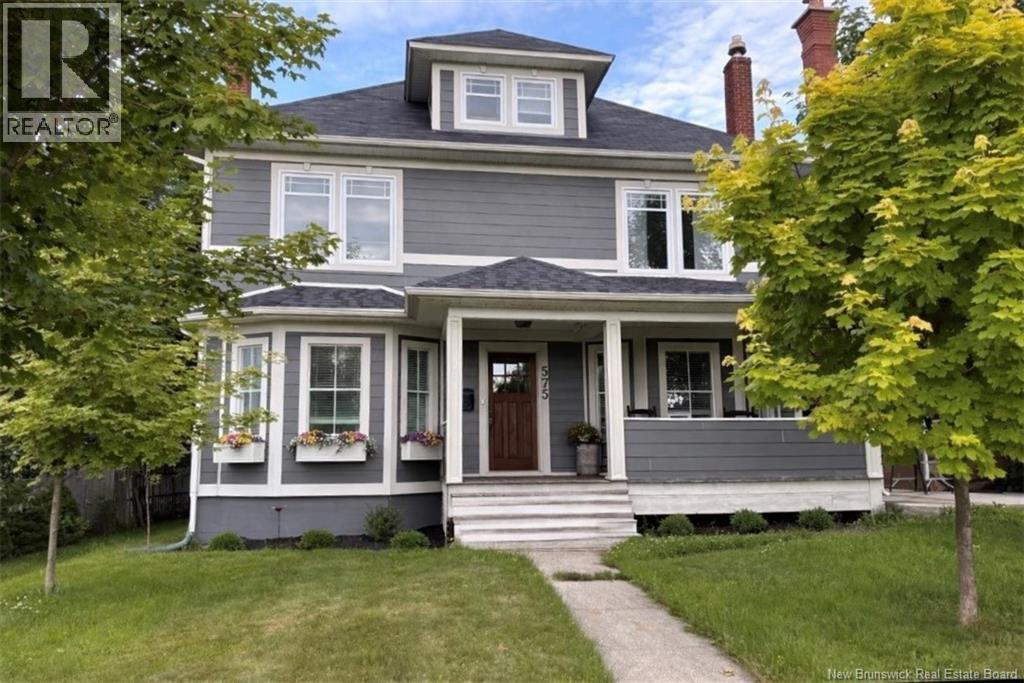
575 Murray Avenue
Bathurst, New Brunswick
When Viewing This Property On Realtor.ca Please Click On The Multimedia or Virtual Tour Link For More Property Info. Located at 575 Murray Avenue in one of Bathursts most sought-after neighbourhoods, this beautifully maintained century home blends timeless charm with modern comfort. Built in 1921 and extensively renovated in 2015, it preserves its original character while offering todays conveniences. Just steps from downtown, the waterfront, cafés, restaurants, microbreweries, parks, and essential services, the location is unbeatable. The main floor features a welcoming entrance, spacious dining room, bright living room with WETT-certified wood-burning fireplace, large kitchen, secondary sitting room or potential bedroom, and a half bath. Upstairs offers three oversized bedrooms, a spacious office or optional fourth bedroom, and a renovated bathroom with heated floors. The third floor is an impressive open-concept loft ideal as a lounge, studio, or family room. The semi-finished basement includes a living area, workshop, storage space, laundry room with half bath (2023), and separate entrance added in 2022. Outside, mature landscaping surrounds a rebuilt 20 x 32 patio connecting the home and semi-insulated garage. Major upgrades include roof, siding, insulation, windows, plumbing, electrical, drainage system with sump pump, three Fujitsu heat pumps, central vacuum, security system, water softener, and more. A rare opportunity in a prime central location. (id:19018)
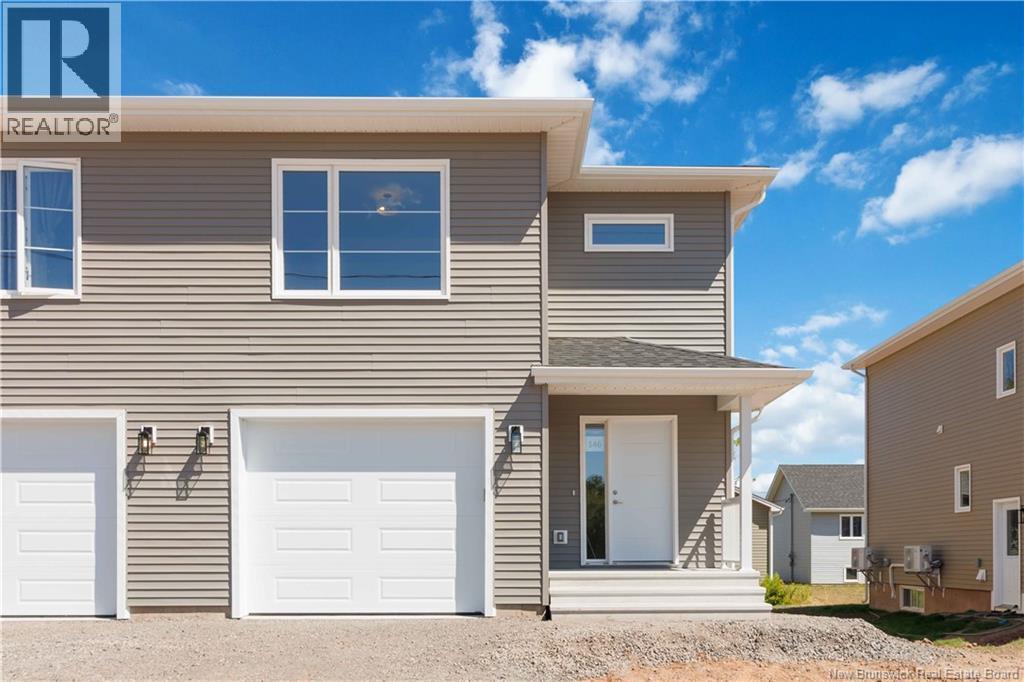
22 Rutledge Crescent
Riverview, New Brunswick
PRE-SELLING! NEW SEMI DETACH with IN-LAW SUITE, APPLIANCES INCLUDED IN PURCHASE PRCE. Take advantage of the First-Time Home Buyer Rebate for New Construction! This stunning Banff model semi-detached home includes soundproof insulation between the main floor and basement, a kitchenette with a plug for a stove in the basement. Enjoy triple-pane windows and extra wall insulation for improved energy efficiency and lower electrical costs. One mini-split heat pump is also included. This modern design offers a sought-after side entrance, engineered hardwood floors, beautiful cabinetry, and stylish tile flooring. The open-concept main floor features a modern kitchen with a large island, backsplash, and dining area with patio doors leading to the back deck. A 2-piece bath completes the main level. Upstairs offers three bedrooms, including a spacious primary suite with tray ceiling, plus a convenient second-floor laundry room. Paving and landscaping are provided as a favor only with no warranty and no holdbacks. Includes a 10-Year Atlantic Home Warranty for the buyer on closing. New Home Rebate and NB Power grant go to the builder on closing. Measurements for room sizes to be verified by Buyers .Purchase price is based on the home being the buyers primary residence. Sample photos. Vendor is a licensed REALTOR® in the Province of New Brunswick. Call your REALTOR® today! (id:19018)
259 Rue Savard
Caraquet, New Brunswick
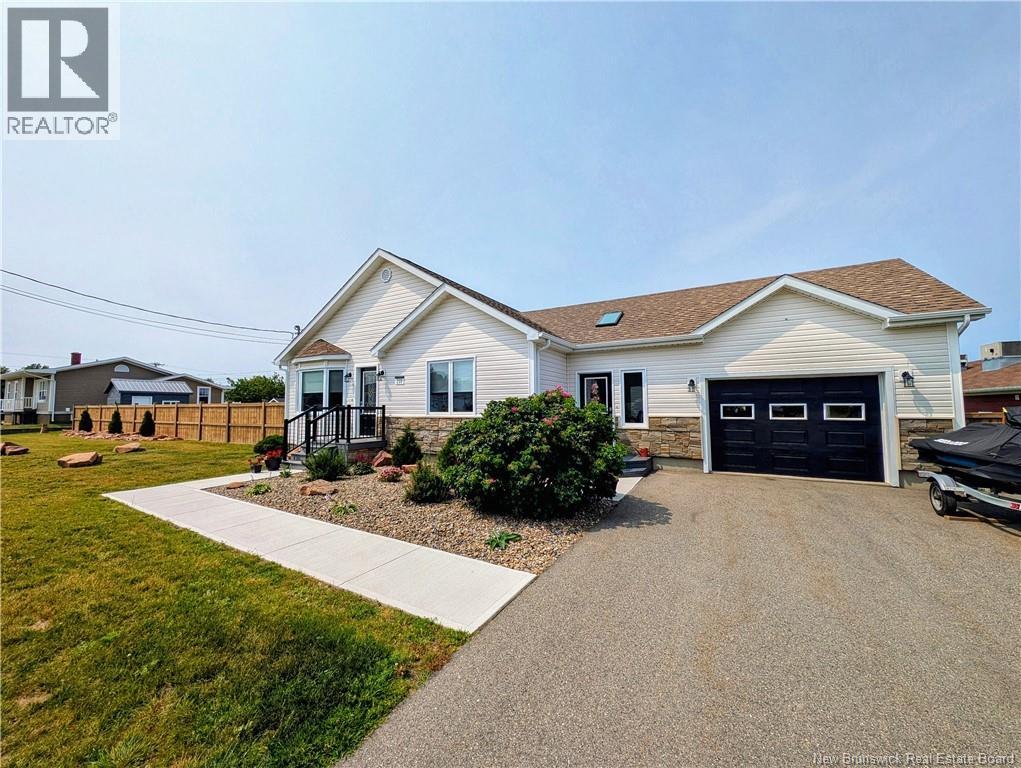
When viewing this property on Realtor.ca, be sure to click the MULTIMEDIA link for complete property information. Ideally located just steps from the waterfront and all downtown amenities, this beautifully maintained home offers the perfect blend of comfort, convenience, and lifestyle. Enjoy walking distance to schools, the outdoor club, bike trails, cafés, restaurants, local shops, and essential services in one of the area's most desirable coastal communities. The bright main floor features a spacious entry connecting the home to the attached garage, two bedrooms including a large primary suite with a private ensuite, a welcoming living room filled with natural light, and a functional kitchen designed for everyday living and entertaining. The recently renovated basement adds exceptional living space with two legal bedrooms, including a spacious bedroom with a walk-in closet and adjoining full bathroom, plus a large family room. This flexible layout is ideal for growing families, guests, or multigenerational living. Outside, you'll discover your own private backyard retreat. Fully fenced for privacy, it features a beautiful in-ground pool with a concrete surround, a relaxing patio area, a screened gazebo for bug-free summer evenings, attractive landscaping with decorative stonework and flower beds, and a storage shed for added convenience. This move-in-ready property offers an exceptional combination of space, privacy, and quality of life in a sought-after location just moments from the water. Don't miss your opportunity to make it yourscontact us today to arrange your private viewing. (id:19018)
302 Chaleur
Charlo, New Brunswick
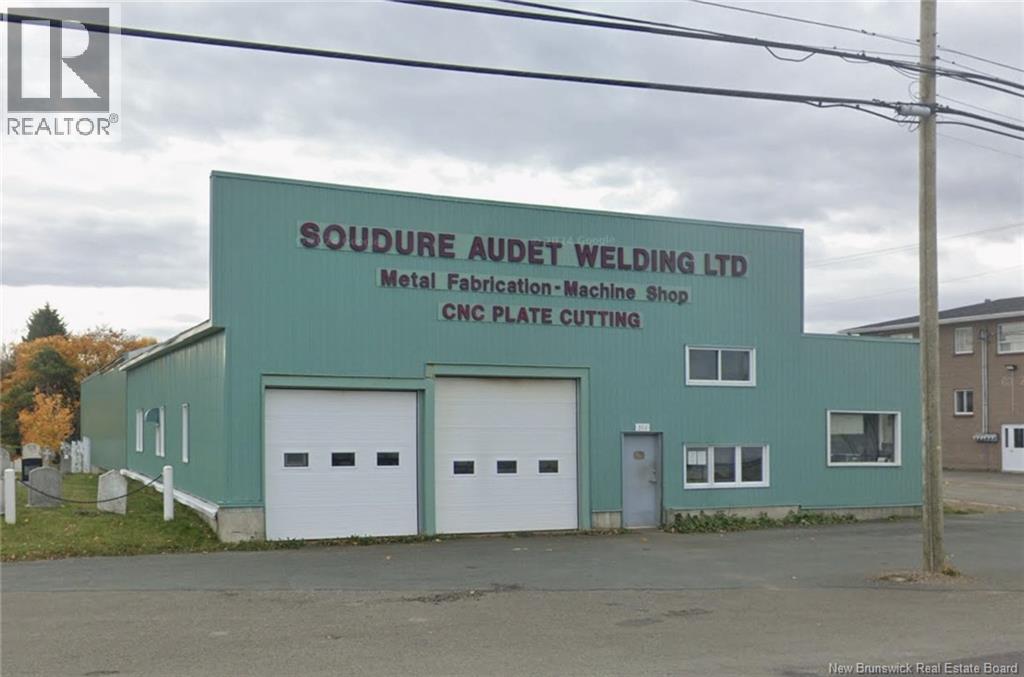
ATTENTION Welders, Machinists, and Investors: This is a rare opportunity to acquire a revenue-generating welding and fabrication business with owned real estate. The asset includes a 8,400 sq ft industrial facility situated on a 2,163 m² (over ½-acre) mixed-use HC2-zoned lot, offering strong redevelopment and expansion potential. The property is fully serviced with 3-phase 400-amp power, ventilation system, and a large bay door, allowing for immediate operations and long-term owner-user or tenant flexibility. The established business delivers stable cash flow from repeat clientele, while the flexible zoning supports multiple commercial and light industrial exit strategies. This is an ASSET SALE, Lot, Building, FULL RANGE of Equipment as well as Inventory. (id:19018)
214 Allee De L'ecole
Grande-Digue, New Brunswick
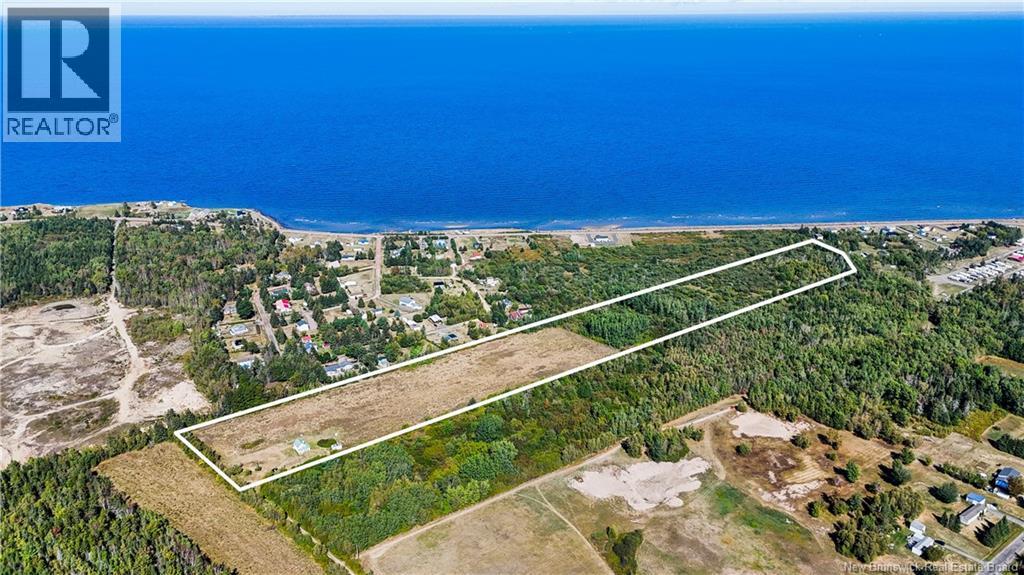
214 Allée de lÉcole, Grande-Digue | PID 25095944 & 25095936 | 44.65 Acres. Discover a rare opportunity in the heart of Grande-Digue including a charming 2 bedroom farmhouse set on two parcels totalling 44.64 acres of prime land. This property offers character, privacy, and agricultural potential, making it an ideal retreat, hobby farm, or investment. Surrounded by nature, featuring apple, pear, and cherry trees, a testament to the propertys fertile soil. With its rich, productive land and deeded private road access, the acreage provides versatility for crops, gardens, or future development (subject to municipal approval). Beautiful mature cedar trees add natural charm and privacy. Whether you envision restoring the farmhouse, expanding into a country estate, or simply enjoying the tranquility of nature, this property offers endless possibilities. Located in the sought after coastal community of Grande-Digue, youll enjoy peace and quiet while still being only minutes from sandy beaches, marinas, schools, and local amenities. Shediac and Moncton are within easy reach for shopping, healthcare, and the airport. A unique opportunity to own a large piece of land in a desirable coastal location. Buyer to verify intended use, zoning, and permits with local authorities. MLS® #: NB126989 can also be sold as a package deal for an extra 16.78 acres. (id:19018)
532 Royal Oaks Boulevard
Moncton, New Brunswick
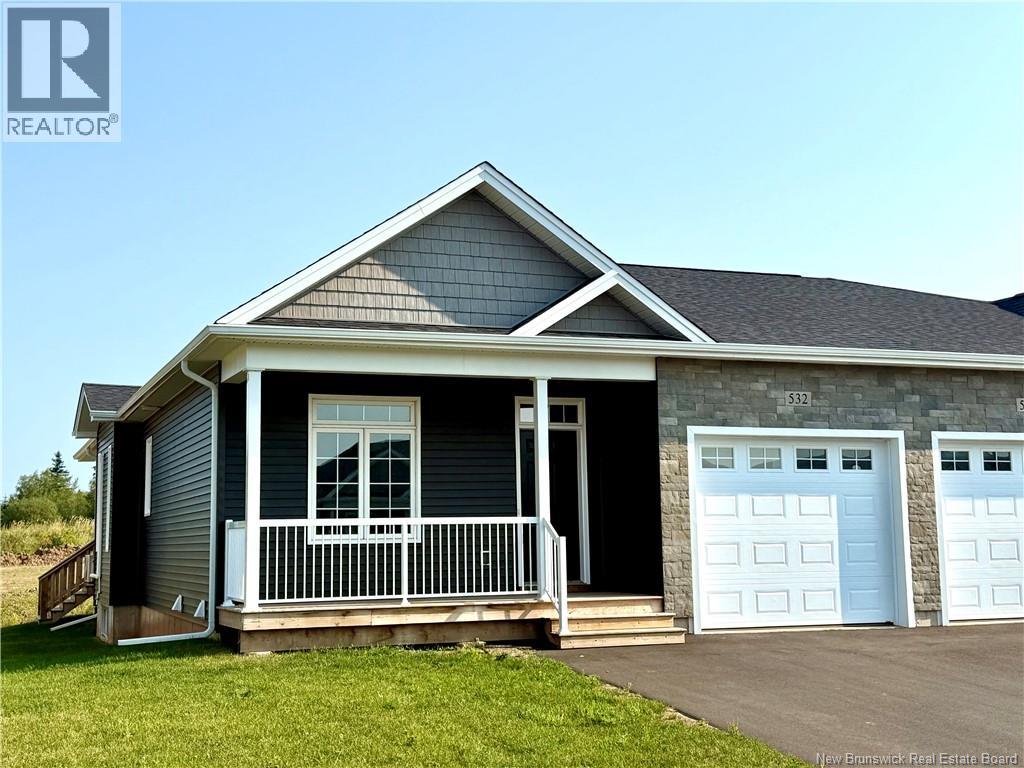
LIVE THE ROYAL OAKS LIFESTYLE GOLF, LUXURY & LOW-MAINTENANCE LIVING WITH A FINISHED BASEMENT!! Welcome to Phase V of the prestigious Royal Oaks Golf Community, where beautifully crafted homes, scenic surroundings, and an active lifestyle come together. Whether you're an avid golfer or simply appreciate the beauty and tranquility of a master-planned community, this exceptional semi-detached offers the perfect opportunity to simplify your life without sacrificing space or quality. Built by Royal Oaks Homes in collaboration with Satinwood Home Creations, this beautiful semi-detached home features an inviting open-concept design with 9-foot ceilings, a custom kitchen complete with ceiling-height white cabinetry, pantry, and quality finishes. A 10-foot tray ceiling covers the dining area and living room and patio doors open to a covered back deck, creating the perfect setting to entertain or unwind after a day on the course. The main level also offers a generous primary suite with walk-in closet and ensuite, a second bedroom or office, full guest bath, and convenient main-floor laundry. What truly sets this home apart is the fully finished basement, providing valuable additional living space ideal for a family room, home theatre, fitness area, guest accommodations, hobby room, or all of the above, as well as a 3rd full bath room. All in, that's nearly 2200 sqft of finished living area!! Efficient year-round comfort is provided by a ductless heat pump and electric baseboard heating. Complete with a covered front porch, landscaped yard, paved driveway, 7-Year New Home Warranty, and HST included (if owner-occupied), this is your opportunity to enjoy one of Greater Moncton's most desirable golf course communities and embrace the lifestyle you've earned. Taxes indicated are based on non-owner occupancy. (id:19018)
Clipper Passage
Saint John, New Brunswick
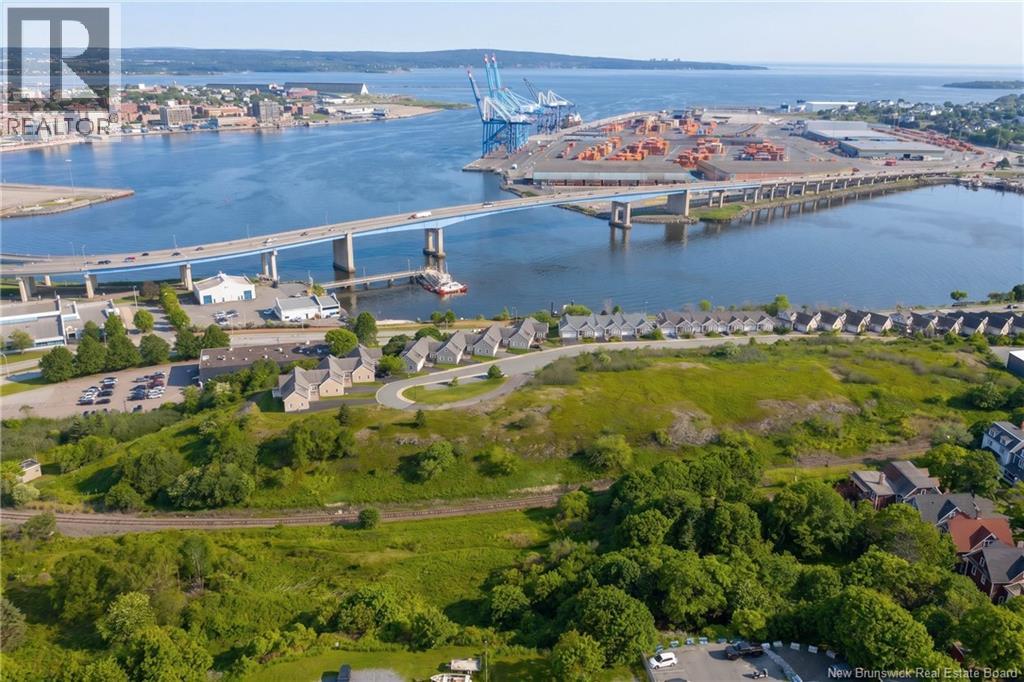
This is a great opportunity to acquire a portion (and possibly all) of the remaining lands in an established, very popular, subdivision within walking distance of uptown Saint John along Harbour Passage. The existing gardenhomes on Clipper Passage, overlooking the Saint John Harbour, are very much in demand. The existing houses on the street sell very quickly when they do come up for sale, with people literally knocking on doors offering to buy the houses. The lands being offered for sale already have 14 laterals installed, complete with underground electrical and natural gas services in the city street. The last pad ready lots on Clipper sold for $100,000 per lot. Even though the property has 14 laterals, the buyer may decide on the number and type of gardenhomes, townhomes or duplex style housing for the property. However, the Seller has proposed for this site 10 custom designed gardenhomes, unlike any others. House plans, engineering and elevation plans for this property are available to a Buyer which can be utilized with the purchase of the property. Even though the property consists of easily excavatable shale rock (no blasting needed), the Sellers proposed gardenhome plans are designed to utilize the existing varying elevations to minimize further excavation costs, while still permitting one-level living and a development with a lot of character. A scale model of the proposed 10 house development is available. The property being offered for sale for $490,000 plus HST is a portion of PID 55179568. The sale of the remaining portion of this PID may also be negotiated. Bentley Crossing subdivision is subject to standard restrictive covenants for the benefit of all the homeowners. The property being offered for sale would also be subject to the same covenants. Monthly maintenance fees for lawn maintenance and snow clearing are among the lowest in the City and surrounding communities. (id:19018)
313 Worthington Avenue
Moncton, New Brunswick
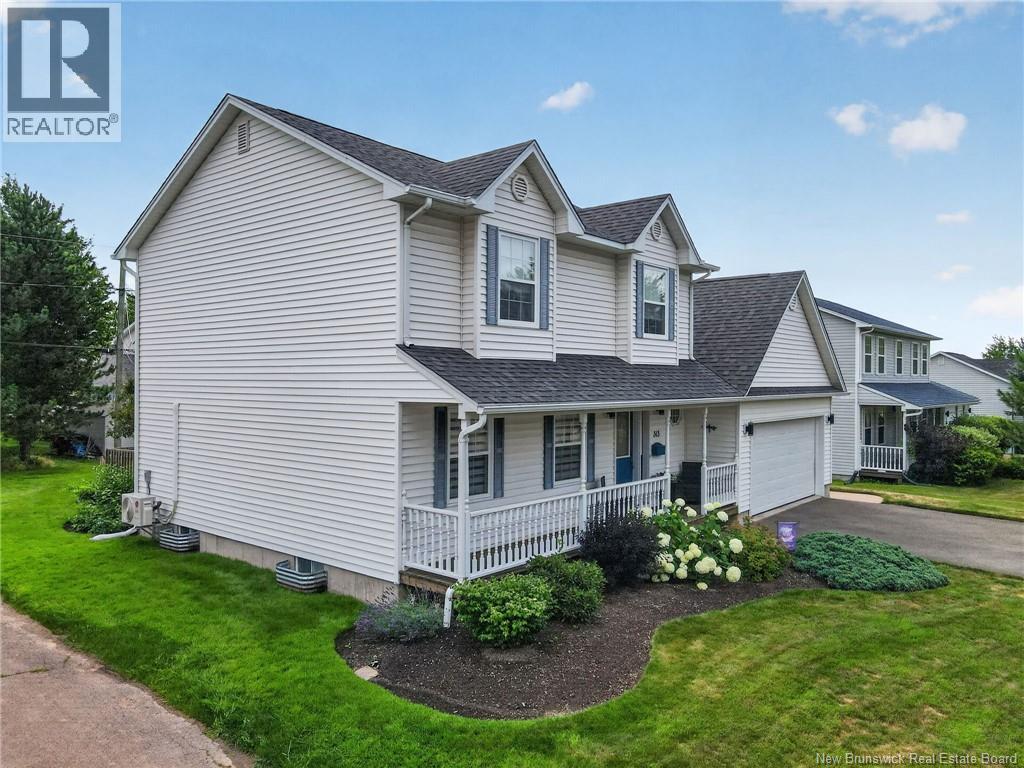
Welcome to 313 Worthington Ave. Located in the sought after Pinehurst subdivision, close to schools, parks and many other amenities. This meticulously maintained home has been lived in by the original owners for the past 25 years and is truly move in ready! The main floor offers plenty of comfort and functionality. As you step into the foyer to your left is a spacious living room complete with loads of natural light. The living room flows into the dining area which features a mini split heat pump and is open to the kitchen. The kitchen has newer appliances and plenty of storage. Patio doors off the dining room open to the deck and backyard, perfect for outdoor enjoyment. A convenient 2 piece bath completes this level. Hard wood floors and ceramic tile throughout the main floor. Upstairs, you will find 3 generously sized bedrooms. The primary bedroom has a walk in closet and a door giving direct access to the 4 piece family bath. The basement is partially finished with a large family room. The storage area houses the laundry and also a rough in for a bathroom, offering excellent future potential. Additional highlights include a double car garage finished with an attractive tile flooring, and nice landscaping including a concrete walkway around the side of the house and a storage shed. Don't miss this wonderful opportunity to own this wonderfully cared for move in ready home in a family friendly neighborhood! Call your REALTOR® today to book a showing! (id:19018)
28 Brandon Court
Fredericton, New Brunswick
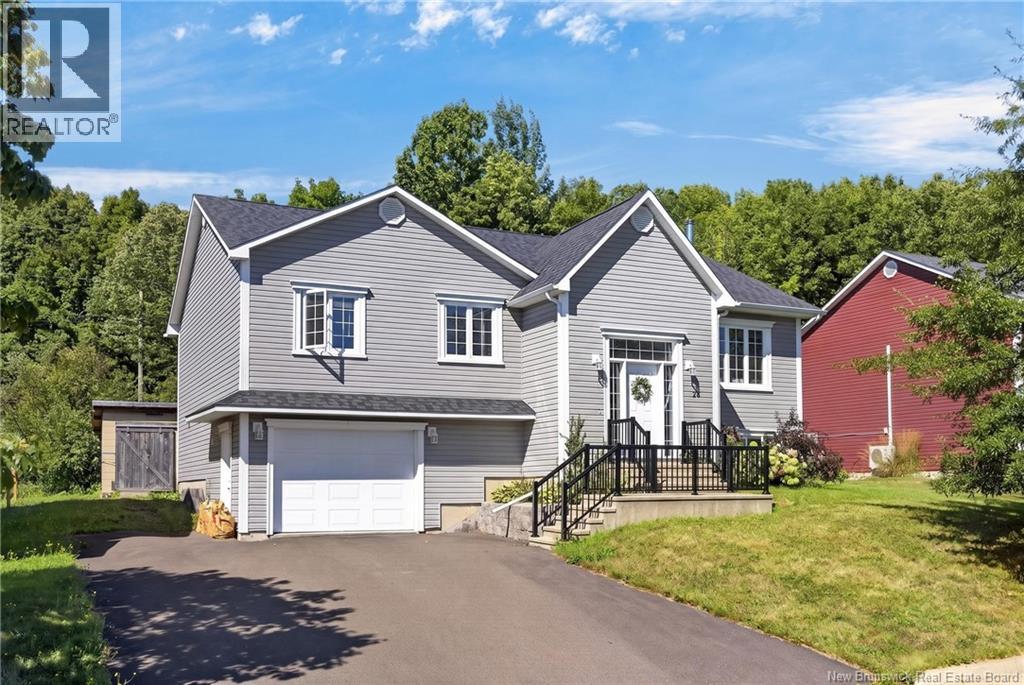
Located in the desirable community of Douglas, just minutes to schools, walking trails, amenities, and downtown Fredericton, 28 Brandon Court offers the perfect blend of comfort, functionality, and family-friendly living. This beautifully maintained split-entry home welcomes you with a bright, spacious foyer filled with natural light and an inviting atmosphere from the moment you arrive. Upstairs, the open-concept main living area is designed for both everyday living and entertaining, seamlessly connecting the living room, dining area, and kitchen. A heat pump provides efficient year-round comfort, while the wood stove adds warmth and charm during the colder months. The kitchen features an abundance of cabinetry and prep space, highlighted by a large L-shaped island perfect for gatherings, meal prep, and additional storage. The main level also offers three generous bedrooms, including a spacious primary bedroom, along with a beautifully appointed bathroom complete with a tile walk-in shower and relaxing jet tub. Downstairs, the fully finished lower level expands your living space with a large family room, second full bathroom with laundry, and a fourth bedroom ideal for guests, teens, or a home office setup. Outside, enjoy peace of mind with recent updates including a new roof and new deck, plus the convenience of an attached garage and a family-friendly court location. If youve been searching for a move-in ready home in one of the most sought-after areas near Fredericton, 28 Brandon Court is one you wont want to miss. Note property taxes reflect non owner occupied rate (id:19018)
770 Glengarry Place
Fredericton, New Brunswick
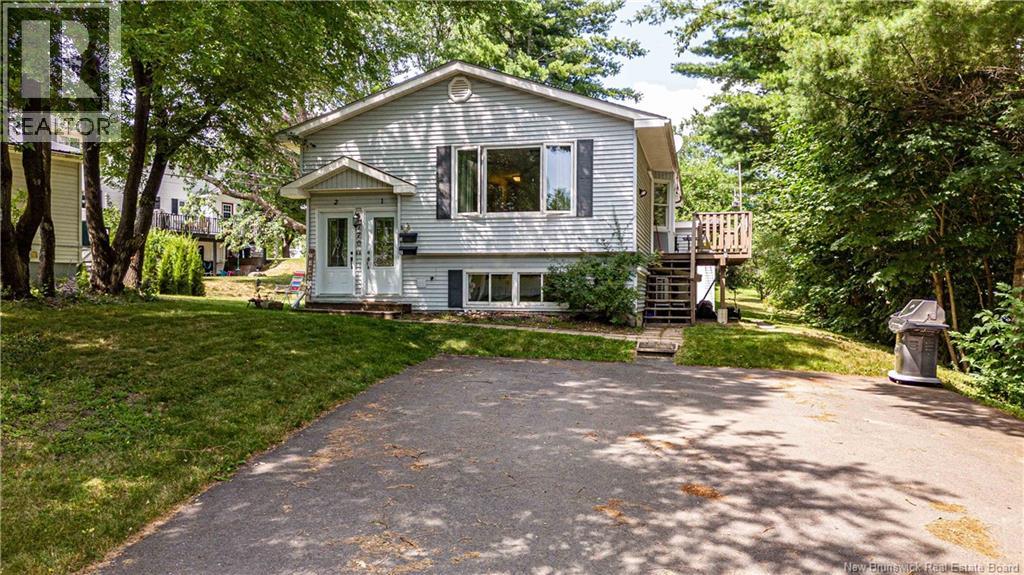
An AWESOME opportunity! Looking for an Investment Property or your Prime Residence with income potential to supplement your mortgage? If so, this original built Up and Down Duplex is in Prime Location within walking distance to the Fredericton Golf Course off Golf Club Road! Both levels are bright and spacious with 1,100+- square feet living space, each with its own laundry facilities and equipped with wall mounted ductless heat pumps offering luxurious air conditioning in summer and efficient heat in the winter, upstairs unit with air exchanger. Each with 3 bedrooms (one in lower may not be egress). Both with Updated Kitchens. Upstairs with hardwood in living room, hallway and bedrooms and deck off kitchen area, down with laminate and 2nd exit into backyard area. Lovely treed city lot with Large 3 unit storage building in back and paved driveway. You won't be disappointed. Call today to view. Both Units have long term tenants. Up rents for $1,586.00 and Down for $1,530, heat and lights included. There are two electrical breaker panels however one outside meter. (All measurements approximate). Taxes reflect Non-Owner Occupied. Sellers Direction Attached (id:19018)
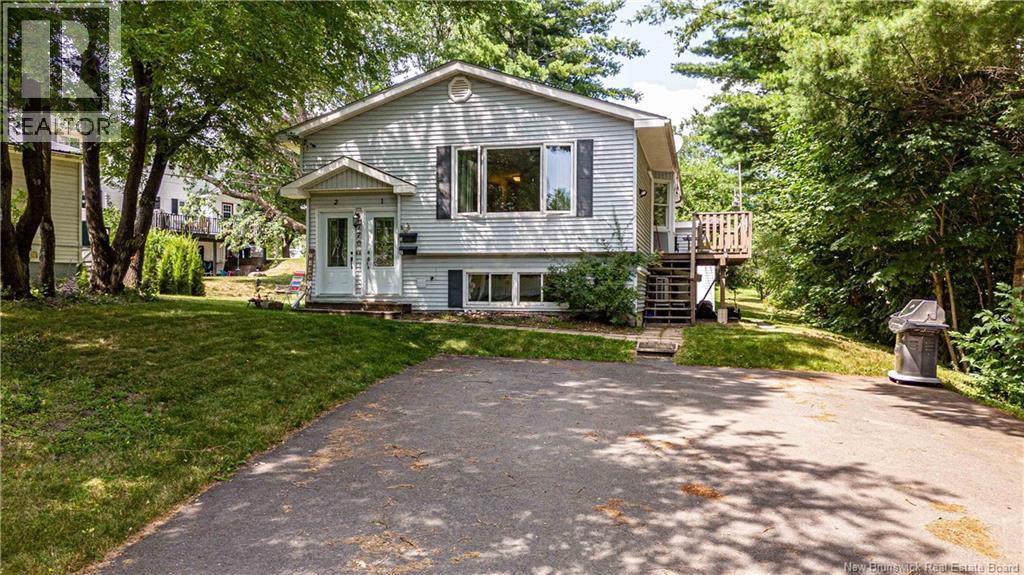
770 Glengarry Place
Fredericton, New Brunswick
An AWESOME opportunity! Looking for an Investment Property or your Prime Residence with income potential to supplement your mortgage? If so, this original built Up and Down Duplex is in Prime Location within walking distance to the Fredericton Golf Course off Golf Club Road! Both levels are bright and spacious with 1,100+- square feet living space, each with its own laundry facilities and equipped with wall mounted ductless heat pumps offering luxurious air conditioning in summer and efficient heat in the winter, upstairs unit with air exchanger. Each with 3 bedrooms (one in lower may not be egress). Both with Updated Kitchens. Upstairs with hardwood in living room, hallway and bedrooms and deck off kitchen area, down with laminate and 2nd exit into backyard area. Lovely treed city lot with Large 3 unit storage building in back and paved driveway. You won't be disappointed. Call today to view. Both Units have long term tenants, Month to Month. Up rents for $1,586.00 and Down for $1,530, heat and lights included. There are two electrical breaker panels however one outside meter. (All measurements approximate). Taxes reflect Non-Owner Occupied. Sellers Direction Attached (id:19018)

139 Tweedie Road
Greenfield, New Brunswick
Welcome to this stunning 4-bedroom, 3-bathroom home that perfectly blends modern style with everyday comfort. Step inside to a spacious entryway with a large closet before being welcomed into the bright, open-concept kitchen, dining, and living area featuring white cabinetry, stainless steel appliances, an electric fireplace, and patio doors leading to the front deck where youll enjoy breathtaking views. The main level offers three bedrooms, including a beautiful primary suite complete with a generous walk-in closet and a luxurious ensuite featuring a soaker tub and separate shower. A full guest bathroom and dedicated laundry room add to the homes thoughtful layout. Downstairs, the fully finished walkout basement impresses with high ceilings, a spacious rec room, stylish shiplap accents, a cozy fireplace feature wall with sliding barn doors, a fourth bedroom, another full bathroom, and a large storage room currently set up as a gym. Comfort is ensured year-round with an efficient heat pump, while outside youll love the detached double garage, above-ground swimming pool, and plenty of space to relax or entertain. This beautifully maintained home offers the perfect combination of functionality, style, and spectacular views. (id:19018)
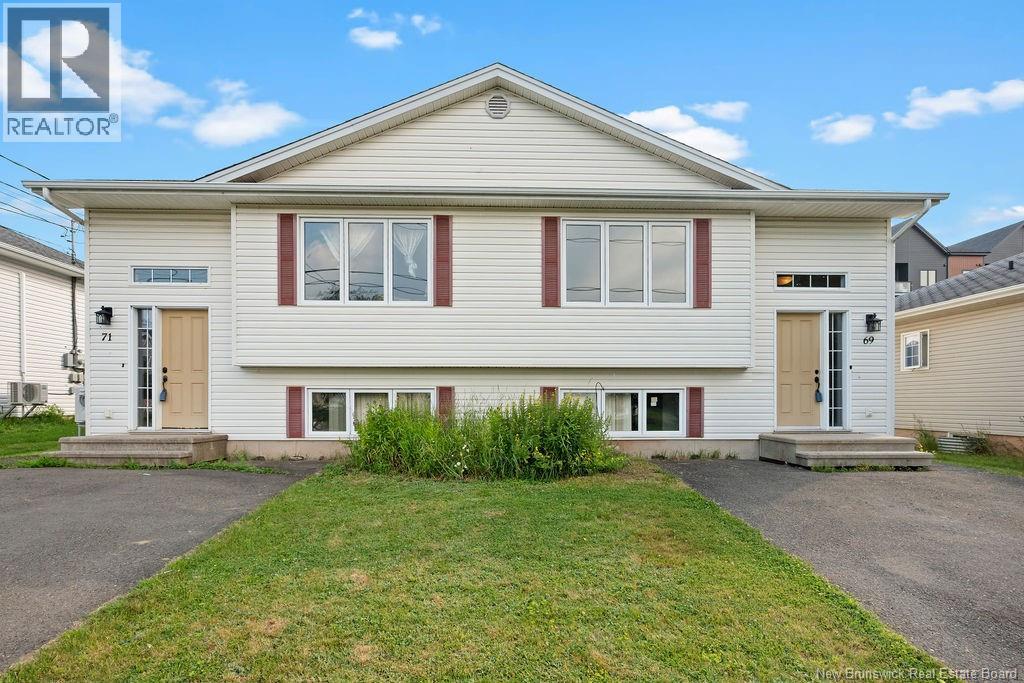
69-71 Hemmer Jane Drive
Moncton, New Brunswick
An incredible investment and lifestyle opportunity has just arrived in the highly desirable North End of Moncton. Located at 69-71 Hemmer Jane Drive, this immaculate, side-by-side duplex is completely move-in ready and waiting for its next owner. Featuring a spacious layout with 3 bedrooms and 1.5 bathrooms on each side, this property offers a level of versatility that opens up incredible options for your future. It is an absolute game-changer for anyone looking to build wealth or secure a beautiful, worry-free home. From the moment you arrive, you will be impressed by the outstanding curb appeal, highlighted by a beautifully maintained lawn and a gorgeous yard perfect for outdoor enjoyment. Step inside either unit to discover newly updated, bright, and beautifully refreshed interiors. Every corner has been updated with modern finishes, meaning you can move right in or place tenants immediately without having to lift a finger. The layout is exceptionally functional, providing plenty of room for comfortable family living and ample storage. This is a turnkey property that genuinely shines from top to bottom, making it a stress-free addition to your lifestyle. The financial flexibility of this side-by-side property is unmatched. You can choose to live comfortably on one side while renting out the other to offset your monthly housing costs and build equity much faster. Alternatively, you can rent out both sides to maximize your passive income portfolio in a high-demand rental area, or even utilize the space for an ideal multi-generational family living arrangement where everyone retains their own private home. This prime North End location offers absolute convenience, placing you just moments away from top-rated schools, parks, shopping centers, and all major amenities. A list of the recent updates and premium upgrades is available. Please reach out to the listing agent today to receive the full list of upgrades! (id:19018)
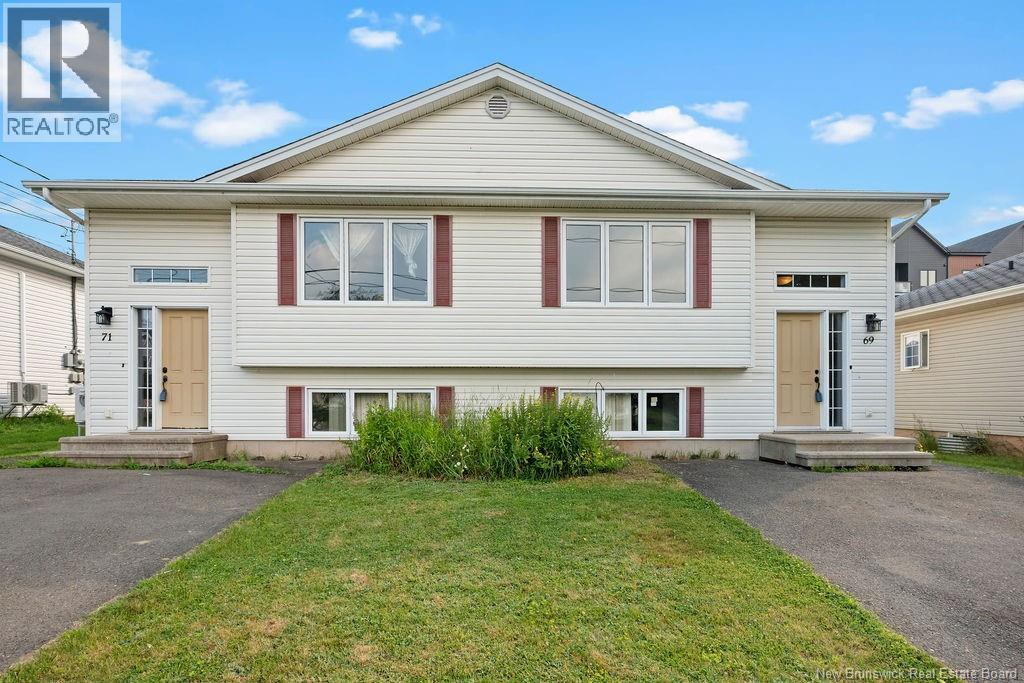
69-71 Hemmer Jane Drive
Moncton, New Brunswick
An incredible investment and lifestyle opportunity has just arrived in the highly desirable North End of Moncton. Located at 69-71 Hemmer Jane Drive, this immaculate, side-by-side duplex is completely move-in ready and waiting for its next owner. Featuring a spacious layout with 3 bedrooms and 1.5 bathrooms on each side, this property offers a level of versatility that opens up incredible options for your future. It is an absolute game-changer for anyone looking to build wealth or secure a beautiful, worry-free home. From the moment you arrive, you will be impressed by the outstanding curb appeal, highlighted by a beautifully maintained lawn and a gorgeous yard perfect for outdoor enjoyment. Step inside either unit to discover newly updated, bright, and beautifully refreshed interiors. Every corner has been updated with modern finishes, meaning you can move right in or place tenants immediately without having to lift a finger. The layout is exceptionally functional, providing plenty of room for comfortable family living and ample storage. This is a turnkey property that genuinely shines from top to bottom, making it a stress-free addition to your lifestyle. The financial flexibility of this side-by-side property is unmatched. You can choose to live comfortably on one side while renting out the other to offset your monthly housing costs and build equity much faster. Alternatively, you can rent out both sides to maximize your passive income portfolio in a high-demand rental area, or even utilize the space for an ideal multi-generational family living arrangement where everyone retains their own private home. This prime North End location offers absolute convenience, placing you just moments away from top-rated schools, parks, shopping centers, and all major amenities. A list of the recent updates and premium upgrades is available. Please reach out to the listing agent today to receive the full list of upgrades! (id:19018)
343 Glencairn Drive
Moncton, New Brunswick
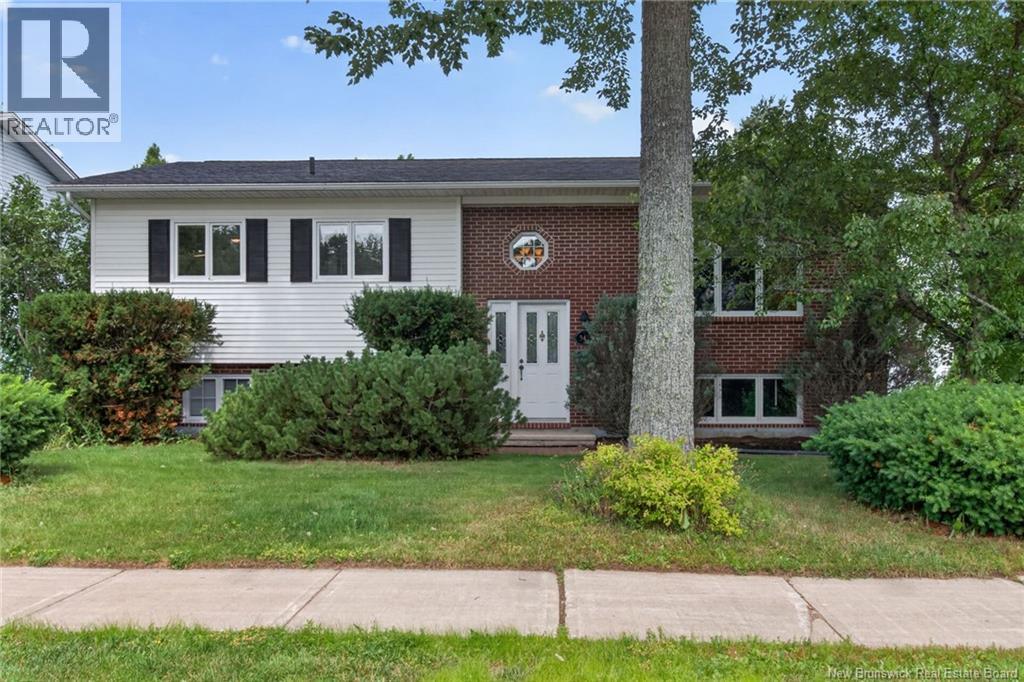
343 Glencairn a large split entry home is located on a beautifully landscaped lot in sought after Moncton North. With 4 Bedrooms and 2700 sq feet of Living Space there is plenty of room for family and friends. The upstairs has ample space with Kitchen, Primary Bedroom and 2nd Bedroom plus main Bath with heated floor, Living Room, Dining Room and Family room with doors to the back deck. The Lower level offers great place to relax or play games in the secondary Living Room/Family Room with propane fireplace for those cool fall evenings. working from home in the office on this level or use it for a work out room. The laundry room is spacious with room for a freezer and store baskets and assorted laundry necessities. The exterior is sure to please with spacious private backyard with room for play and gardening, Baby Barn, a 24 x 22 detached garage and hot and cold taps to wash your vehicles. Contact your REALTOR® today for a view of this beautiful Home. (id:19018)
24 Brooklyn Street
Moncton, New Brunswick

Not your average semi-detached! This one-of-a-kind property offers space, flexibility, and incredible potential for families, investors, or anyone looking for something truly unique. Featuring 3 bedrooms and 1.5 bathrooms across the two upper levels, this home offers a functional layout with plenty of room to grow. The fully finished basement adds even more value with a one-bedroom, 1 bathroom apartment featuring its own private entrance, perfect for extended family, guests, a private space, or a fantastic rental opportunity. Need storage? Youll love the additional finished attic space, offering tons of room for seasonal items, hobbies, and keeping everything organized. Outside, enjoy a fully fenced yard and an extra-long concrete driveway leading all the way to your impressive 22 x 23.2 garage featuring infloor heat, perfect for vehicles, a workshop, storage, or all of the projects you've been dreaming of. A rare opportunity combining versatility, space, and income potential. This property truly has it all! Call your REALTOR today to schedule a viewing! (id:19018)
29 Malibu Street
Fredericton, New Brunswick
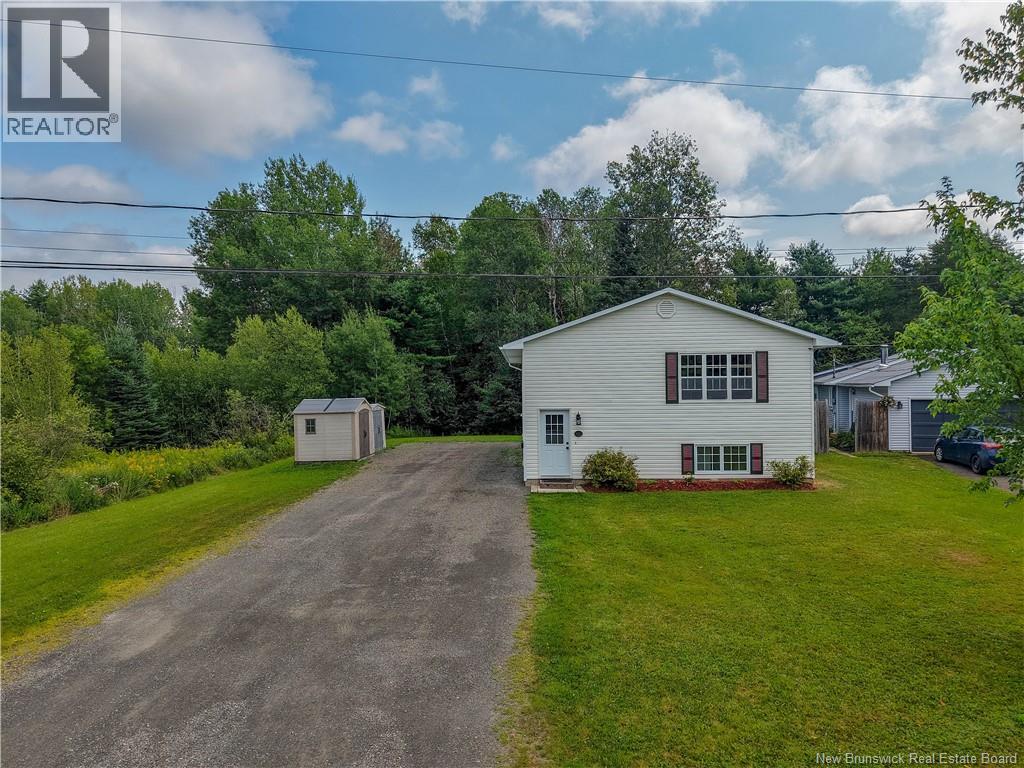
Opportunity awaits at 29 Malibu Street in sought-after Marysville! Tucked away on a quiet residential street, this split-level property offers a fantastic opportunity for investors, multi-generational living, or buyers looking for an income helper. Thoughtfully set up with two separate living spaces, each unit features its own private entrance, separate power meter and laundry hookups. Both the upper and lower units offer 3 bedrooms and a full bath, along with bright, welcoming kitchens and comfortable living rooms with plenty of natural light. The upper unit also has access to a full utility/storage room on the lower level, providing valuable additional space. Looking for the option of one larger home? The original interior doorway framing remains in place, offering the potential to create an adjoining interior door and reconnect the two levels if desired. With both units currently vacant, theres flexibility to choose your own tenants, live in one while renting the other, accommodate extended family, or explore converting the property back to a single-family home. The location adds even more appealwithin walking distance of the Nashwaak River and Gibson Trail, with schools, churches, coffee shops and everyday amenities nearby. Marysville is loved for its community feel, historic charm and convenient access to both nature and the city. Whether youre looking to expand your investment portfolio, offset your mortgage, or create one spacious home, 29 Malibu Street offers plenty of possibilities. Vacant and ready for its next chapter! (id:19018)
1071 Smythe Street
Fredericton, New Brunswick
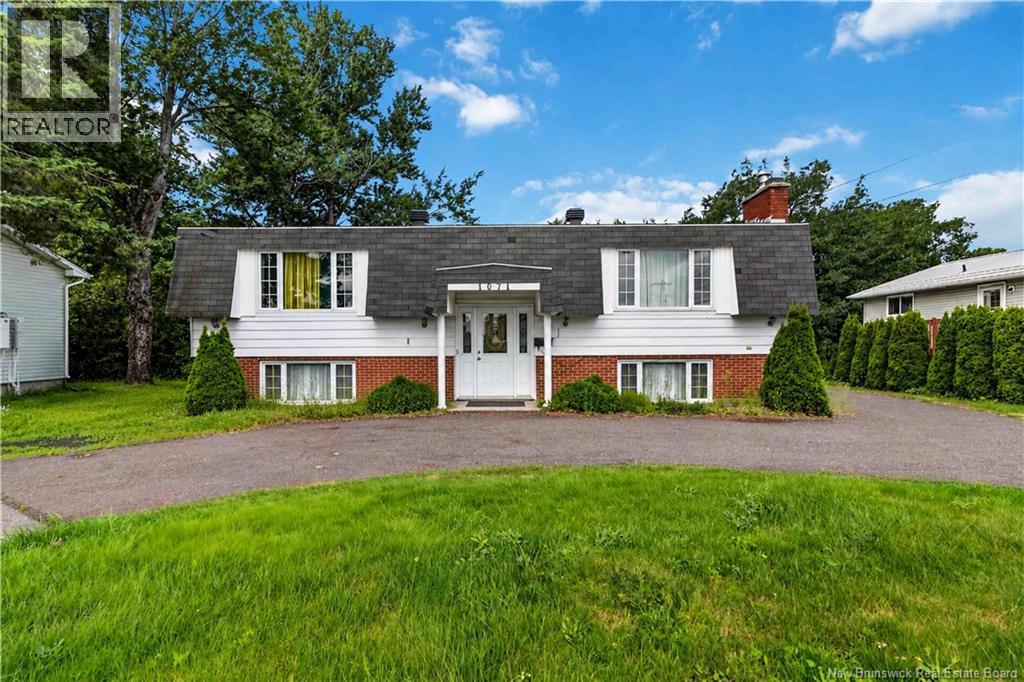
Split Entry home with income potential in the heart of uptown! Conveniently located within walking distance of University, Elementary and High schools, as well as grocery stores, restaurants and the Hospital. This well maintained home has 2 units, each with 2 bedrooms and one bathroom. Outside you will find a detached garage and shed for all your storage needs, a paved driveway and a beautiful back yard. Whether you're looking for an income property, a multigenerational home or a mortgage helper, this house checks all the boxes! (id:19018)
12-12a Weldon Street
Sackville, New Brunswick
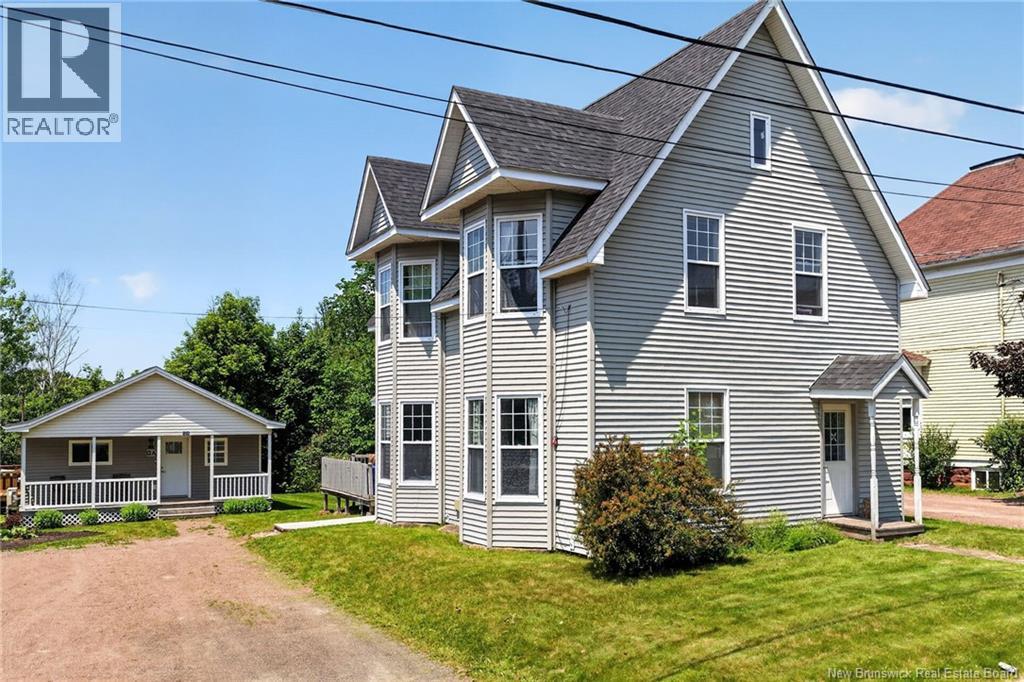
A TRULY RARE OPPORTUNITY IN THE HEART OF SACKVILLE! This exceptional property offers 2 DETACHED HOMES ON ONE LOT, creating endless possibilities for INVESTORS, MULTI GENERATIONAL FAMILY LIVING, or those seeking a HOME BUSINESS opportunity. The beautifully maintained century home blends timeless charm with modern updates and features 4 bedrooms, 1.5 baths, spacious living and dining rooms, a bright kitchen, convenient main floor laundry, plus an unfinished basement for storage. The second home is a tastefully updated DETACHED BUNGALOW offering 2 bedrooms, 1 bath, an open concept kitchen, dining and living area, with access to an unfinished basement with laundry and ample storage. The main house and the bungalow are both currently leased - providing income while also offering future flexibility. The location is second to none, backing directly onto the scenic Waterfowl Park Trail with trail access, and only steps from Bridge St and an easy walk to Mount Allison University, downtown shops, restaurants, parks, and everyday amenities. Whether you're expanding your investment portfolio or searching for a property with exceptional versatility, this is an opportunity you won't want to miss! See attached floor plans for each building - 2 storey main house 1715 sq ft finished, Detached bungalow 746 sq ft finished. Both have unfinished basements. (id:19018)
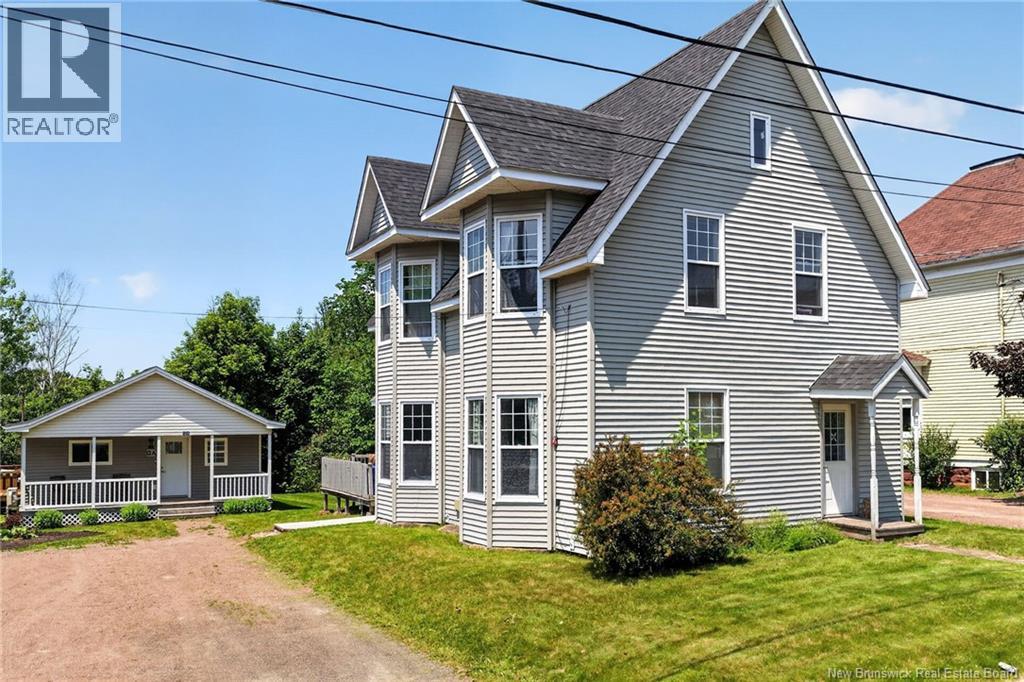
12-12a Weldon Street
Sackville, New Brunswick
A TRULY RARE OPPORTUNITY IN THE HEART OF SACKVILLE! This exceptional property offers 2 DETACHED HOMES ON ONE LOT, creating endless possibilities for INVESTORS, MULTI GENERATIONAL FAMILY LIVING, or those seeking a HOME BUSINESS opportunity. The beautifully maintained century home blends timeless charm with modern updates and features 4 bedrooms, 1.5 baths, spacious living and dining rooms, a bright kitchen, convenient main floor laundry, plus an unfinished basement for storage. The second home is a tastefully updated DETACHED BUNGALOW offering 2 bedrooms, 1 bath, an open concept kitchen, dining and living area, with access to an unfinished basement with laundry and ample storage. The main house and the bungalow are both currently leased - providing income while also offering future flexibility. The location is second to none, backing directly onto the scenic Waterfowl Park Trail with trail access, and only steps from Bridge St and an easy walk to Mount Allison University, downtown shops, restaurants, parks, and everyday amenities. Whether you're expanding your investment portfolio or searching for a property with exceptional versatility, this is an opportunity you won't want to miss! See attached floor plans for each building - 2 storey main house 1715 sq ft finished, Detached bungalow 746 sq ft finished. Both have unfinished basements. (id:19018)
26 Lenwood Street
Lower Coverdale, New Brunswick
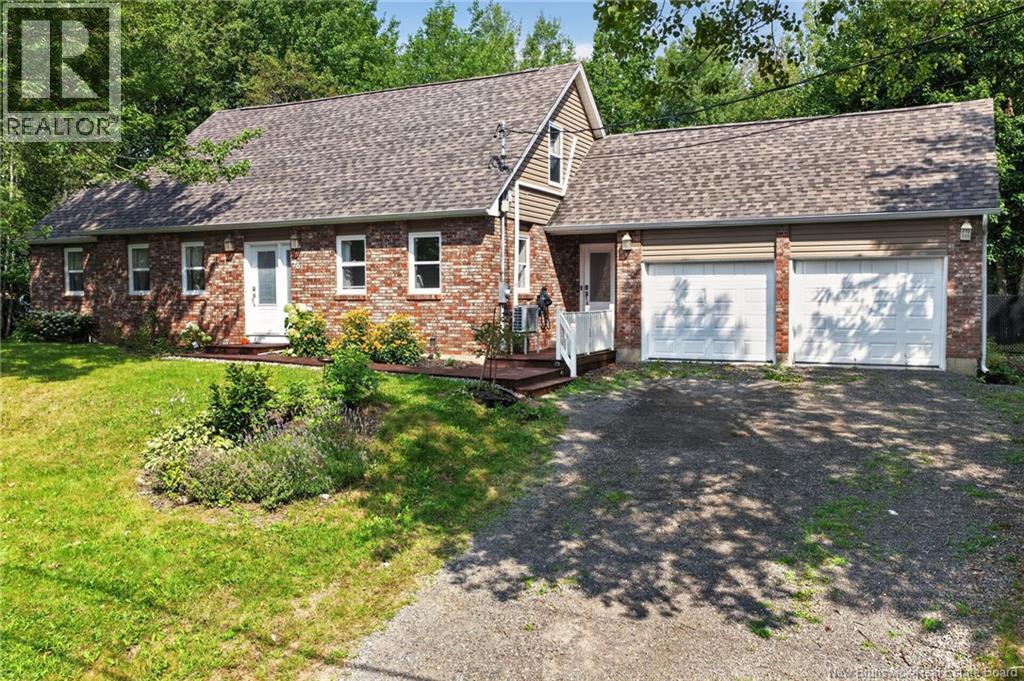
Welcome to 26 Lenwood Drive! This beautifully renovated 4-bedroom, 2-bathroom home is situated on a private, treed lot in the family-friendly community of Lower Coverdale. Offering a functional layout, modern updates, and plenty of space for the whole family, this home is truly move-in ready. The main level features a welcoming mudroom, convenient laundry/bathroom combination, gorgeous open-concept kitchen with walk-in pantry, dining area, and spacious living room. Patio doors off the dining area provide easy access to the backyard, making outdoor entertaining a breeze. A bedroom completes the main floor. Upstairs, youll find three additional bedrooms and a full bathroom, providing comfortable accommodations for family and guests. The unfinished basement offers excellent potential for future development and can be customized to suit your familys needs. Outside, enjoy the privacy of the treed lot and spacious backyard, complete with a Benston above-ground pool and large storage shed. The attached double garage adds valuable parking and storage space. With its extensive renovations, functional floor plan, private setting, and great neighbourhood, 26 Lenwood Drive is an excellent opportunity for families looking for a move-in-ready home with room to grow. (id:19018)
32 Tulip Street
Fredericton, New Brunswick
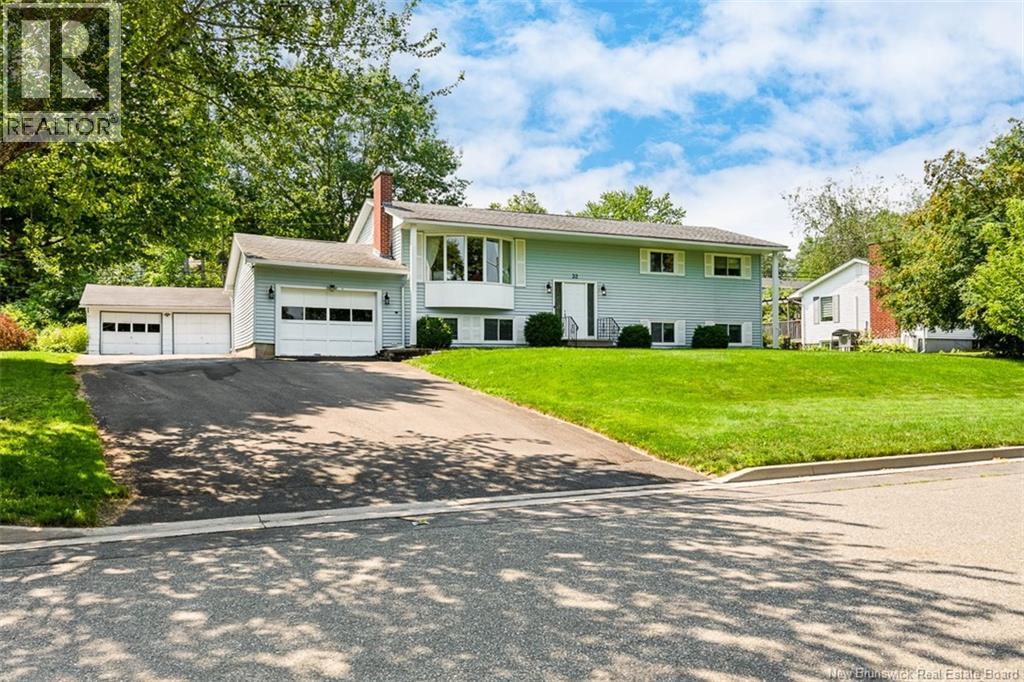
Location, rental income, and extra garage space 32 Tulip Street might check all the boxes! This mortgage helper for sale in Garden Creek School district has seen many updates over the years, from insulation to siding to windows. With 5 bedrooms, 2.5 bathrooms, and 1/3 acre and one of the citys favourite school zones its an ideal spot for families. From the front, the manicured lot features a paved driveway and beautiful walkway leading to the entrance. Inside, the main floor offers a spacious floor plan. First is the living room with a bay window and propane fireplace. Meanwhile, the adjacent dining room boasts a ductless heat pump for efficient heating and cooling. Next is the spacious kitchen, offering white cabinets and plenty of space to personalise. A mudroom off the kitchen provides access to the composite deck a perfect spot to watch the kids play, soak in the sun, and enjoy beautiful NB summers! Back inside and down the hall, youll find an updated full bathroom (2025). A quartz-topped vanity with thoughtfully-designed storage, a tub/shower with tile surround, and vinyl flooring make the bathroom both beautiful and functional. Three spacious bedrooms complete this level, including the primary with a half-bath ensuite. The lower level hosts storage and laundry for the upper level, along with the basement apartment. Accessible through the garage, this rental unit features its own hydro metre, laundry, 2 bedrooms, and a bathroom. From the attached garage, it leads into a mudroom/laundry area, then into the open concept kitchen and dining area. Next is the spacious living room. The bedrooms and bathroom are down the hall. This versatile property would accommodate intergenerational living, provide extra space for older kids, or expand your rental portfolio! Further features at 32 Tulip Street include a large detached garage perfect for extra storage, a workshop, and more. (id:19018)
