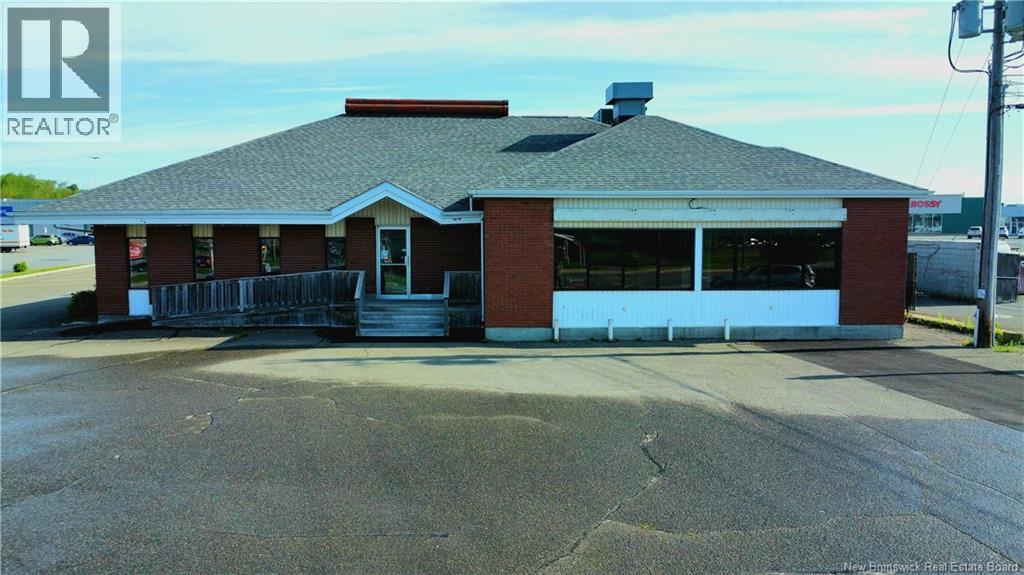
238 Madawaska Road
Grand-Sault/grand Falls, New Brunswick
Spacious restaurant located in a high traffic location with loads of visibility from the road! This commercial property is ideally situated on Madawaska Road in front of the Superstore and next door to McDonalds and has plenty of paved parking. The spacious and bright main floor restaurant has seating for 148 people and also has a large buffet area, and bar area. Lots of windows and the seating is a combination of booths and tables. The commercial kitchen is very large with walk in fridge and plenty of work space for kitchen staff, and utilizes propane for cooking. The lower level has a private dining/party room ideal for family reunions and anniversaries, office parties or lunch conferences, as well as public washrooms, and many rooms for storage. On the lower level there is also laundry facilities, staff washroom, office space, and cold storage and additional walk in fridge/freezer space. The upper level has private living accommodations with full bath, kitchen, and 3 bedrooms. Ideal for owners who would like to live on the premises ,or could be easily converted to a rental unit. Tons of potential in this spacious building located in a wonderful location! Call today for more information! (id:19018)
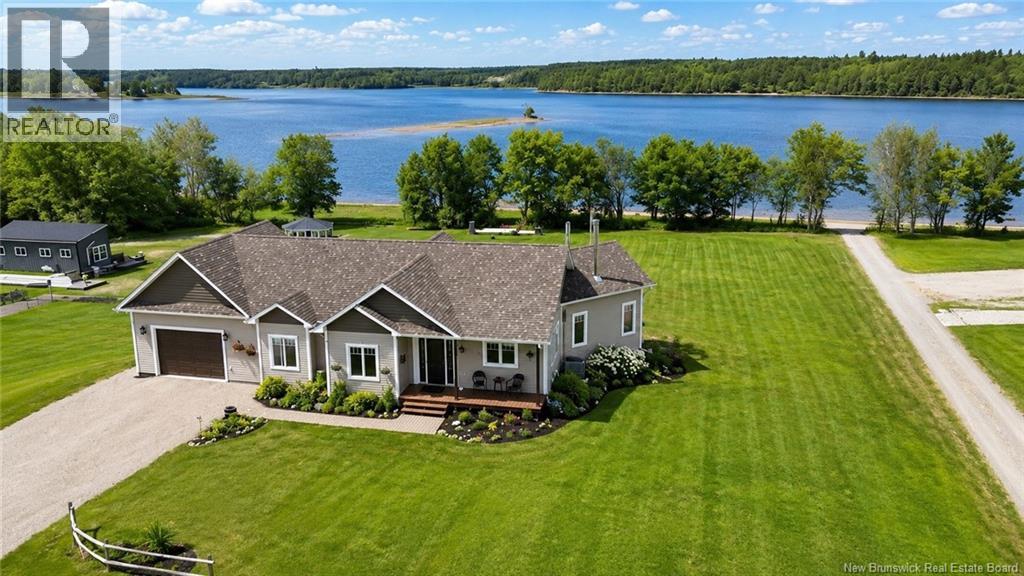
20 Islandview Lane
Main River, New Brunswick
Welcome to 20 Islandview with stunning views of the Richibucto River & breathtaking sunsets. Enjoy the waterfront patio & screened porch, perfect for relaxing & taking in the scenery. This 4 bedroom, 3 bathroom waterfront home with walk out basement & attached double garage with loft offers comfort, space, and quality throughout. The open concept main level features an L shaped kitchen with island that flows into the dining area and living room. The living room showcases cathedral ceilings, large windows maximizing natural light and river views, and a cozy fireplace complete with a WoodWaiter elevator that brings firewood directly from the wood room downstairs.The primary bedroom includes a walk in closet, full ensuite with soaker tub, and access to the deck and hot tub which could be negotiated to stay. A second bedroom, full bath, and convenient mudroom with laundry off the garage complete the main level. The fully finished walk out basement features two additional bedrooms, full bath, family room, utility and storage space, plus a clean and organized wood room and workshop area. Located halfway up the Richibucto River with a beautiful beach you can boat right up to. Enjoy boating, kayaking, cruising upriver, or heading downriver toward the dunes and sandy beaches. Recent updates include paint throughout, generator panel, flooring, countertops, backsplash, appliances, air exchanger, screened room glass panels, and chip sealed driveway. Efficient with central air heat pump. (id:19018)
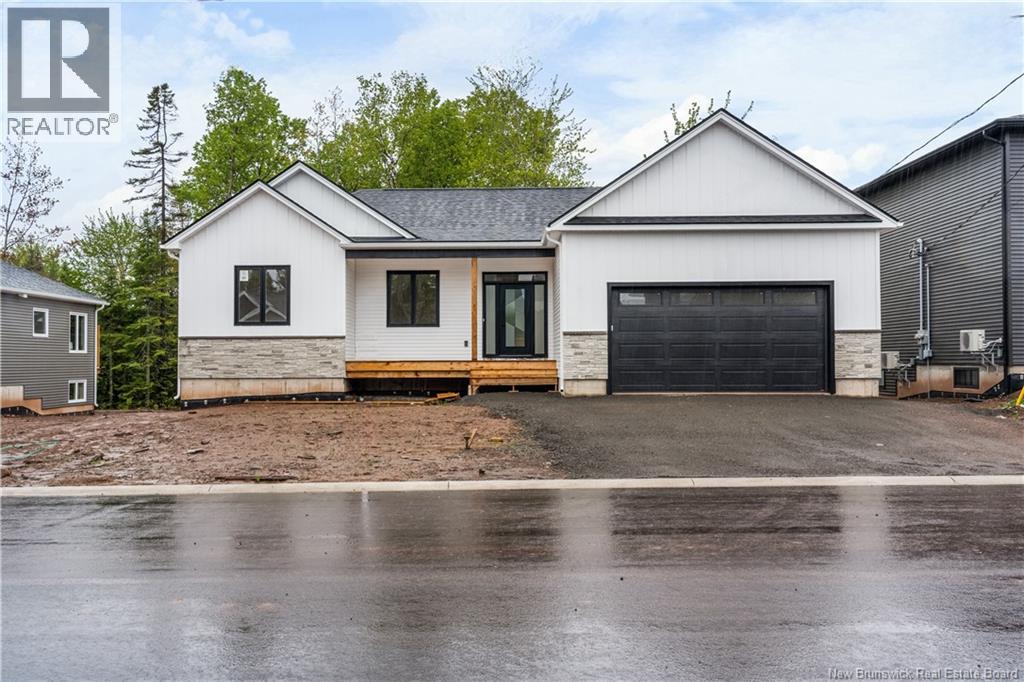
69 Rachel Street
Moncton, New Brunswick
Welcome to 69 Rachel Street, a thoughtfully designed home offering space, light, and exceptional versatility. The main floor features three bedrooms and two full bathrooms, highlighted by nine-foot ceilings, abundant natural light, and a spacious open-concept kitchen with quartz countertops and a pantry, ideal for everyday living and entertaining. The primary suite includes a walk-in closet and a beautiful ensuite with a walk-in tiled shower and freestanding tub, while two additional bedrooms and a 3-piece bath complete this level. The owners lower level adds valuable living space with a family room, additional bedroom, and full bathroom, and a fully self-contained two-bedroom in-law suite with a private entrance and its own NB Power meter offers excellent potential for multi-generational living or rental income in a desirable, growing neighborhood. Top soil and hydroseed NOW INCLUDED! (id:19018)
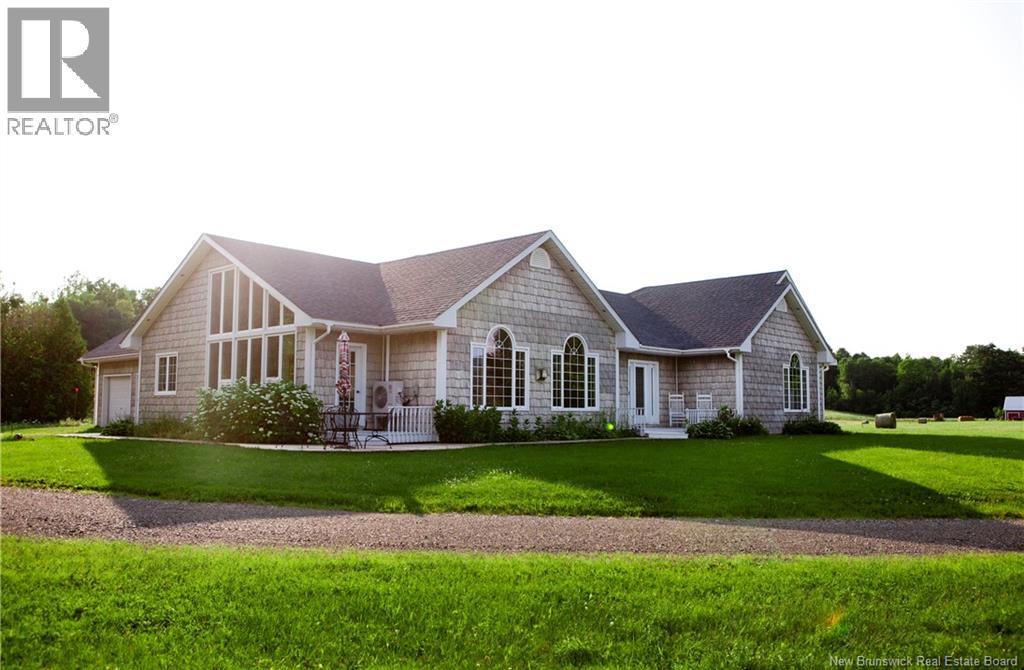
1774 165 Route
Lower Woodstock, New Brunswick
Located on the Saint John river, 5 minutes from Woodstock and an hour from airports in Fredericton, NB and Maine, this 3Br/2.5 bath home has 2,500 sq. ft. of main-level living, including a 600 sq. ft kitchen/dining/living area, an adjacent sunroom and a separate formal living room. The spacious layout blends comfort, function, and impressive spaces for entertaining. The kitchen features an abundance of counter and cupboard space, highlighted by a huge island perfect for gathering with family and friends and flowing into the dining and living areas filled with natural light. A welcoming main entrance with tile flooring leads to the spacious formal living room, where well-maintained hardwood floors and patio doors provide access to the backyard. The primary bedroom suite is positioned to take advantage of the incredible river views, with a large window offering a stunning backdrop to wake up to each morning. A huge walk-in closet and private ensuite with a large soaker tub complete the space. Two generously sized bedrooms, including one with patio door access to the backyard, and a full bathroom with tub and shower provide plenty of room for family. A dedicated office, spacious laundry room with room for folding, freezer storage and linens, and a convenient half bath complete the main level and leading to a two car garage. The partially finished basement housed a family gym, workshop and lots of storage and offers endless possibilities for the new owner. (id:19018)
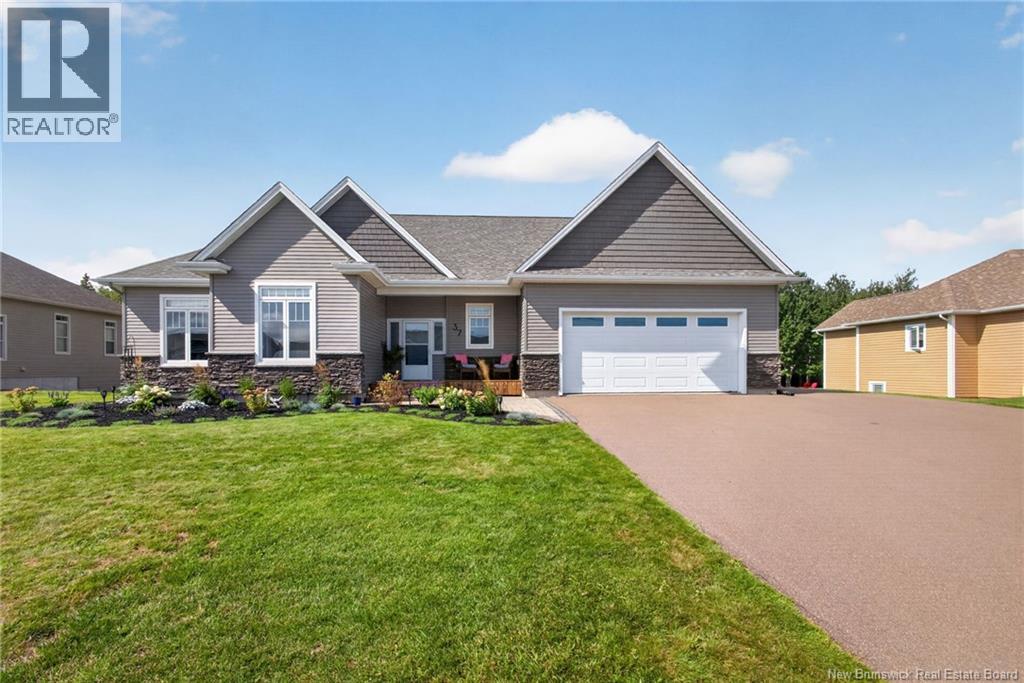
37 Monique Street
Shediac, New Brunswick
*Click on link for 3D virtual tour of this property* Welcome to 37 Monique Street in Shediac, a beautifully landscaped property offering over 3,000 sq. ft. of finished living space, an attached garage & a fully finished walkout lower level. A welcoming entrance with a 10' ceiling leads into the bright, open concept living, dining & kitchen area. The kitchen features quartz countertops, plenty of white cabinetry & garden doors opening to a three-season sunroom, with the deck & backyard stairs just beyond. The main level includes a generous primary bedroom with a walk-in closet & 5pc ensuite, 2 additional bedrooms, a 4pc family bathroom & a convenient laundry room with storage & utility sink. The walkout lower level offers great flexibility: a kitchen with ample cupboard space & a centre island, a living room with patio doors to the backyard, separate laundry, 2 bedrooms & a 3pc bathroom, ideal for a family member, young adult child at home, or a potential mortgage helper. Outside, the treed backyard provides plenty of room for children to play soccer during the summer or enjoy their own hockey rink in the winter. The 24' x 34' attached garage offers additional storage, while the triple paved driveway provides ample parking. Recent updates include fresh paint, a new fridge, washer & dryer, shed, kitchen install in lower level and more. Central air, an air exchanger & central vacuum complete this versatile home, conveniently located close to all Shediac amenities, including walking trails, Parlee Beach, restaurants & cafes. Lot size: approx. 100x277x101x261 (id:19018)
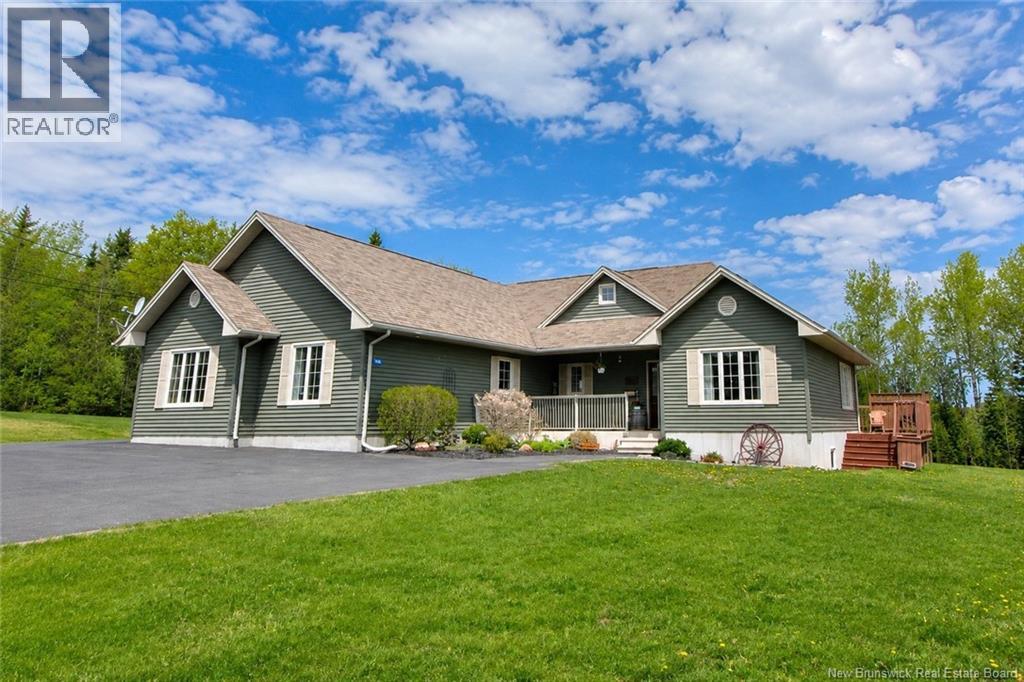
76 Daniel Drive
Irishtown, New Brunswick
Welcome to 76 Daniel Drive in beautiful Irishtown, a stunning executive ICF-built home offering over 5,000 sq. ft. of finished living space on 1.56 acres of beautifully landscaped property. This turn-key home showcases pride of ownership throughout and offers exceptional multigenerational living possibilities with a fully wheelchair-accessible in-law suite. The main living area features an open-concept kitchen, dining and living space centered around a massive island, and access to the back yard, deck, and pool. The main floor also offers 3 bedrooms, including a spacious primary suite with walk-in closet and private 3-piece ensuite, main floor laundry, and a large 4-piece bath. Comfort and efficiency are unmatched with geothermal heating, in-floor heat (in floor heat including in the garage), mini splits, and generator hookup. The private in-law suite includes its own entrance, open kitchen/living area, 1 bedroom, full bath with oversized walk-in shower, and wheelchair accessibility throughout. The fully finished lower level offers a massive family room, gym with specialty flooring and equipment, office, additional bedroom, oversized 3-piece bath, and extensive finished storage space. Outside, enjoy peaceful surroundings from the incredible deck and gazebo overlooking the above-ground pool and manicured yard. Two detached garages with overhead doors provide excellent storage and workshop space and utility room. Located in a family-friendly neighbourhood just minutes from schools, shopping and highway access. Click the multimedia button for photos, videos and floor plans. (id:19018)
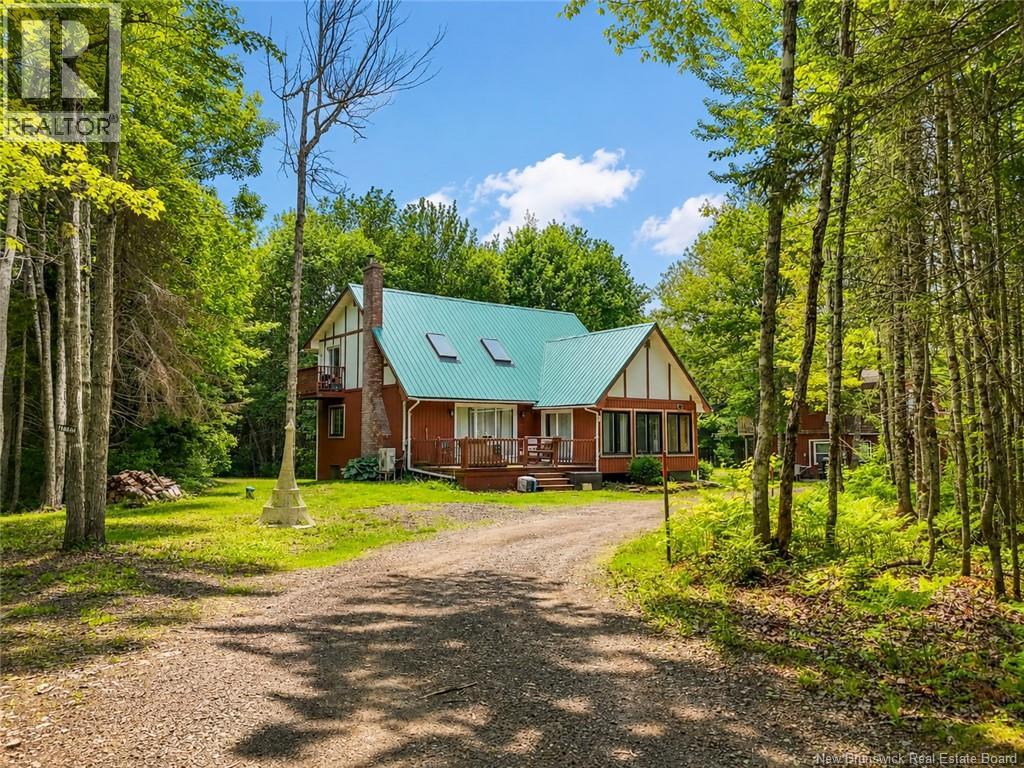
12 Shaw Street
Lower Coverdale, New Brunswick
Welcome to country living at its finest! This versatile property offers an updated 3-bedroom, 2-bathroom home plus a separate two-unit building, creating an incredible opportunity for rental income, multigenerational living, or a home-based investment. The main home features a bright open-concept layout that seamlessly connects the living room, dining area, and kitchen, creating an inviting space for everyday living and entertaining. Numerous updates have already been completed, including new flooring, windows, light fixtures, bathroom vanities, and a new well installed in 2021 with a UV filtration system for added peace of mind. A radon mitigation system has also been installed. The main level offers a spacious primary bedroom, a convenient 3-piece bathroom, and a versatile four-season sunroom that can be used as a family room, home office, playroom, or hobby space. Upstairs, you'll find two generous bedrooms and a 4-piece bathroom. One of the bedrooms features its own private balcony, perfect for enjoying your morning coffee while taking in the peaceful surroundings. Comfort is ensured year-round with multiple heating options, including electric baseboard heat, a mini-split heat pump, and a WETT-certified woodstove. Adding even more value is the separate two-unit building located on the property. One unit offers 2 bedrooms, while the second unit features 1 bedroom. Both units are equipped with mini-split heat pumps, providing excellent income potential or flexible living arrangements for extended family. While both buildings share a well, each has its own septic. Enjoy the tranquility of rural living while remaining just minutes from Riverview and an easy commute to Moncton. Whether you're looking for a family home with mortgage-helper income or a property that offers space for multiple generations, this unique opportunity is one you won't want to miss. (id:19018)
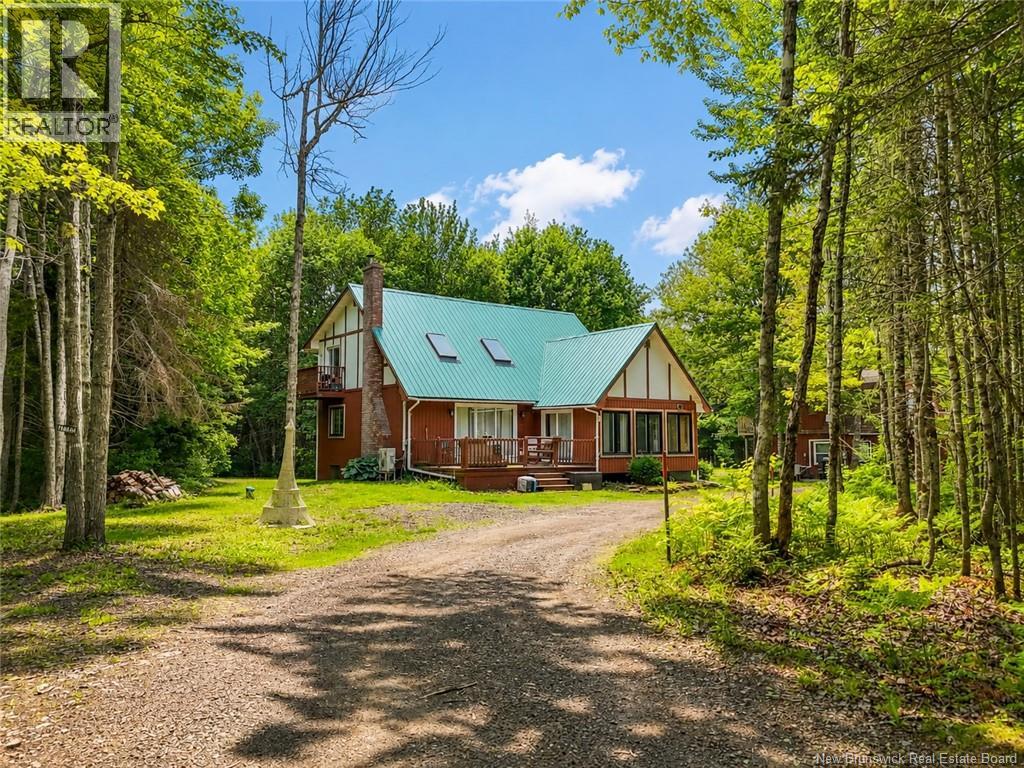
12 Shaw Street
Lower Coverdale, New Brunswick
Welcome to country living at its finest! This versatile property offers an updated 3-bedroom, 2-bathroom home plus a separate two-unit building, creating an incredible opportunity for rental income, multigenerational living, or a home-based investment. The main home features a bright open-concept layout that seamlessly connects the living room, dining area, and kitchen, creating an inviting space for everyday living and entertaining. Numerous updates have already been completed, including new flooring, windows, light fixtures, bathroom vanities, and a new well installed in 2021 with a UV filtration system for added peace of mind. A radon mitigation system has also been installed. The main level offers a spacious primary bedroom, a convenient 3-piece bathroom, and a versatile four-season sunroom that can be used as a family room, home office, playroom, or hobby space. Upstairs, you'll find two generous bedrooms and a 4-piece bathroom. One of the bedrooms features its own private balcony, perfect for enjoying your morning coffee while taking in the peaceful surroundings. Comfort is ensured year-round with multiple heating options, including electric baseboard heat, a mini-split heat pump, and a WETT-certified wood stove. Adding even more value is the separate two-unit building located on the property. One unit offers 2 bedrooms, while the second unit features 1 bedroom. Both units are equipped with mini-split heat pumps, providing excellent income potential or flexible living arrangements for extended family. While both buildings share a well, each has its own septic. Enjoy the tranquility of rural living while remaining just minutes from Riverview and an easy commute to Moncton. Whether you're looking for a family home with mortgage-helper income or a property that offers space for multiple generations, this unique opportunity is one you won't want to miss. (id:19018)
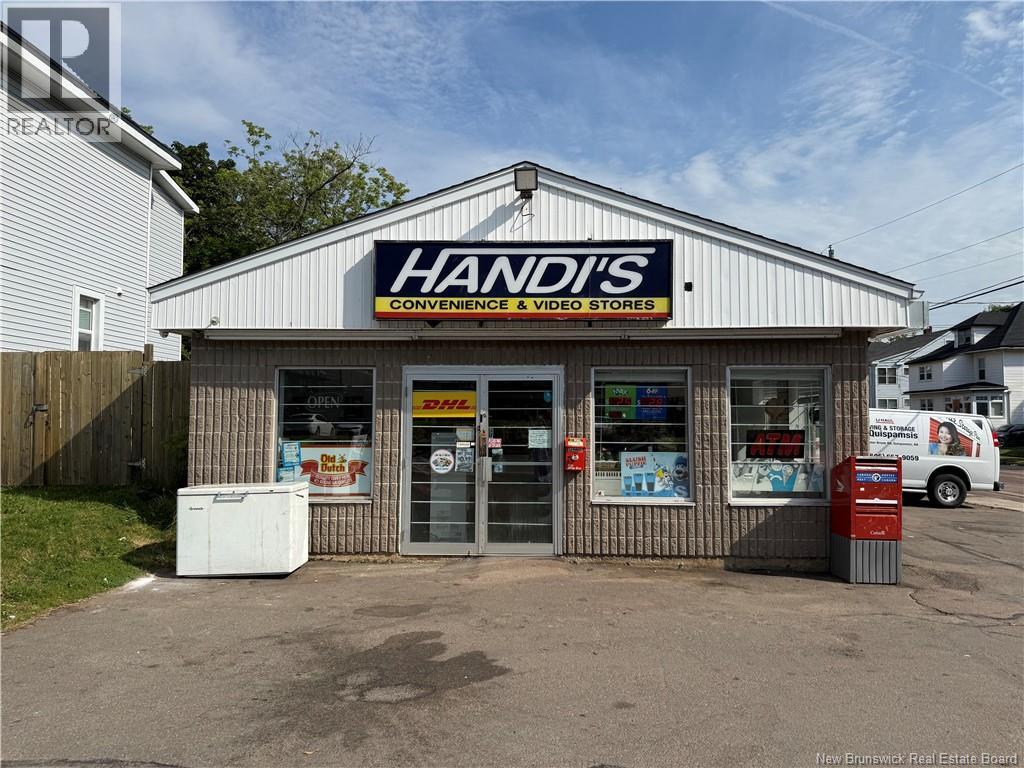
209 John Street
Moncton, New Brunswick
Excellent commercial investment opportunity in the heart of Moncton! This well-maintained 1,560 sq. ft. single-storey commercial building was purpose-built as a convenience store and offers multiple established revenue streams. In addition to the convenience store, the business operates as an authorized U-Haul rental location, attracting a steady flow of customers and providing additional income. The property features a durable shingle roof, 200-amp electrical service, energy-efficient thermo-pane windows, two heat pumps for year-round comfort, and a paved parking area for customers and staff. Additional income-generating features include a leased Bitcoin machine, a leased DHL machine, and a leased ATM, further enhancing the property's earning potential. Ideally located in central Moncton between Mountain Road and Vaughan Harvey Boulevard, this high-exposure location benefits from consistent traffic and excellent visibility, making it an ideal setting for a thriving retail business. Whether you're looking to continue the existing operation or expand with your own vision, this turnkey commercial property offers exceptional value in a prime location. (id:19018)
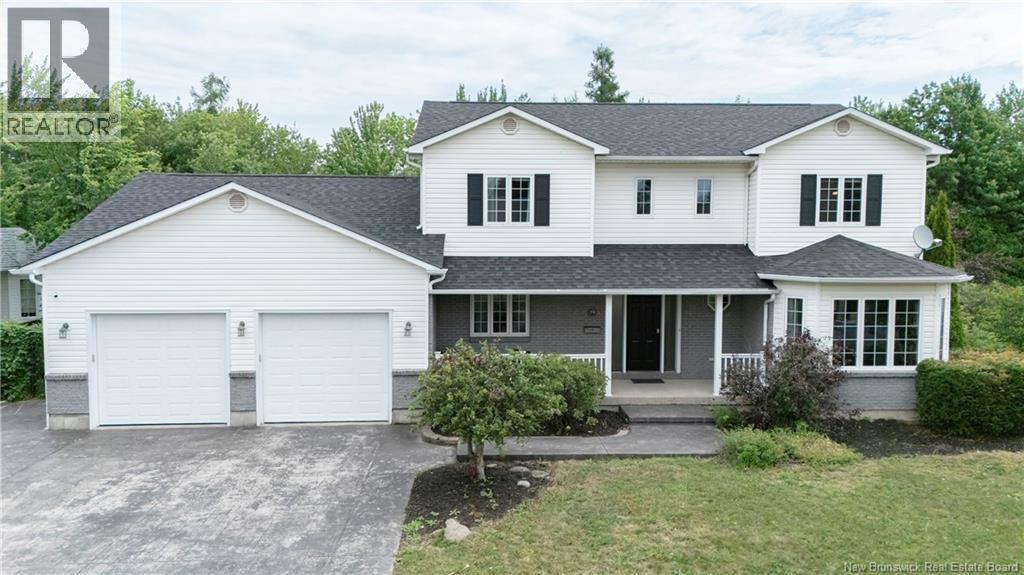
19 Howe Crescent
Oromocto, New Brunswick
Set in desirable location backing onto golf course, this spacious Executive two-storey home offers 5 bedrooms, 3.5 bathrooms, attached double garage, and an impressive amount of living space across three finished levels. Main floor features beautifully appointed kitchen with rich wood cabinetry, quartz countertops, stainless steel appliances, island, and bright breakfast nook overlooking backyard. Adjoining family room offers custom built-ins, and propane fireplace, creating comfortable space for everyday living. Separate living room and formal dining room provide additional room for entertaining. Main-floor bedroom and three-piece bathroom add flexibility for guests, extended family, or home office. Upstairs, rooms are exceptionally generous. Primary suite includes walk-in closet, and private ensuite with an extended vanity, separate shower, and corner jet tub. Two additional spacious bedrooms, main bathroom, and dedicated laundry room with cabinetry, counter space, and laundry sink complete this level. Finished lower level offers large recreation room with walkout access to patio and swim spa/hot tub, fifth bedroom, half bathroom, and utility room. Outside, enjoy private, fenced, tree-lined backyard with stone patio, deck, garden beds, and peaceful golf course backdrop. Additional features include forced-air heating, central air conditioning, roof shingles completed in July 2026, patio installed in 2023 and stamped concrete driveway in 2024. An elegant, well-designed home offering space, privacy, and a setting that is difficult to match. (id:19018)
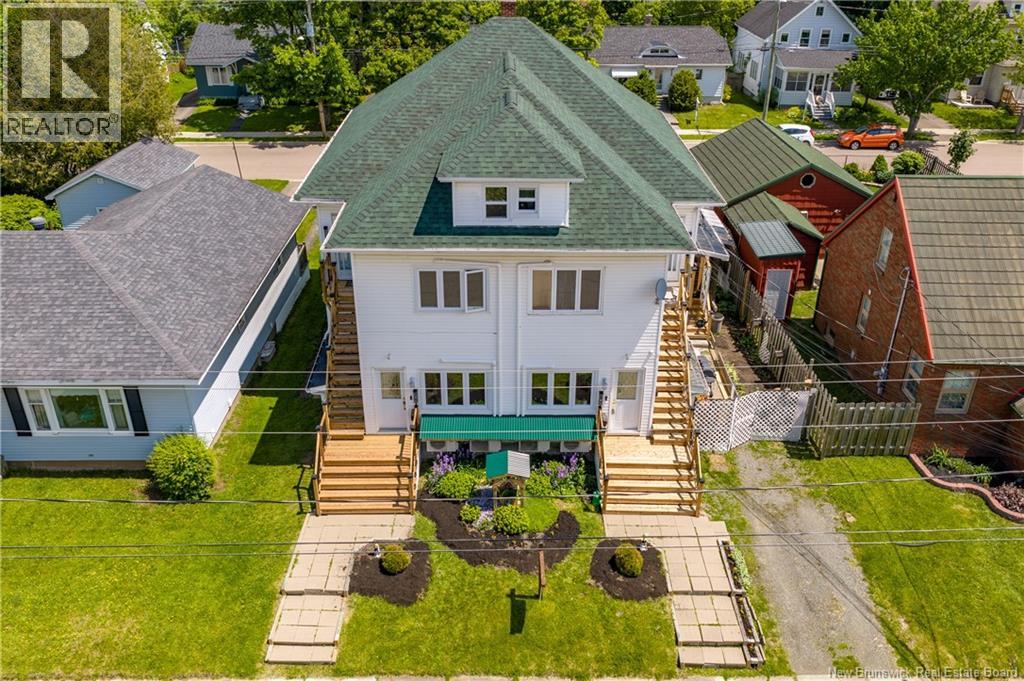
29-31 North Street
Moncton, New Brunswick
Discover an exceptional investment opportunity in the heart of Monctons sought after Garden Hill Golden Triangle. Ideally located just minutes from the Moncton City Hospital, Dr. Georges L Dumont Hospital, and the Université de Moncton, this four unit property offers strong rental appeal and long term value. The building features 10 bedrooms and 5.5 bathrooms across four spacious units, with updated kitchens over the years and newer appliances. Each unit has separate meters and two private entrances, offering convenience and ease of management. Three units are currently rented on year leases with average rents of approximately $1445 per unit. The main unit is owner occupied and includes a private sunroom or porch along with a dedicated workshop space, making it ideal for an owner occupant or future rental potential. Set on an extra long lot where it meets Winter Avenue, the property includes four parking spaces at the rear and two at the front. A rare find in this prime location. Whether you are expanding your portfolio or seeking a live in investment, this property delivers location, flexibility, and income potential in one of Monctons most desirable areas. (id:19018)
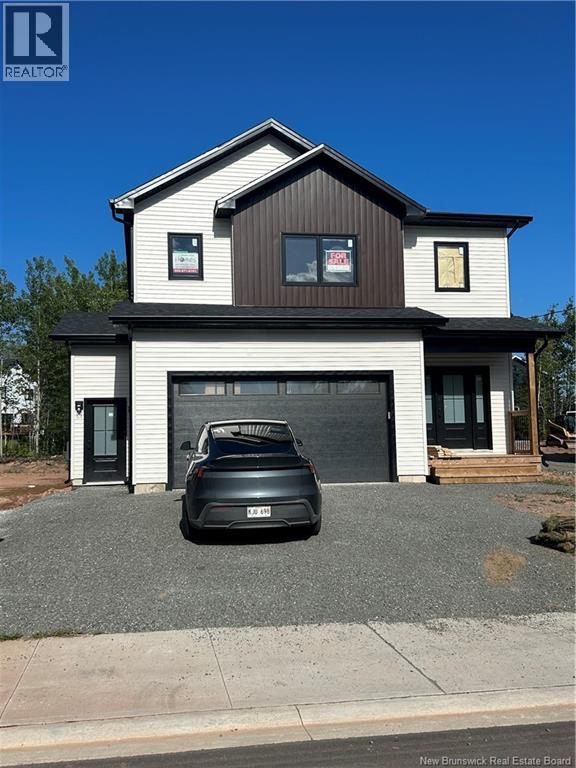
58 Rachel
Moncton, New Brunswick
This beautifully designed new home features generous open spaces coup led with superior function and flow. The two-storey foyer creates a stunning entry, and nine-foot ceilings grace the remainder of the main floor, which boasts a well-appointed modern kitchen featuring quartz countertop, a butlers pantry, and large island with seating, opening into spacious dining and living areas. Completing the main floor is a powder room and a mudroom connected to the 2-car garage. A gorgeous hardwood staircase leads to the extraordinary second level, which features a grand master suite complete with tray ceiling in the 17x13 bedroom, a large walk-in closet, and a custom master bath with double vanity, and a glass and tile shower. Rounding out the top floor is an upstairs laundry room, a full bath with double vanity, and 2 additional expansive bedrooms. Flooring is engineered hardwood and ceramic tile throughout the main and second levels. Two mini- splits with air-conditioning and superior heat. (located in primary suite and main floor) Basement in the main part of the house has storage along with a room for an office. The other side of the basement has a one-bedroom ensuite! (There is just under 3500 square feet of living space).Outdoors there is a lovely back deck with no neighbors directly behind you as this more than a double lot deep and currently has beautiful trees. (id:19018)
