37 Monique Street Shediac, New Brunswick E4P 0M5
$725,000
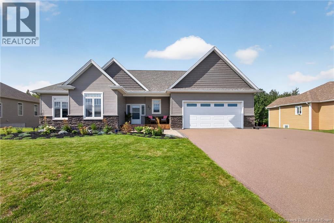
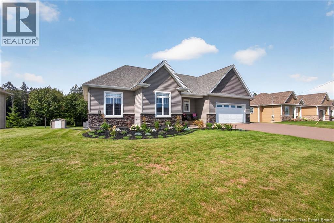
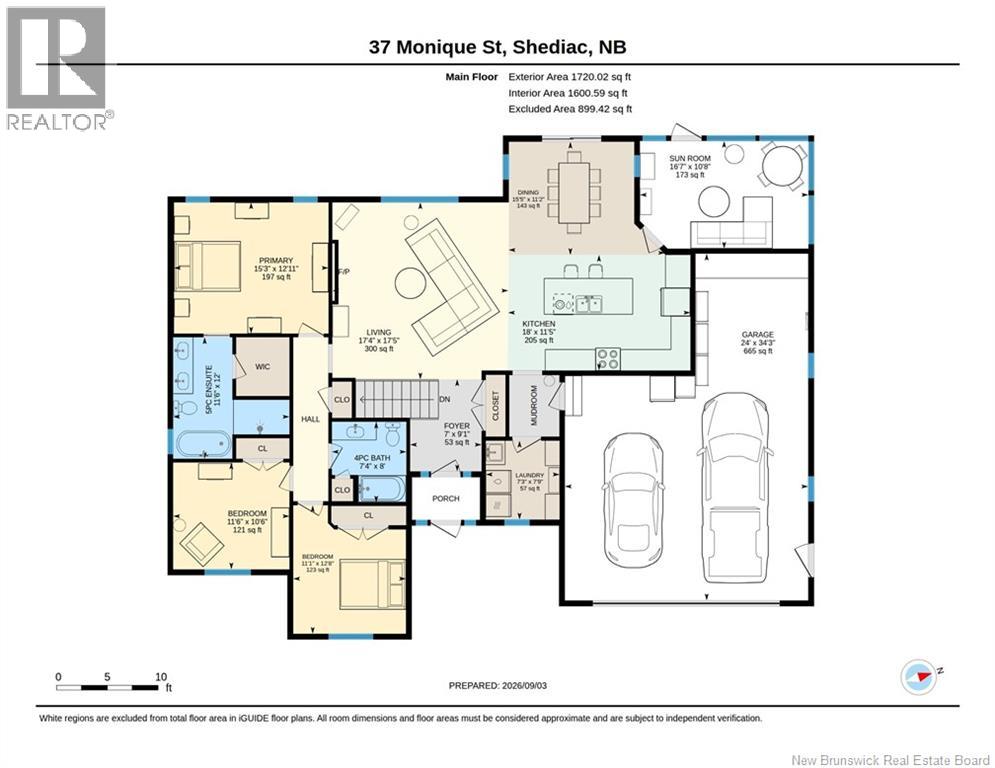
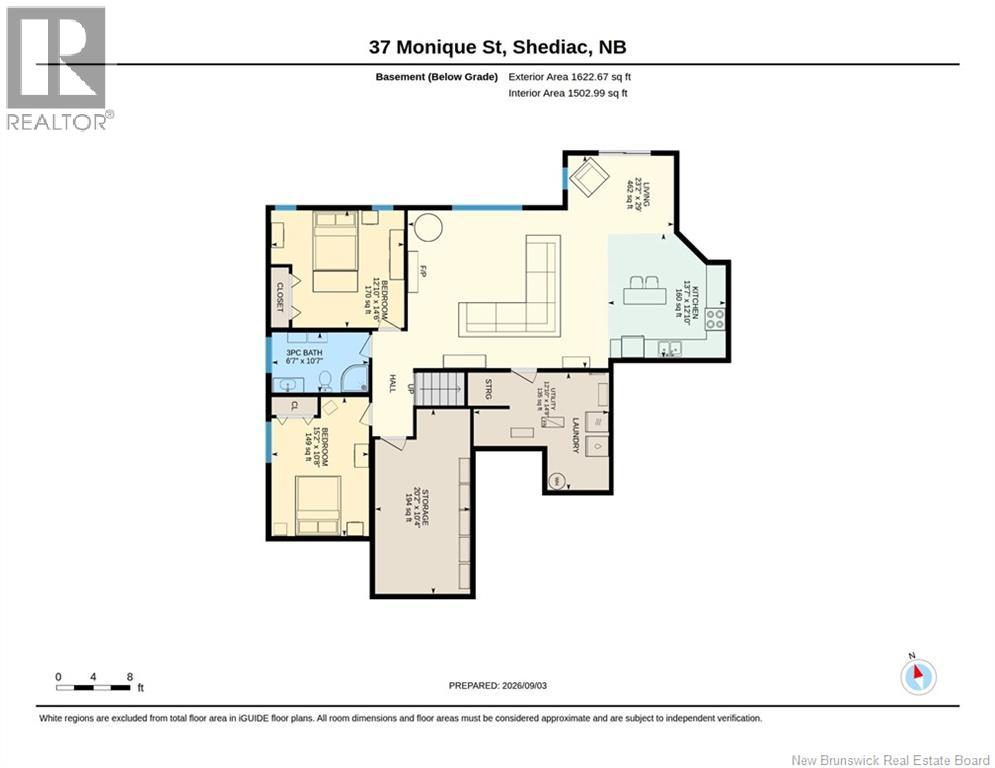
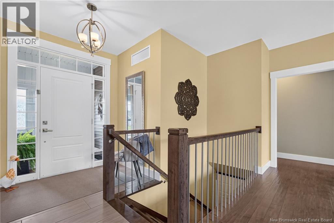
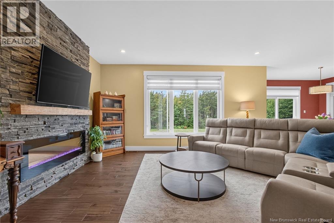
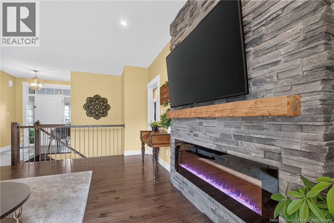
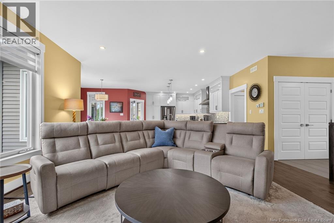
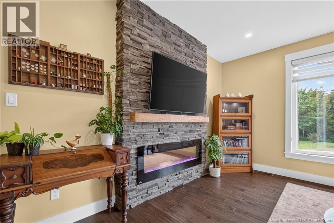
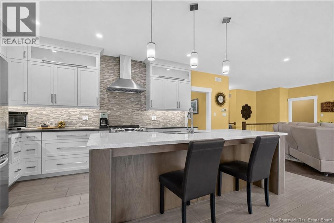
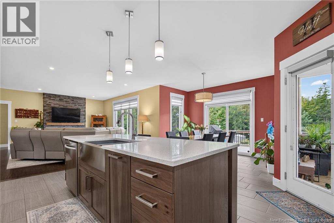
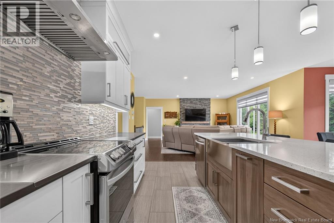
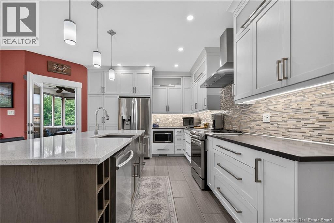
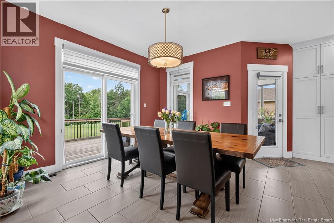
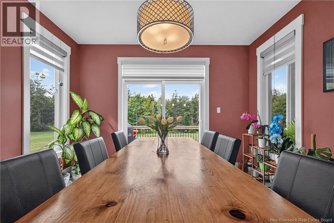
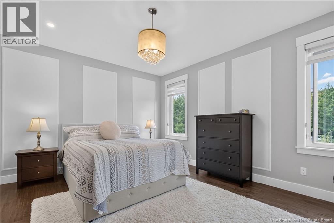
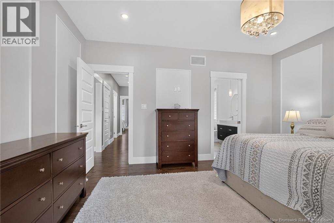
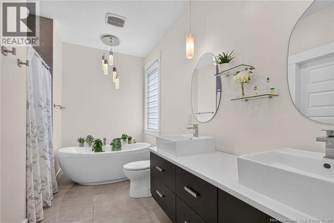
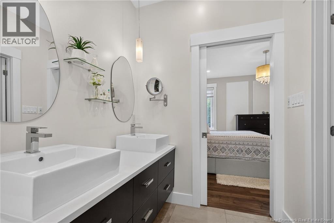
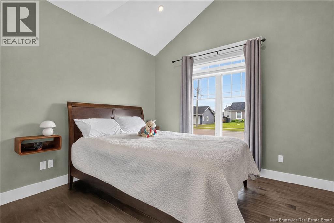
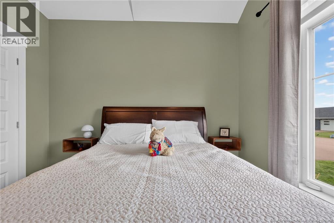
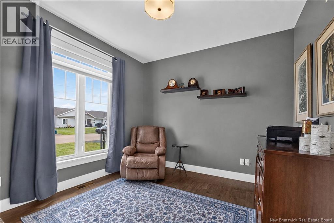
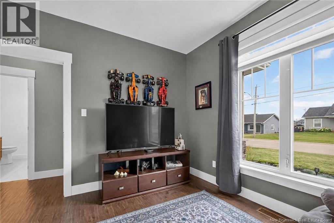
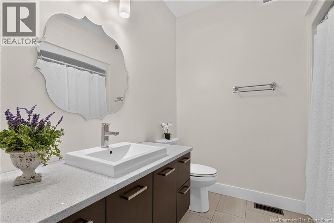
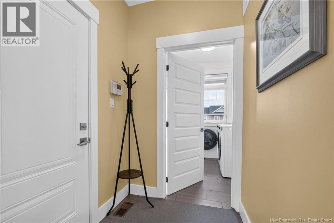
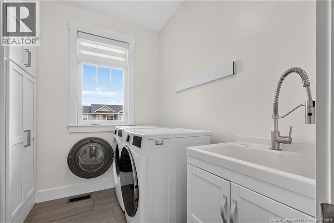
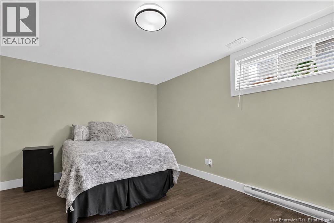
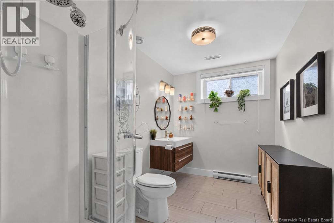
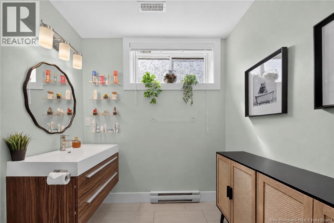
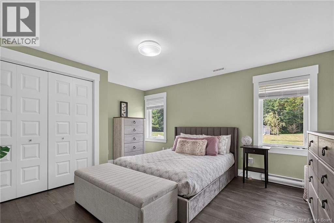
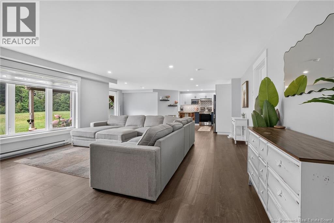
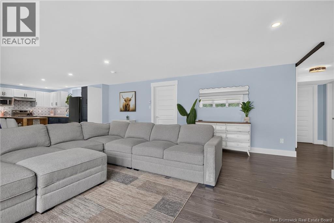
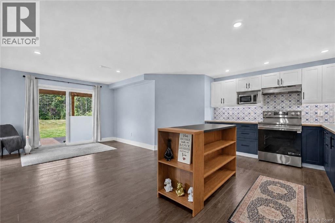
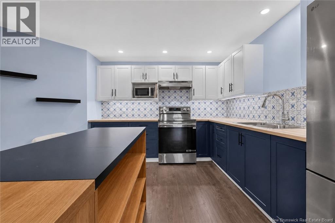
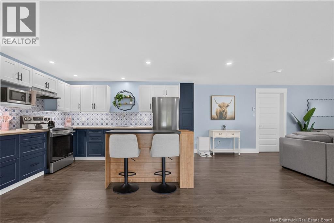
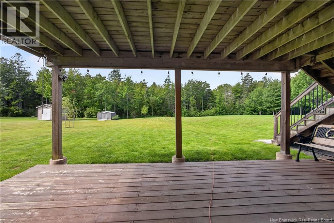
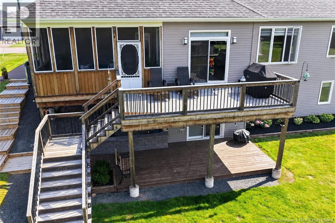
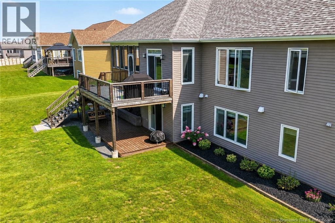
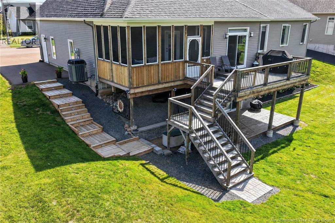
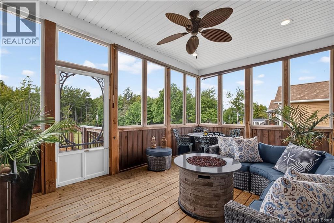
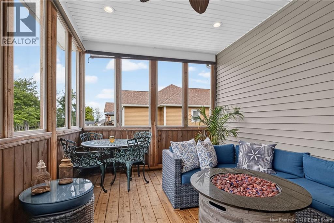
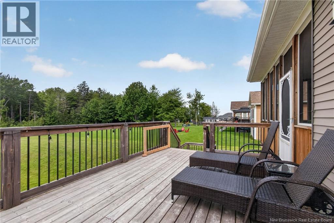
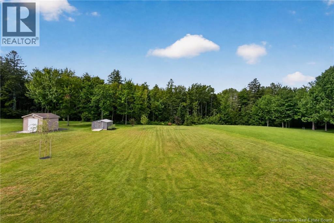
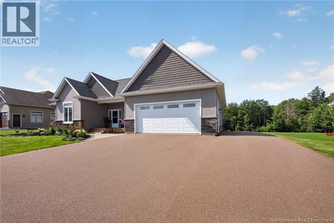
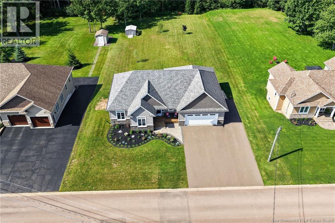
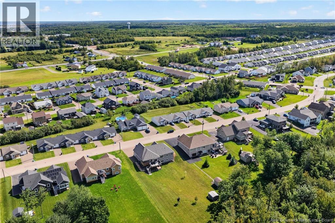
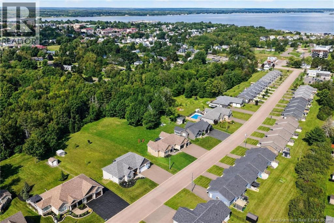
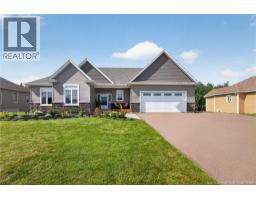
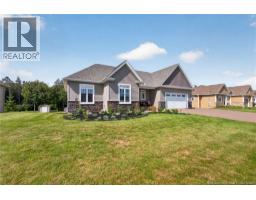
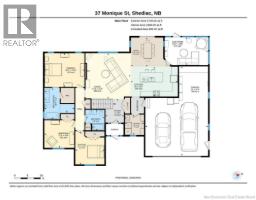
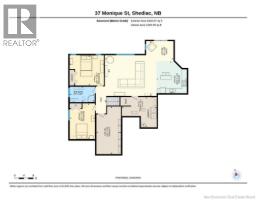
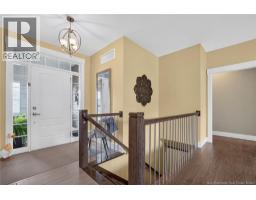
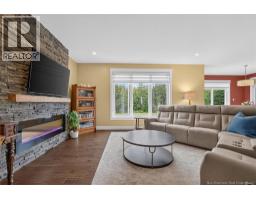
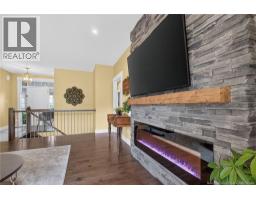
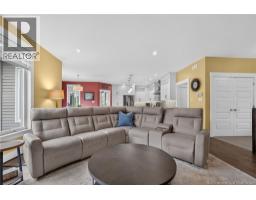
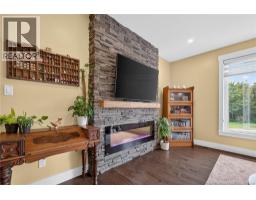
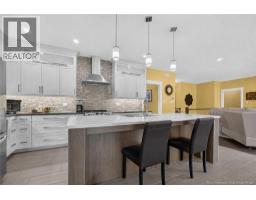
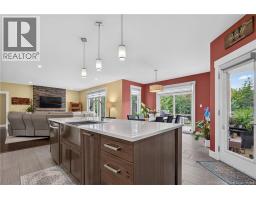
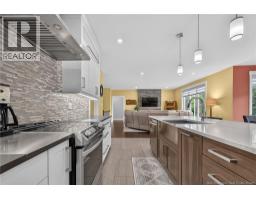
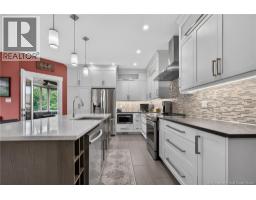
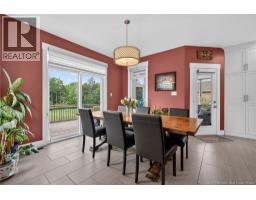
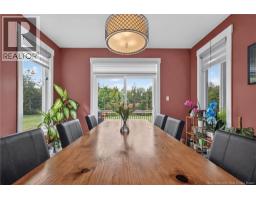
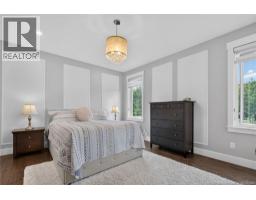
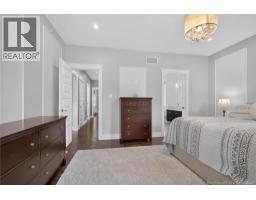
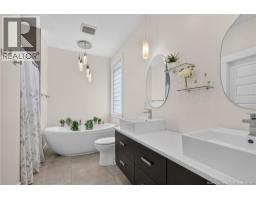
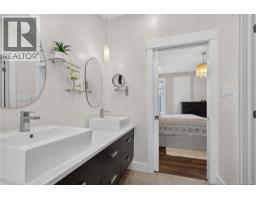
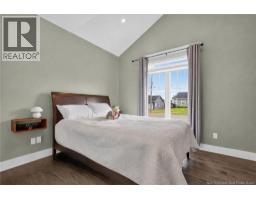
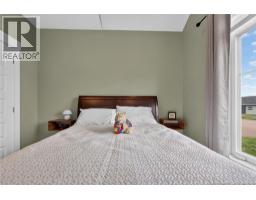
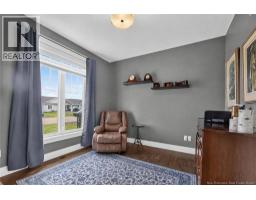
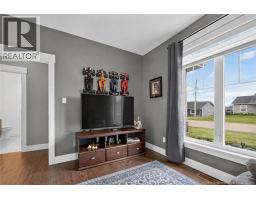
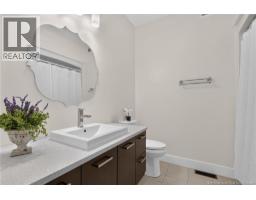
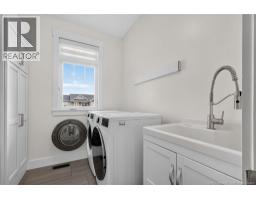
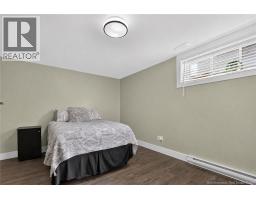
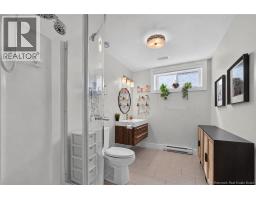
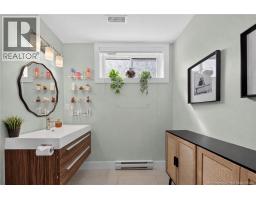
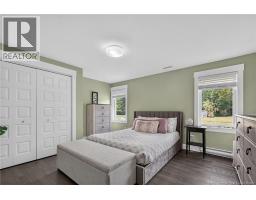
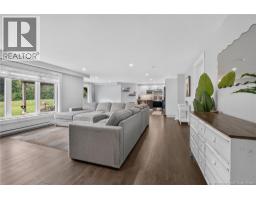
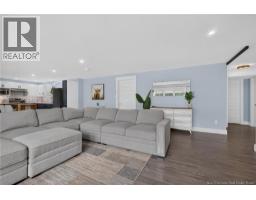
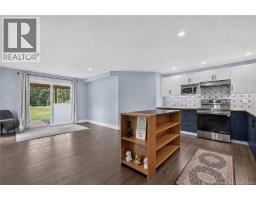
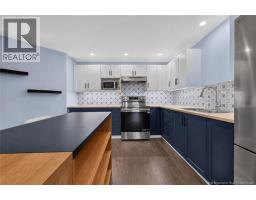
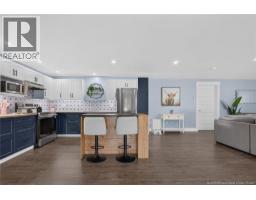
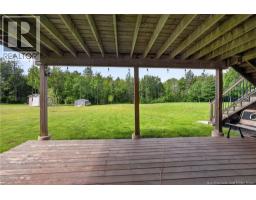
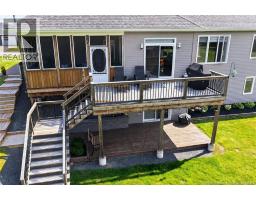
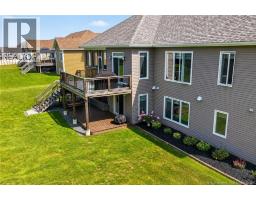
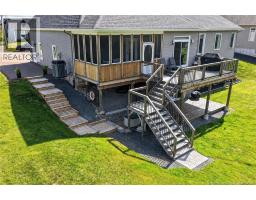
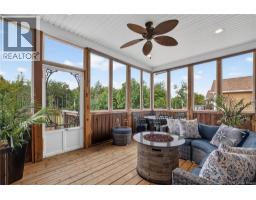
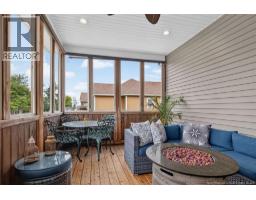
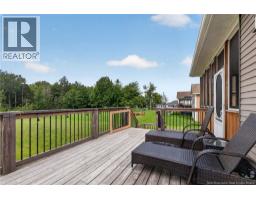
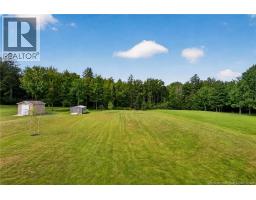
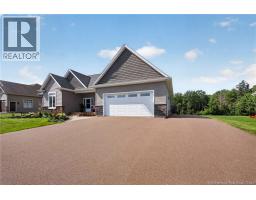
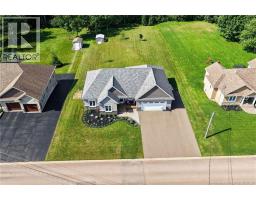
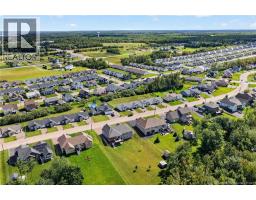
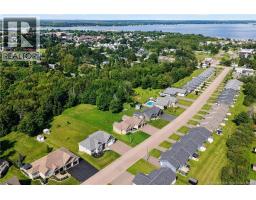
*** OPEN HOUSE, SUNDAY 2-4 PM *** Welcome to 37 Monique Street in Shediac, a beautifully landscaped property offering over 3,000 sq. ft. of finished living space, an attached garage & a fully finished walkout lower level. A welcoming entrance with a 10' ceiling leads into the bright, open concept living, dining & kitchen area. The kitchen features quartz countertops, plenty of white cabinetry & garden doors opening to a three-season sunroom, with the deck & backyard stairs just beyond. The main level includes a generous primary bedroom with a walk-in closet & 5pc ensuite, 2 additional bedrooms, a 4pc family bathroom & a convenient laundry room with storage & utility sink. The walkout lower level offers great flexibility: a kitchen with ample cupboard space & a centre island, a living room with patio doors to the backyard, separate laundry, 2 bedrooms & a 3pc bathroom, ideal for a family member, young adult child at home, or a potential mortgage helper. Outside, the treed backyard provides plenty of room for children to play soccer during the summer or enjoy their own hockey rink in the winter. The 24' x 34' attached garage offers additional storage, while the triple paved driveway provides ample parking. Recent updates include fresh paint, a new fridge, washer & dryer, shed, kitchen install in lower level and more. Central air, an air exchanger & central vacuum complete this versatile home, conveniently located close to all Shediac amenities, including walking trails, Parlee Beach, restaurants & cafes. Lot size: approx. 100x277x101x261. Please note: Some photos may feature virtual staging or digital enhancements. *Click on link for 3D virtual tour of this property* (id:19018)
Open House
This property has open houses!
2:00 pm
Ends at:4:00 pm
Property Details
| MLS® Number | NB147062 |
| Property Type | Single Family |
| Features | Level Lot, Balcony/deck/patio |
| Structure | Shed |
Building
| Bathroom Total | 3 |
| Bedrooms Above Ground | 3 |
| Bedrooms Below Ground | 2 |
| Bedrooms Total | 5 |
| Architectural Style | Bungalow |
| Constructed Date | 2014 |
| Construction Style Attachment | Detached |
| Cooling Type | Heat Pump |
| Exterior Finish | Stone, Vinyl |
| Flooring Type | Ceramic, Laminate, Hardwood |
| Foundation Type | Concrete |
| Heating Fuel | Electric |
| Heating Type | Baseboard Heaters, Forced Air, Heat Pump |
| Stories Total | 1 |
| Size Interior | 3,013 Sqft |
| Total Finished Area | 3013 Sqft |
| Type | House |
| Utility Water | Municipal Water |
Parking
| Attached Garage | |
| Garage |
Land
| Access Type | Year-round Access, Public Road |
| Acreage | No |
| Landscape Features | Landscaped |
| Sewer | Municipal Sewage System |
| Size Irregular | 2546 |
| Size Total | 2546 M2 |
| Size Total Text | 2546 M2 |
| Zoning Description | R2 |
Rooms
| Level | Type | Length | Width | Dimensions |
|---|---|---|---|---|
| Basement | Storage | 20'2'' x 10'4'' | ||
| Basement | Utility Room | 12'10'' x 14'9'' | ||
| Basement | Laundry Room | X | ||
| Basement | 3pc Bathroom | 6'7'' x 10'7'' | ||
| Basement | Bedroom | 15'2'' x 10'8'' | ||
| Basement | Bedroom | 12'10'' x 14'6'' | ||
| Basement | Kitchen | 13'7'' x 12'10'' | ||
| Basement | Living Room | 23'2'' x 29'0'' | ||
| Main Level | Mud Room | X | ||
| Main Level | Laundry Room | 7'3'' x 7'9'' | ||
| Main Level | Sunroom | 16'7'' x 10'8'' | ||
| Main Level | 4pc Bathroom | 7'4'' x 8'0'' | ||
| Main Level | Bedroom | 11'1'' x 12'8'' | ||
| Main Level | Bedroom | 11'6'' x 10'6'' | ||
| Main Level | Other | X | ||
| Main Level | 5pc Ensuite Bath | 11'6'' x 12' | ||
| Main Level | Primary Bedroom | 15'3'' x 12'11'' | ||
| Main Level | Dining Room | 15'5'' x 11'2'' | ||
| Main Level | Kitchen | 18'0'' x 11'5'' | ||
| Main Level | Living Room | 17'4'' x 17'5'' | ||
| Main Level | Foyer | 7'0'' x 9'1'' |
https://www.realtor.ca/real-estate/30234090/37-monique-street-shediac
Contact Us
Contact us for more information

The trademarks REALTOR®, REALTORS®, and the REALTOR® logo are controlled by The Canadian Real Estate Association (CREA) and identify real estate professionals who are members of CREA. The trademarks MLS®, Multiple Listing Service® and the associated logos are owned by The Canadian Real Estate Association (CREA) and identify the quality of services provided by real estate professionals who are members of CREA. The trademark DDF® is owned by The Canadian Real Estate Association (CREA) and identifies CREA's Data Distribution Facility (DDF®)
October 13 2026 12:41:33
Saint John Real Estate Board Inc
