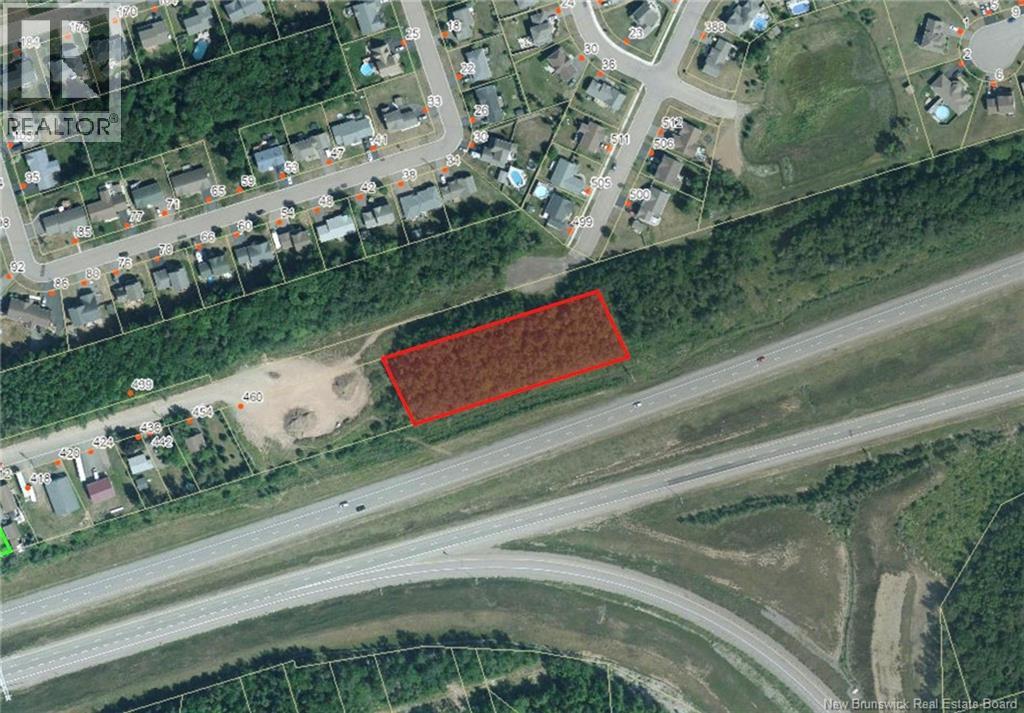
Lot 1 Highlandview Road
Moncton, New Brunswick
DEVELOPMENT OPPORTUNITY | PRIME MONCTON EAST LOCATION | R3 ZONING | Rare opportunity to acquire approximately 1.2 acres of land (two PIDs) ideally located in the highly sought-after Moncton East area, just minutes from all major amenities including shopping, schools, restaurants, and highway access. These lots are zoned R3 (Multiple Unit Dwelling Zone), offering excellent potential for multi-family development. Each lot features approximately 200 feet of frontage by 120 feet of depth, providing a functional layout well-suited for larger-scale projects. With the ability to accommodate two 12-unit buildings, this property presents a strong opportunity for developers and investors looking to capitalize on Monctons growing rental demand in a prime location. Whether youre looking to build and hold or develop and sell, opportunities like this in Moncton East are becoming increasingly limited. Contact us today for more details. (id:19018)
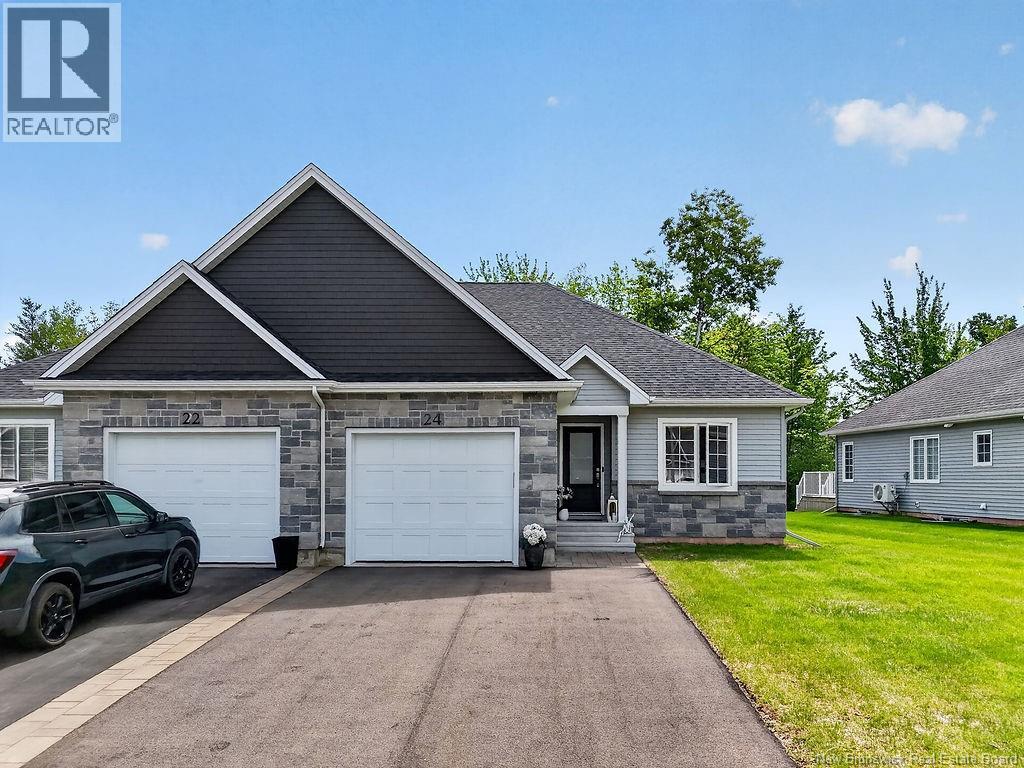
24 Rosenburg
Moncton, New Brunswick
This charming semi-detached home in beautiful Jonathan Park offers the convenience of one level living. The open concept main floor feels bright and welcoming with hardwood floors throughout the living, dining, and kitchen areas. The kitchen features a modern two tone design with crisp white cabinetry and a dark seated island, while the tray ceiling in the living room adds a nice architectural touch. Just off the living room, the all-season sunroom serves as a year-round space perfect for your morning coffee or a quiet retreat to nature no matter the weather. The spacious primary bedroom offers a walk in closet and a private 3 piece ensuite. A bright guest bedroom sits at the front entrance, and a second 3 piece bathroom is easily accessible to all. The main floor laundry room keeps daily life simple and offers direct access to the attached garage. Downstairs, the finished basement adds extra living space, featuring a spacious family room, two additional bedrooms, full bath and large storage room. Contact your favourite REALTOR® for a viewing today. Taxes are based on non owner occupied. (id:19018)
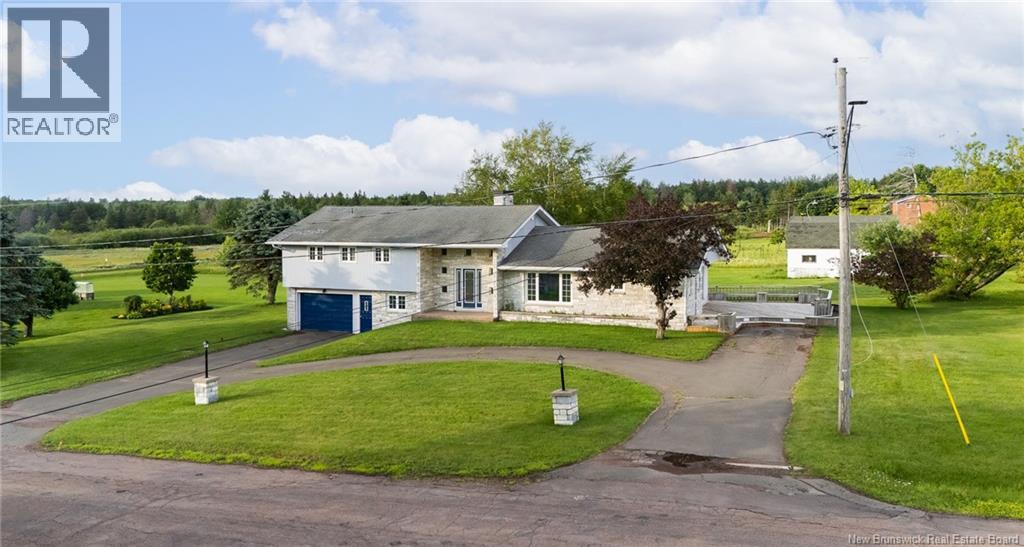
15 Rue Gertrude
Cap-Pelé, New Brunswick
Welcome home! This well-maintained multi-level offers generous above-grade living space, a smart, flexible layout, and WALKING DISTANCE access to every amenity you need. Better yet, an ADDITIONAL CORNER LOT comes with the property, giving you room, value, and options few homes can match. Comfort is covered year-round with THREE MINI SPLIT HEAT PUMPS, supplemented by radiant ceiling and baseboard heat on the lower levels. Step inside to a bright, inviting living room with hardwood floors, a functional kitchen loaded with cabinetry and counter space, and a dedicated dining area made for gathering. A separate playroom brings versatility, and a convenient half bath rounds out the main floor. Upstairs, the spacious primary bedroom impresses with DOUBLE CLOSETS and a 3-piece ensuite. Three additional bedrooms and a full family bathroom deliver comfortable accommodations, with excellent natural light pouring through every room. The ground level expands your options with a large den featuring a KITCHENETTE, an office (or FIFTH BEDROOM), a 3-piece bathroom, and direct access to the attached garage. Head down one more level and you'll find even more finished space, perfect as a playroom, rec room, or home office. Large windows throughout flood this home with natural light, and multiple distinct living areas mean everyone gets their own space to live, work, and entertain. Steps from shopping, schools, and everyday conveniences, this is the versatile home buyers have been waiting for. Call today to schedule your private viewing! (id:19018)
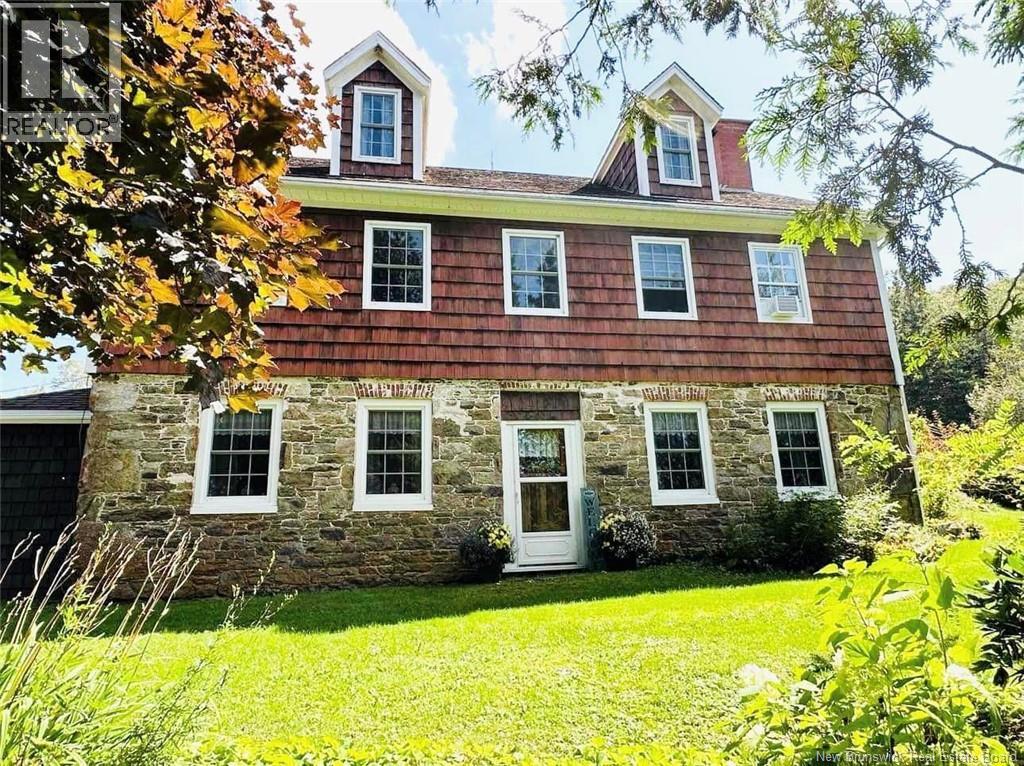
459 Route 845
Kingston, New Brunswick
A rare countryside retreat filled with character and surrounded by nature on 85 acres in the highly desirable Kingston Peninsula, offering peaceful country living just 10 minutes from the Quispamsis Ferry on a year-round municipal road. This spacious 5-bedroom, 3-bathroom home showcases timeless charm with rich wood finishes, unique architectural details, and warm, inviting living spaces that reflect its long-standing craftsmanship. The thoughtful layout includes two ensuite bedrooms for added comfort and privacy, while the kitchen and dining area serve as the heart of the home with a striking brick fireplace, exposed beams, and abundant cabinetry, ideal for family gatherings. The living room continues the warm character with a cozy fireplace, wood paneling, and deep windowsills that enhance its welcoming feel. A double garage with heated loft space provides excellent flexibility for a studio, workshop, or guest suite. Outside, the expansive grounds feature mature trees, a vegetable garden, and endless opportunities for hobby farming, trails, or simply enjoying nature in complete tranquility, making this a truly special property that blends space, character, and convenience. Dont miss this rare opportunitycall your favorite REALTOR® or book a private viewing today! (id:19018)
110 Chandler Drive
Fredericton, New Brunswick
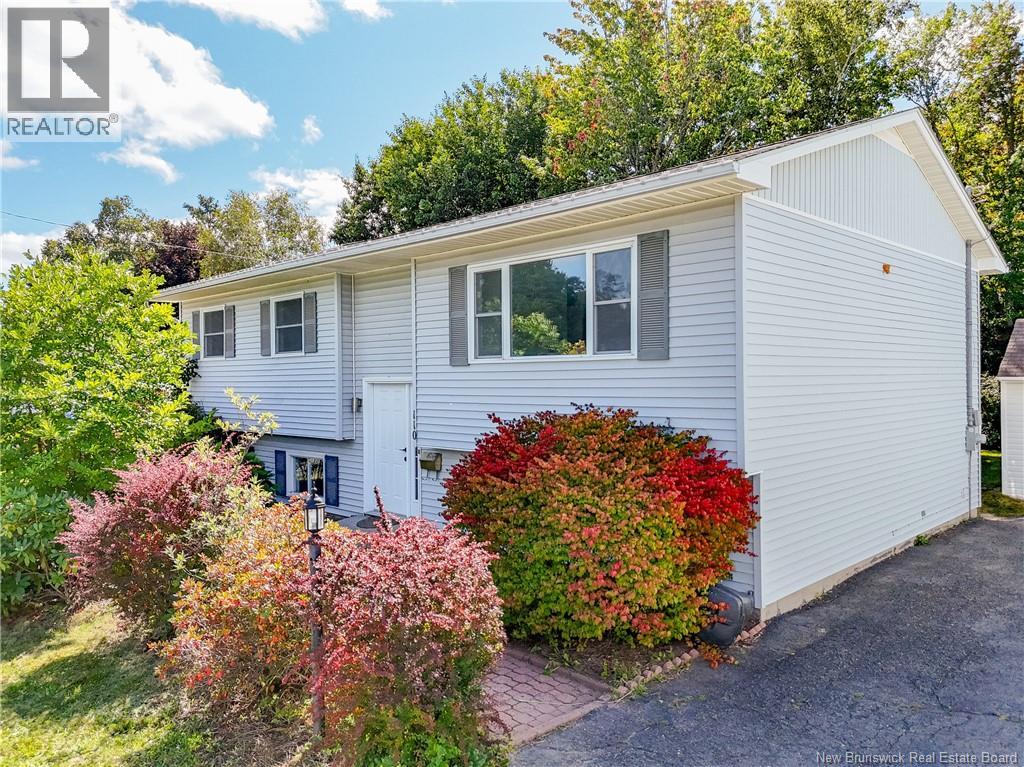
There's so much to love about living in a fully renovated, modern home in Skyline Acres with a separate three-bedroom basement ready to rent from day one and help offset your mortgage.From the moment you step inside, a stylish modern entryway creates a beautiful separation between the main and lower levels. The upper level welcomes you with a bright, refreshed interior featuring brand-new flooring (2026), fresh paint (2026), new lighting (2026), an updated modern bathroom (2026), and a beautifully renovated kitchen (2026) with new cabinetry and mostly brand-new appliances. Downstairs features a brand-new kitchen (2026), renovated bathroom (2026), fresh paint (2026), new flooring (2026), and updated lighting (2026).Close to UNB, STU, the hospital, schools, Uptown shopping, and Downtown Fredericton. A rare opportunity offering location, modern updates, space, and income potential - this home is just missing YOU! Vendor is a Licensed REALTOR® who is Licensed in the Province of New Brunswick. (id:19018)
70 Longwood Drive
Rothesay, New Brunswick
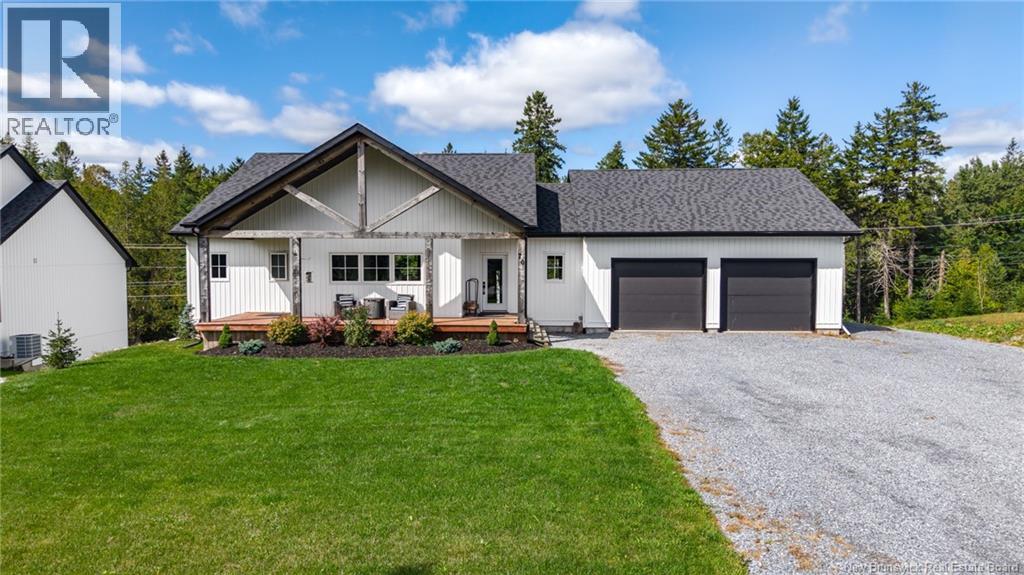
Welcome to 70 Longwood a 4-year-young home in the heart of Rothesay with room to breathe and light to spare. The main floor delivers real everyday ease: open-concept kitchen, dining, and living space anchored by a woodstove, all under soaring cathedral ceilings and big windows. The primary suite is also on this level generous bedroom, ensuite, and walk-in closet plus the convenience of main-floor laundry. Downstairs, two more bedrooms with large closets share space with a flexible rec room, den, or home office whatever your household needs it to be. A few cosmetic touches are left unfinished a blank canvas for you to add your own personal stamp to an already great home. Quiet, family-friendly Rothesay street, close to everything that makes the area so sought-after. Showings commence Saturday, all day Saturday and Sunday, pre-approved buyers only. Starting Monday, seller is flexible to accommodate showings with a couple hours' notice. (id:19018)
108 Hazelton Drive
Quispamsis, New Brunswick
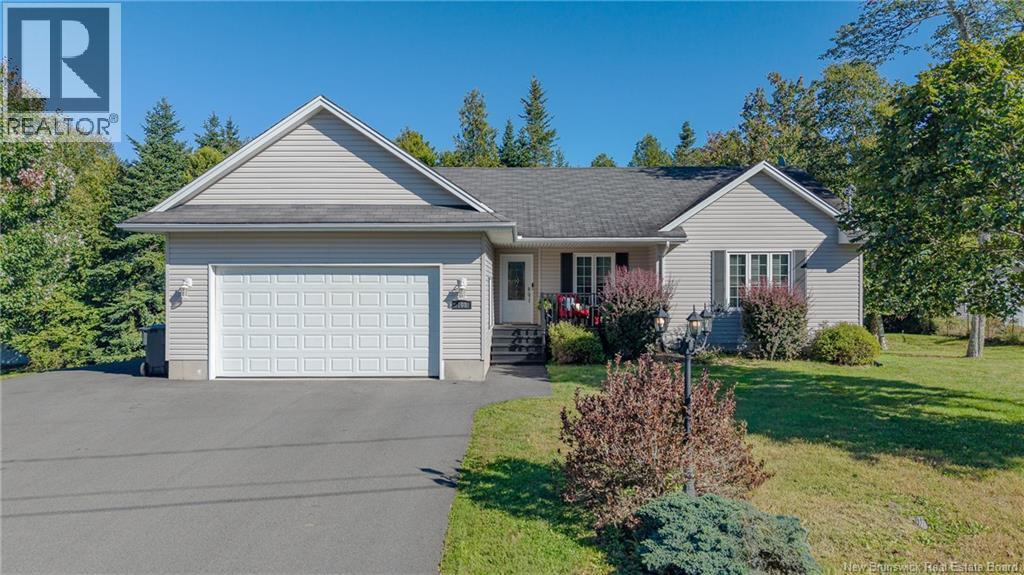
Can you say Wow?! Welcome to 108 Hazelton Drive where space, style and comfort come together in a home designed for the way families live today! ? From the moment you arrive, the inviting curb appeal sets the tone for what awaits inside. Step through the door into a bright, spacious and beautifully refreshed home featuring an open-concept main level, fresh modern paint colours and generous room sizes throughout. The upper level offers three spacious bedrooms, including a lovely primary suite complete with walk-in closet, plus two full bathrooms. Need more space? The fully finished lower level delivers! With a fourth bedroom, half bathroom and plenty of additional living space, it offers incredible flexibility for a growing family, guests, home office or potential in-law accommodations. The kitchen and bathroom cabinets have been refreshed with paint, appliances have been upgraded, and a heat pump provides efficient year-round comfort. Outside, enjoy two covered decks perfect for morning coffee, summer BBQs or relaxing with friends. A paved driveway provides plenty of parking, while the additional side parking area offers room for a trailer or recreational vehicles. The attached double-car garage adds even more convenience and storage. Located in a welcoming, family-friendly neighbourhood with easy highway access and close proximity to schools, shopping and everyday amenities, this home checks all the boxes for space, convenience and lifestyle. Beautifully maintained, move-in ready and packed with possibilities, 108 Hazelton Drive is ready to welcome its next family. Come see why youll love calling this one home! (id:19018)
44 Greenhaven Drive
Moncton, New Brunswick
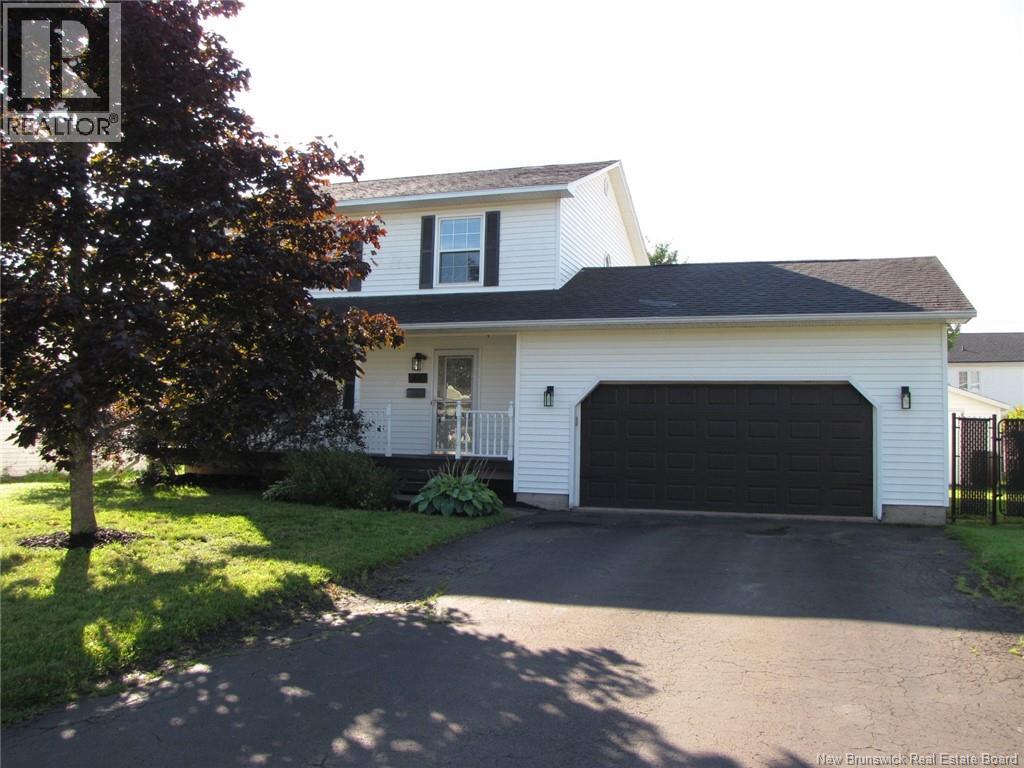
Welcome to your dream home at 44 Greenhaven Dr. nestled in the heart of the coveted Moncton North District. This stunning property boasts three spacious bedrooms, 3.5 bathrooms, including an en suite. With its inviting atmosphere and warm ambience, this home is perfect for the growing family. The spacious backyard provides the perfect space for children to play in pets to roam, while the double car garage offers ample parking for your vehicles. Inside youll find a home that is equally impressive. The two non-conforming rooms offer endless possibilities for a home office, playroom, or even a home gym. The formal dining room is perfect for hosting dinner parties, while the spacious kitchen with ample cabinetry provides plenty of room. The fully fenced backyard is perfect for hosting summer barbecues, and the above ground pool and deck offer the ideal spot for relaxation and entertainment. This property is perfect for those who desire luxury living with a family friendly touch. Dont miss out on this incredible opportunity to make 44 Greenhaven Dr. your forever home! Call your realtor to view today. Note listing realtor is related to the vendor of the home for sale. (id:19018)
11 Weymond Crescent
Riverview, New Brunswick
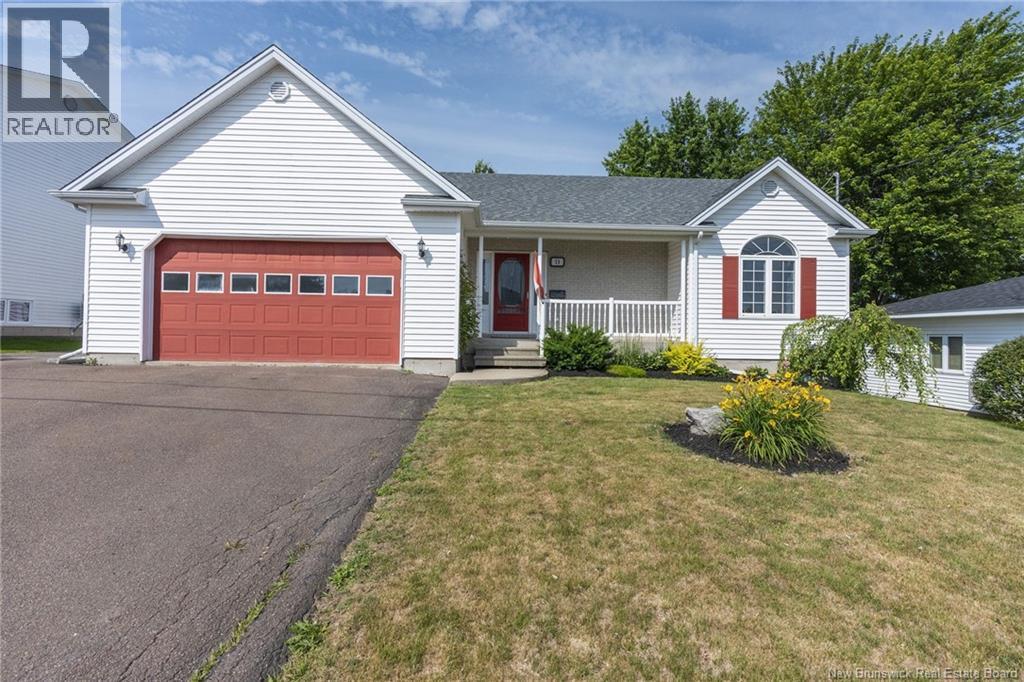
West Lake Living | Riverview Perfectly positioned in the sought-after West Lake neighbourhood, this impeccably maintained 4 bedroom bungalow offers over 2,200 square feet of thoughtfully designed living space on a beautifully landscaped 70 x 103 ft lot. The welcoming main level features an bright open-concept layout where the kitchen, dining area, and living room are anchored by a striking three-sided propane fireplace, creating an inviting setting for both everyday living and entertaining. Off Dining area you have patio doors to exit onto a spacious deck and fenced back yard. Two generous bedrooms, including a spacious primary suite, with ensuite and a well-appointed main bath completes the main floor. The finished lower level expands the homes versatility with a large family room warmed by a propane stove, two additional bedrooms, and full bath. Also the basement offers ample storage space to do as you wish, workout room, workshop or playroom. THIS HOME IS CLIMATE CONTROLLED WITH VENMAR DUCTED HEAT PUMP. YEAR ROUND COMFORT! Outdoors, the private fenced backyard has been designed for relaxation, featuring mature landscaping, a spacious veranda, an ideal setting to unwind while enjoying seasonal water views of West Lake. Located just minutes from Riverviews schools, walking trails, shopping, and everyday amenities, this exceptional home combines comfort, functionality, and an established neighbourhood that continues to be one of Riverviews most desirable addresses. Call for your private viewing and become part of a beautiful community in Riverview. (id:19018)
1019 York Street
Fredericton, New Brunswick
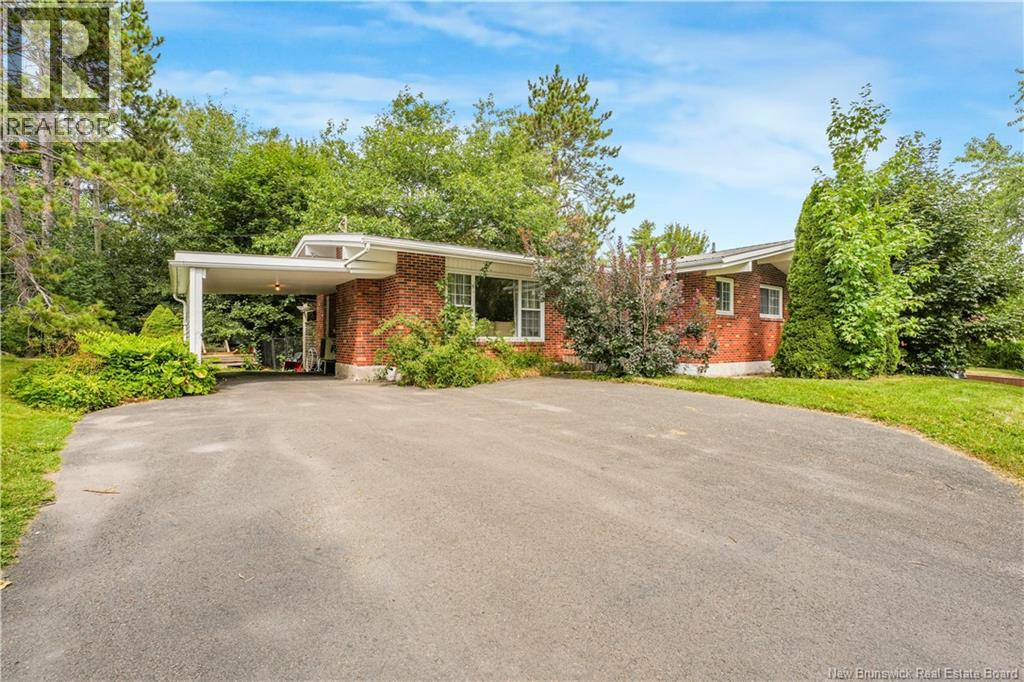
Looking for a home with room for a growing family, or the flexibility of an in-law suite or potential mortgage helper? This spacious brick bungalow offers plenty of living space, two separate levels, and a convenient location close to schools, shopping, UNB and more. The main level features a bright L-shaped living and dining area, a stunning & spacious eat-in kitchen, with built-in dishwasher, laundry, and access to the deck, three bedrooms, and full bathroom. The kitchen was completely renewed in 2022, and the upstairs bathroom was updated in 2025. The lower level offers excellent flexibility with its own walk-out entrance, eat-in kitchen with laundry, large media room, three-piece bathroom and three additional bedrooms. Some flooring in the lower level was updated in 2026, with a new downstairs fridge added in 2025. Additional improvements include a metal roof (2014), deck (2015), heat pumps installed apprx2020. There is a GenerLink for added peace of mind during power outages. Outside, the property features a paved driveway, attached carport, and private backyard. With its solid brick construction, generous living space, separate entrance and numerous updates, this home offers versatility and value in a desirable location On the Hill. (id:19018)
14 Cabot Drive
Moncton, New Brunswick
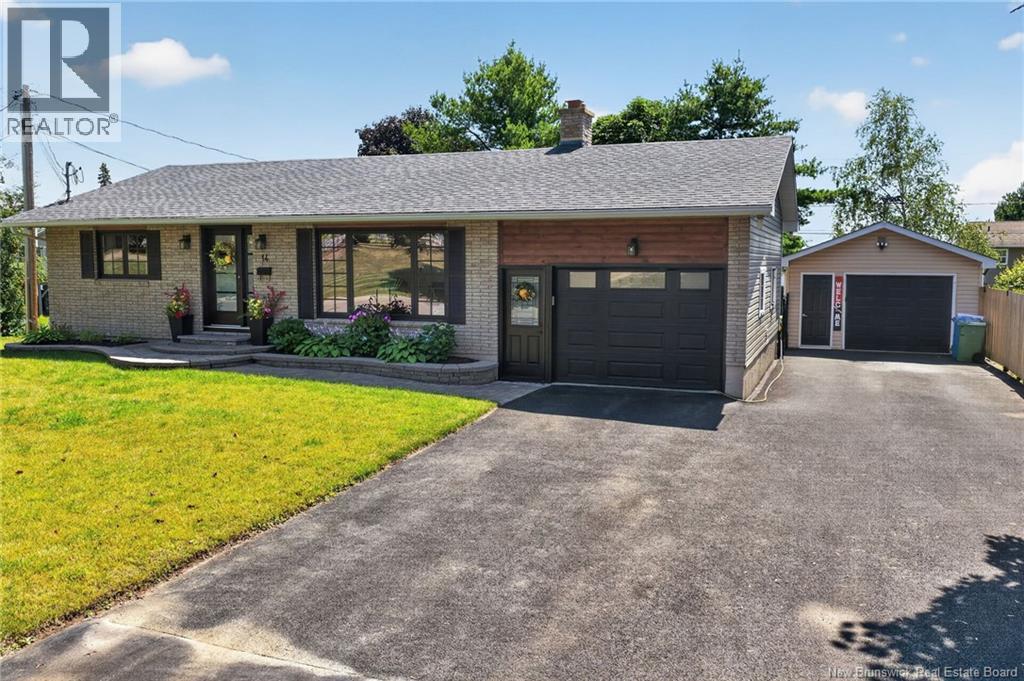
This one will impress! From the moment you step inside, you will appreciate the pride of ownership, exceptional cleanliness, and the extensive updates throughout this beautifully maintained home. Numerous updates completed in 2023/2024 include a full central air heat pump providing year-round comfort, electric wall heaters, roof shingles, 200-amp electrical panel, updated kitchen, black exterior doors, garage door, and more. The home also features an attached 20 x 14.5 garage plus a 16 x 24 detached garage that is insulated, wired, and heatedperfect for additional storage, a workshop, or hobby space. The main floor offers a beautiful open-concept design with a spacious living room featuring an in-wall electric fireplace, creating a warm and inviting atmosphere. The stunning updated kitchen provides plenty of cabinetry and countertop space. A convenient mudroom off the garage includes a closet for additional storage. The dining area features patio doors leading to a large back deck overlooking the private fenced backyard, complete with mature trees and gardening areas. Two generous-sized bedrooms are located on the main level, including a unique primary bedroom that combines two rooms into one spacious retreat. A full 4-piece bathroom completes the main floor. The lower level offers even more living space with a large family room, non-conforming bedroom, 3-piece bathroom with laundry, and two additional rooms providing excellent storage options. Additional features include central vacuum, air exchanger, triple-wide paved driveway (2022), new sod front lawn (2026), and all appliances remaining, including the washer and dryer. Ideally located within walking distance to Forest Glen School, École Le Mascaret, and École LOdyssée. You are also only minutes away from Costco, pharmacies, grocery stores, restaurants, schools, and quick access to the Trans-Canada Highway. Call today to schedule your private viewingyou will not be disappointed! (id:19018)
36 Meredith Drive
Sussex Corner, New Brunswick
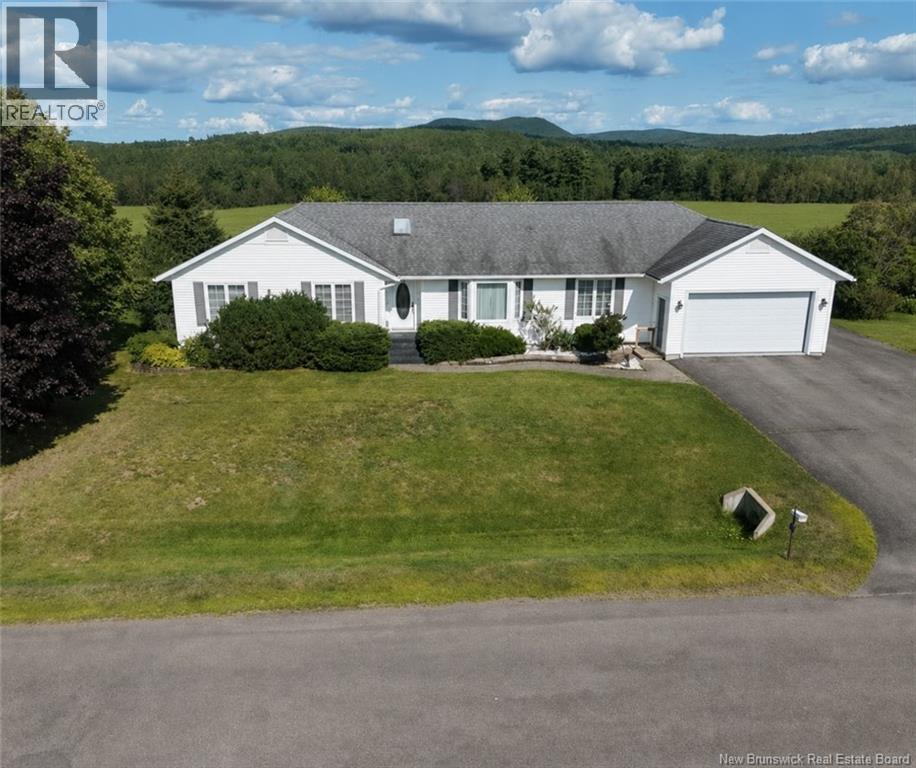
Welcome to this spacious 4-bedroom home, perfectly situated in a sought-after neighbourhood in Sussex Corner. Offering almost 1,900 square feet of living space on the main level alone, this home has an incredible amount of room and a layout that offers plenty of flexibility for a growing family. Built in 1997 with ICF foundation, the home was designed with comfort and efficiency in mind. Heating and cooling are provided by a ducted system that was replaced in 2023, keeping the home comfortable throughout every season. As you step through the front door, you're welcomed into a bright, open entryway that immediately gives you a sense of just how spacious this home is. At the heart of the main level is the huge open-concept kitchen, dining area, and family room. The primary bedroom is beautiful, featuring a large window with a built-in window seat overlooking a gorgeous view. The primary suite also includes a walk-in closet and ensuite. Near the front entrance is a lovely office with built-in shelving, but depending on your family's needs, it could be an additional bedroom. The home also features both a formal living room and formal dining room, two wonderful bonus spaces that could be transformed into almost anything your heart desires. The walkout basement is partially finished and includes a large bedroom and additional family room. This level would be any teenager's dream, offering plenty of room to create their own private hangout, gaming area, or retreat. Outside, you'll appreciate the attached garage and paved driveway, but one of the property's best features is what you'll find beyond the backyard. With views stretching across an open field to the rolling hills in the distance, it feels like you're living in the country while still enjoying the convenience and community of a desirable Sussex Corner neighbourhood. Spacious, bright, comfortable, and surrounded by beautiful views, this is a home with room for everyone! (id:19018)
