15 Rue Gertrude Cap-Pelé, New Brunswick E4N 1V4
$525,000
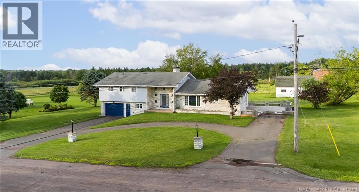
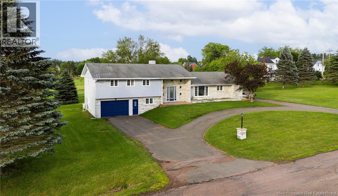
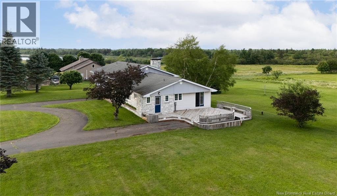
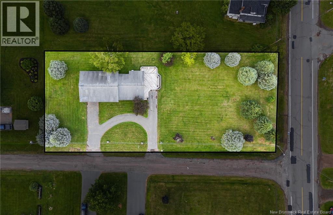
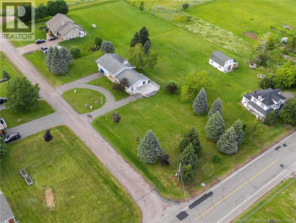
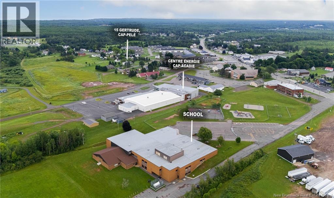
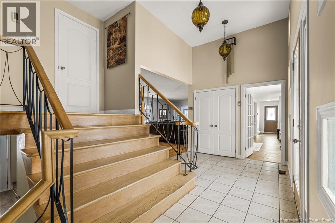
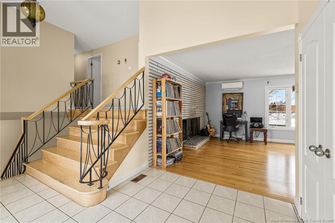
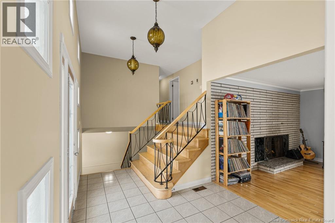
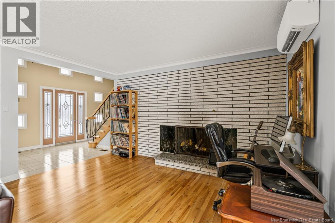
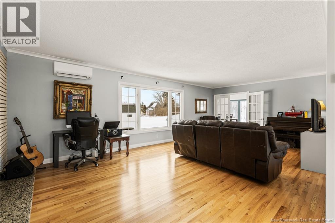
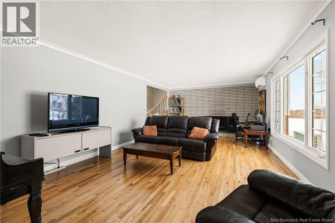
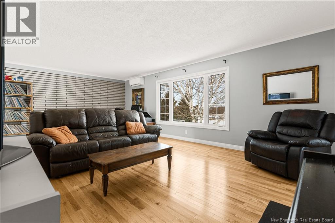
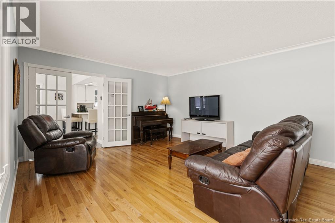
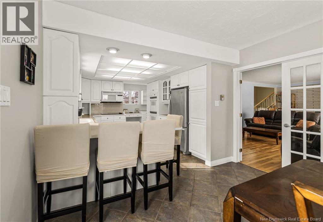
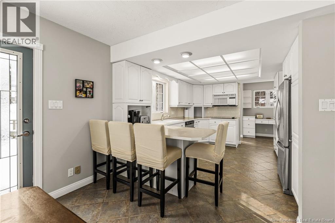
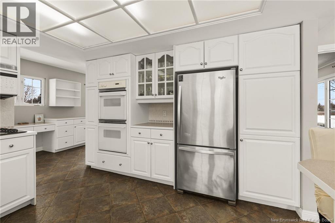
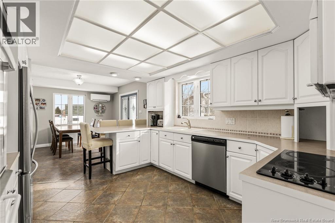
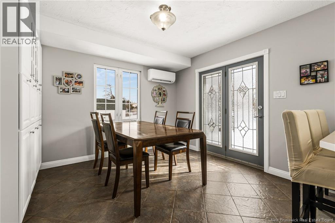
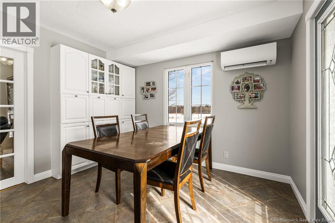
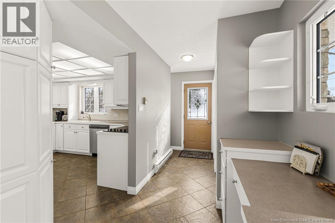
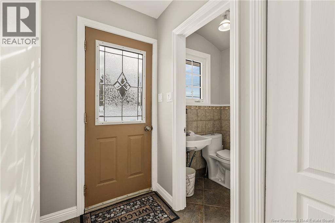
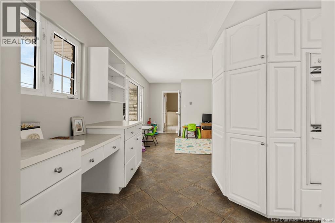
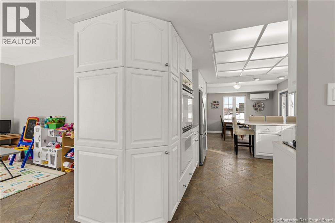
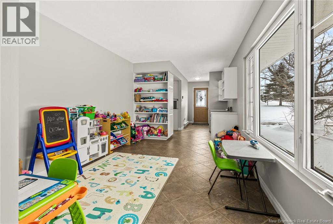
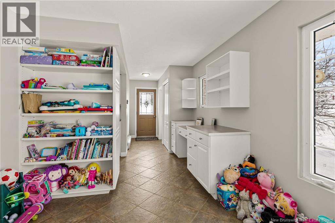
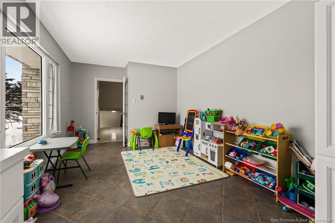
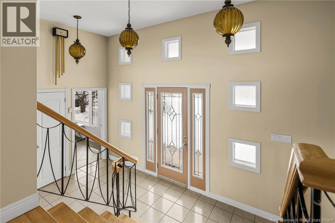
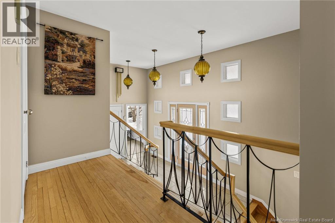
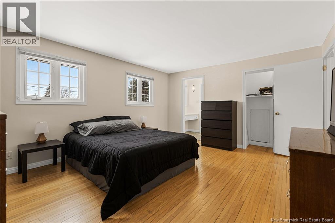
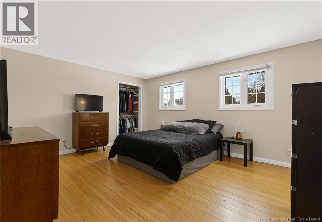
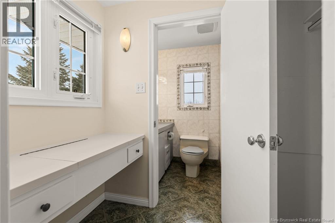
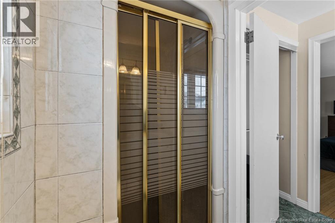
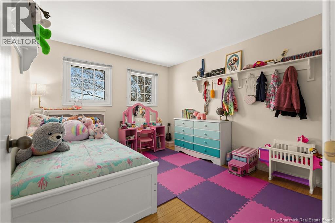
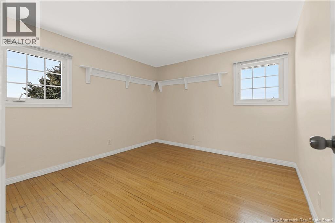
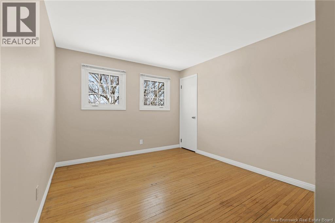
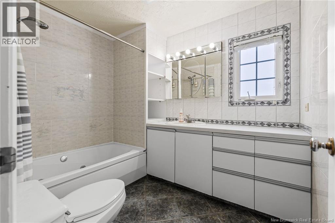
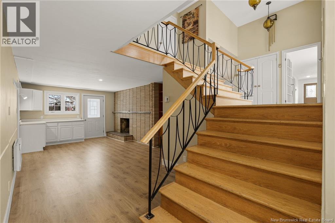
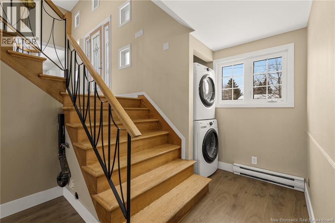
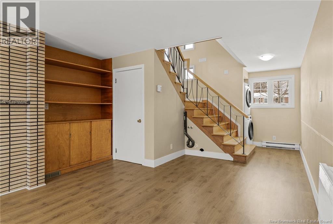
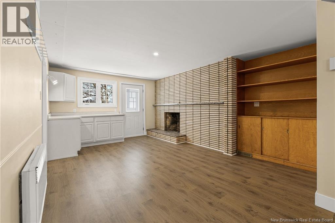
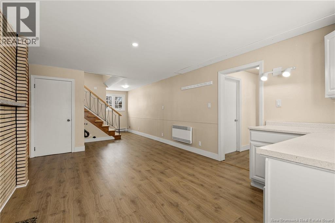
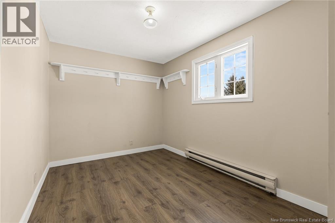
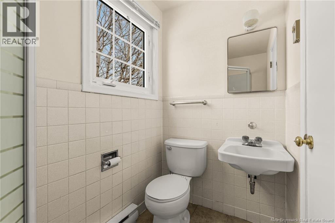
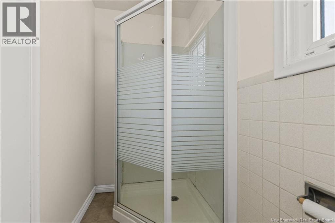
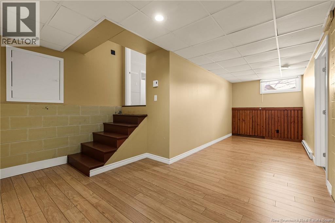
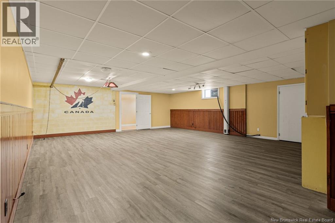
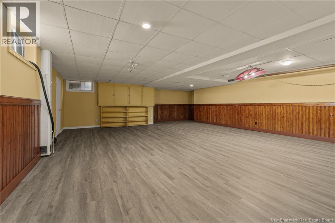
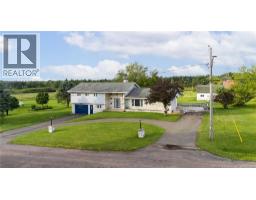
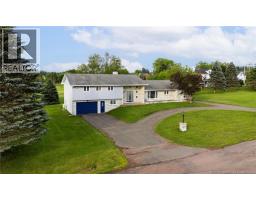
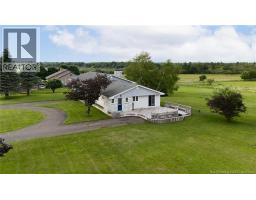
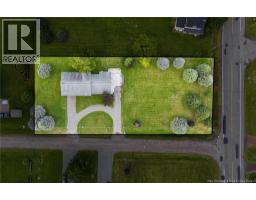
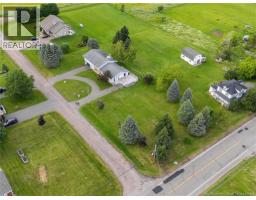
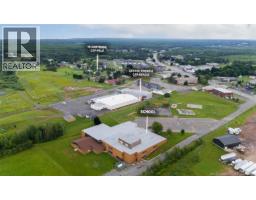
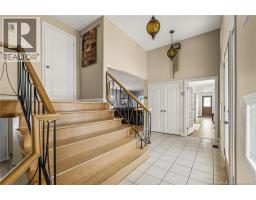
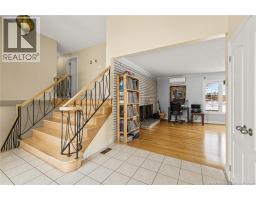
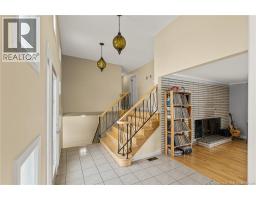
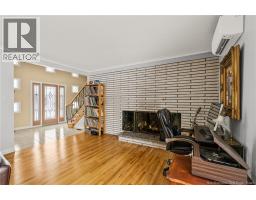
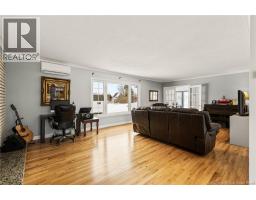
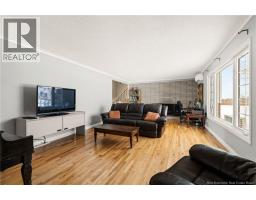
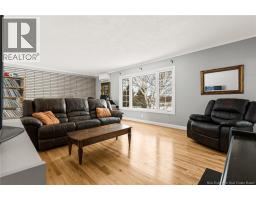
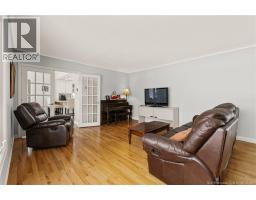
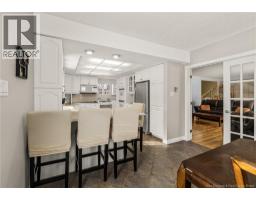
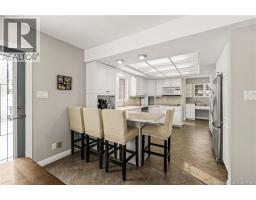
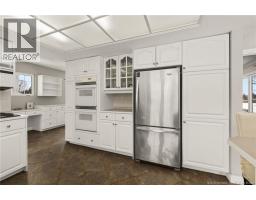
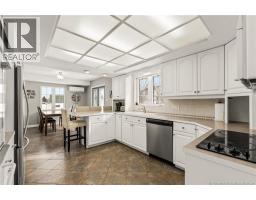
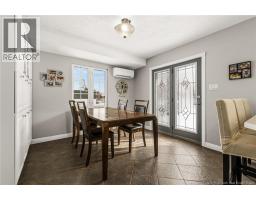
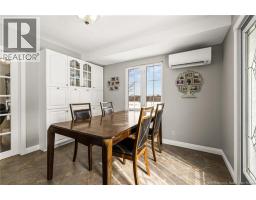
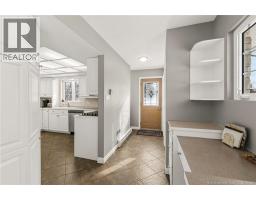
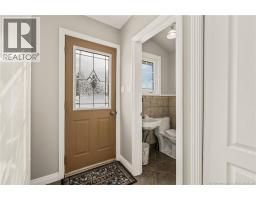
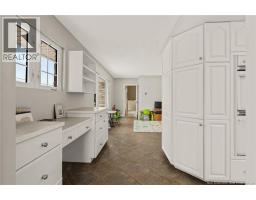
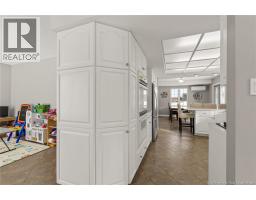
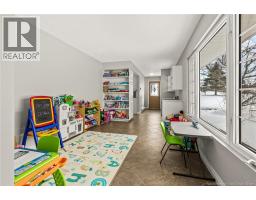
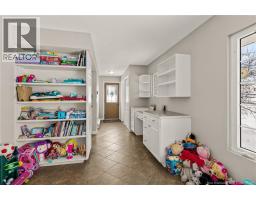
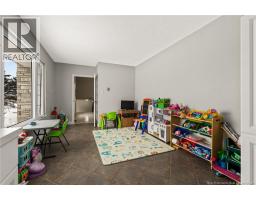
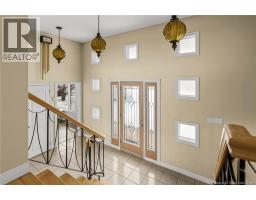
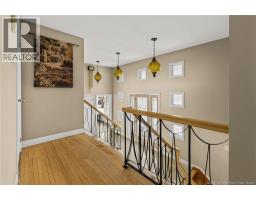
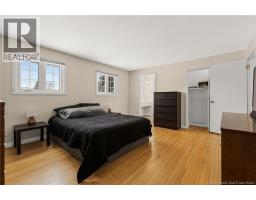
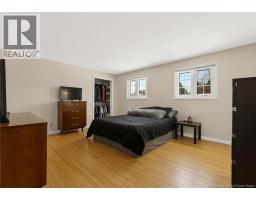
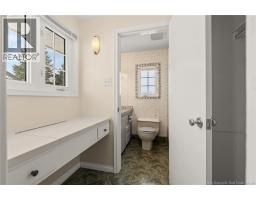
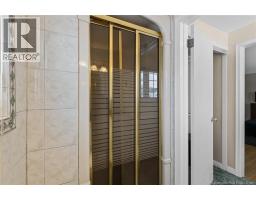
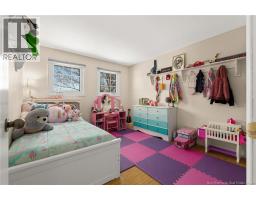
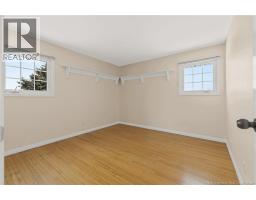
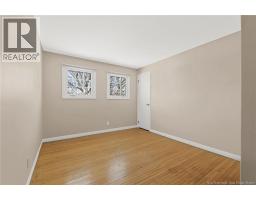
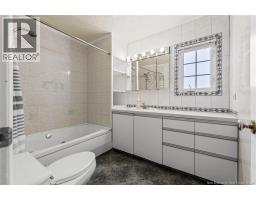
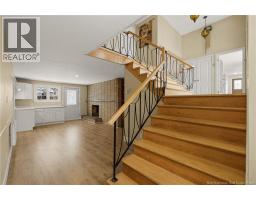
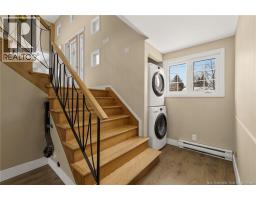
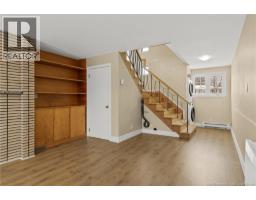
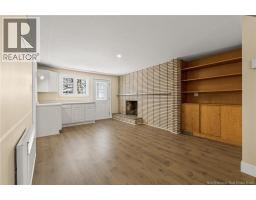
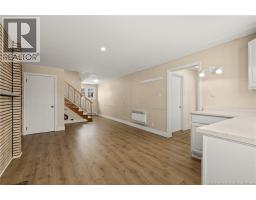
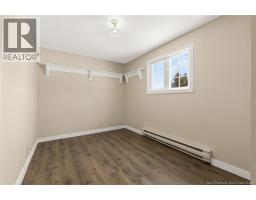
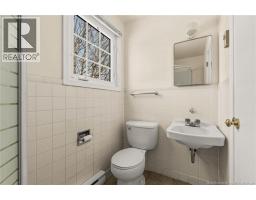
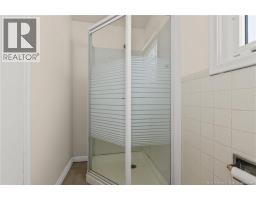
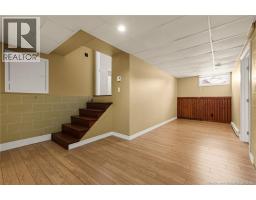
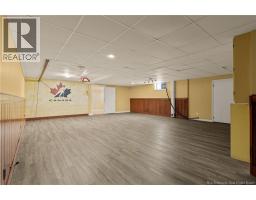
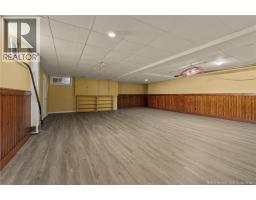
Welcome home! This well-maintained multi-level offers generous above-grade living space, a smart, flexible layout, and WALKING DISTANCE access to every amenity you need. Better yet, an ADDITIONAL CORNER LOT comes with the property, giving you room, value, and options few homes can match. Comfort is covered year-round with THREE MINI SPLIT HEAT PUMPS, supplemented by radiant ceiling and baseboard heat on the lower levels. Step inside to a bright, inviting living room with hardwood floors, a functional kitchen loaded with cabinetry and counter space, and a dedicated dining area made for gathering. A separate playroom brings versatility, and a convenient half bath rounds out the main floor. Upstairs, the spacious primary bedroom impresses with DOUBLE CLOSETS and a 3-piece ensuite. Three additional bedrooms and a full family bathroom deliver comfortable accommodations, with excellent natural light pouring through every room. The ground level expands your options with a large den featuring a KITCHENETTE, an office (or FIFTH BEDROOM), a 3-piece bathroom, and direct access to the attached garage. Head down one more level and you'll find even more finished space, perfect as a playroom, rec room, or home office. Large windows throughout flood this home with natural light, and multiple distinct living areas mean everyone gets their own space to live, work, and entertain. Steps from shopping, schools, and everyday conveniences, this is the versatile home buyers have been waiting for. Call today to schedule your private viewing! (id:19018)
Property Details
| MLS® Number | NB143726 |
| Property Type | Single Family |
| Features | Corner Site, Balcony/deck/patio |
Building
| Bathroom Total | 4 |
| Bedrooms Above Ground | 5 |
| Bedrooms Total | 5 |
| Architectural Style | 4 Level |
| Basement Development | Finished |
| Basement Type | Full (finished) |
| Constructed Date | 1967 |
| Construction Style Attachment | Detached |
| Cooling Type | Heat Pump |
| Exterior Finish | Stone, Vinyl |
| Flooring Type | Laminate, Tile, Hardwood |
| Foundation Type | Concrete |
| Half Bath Total | 1 |
| Heating Type | Heat Pump, Radiant Heat |
| Size Interior | 3,488 Sqft |
| Total Finished Area | 3488 Sqft |
| Type | House |
| Utility Water | Well |
Parking
| Attached Garage |
Land
| Acreage | No |
| Landscape Features | Landscaped |
| Sewer | Municipal Sewage System |
| Size Irregular | 2364 |
| Size Total | 2364 M2 |
| Size Total Text | 2364 M2 |
Rooms
| Level | Type | Length | Width | Dimensions |
|---|---|---|---|---|
| Second Level | 4pc Bathroom | 8'3'' x 6'5'' | ||
| Second Level | Bedroom | 9'8'' x 10'11'' | ||
| Second Level | Bedroom | 10'10'' x 9'10'' | ||
| Second Level | Bedroom | 10'6'' x 10'10'' | ||
| Second Level | 3pc Bathroom | 7'4'' x 8'5'' | ||
| Second Level | Primary Bedroom | 12'9'' x 15'0'' | ||
| Basement | Recreation Room | 20'0'' x 20'0'' | ||
| Basement | Office | 14'0'' x 7'3'' | ||
| Basement | Bedroom | 10'10'' x 8'0'' | ||
| Basement | 3pc Bathroom | 4'1'' x 7'8'' | ||
| Basement | Bedroom | 11'8'' x 21'0'' | ||
| Main Level | Foyer | 16'10'' x 8'8'' | ||
| Main Level | Recreation Room | 13'7'' x 10'0'' | ||
| Main Level | 2pc Bathroom | 4'0'' x 3'10'' | ||
| Main Level | Kitchen | 10'11'' x 11'8'' | ||
| Main Level | Dining Room | 11'3'' x 11'10'' | ||
| Main Level | Living Room | 13'10'' x 23'8'' |
https://www.realtor.ca/real-estate/30024237/15-rue-gertrude-cap-pelé
Contact Us
Contact us for more information

The trademarks REALTOR®, REALTORS®, and the REALTOR® logo are controlled by The Canadian Real Estate Association (CREA) and identify real estate professionals who are members of CREA. The trademarks MLS®, Multiple Listing Service® and the associated logos are owned by The Canadian Real Estate Association (CREA) and identify the quality of services provided by real estate professionals who are members of CREA. The trademark DDF® is owned by The Canadian Real Estate Association (CREA) and identifies CREA's Data Distribution Facility (DDF®)
August 26 2026 02:07:42
Saint John Real Estate Board Inc
