110 Chandler Drive Fredericton, New Brunswick E3B 5S7
$524,900
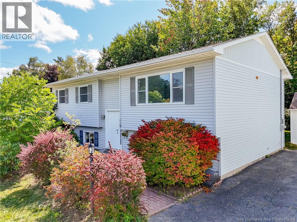
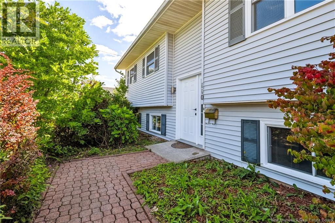
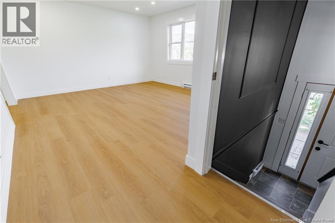
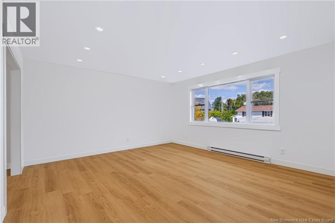
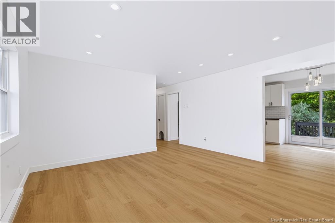
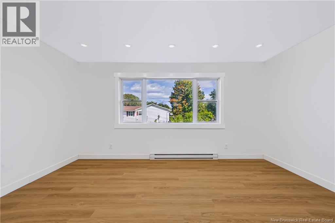
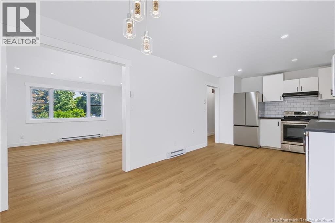
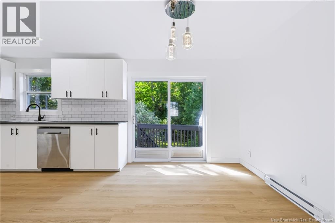
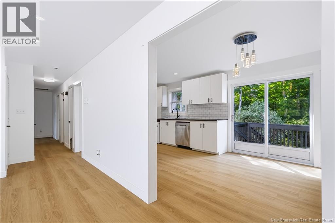
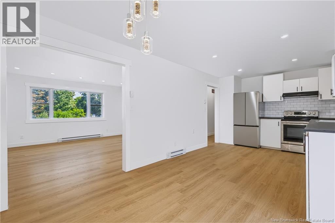
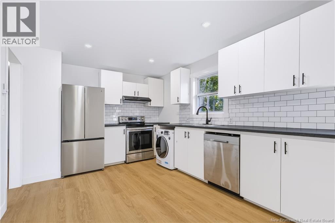
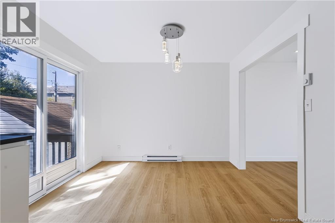
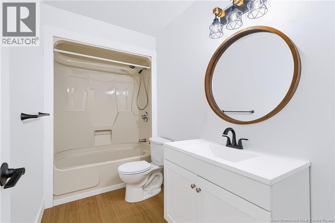
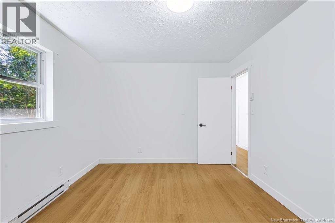
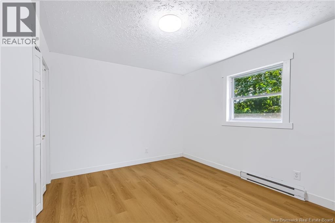
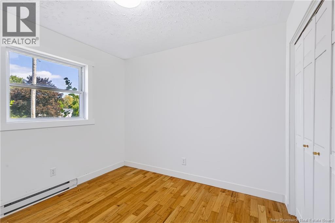
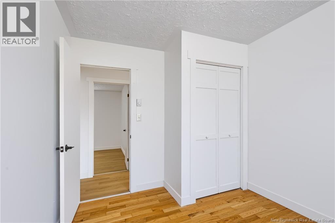
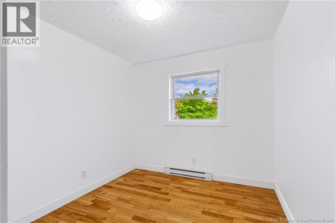
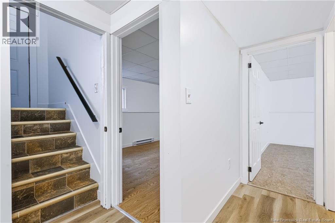
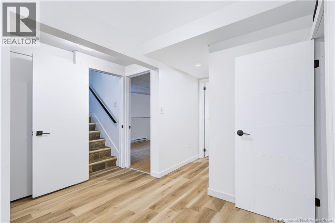
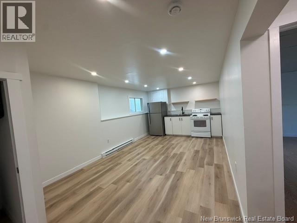
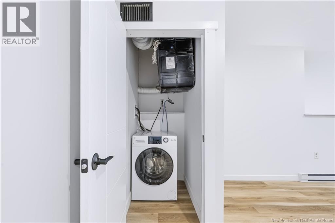
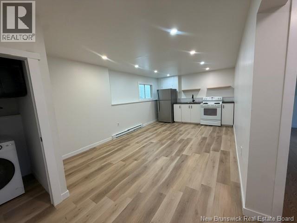
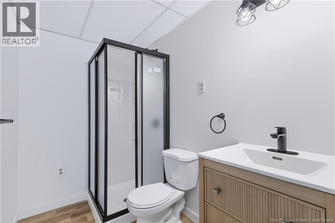
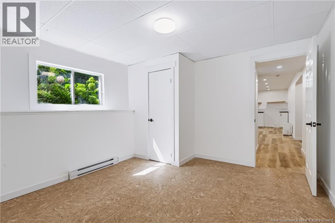
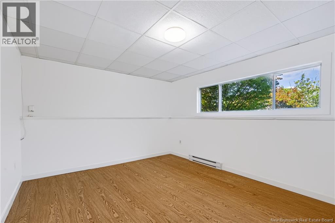
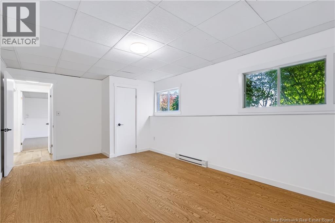
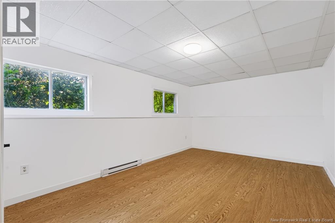
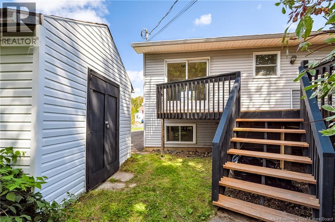
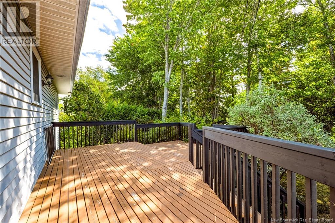
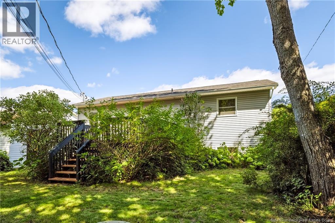
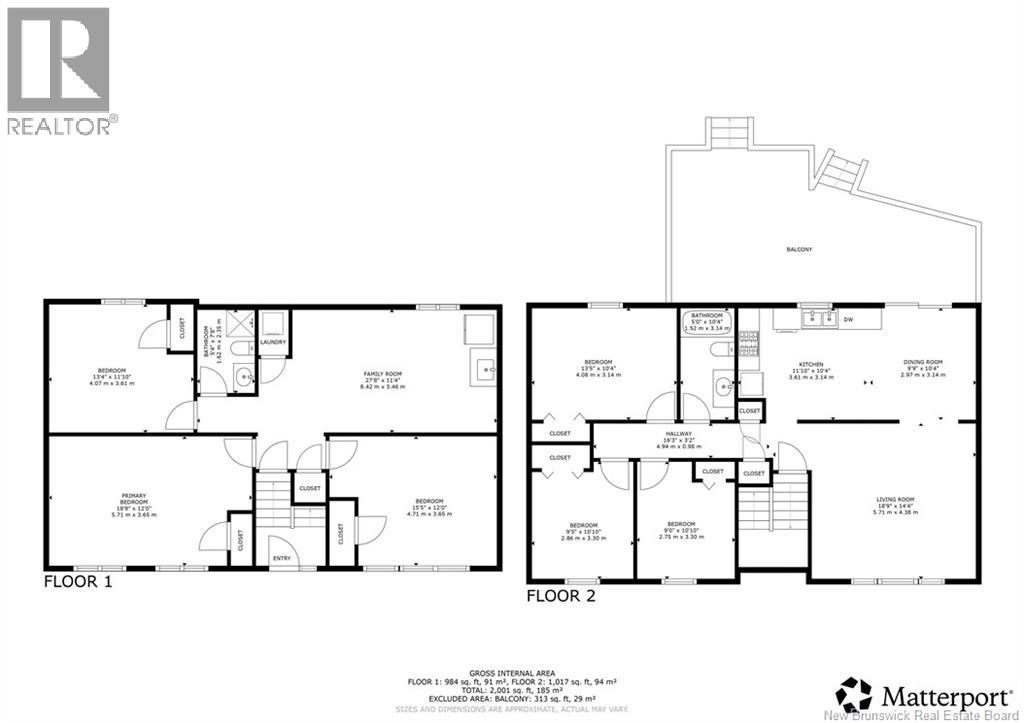
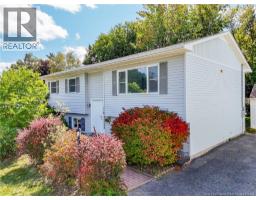
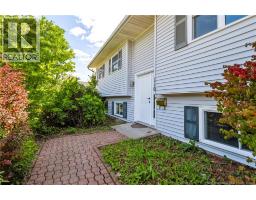
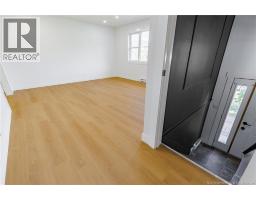
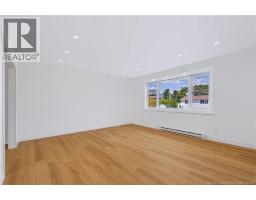
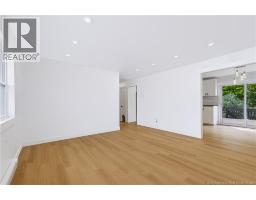
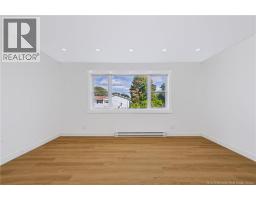
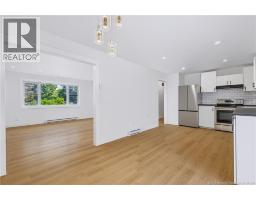
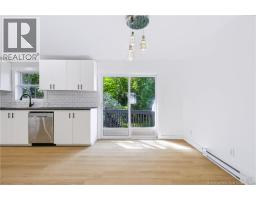
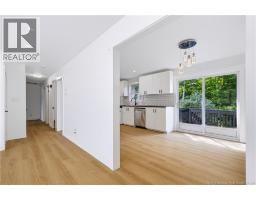
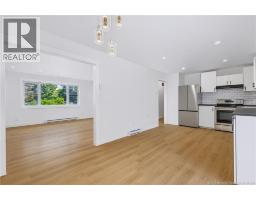
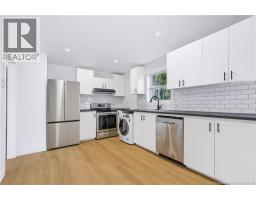
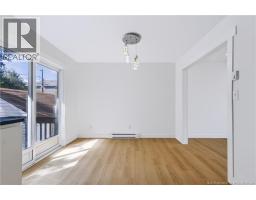
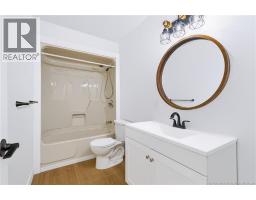
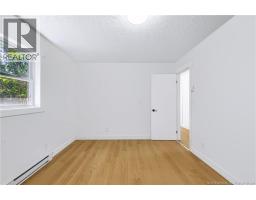
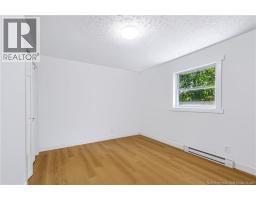
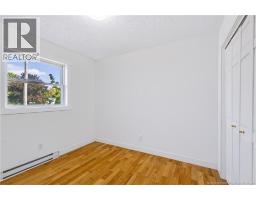
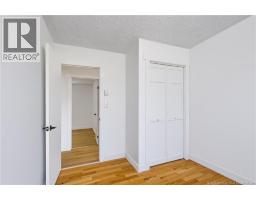
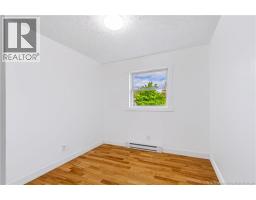
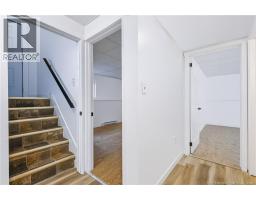
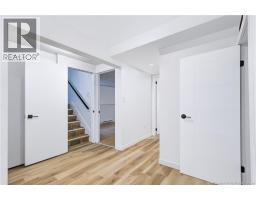
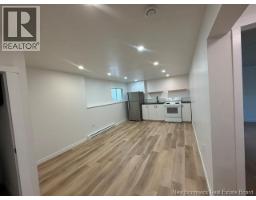
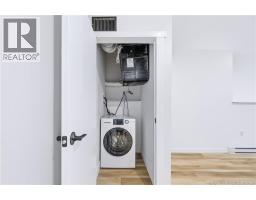
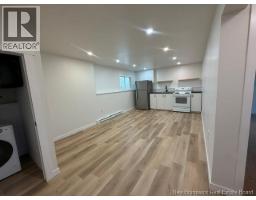
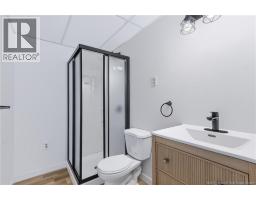
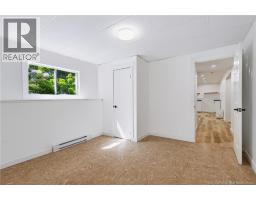
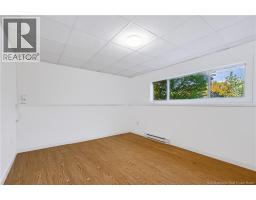
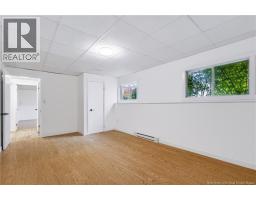
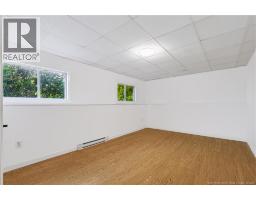
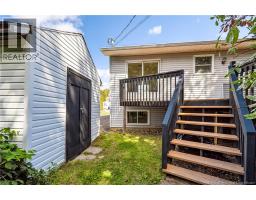
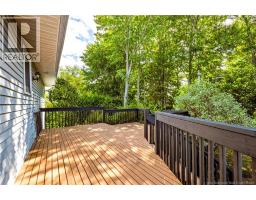
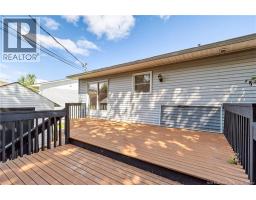
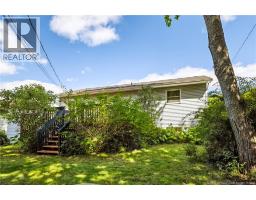
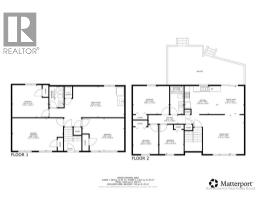
There's so much to love about living in a fully renovated, modern home in Skyline Acres with a separate three-bedroom basement ready to rent from day one and help offset your mortgage.From the moment you step inside, a stylish modern entryway creates a beautiful separation between the main and lower levels. The upper level welcomes you with a bright, refreshed interior featuring brand-new flooring (2026), fresh paint (2026), new lighting (2026), an updated modern bathroom (2026), and a beautifully renovated kitchen (2026) with new cabinetry and mostly brand-new appliances. Downstairs features a brand-new kitchen (2026), renovated bathroom (2026), fresh paint (2026), new flooring (2026), and updated lighting (2026).Close to UNB, STU, the hospital, schools, Uptown shopping, and Downtown Fredericton. A rare opportunity offering location, modern updates, space, and income potential - this home is just missing YOU! Vendor is a Licensed REALTOR® who is Licensed in the Province of New Brunswick. (id:19018)
Open House
This property has open houses!
11:00 am
Ends at:1:00 pm
Property Details
| MLS® Number | NB144785 |
| Property Type | Single Family |
| Amenities Near By | Hospital, Shopping |
| Equipment Type | None |
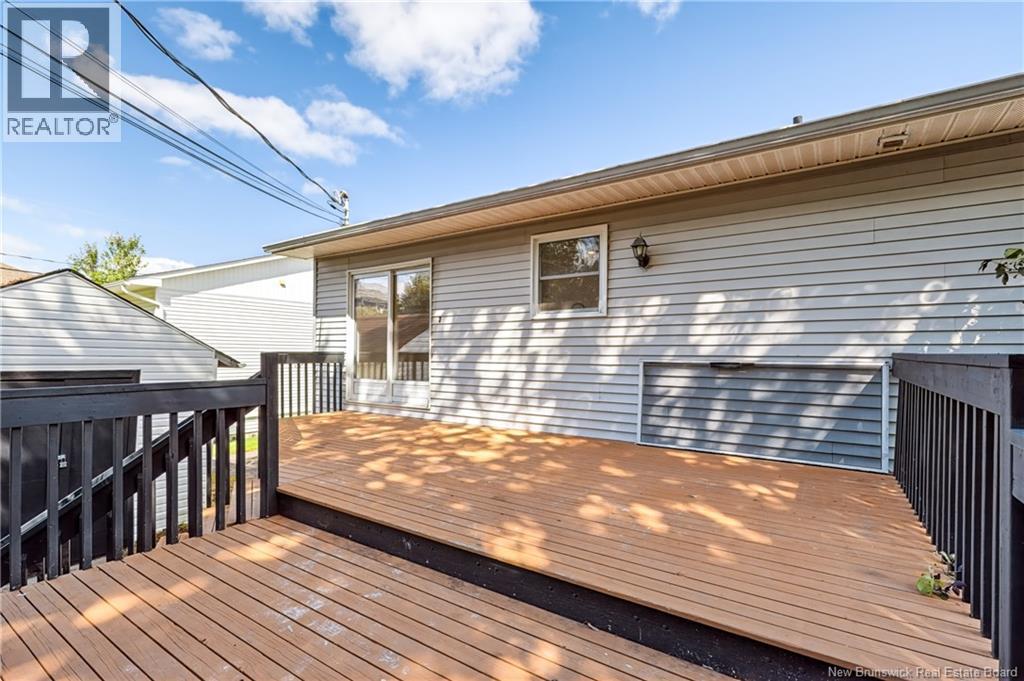
| Features | Balcony/deck/patio |
| Rental Equipment Type | None |
| Road Type | Paved Road |
| Structure | Shed |
Building
| Bathroom Total | 2 |
| Bedrooms Above Ground | 3 |
| Bedrooms Below Ground | 3 |
| Bedrooms Total | 6 |
| Architectural Style | Split Entry Bungalow, 2 Level |
| Constructed Date | 1985 |
| Construction Style Attachment | Detached |
| Cooling Type | Air Exchanger |
| Exterior Finish | Vinyl |
| Flooring Type | Laminate, Vinyl, Linoleum, Hardwood |
| Foundation Type | Concrete |
| Heating Fuel | Electric |
| Heating Type | Baseboard Heaters |
| Stories Total | 1 |
| Size Interior | 2,142 Sqft |
| Total Finished Area | 2142 Sqft |
| Type | House |
| Utility Water | Municipal Water |
Land
| Access Type | Year-round Access, Road Access, Public Road |
| Acreage | No |
| Land Amenities | Hospital, Shopping |
| Landscape Features | Landscaped |
| Sewer | Municipal Sewage System |
| Size Irregular | 654 |
| Size Total | 654 M2 |
| Size Total Text | 654 M2 |
Rooms
| Level | Type | Length | Width | Dimensions |
|---|---|---|---|---|
| Second Level | Bedroom | 9'7'' x 9'4'' | ||
| Second Level | Bedroom | 10'8'' x 8'9'' | ||
| Second Level | Primary Bedroom | 10'3'' x 13'3'' | ||
| Second Level | Bath (# Pieces 1-6) | 10'0'' x 4'9'' | ||
| Second Level | Living Room | 14'3'' x 15'2'' | ||
| Second Level | Dining Room | 8'5'' x 10'3'' | ||
| Second Level | Kitchen | 13'4'' x 10'3'' | ||
| Basement | Bedroom | X | ||
| Basement | Bedroom | 18'0'' x 11'0'' | ||
| Basement | Bedroom | 11'0'' x 14'6'' | ||
| Basement | Bedroom | 12'7'' x 11'2'' | ||
| Basement | Bath (# Pieces 1-6) | 7'6'' x 4'9'' | ||
| Basement | Kitchen | 9'4'' x 11'2'' | ||
| Basement | Living Room | 11'5'' x 11'2'' | ||
| Main Level | Foyer | 3'4'' x 6'4'' |
https://www.realtor.ca/real-estate/30279387/110-chandler-drive-fredericton
Contact Us
Contact us for more information

The trademarks REALTOR®, REALTORS®, and the REALTOR® logo are controlled by The Canadian Real Estate Association (CREA) and identify real estate professionals who are members of CREA. The trademarks MLS®, Multiple Listing Service® and the associated logos are owned by The Canadian Real Estate Association (CREA) and identify the quality of services provided by real estate professionals who are members of CREA. The trademark DDF® is owned by The Canadian Real Estate Association (CREA) and identifies CREA's Data Distribution Facility (DDF®)
October 14 2026 12:41:49
Saint John Real Estate Board Inc
