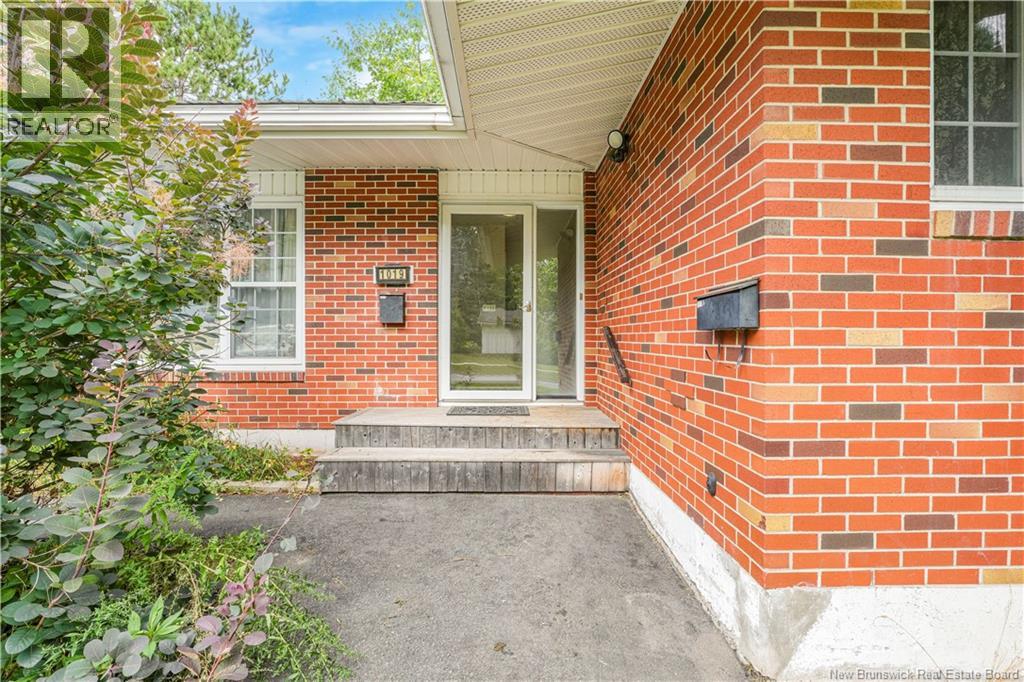
1019 York Street Fredericton, New Brunswick E3B 3S4
$524,900
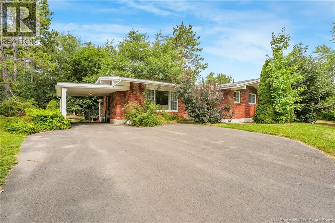
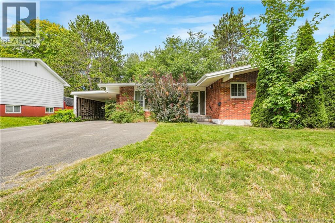
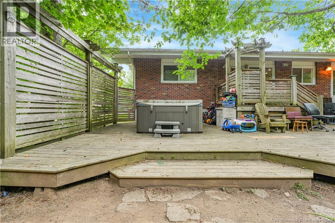
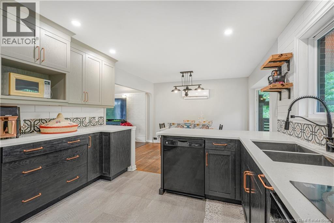
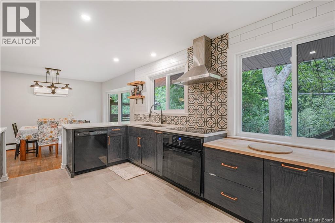
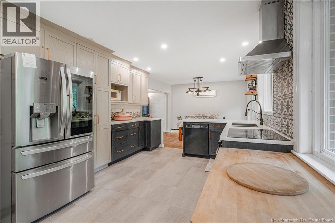
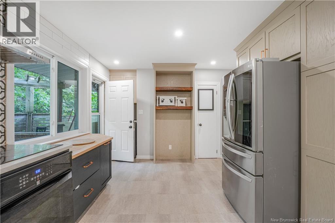
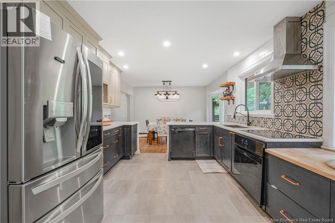
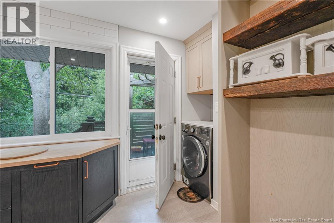
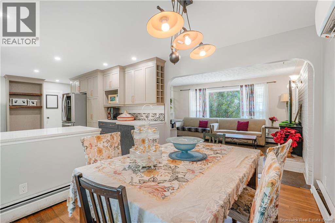
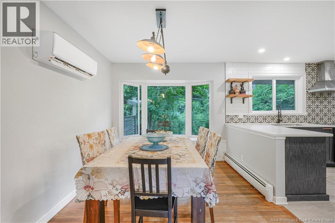
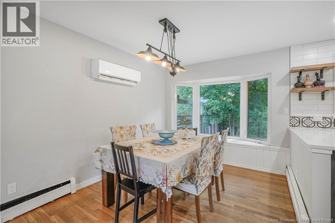
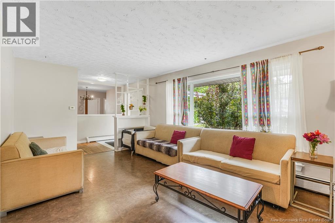
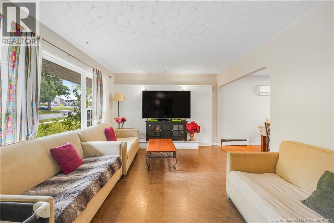
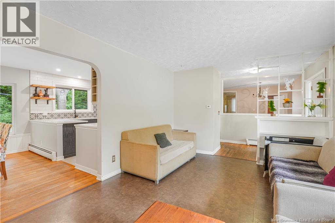
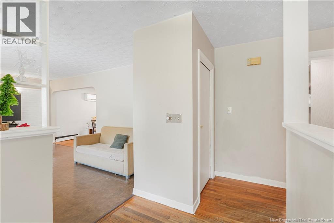
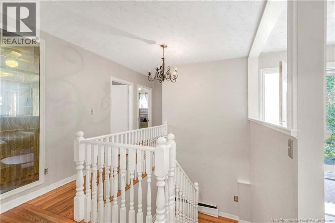
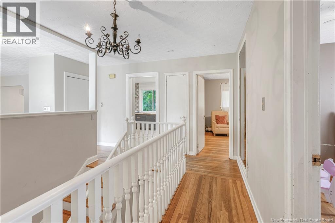
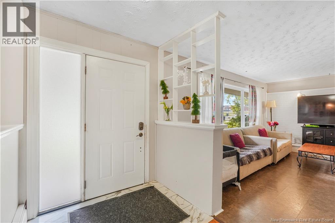
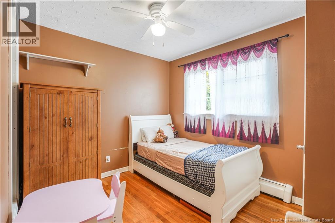
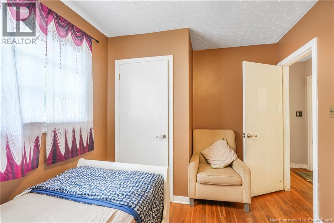
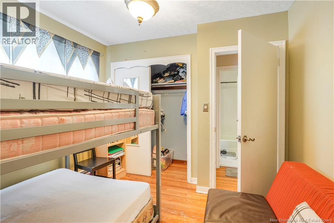
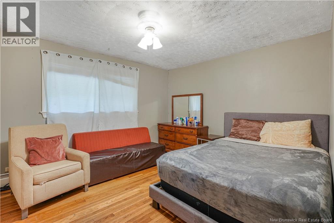
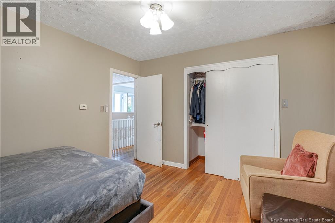
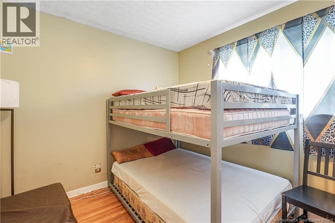
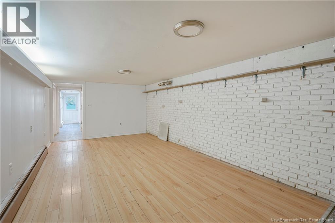
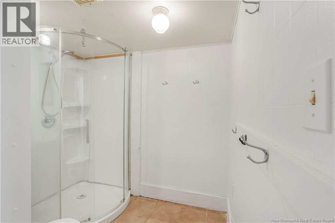
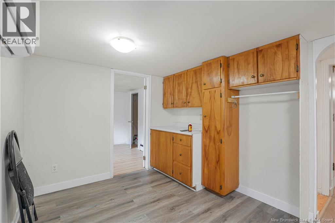
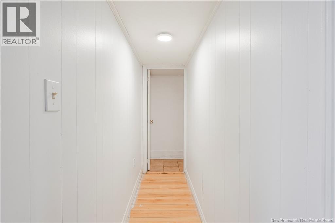
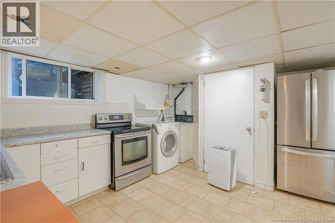
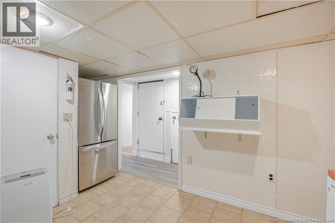
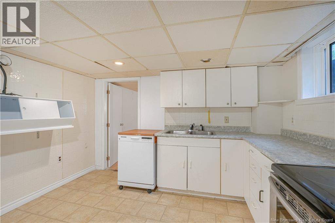
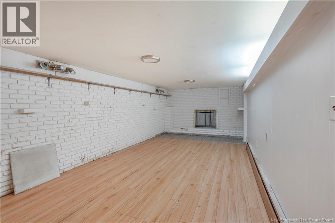
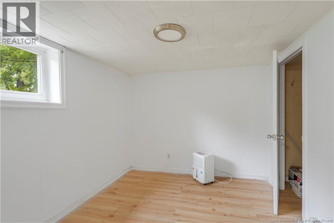
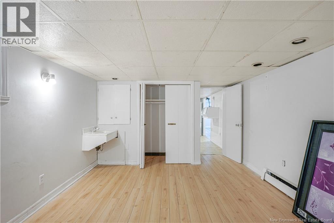
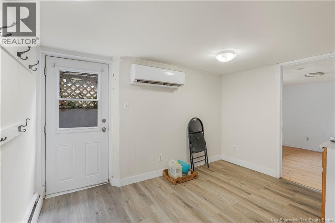
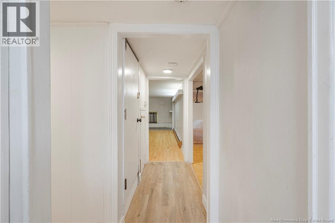
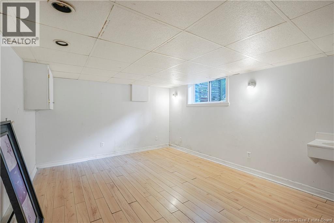
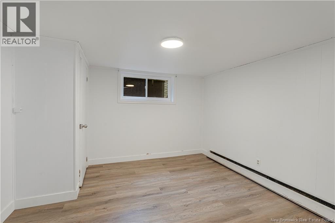
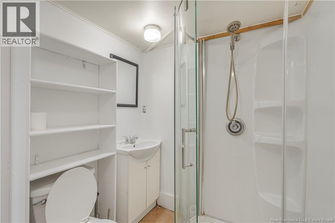
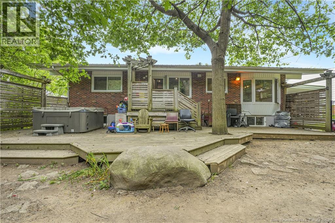
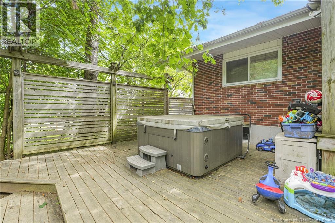
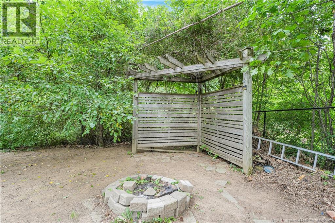
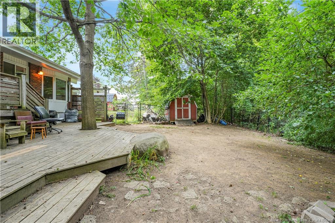
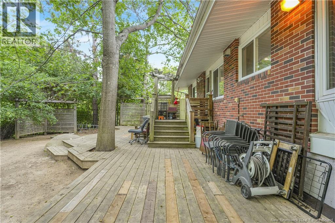
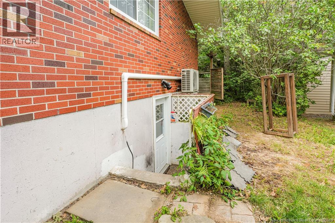
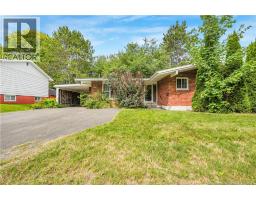
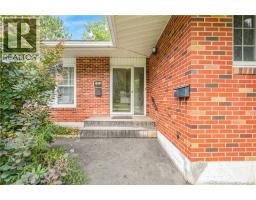
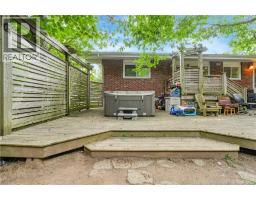
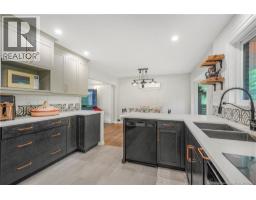
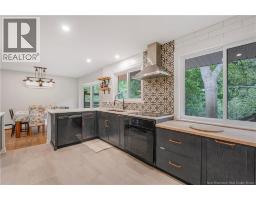
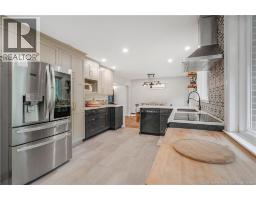
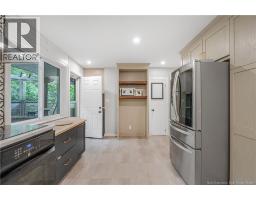
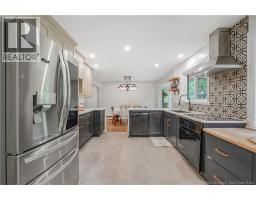
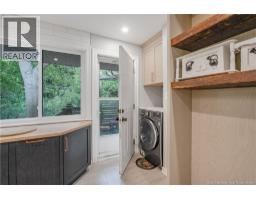
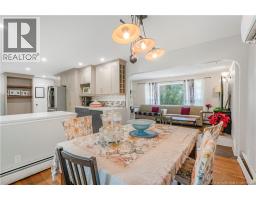
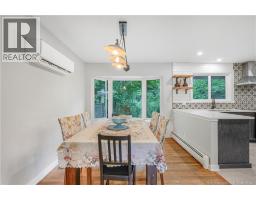
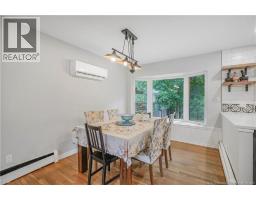
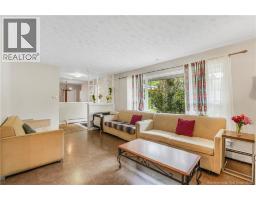
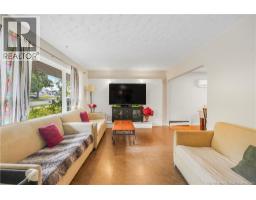
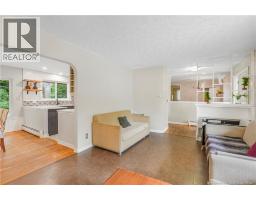
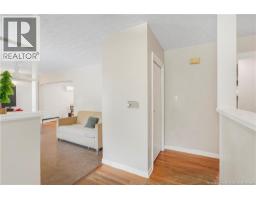
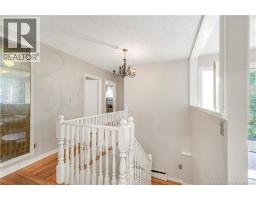
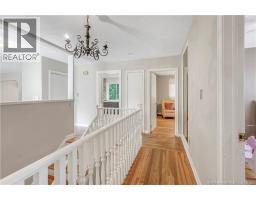
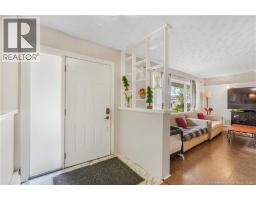
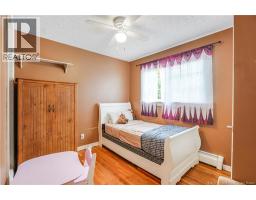
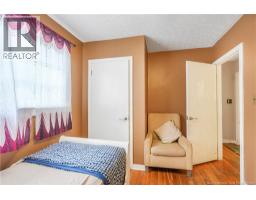
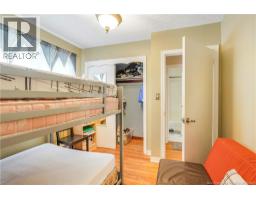
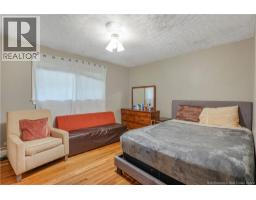
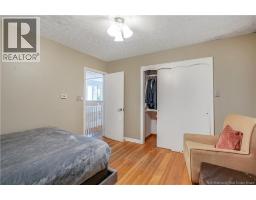
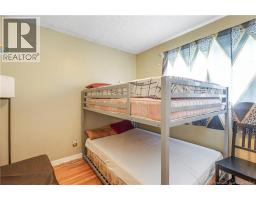
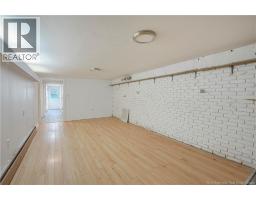
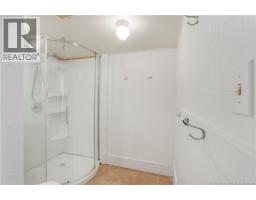
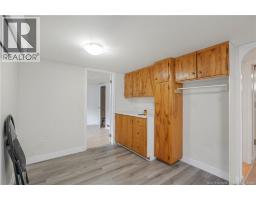
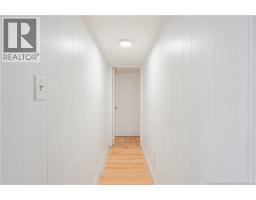
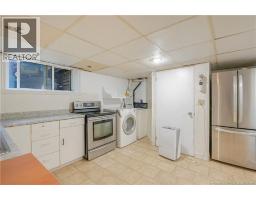
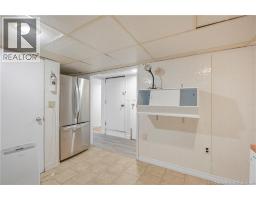
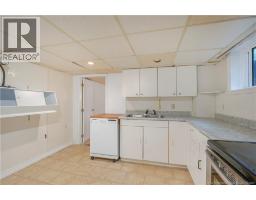
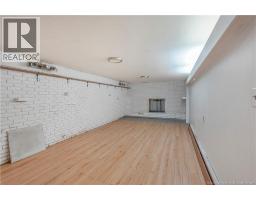
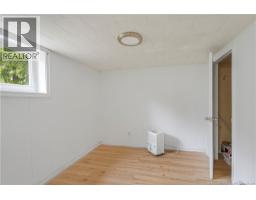
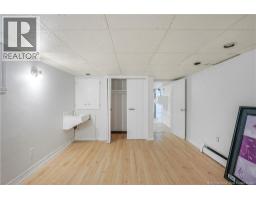
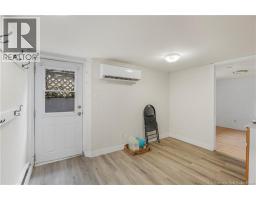
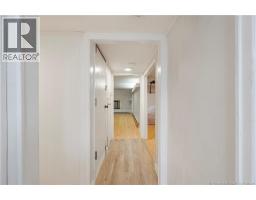
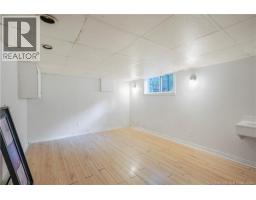
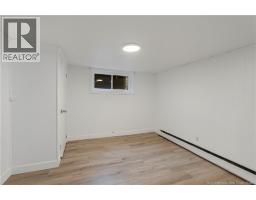
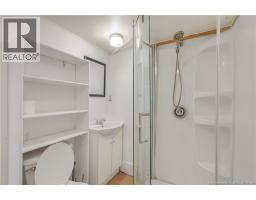
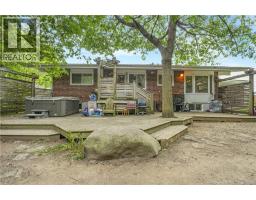
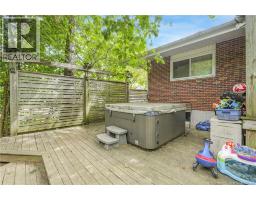
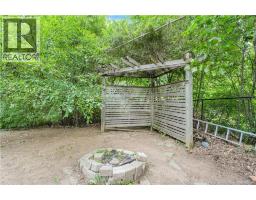
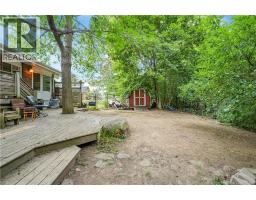
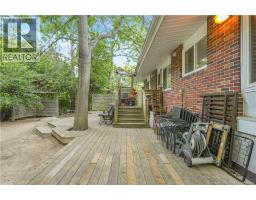
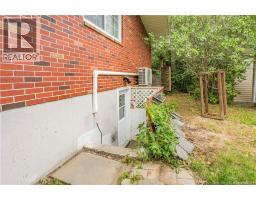
Looking for a home with room for a growing family, or the flexibility of an in-law suite or potential mortgage helper? This spacious brick bungalow offers plenty of living space, two separate levels, and a convenient location close to schools, shopping, UNB and more. The main level features a bright L-shaped living and dining area, a stunning & spacious eat-in kitchen, with built-in dishwasher, laundry, and access to the deck, three bedrooms, and full bathroom. The kitchen was completely renewed in 2022, and the upstairs bathroom was updated in 2025. The lower level offers excellent flexibility with its own walk-out entrance, eat-in kitchen with laundry, large media room, three-piece bathroom and three additional bedrooms. Some flooring in the lower level was updated in 2026, with a new downstairs fridge added in 2025. Additional improvements include a metal roof (2014), deck (2015), heat pumps installed apprx2020. There is a GenerLink for added peace of mind during power outages. Outside, the property features a paved driveway, attached carport, and private backyard. With its solid brick construction, generous living space, separate entrance and numerous updates, this home offers versatility and value in a desirable location On the Hill. (id:19018)
Property Details
| MLS® Number | NB147296 |
| Property Type | Single Family |
| Neigbourhood | Railyards |
| Features | Balcony/deck/patio |
Building
| Bathroom Total | 2 |
| Bedrooms Above Ground | 3 |
| Bedrooms Below Ground | 3 |
| Bedrooms Total | 6 |
| Architectural Style | Bungalow, 2 Level |
| Construction Style Attachment | Detached |
| Cooling Type | Heat Pump |
| Exterior Finish | Vinyl |
| Flooring Type | Laminate, Vinyl, Wood |
| Foundation Type | Concrete |
| Heating Type | Heat Pump, Hot Water |
| Stories Total | 1 |
| Size Interior | 2,250 Sqft |
| Total Finished Area | 2250 Sqft |
| Type | House |
| Utility Water | Municipal Water |
Parking
| Carport |
Land
| Acreage | No |
| Sewer | Municipal Sewage System |
| Size Irregular | 697 |
| Size Total | 697 M2 |
| Size Total Text | 697 M2 |
Rooms
| Level | Type | Length | Width | Dimensions |
|---|---|---|---|---|
| Basement | Foyer | 11'3'' x 7' | ||
| Basement | Bedroom | 16'5'' x 11'3'' | ||
| Basement | Bedroom | 11'2'' x 11' | ||
| Basement | Bath (# Pieces 1-6) | 8'6'' x 7'3'' | ||
| Basement | Living Room | 22'10'' x 10'11'' | ||
| Basement | Kitchen | 11'4'' x 13'9'' | ||
| Main Level | Bath (# Pieces 1-6) | 5'10'' x 9'7'' | ||
| Main Level | Bedroom | 9'7'' x 9'7'' | ||
| Main Level | Bedroom | 8'9'' x 11'6'' | ||
| Main Level | Bedroom | 11'6'' x 12'5'' | ||
| Main Level | Foyer | 7'5'' x 5'11'' | ||
| Main Level | Living Room | 11'5'' x 16'11'' | ||
| Main Level | Dining Room | 9'1'' x 11'4'' | ||
| Main Level | Kitchen | 20'1'' x 11'4'' |
https://www.realtor.ca/real-estate/30235908/1019-york-street-fredericton
Contact Us
Contact us for more information

The trademarks REALTOR®, REALTORS®, and the REALTOR® logo are controlled by The Canadian Real Estate Association (CREA) and identify real estate professionals who are members of CREA. The trademarks MLS®, Multiple Listing Service® and the associated logos are owned by The Canadian Real Estate Association (CREA) and identify the quality of services provided by real estate professionals who are members of CREA. The trademark DDF® is owned by The Canadian Real Estate Association (CREA) and identifies CREA's Data Distribution Facility (DDF®)
September 04 2026 05:22:42
Saint John Real Estate Board Inc
