142 Niagara
Lower Coverdale, New Brunswick
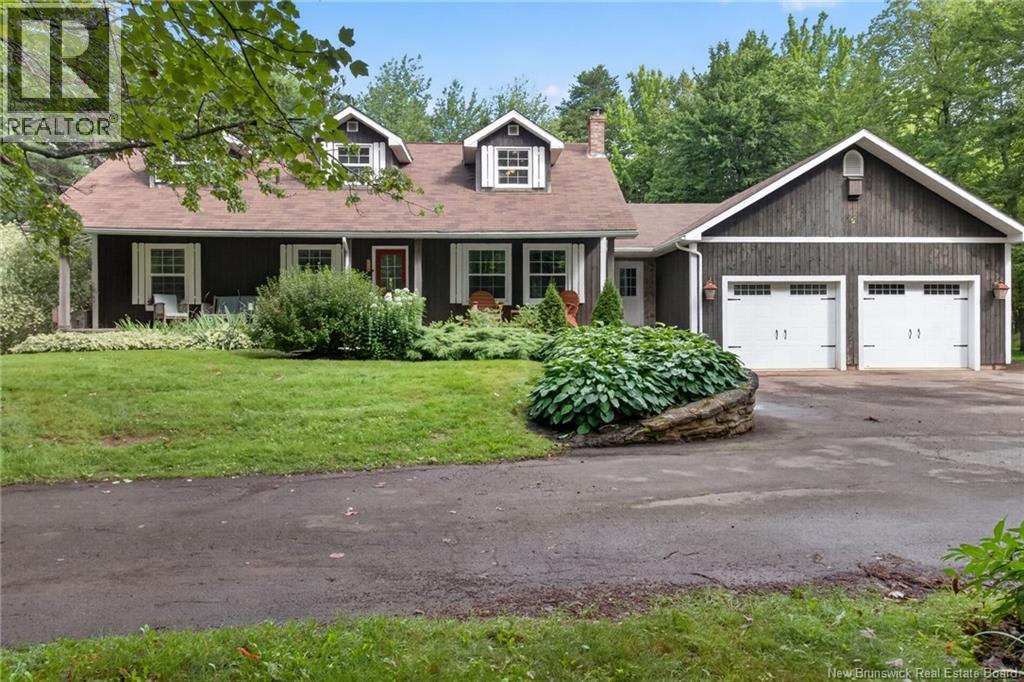
*** 2.1 ACRE LOT (POTENTIAL TO USE PART AS A EXTRA BUILDING LOT SUBJECT TO APPROVAL) // COMPLETE PRIVACY // 2 MINI-SPLIT HEAT PUMPS // ATTACHED DOUBLE GARAGE // SOME RECENT UPDATES *** Set on a picturesque 2.1 acre lot in Lower Coverdale, 142 Niagara offers the privacy and peaceful setting youve been looking for. Surrounded by MATURE TREES, this charming CAPE COD STYLE home features WOOD SIDING, NEWER WINDOWS, attached double garage with PROPANE HEATER, REVERSE OSMOSIS WATER FILTRATION SYSTEM, and 2 MINI-SPLITS for year-round climate comfort. A CIRCULAR DRIVEWAY adds to the welcoming feel, while the PRIVATE BACKYARD with beautiful FIRE PIT area creates the perfect place to relax and enjoy the outdoors. Inside, the home has a cozy, inviting feel with WOODEN BEAM ACCENTS, SHIPLAP details, and a lovely living room. The living room opens to the kitchen, where there is PLENTY OF SPACE for a large dining table, making it ideal for everyday living and entertaining. The main floor also includes a mudroom off the garage, a laundry room with sink/cupboards, 2pc bath, 2 bedrooms, and 5pc bath. Upstairs, the primary bedroom offers 2 CLOSETS, along with another bedroom and an impressive 5pc bathroom featuring a CUSTOM SHOWER, SOAKER TUB, AND DUAL SINKS. The basement extends the living space with a multifunctional family room / playroom / exercise area, while it also offers a large area for storage. Recent updates and improvements include a new submersible well pump, pressure tank, 200 amp panel, and many new lighting fixtures/pot lights. NOTE: This is a new PID and PAN, so the assessment and taxes are TBD. Also, the way this extra large lot is designed, you could also potentially section off part of the lot and sell it as a building lot, subject to approval from the authorities. This property and home offers its new lucky owner so many different options! Private, peaceful, and packed with possibility, this is the kind of home that doesnt come along every day. (id:19018)
12 Barbara Drive
Rusagonis-Waasis, New Brunswick
Modern Design. Intelligent Living. Exceptional Space. Set on a private, treed property just minutes from Fredericton, this sophisticated 2,680 sq. ft. 5 Bedroom bungalow brings together modern design, thoughtful technology and effortless single-level living. The bright, open-concept interior is defined by soaring cathedral ceilings and a beautifully designed kitchen with quartz surfaces, generous island seating and an easy connection to the dining and living areas. The private primary suite offers a quiet retreat with a spa-inspired ensuite featuring a freestanding soaker tub, glass shower and double vanity. Two additional bedrooms and a full bath complete the main level. Downstairs, the fully finished lower level extends the living space with a large family and games room, additional bedrooms and a third full bathroomideal for guests, a home office, fitness space or growing family. Designed with convenience in mind, the home features an integrated smart-home system allowing remote control and monitoring of lighting, selected outlets and energy usage. Additional highlights include an EV-certified charging station, 50-amp RV hookup, generator connection, heated double garage and energy-efficient ductless heat pumps. Outside, mature trees provide privacy while the generous lot offers room to relax, entertain and enjoy the surrounding landscape. Contemporary, connected and exceptionally well considered, 12 Barbara Drive offers modern country living with Fredericton within easy reach. Contact your favourite REALTOR® for your appointment to view. (id:19018)
23 Viola-Léger
Dieppe, New Brunswick
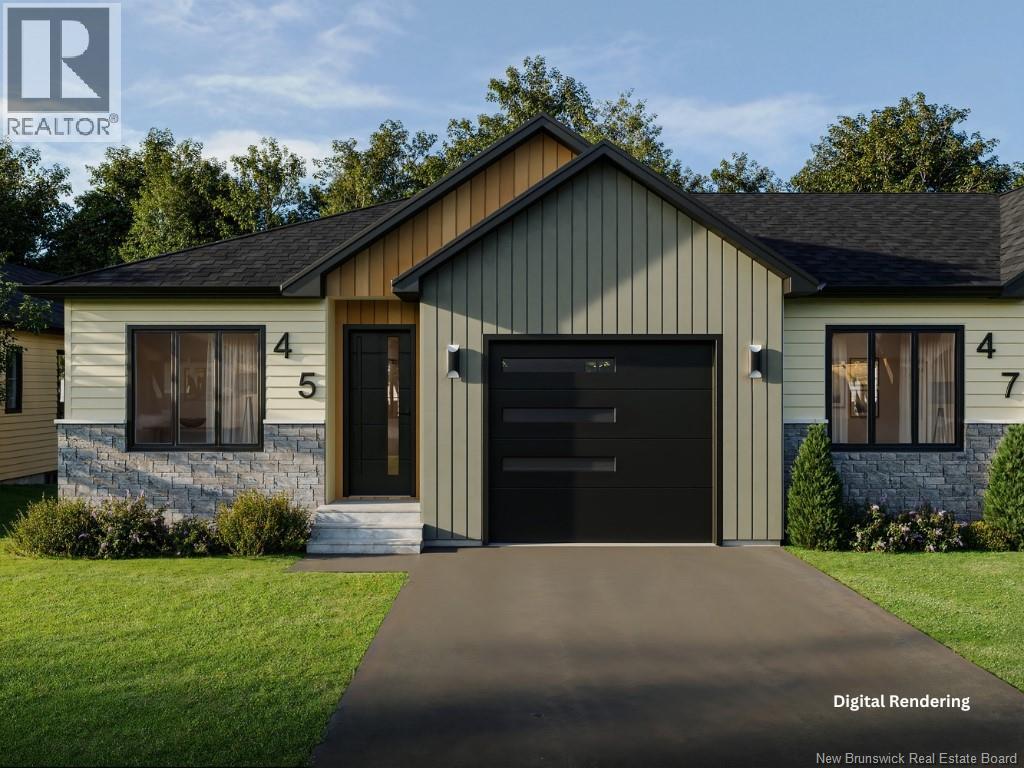
EXCLUSIVE PRICING - FIRST 5 UNITS ONLY | Click on multimedia to view 3d tour Welcome to Paloma, Dieppe, the newest and most exciting residential community. These beautifully designed EXECUTIVE VILLAS offer the perfect blend of modern elegance, quality craftsmanship, and exceptional value in a sought-after location close to Rotary Park, AJL Arena, Pickleball club all connected via City of Dieppe bicycle and walking trails. Also located in a central location to all shopping centres, restaurants, the airport, and all major amenities. Thoughtfully designed for todays lifestyle, these homes feature bright 9 feet CEILINGS giving an OPEN-CONCEPT living space with a spacious kitchen, large ISLAND, QUARTZ COUNTERTOPS, ample cabinetry, a WALK-IN PANTRY, and inviting dining and living areas. The living room features a stunning FIREPLACE designed for entertaining and everyday living. The primary suite offers a WALK-IN CLOSET and PRIVATE ENSUITE complete with a STAND-ALONE TUB, while additional bedrooms provide flexibility for family, guests, or a HOME OFFICE. Buyers have the opportunity to personalize their home by selecting finishes from carefully curated design packages, including flooring, cabinetry, countertops, fixtures, and paint colours. Built with quality, comfort, and energy efficiency in mind, these homes deliver a low-maintenance lifestyle without compromising on style. Units with WALKOUT BASEMENTS available. Multiple lots, floor plans, elevations, and villa styles are available throughout the development. Pricing, specifications, finishes, lot premiums, and availability are subject to change and may vary by lot and model. Contact your favourite REALTOR® for current availability and customization options. (id:19018)
111 Scotiaview Drive
Saint John, New Brunswick
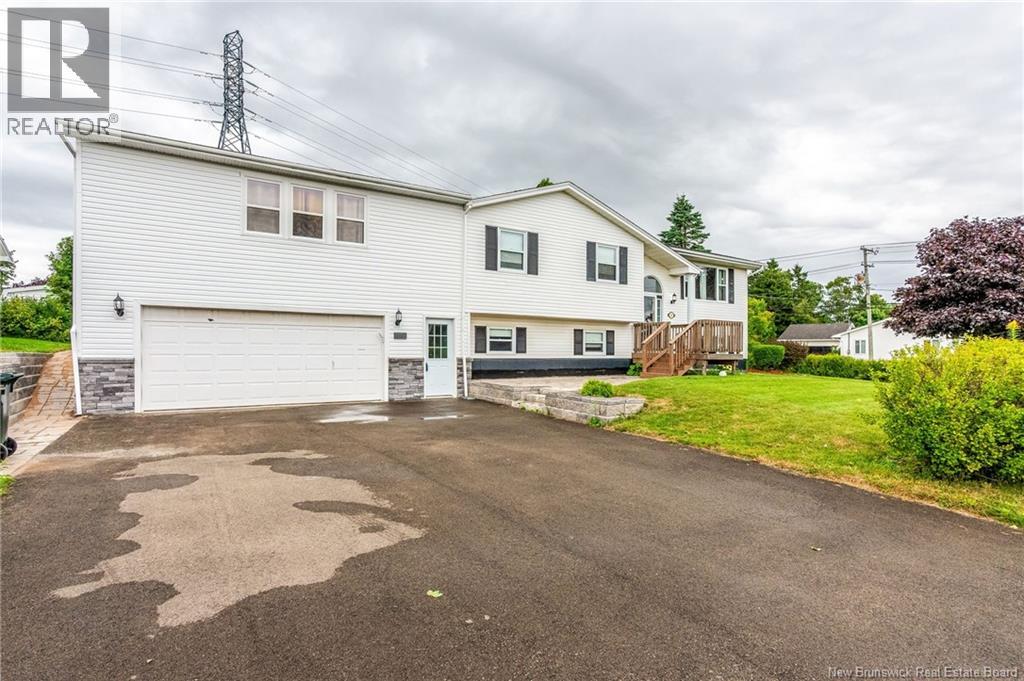
Welcome to 111 Scotiaview Drive! A beautifully updated split-entry home in one of West Saint Johns most family-friendly neighbourhoods. This property offers exceptional versatility, whether youre a large family needing extra space or a buyer looking for income potential. The recently added double-car garage enhances both curb appeal and functionality, while the interior has seen extensive renovations inside and out. The standout feature is the expansive primary suite, complete with a private ensuite, walk-in closet, and its own living area , a rare find that adds comfort and flexibility. The walkout basement is already roughed-in for a second kitchen, making it easy to convert into an in-law suite or rental unit. With thoughtful upgrades throughout, this home is move-in ready and full of potential. Homes with this level of space, updates, and income opportunity dont come around often. Book your private viewing today. (id:19018)
/ Route 148 Hwy
Nashwaak Village, New Brunswick
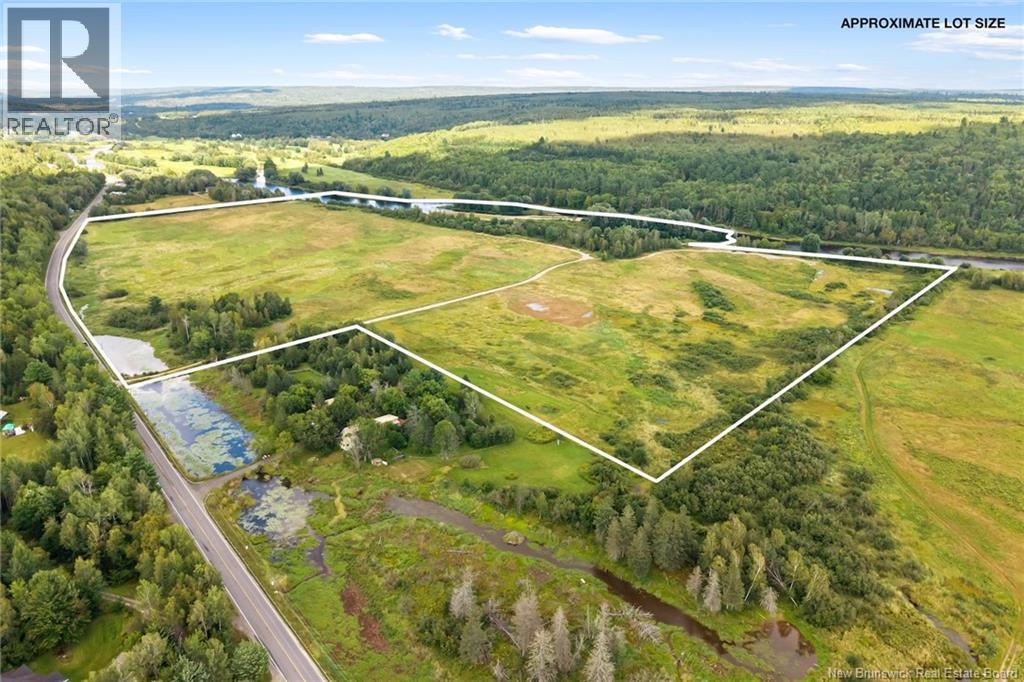
Opportunity awaits with this expansive waterfront parcel, located just minutes from the City of Fredericton along the banks of the Nashwaak River. Encompassing nearly 97 +/- acres across two PID numbers, the property has previously been used for topsoil, sod production, and various farming activities. The property offers approximately 550 metres (1800 + feet) of road frontage along Route 148 and more than 800 metres (2600 + Feet) of waterfrontage on the Nashwaak River. Two existing access points are already in place, complete with culverts, lanes, and driveways. Held within the same family business for many years, this remarkable property offers tremendous potential for agricultural, commercial, recreational, or future development opportunities, subject to all required approvals. Please note that HST is applicable and the property is not currently enrolled in the Farm Land Identification Program (FLIP). With its substantial acreage, extensive road and river frontage, and convenient location, this is a unique opportunity with endless possibilities. (id:19018)
30 Loyalist Lane
Upper Kingsclear, New Brunswick
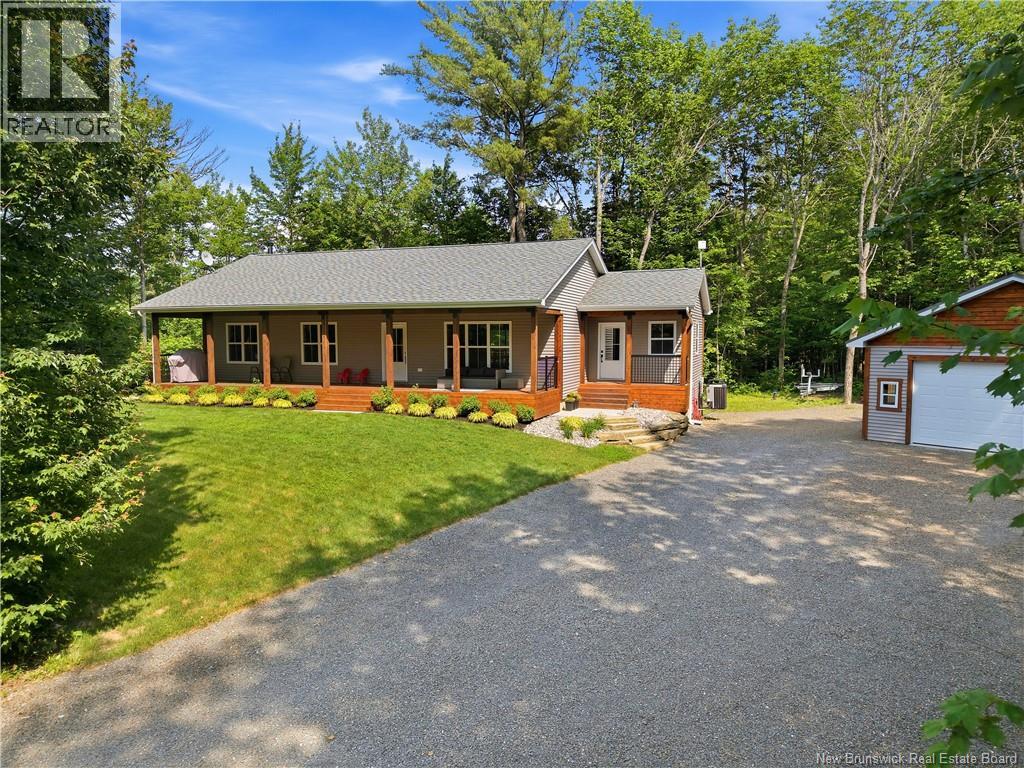
For those who love the outdoors and crave room to roam, this property offers the perfect lifestyle. This home sits on a private 1.2-acre lot surrounded by mature trees, with deeded access to the St. John River near Jewetts Cove and a private boat launch. Enjoy nearby ATV/snowmobile trails and local amenities, all just 20 minutes to Fredericton. Inviting front porch with built-in Bluetooth speakers. Functional mudroom with separate entrance, laundry, and large closet. Bright open-concept kitchen, dining, and living area with electric fireplace and access to the front porch. Dining area leads to back patio with built-in hot tub. Main level offers two large bedrooms, a 3PC main bathroom, and a primary bedroom with 3PC ensuite. The lower level offers a versatile fourth bedroom, office, or playroom (no closet), finished with red pine walls. The remaining space is ready for your personal touch or can be enjoyed as additional living space. A freestanding wood stove provides a secondary heat source, adding both warmth and charm. Completing the property is a detached 24 x 30 garageideal for parking vehicles, storage, hobbies, or outdoor gear. (id:19018)
211 Jamieson Road
Richmond Settlement, New Brunswick
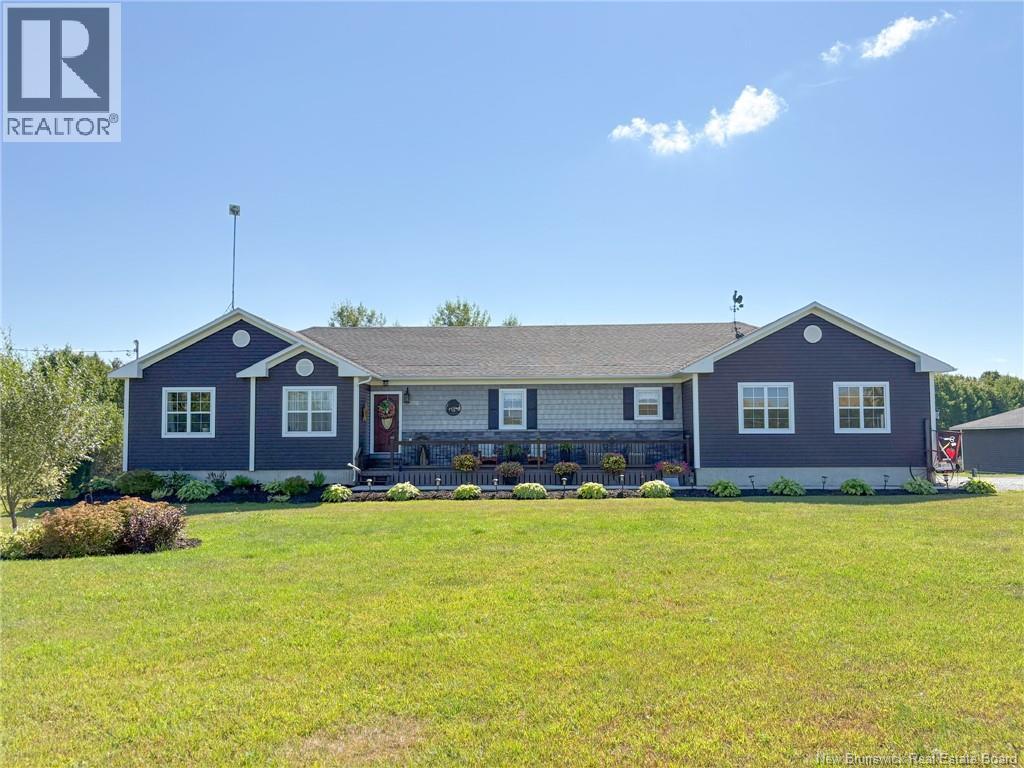
Welcome to 211 Jamieson Road! This stunning custom home blends modern farmhouse charm with a functional open-concept design. Vaulted ceilings and wide plank wood floors create a warm, inviting space. The custom kitchen features stone counters, a walk-in pantry, and a central open staircase leading to the lower level. The great room and dining area open to a rear patioperfect for entertaining. Upstairs offers 3 bedrooms and 2 baths, including a luxurious primary suite with spa-like ensuite featuring a freestanding tub and elegant finishes. Main-level laundry and a private side foyer to the double attached garage add convenience, along with a bonus detached garage. The lower level boasts a huge family room, full bath, bar area, 2 large bedrooms, and 3rd room that's finished without window that could be used for an office or storage. Two ductless split heat pumps provide efficient heating and cooling. Located just 7 minutes from Woodstock and under 3 km from the U.S. border, this peaceful country property offers the perfect setting for modern country living. Please leave all offers open for 72 hours. The Seller reserves the right to accept an offer at any time at their discretion. (id:19018)
1204 Route 133
Grand-Barachois, New Brunswick
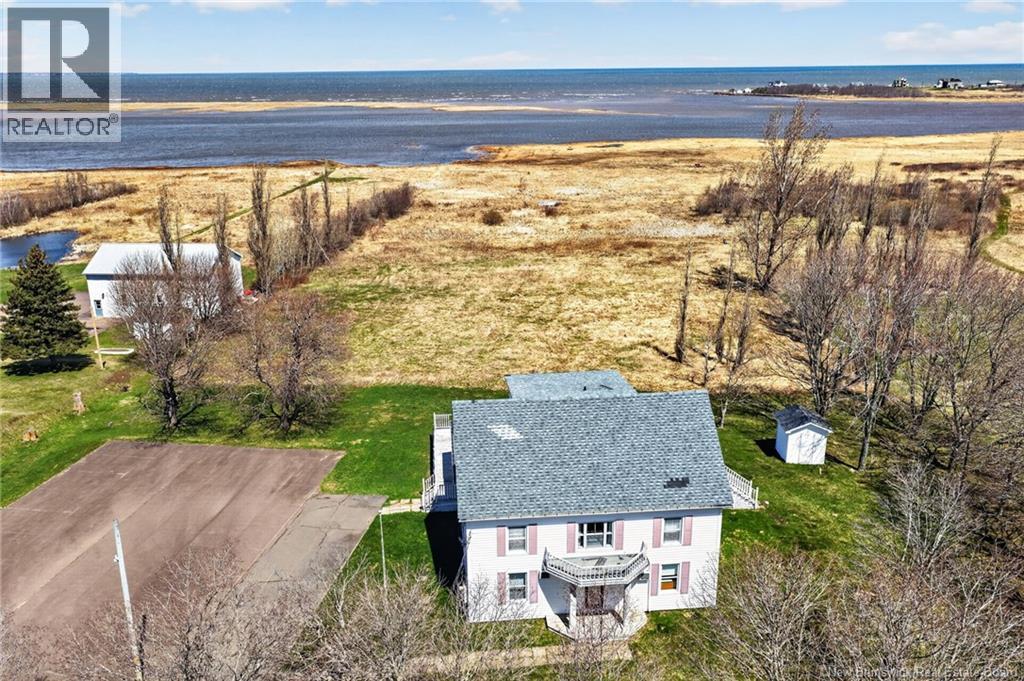
Welcome to 1204 Route 133 in Grand-Barachois. This waterfront estate offers space, charm, and unmatched versatility. With 11 bedrooms, 10 full baths, and 2 half baths, this one-of-a-kind property is perfectly suited as a private residence, a bed & breakfast, or an event venue. Step inside to a grand foyer that opens into a bright, open-concept living and dining area, where expansive water views take center stage. The main level also features a kitchen, laundry area, half bath, and four bedrooms, each complete with its own ensuite, offering comfort and privacy for guests or family. Upstairs, the second floor hosts four additional bedrooms with ensuites, while the third level offers two more generously sized bedrooms, each with its own ensuite, plus access to a private balcony overlooking the water, the perfect place to take in the coastal scenery. The finished walkout basement expands the living space even further, featuring a large family room, a non-conforming bedroom with its own ensuite and servery, an additional laundry area, half bath, and ample storage. Set on a picturesque 5.6-acre waterfront lot, this property is surrounded by mature trees and offers ample parking, a storage shed, and a spacious deck ideal for entertaining or simply enjoying the breathtaking views. NO RPDS. Located close to schools, churches, shopping, golf course, highway and just 10 minutes from Shediac & 25 minutes from Moncton. This is a rare opportunity to bring your vision to life in a truly spectacular setting. Call your REALTOR® for more information or to book your private viewing. (id:19018)
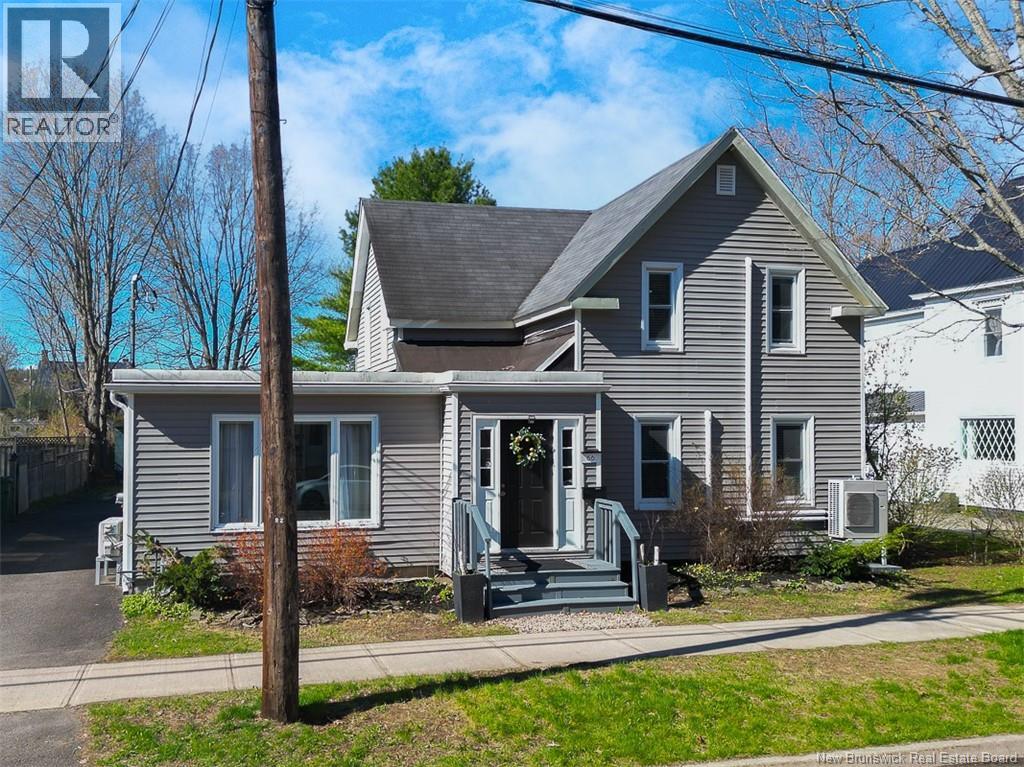
66 Charlotte Street
Fredericton, New Brunswick
Versatile, beautifully finished, and conveniently located 66 Charlotte St is a dreamy downtown home offering an in-law suite or income potential! This 4-bedroom residence offers flexible spaces that serve as comfortable living spaces or potential bedrooms, plus 2 kitchens, and lovely renovations. The front foyer leads into an open concept great room with a ductless heat pump and a newly added powder bathroom. The kitchen is equal parts stylish and practical, featuring tile backsplash, glass-front cabinetry, a gas range, and a large island. Towards the back of the home, the family room is both spacious and inviting, with a cozy pellet stove and great natural light. The secondary kitchen is next, also offering modern finishes and access to the deck. The main floor also hosts a large bedroom, a den (or potential bedroom) with another heat pump, and a full bathroom with lovely tilework. Upstairs, there are three more bedrooms and a renovated full bathroom. With new tiled flooring, a new vanity, new shower, and a freestanding tub, this space feels more like a retreat! This level also boasts a ductless heat pump. Currently set-up as a single family home, the residence could easily be returned to a 2-unit by closing off 2 walls. In addition to the convenient layout and beautiful finishes, 66 Charlotte Street boasts a large, south-facing backyard and a fabulous downtown location. Youre steps away from Wilmot Park, walking trails, and more green spaces. Additionally, you can enjoy downtown dining, Harvest Musical Festival, and other cultural experiences with ease knowing home is close by. (id:19018)
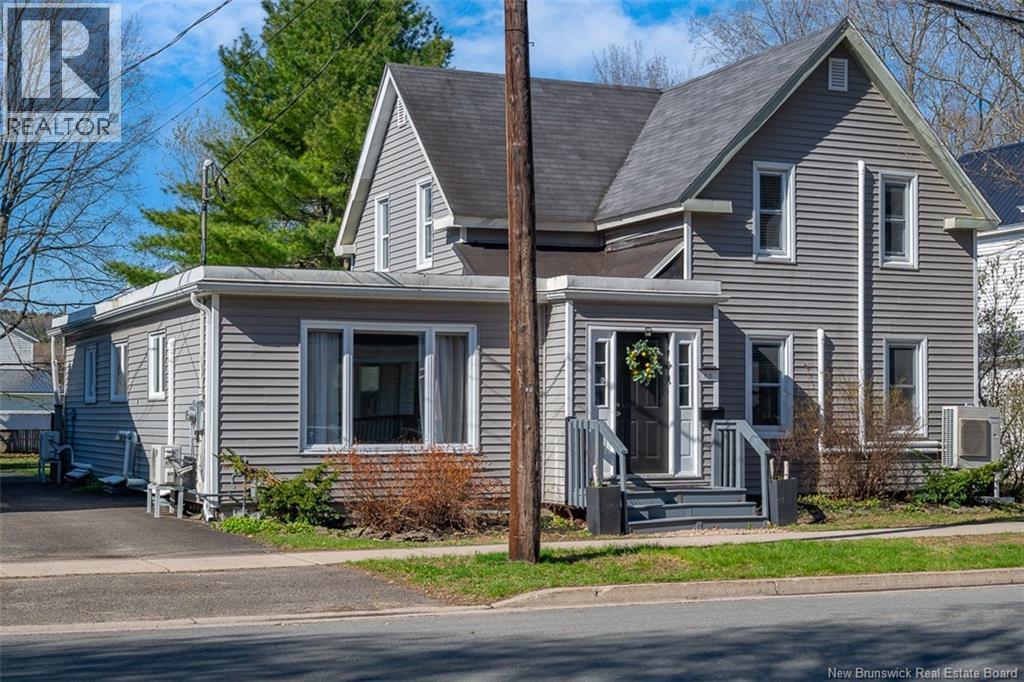
66 Charlotte Street
Fredericton, New Brunswick
Versatile, beautifully finished, and conveniently located 66 Charlotte St is a dreamy downtown home offering an in-law suite or income potential! This 4-bedroom residence offers flexible spaces that serve as comfortable living spaces or potential bedrooms, plus 2 kitchens, and lovely renovations. The front foyer leads into an open concept great room with a ductless heat pump and a newly added powder bathroom. The kitchen is equal parts stylish and practical, featuring tile backsplash, glass-front cabinetry, a gas range, and a large island. Towards the back of the home, the family room is both spacious and inviting, with a cozy pellet stove and great natural light. With direct access to the deck and plenty of room for dining, lounging, and entertaining, this area feels made for holidays and impromptu get-togethers. The secondary kitchen is next, also offering modern finishes and access to the deck. Whether you need a butlers pantry, a space for the in-laws, or want to separate the units for rental income, there is ample opportunity at 66 Charlotte Street. Its an ideal set-up for multi-family living or those who love to host! The main floor also hosts a large bedroom, a den (or potential bedroom) with another heat pump, and a full bathroom with lovely tilework. Upstairs, there are three more bedrooms and a renovated full bathroom. With new tiled flooring, a new vanity, new shower, and a freestanding tub, this space feels more like a retreat! This level also boasts a ductless heat pump. Currently set-up as a single family home, the residence could easily be returned to a 2-unit by closing off 2 walls. In addition to the convenient layout and beautiful finishes, 66 Charlotte Street boasts a large, south-facing backyard and a fabulous downtown location. Youre steps away from Wilmot Park, walking trails, and more green spaces. Additionally, you can enjoy downtown dining, Harvest Musical Festival, and other cultural experiences with ease knowing home is close by. (id:19018)
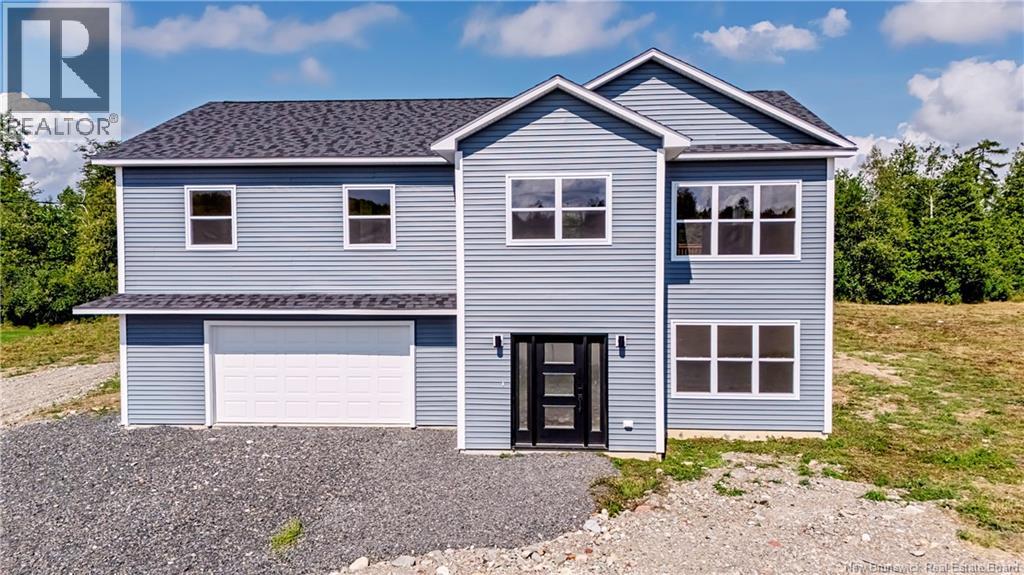
41 Rosie Street
Upper Kingsclear, New Brunswick
Modern style, generous space, and peaceful setting come together beautifully in this Impressive 2-level home. Designed with family living in mind, bright main level features soaring cathedral ceilings, heat pump for energy efficient heating & cooling, oversized windows, and an open kitchen, dining, and living area filled with natural light. Fabulous kitchen makes a statement with sleek dark cabinetry, large island, modern lighting, and plenty of workspace. Patio doors off dining area lead to private back deck, while cozy office or sitting nook adds a flexible spot to work, read, or unwind. Primary bedroom features walk-in closet and private ensuite, with two additional bedrooms and main bath completing this level. Downstairs offers even more living space with spacious family room, second heat pump, fourth bedroom, and third full bathroom with laundry. Oversized attached double garage provides excellent space for vehicles, storage, hobbies, or workshop. Set on generous lot surrounded by natural beauty, this well-designed home offers the space and versatility to fit everyday life. (id:19018)
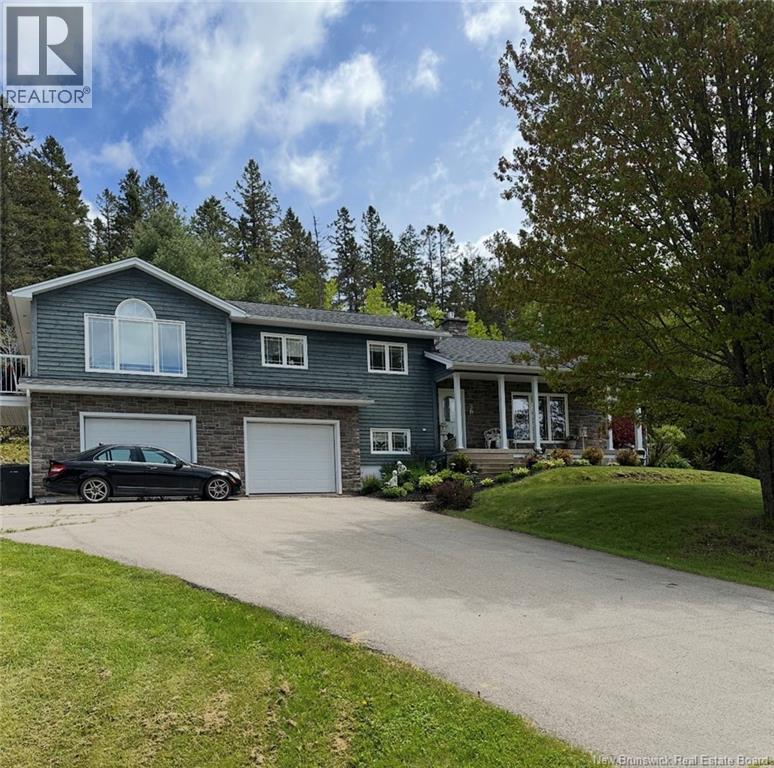
36 Fennell Drive
Plumweseep, New Brunswick
This is a grand and beautifully crafted home, where timeless design meets everyday comfort. From the moment you step through the front door, youre greeted by a bright and inviting living room, complete with a stunning propane fireplace. The heart of the home is the impressive kitchen. It's designed with entertaining in mind. Featuring an abundance of counter space, a large island, and heated tile floors for added comfort. The formal dining room offers an elegant setting for gatherings and opens onto a spacious deck, ideal for indoor-outdoor living. For added flexibility, the dining area could easily be incorporated into the kitchen, creating an additional sitting area or family space. One of the most unique and standout features of this home is the screened-in porch. Seamlessly built into the homes roofline, it offers a natural extension of the living space. A perfect way to enjoy the outdoors without compromise. This home offers four bedrooms and two and a half bathrooms, including an exceptionally large primary suite. With expansive windows, a private balcony, and a luxurious ensuite featuring a walk-in shower and jacuzzi tub. The size of the primary bedroom also provides the option to convert it into an additional bedroom if desired. Completing the home is a finished three-car garage, providing ample space for vehicles, storage, or hobbies. The craftsmanship throughout this property is exquisite, showcasing attention to detail at every turn. (id:19018)
