12 Barbara Drive Rusagonis-Waasis, New Brunswick E3B 5G7
$599,900
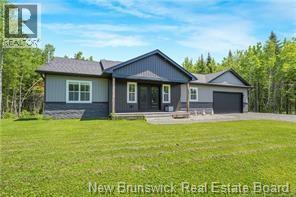
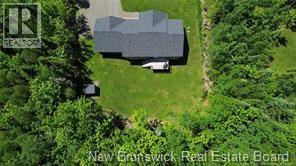
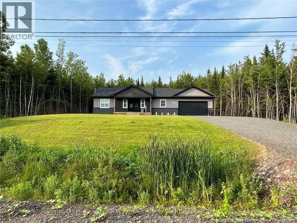
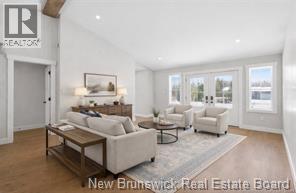
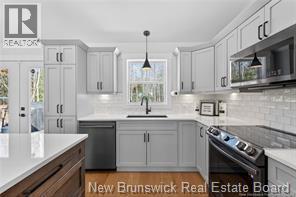
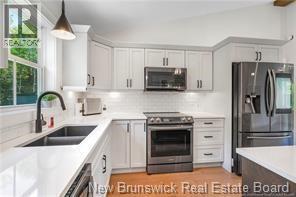
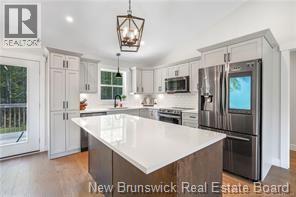
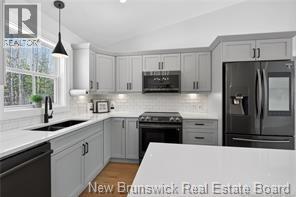
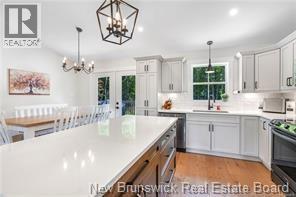
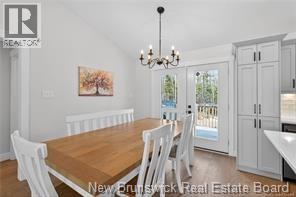
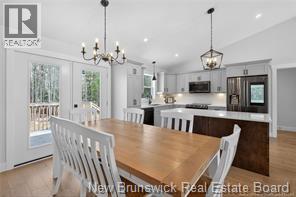
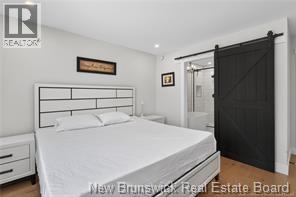
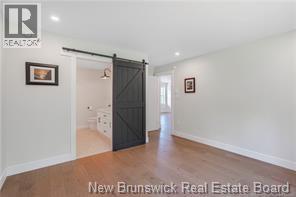
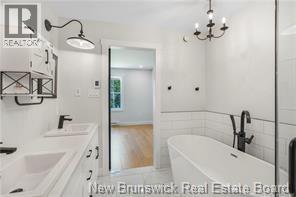
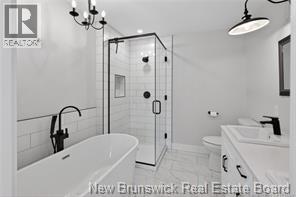
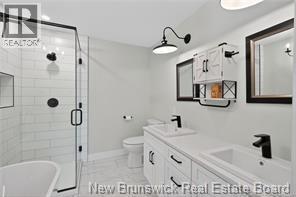
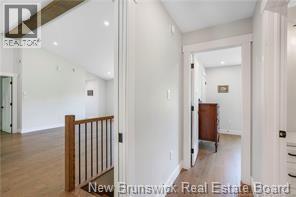
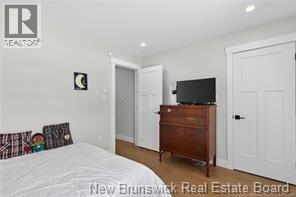
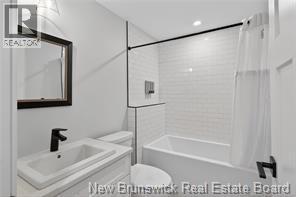
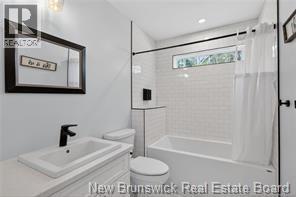
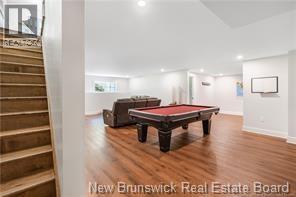
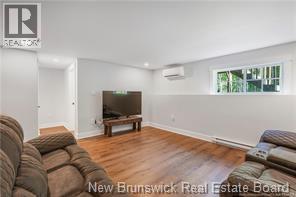
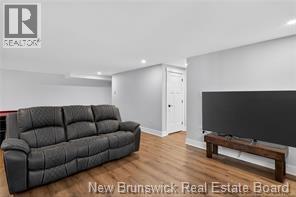
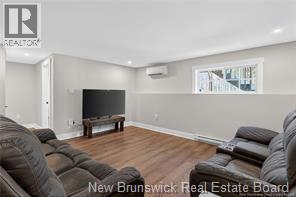
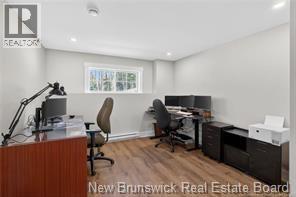
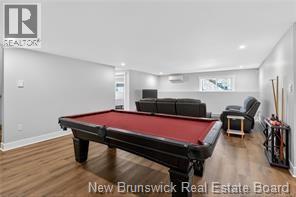
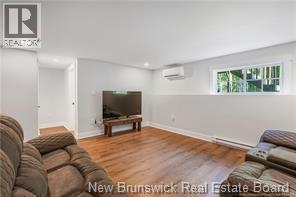
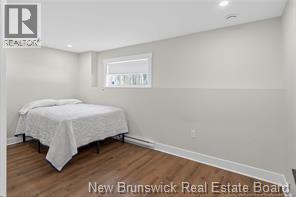
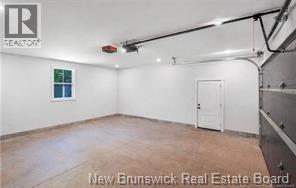
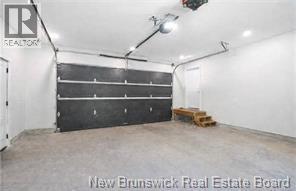
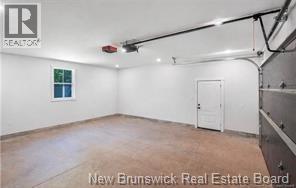
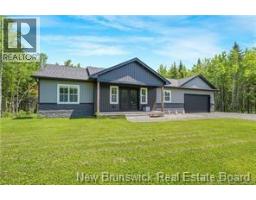
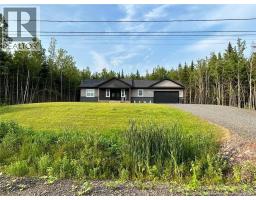
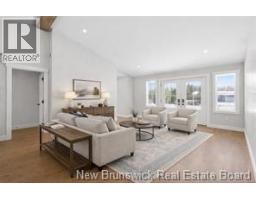
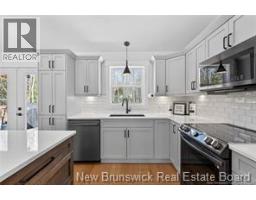
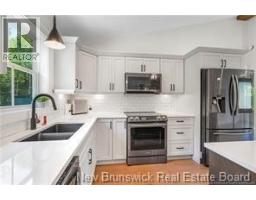
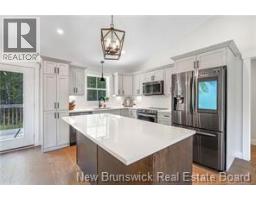
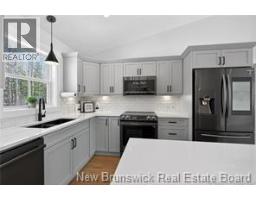
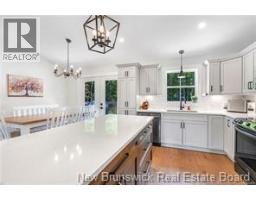
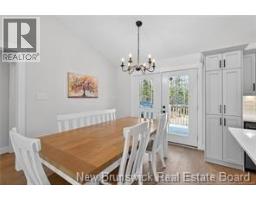
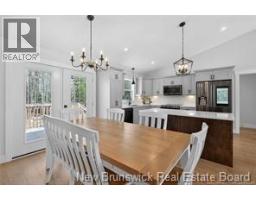
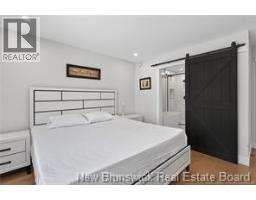
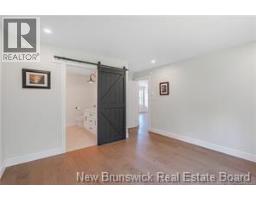
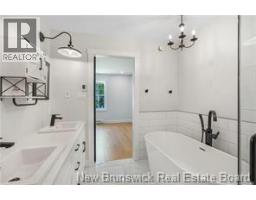
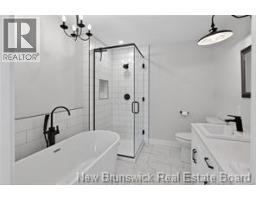
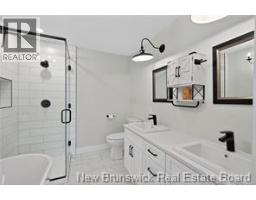
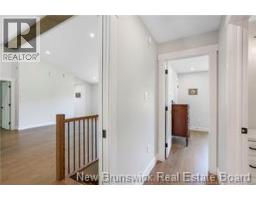
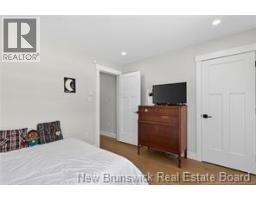
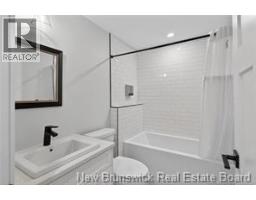
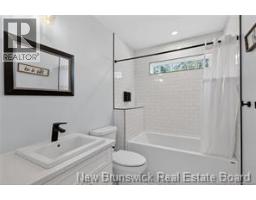
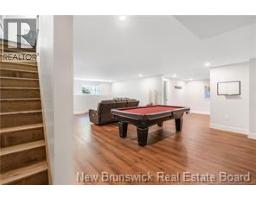
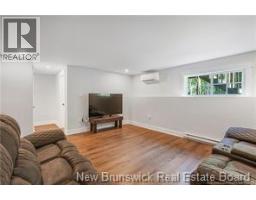
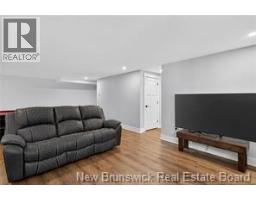
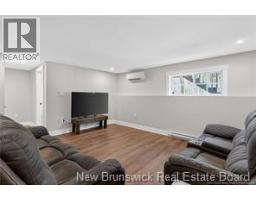
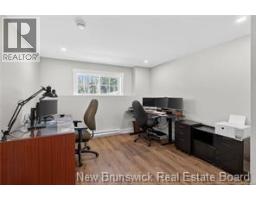
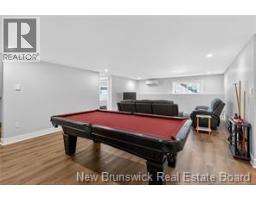
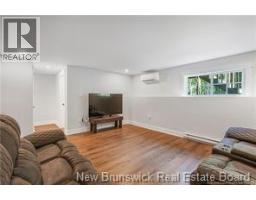
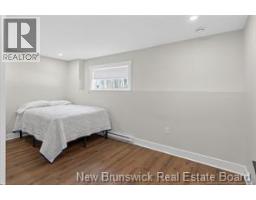
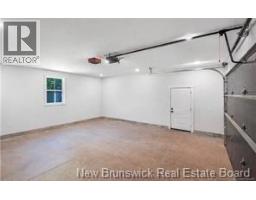
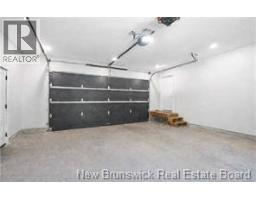
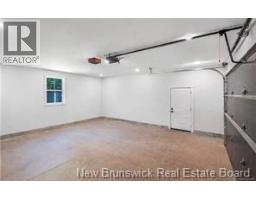
Modern Design. Intelligent Living. Exceptional Space. Set on a private, treed property just minutes from Fredericton, this sophisticated 2,680 sq. ft. 5 Bedroom bungalow brings together modern design, thoughtful technology and effortless single-level living. The bright, open-concept interior is defined by soaring cathedral ceilings and a beautifully designed kitchen with quartz surfaces, generous island seating and an easy connection to the dining and living areas. The private primary suite offers a quiet retreat with a spa-inspired ensuite featuring a freestanding soaker tub, glass shower and double vanity. Two additional bedrooms and a full bath complete the main level. Downstairs, the fully finished lower level extends the living space with a large family and games room, additional bedrooms and a third full bathroomideal for guests, a home office, fitness space or growing family. Designed with convenience in mind, the home features an integrated smart-home system allowing remote control and monitoring of lighting, selected outlets and energy usage. Additional highlights include an EV-certified charging station, 50-amp RV hookup, generator connection, heated double garage and energy-efficient ductless heat pumps. Outside, mature trees provide privacy while the generous lot offers room to relax, entertain and enjoy the surrounding landscape. Contemporary, connected and exceptionally well considered, 12 Barbara Drive offers modern country living with Fredericton within easy reach. Contact your favourite REALTOR® for your appointment to view. (id:19018)
Property Details
| MLS® Number | NB147183 |
| Property Type | Single Family |
| Equipment Type | Propane Tank |
| Features | Balcony/deck/patio |
| Rental Equipment Type | Propane Tank |
Building
| Bathroom Total | 3 |
| Bedrooms Above Ground | 3 |
| Bedrooms Below Ground | 2 |
| Bedrooms Total | 5 |
| Architectural Style | Bungalow |
| Constructed Date | 2022 |
| Construction Style Attachment | Detached |
| Cooling Type | Heat Pump |
| Exterior Finish | Vinyl |
| Flooring Type | Laminate, Tile, Hardwood |
| Foundation Type | Concrete |
| Heating Fuel | Electric |
| Heating Type | Baseboard Heaters, Heat Pump |
| Stories Total | 1 |
| Size Interior | 2,680 Sqft |
| Total Finished Area | 2680 Sqft |
| Type | House |
| Utility Water | Well |
Parking
| Attached Garage | |
| Garage | |
| Heated Garage |
Land
| Access Type | Year-round Access, Public Road |
| Acreage | Yes |
| Sewer | Septic System |
| Size Irregular | 4119 |
| Size Total | 4119 M2 |
| Size Total Text | 4119 M2 |
Rooms
| Level | Type | Length | Width | Dimensions |
|---|---|---|---|---|
| Basement | Other | 11'2'' x 11'5'' | ||
| Basement | 5pc Bathroom | 8'7'' x 5'7'' | ||
| Basement | Bedroom | 9'11'' x 12'3'' | ||
| Basement | Bedroom | 11'6'' x 14'4'' | ||
| Basement | Family Room | 28'1'' x 16'3'' | ||
| Main Level | 5pc Bathroom | 8'9'' x 8'1'' | ||
| Main Level | Bedroom | 12'3'' x 8'3'' | ||
| Main Level | Bedroom | 9'11'' x 12'3'' | ||
| Main Level | Other | 5'0'' x 5'1'' | ||
| Main Level | 5pc Ensuite Bath | 8'9'' x 8'1'' | ||
| Main Level | Primary Bedroom | 12'9'' x 15'2'' | ||
| Main Level | Kitchen | 12'2'' x 10'3'' | ||
| Main Level | Living Room | 17'6'' x 14'7'' | ||
| Main Level | Dining Room | 12'2'' x 8'9'' | ||
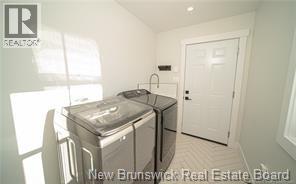
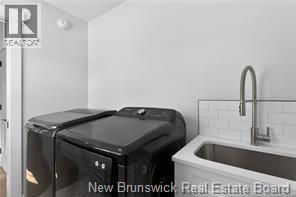
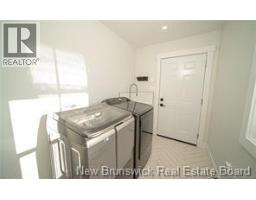
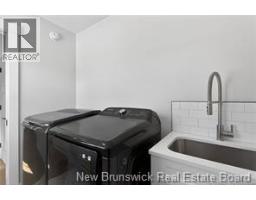
| Main Level | Laundry Room | 8'5'' x 5'11'' |
https://www.realtor.ca/real-estate/30234971/12-barbara-drive-rusagonis-waasis
Contact Us
Contact us for more information

The trademarks REALTOR®, REALTORS®, and the REALTOR® logo are controlled by The Canadian Real Estate Association (CREA) and identify real estate professionals who are members of CREA. The trademarks MLS®, Multiple Listing Service® and the associated logos are owned by The Canadian Real Estate Association (CREA) and identify the quality of services provided by real estate professionals who are members of CREA. The trademark DDF® is owned by The Canadian Real Estate Association (CREA) and identifies CREA's Data Distribution Facility (DDF®)
September 04 2026 03:20:19
Saint John Real Estate Board Inc
