142 Niagara Lower Coverdale, New Brunswick E1J 1H8
$599,900
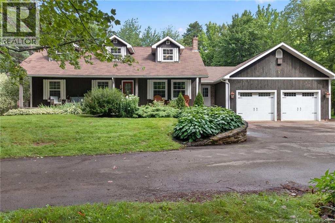
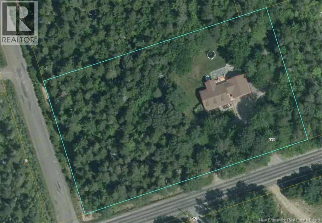
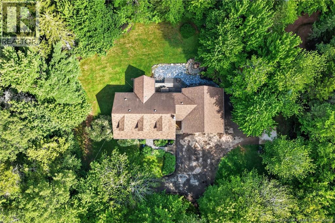
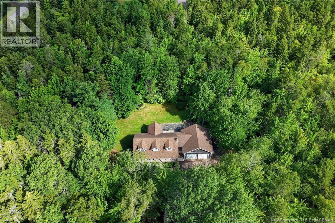
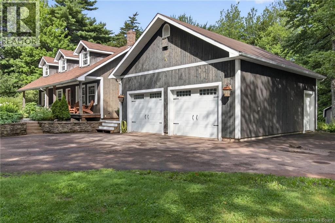
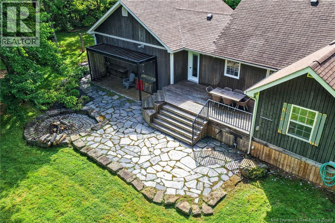
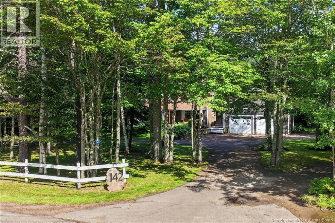
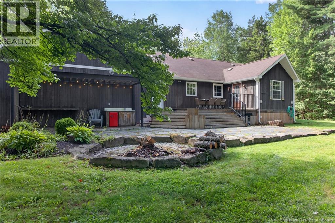
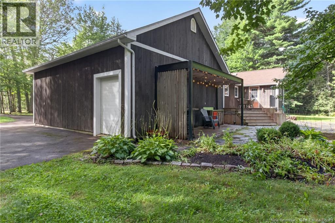
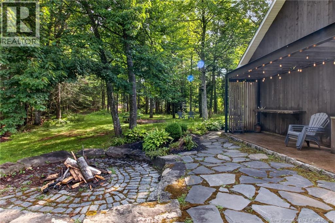
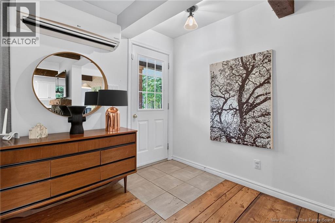
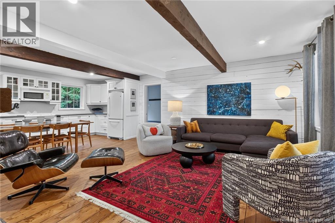
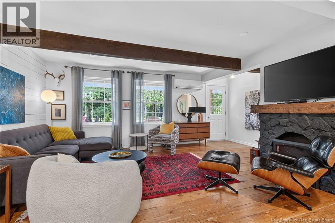
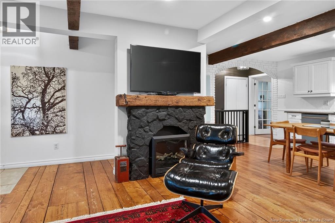
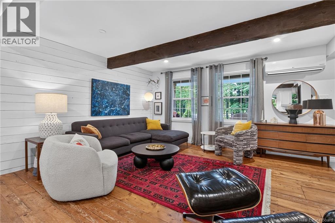
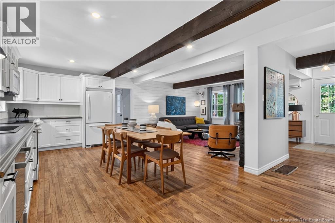
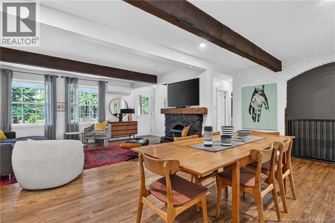
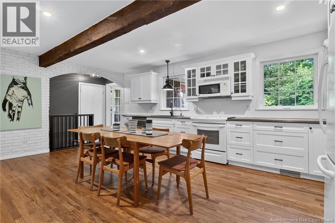
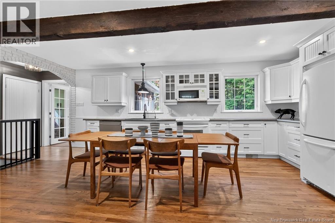
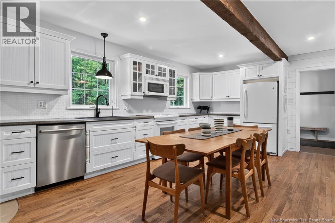
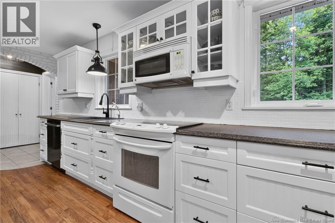
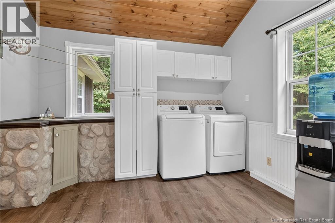
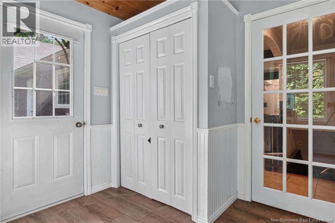
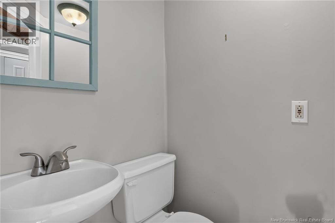
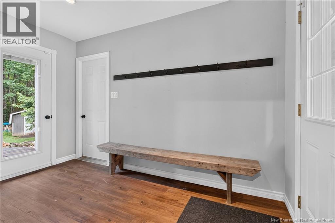
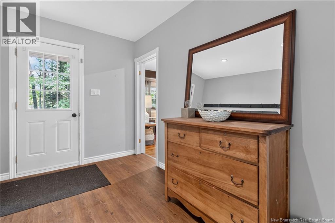
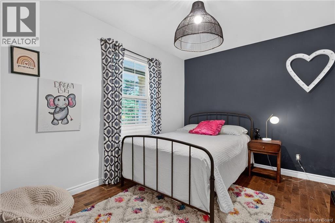
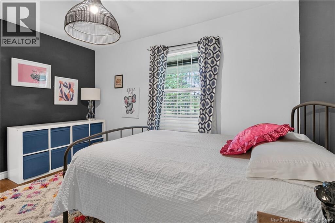
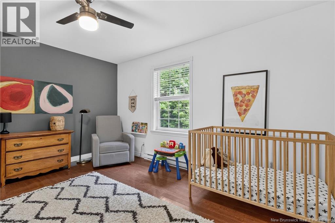
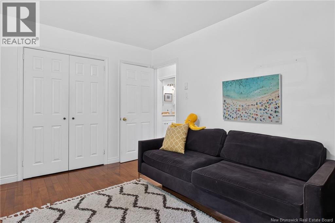
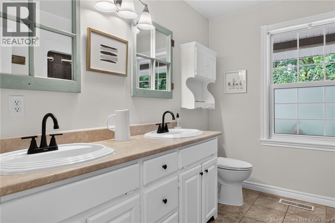
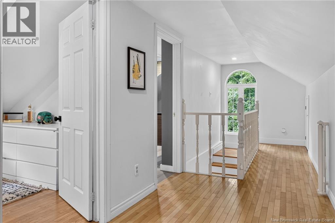
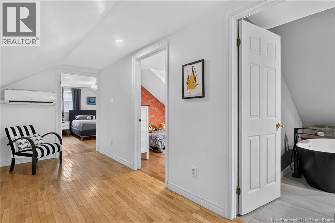
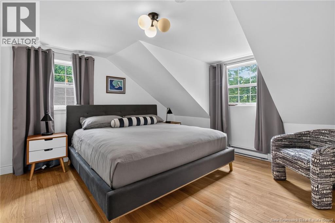
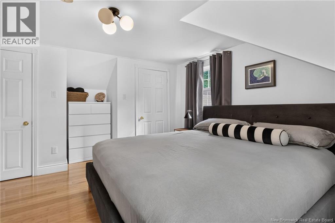
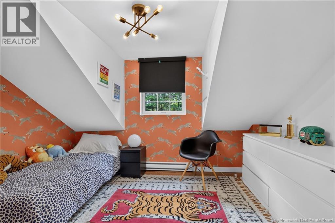
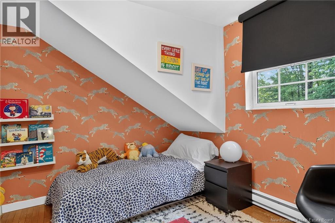
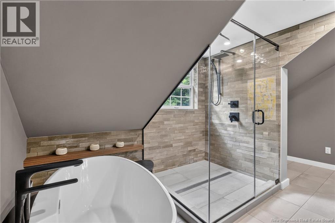
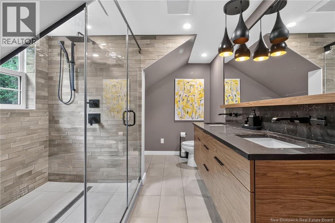
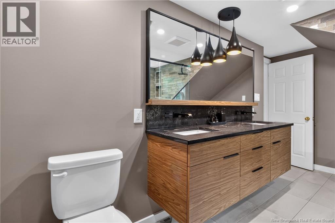
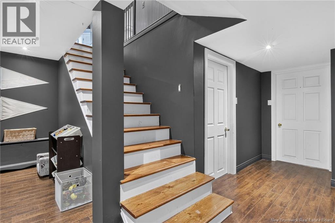
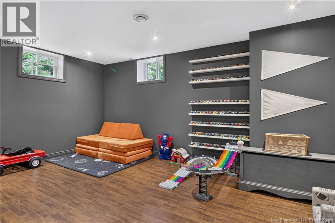
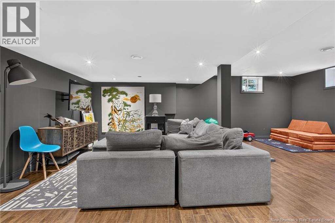
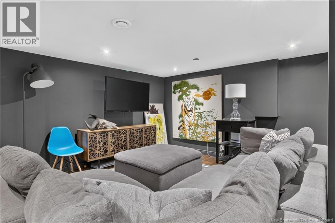
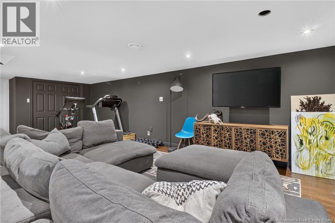
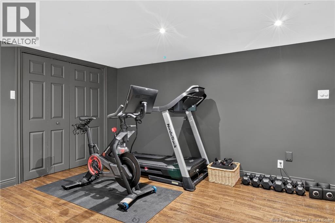
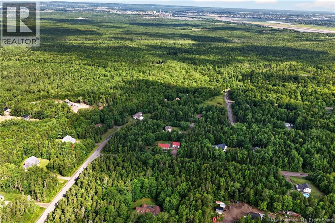
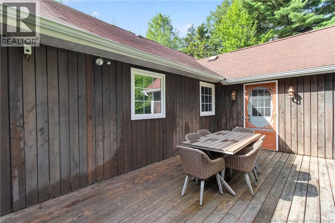
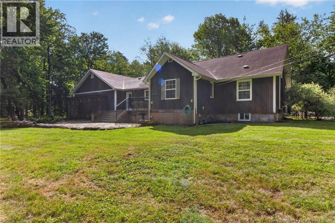
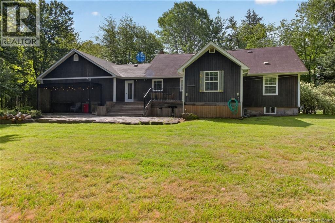
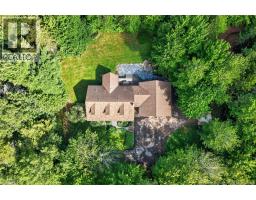
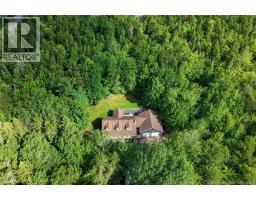
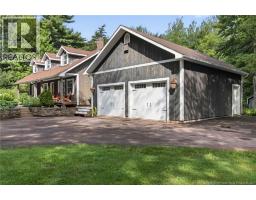
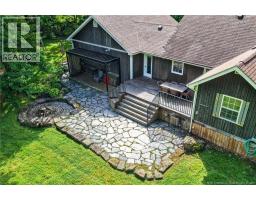
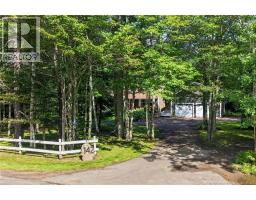
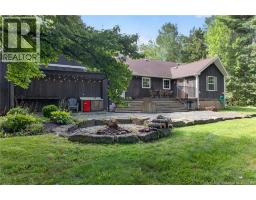
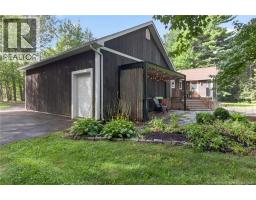
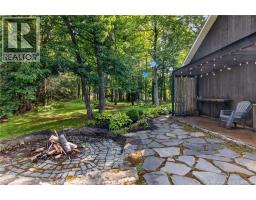
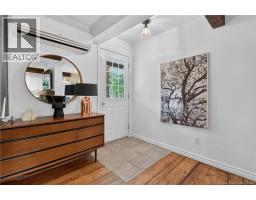
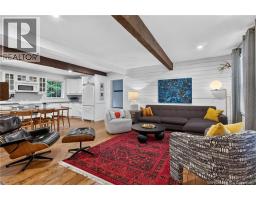
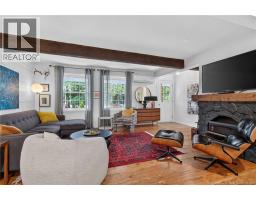
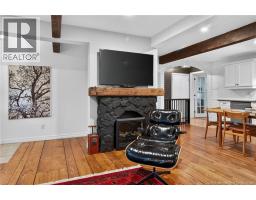
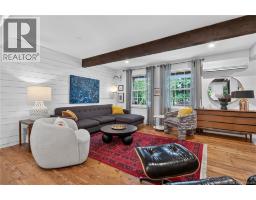
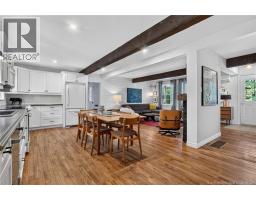
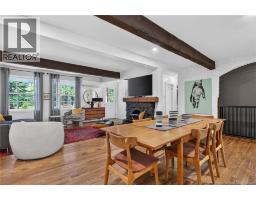
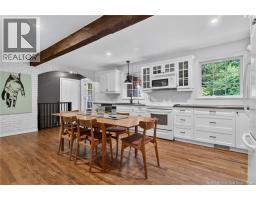
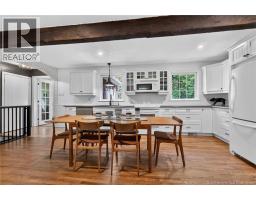
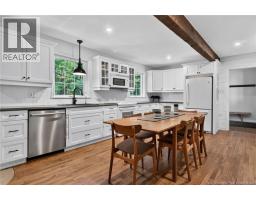
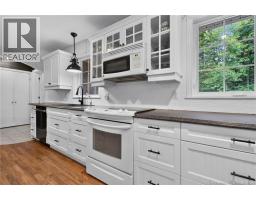
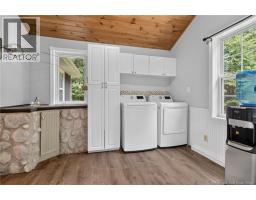
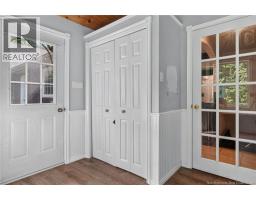
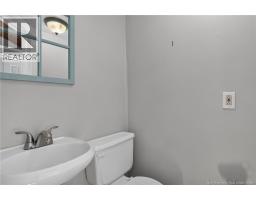
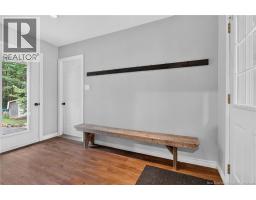
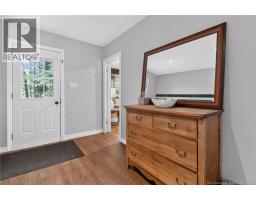
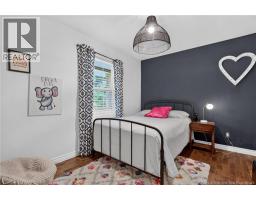
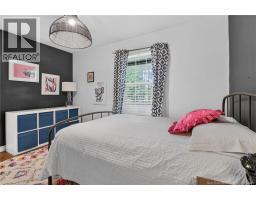
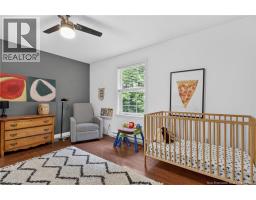
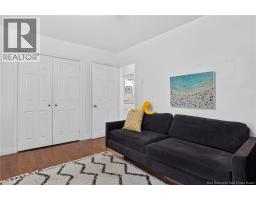
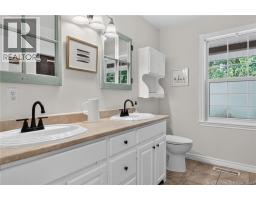
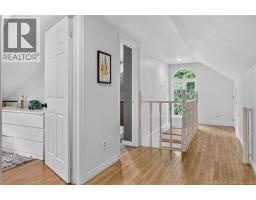
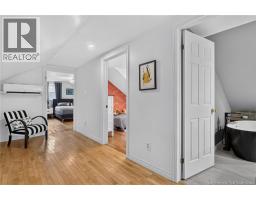
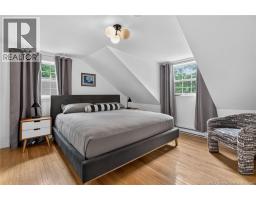
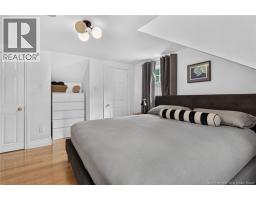
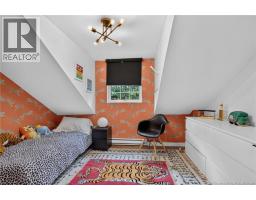
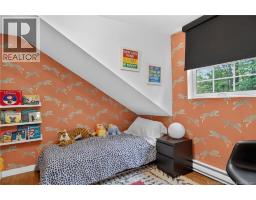
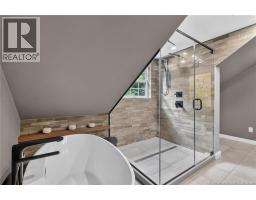
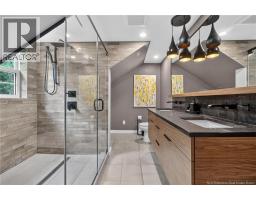
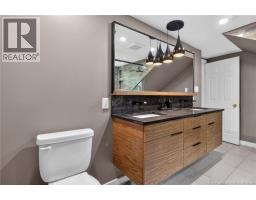
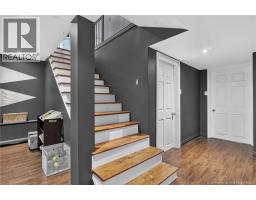
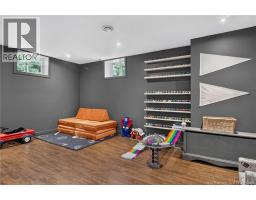
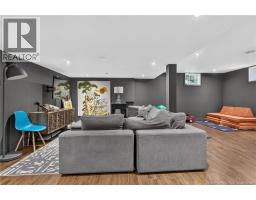
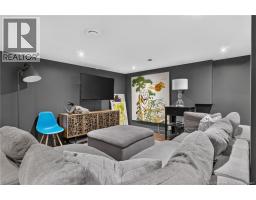
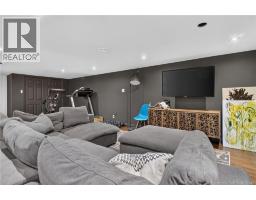
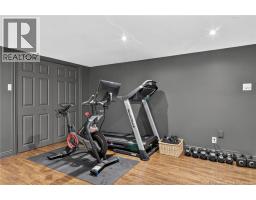
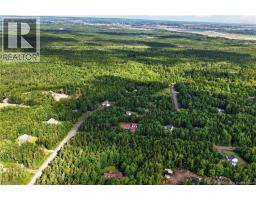
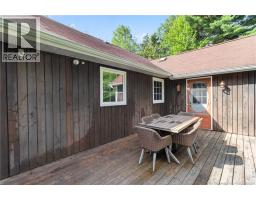
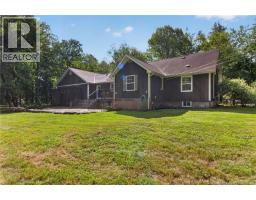
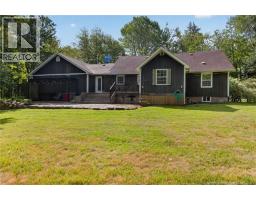
*** 2.1 ACRE LOT (POTENTIAL TO USE PART AS A EXTRA BUILDING LOT SUBJECT TO APPROVAL) // COMPLETE PRIVACY // 2 MINI-SPLIT HEAT PUMPS // ATTACHED DOUBLE GARAGE // SOME RECENT UPDATES *** Set on a picturesque 2.1 acre lot in Lower Coverdale, 142 Niagara offers the privacy and peaceful setting youve been looking for. Surrounded by MATURE TREES, this charming CAPE COD STYLE home features WOOD SIDING, NEWER WINDOWS, attached double garage with PROPANE HEATER, REVERSE OSMOSIS WATER FILTRATION SYSTEM, and 2 MINI-SPLITS for year-round climate comfort. A CIRCULAR DRIVEWAY adds to the welcoming feel, while the PRIVATE BACKYARD with beautiful FIRE PIT area creates the perfect place to relax and enjoy the outdoors. Inside, the home has a cozy, inviting feel with WOODEN BEAM ACCENTS, SHIPLAP details, and a lovely living room. The living room opens to the kitchen, where there is PLENTY OF SPACE for a large dining table, making it ideal for everyday living and entertaining. The main floor also includes a mudroom off the garage, a laundry room with sink/cupboards, 2pc bath, 2 bedrooms, and 5pc bath. Upstairs, the primary bedroom offers 2 CLOSETS, along with another bedroom and an impressive 5pc bathroom featuring a CUSTOM SHOWER, SOAKER TUB, AND DUAL SINKS. The basement extends the living space with a multifunctional family room / playroom / exercise area, while it also offers a large area for storage. Recent updates and improvements include a new submersible well pump, pressure tank, 200 amp panel, and many new lighting fixtures/pot lights. NOTE: This is a new PID and PAN, so the assessment and taxes are TBD. Also, the way this extra large lot is designed, you could also potentially section off part of the lot and sell it as a building lot, subject to approval from the authorities. This property and home offers its new lucky owner so many different options! Private, peaceful, and packed with possibility, this is the kind of home that doesnt come along every day. (id:19018)
Property Details
| MLS® Number | NB146066 |
| Property Type | Single Family |
| Equipment Type | None |
| Features | Level Lot, Treed |
| Rental Equipment Type | None |
Building
| Bathroom Total | 3 |
| Bedrooms Above Ground | 4 |
| Bedrooms Total | 4 |
| Constructed Date | 1980 |
| Construction Style Attachment | Detached |
| Cooling Type | Heat Pump |
| Exterior Finish | Wood |
| Flooring Type | Laminate, Tile, Hardwood |
| Foundation Type | Concrete |
| Half Bath Total | 1 |
| Heating Fuel | Electric |
| Heating Type | Baseboard Heaters, Heat Pump |
| Stories Total | 2 |
| Size Interior | 2,527 Sqft |
| Total Finished Area | 2527 Sqft |
| Type | House |
| Utility Water | Drilled Well, Well |
Parking
| Attached Garage | |
| Garage | |
| Heated Garage |
Land
| Access Type | Year-round Access, Public Road |
| Acreage | Yes |
| Landscape Features | Landscaped |
| Sewer | Septic System |
| Size Irregular | 2.1 |
| Size Total | 2.1 Ac |
| Size Total Text | 2.1 Ac |
Rooms
| Level | Type | Length | Width | Dimensions |
|---|---|---|---|---|
| Second Level | 5pc Bathroom | 14'1'' x 6'0'' | ||
| Second Level | Bedroom | 6'5'' x 12'1'' | ||
| Second Level | Primary Bedroom | 14'0'' x 10'0'' | ||
| Basement | Storage | 11'5'' x 8'3'' | ||
| Basement | Games Room | 15'7'' x 11'4'' | ||
| Basement | Family Room | 15'7'' x 11'6'' | ||
| Main Level | 5pc Bathroom | 9'1'' x 8'2'' | ||
| Main Level | Bedroom | 12'8'' x 9'1'' | ||
| Main Level | Bedroom | 11'9'' x 14'5'' | ||
| Main Level | Laundry Room | 7'3'' x 11'0'' | ||
| Main Level | 2pc Bathroom | 3'6'' x 3'9'' | ||
| Main Level | Mud Room | 12'0'' x 8'0'' | ||
| Main Level | Kitchen/dining Room | 11'4'' x 18'0'' | ||
| Main Level | Living Room | 13'5'' x 15'3'' |
https://www.realtor.ca/real-estate/30169124/142-niagara-lower-coverdale
Contact Us
Contact us for more information

The trademarks REALTOR®, REALTORS®, and the REALTOR® logo are controlled by The Canadian Real Estate Association (CREA) and identify real estate professionals who are members of CREA. The trademarks MLS®, Multiple Listing Service® and the associated logos are owned by The Canadian Real Estate Association (CREA) and identify the quality of services provided by real estate professionals who are members of CREA. The trademark DDF® is owned by The Canadian Real Estate Association (CREA) and identifies CREA's Data Distribution Facility (DDF®)
September 06 2026 09:11:46
Saint John Real Estate Board Inc
