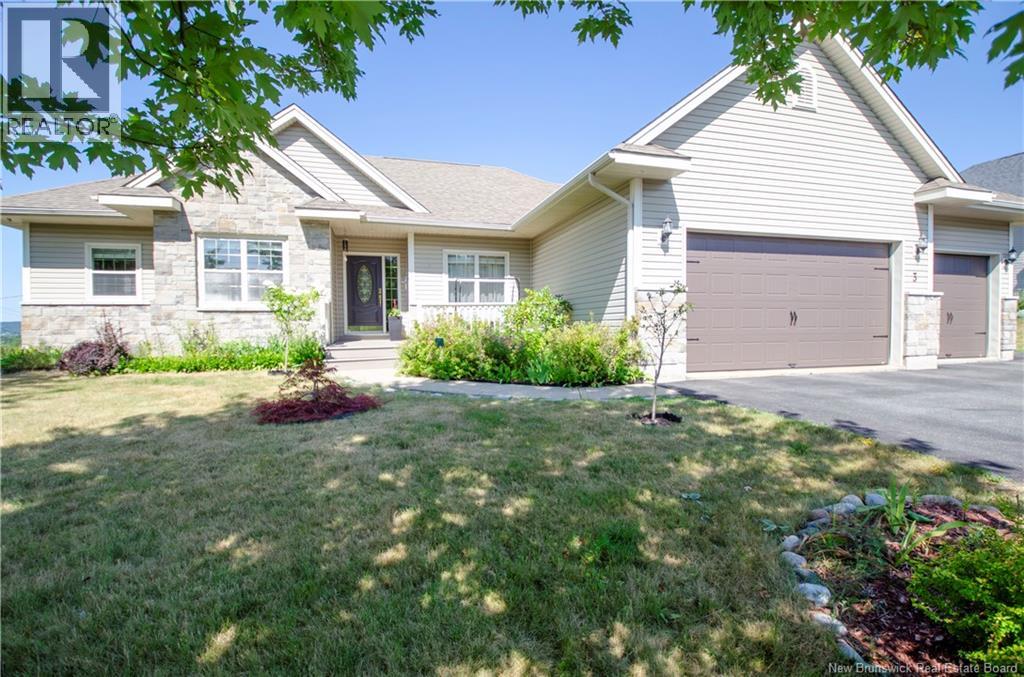
3 Pioneer Avenue
Quispamsis, New Brunswick
**Accepted Offer** Some homes simply make everyday living feel easy, and this beautifully maintained corner lot rancher does exactly that. With a lovely view of the Kennebecasis River from the glass panelled back deck, conveniently accessed from the kitchen, this home offers comfort, space and thoughtful design from top to bottom. The main level has everything a family needs, including a bright open kitchen, living and dining space with granite countertops, a spacious primary suite with ensuite and air tub, walk in closet, two additional bedrooms, a home office and a smart mudroom with laundry. Brazilian cherry hardwood gleams throughout much of the home, complemented by tile, central heating and central vacuum. Downstairs, the finished spaces take entertaining to another level. The family room is perfectly set up as a fabulous theatre room, complete with an in house bar, while a generous 23'6X14'2 finished flex space offers endless possibilities for a fourth bedroom, games room, gym or hobby space. Three additional unfinished rooms provide excellent storage and utility space. Outside, the triple wide paved driveway leads to an oversized attached three car garage with ceiling height ample enough for the current owners' lift. A gazebo adds another inviting space to enjoy the property, while the corner lot provides plenty of room to settle in and enjoy. With comfort, functionality and beautiful river views all in one place, this is a home ready for family life. (id:19018)
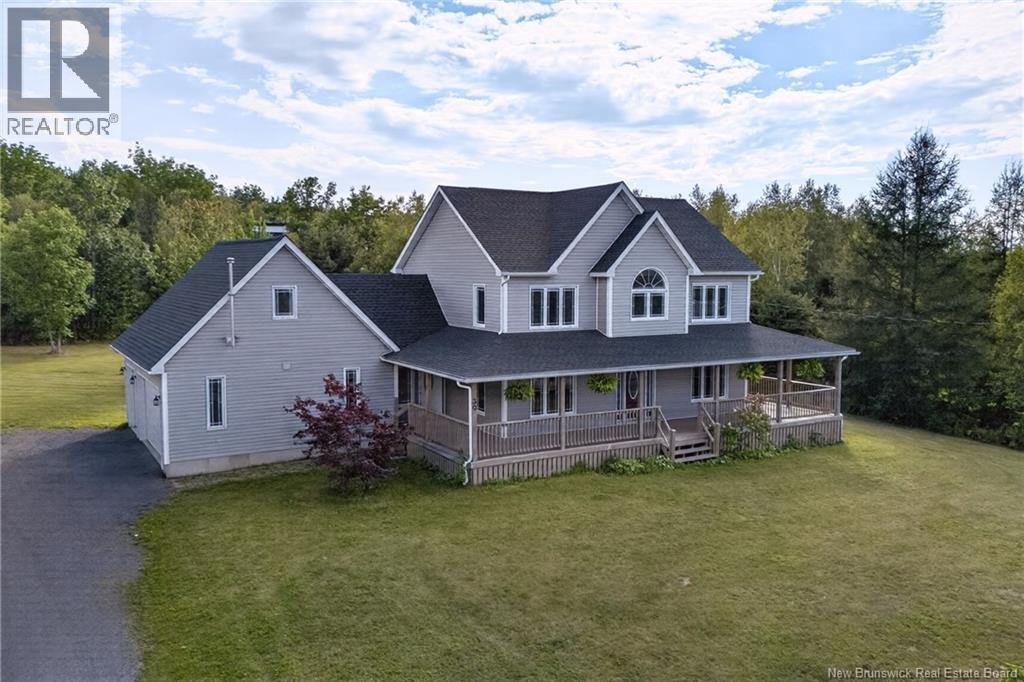
30 Jordan Drive
Hanwell, New Brunswick
This is such an impressive home! And it starts with not having to pay for power anymore. A solar-powered, net-zero, two-storey farmhouse that combines country living, modern efficiency, and room to grow with the whole family. Set on over an acre, there is space to play or garden or just enjoy the peace and privacy of the country. And only 3 minutes to the Hanwell Community Centre, it really is the best of both worlds - peace and space when you want it, and convenience and community when you need it. Inside you'll find the charm and warmth you'd expect from a country farmhouse, but it's created with a geothermal heat pump and two pellet stoves. On the main level are beautiful living spaces designed for everyday family life and entertaining. Upstairs you'll find your personal retreat in a large primary with large ensuite and walk-in closet. The level also has two other large bedrooms, another bathroom and the laundry room. That's 3 bathrooms total and that will make mornings a whole lot easier for everyone. The attached three-car garage gives you incredible storage and parking space, while the bonus room above adds even more flexibility. For added peace of mind, the home has a 30-amp, 240-volt generator input, giving you a convenient option for backup power when you need it. This is more than just a house. Its a chance to enjoy the space, privacy, and freedom of country living, with a forward-thinking, energy-efficient home, all while being part of one of the areas most sought-after family communities. (id:19018)
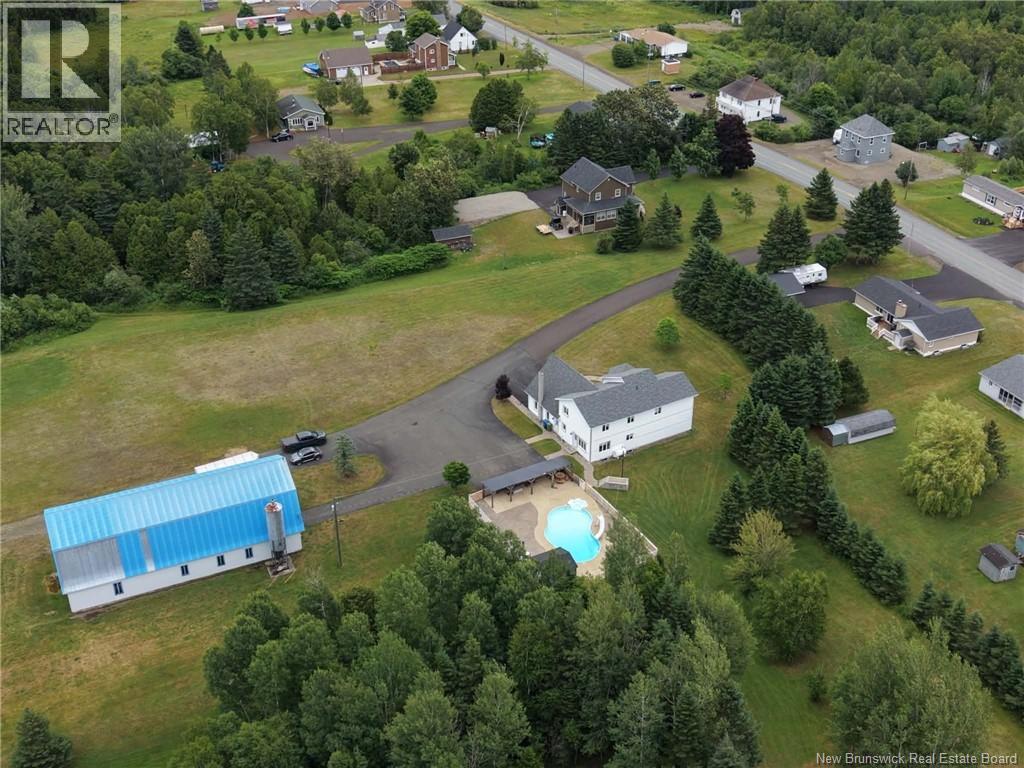
1359 Des Pionniers Avenue
Balmoral, New Brunswick
Discover this exceptional property set on over 100 acres, offering endless possibilities for those seeking space, nature, and country living. Whether you're looking for a hobby farm, recreational retreat, or simply a place to enjoy the outdoors, this property has plenty to offer. The home is complemented by a large barn-style garage, providing ample space for vehicles, equipment, storage, or workshop use. Outside, you'll find a paved driveway leading to the home, a swimming pool for relaxing during the warmer months, and an extensive network of roads and trails throughout the wooded acreage, making it easy to explore the property by ATV, side-by-side, or on foot. With a mix of open space and mature forest, this remarkable property provides plenty of room to enjoy nature, outdoor activities, or future projects. A rare opportunity to own a versatile country estate with over 100 acres to call your own. Measurements are made by the Cubicasa application (id:19018)
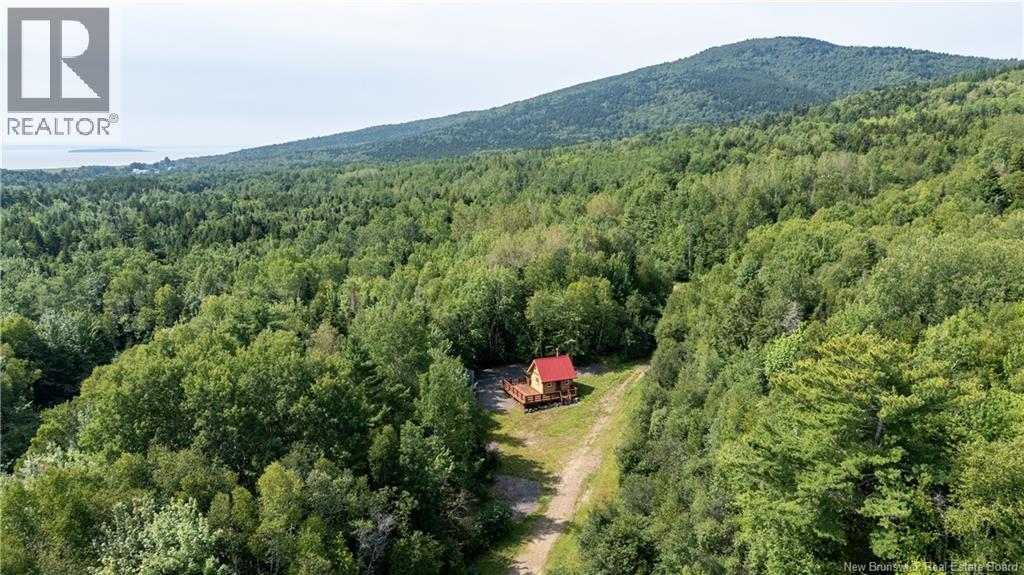
1266 Albert Mines Road
Lower Cape, New Brunswick
Welcome to 1266 Albert Mines A Rare 229-Acre Opportunity Discover the incredible potential of this expansive 229-acre property nestled in the scenic Albert Mines area. Whether you're dreaming of a private retreat, an income-generating Airbnb, or a personal recreational escape, this one-of-a-kind property offers endless possibilities. At the heart of the land sits a beautifully crafted, custom-built dovetail log cabin (just 2 years old), complemented by a spacious deck (1 year old) perfect for relaxing and taking in the breathtaking surroundings. A newly built outhouse adds convenience while maintaining the rustic charm. The property is rich in natural features, including berry bushes, apple trees, pond & flowing brooks. With a mix of hardwood and softwood forest, as well as a sand and gravel pit, the land offers both beauty & resource potential. A portion of the land has already been cleared, with a driveway in place & NB Power available at the road, making future development even more accessible. Explore the forested trails by ATV or on foot, & enjoy stunning panoramic views of the Bay of Fundy. Located just 30 minutes from Moncton, this property sits just off a popular route and is close to local attractions such as Hopewell Rocks, Fundy National Park & local vendors. Backing onto Crown land, youll enjoy unmatched privacy that will last for generations. Let your imagination run wild and unlock the full potential of this extraordinary property. (id:19018)
163 Guthrie Road
Hampton, New Brunswick
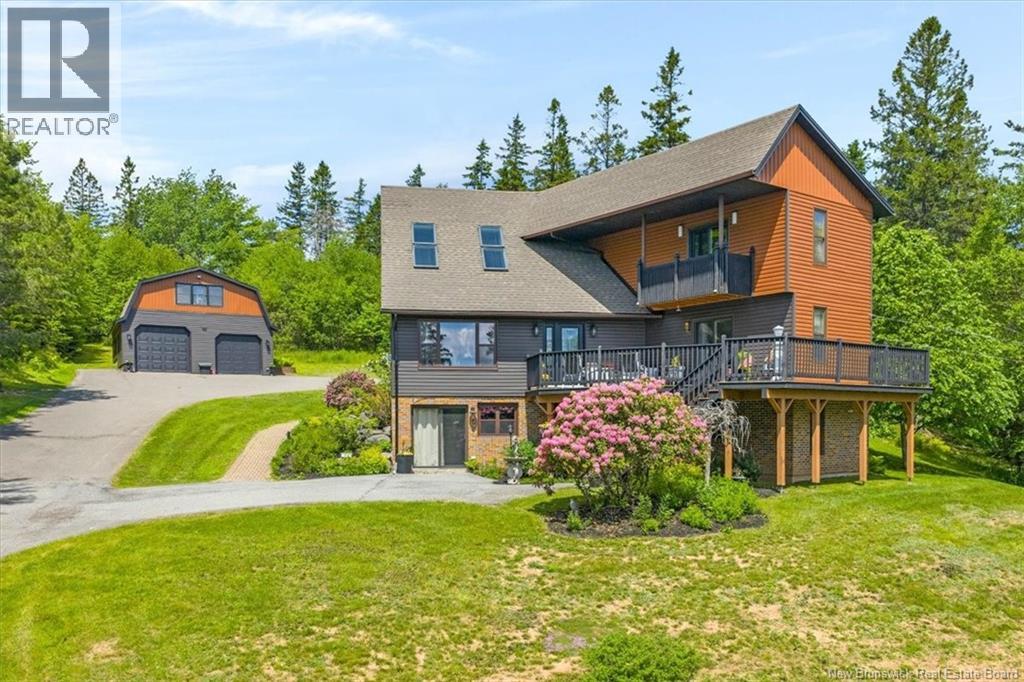
Beautifully maintained home set on 5 private acres, offering the perfect blend of comfort, space, and tranquility. The bright, open-concept layout features a spacious kitchen with an impressive 8-foot island and custom oak cabinetry, flowing into the dining area with patio doors leading to a large brick patio. The sun-filled living room showcases four skylights, oversized windows, and a cozy propane fireplace. Upstairs, the primary bedroom features a walk-in closet and private covered deck, while a versatile bonus room is ideal as another bedroom, office, or gym. The lower level is gyprocked with plumbing in place for a future kitchen and bathroom, offering excellent potential for an in-law suite or home business with its own separate entrances. Car enthusiasts and hobbyists will love the incredible 900 sq. ft. detached garage - complete with space for two vehicles, a loft, 220 wiring, and plenty of room for projects, storage, or the ultimate workshop. Truly every man's dream garage! Outdoor lovers will appreciate the trail to Beaver Damned Lake and nearby Trickle Falls. Conveniently located close to amenities while still enjoying the privacy of a peaceful 5-acre setting, this solid, meticulously cared-for home is ready for its next owners. (id:19018)
310 Johnson Street
Rogersville, New Brunswick
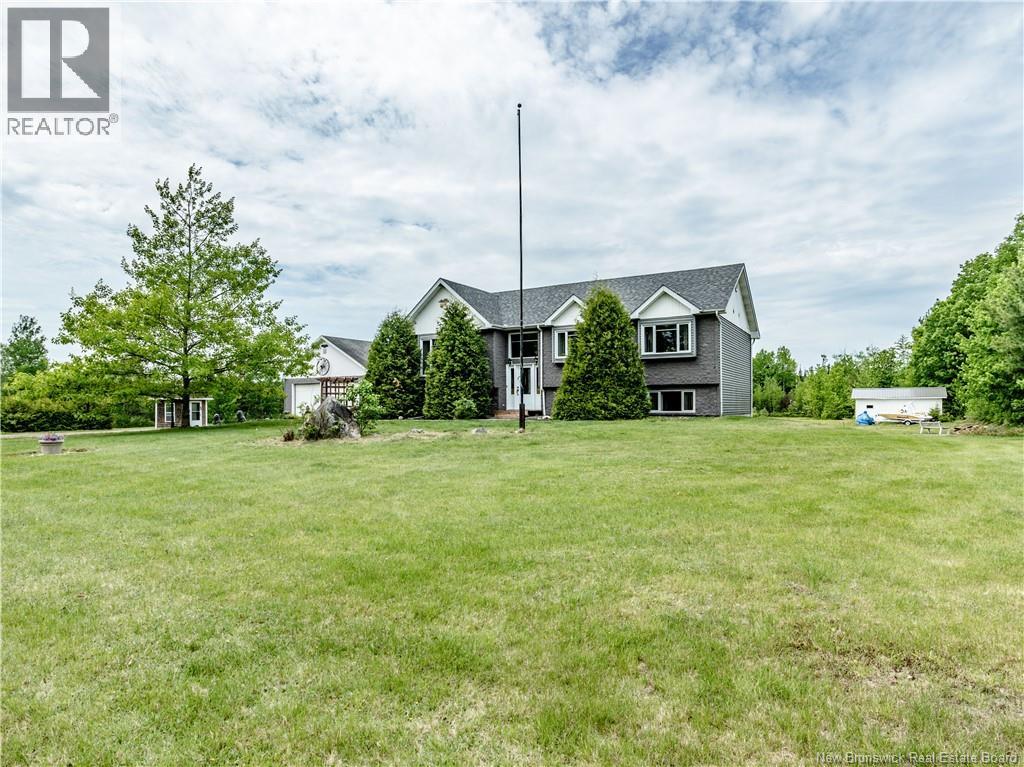
Welcome to your own private country retreat in Rogersville! Situated on over 25 acres of picturesque land, this versatile property offers endless possibilities for hobby farmers, multi-generational living, livestock enthusiasts, or buyers seeking additional income potential through a built-in mortgage helper. The main level of the home features a spacious and inviting layout with a large living room, functional kitchen, dining area, and an oversized game room that could easily serve as a second family room or recreation space. Three comfortable bedrooms and a full bathroom complete this level. Step outside to the screened-in porch and enjoy peaceful views. The other level is configured as a self-contained in-law suite, making it ideal for extended family, guests, or rental income. This level offers its own kitchen, dining area, living room, full bathroom, storage space, and 4 additional bedrooms. Separate washer and dryer hookups for each unit provide added convenience. Outside, the property continues to impress. A large detached garage with loft space provides ample room for vehicle storage, recreational equipment, or workshop use. Complete with a vehicle hoist, it is an excellent setup for mechanics, hobbyists, or anyone needing workspace. The expansive 25+ acre parcel is well suited for agricultural and hobby farm pursuits. Features include 2 horse stalls, outbuildings for livestock, equipment, or storage, fenced areas for animals, and a natural spring near the rear of the property. Whether you're looking to raise livestock, keep horses, grow your own food, or expand your farming operation, the infrastructure and land are already in place to help bring your vision to life. Conveniently located in Rogersville, you'll enjoy easy access to local amenities including restaurants, convenience stores, pharmacies, clinics, schools, and more. For additional shopping, services, and major retail destinations, the City of Miramichi is approximately 30 minutes away. (id:19018)
34 Beaubois
Dieppe, New Brunswick
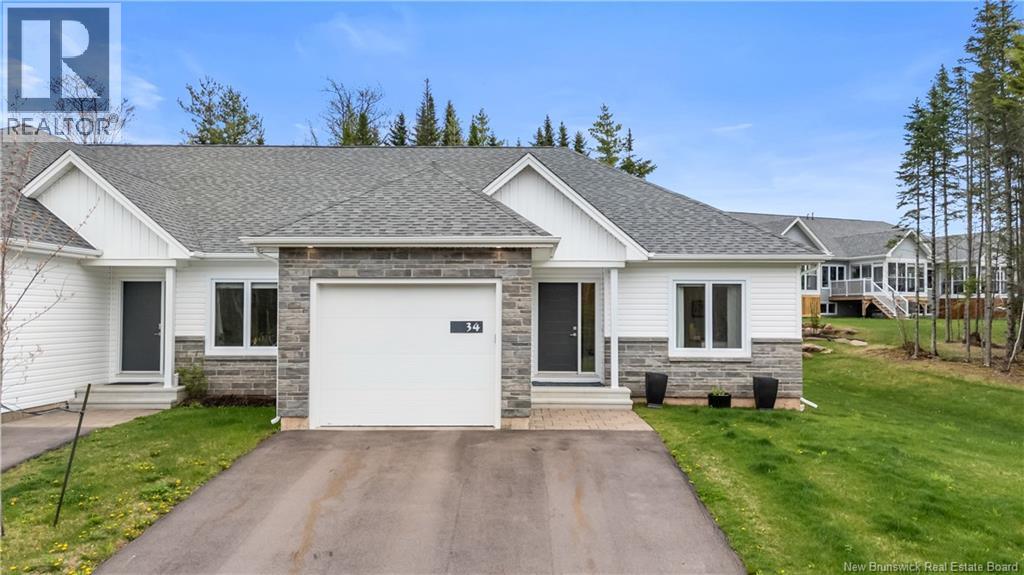
OPEN HOUSE THIS WEEKEND SATURDAY AUGUST 22 AND SUNDAY AUGUST 23 Welcome to 34 Beaubois, Dieppe NB Located in an exclusive, sought-after neighborhood, this is a coveted area where discerning buyers dream of livingoffering a tranquil, friendly community that so many aspire to join. DON T MISS YOUR CHANCE TO LIVE HERE!! Step into this exquisite, high-end townhouse, thoughtfully designed with a two-foot wider layout than typical homes. The professionally decorated interior features, engineered hardwood and elegant ceramic flooring. Large windows flood the home with abundant natural light, filling every room with warmth and sunshine. The open-concept kitchen dazzles with a sophisticated quartz countertop, a large undermounted sink, upgraded cabinets, {WILDWOOD CABINETS} a designer backsplash, and a thoughtfully designed kitchen fan. Top-of-the-line LG high-end appliances complete the space. Adjacent is a walk-in pantry with a wine cooler and microwave. Step out from the living room into a luxurious three seasons sunroom, perfect for relaxation, and then enjoy an extended patio where you can take in the beautiful trees, birds, and family BBQ. Every light fixture has been thoughtfully chosen to enhance the ambiance, creating a cohesive, elegant feel throughout the home. The home also offers a convenient mudroom with a dedicated laundry area and a bright office space on the main floor, ideal for remote work or study. As you go downstairs, youll find a spacious family room, two additional bedrooms, and a large five-piece bath. Every element exudes refinementthis is a one-of-a-kind home you wont want to miss. (id:19018)
5189 105 Route
Grafton, New Brunswick
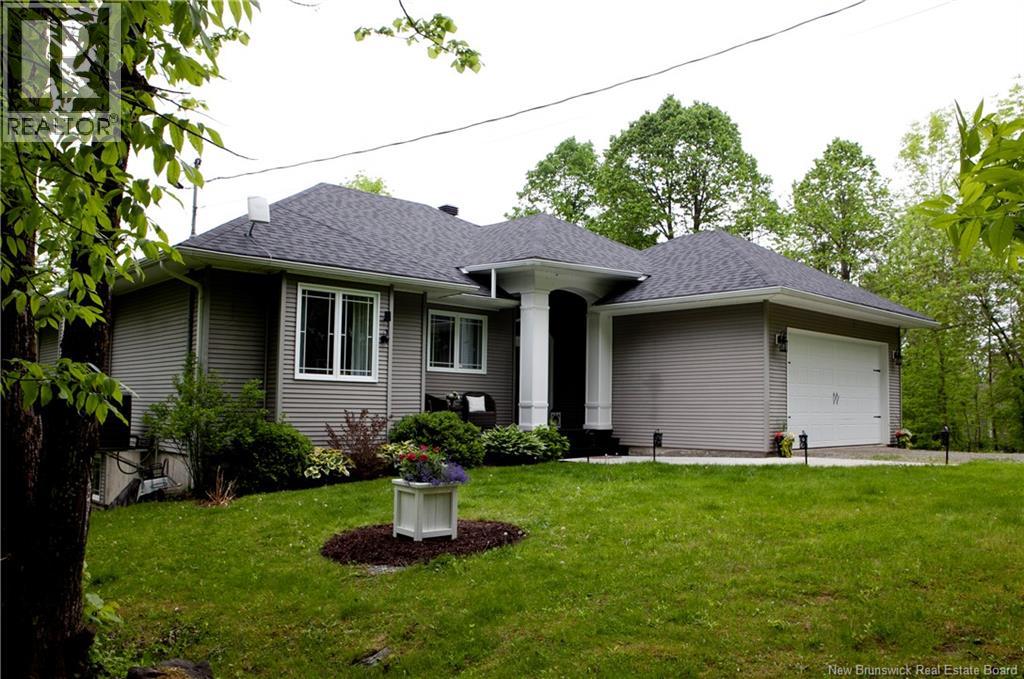
Enjoy breathtaking river views from both levels of this beautifully designed waterfront ranch. A graceful arched entry welcomes you into a bright, open-concept living space with a wall of windows that frame the Saint John River. The main level features a spacious living room, an elegant dining area perfect for entertaining, and a gourmet kitchen by Avondale Kitchencomplete with ample counter space, versatile seating, and stylish lighting. The private primary suite includes direct access to the sun deck, a generous walk-in closet, and a spa-like ensuite with an air jet tub. Two additional bedrooms and a full bath with a walk-in shower complete the main floor. Convenience meets function with a main-level laundry room and an angled deck overlooking the river. The walk-out basement offers a large family room, screened-in patio with peaceful views, and space to add additional bedrooms. Bonus: cold room ideal for wine and preserves. Outside, enjoy river access via a private deck and a second shaded seating areaperfect for relaxing in nature. (id:19018)
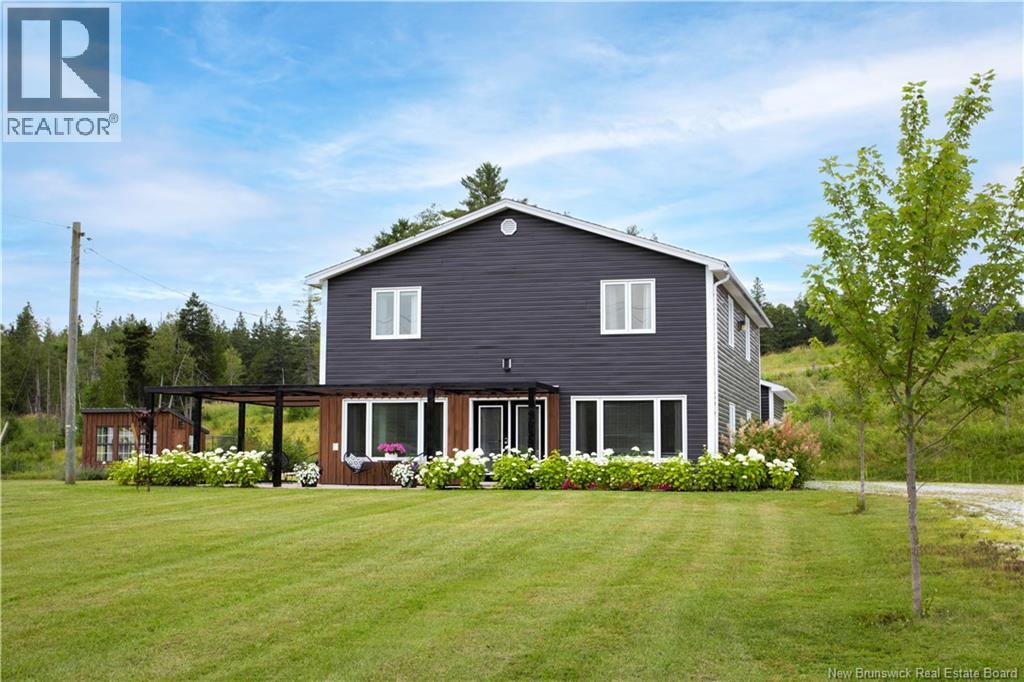
1269 Route 860
Smithtown, New Brunswick
This beautifully positioned home sits neatly and centrally on 2 acres of flat, field-like grounds overlooking the twisty waterway of Hammond River, set back from the road by a long white pebble driveway and has the most dazzling rows of pearly white hydrangea hedging along its frontage. A newer dark grey and warm wood exterior, a 1 year old roof, two patios surrounded by flourishing gardens, a wraparound pergola, and a storybook-worthy garden shed complete the idyllic setting. This property comes with a lengthy list of home improvements alongside these exterior updates, that include a fully renovated kitchen, 3 new bathrooms, wide plank flooring, wood wall paneling, fresh paint and more. The front half of the main level is open and tidy, a gathering area housing the living room, dining space, white kitchen with bar seating and pantry with a sink tucked around the corner. Pass by a main level bedroom (currently used as a home office) and a powder room with laundry on the way up the iron rod staircase landing at an upper-level lounge. This area, like every room upstairs, is more than generous in size. 3 bedrooms cover this floor with an ensuite and walk-in closet included in the primary suite. Among the outskirts but less than 10 minutes from the delightful town of Hampton, this home has local restaurants and markets, breweries, walking trails, a swimming hole, ATV trails, and a golf course at the tips of its fingers. This is a loving, out-of-city community with no shortage of outdoorsy doings for all ages of families. (id:19018)
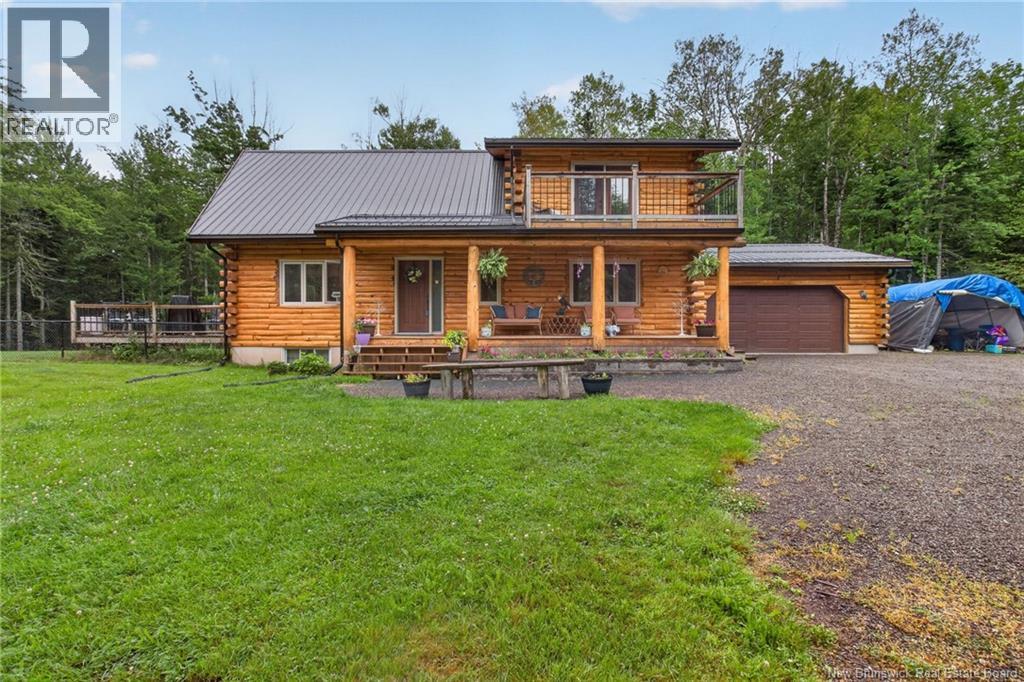
149 Maclean Crossroad Road
Irishtown, New Brunswick
LUXURY LOG HOME NESTLED ON A BEAUTIFULLY LANDSCAPED PRIVATE OASIS IN SOUGHT-AFTER IRISHTOWN, WELCOME TO 149 MACLEAN CROSSROAD. Set at the end of a winding driveway, this exceptional 10-year-old home offers the perfect blend of rustic elegance, modern comfort, and unmatched privacy. The grand living room welcomes you with soaring 20-foot vaulted ceilings, expansive windows, and an abundance of natural light. Designed for both everyday living and entertaining, the gourmet kitchen features solid wood cabinetry, a large center island, and a hidden walk-in pantry, flowing seamlessly into the dining area. The main level also offers a spacious bedroom, full bath, and convenient laundry. Upstairs, retreat to the impressive primary suite complete with a walk-in closet, spa-inspired ensuite featuring a tiled shower and jacuzzi tub, and a private balcony overlooking the peaceful surroundings. An additional bedroom, full bath, and open loft overlooking the living room complete the upper level. Some upgrades to the home include; new railings on upper deck, new side deck built off living room, FULLY FENCED YARD and logs re-sanded and stained. Crafted with impressive 10-inch log construction, this home is equipped with energy-efficient geothermal heating, in-floor heating in all tiled areas, decks and balconies, and basement access from the attached garage. Whether you're searching for an upscale family home with room to grow or an executive retreat to enjoy for years to come, this one-of-a-kind property offers timeless craftsmanship, exceptional quality, and the serenity of country living just minutes from city amenities. (id:19018)
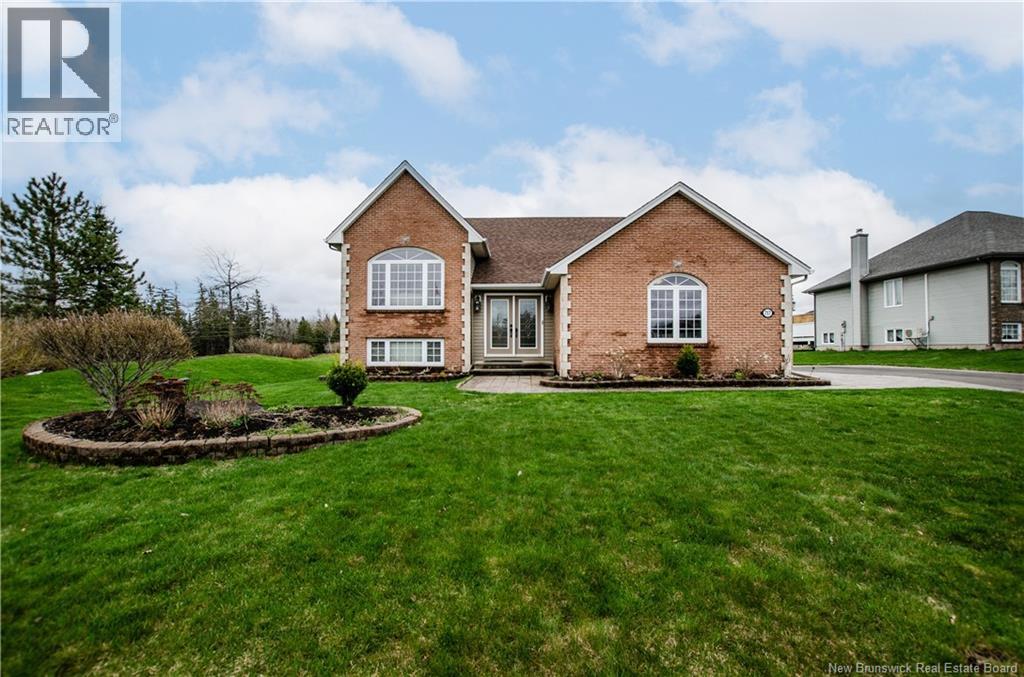
717 Royal Oaks Boulevard
Moncton, New Brunswick
Beautiful Executive Raised Ranch located in Moncton's Royal Oaks community featuring the professionally designed Royal Oaks Golf and Country Club. This immaculate home sits on an oversized lot, walking distance to the clubhouse with restaurant and golf course facilities. As you enter into the spacious foyer, you are immediately drawn to the well designed hardwood stairs leading you to the formal living/dining room. You then continue to the open kitchen where you will find a chef's dream with plenty of cabinetry, center island with breakfast bar, all finished with granite countertops providing lots of work space. Off the kitchen you will notice a nicely finished family room with fireplace for relaxation and family gatherings. A beautiful sunroom with fireplace over looks the backyard with a patio area, great for outdoor cooking. The main floor is completed with a huge primary bedroom with fireplace, seating area and beautiful spa like ensuite. A second bedroom and full bathroom complete the main floor. As you move down to the lower level you will find a spacious large bedroom, full bath, a huge family room for relaxation, an additional bedroom or office, gym area with an infrared sauna. The owners are open to discuss available furniture you may be interested in. This home is a must see, so call your REALTOR® today for a viewing!!! (id:19018)
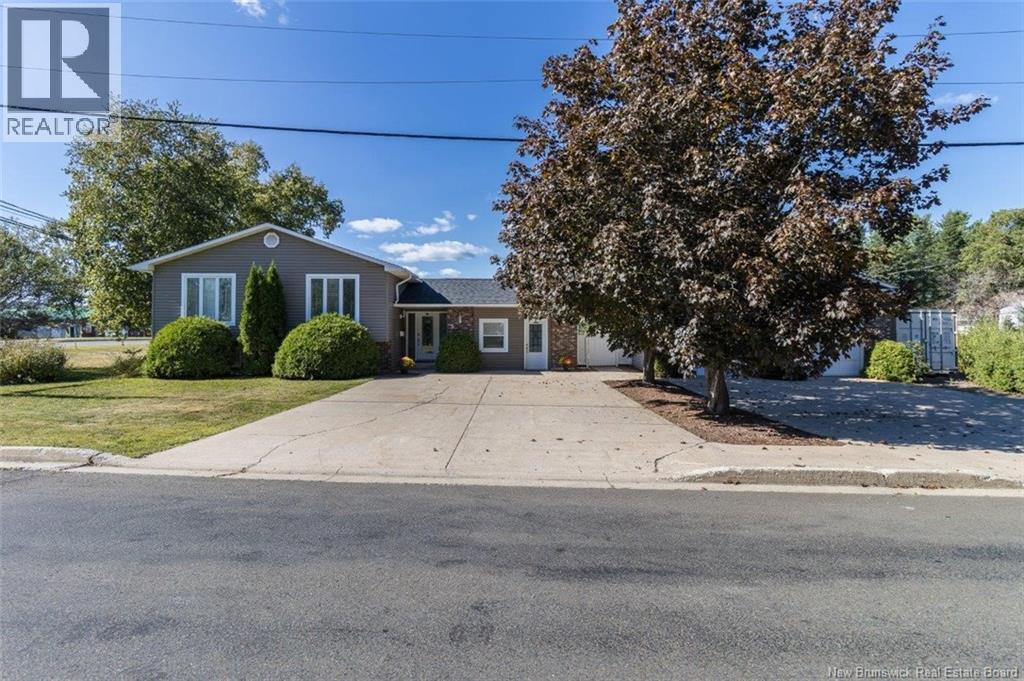
5 Timber Lane
Fredericton, New Brunswick
Welcome to this impressive 6 bedroom, 3 bath side-split home offering space, comfort and versatility in a prime location, just a stones throw from Princess Margaret and minutes to downtown. The property features a concrete driveway and a detached 28x42 garage complete with a door leading to an indoor hot tub room, a dream for hobbyists, storage lovers or anyone who enjoys turning wrenches. Inside, the large solid wood kitchen with tile backsplash opens to a spacious formal dining room with hardwood floors, while the massive living room is filled with natural light from a large front window and kept comfortable year-round with a ductless heat pump. The welcoming foyer is perfect for guests coming &going and offers access to the backyard concrete patio surrounding the inground pool, ideal for entertaining and summer fun. Off the entry is a flexible office space with its own private entrance, perfect for a home business or work-from-home setup. Down the hall are three generous bedrooms, including the primary suite with an ensuite bath, plus a main bath with tile flooring, vanity, & full tub/shower. The fully finished lower level provides a huge family room, a large laundry area with cabinetry, a third full bath, and 3 additional bedrooms. With plumbing & stove hookups already in place, this space could easily accommodate an in-law suite. If youre looking for a unique, well-built and spacious family home with incredible extras including concrete driveways, this ones for you! (id:19018)
