3 Pioneer Avenue Quispamsis, New Brunswick E2G 0B1
$649,900
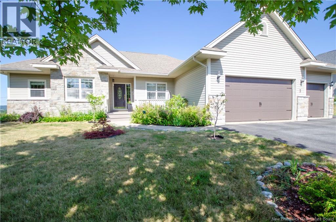
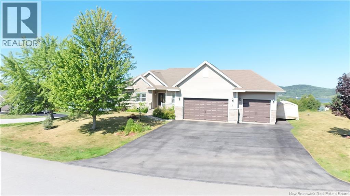
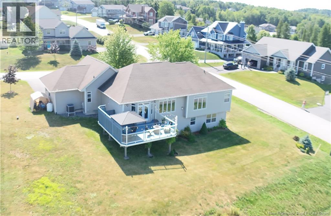
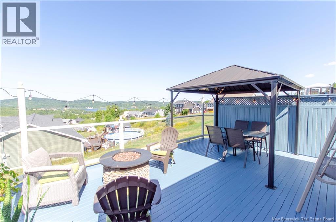
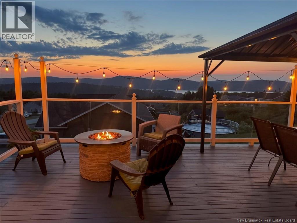
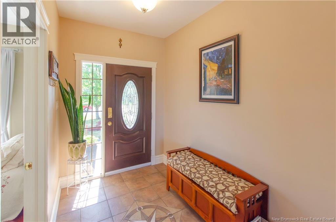
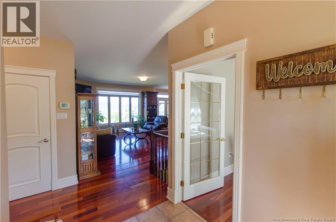
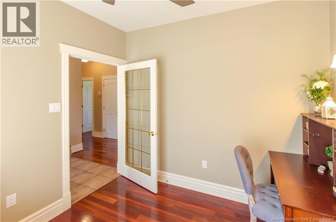
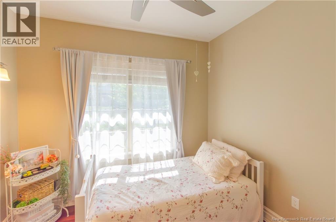
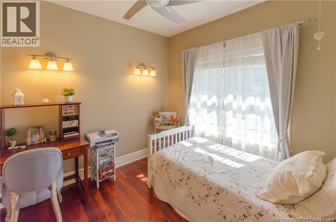
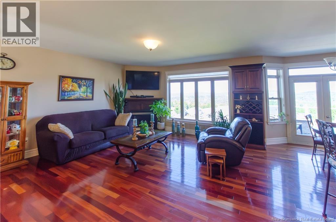
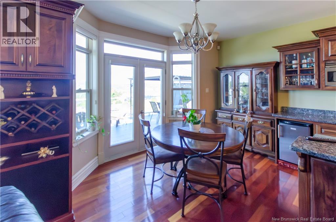
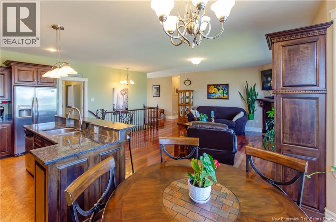
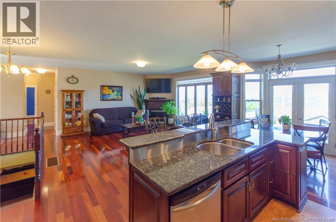
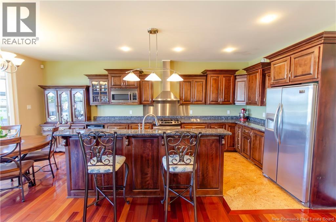
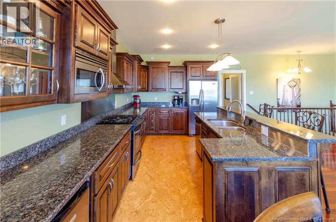
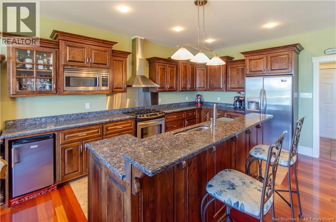
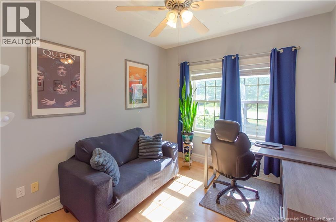
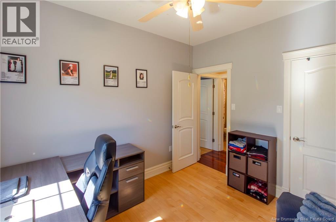
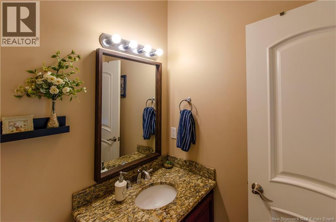
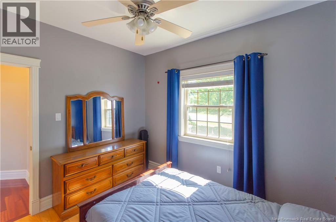
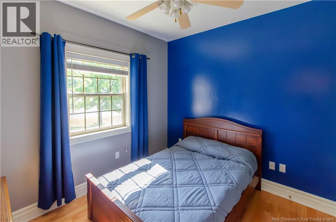
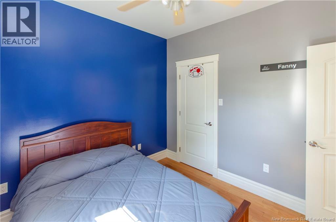
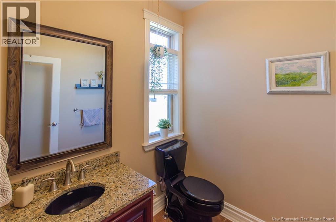
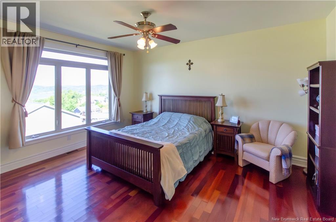
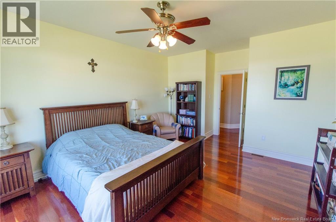
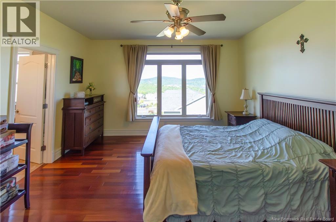
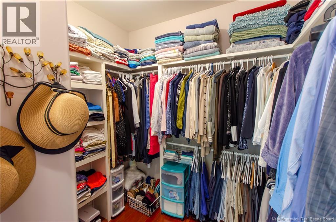
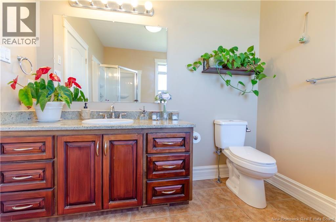
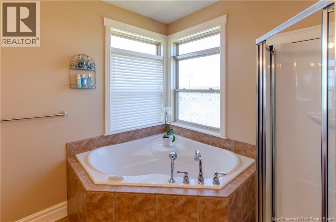
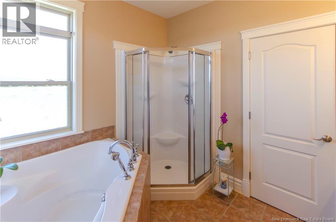
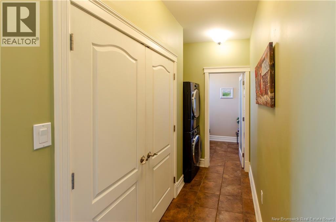
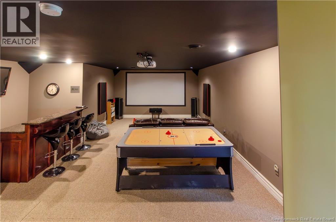
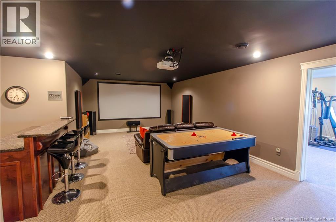
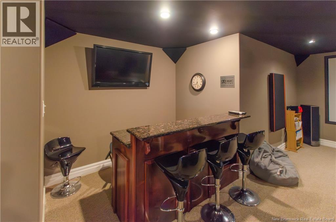
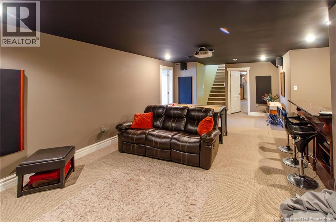
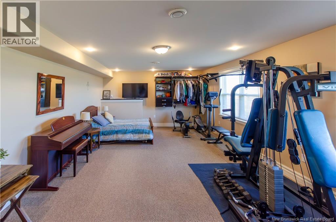
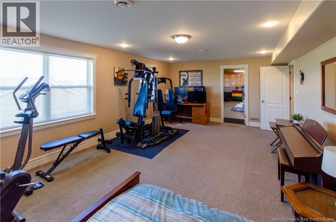
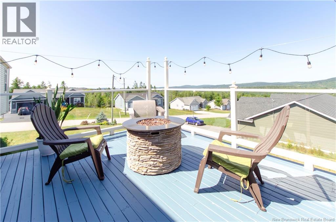
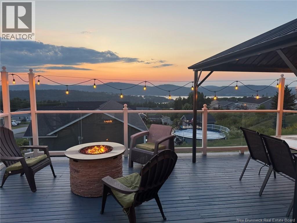
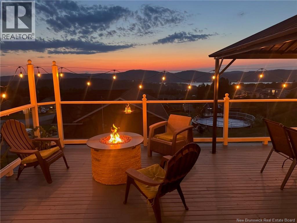
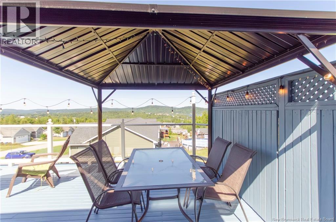
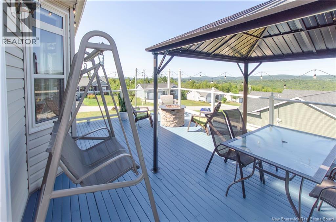
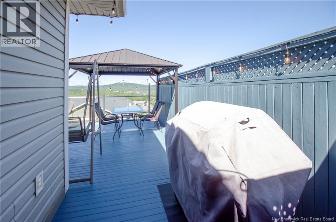
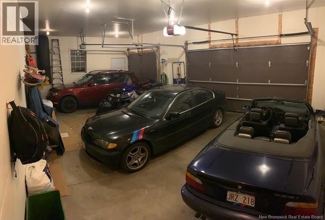
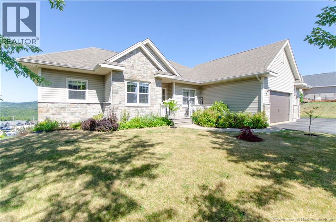
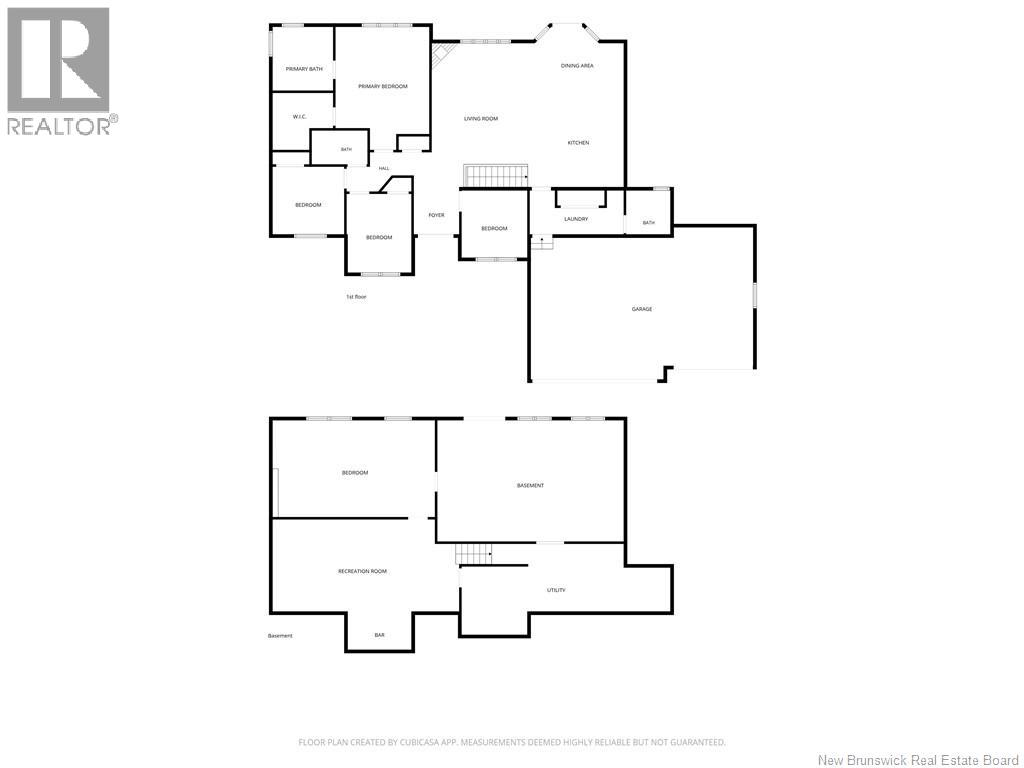
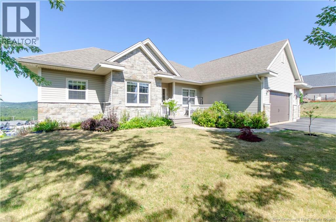
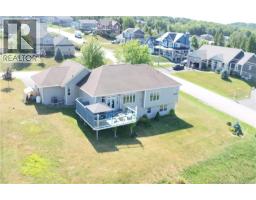
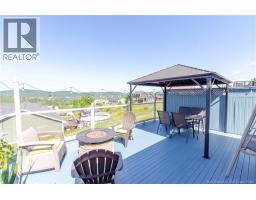
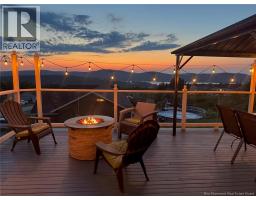
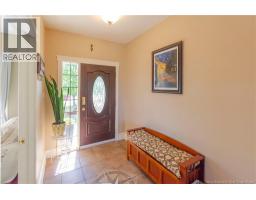
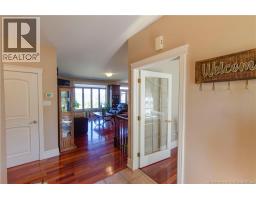
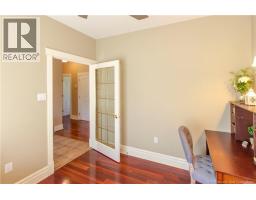
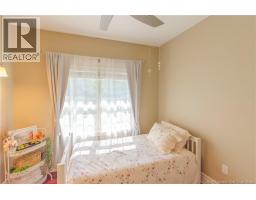
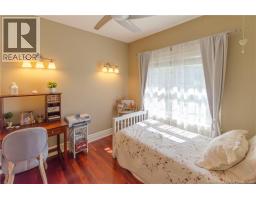
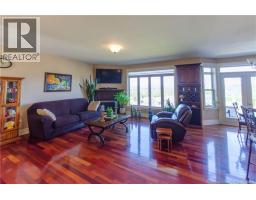
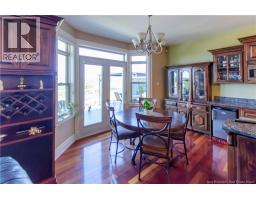
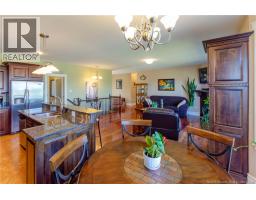
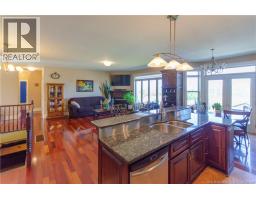
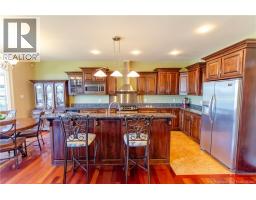
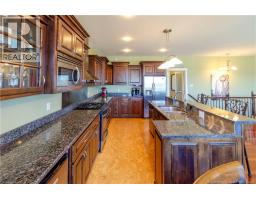
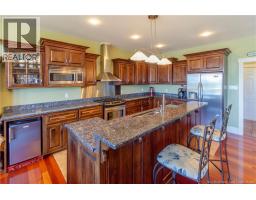
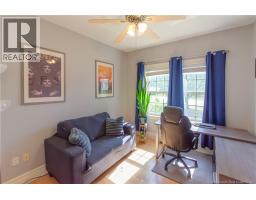

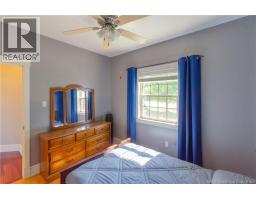
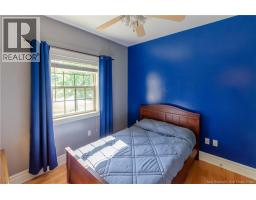
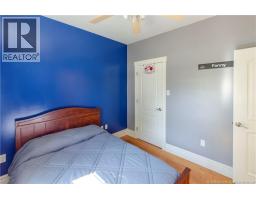
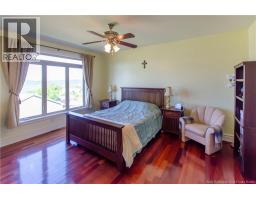
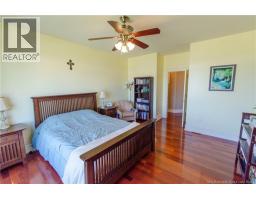
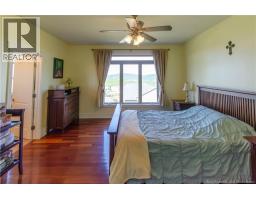
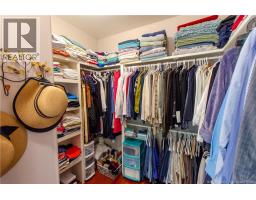
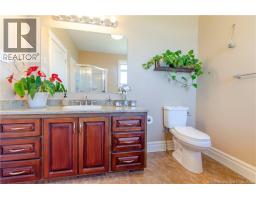
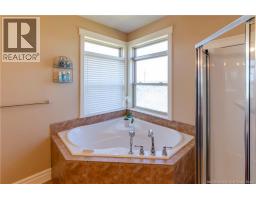
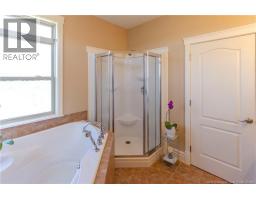
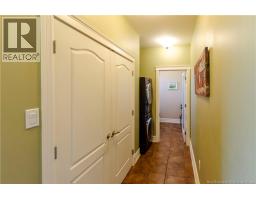
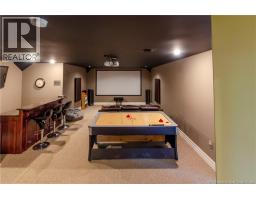
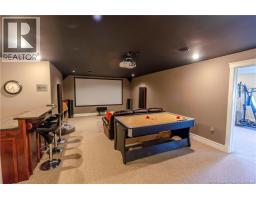
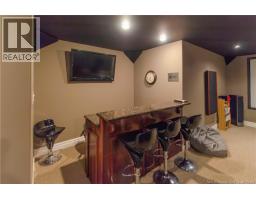
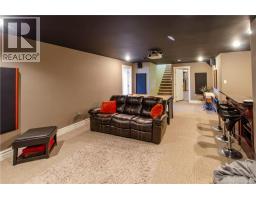
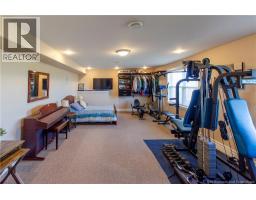
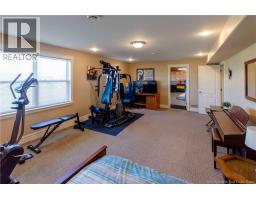
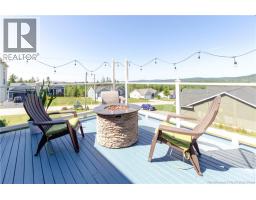
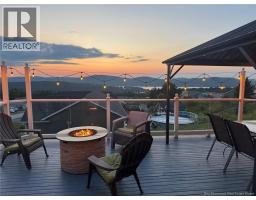
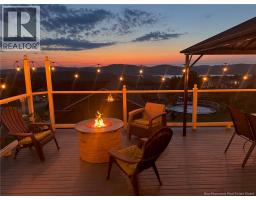
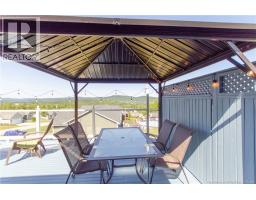
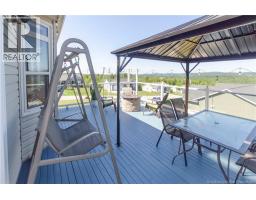
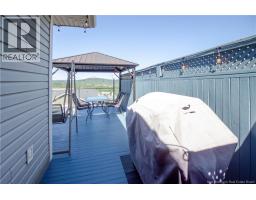
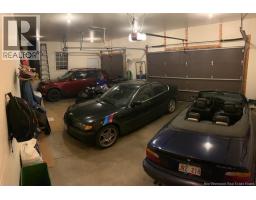
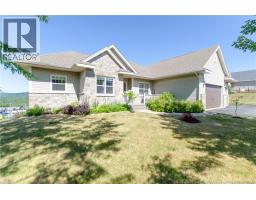
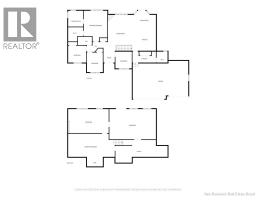
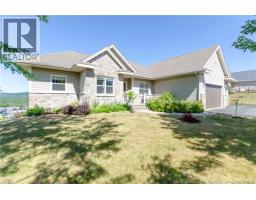
**Accepted Offer** Some homes simply make everyday living feel easy, and this beautifully maintained corner lot rancher does exactly that. With a lovely view of the Kennebecasis River from the glass panelled back deck, conveniently accessed from the kitchen, this home offers comfort, space and thoughtful design from top to bottom. The main level has everything a family needs, including a bright open kitchen, living and dining space with granite countertops, a spacious primary suite with ensuite and air tub, walk in closet, two additional bedrooms, a home office and a smart mudroom with laundry. Brazilian cherry hardwood gleams throughout much of the home, complemented by tile, central heating and central vacuum. Downstairs, the finished spaces take entertaining to another level. The family room is perfectly set up as a fabulous theatre room, complete with an in house bar, while a generous 23'6X14'2 finished flex space offers endless possibilities for a fourth bedroom, games room, gym or hobby space. Three additional unfinished rooms provide excellent storage and utility space. Outside, the triple wide paved driveway leads to an oversized attached three car garage with ceiling height ample enough for the current owners' lift. A gazebo adds another inviting space to enjoy the property, while the corner lot provides plenty of room to settle in and enjoy. With comfort, functionality and beautiful river views all in one place, this is a home ready for family life. (id:19018)
Property Details
| MLS® Number | NB146445 |
| Property Type | Single Family |
| Equipment Type | Propane Tank, Water Heater |
| Features | Corner Site, Balcony/deck/patio |
| Rental Equipment Type | Propane Tank, Water Heater |
| View Type | River View |
Building
| Bathroom Total | 3 |
| Bedrooms Above Ground | 3 |
| Bedrooms Below Ground | 1 |
| Bedrooms Total | 4 |
| Basement Development | Partially Finished |
| Basement Features | Walk Out |
| Basement Type | Full (partially Finished) |
| Constructed Date | 2008 |
| Construction Style Attachment | Detached |
| Cooling Type | Air Conditioned, Heat Pump |
| Exterior Finish | Stone, Vinyl |
| Flooring Type | Carpeted, Ceramic, Wood |
| Foundation Type | Concrete |
| Half Bath Total | 1 |
| Heating Fuel | Propane |
| Heating Type | Heat Pump |
| Size Interior | 2,349 Sqft |
| Total Finished Area | 2349 Sqft |
| Type | House |
| Utility Water | Well |
Parking
| Attached Garage | |
| Garage |
Land
| Acreage | No |
| Landscape Features | Partially Landscaped |
| Sewer | Municipal Sewage System |
| Size Irregular | 13390.3 |
| Size Total | 13390.3 Sqft |
| Size Total Text | 13390.3 Sqft |
Rooms
| Level | Type | Length | Width | Dimensions |
|---|---|---|---|---|
| Basement | Other | 10'3'' x 9'7'' | ||
| Basement | Other | 21' x 9'7'' | ||
| Basement | Other | 27' x 17'10'' | ||
| Basement | Games Room | 27' x 13'6'' | ||
| Basement | Bedroom | 23'6'' x 14'2'' | ||
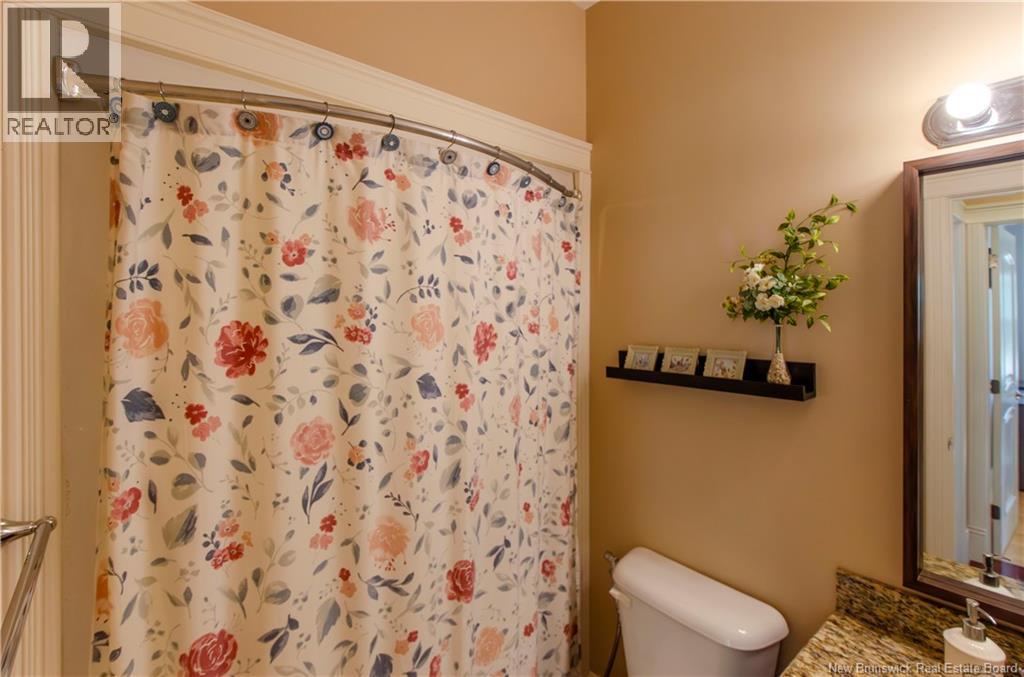
| Main Level | 4pc Bathroom | 8'3'' x 5'1'' | ||
| Main Level | Bedroom | 10'4'' x 9'9'' | ||
| Main Level | Bedroom | 11'5'' x 9'8'' | ||
| Main Level | Office | 10' x 6'1'' | ||
| Main Level | Ensuite | 9'6'' x 8'9'' | ||
| Main Level | Primary Bedroom | 18'6'' x 13'7'' | ||
| Main Level | Laundry Room | 14'2'' x 6'2'' | ||
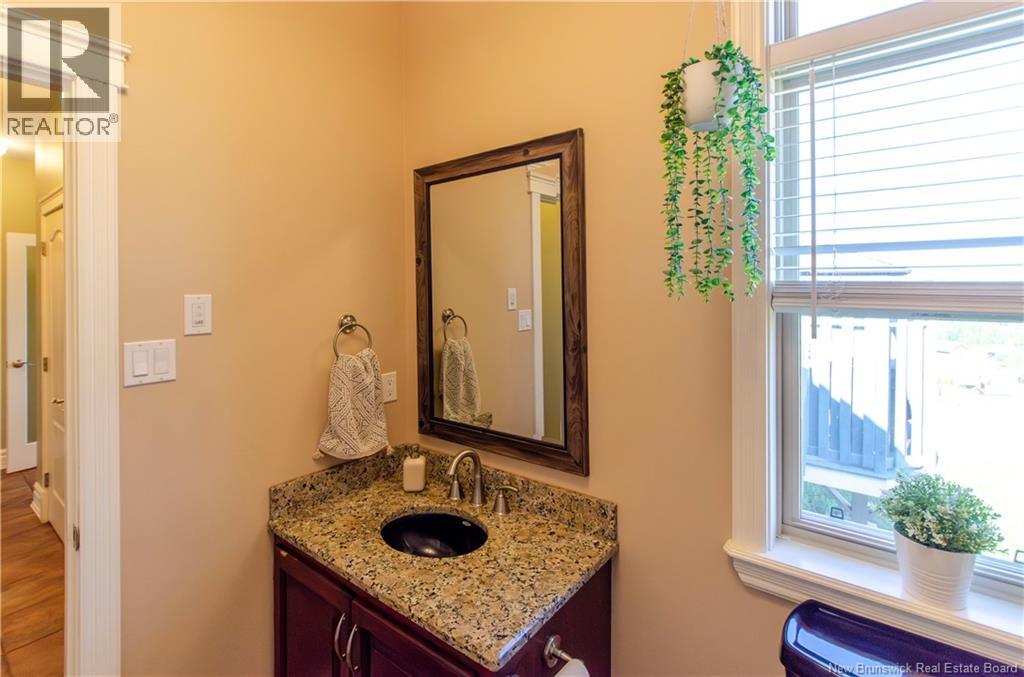
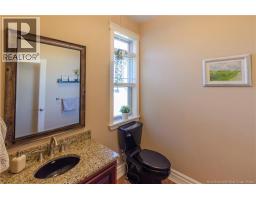
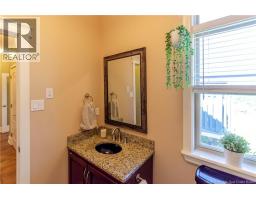
| Main Level | 2pc Bathroom | 6'7'' x 6'1'' | ||
| Main Level | Living Room | 18'10'' x 13'3'' | ||
| Main Level | Kitchen | 22'10'' x 13'3'' |
https://www.realtor.ca/real-estate/30197912/3-pioneer-avenue-quispamsis
Contact Us
Contact us for more information

The trademarks REALTOR®, REALTORS®, and the REALTOR® logo are controlled by The Canadian Real Estate Association (CREA) and identify real estate professionals who are members of CREA. The trademarks MLS®, Multiple Listing Service® and the associated logos are owned by The Canadian Real Estate Association (CREA) and identify the quality of services provided by real estate professionals who are members of CREA. The trademark DDF® is owned by The Canadian Real Estate Association (CREA) and identifies CREA's Data Distribution Facility (DDF®)
September 02 2026 12:24:44
Saint John Real Estate Board Inc
