1359 Des Pionniers Avenue Balmoral, New Brunswick E8E 1B7
$649,900
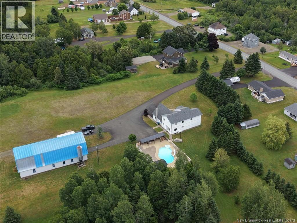
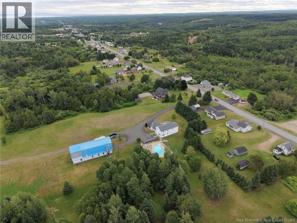
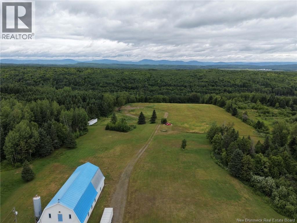
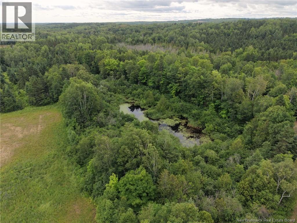
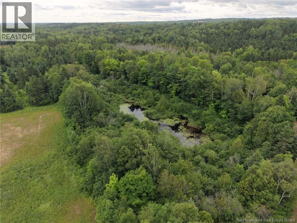
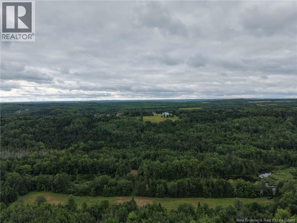
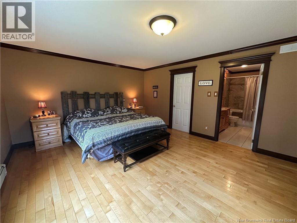
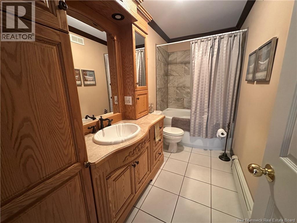
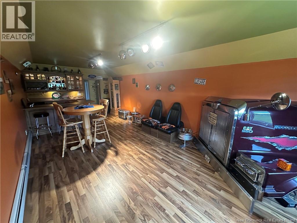
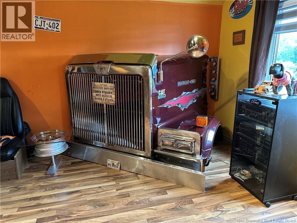
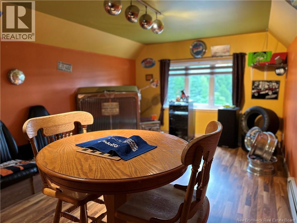
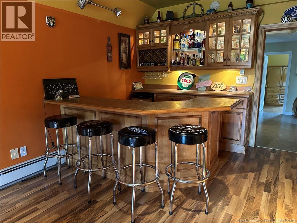
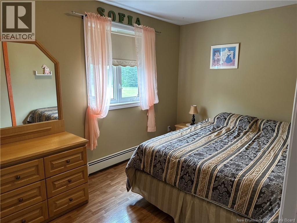
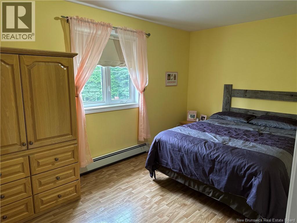
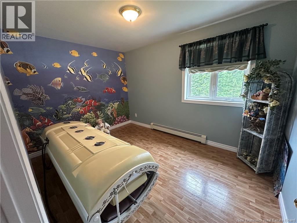
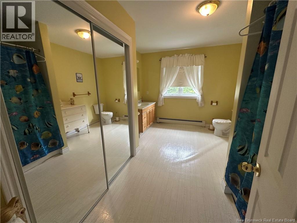
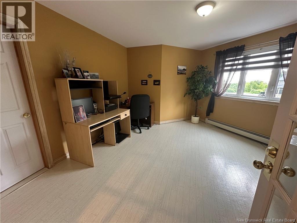
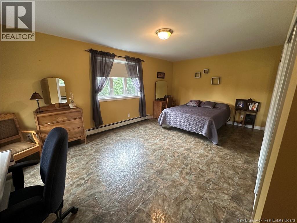
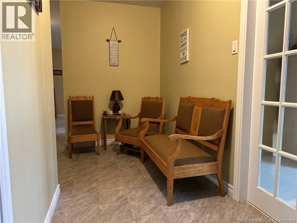
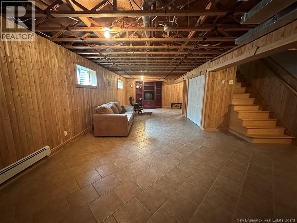
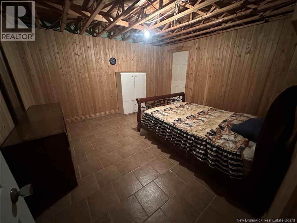
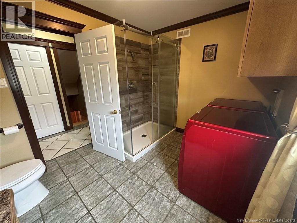
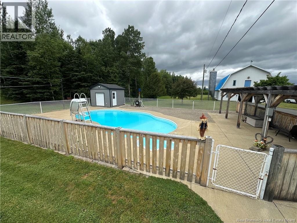
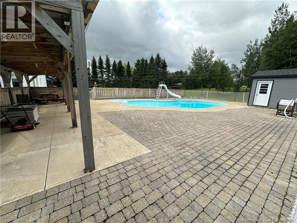
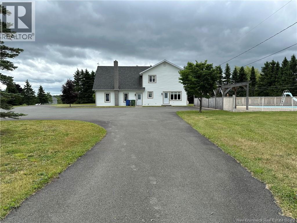
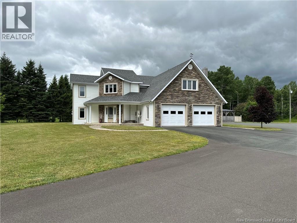
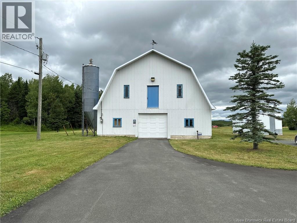
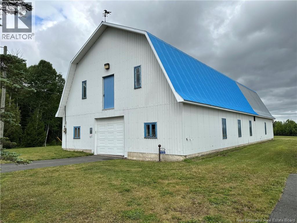
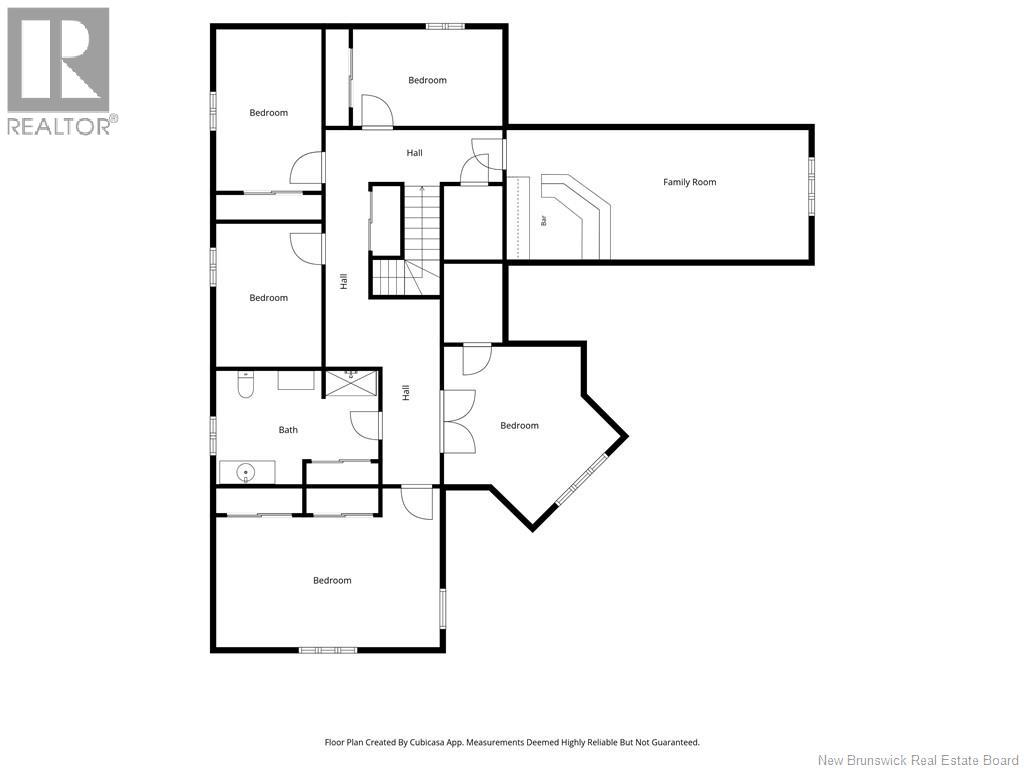
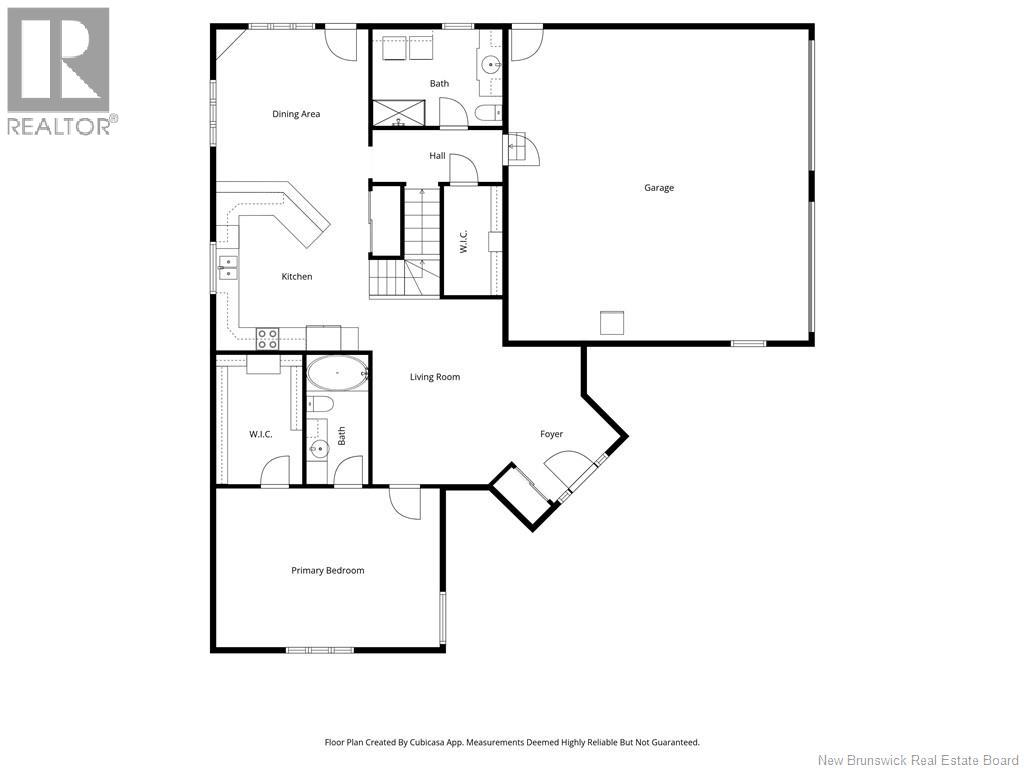
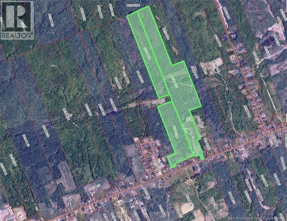
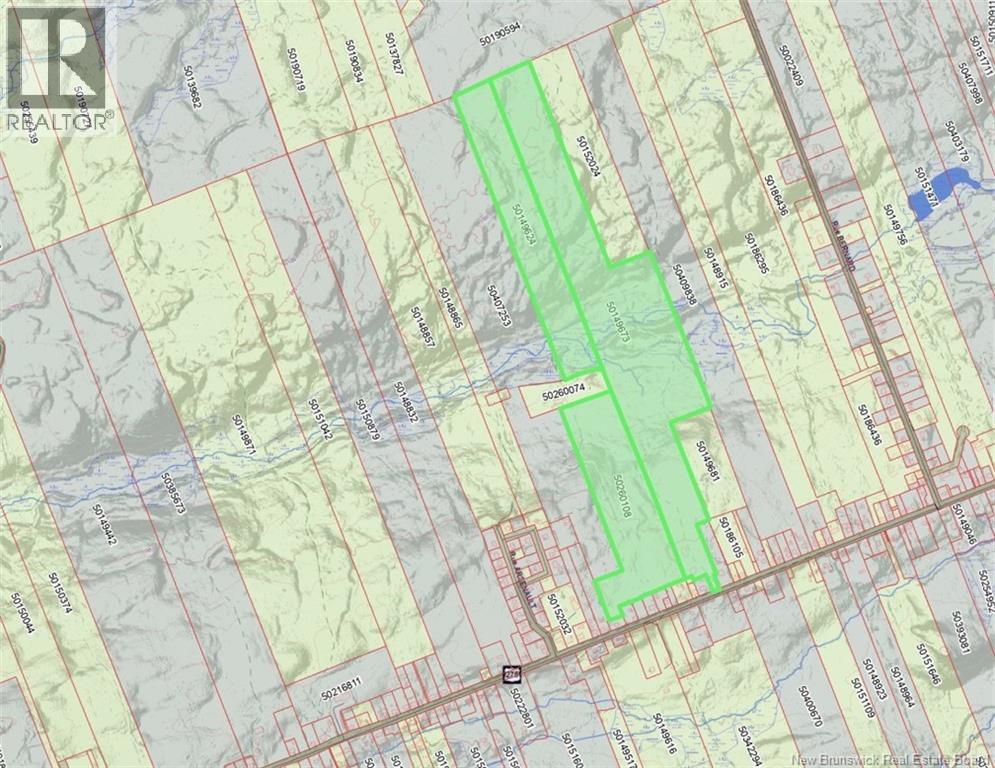
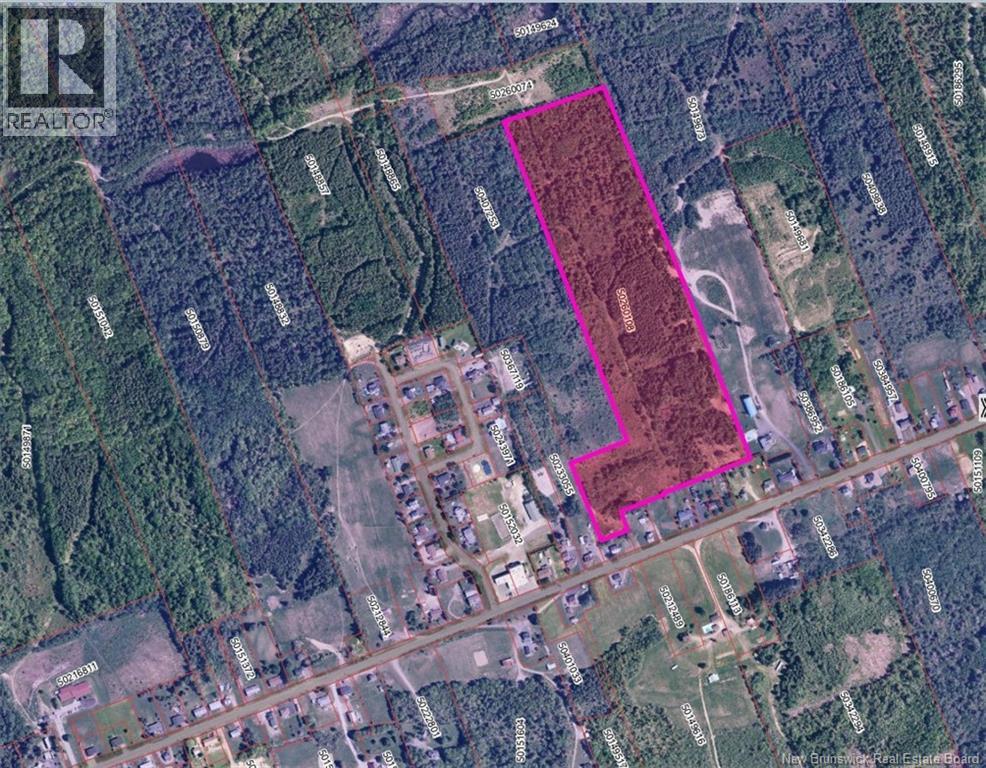
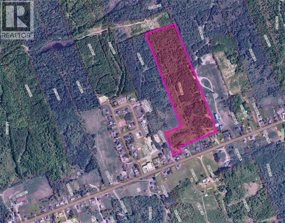
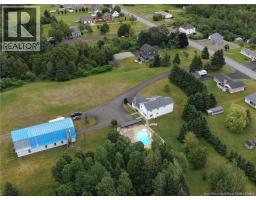
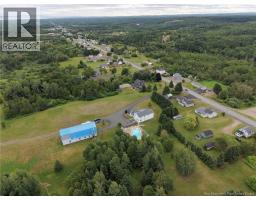
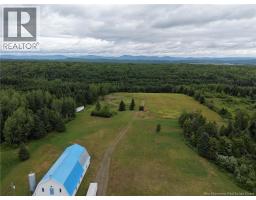
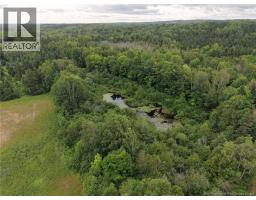
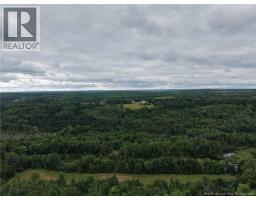
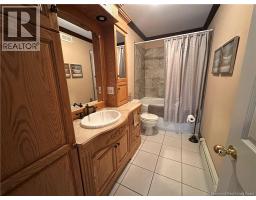
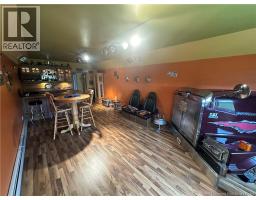
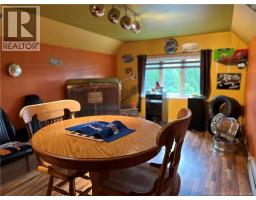
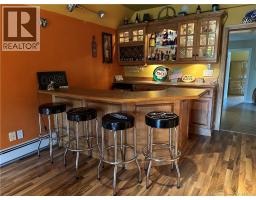
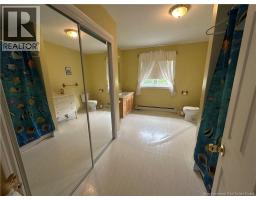
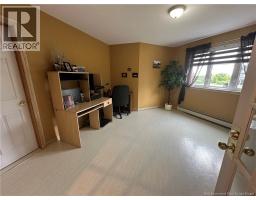
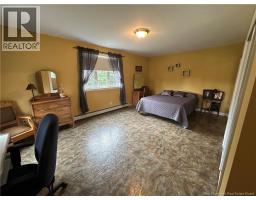
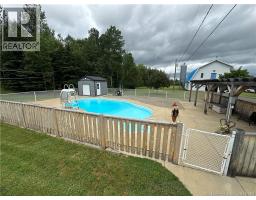
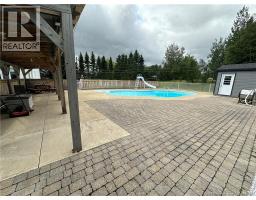
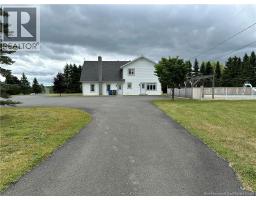
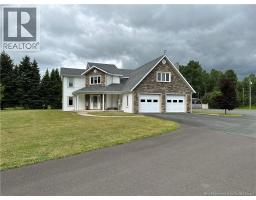
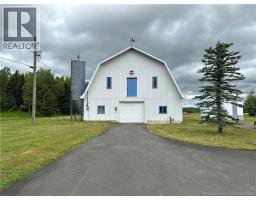
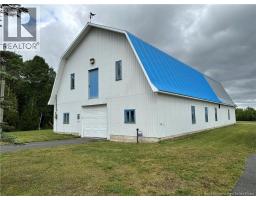
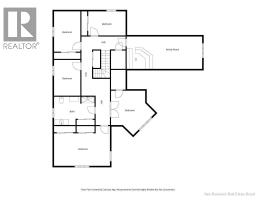
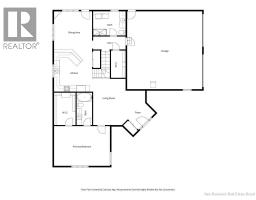
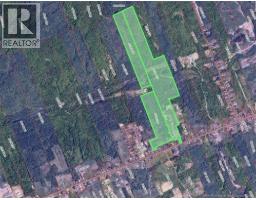
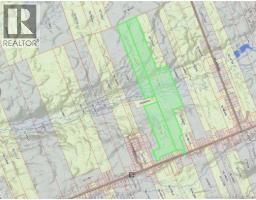
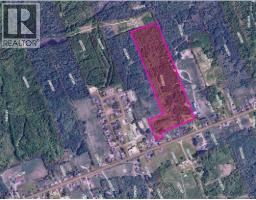
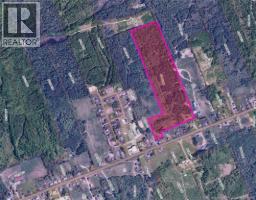
Discover this exceptional property set on over 100 acres, offering endless possibilities for those seeking space, nature, and country living. Whether you're looking for a hobby farm, recreational retreat, or simply a place to enjoy the outdoors, this property has plenty to offer. The home is complemented by a large barn-style garage, providing ample space for vehicles, equipment, storage, or workshop use. Outside, you'll find a paved driveway leading to the home, a swimming pool for relaxing during the warmer months, and an extensive network of roads and trails throughout the wooded acreage, making it easy to explore the property by ATV, side-by-side, or on foot. With a mix of open space and mature forest, this remarkable property provides plenty of room to enjoy nature, outdoor activities, or future projects. A rare opportunity to own a versatile country estate with over 100 acres to call your own. Measurements are made by the Cubicasa application (id:19018)
Property Details
| MLS® Number | NB144907 |
| Property Type | Single Family |
| Equipment Type | None |
| Features | Treed |
| Pool Type | Inground Pool |
| Rental Equipment Type | None |
Building
| Bathroom Total | 3 |
| Bedrooms Above Ground | 6 |
| Bedrooms Total | 6 |
| Architectural Style | 2 Level |
| Constructed Date | 1997 |
| Construction Style Attachment | Detached |
| Cooling Type | Heat Pump |
| Exterior Finish | Other, Vinyl |
| Flooring Type | Ceramic, Laminate, Other, Wood |
| Foundation Type | Concrete |
| Heating Fuel | Electric, Oil |
| Heating Type | Heat Pump, Hot Water |
| Size Interior | 3,128 Sqft |
| Total Finished Area | 3128 Sqft |
| Type | House |
| Utility Water | Municipal Water |
Parking
| Garage |
Land
| Access Type | Year-round Access, Public Road |
| Acreage | Yes |
| Landscape Features | Landscaped |
| Sewer | Municipal Sewage System |
| Size Irregular | 45.95 |
| Size Total | 45.95 Hec |
| Size Total Text | 45.95 Hec |
Rooms
| Level | Type | Length | Width | Dimensions |
|---|---|---|---|---|
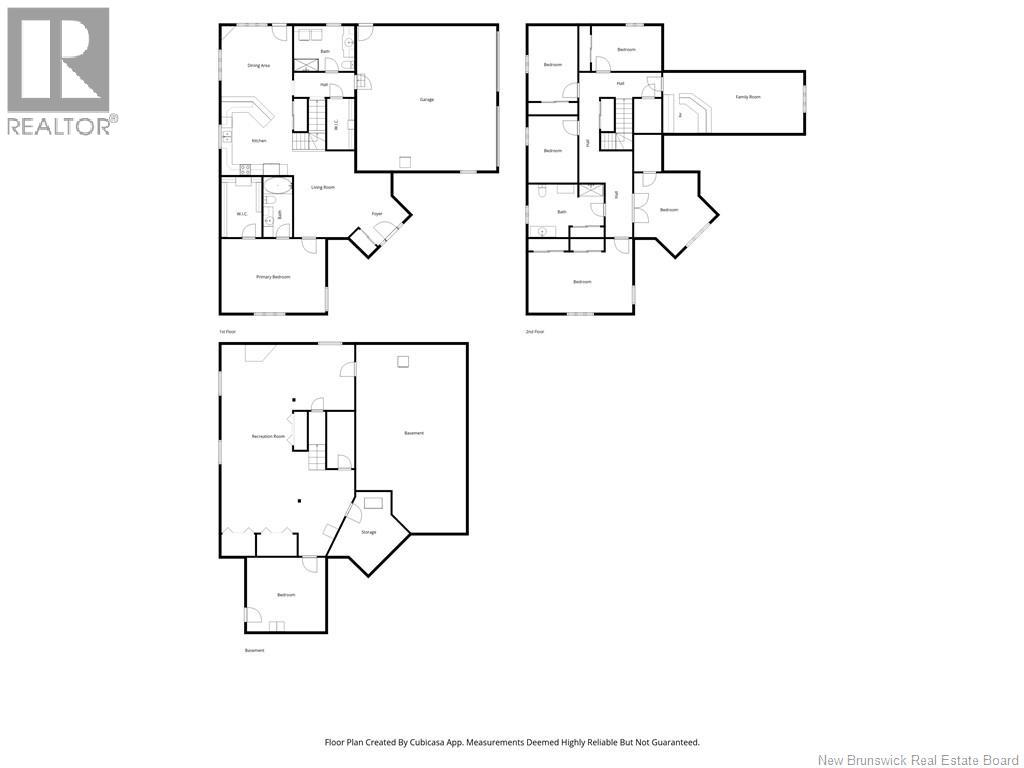
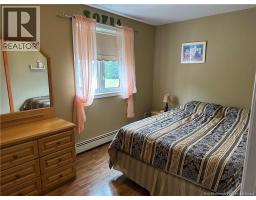
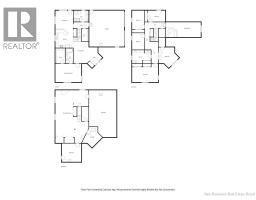
| Second Level | Bedroom | 15'1'' x 15'2'' | ||
| Second Level | Bedroom | 19'1'' x 13'7'' | ||
| Second Level | Bath (# Pieces 1-6) | 13'10'' x 9'8'' | ||
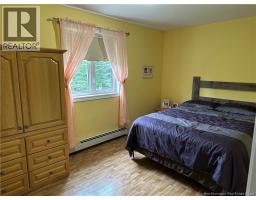
| Second Level | Bedroom | 9'0'' x 12'3'' | ||
| Second Level | Bedroom | 9'0'' x 13'10'' | ||
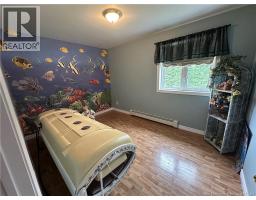
| Second Level | Bedroom | 12'9'' x 8'3'' | ||
| Second Level | Family Room | 25'10'' x 11'1'' | ||
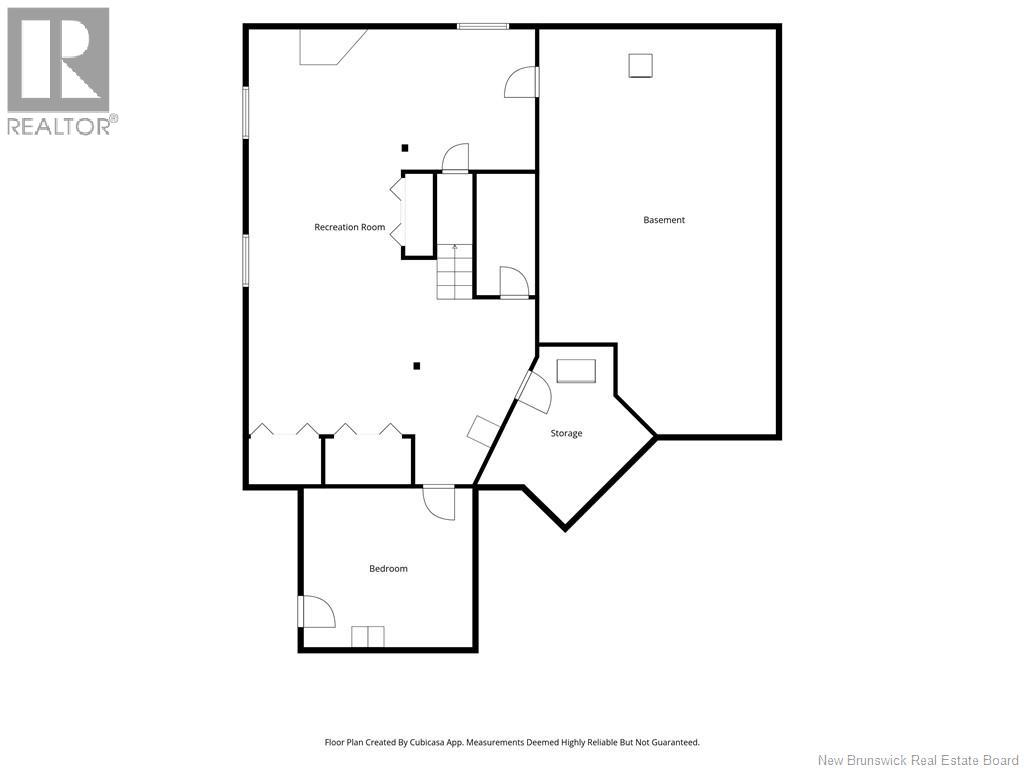
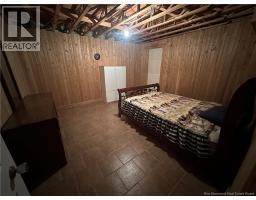
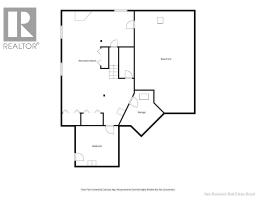
| Basement | Storage | 9'8'' x 15'2'' | ||
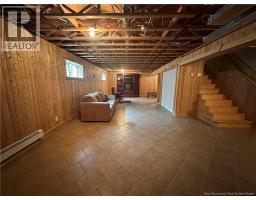
| Basement | Recreation Room | 24'6'' x 38'10'' | ||
| Basement | Storage | 14'5'' x 13'7'' | ||
| Main Level | Bath (# Pieces 1-6) | 5'4'' x 11'1'' | ||
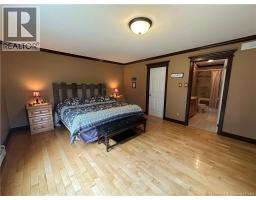
| Main Level | Bedroom | 19'1'' x 13'7'' | ||
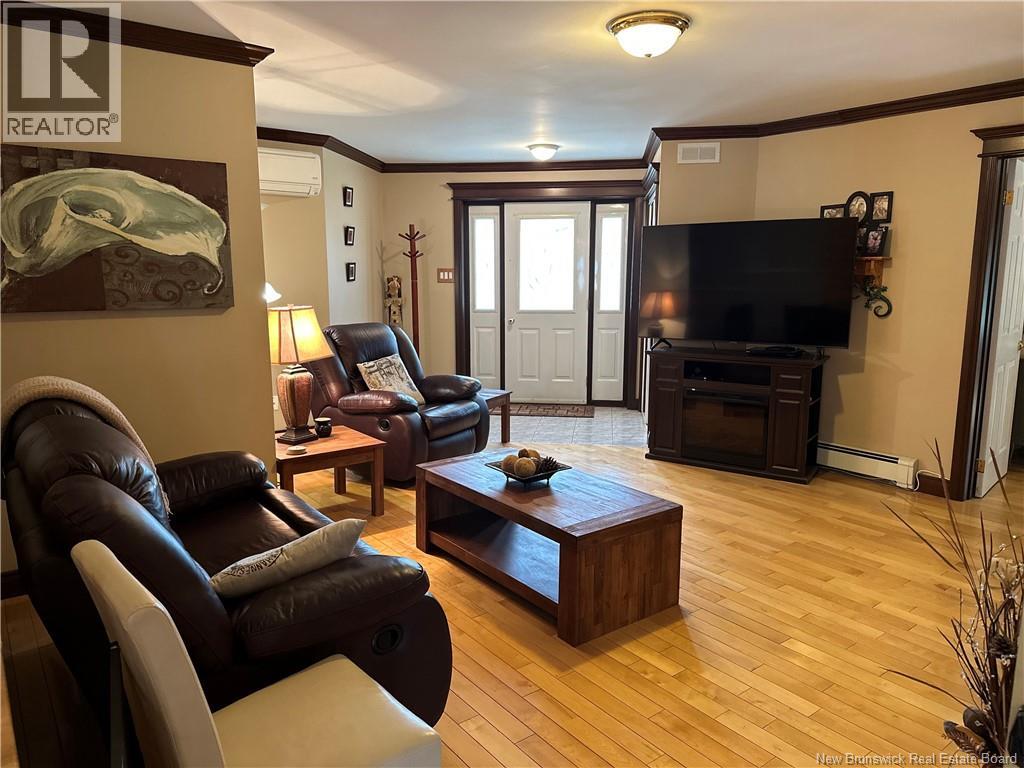
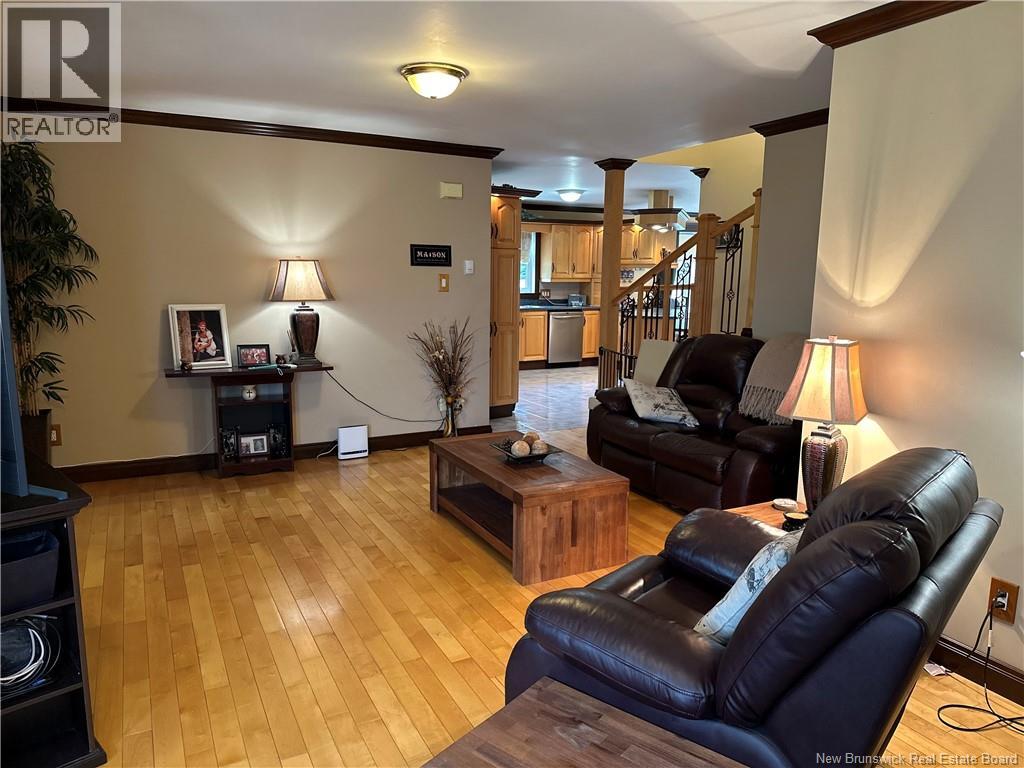
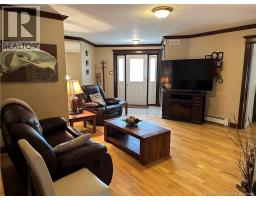
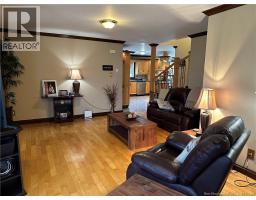
| Main Level | Living Room | 11'5'' x 15'10'' | ||
| Main Level | Kitchen | 13'0'' x 13'4'' | ||
| Main Level | Dining Room | 13'0'' x 14'2'' | ||
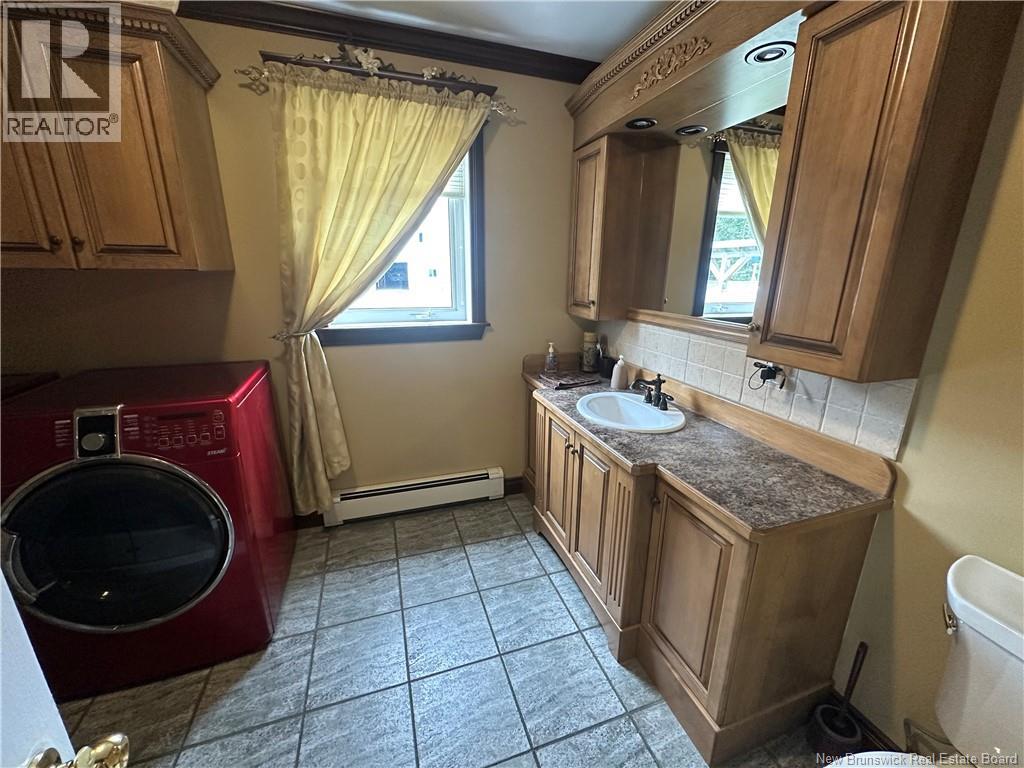
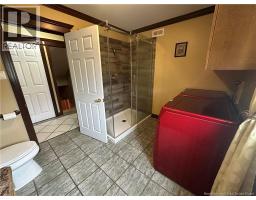
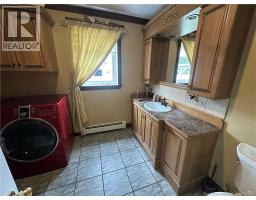
| Main Level | Bath (# Pieces 1-6) | 11'1'' x 8'3'' |
https://www.realtor.ca/real-estate/30088054/1359-des-pionniers-avenue-balmoral
Contact Us
Contact us for more information

The trademarks REALTOR®, REALTORS®, and the REALTOR® logo are controlled by The Canadian Real Estate Association (CREA) and identify real estate professionals who are members of CREA. The trademarks MLS®, Multiple Listing Service® and the associated logos are owned by The Canadian Real Estate Association (CREA) and identify the quality of services provided by real estate professionals who are members of CREA. The trademark DDF® is owned by The Canadian Real Estate Association (CREA) and identifies CREA's Data Distribution Facility (DDF®)
August 26 2026 02:02:51
Saint John Real Estate Board Inc
