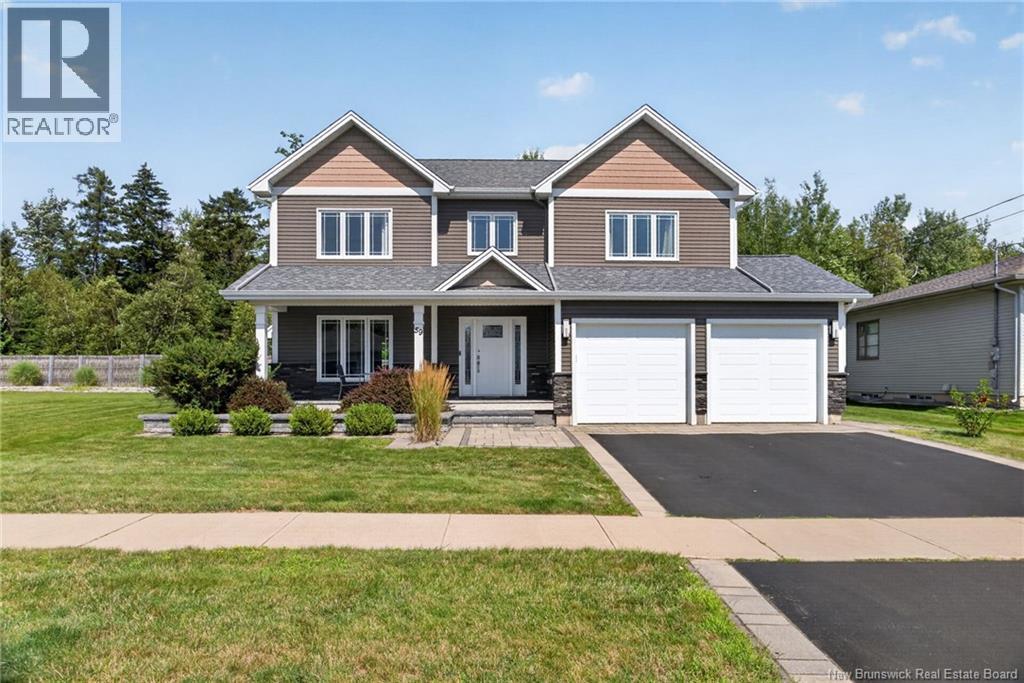
59 Wilmington
Moncton, New Brunswick
Welcome to this beautiful two-storey home in the sought-after Savannah Heights neighbourhood of Moncton. Built in 2013, this spacious, well-maintained home offers a fantastic layout, thoughtful improvements, a finished basement, and professionally landscaped grounds. Step inside to a bright open-concept main floor where the living room, dining area, and kitchen flow seamlessly together, ideal for everyday living and entertaining. The living room features a cozy propane fireplace. In 2023, the kitchen was updated with quartz countertops, a new backsplash, and new flooring. This level also offers a 2-piece powder room and separate laundry room with direct access to the double-car garage with two individual garage doors. Upstairs, youll find three bedrooms and two full bathrooms. The spacious primary bedroom features a private ensuite and large walk-in closet, while the two additional bedrooms share a full bathroom. The fully finished basement offers more living space with a family room, additional bathroom, and non-conforming bedroom, providing flexibility for guests, a home office, gym, or additional living space. Outside, enjoy a treed backyard and professional landscaping by Frenette Landscaping, creating a beautiful, private outdoor setting. A storage shed provides additional space for outdoor equipment and seasonal items. Additional features include a new exterior unit for the central air heat pump installed in 2025, with all kitchen appliances, washer and dryer included. Original house plans and documents are also available. With its desirable Savannah Heights location, spacious layout, finished basement, double-car garage, beautiful landscaping, and thoughtful improvements, this property is ready for its next owners. (id:19018)
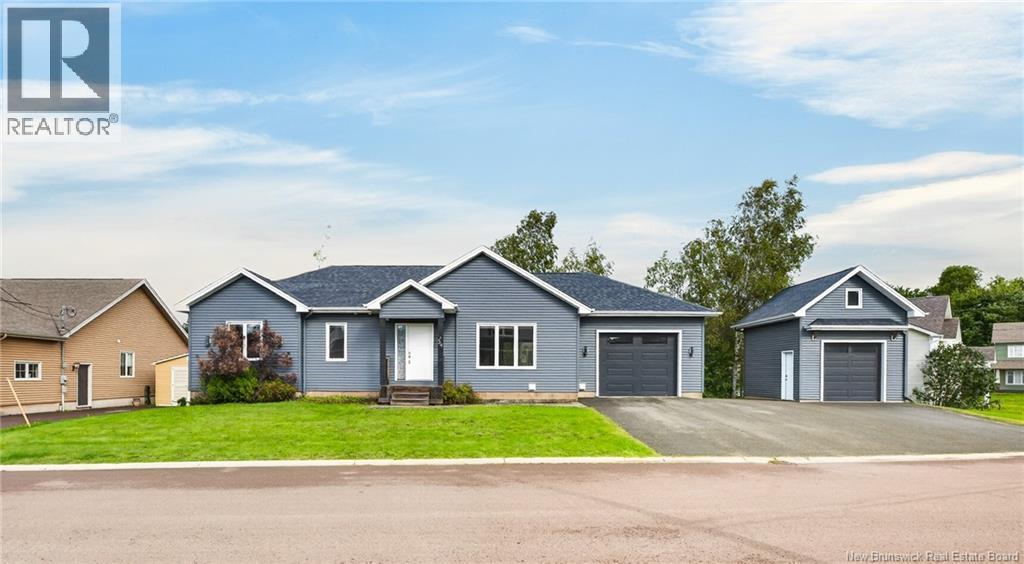
54 Des Aubes
Dieppe, New Brunswick
5 BEDROOMS * SEPARATE IN-LAW * 2 GARAGES Welcome to 54 des Aubes, a contemporary bungalow tucked into a quiet Dieppe neighbourhood and offering a separate 2-bedroom in-law suite! The bright, open-concept main level features a welcoming living room with a fireplace, flowing into the dining area and a freshly refaced white kitchen with a subway tile backsplash. Hardwood and ceramic flooring run throughout the main floor, which offers 3 bedrooms and a full bath, including a spacious primary bedroom with a walk-in closet and a private 3-piece ensuite. Downstairs, the main home retains a bonus room ideal as a family room, office or gym, along with its own laundry/mechanical room. The in-law suite is accessed through a separate side entrance and features its own beautiful open-concept kitchen and living area, 2 bedrooms, a full bath, and laundry, with ceramic and high-quality laminate flooring throughout. Three ductless heat pumps provide efficient year-round comfort. An attached garage plus a detached garage with bonus room provide excellent parking, storage and additional flexible space. Ideally located minutes from schools, the airport, arenas, everyday amenities and the walking trails at Rotary Park. Long-term suite tenants currently pay $1,400/month plus heat, lights and cable and are moving at the end of October. (id:19018)

40 Anchorage Avenue
Saint John, New Brunswick
Welcome to 40 Anchorage Ave, an impressive executive bungalow offering approximately 4,000 sq. ft. of beautifully finished living space in a highly desirable, family-friendly Millidgeville neighbourhood. Enjoy lovely views from both the front and rear of the home, with changing scenery and spectacular sunsets throughout the year. From the moment you enter, the quality and thoughtful design are evident. The main level features hardwood flooring throughout, 9-ft ceilings, and a spacious open-concept layout that provides an ideal setting for both everyday family life and entertaining. The gourmet kitchen is a true highlight, featuring rich cherrywood cabinetry, granite countertops, abundant storage, and a bright dinette surrounded by large windows overlooking the backyard. Patio doors provide easy access to the gorgeous rear deck, creating a seamless connection between indoor and outdoor living. The spacious primary suite offers a walk-in closet and private ensuite complete with a soaker tub and custom shower. Two additional main-level bedrooms provide generous space and built-in storage, along with a family bathroom and convenient 2-piece bath. The fully finished lower level expands the living space considerably, featuring a large recreation room, media/movie room, additional bedroom (non-conforming), office, full bathroom, storage, and utility room. Whether used for guests, teenagers, a home office, or family gatherings, this level offers plenty of flexibility. An attached garage adds everyday convenience, while the overall layout provides an exceptional combination of space, comfort, and functionality. Ideally located just minutes from hospitals, UNBSJ, local schools, recreation, shopping, and all amenities, with easy access to the vibrant Uptown Saint John district. A wonderful opportunity to own a spacious executive home in a sought-after location. (id:19018)
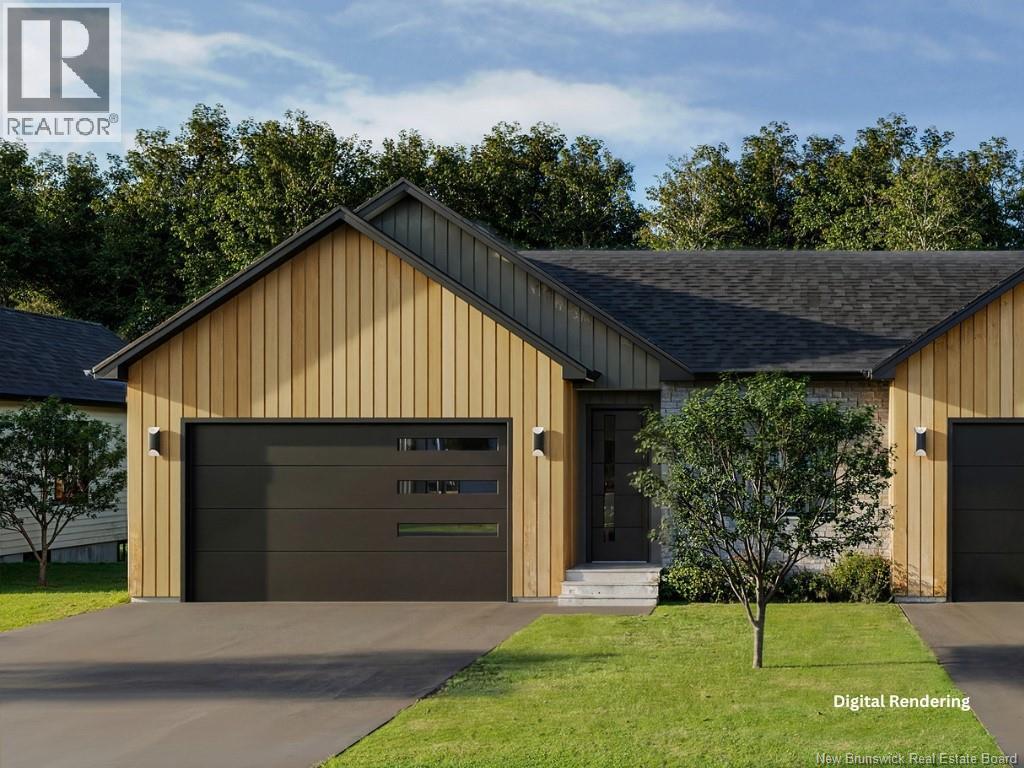
21 Viola-Léger
Dieppe, New Brunswick
EXCLUSIVE PRICING - FIRST 5 UNITS ONLY | Click on multimedia to view the 3d tour Welcome to Paloma, Dieppe, the newest and most exciting residential community. These beautifully designed EXECUTIVE VILLAS offer the perfect blend of modern elegance, quality craftsmanship, and exceptional value in a sought-after location close to Rotary Park, AJL Arena, Pickleball club all connected via City of Dieppe bicycle and walking trails. Also located in a central location to all shopping centres, restaurants, the airport, and all major amenities. Thoughtfully designed for todays lifestyle, these homes feature bright 9 feet CEILINGS giving an OPEN-CONCEPT living space with a spacious kitchen, large ISLAND, QUARTZ COUNTERTOPS, ample cabinetry, a WALK-IN PANTRY, and inviting dining and living areas. The living room features a stunning FIREPLACE designed for entertaining and everyday living. The primary suite offers a WALK-IN CLOSET and PRIVATE ENSUITE complete with a STAND-ALONE TUB, while additional bedrooms provide flexibility for family, guests, or a HOME OFFICE. Buyers have the opportunity to personalize their home by selecting finishes from carefully curated design packages, including flooring, cabinetry, countertops, fixtures, and paint colours. Built with quality, comfort, and energy efficiency in mind, these homes deliver a low-maintenance lifestyle without compromising on style. Units with WALKOUT BASEMENTS available. Multiple lots, floor plans, elevations, and villa styles are available throughout the development. Specifications, finishes and availability are subject to change and may vary by lot and model. Contact your favourite REALTOR® for current availability and customization options. (id:19018)
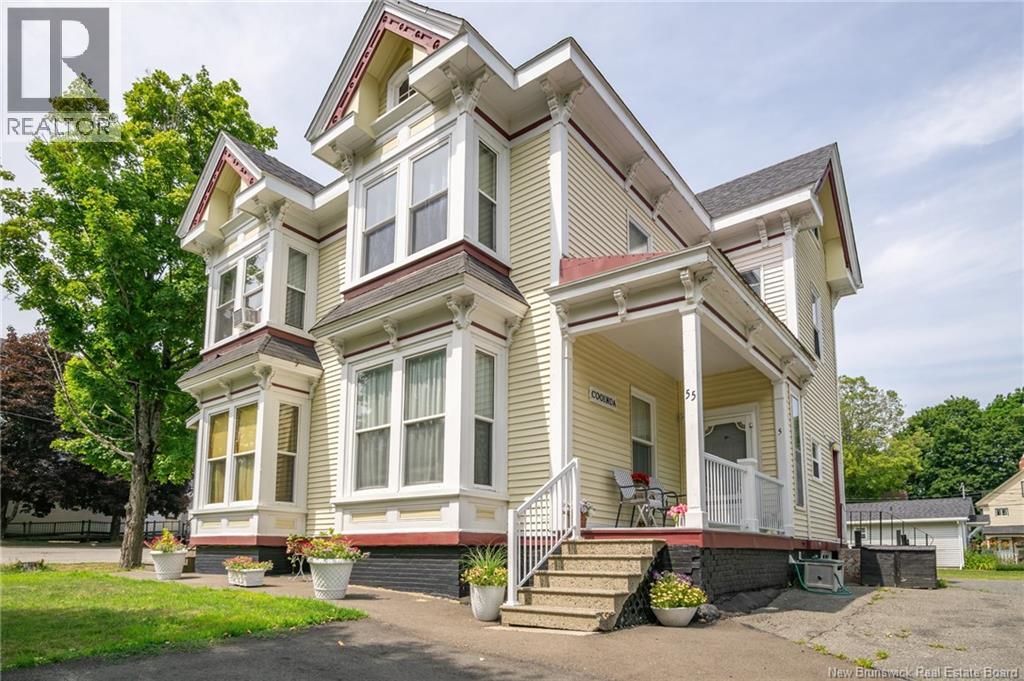
55 Union Street
St. Stephen, New Brunswick
Rare eight unit income property with striking curb appeal in a great location! If you're looking to expand your real estate portfolio then look no further. Cooinda (Happy Place) Apartments has been well maintained over the years by the owners and is fully tenant occupied of which many are long term residents. This non smoking, no pets and recommended adult building has had many updates including decking, plumbing and insulation. The units are separately metered each with their own leased hot water tanks. The lovely main floor owner occupied suite would make a great AirBnb rental and has potential for expansion into a 2 bedroom unit. The location is ideal with plenty of parking and easy walking distance to downtown shops, services, the waterfront trail and recreational facilities. Call/text/email today for more info on this fabulous multi unit. (id:19018)
65 Raphael Street
Dieppe, New Brunswick
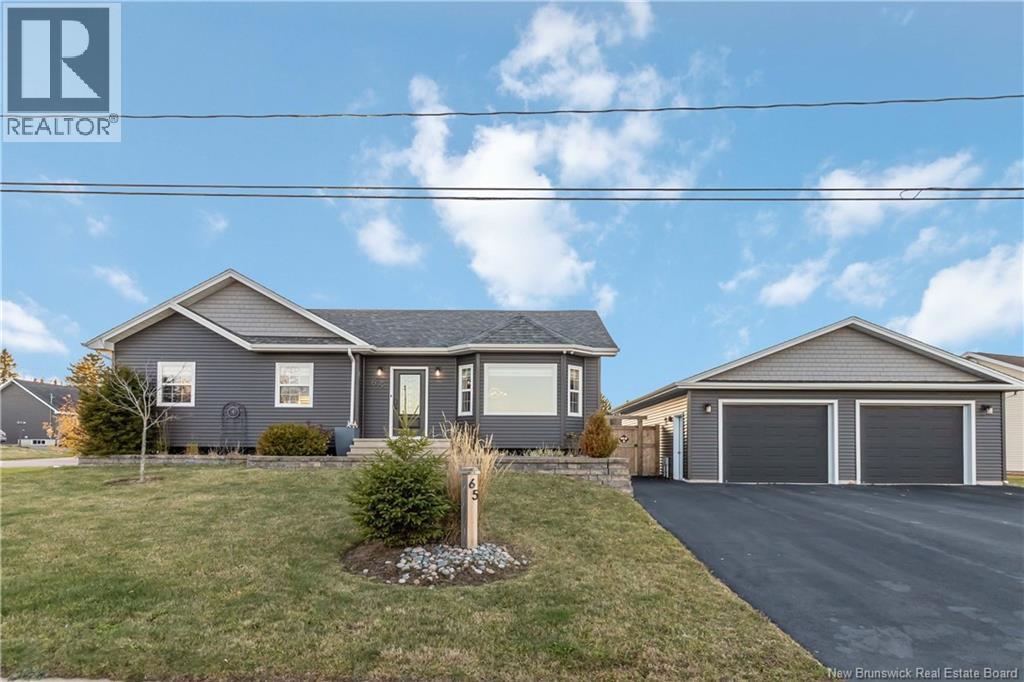
Welcome to 65 Raphael in Dieppes sought-after Fox Creek community. This beautifully maintained bungalow features a fully finished in-law suite/basement apartment, move-in ready and ideal for multigenerational living or a strong mortgage helper. The main level offers an open-concept kitchen, living, and dining area with a mini-split for year-round comfort, three bedrooms, a 4-pc bath with main-floor laundry, and patio doors leading to a back deck with PVC railings overlooking a fenced yard and concrete pad. The lower level includes a bright 2-bedroom in-law suite/basement apartment with its own private entrance and driveway, full kitchen, 4-pc bath, large windows, private laundry, and a strong rental history of $1,750/month. Outside features a triple-paved driveway, RV plug/EV outlet, and a 28 x 34 detached garage with a smart mini-split and 2-pc bath, plus a 12 x 16 baby barn for extra storage. The home also offers a whole-home generator system and smart garage doors. Both the house and garage received new siding in 2022, with many appliances, switches, and lighting recently upgraded. A rare income-producing home in a quiet, family-friendly neighborhooddont miss this one! (id:19018)
58 Albion
Moncton, New Brunswick
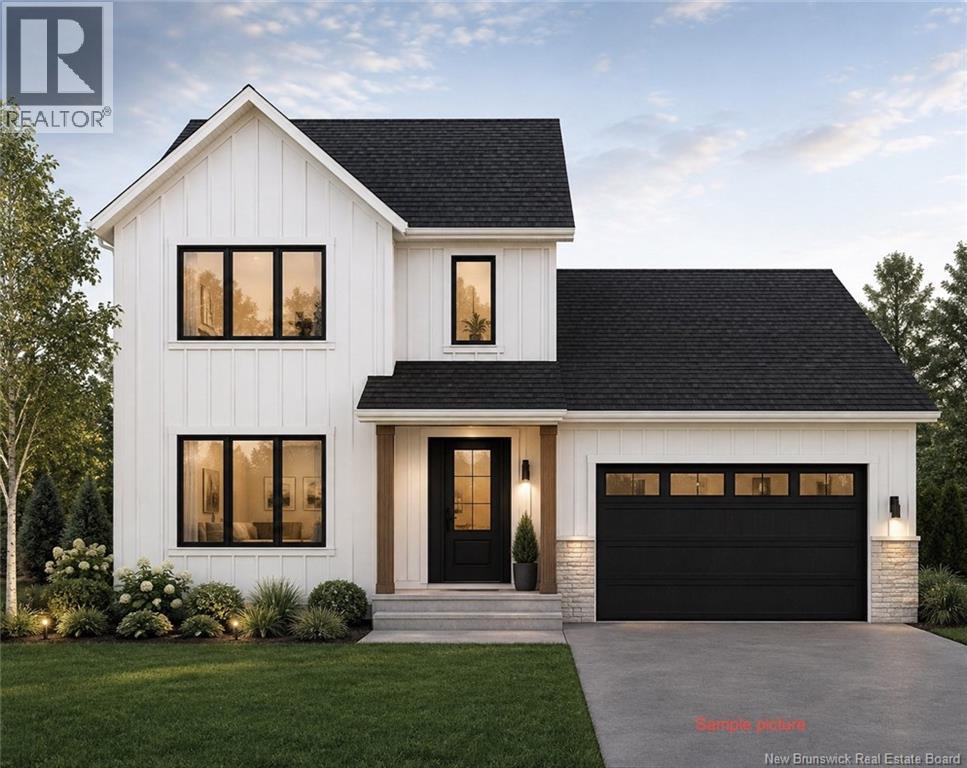
Welcome to 58 Albion Street, a beautifully designed new construction home offering modern style and functional living With construction starting this September, this turn-key property features a bright open-concept main level with a spacious living room, dining area, and kitchen complete with a large island, ample cabinetry, and quality finishes throughout. A convenient mudroom with direct access to the attached garage adds everyday practicality. Upstairs, youll find three generously sized bedrooms, including a spacious primary suite with a walk-in closet and private ensuite, along with a second full bathroom and dedicated laundry. The Unfinished lower level (options to be finished available!!!) Will be roughed in for an in-law suite with its own private entrance, offering excellent potential for rental income, multigenerational living, or extended family accommodations. Located close to schools, parks, shopping, and everyday amenities, 58 Albion Street combines modern finishes, quality construction, and income potential in a desirable family-friendly neighbourhood. PAVE AND HYDROSEED INCLUDED! Estimated completion to be in February / March. (id:19018)
92 Augusta Terrace
Moncton, New Brunswick
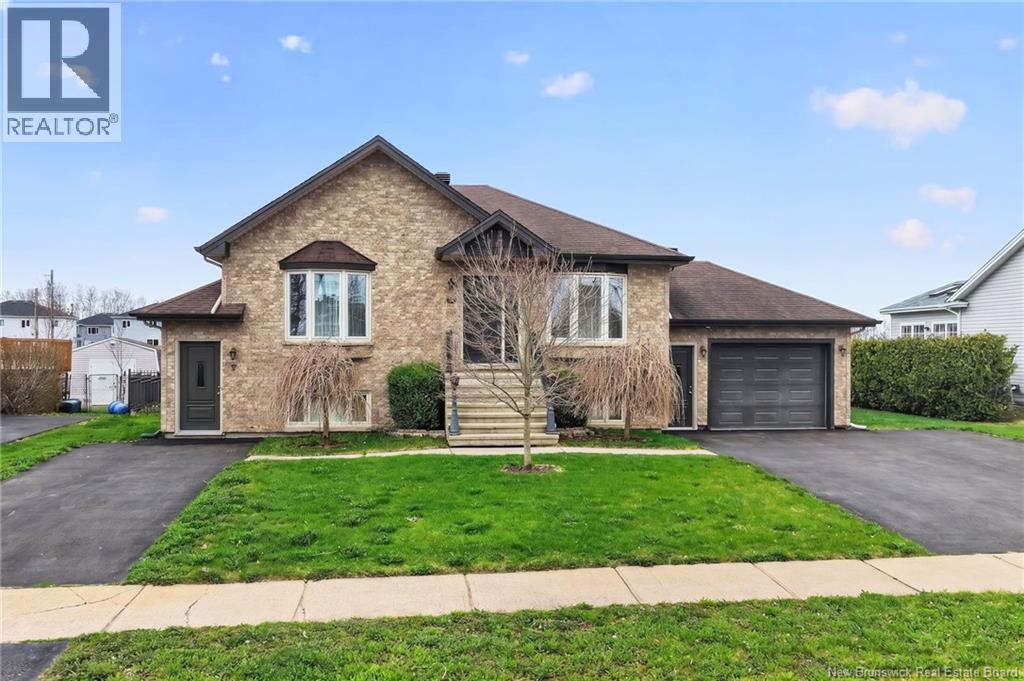
Welcome to 92 Augusta Terrace-a fabulous location close to all amenities and within walking distance of Northrup Frye School. This move- in ready bungalow features a one bedroom apartment with its own entrance and driveway, making it ideal for extended family or rental income. The apartment includes living room, kitchen, spacious bedroom and its own washer and dryer. The main floor offers living room with F/P, a kitchen with access to the back patio, 2 bedrooms, a 4 pc bath and laundry room. Down you will find hot tub room 13'7x10 filled with lots of light. Nice size family room. Hot tub being sold as is as it has not been used for quite sometime. Additional features include an attached 23x15.5 garage and a fenced in back yard. Home is being sold as is. Call your REALTOR® today to book your private showing (id:19018)
5404 Route 895
Colpitts Settlement, New Brunswick
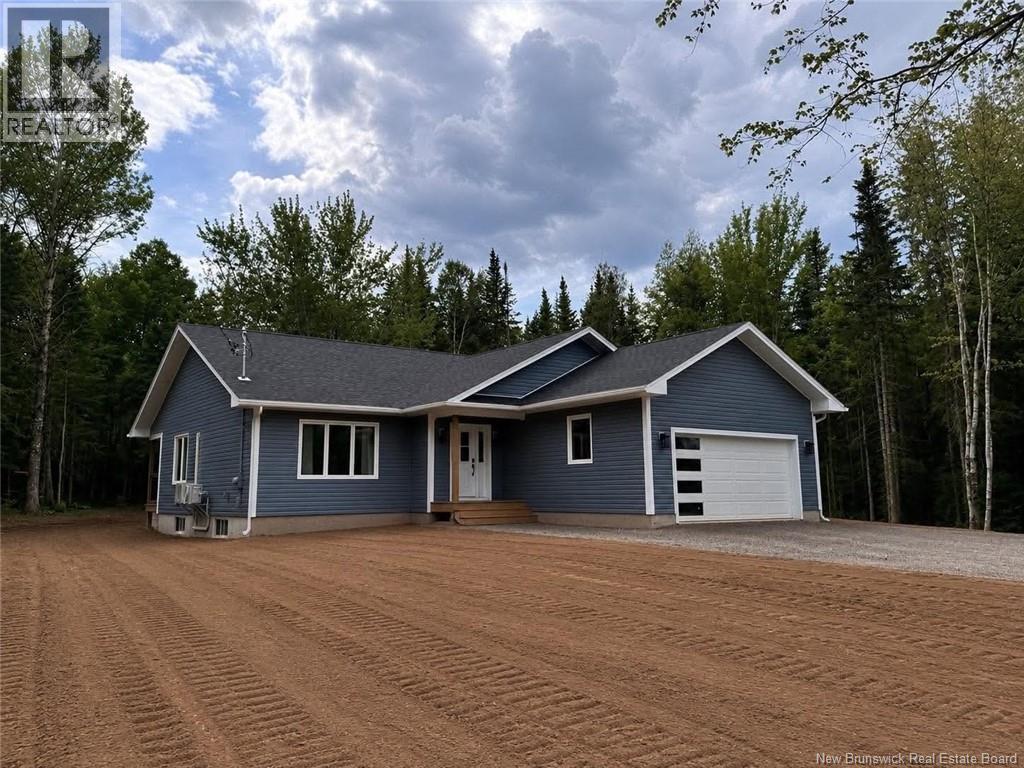
Set on 3.7 acres, this quality-built bungalow offers the perfect blend of space, comfort, and modern living, just 5 minutes from Salisbury and 15 minutes from Riverview. Built in 2025, the open-concept kitchen, dining, and living area is designed for everyday living and entertaining, featuring a large island, stylish cabinetry, and an abundance of counter space. Patio doors off the dining area lead to the rear covered deck, overlooking the private treed backyard. Down the hall, you will find convenient access to the attached double garage, a laundry area, full family bathroom, and three bedrooms, including the spacious primary suite with a walk-in closet and spa-inspired ensuite. The finished basement provides even more living space with two additional bedrooms, a large family room, a full bathroom, and plenty of storage. With room to grow both inside and out, this property is an ideal forever home for a growing family. Sellers are currently doing the landscaping and it will be completed for closing. (id:19018)
113 Goldleaf Court
Riverview, New Brunswick
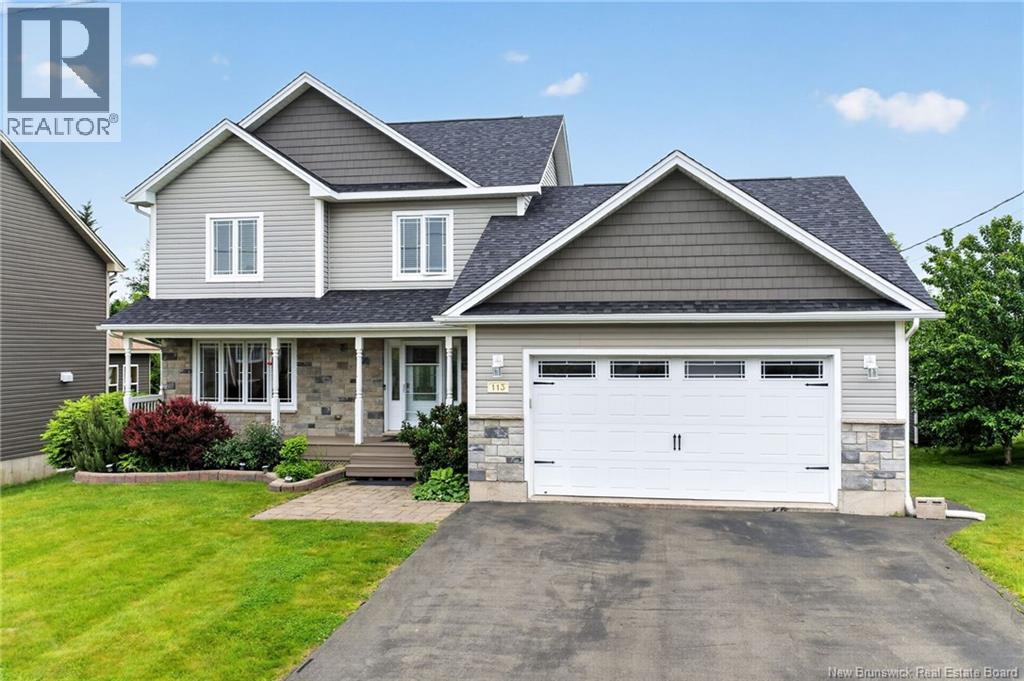
Discover this IMMACULATE, CLIMATE CONTROLLED, SPACIOUS 4 BEDROOM 3.5 BATH HOUSE, located on a QUIET CUL-DE-SAC in prestigious Harmony Estates, Riverview.When come home, you'll see the beautiful landscaping and inviting front porch.Step inside left hand is an office/den with large windows. Pass the half bath, the main floor features an open-concept stunning kitchen with breakfast nook, while a formal dining room on another side.The kitchen has central island, granite countertops, backsplash and tons of cabinet space. French doors leads to a 4-season cozy sunroom with deck access, is the perfect space for plant enthusiasts or to enjoy a cup of coffee.The oversize family room highlight with a stone propane fireplace, and the laundry is conveniently located near the entrance to double garage.Upstairs, the primary bedroom features a walk-in closet, an ensuite with Jacuzzi tub. Two additional bedrooms and a full bathroom complete the upper level. The finished basement provide more space including a hobby room, a(non-conforming) bedroom, a full bathroom, and another room that can serve as an office or bedroom. This move-in ready property offers comfort and quality lifestye in one of Riverviews most desirable neighborhoods. Other features including Efficient Heat Pump, Fenced and Private backyard, Double Garage.Close to great schools, Mill Creek Nature Park, Riverfront trail, future Recreation Center, all amenities and downtown Moncton. Do not miss your opportunity to call this home!!! (id:19018)
77 De L'outarde Street
Pointe-Des-Robichaud, New Brunswick
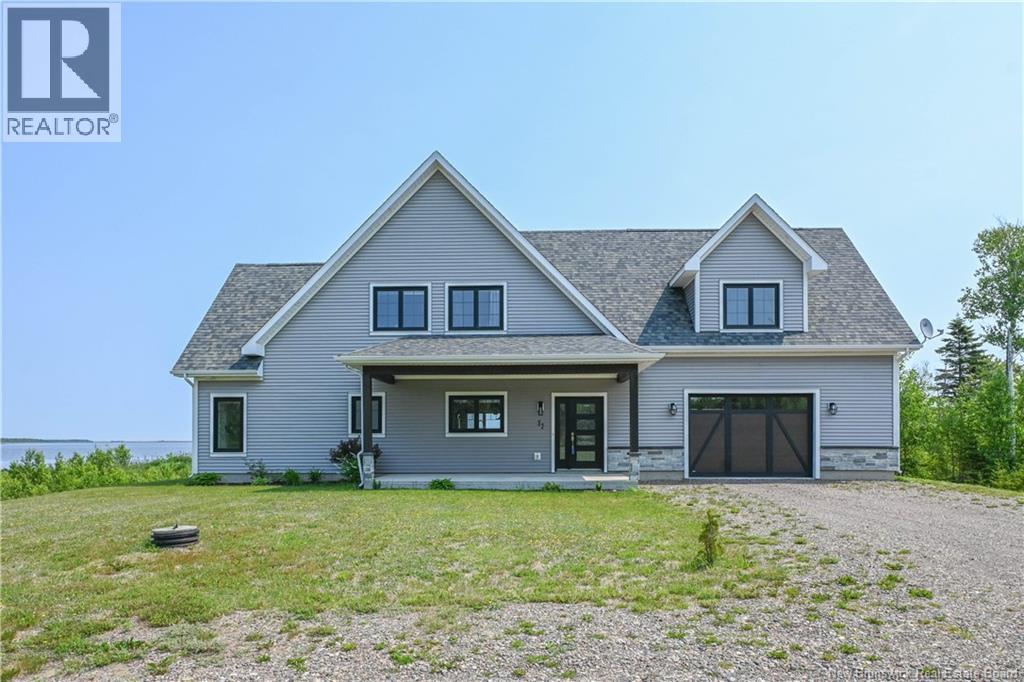
WATERFRONT & TURNKEY !! Beautiful family home offering breathtaking water views. Imagine enjoying your morning coffee while listening to the birds, or watching stunning sunsets while relaxing by the water. A true peaceful retreat where comfort and nature come together. Located only 5 minutes from downtown Tracadie, where you will find all essential services and amenities. On the main level, you will find a large kitchen with an island, open to the dining area, as well as a bright living room where you can enjoy the water view. This level also includes a laundry area, a large bathroom with a ceramic shower, one bedroom, as well as a second entrance leading to the outside. On the second floor, you will find a space that can be used as an office, a bathroom, a spacious primary bedroom, as well as another bedroom. Outside, you enjoy a large 1.2-acre lot with riprap to prevent erosion and a sandy area along the waters edge. The yard can be customized to your liking: relaxation area, childrens play space, greenhouse, garden, and more. Not to mention the attached garage with two large doors, as well as a storage shed. For your convenience, appliances are included. A turnkey, modern home offering stunning water views, located on a quiet street. A must-see opportunity! (id:19018)
69 Whisperwood Drive
Moncton, New Brunswick
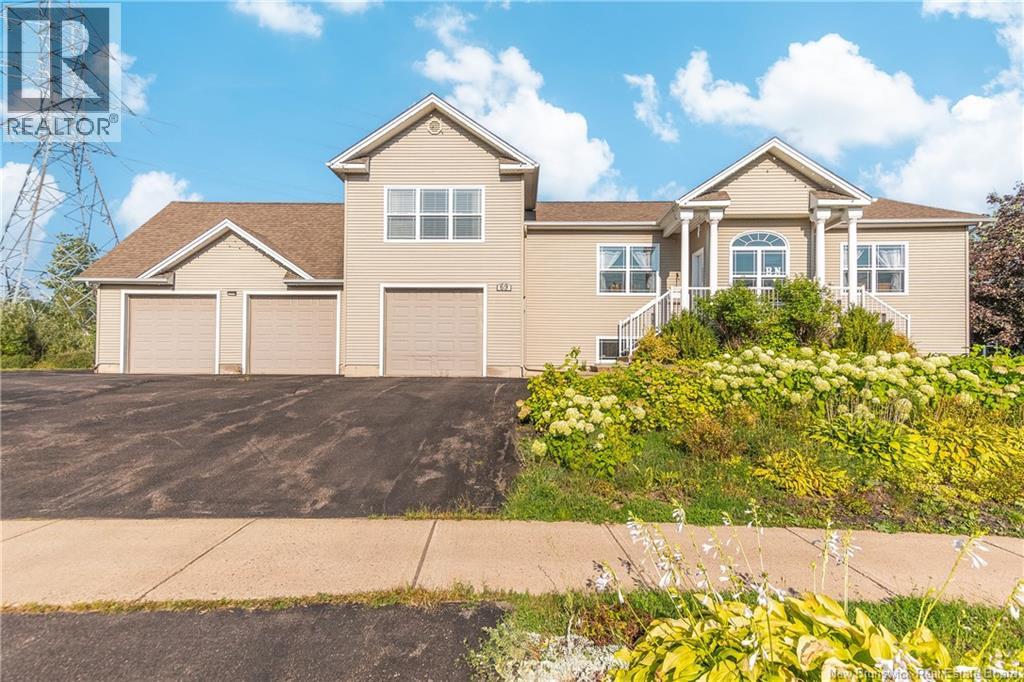
Welcome to 69 Whisperwood, a commanding executive residence sprawling across a prime corner lot at the intersection of Whisperwood and Holland. Perfectly positioned just steps away from scenic walking trails and top-rated schools, this home offers an unmatched combination of prestige, scale, and a massive architectural footprint. The experience begins as you step into the amazing grand foyer, an impressive entrance where the open layout and natural light create an immediate sense of luxury. Looking straight ahead, your eye is drawn to the beautiful family room, anchored by a cozy propane fireplace that serves as the heart of the home. To your left is the elegant formal dining room, perfect for hosting large holiday gatherings, and to your right is the inviting formal living room. Just down the hall, youll find a full bathroom and a spacious main-floor bedroom, offering the ideal setup for guests, multi-generational living, or a sophisticated home office. The heart of the home is the massive chefs kitchen, featuring sleek quartz countertops, a sprawling center island, and endless cabinet space. Just off the kitchen, the layout flows into a highly functional mudroom area featuring a walk-in pantry, laundry room, and a convenient half bath, all perfectly positioned before you enter the massive triple garage. The upper level is dedicated to the spectacular primary suite, a true private retreat with a custom tile shower, deep soaker tub, double vanity and a large walk-in closet with specialized storage. The lower level is built for high-end entertainment, boasting a beautiful, expansive family games room, two additional bedrooms, and another full bath. Outside is absolutely great, featuring lush grape vines, a relaxing hot tub, custom shade cover, and a BBQ quick-connect for effortless summer hosting. With so many high-end features and incredible square footage, this home truly stands out from the rest. Call today for more information or to schedule your private tour! (id:19018)
