59 Wilmington Moncton, New Brunswick E1A 9L3
$674,900
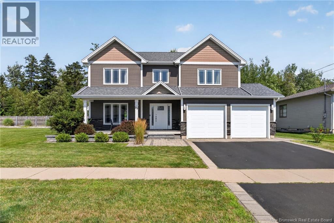
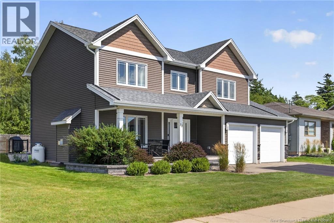
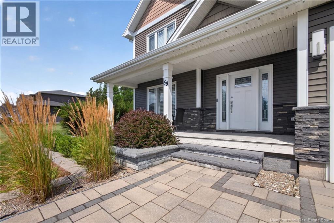
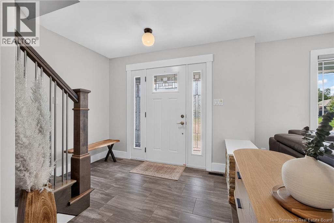
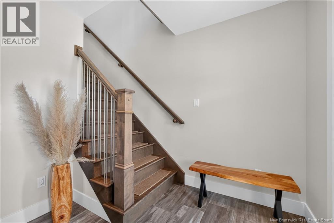
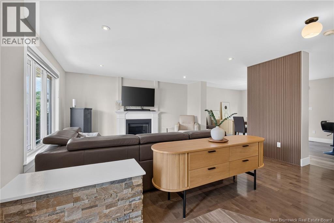
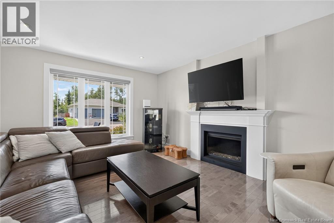
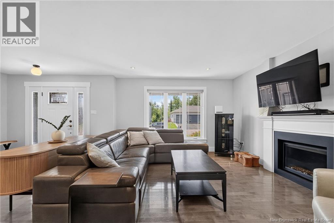
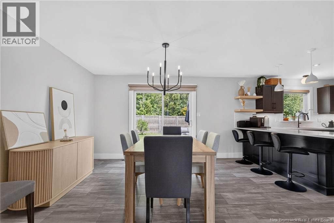
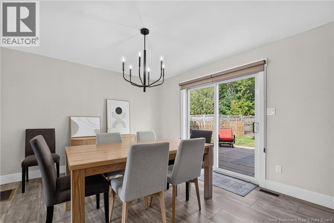
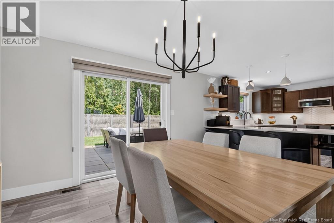
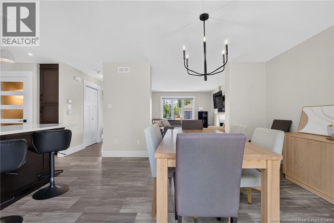
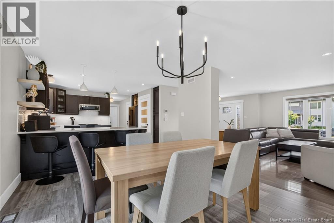
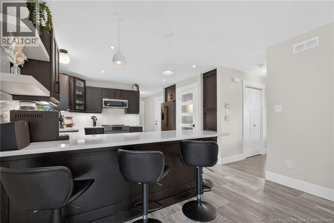
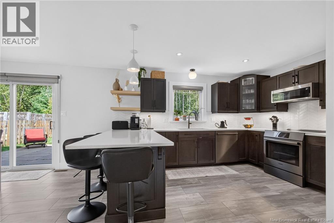
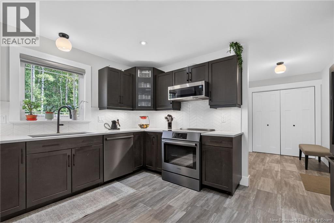
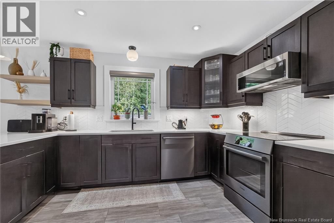
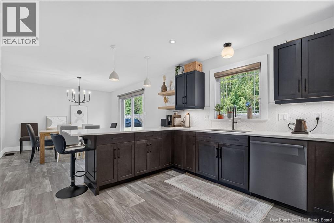
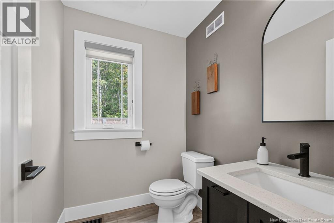
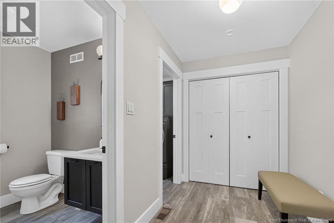
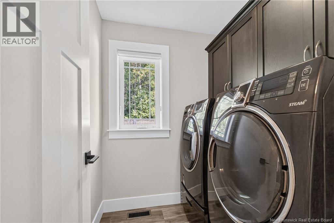
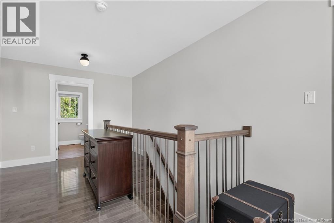
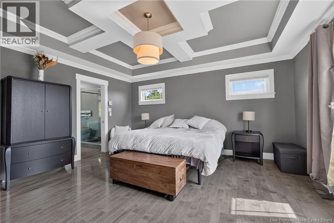
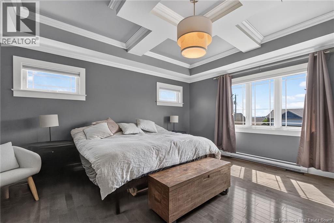
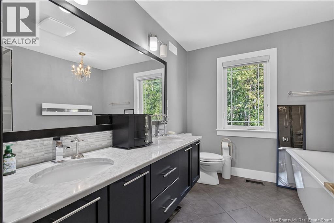
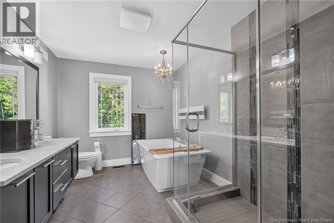
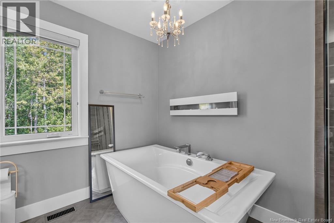
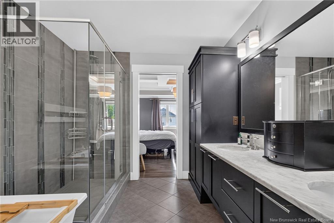
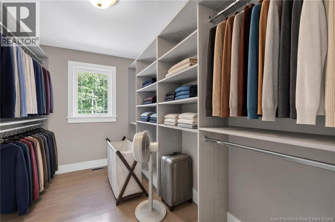
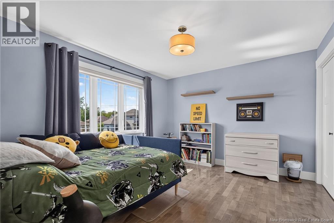
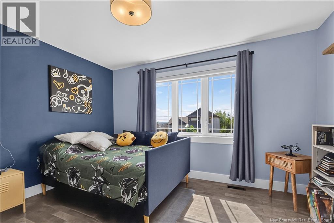
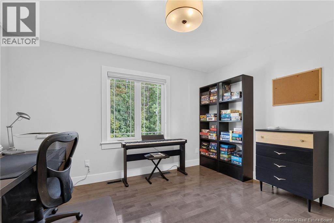
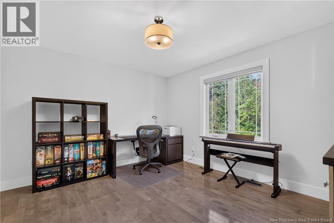
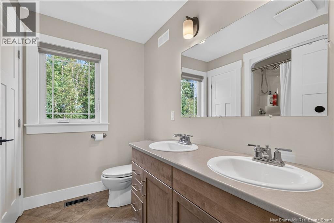
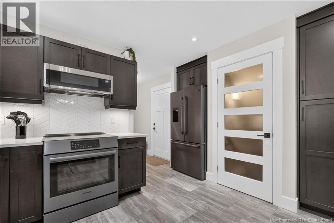
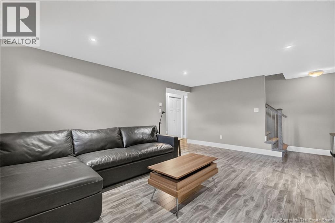
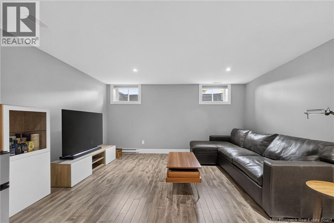
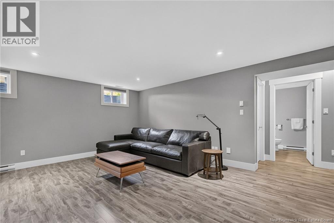
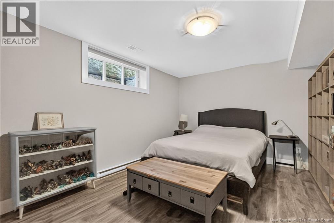
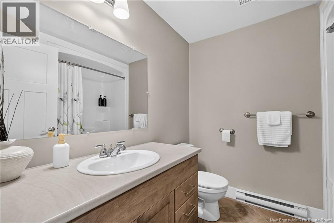
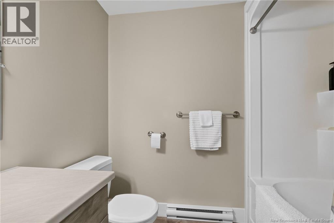
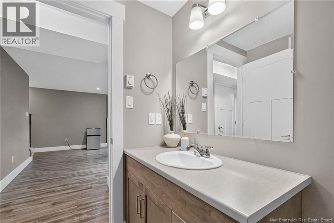
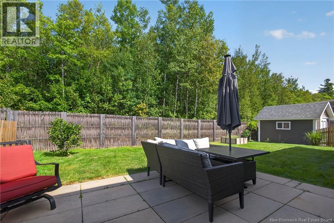
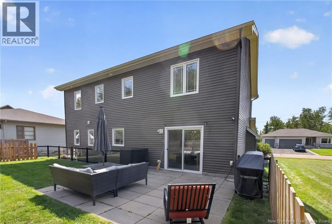
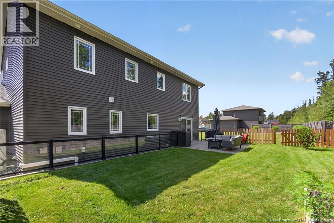

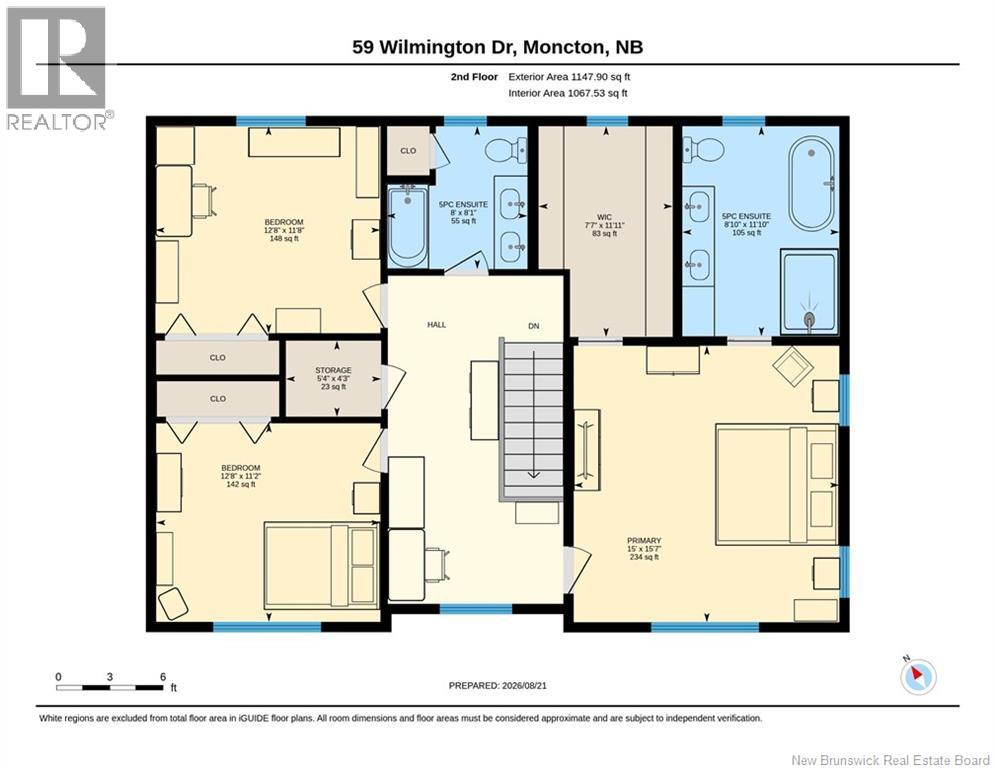
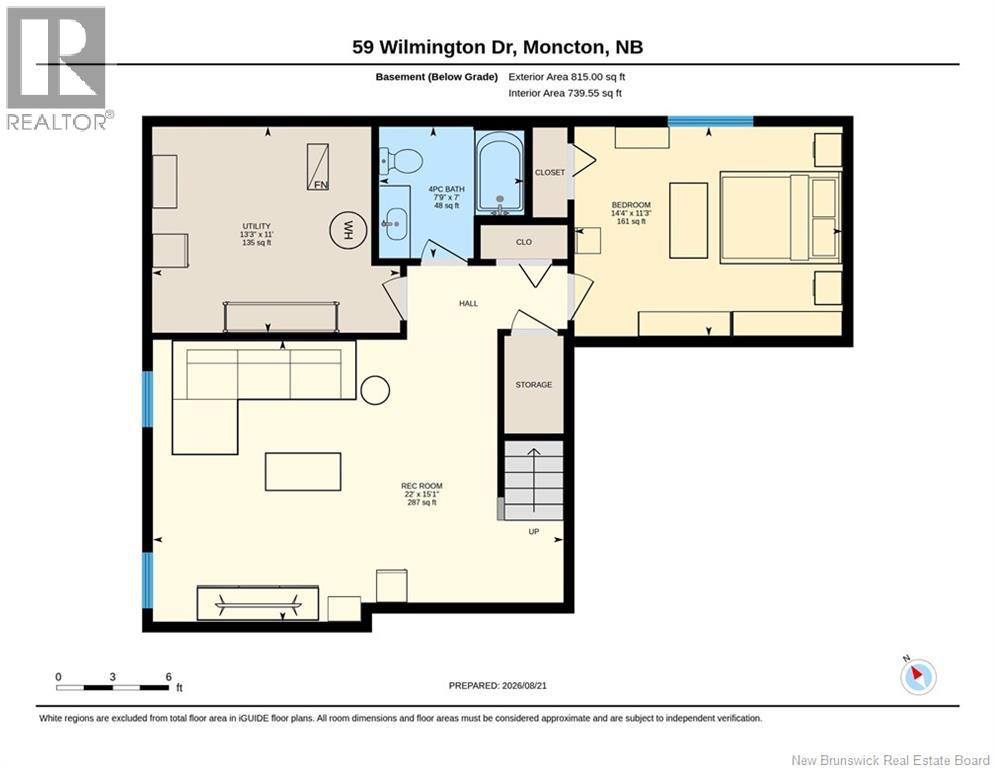
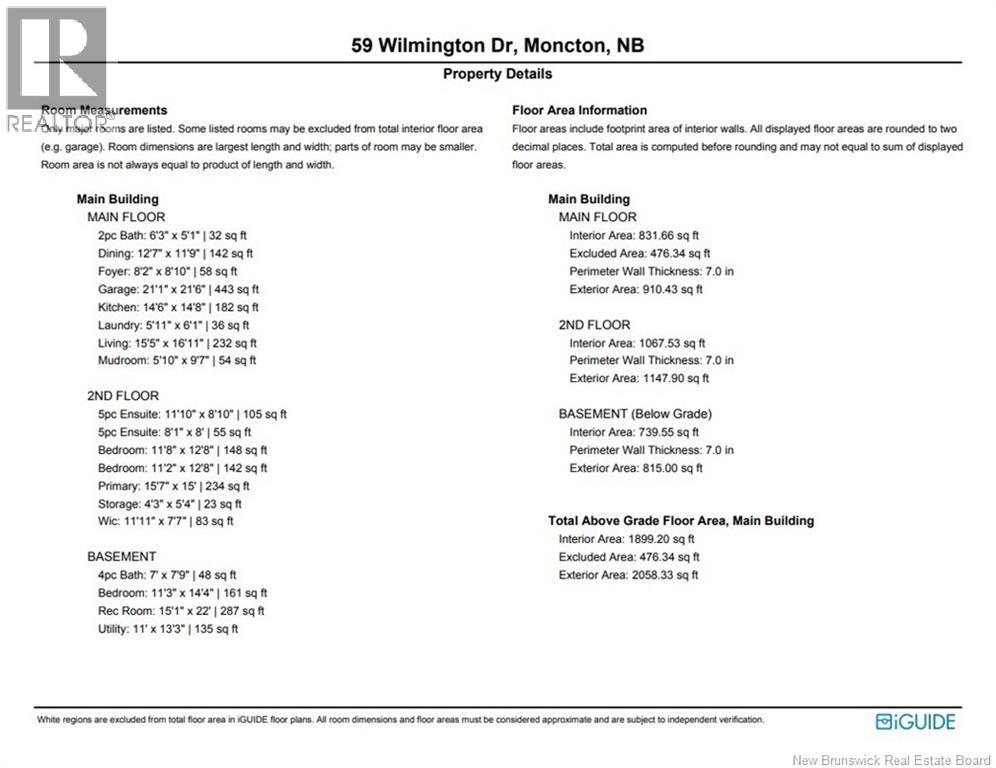
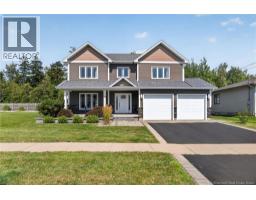
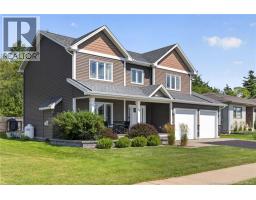
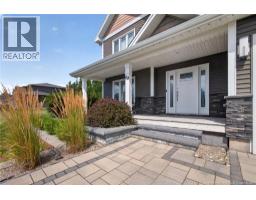
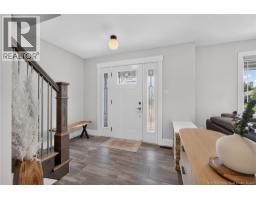
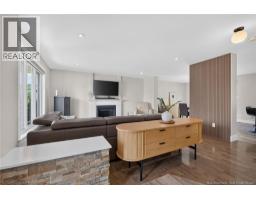
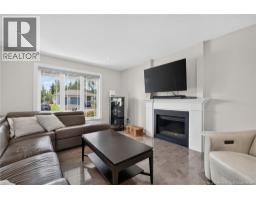
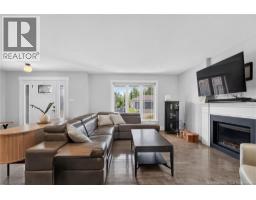
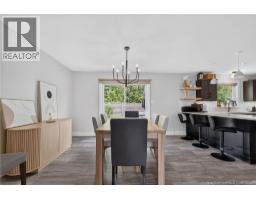
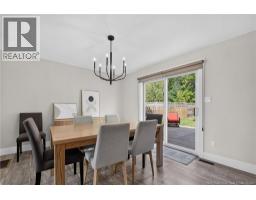
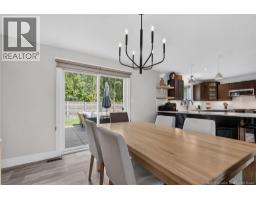
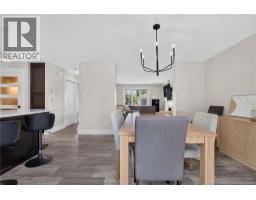
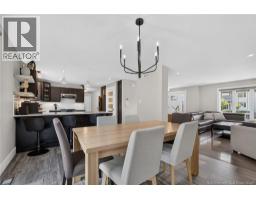
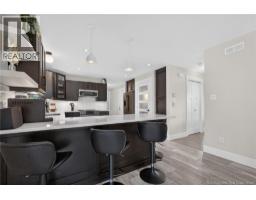
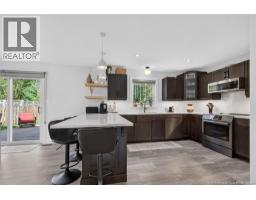
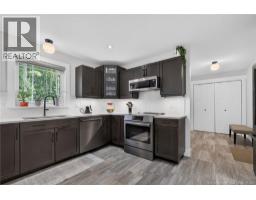
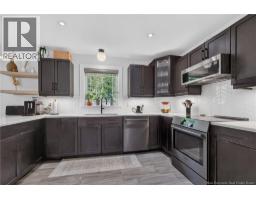
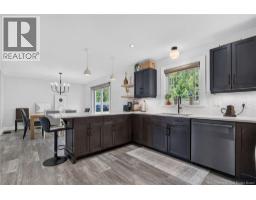
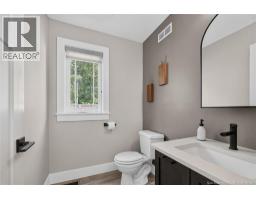
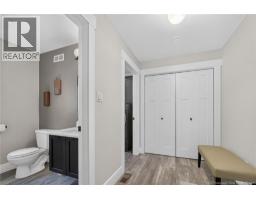
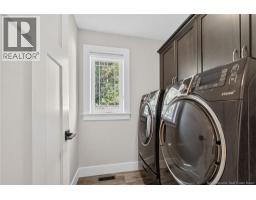
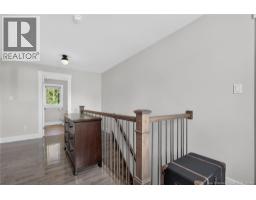
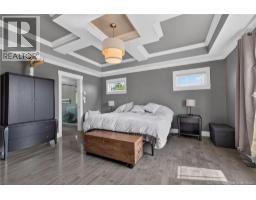
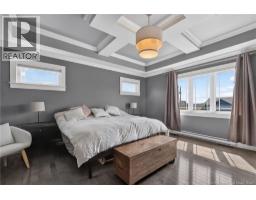
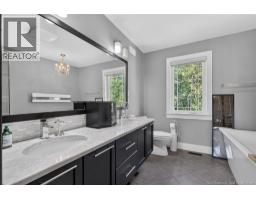
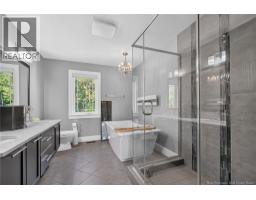
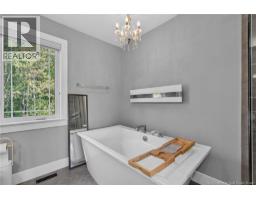
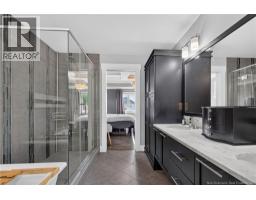
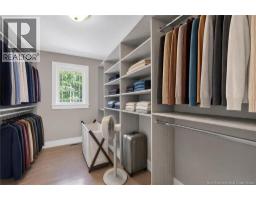
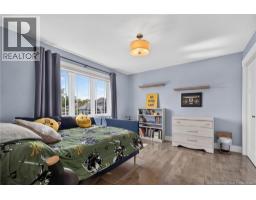
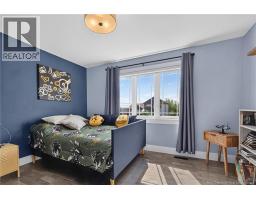
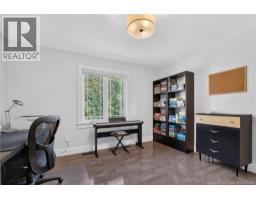
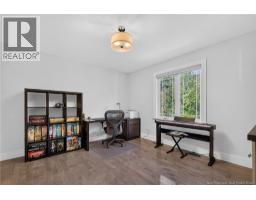
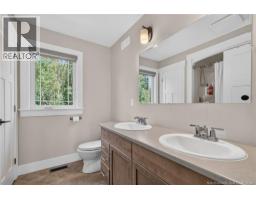
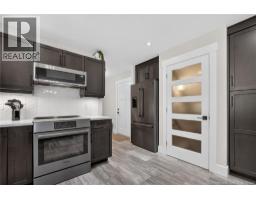
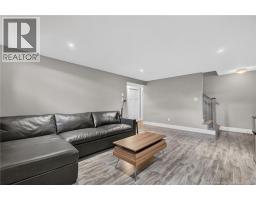
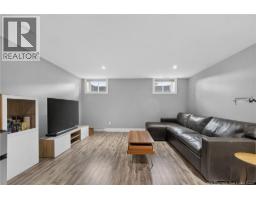
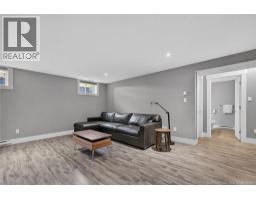

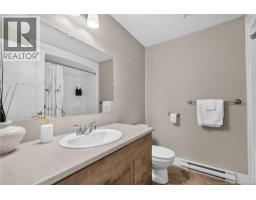
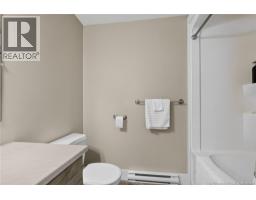
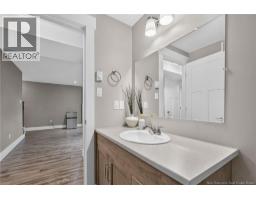
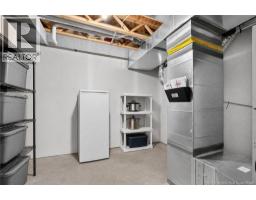
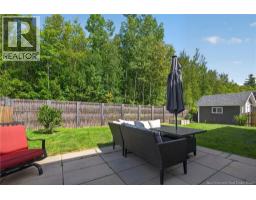
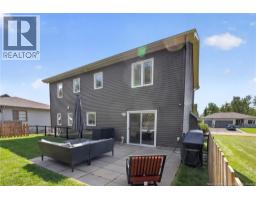
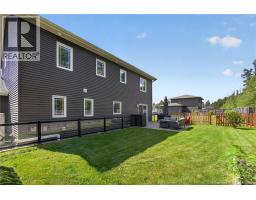
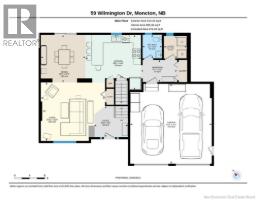
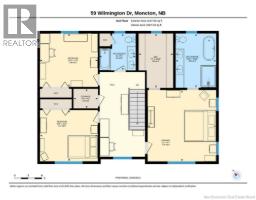
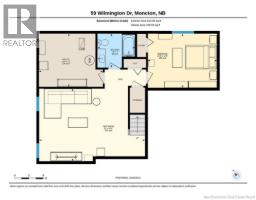
4 BEDROOMS//TREED + FENCED BACKYARD//Welcome to this beautiful two-storey home in the sought-after Savannah Heights neighbourhood of Moncton. Built in 2013, this spacious, well-maintained home offers a fantastic layout, thoughtful improvements, a finished basement, and professionally landscaped grounds. Step inside to a bright open-concept main floor where the living room, dining area, and kitchen flow seamlessly together, ideal for everyday living and entertaining. The living room features a cozy propane fireplace. In 2023, the kitchen was updated with quartz countertops, a new backsplash, and new flooring. This level also offers a 2-piece powder room and separate laundry room with direct access to the double-car garage with two individual garage doors. Upstairs, youll find three bedrooms and two full bathrooms. The spacious primary bedroom features a private ensuite and large walk-in closet, while the two additional bedrooms share a full bathroom. The fully finished basement offers more living space with a family room, additional bathroom, and a fourth bedroom, providing flexibility for guests, a home office, gym, or additional living space. Outside, enjoy a treed backyard and professional landscaping by Frenette Landscaping, creating a beautiful, private outdoor setting. A storage shed provides additional space for outdoor equipment and seasonal items. Additional features include a new exterior unit for the central air heat pump installed in 2025, with all kitchen appliances, washer and dryer included. Original house plans and documents are also available. With its desirable Savannah Heights location, spacious layout, finished basement, double-car garage, beautiful landscaping, and thoughtful improvements, this property is ready for its next owners. (id:19018)
Property Details
| MLS® Number | NB146424 |
| Property Type | Single Family |
| Structure | Shed |
Building
| Bathroom Total | 4 |
| Bedrooms Above Ground | 3 |
| Bedrooms Below Ground | 1 |
| Bedrooms Total | 4 |
| Amenities | Fireplace(s) |
| Constructed Date | 2013 |
| Construction Style Attachment | Detached |
| Cooling Type | Central Air Conditioning, Air Conditioned, Air Exchanger |
| Exterior Finish | Vinyl |
| Fireplace Fuel | Gas |
| Fireplace Present | Yes |
| Fireplace Type | Conventional |
| Flooring Type | Laminate, Tile, Hardwood |
| Foundation Type | Concrete |
| Half Bath Total | 1 |
| Heating Fuel | Electric, Propane |
| Heating Type | Baseboard Heaters |
| Stories Total | 2 |
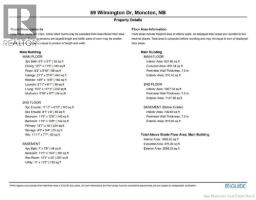
| Size Interior | 2,640 Sqft |
| Total Finished Area | 2640 Sqft |
| Type | House |
| Utility Water | Municipal Water |
Parking
| Attached Garage | |
| Garage |
Land
| Acreage | No |
| Sewer | Municipal Sewage System |
| Size Irregular | 660 |
| Size Total | 660 M2 |
| Size Total Text | 660 M2 |
Rooms
| Level | Type | Length | Width | Dimensions |
|---|---|---|---|---|
| Second Level | Storage | 5'4'' x 4'3'' | ||
| Second Level | 5pc Bathroom | 8'0'' x 8'1'' | ||
| Second Level | Bedroom | 12'8'' x 11'8'' | ||
| Second Level | Bedroom | 12'8'' x 11'2'' | ||
| Second Level | Other | 7'7'' x 11'11'' | ||
| Second Level | 5pc Bathroom | 8'10'' x 11'10'' | ||
| Second Level | Primary Bedroom | 15'0'' x 15'7'' | ||
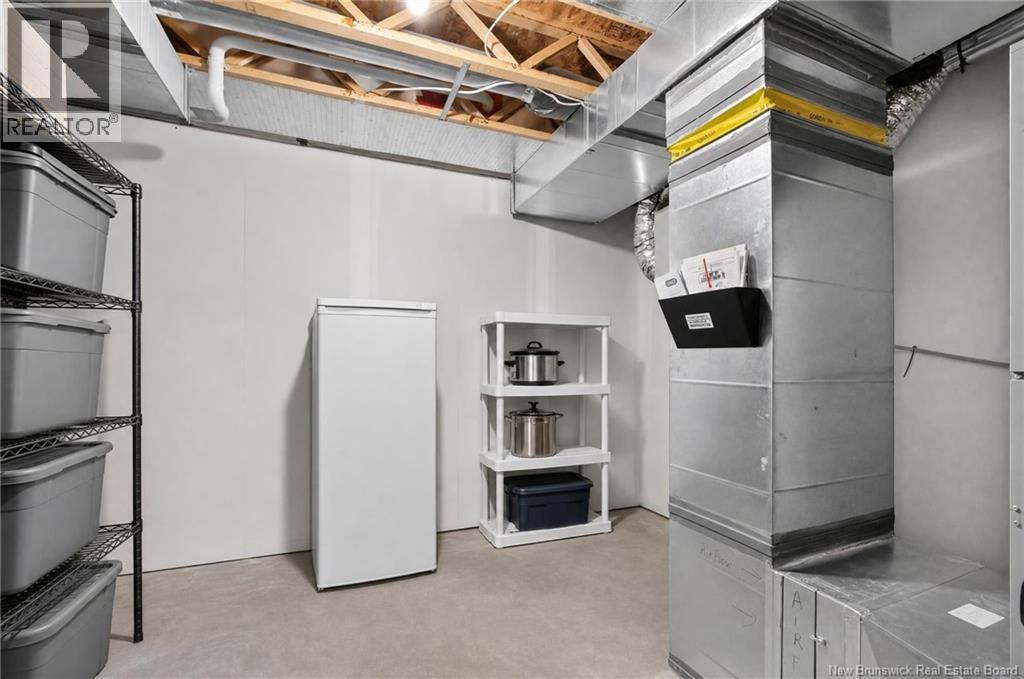
| Basement | Utility Room | 13'3'' x 11'0'' | ||
| Basement | 4pc Bathroom | 7'9'' x 7'0'' | ||
| Basement | Bedroom | 14'4'' x 11'3'' | ||
| Basement | Family Room | 22'0'' x 15'1'' | ||
| Main Level | Mud Room | 9'7'' x 5'10'' | ||
| Main Level | Laundry Room | 6'1'' x 5'11'' | ||
| Main Level | 2pc Bathroom | 5'1'' x 6'3'' | ||
| Main Level | Foyer | 8'10'' x 8'2'' | ||
| Main Level | Kitchen | 14'8'' x 14'6'' | ||
| Main Level | Dining Room | 11'9'' x 12'7'' | ||
| Main Level | Living Room | 16'11'' x 15'5'' |
https://www.realtor.ca/real-estate/30189042/59-wilmington-moncton
Contact Us
Contact us for more information

The trademarks REALTOR®, REALTORS®, and the REALTOR® logo are controlled by The Canadian Real Estate Association (CREA) and identify real estate professionals who are members of CREA. The trademarks MLS®, Multiple Listing Service® and the associated logos are owned by The Canadian Real Estate Association (CREA) and identify the quality of services provided by real estate professionals who are members of CREA. The trademark DDF® is owned by The Canadian Real Estate Association (CREA) and identifies CREA's Data Distribution Facility (DDF®)
September 27 2026 06:26:00
Saint John Real Estate Board Inc
