58 Albion Moncton, New Brunswick E1G 5X1
$639,900
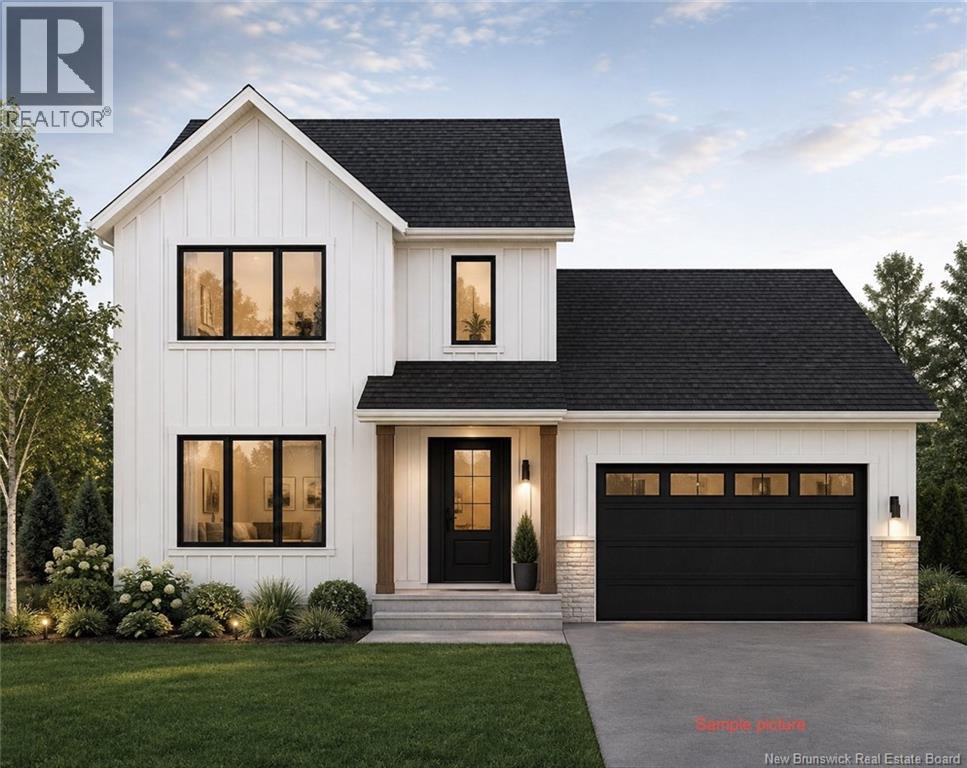
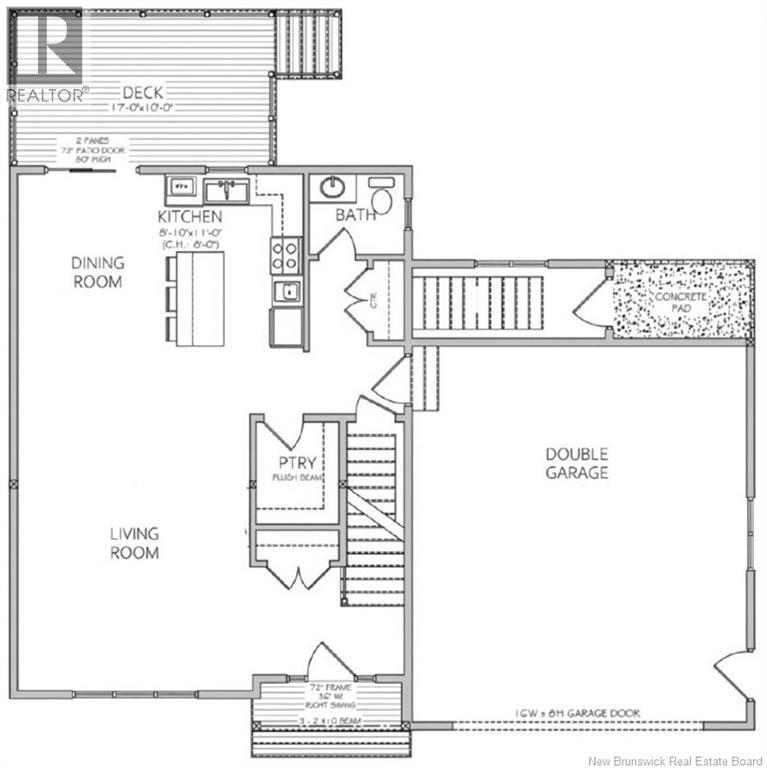
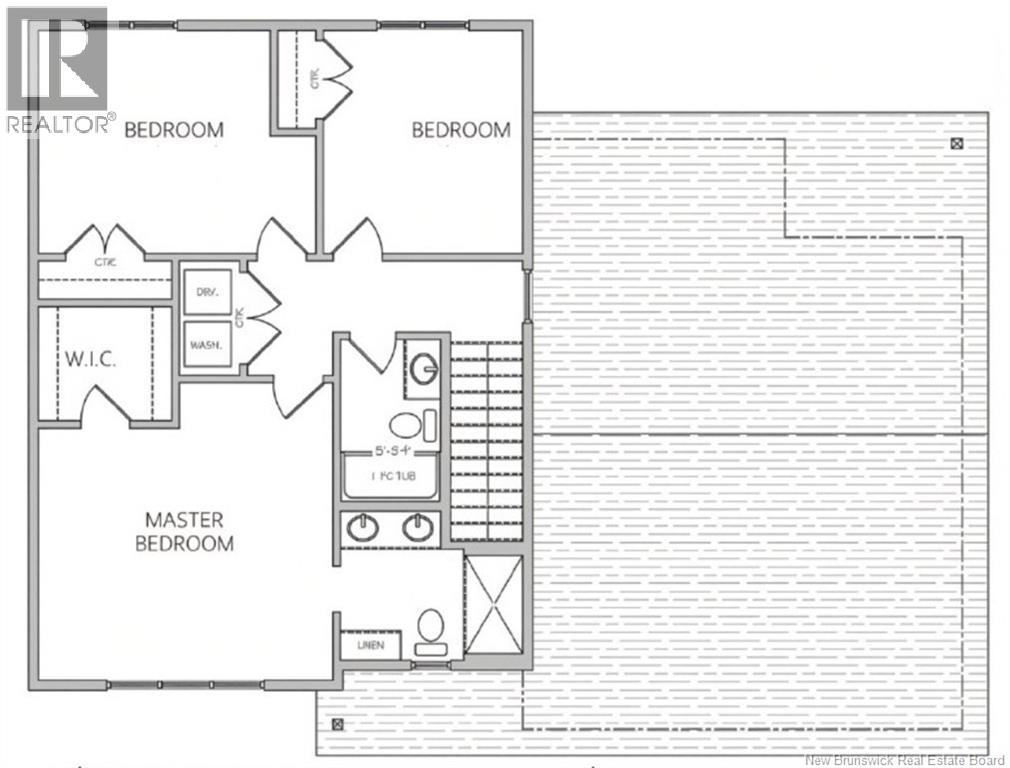
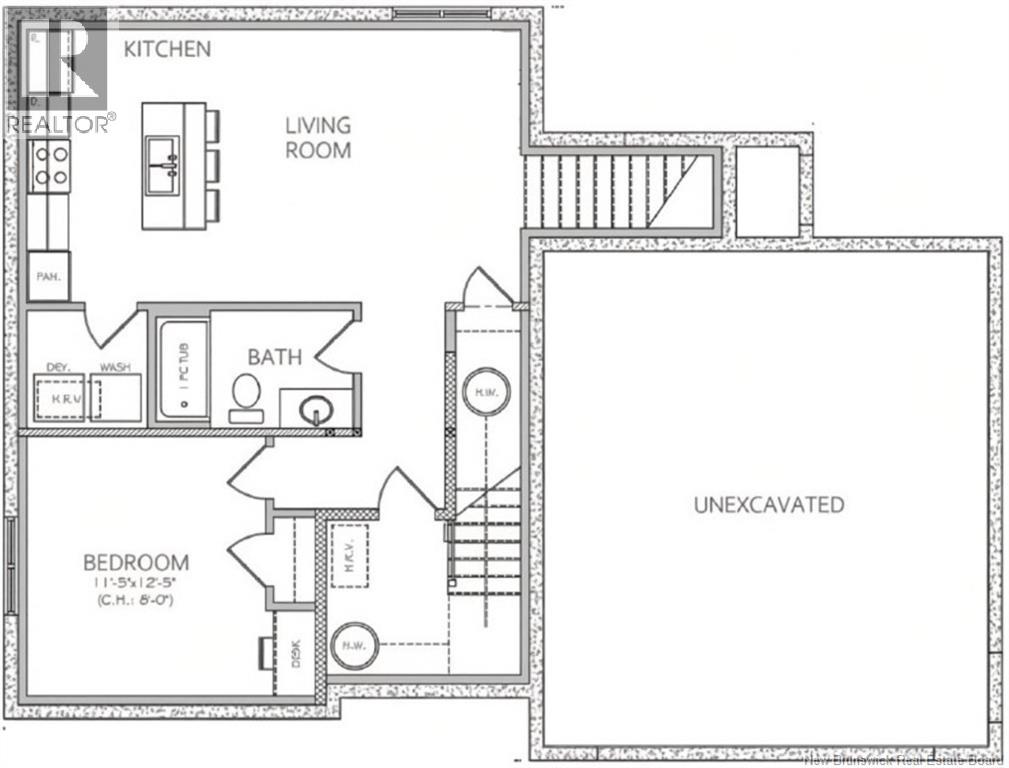
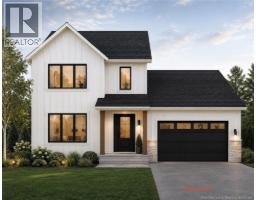
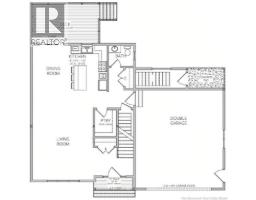
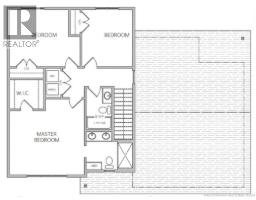
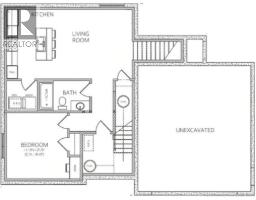
Welcome to 58 Albion Street, a beautifully designed new construction home offering modern style and functional living With construction starting this September, this turn-key property features a bright open-concept main level with a spacious living room, dining area, and kitchen complete with a large island, ample cabinetry, and quality finishes throughout. A convenient mudroom with direct access to the attached garage adds everyday practicality. Upstairs, youll find three generously sized bedrooms, including a spacious primary suite with a walk-in closet and private ensuite, along with a second full bathroom and dedicated laundry. The Unfinished lower level (options to be finished available!!!) Will be roughed in for an in-law suite with its own private entrance, offering excellent potential for rental income, multigenerational living, or extended family accommodations. Located close to schools, parks, shopping, and everyday amenities, 58 Albion Street combines modern finishes, quality construction, and income potential in a desirable family-friendly neighbourhood. PAVE AND HYDROSEED INCLUDED! Estimated completion to be in February / March. (id:19018)
Property Details
| MLS® Number | NB146152 |
| Property Type | Single Family |
Building
| Bathroom Total | 4 |
| Bedrooms Above Ground | 3 |
| Bedrooms Below Ground | 1 |
| Bedrooms Total | 4 |
| Construction Style Attachment | Detached |
| Cooling Type | Air Conditioned |
| Exterior Finish | Vinyl |
| Flooring Type | Ceramic, Vinyl, Hardwood |
| Foundation Type | Concrete |
| Half Bath Total | 1 |
| Heating Type | Baseboard Heaters |
| Stories Total | 2 |
| Size Interior | 1,815 Sqft |
| Total Finished Area | 1815 Sqft |
| Type | House |
Land
| Acreage | No |
| Size Irregular | 672.1 |
| Size Total | 672.1 M2 |
| Size Total Text | 672.1 M2 |
Rooms
| Level | Type | Length | Width | Dimensions |
|---|---|---|---|---|
| Second Level | Other | X | ||
| Second Level | 4pc Bathroom | X | ||
| Second Level | 4pc Bathroom | X | ||
| Second Level | Bedroom | 10'2'' x 11'4'' | ||
| Second Level | Bedroom | 11'10'' x 11'4'' | ||
| Second Level | Bedroom | 15' x 13' | ||
| Basement | Laundry Room | X | ||
| Basement | 4pc Bathroom | X | ||
| Basement | Bedroom | 11'5'' x 12'5'' | ||
| Basement | Kitchen | 9'2'' x 11'5'' | ||
| Main Level | Pantry | X | ||
| Main Level | 2pc Bathroom | X | ||
| Main Level | Dining Room | 9'4'' x 11' | ||
| Main Level | Kitchen | 8'10'' x 11' | ||
| Main Level | Living Room | 14'10'' x 17'8'' |
https://www.realtor.ca/real-estate/30173289/58-albion-moncton
Contact Us
Contact us for more information

The trademarks REALTOR®, REALTORS®, and the REALTOR® logo are controlled by The Canadian Real Estate Association (CREA) and identify real estate professionals who are members of CREA. The trademarks MLS®, Multiple Listing Service® and the associated logos are owned by The Canadian Real Estate Association (CREA) and identify the quality of services provided by real estate professionals who are members of CREA. The trademark DDF® is owned by The Canadian Real Estate Association (CREA) and identifies CREA's Data Distribution Facility (DDF®)
October 07 2026 01:11:57
Saint John Real Estate Board Inc
