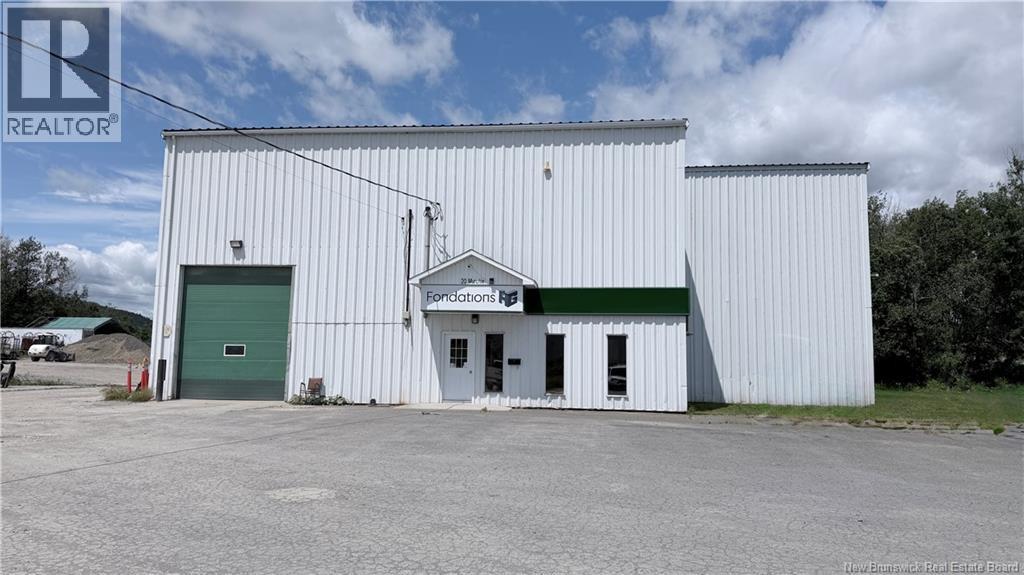
20 Rue Murchie
Edmundston, New Brunswick
Commercial Garage with Exceptional Potential in the Industrial Park Position your business for success with this versatile commercial garage located in the heart of the industrial park. Built with a durable steel structure and steel roof, this property is designed to accommodate a wide range of industrial, commercial, or service-based operations. The spacious shop features large overhead garage doors for easy access, along with a side-by-side ride-along overhead winch system that enhances efficiency for equipment handling and heavy-duty projects. Inside, youll find multiple office spaces, providing ample room for administration, meetings, or client reception, as well as a dedicated lunchroom for staff convenience. Whether youre looking to expand your current operation or invest in a property with outstanding potential, this well-equipped facility offers the flexibility to adapt to your business needs. Dont miss this excellent opportunity to own a functional commercial property in a prime industrial location. (id:19018)
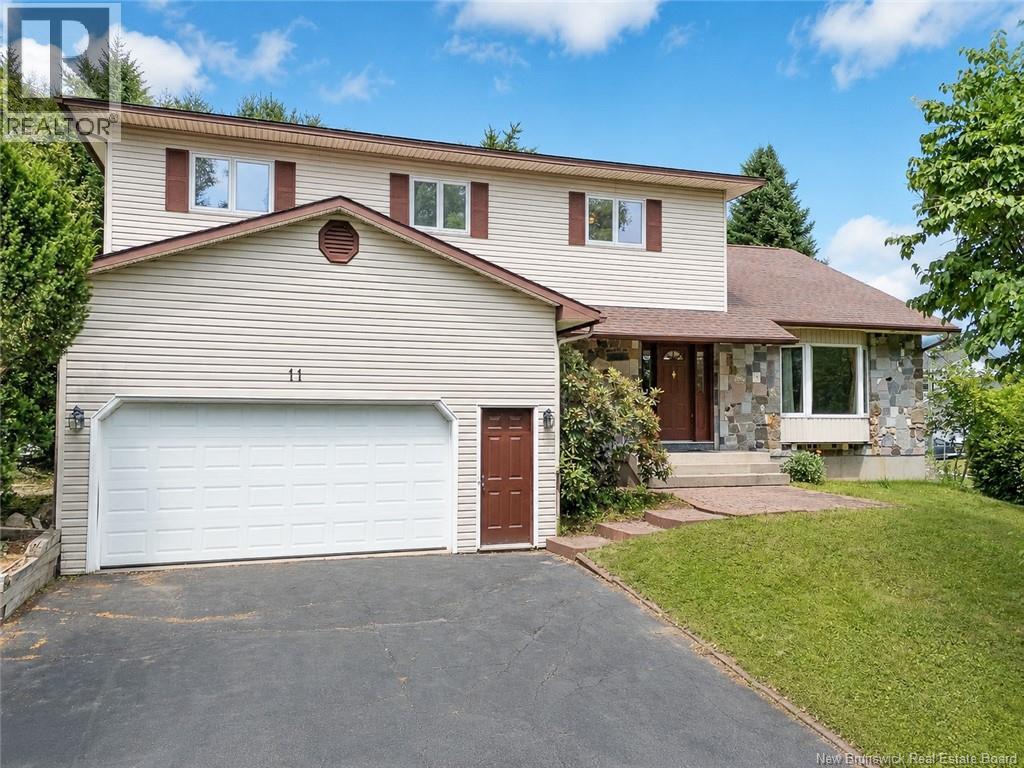
11 Baxter Court
Fredericton, New Brunswick
Located in desirable Southwood Park, this spacious custom-built two-storey home offers exceptional room for a growing family. Situated on a mature corner lot, the property is within walking distance to schools, daycares, and bus routes, making daily life convenient and family-friendly. Inside, the home features five bedrooms, four full bathrooms, a large kitchen with updated finishes, a formal dining room, main-level office, laundry area, and several flexible living spaces. One of the most unique features is the grand formal living room with elevated stage-style flooring, high ceilings, exposed beams, and large windows, creating a dramatic space for entertaining, music, gatherings, or quiet relaxation. The bright sunroom adds another inviting area, with large windows, skylights, hardwood flooring, and sliding doors for added privacy. The walk-out basement offers finished flooring, insulated walls, high ceilings, multiple storage rooms, a full bathroom, and a wood stove connected to internal vents. With separate access to the garage and the outdoors, this lower level offers excellent potential for recreation, extended-family use, hobbies, additional living space, or an income property. This is a quality construction; unlike a conventional joist spacing of 16-18 inches, its solid wood joists have spacings of only 12 inches, which gives a more rigid feel or heavier load, and prevents floor bounce. The home also includes multiple heating options, including electric baseboard, electric floor heating, natural gas, and wood stove heating. A rare opportunity to own a large, character-filled home with space, flexibility, and a prime Southwood Park location. (id:19018)
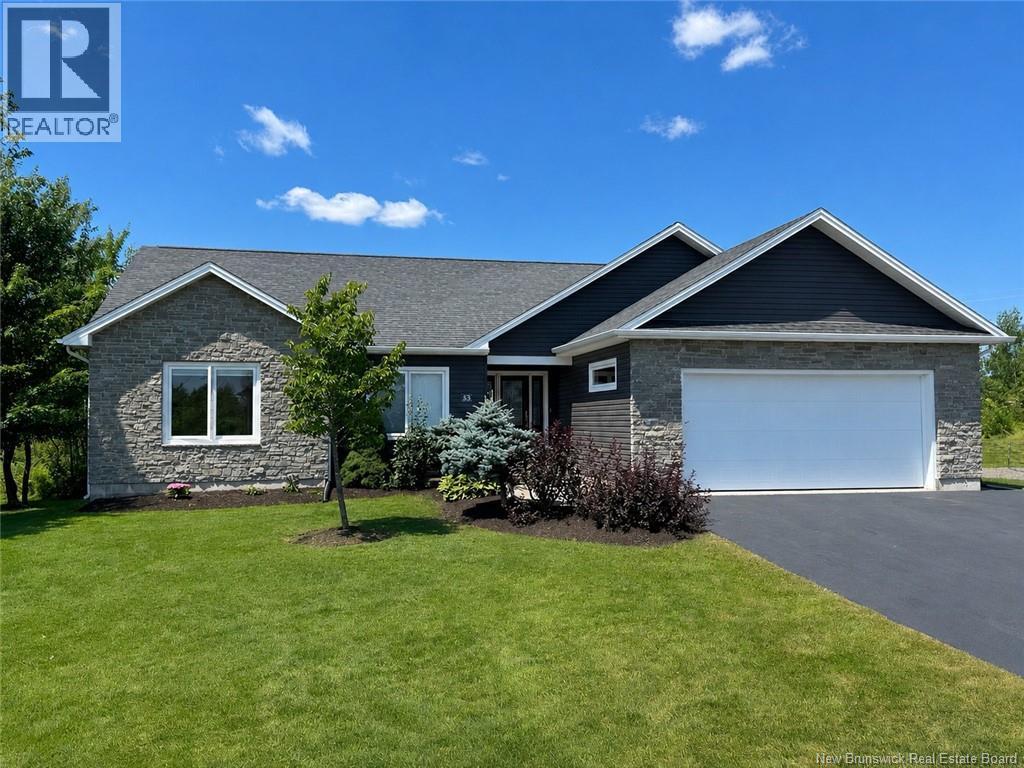
53 Abbott Court
Moncton, New Brunswick
Welcome to this exceptional executive bungalow offering over 3,800 sq. ft. of beautifully finished living space in one of Moncton's most desirable family neighbourhoods. Situated on a quiet family-friendly court, this home offers the perfect combination of modern design, functionality, and everyday comfort. The bright open-concept main level features four bedrooms, a rare find in today's market, along with main floor laundry and oversized windows that fill the home with natural light. Modern finishes include quartz countertops, a large centre island, and a spacious primary suite with heated ensuite floors, a spa-inspired bathroom, and a custom walk-in closet. Designed for both entertaining and relaxing, the fully finished lower level boasts a massive family room with a custom bar, plus a dedicated home gym area, whirlpool tub, and separate shower. Step outside to enjoy the large deck with glass railings, the included hot tub, and a fenced area ideal for pets or an above-ground pool. The oversized court lot offers plenty of space for children to play and room to park an RV or camper. Additional premium features include a wired SONOS audio system, mini-split heat pumps, an EV charger, and an attached garage with epoxy flooring, custom cabinetry, and a dedicated work area. Located just minutes from excellent schools, parks, and shopping, this impressive home offers the perfect balance of space, comfort, and convenience. Thoughtfully designed for both everyday living and entertaining, this move-in-ready home offers a rare combination of size, quality, and features that are seldom found in one property. **Vendor is a licensed Realtor.** (id:19018)
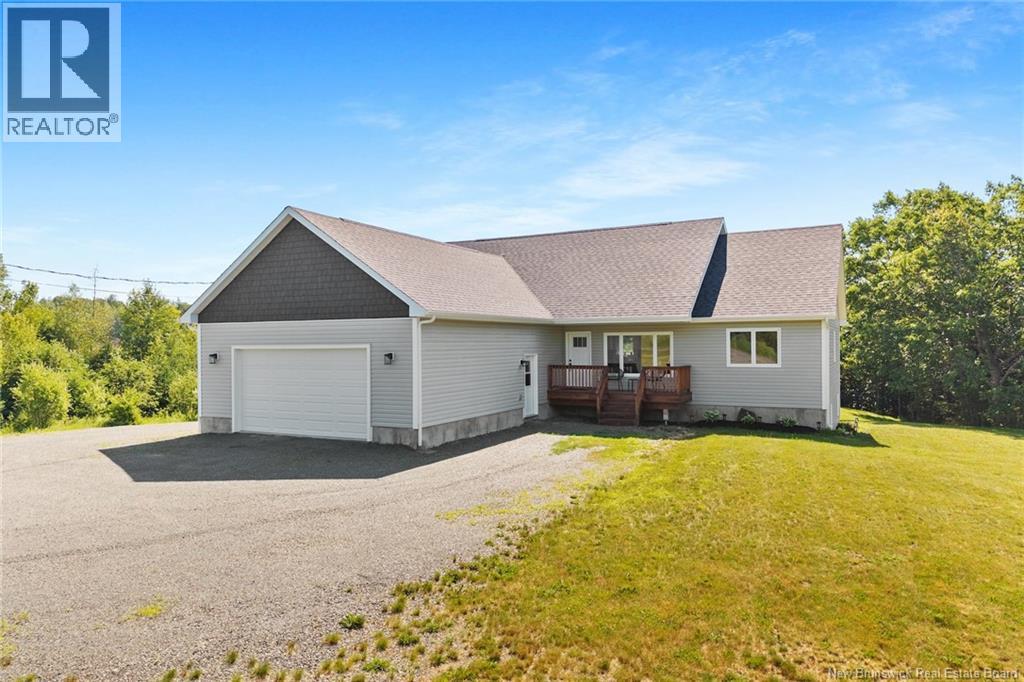
12 Acadia Lane
Douglas, New Brunswick
Better than brand new, this custom-built executive bungalow offers luxury, privacy, and modern convenience on over 1.75 acres landscaped acres, just minutes from Fredericton's North Side amenities. Welcome to 12 Acadia Lane, featuring over 3,400 sq. ft. of beautifully finished living space. A spacious foyer leads to a functional mudroom with laundry, ample storage, and access to the oversized 30' x 25' attached garage. The open-concept main living area showcases soaring cathedral ceilings, a stunning kitchen with a large island, extensive cabinetry, stainless steel appliances, and a bright dining area with patio doors opening to an oversized deck overlooking the private backyard and pool. One wing offers two generous bedrooms and a full bath, while the opposite wing features a luxurious primary suite with a walk-in closet, additional double closet, and spa-inspired five-piece ensuite. The fully finished walkout lower level provides a spacious family room, recreation or fitness area, two additional bedrooms, a full bath, abundant storage, and direct access to the backyard oasis. Immaculately maintained and thoughtfully designed, this exceptional property blends executive finishes, quality craftsmanship, and functional living with the peace of country living and the convenience of nearby city amenities. A truly remarkable home that must be experienced to be appreciated. (id:19018)
52 Shamrock Valley
Big River, New Brunswick
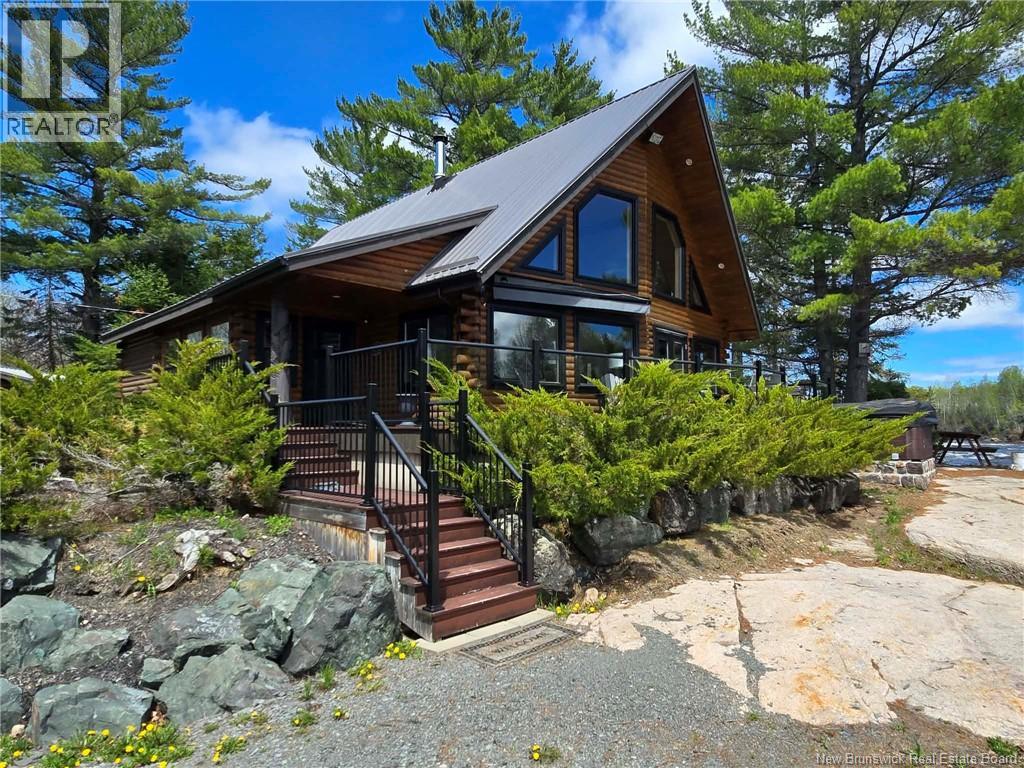
Embrace a lifestyle of tranquility, natural beauty, and modern comfort. Set along a renowned salmon river, this fully renovated log home blends rustic charm with upscale finishesideal as a year-round home or retreat. Just 10 minutes from town, it showcases quality craftsmanship. Inside, cathedral ceilings and large windows fill the space with light and frame river views. A 20-foot stone fireplace anchors the living area, complemented by built-in appliances, a propane stove, granite countertops, and a copper sink. A wraparound deck with glass railings offers clear water views, while the hot tub creates a relaxing setting. The main floor includes a primary bedroom, full bathroom with double vessel sinks, laundry, mudroom, and wood storage. The wood-burning fireplace also serves as an efficient furnace, with on-demand hot water and a generator for backup power. Upstairs features a second bedroom, full bathroom, and loft with a sofa bedideal for guests or a home office. Both levels offer beautiful river views. Surrounded by nature, enjoy deer and bald eagles, with Split Rock Pool nearby attracting Atlantic salmon each fall. The Mikmaq Heritage Hiking Trail across the river offers outdoor adventure, with nearby snowmobile trails. Built from Eastern White Cedar logs on a concrete foundation set into granite rock with a breakwater. Set on 1.46 acres, it offers privacy and four-season enjoyment. Bonus: Sold fully furnishedmove in and enjoy riverfront living. (id:19018)
59 Wilmington
Moncton, New Brunswick
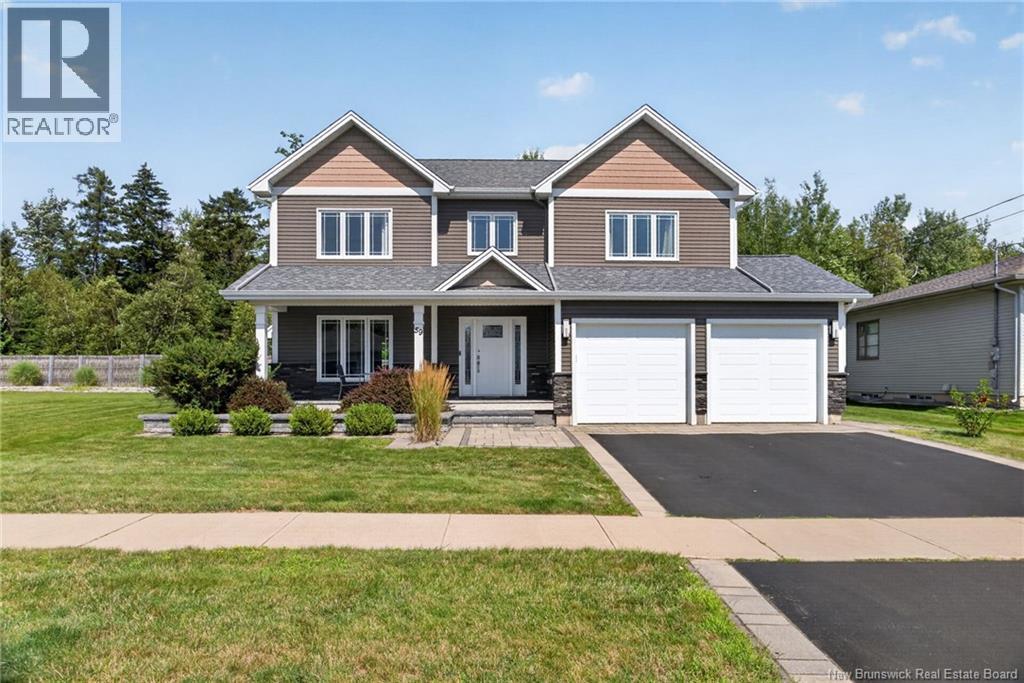
Welcome to this beautiful two-storey home in the sought-after Savannah Heights neighbourhood of Moncton. Built in 2013, this spacious, well-maintained home offers a fantastic layout, thoughtful improvements, a finished basement, and professionally landscaped grounds. Step inside to a bright open-concept main floor where the living room, dining area, and kitchen flow seamlessly together, ideal for everyday living and entertaining. The living room features a cozy propane fireplace. In 2023, the kitchen was updated with quartz countertops, a new backsplash, and new flooring. This level also offers a 2-piece powder room and separate laundry room with direct access to the double-car garage with two individual garage doors. Upstairs, youll find three bedrooms and two full bathrooms. The spacious primary bedroom features a private ensuite and large walk-in closet, while the two additional bedrooms share a full bathroom. The fully finished basement offers more living space with a family room, additional bathroom, and non-conforming bedroom, providing flexibility for guests, a home office, gym, or additional living space. Outside, enjoy a treed backyard and professional landscaping by Frenette Landscaping, creating a beautiful, private outdoor setting. A storage shed provides additional space for outdoor equipment and seasonal items. Additional features include a new exterior unit for the central air heat pump installed in 2025, with all kitchen appliances, washer and dryer included. Original house plans and documents are also available. With its desirable Savannah Heights location, spacious layout, finished basement, double-car garage, beautiful landscaping, and thoughtful improvements, this property is ready for its next owners. (id:19018)
280 Salisbury Road
Moncton, New Brunswick
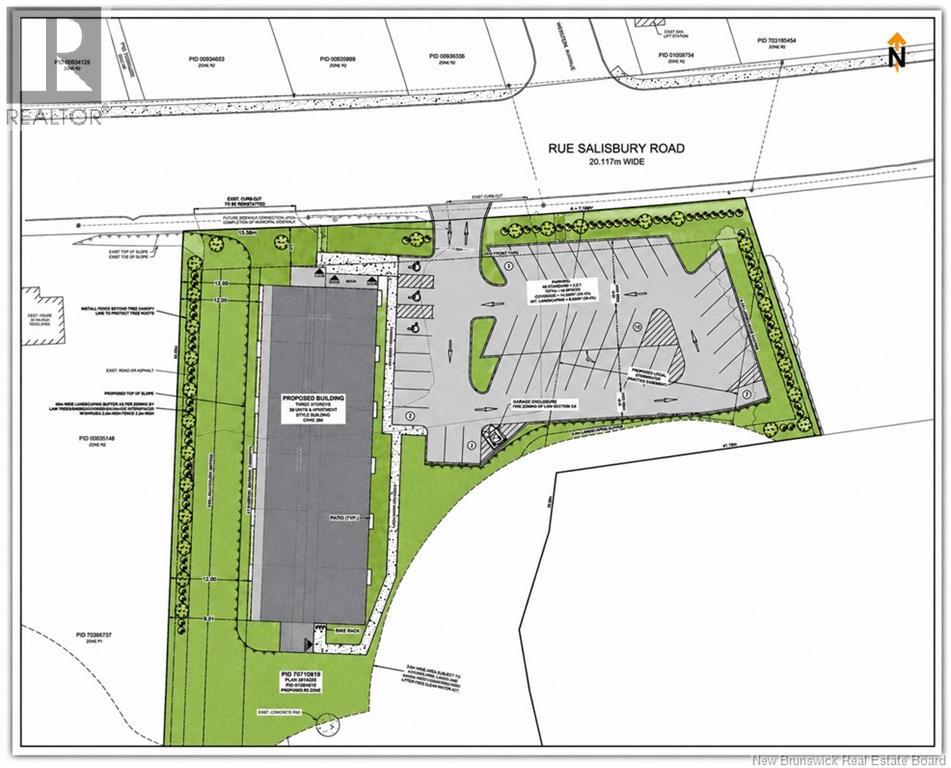
Prime opportunity for builders and developers to secure a ready-to-advance multi-unit site in Monctons growing west end. The property is currently in the final process of being rezoned to R3, positioning the future owner with a buildable lot for higher-density residential development. Pre-Approved for a 36-unit, 3-storey apartment project, with civil engineering, servicing layouts, and wetland delineation already completed. The environmental wetland delineation work has clearly established the development envelope, allowing for efficient project planning while still offering flexibility for a buyer to implement their own building design and layout. With direct frontage on Salisbury Road, this site is ideally located just 200 meters from the Edinburgh Drive / Moncton Industrial Park area, and only minutes to Downtown Moncton and Riverview, offering strong appeal for future tenants and long-term rental demand. An ideal opportunity for local builders to step into a project that has already cleared the early planning stages, significantly reducing timeline and upfront risk while maintaining full control over the final product. Concept plans and supporting materials available upon request. (id:19018)
709 Tay Falls Road
Tay Falls, New Brunswick
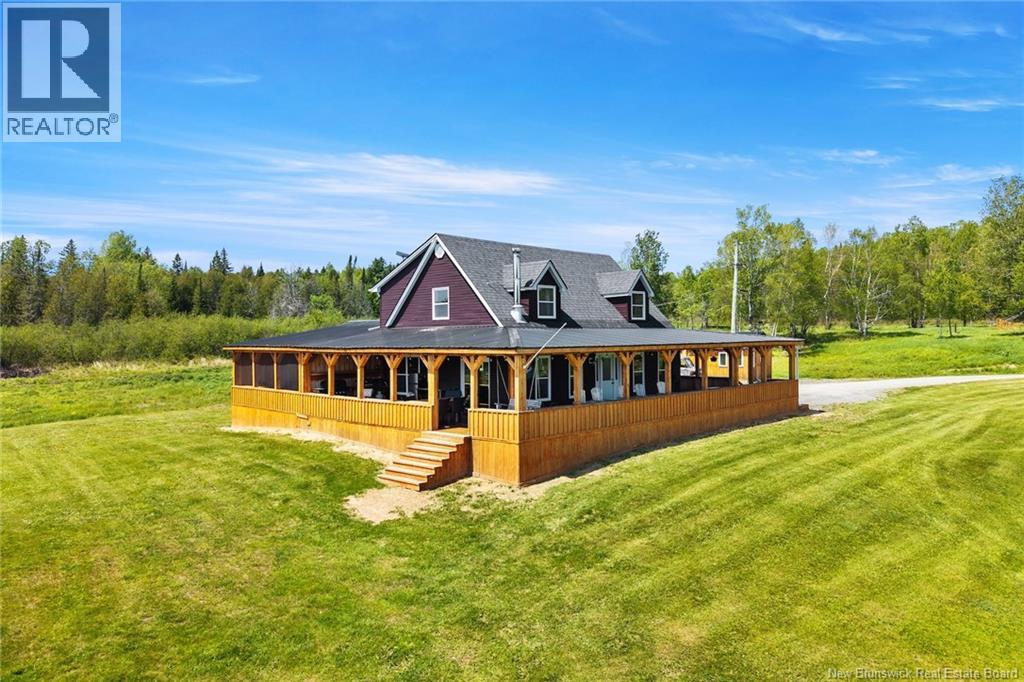
Authentic NB living offering the ultimate in privacy, recreation, and opportunity. Situated on 74 acres just 35 minutesfrom Fredericton and 10 minutes from the Village of Stanley, this remarkable property features a beautiful 4 bedroom, 2.5 bathroom home overlooking a massive pond that serves as the centerpiece of the landscape. Designed to take full advantage of the setting, the home features an expansive wrap around porch, including a screened in section directlyoff the primary bedroom where you can relax and enjoy peaceful views of the water. Beyond the pond, the Tay River winds through the property, creating an extraordinary natural backdrop and endless opportunities for outdoor enjoyment. Located close to snowmobile and ATV trails, with abundant wildlife and breath taking scenery in every direction, this is a rare opportunity to own a truly exceptional piece of New Brunswick. Additional land, camp and outbuildings available by searching MLS NB142038!! (id:19018)
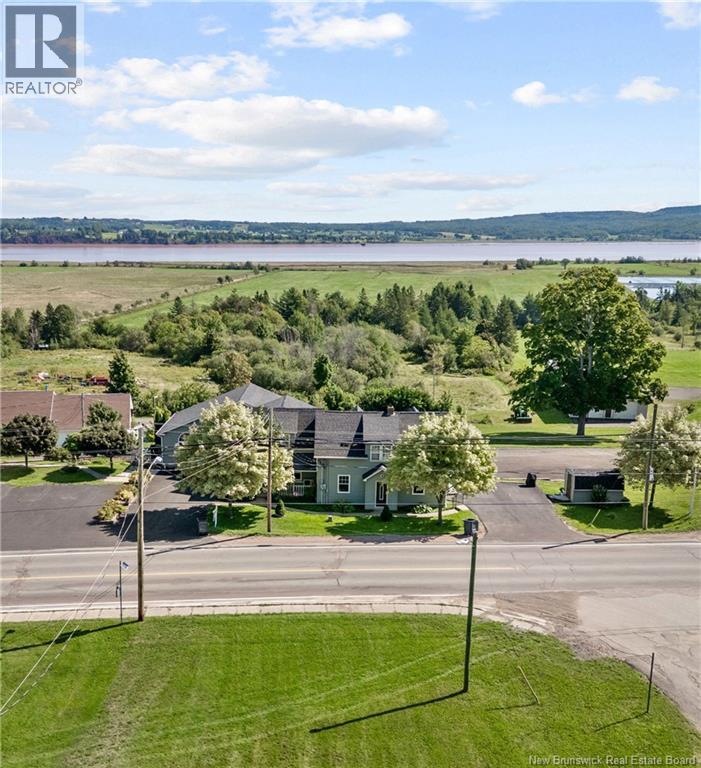
2769 Main Street
Hillsborough, New Brunswick
Waterview property offers many options. This well maintained 3 unit residence is currently configured as a spacious main home with 3 bedrooms + 2.5 baths, plus two separate apartments, one with 3 bedrooms + 2 baths, and a recently renovated unit featuring 2 bedrooms + 1 bath. The lower unit in the walk out basement was previously used for a business and could easily serve that purpose again, with ample paved parking available and located on a major tourist route. Each unit includes its own laundry + private paved driveway. The main home showcases an open concept kitchen, dining, and living area, highlighted by a vaulted ceiling, propane fireplace, and large windows that capture beautiful water views. This area is ideal for entertaining. The kitchen offers generous counter space, a pull-out pantry, + abundant natural light. Triple patio door off the living room leads to a large deck. The main floor also includes a primary bedroom with a full ensuite bath, laundry + 2 pc bath, and a front office. Upstairs, you will find two additional bedrooms and a full bathroom. The property is equipped with an automatic propane generator and a new ducted heat pump for the main unit + basement was installed in 2026. The main-floor apartment also benefits from its own ducted heat pump. Charming wrap around verandah + 2 storage sheds. Buyers will have the first opportunity to purchase two neighbouring lots, one of which includes a beautifully restored 1946 garage. (id:19018)
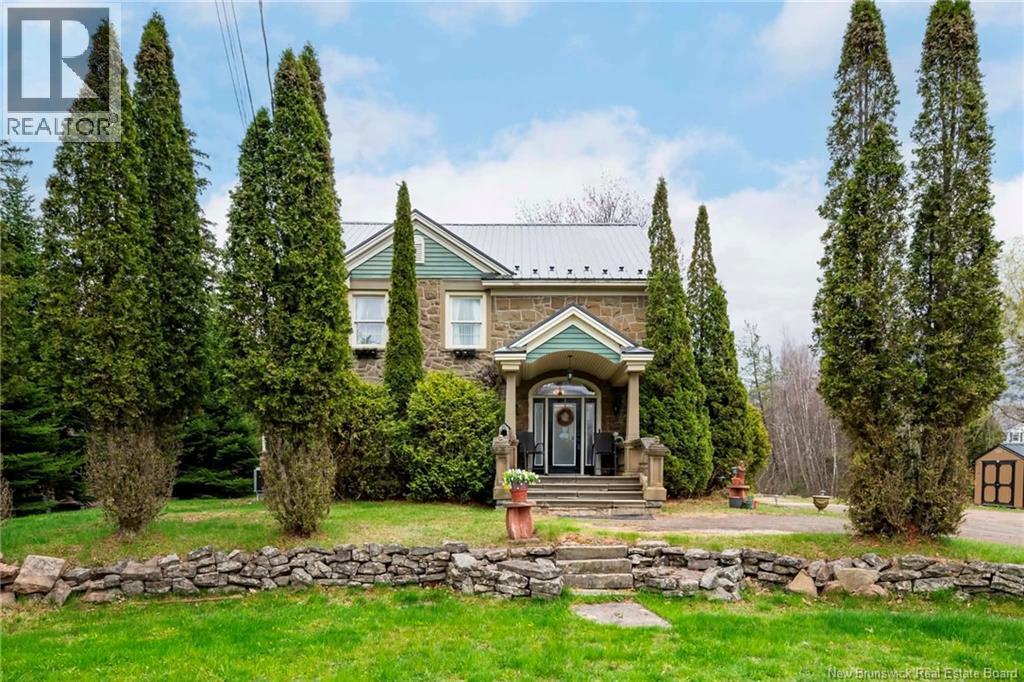
498 Chartersville Road
Dieppe, New Brunswick
Welcome to 498 Chartersville Road, a truly unique property offering space, character, and comfort on a beautifully landscaped 1.22-acre lot. This impressive 3+1 bedroom, 3.5-bathroom home combines timeless craftsmanship with practical updates, creating the perfect balance between classic charm and everyday living. From the moment you arrive, the home stands out with its full stone exterior, carved stone details, and inviting entrance. Surrounded by mature trees, a peaceful pond, and a flowing brook, the property offers a private and relaxing setting with plenty of outdoor space to enjoy. Inside, the home features bright and spacious living areas designed for both family life and entertaining. Hardwood and ceramic flooring run throughout the main living spaces, while the recently renovated basement includes durable laminate flooring for added comfort and functionality. The beautiful kitchen offers plenty of workspace and storage, and the two winterized sunrooms provide cozy year-round spaces to relax and take in the views of the property. The primary bedroom includes a walk-in closet and a large ensuite bathroom, creating a comfortable retreat at the end of the day. A standout feature of the home is the spacious in-law suite with two bedrooms and a private entrance, ideal for extended family, guests, or multi-generational living. With its distinctive character, spacious layout, and scenic surroundings, 498 Chartersville Road offers a rare opportunity to own a property that feels both welcoming and one of a kind. For added peace of mind, the home is topped with a durable metal roof installed in 2023. (id:19018)
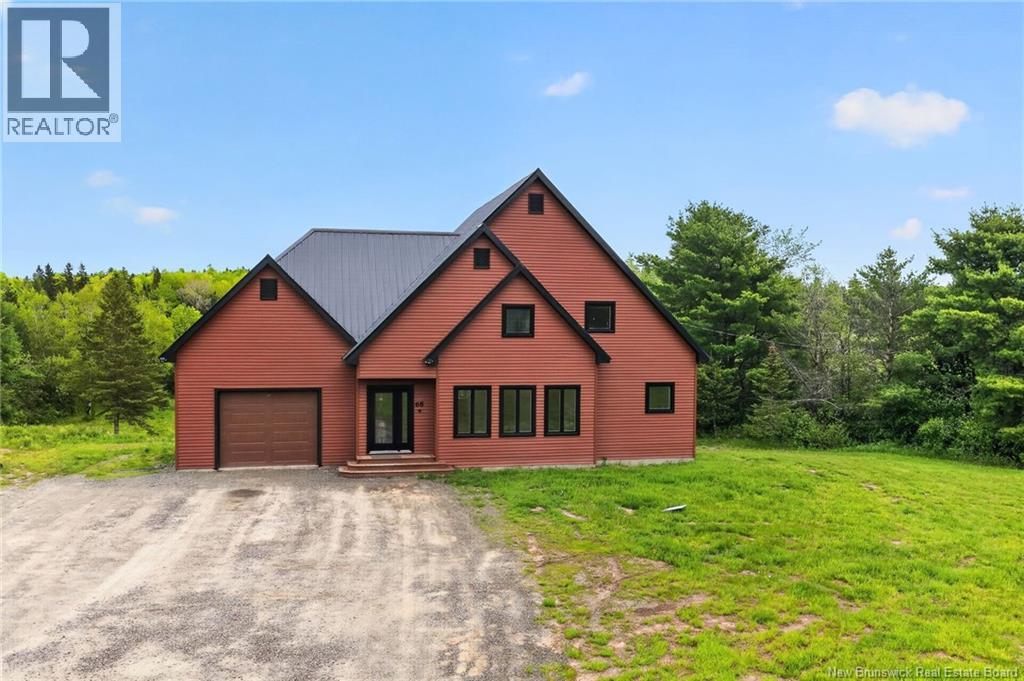
68 Collicutt Road
The Glades, New Brunswick
Set along the Pollett river, this exceptional home offers the kind of privacy and peaceful setting that is hard to find, yet you are just 10 minutes to the highway and Petitcodiac. Step inside to a bright, main level where the kitchen and dining area take center stage, featuring soaring cathedral ceilings and an impressive wall of windows that flood the space with natural light. The kitchen is both stylish and functional with a walk-in pantry, oversized island, and easy access to the expansive back deck that stretches the full length of the home - perfect for relaxing or entertaining. Convenience meets comfort with a half bath and laundry just off the garage. The main-level primary suite is a true retreat, complete with deck access, a walk-in closet, and a spa-inspired ensuite featuring a jetted tub and custom shower. Upstairs, you will find a thoughtfully designed layout overlooking the main living space, with two flexible areas ideal for a home office or cozy reading nook, along with two bedrooms and a full bath. The walk-out lower level adds even more living space with a family room, rec room (easily converted to an additional bedroom), and another full bath. A generous unfinished area provides plenty of storage. A rare blend of space, style, and serenity, this is rural riverfront living at its best. (id:19018)
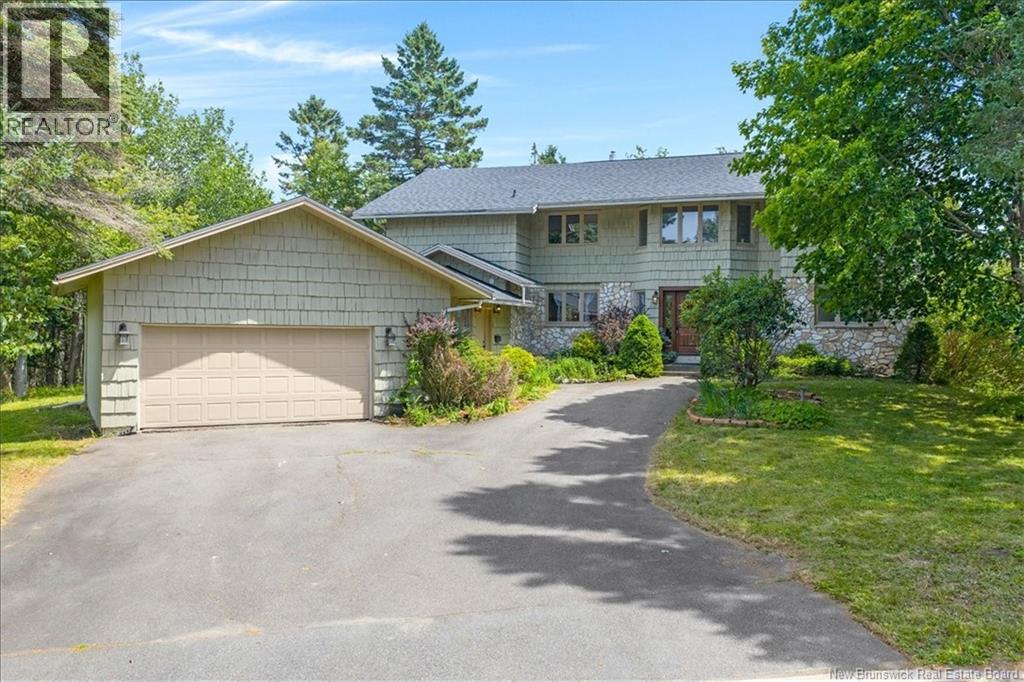
35 Marlin Terrace
Saint John, New Brunswick
Imagine celebrating the holidays in a nearly 265 sq.ft. formal dining room, featuring huge windows and a beautiful built-in china cabinet. Through the graceful arched opening, conversations naturally continue into the expansive 280 sq.ft. living room. This is the kind of home where lasting memories are made. Located in one of Millidgeville's most sought-after neighbourhoods, just minutes from the Regional Hospital, UNB, schools, shopping, and restaurants, this exceptional home offers over 4,000 sq.ft. of above grade living space, offering exceptional room for family living and entertaining. A grand tiled foyer and elegant curved staircase create a stunning first impression. The main floor features a spacious kitchen with granite countertops, a large island, and abundant cabinetry, opening to a bright breakfast area and an inviting family room with a fireplace. The expansive formal dining room flows seamlessly into the spacious living room, creating an ideal setting for family and guest gatherings. An office, main-floor laundry, and a full bathroom add everyday convenience. A former mudroom has been transformed into a fifth bedroom with a kitchenette and its own private entrance, making it ideal for extended family, guests, a home office, or other flexible living arrangements. Upstairs, the impressive primary suite features a big walk-in closet and a private ensuite. Three additional generously sized bedrooms share a beautifully appointed bathroom with a jet tub, separate shower, and a private sauna. A charming built-in window seat along the hallway provides a cozy place to relax while enjoying beautiful sunsets and winter views of the Saint John River. Lovingly maintained by its current owners for the past 10 years and recently updated with brand-new roof shingles, this exceptional home is ready for its next family to enjoy for years to come. Book your private showing today! (id:19018)
