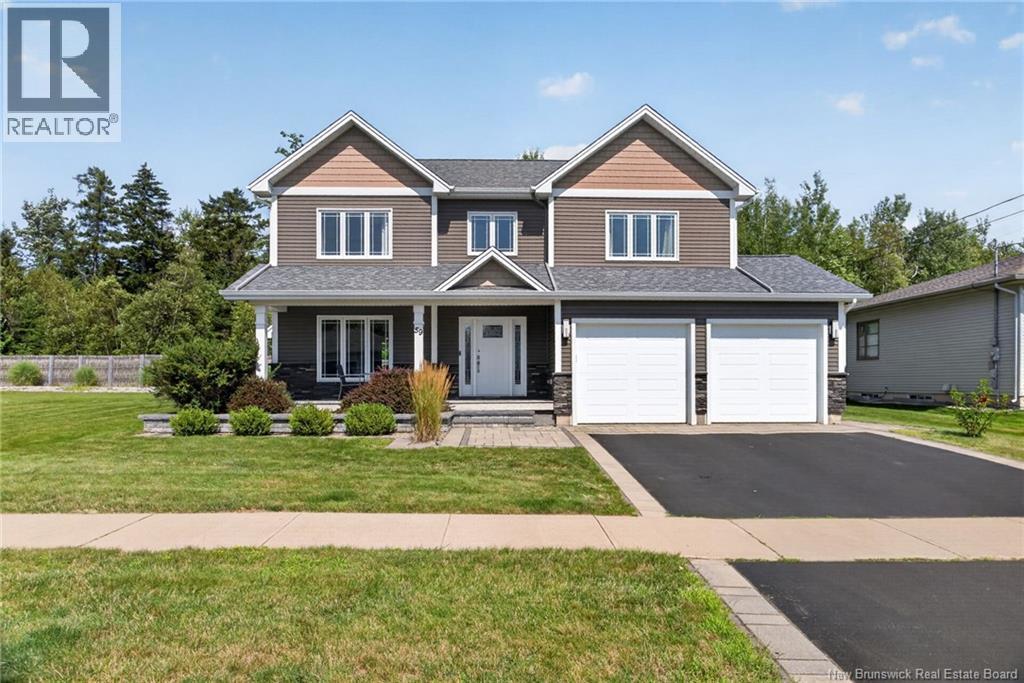
59 Wilmington
Moncton, New Brunswick
Welcome to this beautiful two-storey home in the sought-after Savannah Heights neighbourhood of Moncton. Built in 2013, this spacious, well-maintained home offers a fantastic layout, thoughtful improvements, a finished basement, and professionally landscaped grounds. Step inside to a bright open-concept main floor where the living room, dining area, and kitchen flow seamlessly together, ideal for everyday living and entertaining. The living room features a cozy propane fireplace. In 2023, the kitchen was updated with quartz countertops, a new backsplash, and new flooring. This level also offers a 2-piece powder room and separate laundry room with direct access to the double-car garage with two individual garage doors. Upstairs, youll find three bedrooms and two full bathrooms. The spacious primary bedroom features a private ensuite and large walk-in closet, while the two additional bedrooms share a full bathroom. The fully finished basement offers more living space with a family room, additional bathroom, and non-conforming bedroom, providing flexibility for guests, a home office, gym, or additional living space. Outside, enjoy a treed backyard and professional landscaping by Frenette Landscaping, creating a beautiful, private outdoor setting. A storage shed provides additional space for outdoor equipment and seasonal items. Additional features include a new exterior unit for the central air heat pump installed in 2025, with all kitchen appliances, washer and dryer included. Original house plans and documents are also available. With its desirable Savannah Heights location, spacious layout, finished basement, double-car garage, beautiful landscaping, and thoughtful improvements, this property is ready for its next owners. (id:19018)
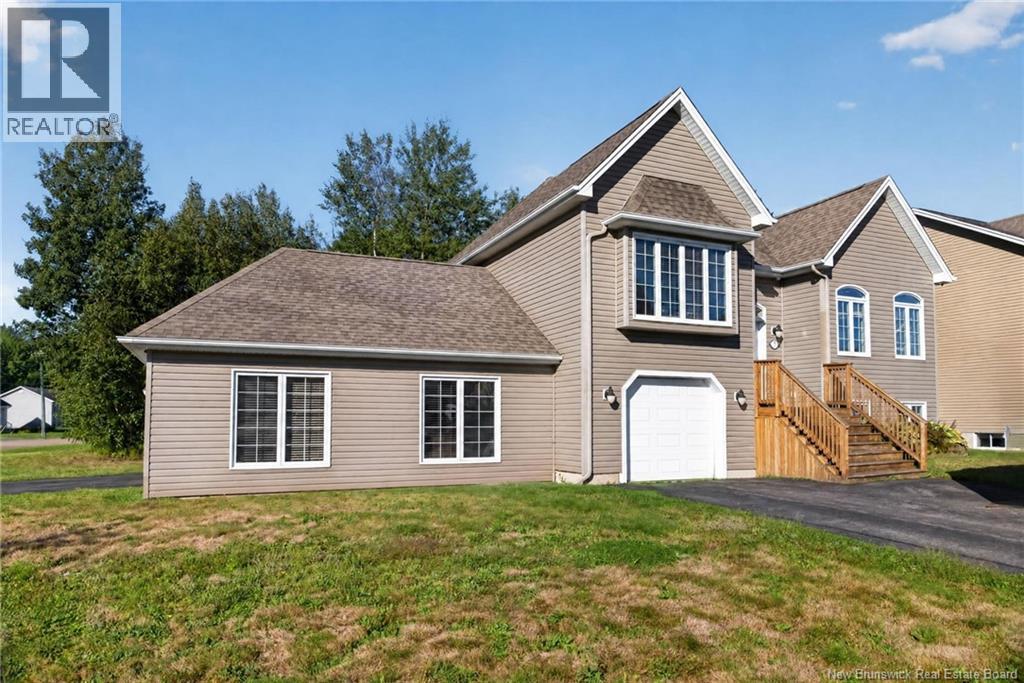
72 Bonaventure
Dieppe, New Brunswick
OPEN HOUSE, SATURDAY September 19th from 2-4pm. ABOVE GROUND IN-LAW SUITE//INCOME PROPERTY//CORNER LOT//Welcome to 72 Bonaventure Street in Dieppe! Built in 2009 and situated on a spacious corner lot of approximately ¼ acre, this versatile property offers an attached garage, plenty of living space, and the added bonus of an attached, above-ground one-bedroom in-law suite. Step inside the main home through the split entrance and head upstairs to a bright and welcoming living room, followed by the kitchen and dining area. This level also features two bedrooms and a full bathroom, while a mini-split heat pump provides year-round comfort. Downstairs, the finished basement offers even more living space with a family room, a third bedroom, and a convenient half bathroom with laundry, providing plenty of flexibility for family life, guests, a home office, or additional recreational space. Adding even more versatility to this property is the attached, above-ground one-bedroom in-law suite. Offering its own separate driveway and electrical meter, the suite also features a mini-split heat pump, walk-in closet and its own private laundry with washer and dryer. This separate living space is a fantastic option for extended family or those looking for a home with a flexible secondary living area. Complete with an attached garage and a generous corner lot, 72 Bonaventure offers a unique combination of space, functionality, and versatility in Dieppe. Please allow a minimum of 24 hours notice for all showings and come discover everything this property has to offer! (id:19018)
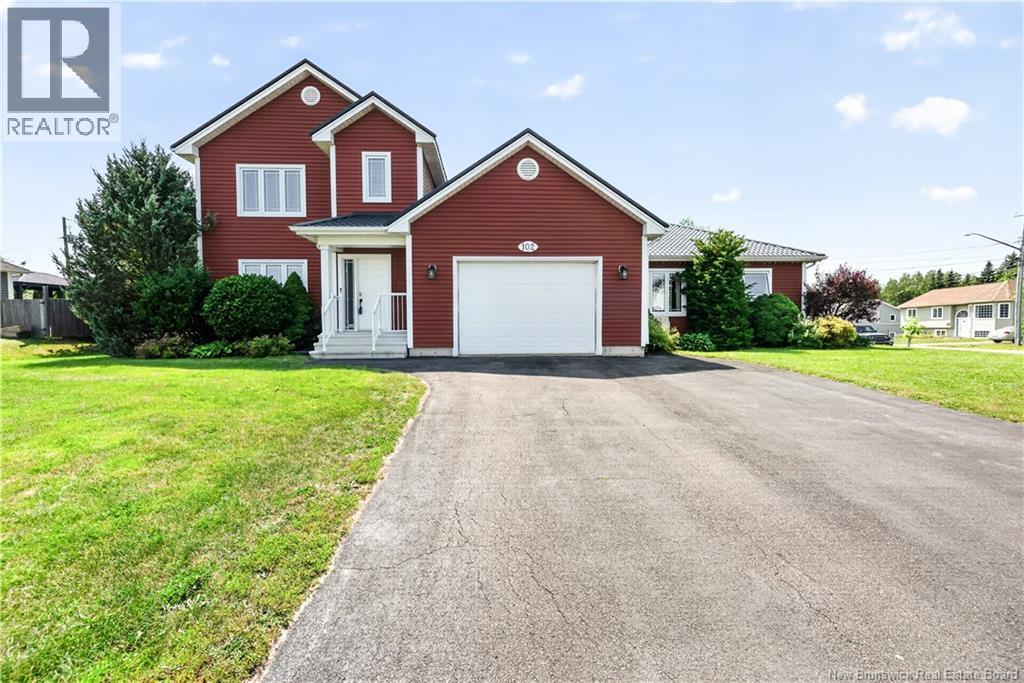
102 Fortune
Dieppe, New Brunswick
METAL ROOF, SOLAR PANELS, and an SEMI-INGROUND POOL! This rare find offers exceptional value with energy-efficient upgrades, a spacious layout, and a 2-bedroom main-floor in-law suite, perfect for extended family or as a mortgage helper. Located on a corner lot in desirable Bonaventure Park, Dieppe, this executive two-storey home features an attached garage, central air, a natural gas fireplace, hardwood and ceramic flooring, French doors, and 2 storage sheds. The main home offers a bright kitchen with a centre island, dining area with access to the 4-season sunroom, a spacious living room, main-floor laundry, and a powder room. Upstairs you'll find 3 bedrooms, including a primary with a walk-in closet, and a full bath with double sinks. The lower level adds even more living space with a family room, a non-conforming bedroom, a 3-piece bathroom, and a storage area. The self-contained 2-bedroom in-law suite has its own separate double-paved driveway, open-concept kitchen and living area, full bath, and laundry, ideal for multi-generational living or additional income potential. (id:19018)
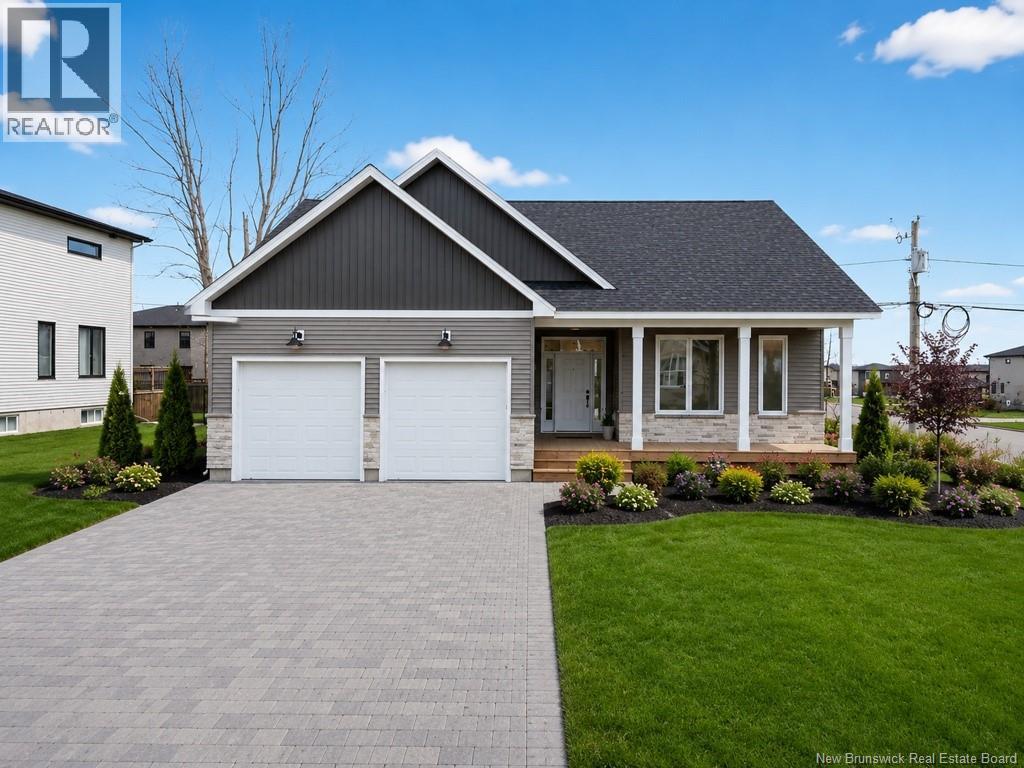
3 Balfour Court
Moncton, New Brunswick
ABSOLUTELY GORGEOUS NEW HOME OFFERING A SPACIOUS AND BRIGHT IN LAW SUITE OPTION WITH SOD COMPLETE AND A KITCHEN APPLIANCE PACKAGE INCLUDED. This stunning climate-controlled bungalow in desirable North Moncton offers over 3,000 square feet of luxurious living space,showcasing high-end finish work and meticulous attention to detail throughout.The welcoming foyer greats you into the main floor living area,where 9-foot ceilings and large windows create a sense of openness and light.The living room is highlighted by a beautiful fireplace.The gorgeous kitchen is a true centerpiece,featuring an abundance of cabinetry, quartz countertops,a beautiful backsplash, and a bright dining area with access to the backyard.A family bath and three bedrooms, including a separate primary suite with a walk-in closet featuring built in cabinetry and a spa-like ensuite with quartz dual vanity, a soaker tub and separate shower. A mudroom with garage access and a convenient powder room complete this level.Decend the elegant hardwood staircase to the large family room. A separate bright and spacious living area completes this perfect package.This versatile space with a private entrance includes a living room, area for kitchenette,bedroom, full bath and laundry,making it ideal for multi-generational living. Rough in for an EV charger.Situated on a quiet court, this home offers easy access to walking trails, parks, the North End YMCA, highways, and all amenities. Combining luxury, functionality, and location, this property presents a rare opportunity for families seeking both space and versatility in one of Monctons most sought-after areas. Taxes are non owner occupied. (id:19018)

662 Route 535
Cocagne, New Brunswick
Waterfront Opportunity on the Cocagne River Over 10 Acres for possible development! Welcome to this charming 3-bedroom, 1-bathroom two-storey home nestled on more than 10 acres of peaceful land with frontage along the Cocagne River. Take in the water views from your large wrap-around decka perfect spot to relax or host family and friends. A private road is already in place, making it easy to access the land all the way down to the river. Plus, electricity is already set up on-site, making future development even easier. Whether you're dreaming of building more homes, creating a retreat, or exploring a subdivision project, the possibilities are wide open. The extra-large detached garage is currently being used as a workshopgreat for hobbies, projects, or extra storage. This rare waterfront acreage offers space, privacy, and potentialideal for someone looking to invest, develop, or simply enjoy the calm of riverfront living. (id:19018)

914 Murray Road
Cocagne, New Brunswick
Peaceful Country Living on 17 Acres facing Murray Brook! Welcome to your private retreat! This charming 3-bedroom, 1-bath home sits on 17 acres of serene countryside, complete with a gently flowing brook right in frontperfect for trout fishing and relaxing by the water. The main floor features an open-concept kitchen and dining area that flows into a bright living room with large windows and an electric fireplace. Two good-sized bedrooms and a full 4-piece bath complete the main level. Upstairs, you'll find a spacious 27' x 13' primary bedroom with patio doors leading to a private deck overlooking Murray Brookan ideal spot to enjoy your morning coffee surrounded by nature. The finished basement offers a cozy family room, a den/home office space, and a convenient laundry areagreat for additional living or entertaining space. Step outside to enjoy the expansive wrap-around deck, perfect for summer BBQs or peaceful evenings. A large 46' x 27' detached garage provides plenty of space for vehicles, tools, or even a workshop, with the added bonus of a potential loft above offering excellent rental or guest suite opportunities. And with 17 acres at your disposal, the possibilities are endless a private getaway, or even starting a campground or glamping retreat. This is country living with room to growdont miss your chance to make it yours! (id:19018)
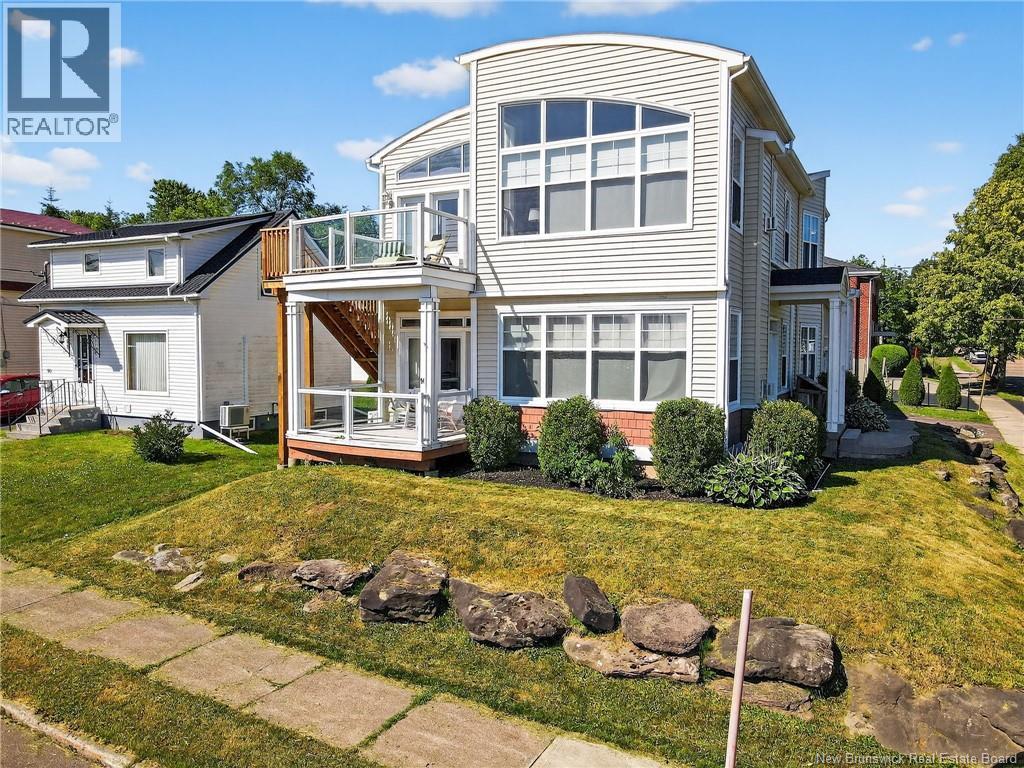
94 Newton Street Unit# A&b
Moncton, New Brunswick
Attention investors! **** PRICED WELL BELOW ASSESSED*** This quality-built semi detached at 94 Newton Street offers an outstanding opportunity to add a premium income property to your portfolio. Constructed in 2012, the property features two spacious 3-bedroom, 1-bathroom units, each finished with modern luxury touches, high ceilings, open-concept layouts, and convenient in-suite laundry. The property is configured with two separate PIDs and individual NB Power meters, offering excellent flexibility for ownership, financing, and future investment potential. Unit B includes an attached basement, while Unit A benefits from its own separate detached basement, providing additional storage and functionality. Recent improvements include a new roof, while the detached garage and views of Jones Lake further enhance the property's appeal. Located just minutes from downtown Moncton and close to parks, schools, shopping, and major amenities, this is a turnkey investment with lasting value and strong tenant appeal. (id:19018)
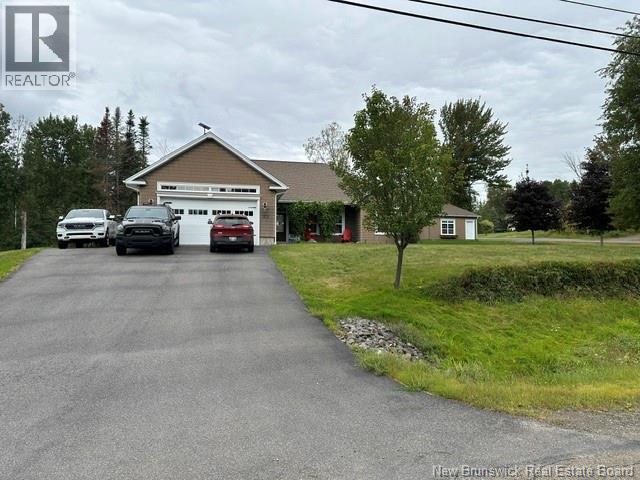
23 Highfield Road
Douglas, New Brunswick
Executive one level living at its finest in a desirable Douglas, New Brunswick neighbourhood. Situated on an attractive corner lot, this quality built home offers the perfect blend of comfort, style and outdoor enjoyment. This beautifully landscaped property features mature trees, apple trees, a partially fenced backyard, a swimming pool, expansive patio and dining area and a detached entertainment room complete with a woodstove for year-round gatherings. A detached garage with its own paved driveway compliments the attached double garage with additional storage space. Step inside to a spacious front foyer that opens to an inviting open concept living area. The stunning kitchen is abundant in cabinetry and features granite countertops, a centre island and newer appliances. Patio doors lead directly to the backyard oasis making entertaining effortless. The thoughtfully designed layout offers two bedrooms connected to a Jack and Jill full bath, while the private primary suite is located separately for maximum privacy. The spacious primary retreat features a large walk-in closet and a beautifully appointed ensuite with quality cabinetry and an oversized walk-in shower. Convenient main floor laundry is located near the entrance from the attached garage. A rare opportunity to own a meticulously maintained executive home with exceptional indoor and outdoor living spaces in a sought-after neighbourhood. Vendors are related to the listing agent, who is a Licensed REALTOR® with the Province of New Brunswick. (id:19018)
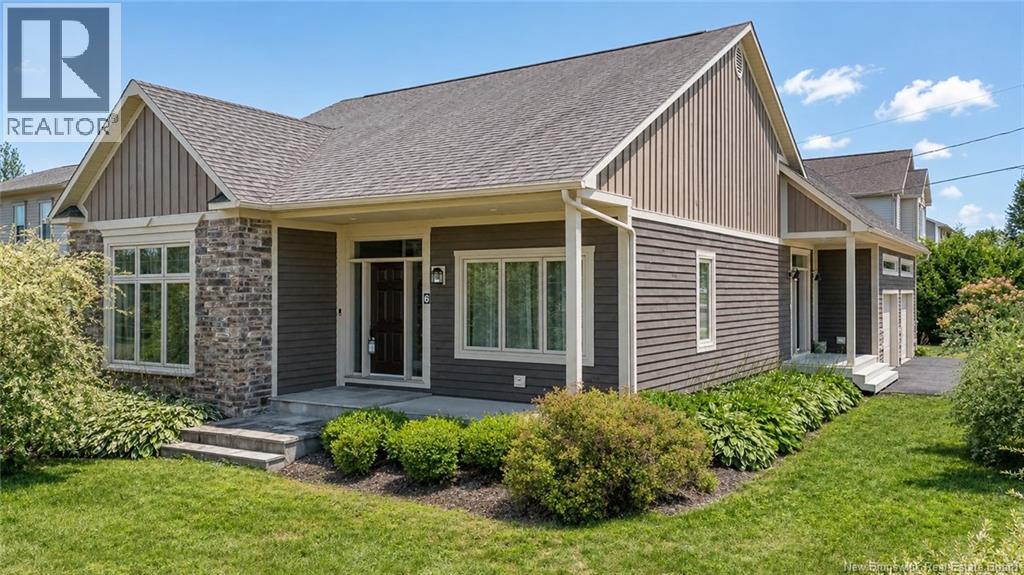
6 Mcnally Court
Fredericton, New Brunswick
This home stands out with its distinctive exterior, mature landscaping, attached garage, welcoming covered entry, and bright, comfortable interior. The heart of the home is the spacious kitchen and dining area, designed for everyday living and entertaining alike. Crisp white cabinetry is complemented by a contrasting oversized dark centre island, while quartz-style countertops, stainless steel appliances, a gas range, and a tiled backsplash complete the space with plenty of room for cooking, storage, and gathering. The adjoining dining area is surrounded by large windows, filling the space with natural light and providing an easy connection between the kitchen and the rest of the home. Hardwood flooring continues into the inviting living room, where a gas fireplace with a classic white mantel creates a natural focal point. Large windows overlook the greenery outside, while the open layout keeps the principal living spaces feeling bright, spacious, and connected. The primary bedroom offers an impressive amount of space along with direct access to the rear deck, creating a private extension of the room. The ensuite adds another standout feature with its freestanding soaker tub, generous vanity, and access to a walk-in closet. Two more bedrooms, main bathroom, and laundry area complete this floor. The lower level adds even more functional living space with a spacious rec room, a bedroom, a full bathroom, and plenty of storage. There is also additional flexible space that could suit a home office, gym, playroom, or hobby area. Outside, the home continues to deliver with a large rear deck offering both covered and open-air spaces for lounging, dining, or simply enjoying the backyard. Set in the desirable Lincoln Heights area, the location also puts neighbourhood recreation practically at your doorstep, with Lincoln Heights Playground and its large green space nearby. This is a home that offers plenty to appreciate both inside and out. (id:19018)
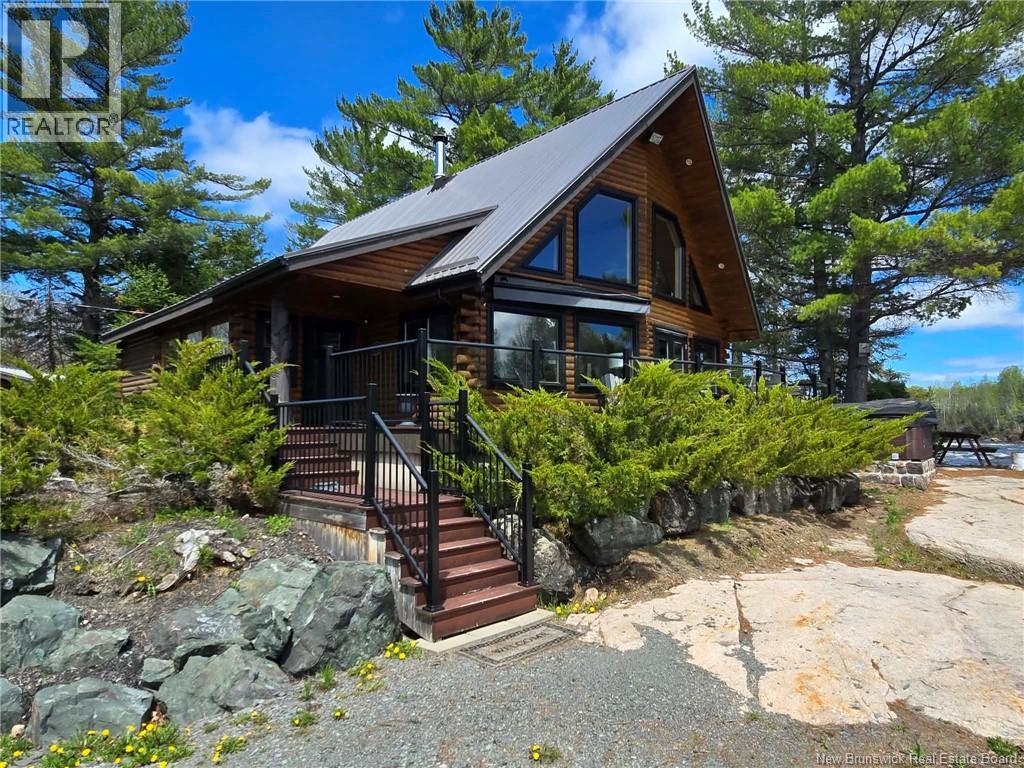
52 Shamrock Valley
Big River, New Brunswick
Embrace a lifestyle of tranquility, natural beauty, and modern comfort. Set along a renowned salmon river, this fully renovated log home blends rustic charm with upscale finishesideal as a year-round home or retreat. Just 10 minutes from town, it showcases quality craftsmanship. Inside, cathedral ceilings and large windows fill the space with light and frame river views. A 20-foot stone fireplace anchors the living area, complemented by built-in appliances, a propane stove, granite countertops, and a copper sink. A wraparound deck with glass railings offers clear water views, while the hot tub creates a relaxing setting. The main floor includes a primary bedroom, full bathroom with double vessel sinks, laundry, mudroom, and wood storage. The wood-burning fireplace also serves as an efficient furnace, with on-demand hot water and a generator for backup power. Upstairs features a second bedroom, full bathroom, and loft with a sofa bedideal for guests or a home office. Both levels offer beautiful river views. Surrounded by nature, enjoy deer and bald eagles, with Split Rock Pool nearby attracting Atlantic salmon each fall. The Mikmaq Heritage Hiking Trail across the river offers outdoor adventure, with nearby snowmobile trails. Built from Eastern White Cedar logs on a concrete foundation set into granite rock with a breakwater. Set on 1.46 acres, it offers privacy and four-season enjoyment. Bonus: Sold fully furnishedmove in and enjoy riverfront living. (id:19018)
12 Acadia Lane
Douglas, New Brunswick
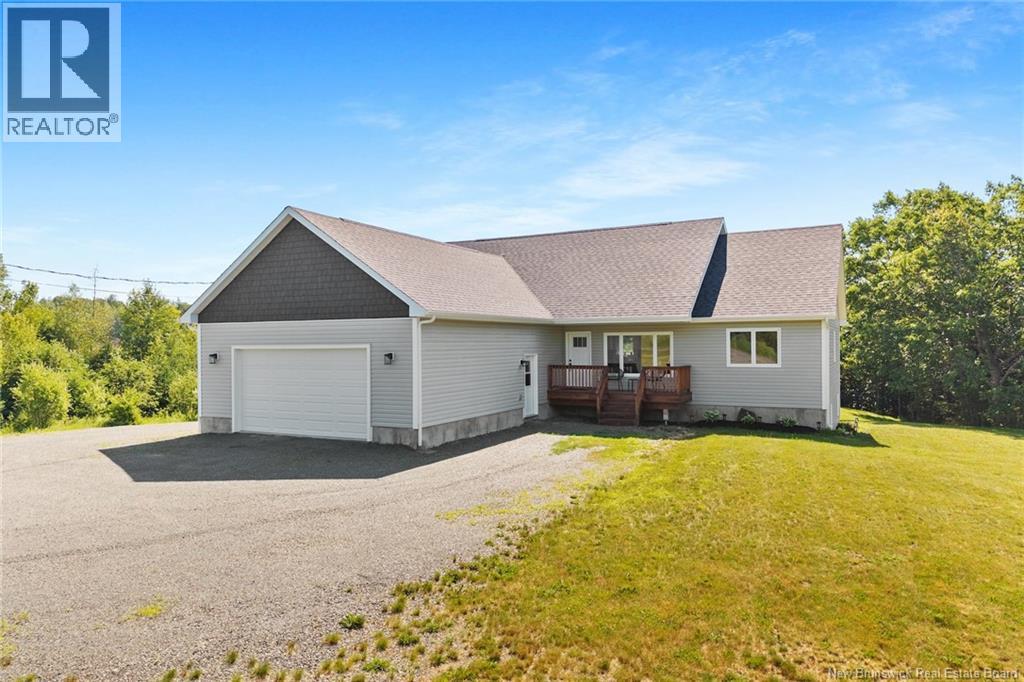
Better than brand new, this custom-built executive bungalow offers luxury, privacy, and modern convenience on over 1.75 acres landscaped acres, just minutes from Fredericton's North Side amenities. Welcome to 12 Acadia Lane, featuring over 3,400 sq. ft. of beautifully finished living space. A spacious foyer leads to a functional mudroom with laundry, ample storage, and access to the oversized 30' x 25' attached garage. The open-concept main living area showcases soaring cathedral ceilings, a stunning kitchen with a large island, extensive cabinetry, stainless steel appliances, and a bright dining area with patio doors opening to an oversized deck overlooking the private backyard and pool. One wing offers two generous bedrooms and a full bath, while the opposite wing features a luxurious primary suite with a walk-in closet, additional double closet, and spa-inspired five-piece ensuite. The fully finished walkout lower level provides a spacious family room, recreation or fitness area, two additional bedrooms, a full bath, abundant storage, and direct access to the backyard oasis. Immaculately maintained and thoughtfully designed, this exceptional property blends executive finishes, quality craftsmanship, and functional living with the peace of country living and the convenience of nearby city amenities. A truly remarkable home that must be experienced to be appreciated. (id:19018)
2769 Main Street
Hillsborough, New Brunswick
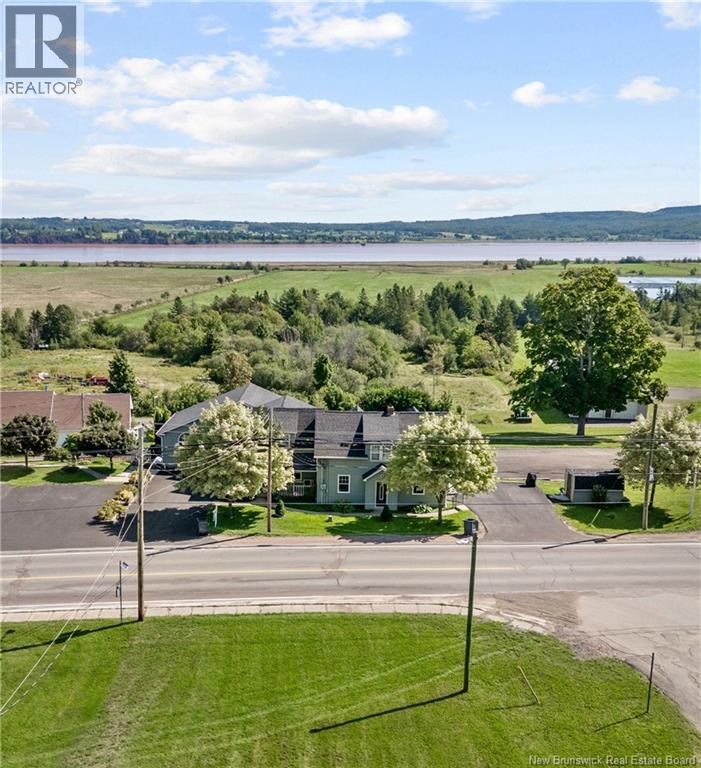
Waterview property offers many options. This well maintained 3 unit residence is currently configured as a spacious main home with 3 bedrooms + 2.5 baths, plus two separate apartments, one with 3 bedrooms + 2 baths, and a recently renovated unit featuring 2 bedrooms + 1 bath. The lower unit in the walk out basement was previously used for a business and could easily serve that purpose again, with ample paved parking available and located on a major tourist route. Each unit includes its own laundry + private paved driveway. The main home showcases an open concept kitchen, dining, and living area, highlighted by a vaulted ceiling, propane fireplace, and large windows that capture beautiful water views. This area is ideal for entertaining. The kitchen offers generous counter space, a pull-out pantry, + abundant natural light. Triple patio door off the living room leads to a large deck. The main floor also includes a primary bedroom with a full ensuite bath, laundry + 2 pc bath, and a front office. Upstairs, you will find two additional bedrooms and a full bathroom. The property is equipped with an automatic propane generator and a new ducted heat pump for the main unit + basement was installed in 2026. The main-floor apartment also benefits from its own ducted heat pump. Charming wrap around verandah + 2 storage sheds. Buyers will have the first opportunity to purchase two neighbouring lots, one of which includes a beautifully restored 1946 garage. (id:19018)
