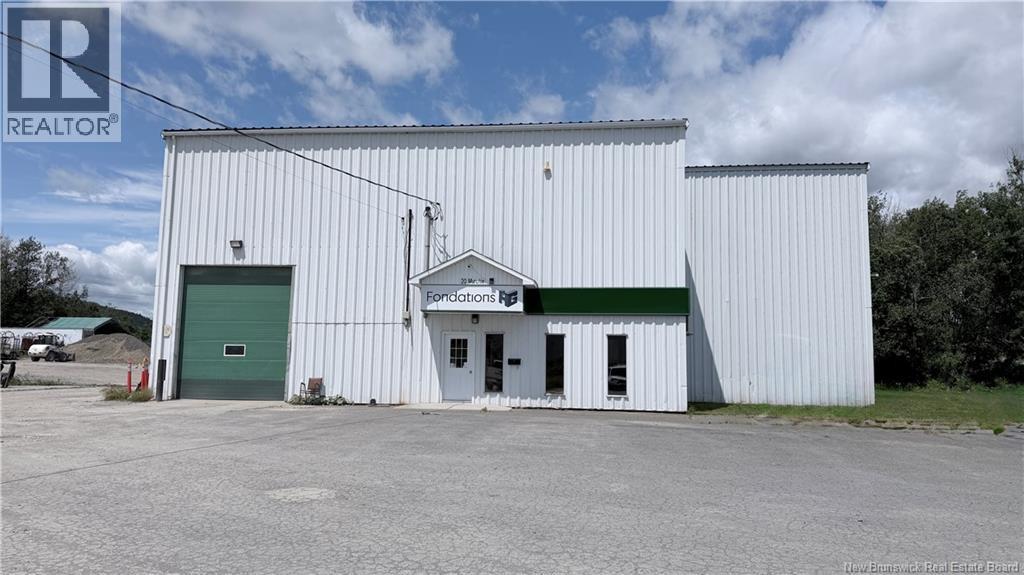
20 Rue Murchie
Edmundston, New Brunswick
Commercial Garage with Exceptional Potential in the Industrial Park Position your business for success with this versatile commercial garage located in the heart of the industrial park. Built with a durable steel structure and steel roof, this property is designed to accommodate a wide range of industrial, commercial, or service-based operations. The spacious shop features large overhead garage doors for easy access, along with a side-by-side ride-along overhead winch system that enhances efficiency for equipment handling and heavy-duty projects. Inside, youll find multiple office spaces, providing ample room for administration, meetings, or client reception, as well as a dedicated lunchroom for staff convenience. Whether youre looking to expand your current operation or invest in a property with outstanding potential, this well-equipped facility offers the flexibility to adapt to your business needs. Dont miss this excellent opportunity to own a functional commercial property in a prime industrial location. (id:19018)
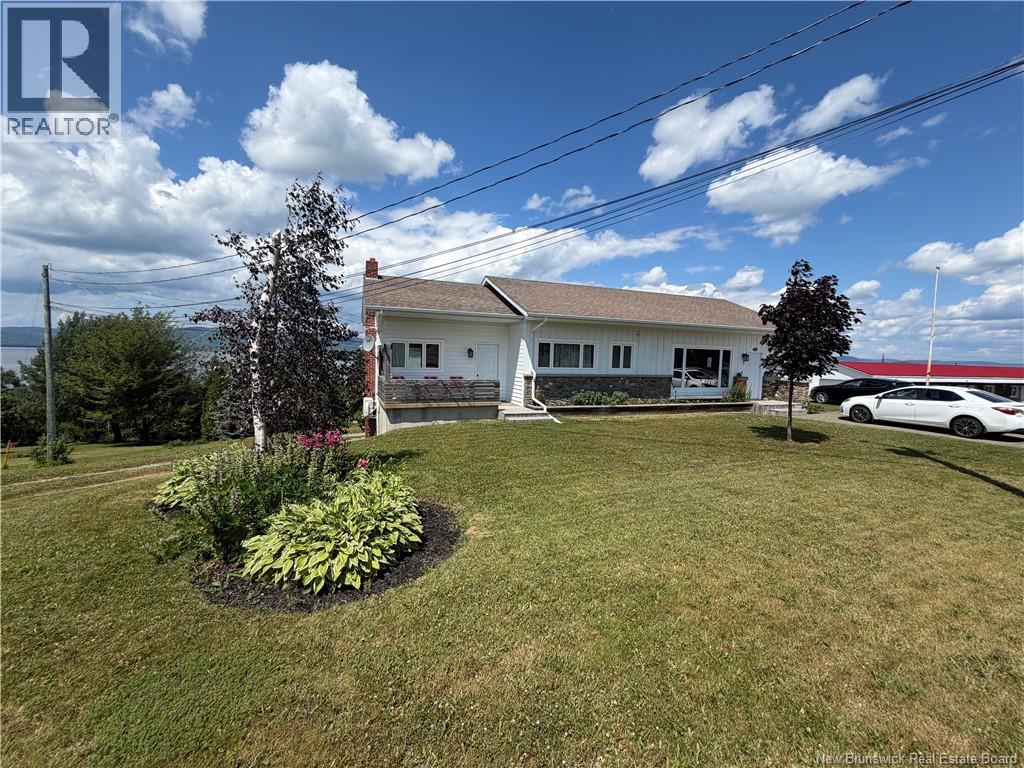
30560 Route 134
Mcleods, New Brunswick
A rare income opportunity in one of Restigouche Countys most scenic settings. This 4-unit multi-family property sits directly across from the Restigouche Golf Club, with sweeping views of the Restigouche River and the Appalachian mountain range beyond , a setting most owners never get to wake up to, let alone collect rent on. Positioned right on the golf club frontage, this property offers a rare combination for Restigouche County: four units of rental income paired with a river-and-mountain backdrop typically reserved for single-family waterfront homes. Tenants get the view; the owner gets the numbers. Steps from the golf club, minutes from downtown Campbellton, and positioned on a view corridor along the Restigouche thats almost impossible to replicate. Whether youre building a rental portfolio or looking for a income property with a setting tenants will pay a premium for, this one checks boxes that dont usually appear together on the same listing. (id:19018)
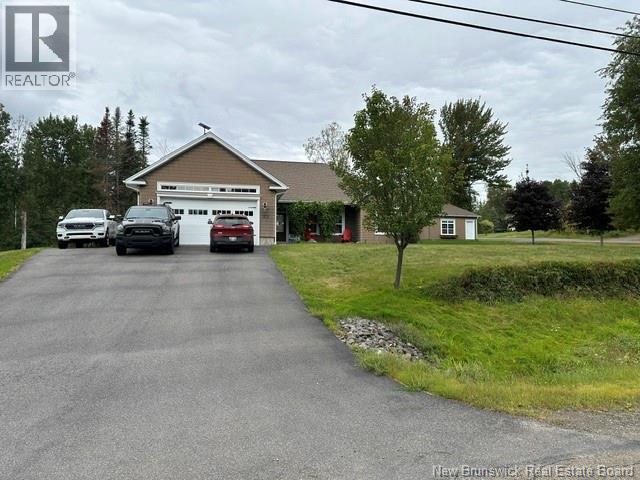
23 Highfield Road
Douglas, New Brunswick
Executive one level living at its finest in a desirable Douglas, New Brunswick neighbourhood. Situated on an attractive corner lot, this quality built home offers the perfect blend of comfort, style and outdoor enjoyment. This beautifully landscaped property features mature trees, apple trees, a partially fenced backyard, a swimming pool, expansive patio and dining area and a detached entertainment room complete with a woodstove for year-round gatherings. A detached garage with its own paved driveway compliments the attached double garage with additional storage space. Step inside to a spacious front foyer that opens to an inviting open concept living area. The stunning kitchen is abundant in cabinetry and features granite countertops, a centre island and newer appliances. Patio doors lead directly to the backyard oasis making entertaining effortless. The thoughtfully designed layout offers two bedrooms connected to a Jack and Jill full bath, while the private primary suite is located separately for maximum privacy. The spacious primary retreat features a large walk-in closet and a beautifully appointed ensuite with quality cabinetry and an oversized walk-in shower. Convenient main floor laundry is located near the entrance from the attached garage. A rare opportunity to own a meticulously maintained executive home with exceptional indoor and outdoor living spaces in a sought-after neighbourhood. Vendors are related to the listing agent, who is a Licensed REALTOR® with the Province of New Brunswick. (id:19018)
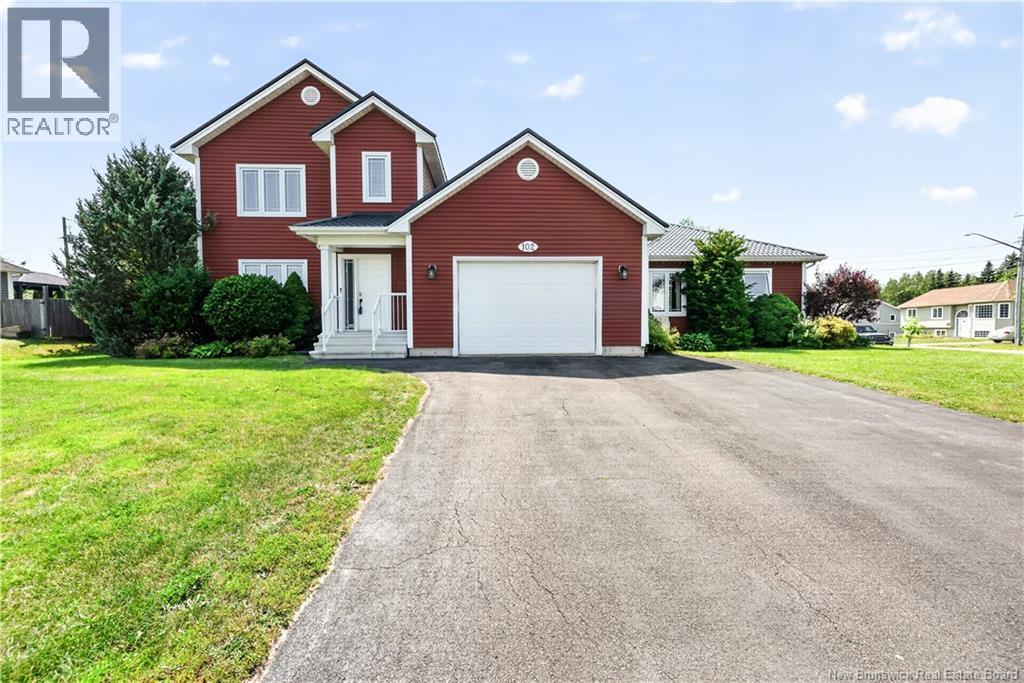
102 Fortune
Dieppe, New Brunswick
METAL ROOF, SOLAR PANELS, and an SEMI-INGROUND POOL! This rare find offers exceptional value with energy-efficient upgrades, a spacious layout, and a 2-bedroom main-floor in-law suite, perfect for extended family or as a mortgage helper. Located on a corner lot in desirable Bonaventure Park, Dieppe, this executive two-storey home features an attached garage, central air, a natural gas fireplace, hardwood and ceramic flooring, French doors, and 2 storage sheds. The main home offers a bright kitchen with a centre island, dining area with access to the 4-season sunroom, a spacious living room, main-floor laundry, and a powder room. Upstairs you'll find 3 bedrooms, including a primary with a walk-in closet, and a full bath with double sinks. The lower level adds even more living space with a family room, a non-conforming bedroom, a 3-piece bathroom, and a storage area. The self-contained 2-bedroom in-law suite has its own separate double-paved driveway, open-concept kitchen and living area, full bath, and laundry, ideal for multi-generational living or additional income potential. (id:19018)
6 Mcnally Court
Fredericton, New Brunswick
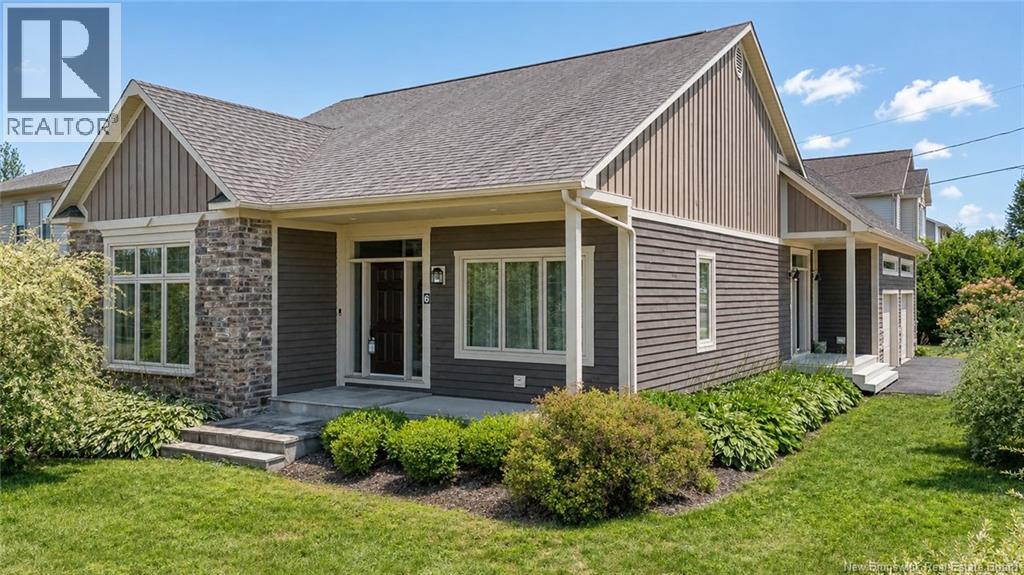
This home stands out with its distinctive exterior, mature landscaping, attached garage, welcoming covered entry, and bright, comfortable interior. The heart of the home is the spacious kitchen and dining area, designed for everyday living and entertaining alike. Crisp white cabinetry is complemented by a contrasting oversized dark centre island, while quartz-style countertops, stainless steel appliances, a gas range, and a tiled backsplash complete the space with plenty of room for cooking, storage, and gathering. The adjoining dining area is surrounded by large windows, filling the space with natural light and providing an easy connection between the kitchen and the rest of the home. Hardwood flooring continues into the inviting living room, where a gas fireplace with a classic white mantel creates a natural focal point. Large windows overlook the greenery outside, while the open layout keeps the principal living spaces feeling bright, spacious, and connected. The primary bedroom offers an impressive amount of space along with direct access to the rear deck, creating a private extension of the room. The ensuite adds another standout feature with its freestanding soaker tub, generous vanity, and access to a walk-in closet. Two more bedrooms, main bathroom, and laundry area complete this floor. The lower level adds even more functional living space with a spacious rec room, a bedroom, a full bathroom, and plenty of storage. There is also additional flexible space that could suit a home office, gym, playroom, or hobby area. Outside, the home continues to deliver with a large rear deck offering both covered and open-air spaces for lounging, dining, or simply enjoying the backyard. Set in the desirable Lincoln Heights area, the location also puts neighbourhood recreation practically at your doorstep, with Lincoln Heights Playground and its large green space nearby. This is a home that offers plenty to appreciate both inside and out. (id:19018)
52 Shamrock Valley
Big River, New Brunswick
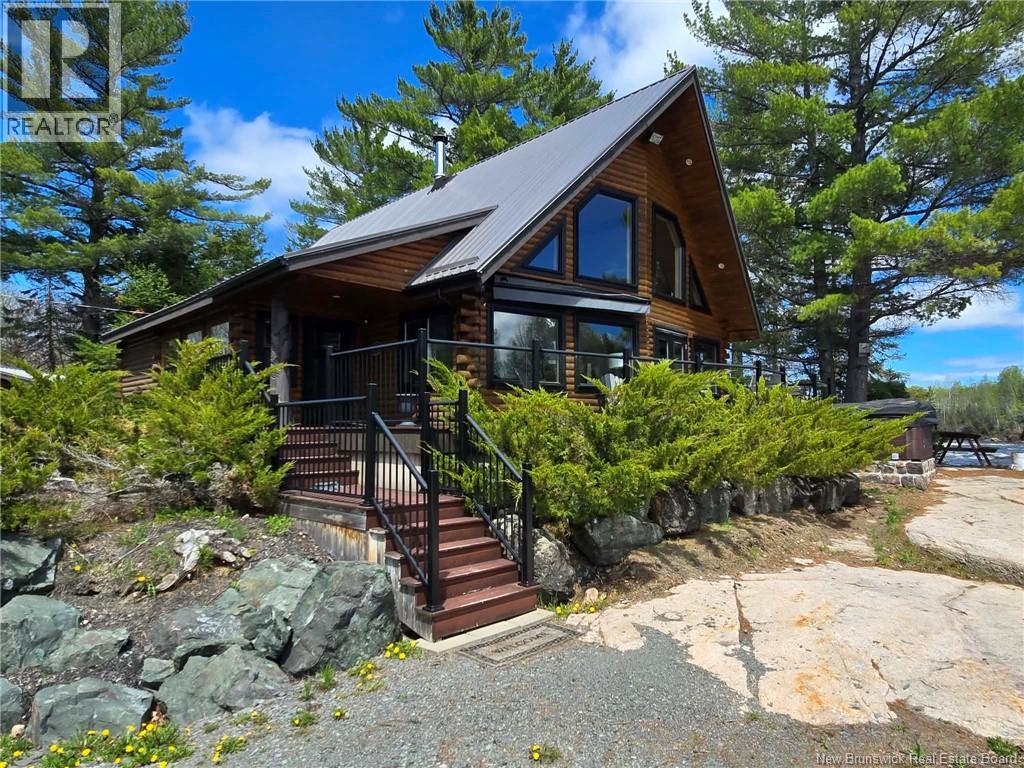
Embrace a lifestyle of tranquility, natural beauty, and modern comfort. Set along a renowned salmon river, this fully renovated log home blends rustic charm with upscale finishesideal as a year-round home or retreat. Just 10 minutes from town, it showcases quality craftsmanship. Inside, cathedral ceilings and large windows fill the space with light and frame river views. A 20-foot stone fireplace anchors the living area, complemented by built-in appliances, a propane stove, granite countertops, and a copper sink. A wraparound deck with glass railings offers clear water views, while the hot tub creates a relaxing setting. The main floor includes a primary bedroom, full bathroom with double vessel sinks, laundry, mudroom, and wood storage. The wood-burning fireplace also serves as an efficient furnace, with on-demand hot water and a generator for backup power. Upstairs features a second bedroom, full bathroom, and loft with a sofa bedideal for guests or a home office. Both levels offer beautiful river views. Surrounded by nature, enjoy deer and bald eagles, with Split Rock Pool nearby attracting Atlantic salmon each fall. The Mikmaq Heritage Hiking Trail across the river offers outdoor adventure, with nearby snowmobile trails. Built from Eastern White Cedar logs on a concrete foundation set into granite rock with a breakwater. Set on 1.46 acres, it offers privacy and four-season enjoyment. Bonus: Sold fully furnishedmove in and enjoy riverfront living. (id:19018)
72 Bonaventure
Dieppe, New Brunswick
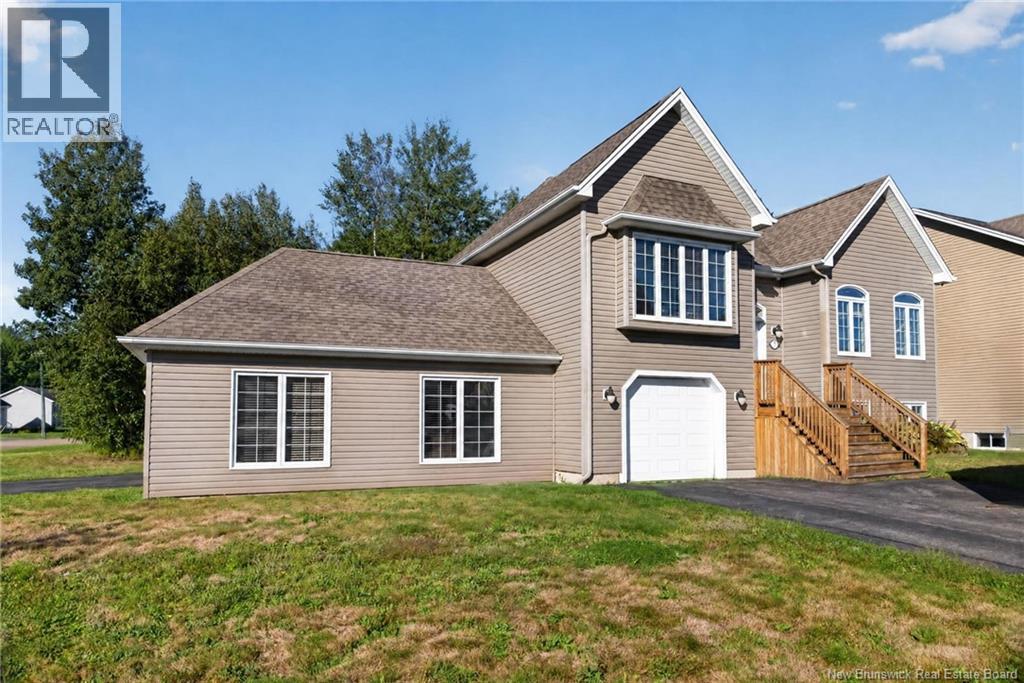
OPEN HOUSE, SATURDAY September 19th from 2-4pm. ABOVE GROUND IN-LAW SUITE//INCOME PROPERTY//CORNER LOT//Welcome to 72 Bonaventure Street in Dieppe! Built in 2009 and situated on a spacious corner lot of approximately ¼ acre, this versatile property offers an attached garage, plenty of living space, and the added bonus of an attached, above-ground one-bedroom in-law suite. Step inside the main home through the split entrance and head upstairs to a bright and welcoming living room, followed by the kitchen and dining area. This level also features two bedrooms and a full bathroom, while a mini-split heat pump provides year-round comfort. Downstairs, the finished basement offers even more living space with a family room, a third bedroom, and a convenient half bathroom with laundry, providing plenty of flexibility for family life, guests, a home office, or additional recreational space. Adding even more versatility to this property is the attached, above-ground one-bedroom in-law suite. Offering its own separate driveway and electrical meter, the suite also features a mini-split heat pump, walk-in closet and its own private laundry with washer and dryer. This separate living space is a fantastic option for extended family or those looking for a home with a flexible secondary living area. Complete with an attached garage and a generous corner lot, 72 Bonaventure offers a unique combination of space, functionality, and versatility in Dieppe. Please allow a minimum of 24 hours notice for all showings and come discover everything this property has to offer! (id:19018)
12 Acadia Lane
Douglas, New Brunswick
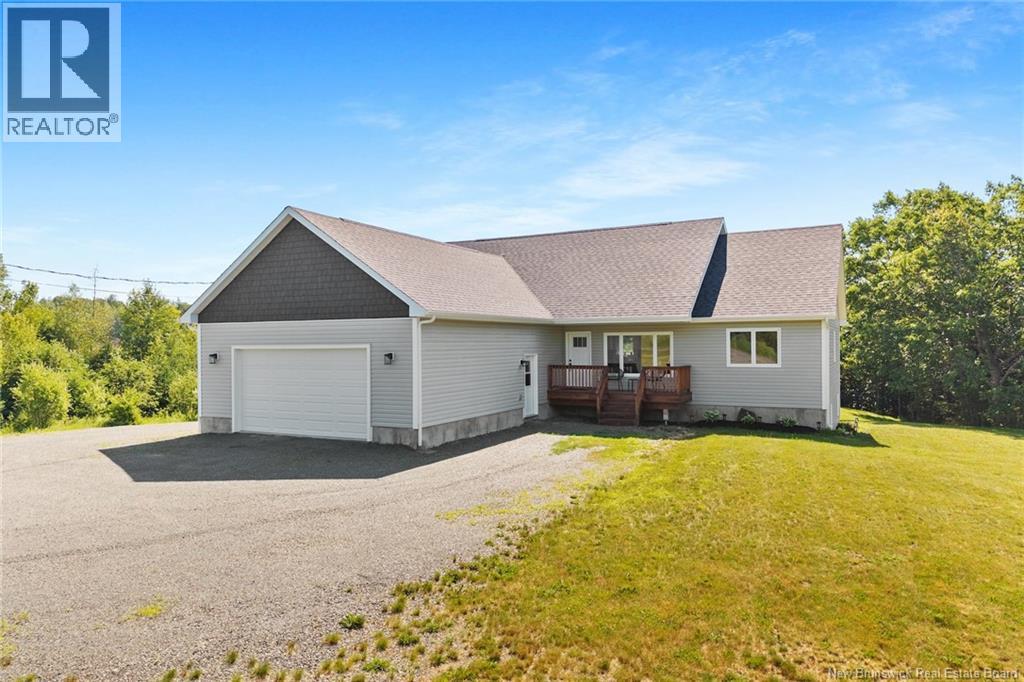
Better than brand new, this custom-built executive bungalow offers luxury, privacy, and modern convenience on over 1.75 acres landscaped acres, just minutes from Fredericton's North Side amenities. Welcome to 12 Acadia Lane, featuring over 3,400 sq. ft. of beautifully finished living space. A spacious foyer leads to a functional mudroom with laundry, ample storage, and access to the oversized 30' x 25' attached garage. The open-concept main living area showcases soaring cathedral ceilings, a stunning kitchen with a large island, extensive cabinetry, stainless steel appliances, and a bright dining area with patio doors opening to an oversized deck overlooking the private backyard and pool. One wing offers two generous bedrooms and a full bath, while the opposite wing features a luxurious primary suite with a walk-in closet, additional double closet, and spa-inspired five-piece ensuite. The fully finished walkout lower level provides a spacious family room, recreation or fitness area, two additional bedrooms, a full bath, abundant storage, and direct access to the backyard oasis. Immaculately maintained and thoughtfully designed, this exceptional property blends executive finishes, quality craftsmanship, and functional living with the peace of country living and the convenience of nearby city amenities. A truly remarkable home that must be experienced to be appreciated. (id:19018)
2769 Main Street
Hillsborough, New Brunswick
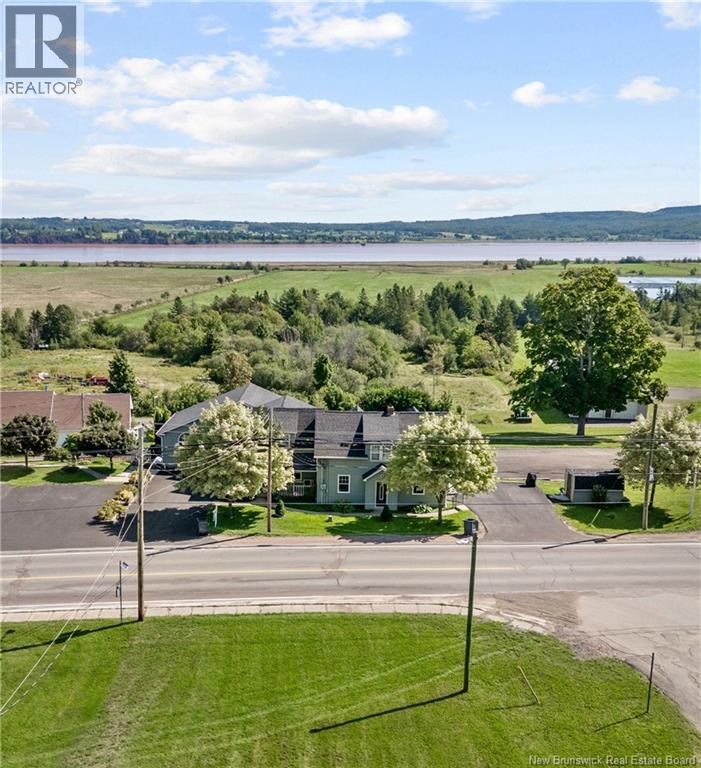
Waterview property offers many options. This well maintained 3 unit residence is currently configured as a spacious main home with 3 bedrooms + 2.5 baths, plus two separate apartments, one with 3 bedrooms + 2 baths, and a recently renovated unit featuring 2 bedrooms + 1 bath. The lower unit in the walk out basement was previously used for a business and could easily serve that purpose again, with ample paved parking available and located on a major tourist route. Each unit includes its own laundry + private paved driveway. The main home showcases an open concept kitchen, dining, and living area, highlighted by a vaulted ceiling, propane fireplace, and large windows that capture beautiful water views. This area is ideal for entertaining. The kitchen offers generous counter space, a pull-out pantry, + abundant natural light. Triple patio door off the living room leads to a large deck. The main floor also includes a primary bedroom with a full ensuite bath, laundry + 2 pc bath, and a front office. Upstairs, you will find two additional bedrooms and a full bathroom. The property is equipped with an automatic propane generator and a new ducted heat pump for the main unit + basement was installed in 2026. The main-floor apartment also benefits from its own ducted heat pump. Charming wrap around verandah + 2 storage sheds. Buyers will have the first opportunity to purchase two neighbouring lots, one of which includes a beautifully restored 1946 garage. (id:19018)
68 Collicutt Road
The Glades, New Brunswick
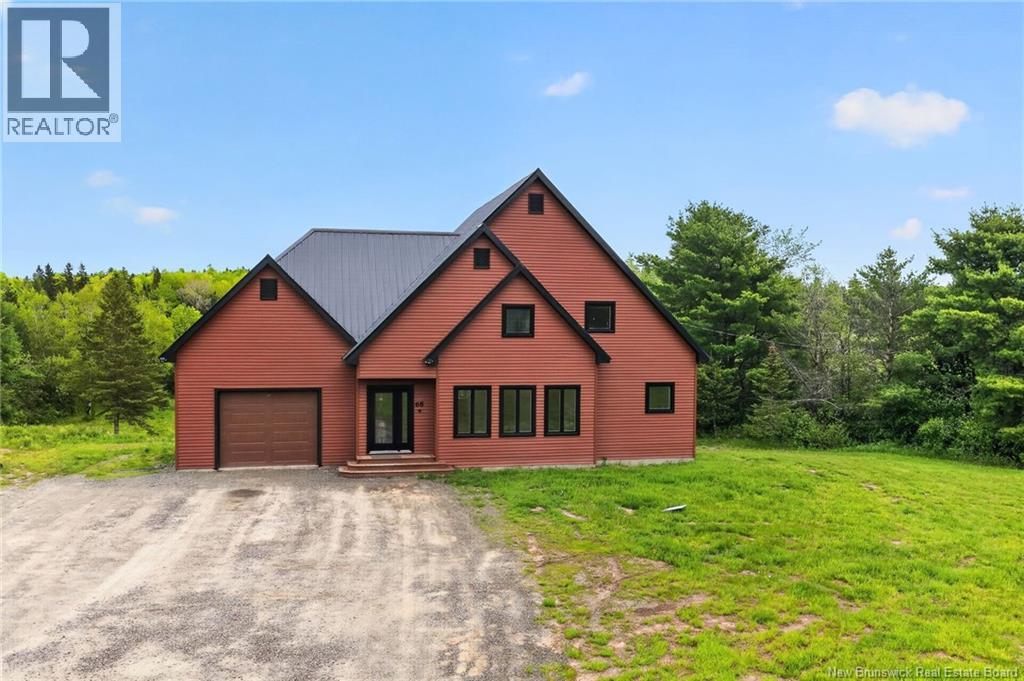
Set along the Pollett river, this exceptional home offers the kind of privacy and peaceful setting that is hard to find, yet you are just 10 minutes to the highway and Petitcodiac. Step inside to a bright, main level where the kitchen and dining area take center stage, featuring soaring cathedral ceilings and an impressive wall of windows that flood the space with natural light. The kitchen is both stylish and functional with a walk-in pantry, oversized island, and easy access to the expansive back deck that stretches the full length of the home - perfect for relaxing or entertaining. Convenience meets comfort with a half bath and laundry just off the garage. The main-level primary suite is a true retreat, complete with deck access, a walk-in closet, and a spa-inspired ensuite featuring a jetted tub and custom shower. Upstairs, you will find a thoughtfully designed layout overlooking the main living space, with two flexible areas ideal for a home office or cozy reading nook, along with two bedrooms and a full bath. The walk-out lower level adds even more living space with a family room, rec room (easily converted to an additional bedroom), and another full bath. A generous unfinished area provides plenty of storage. A rare blend of space, style, and serenity, this is rural riverfront living at its best. (id:19018)
2775 Main Street
Hillsborough, New Brunswick
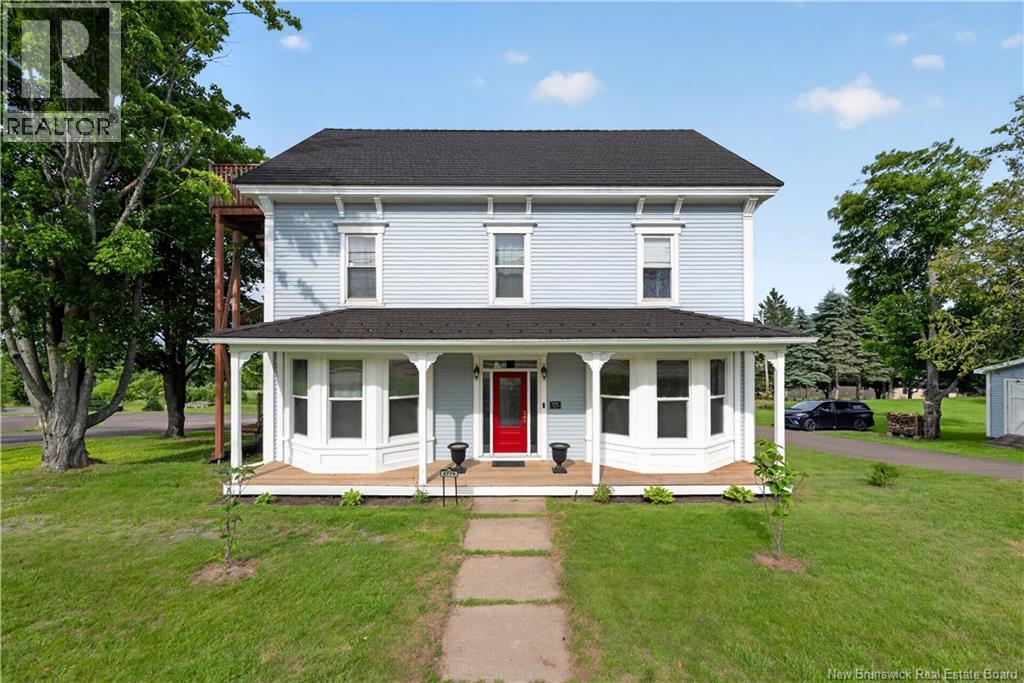
If you've ever dreamed of waking up every day feeling like you're on vacation, this beautifully preserved 1864 Colonial farmhouse is the perfect place to call home. Relax on the wraparound porch while watching the tides of the Petitcodiac River rise and fall, or start your mornings with some of the most spectacular sunrises you'll ever experience. The expansive lot offers plenty of room for children to play,& plently of garden space.Designed with entertaining in mind, this home features a wraparound deck that's ideal for summer barbecues and a spacious eat-in kitchen and dining area, perfect for hosting unforgettable East Coast kitchen parties.Inside, the generously sized bedrooms offer ample closet space and large windows that fill each room with natural light. Throughout the home, you'll find beautifully preserved original wood doors, trim, crown mouldings, and spruce plank flooring, showcasing the home's timeless character and craftsmanship.The inviting sitting room features an original stone fireplace, believed to have been commissioned by the home's original owner, Abraham Steeves. Shipped from England and transported up the Petitcodiac River, this remarkable fireplace is a unique piece of the home's rich history.A standout feature is the private two-bedroom attic apartment, accessible from both the interior & exterior. This flexible space is ideal as an in-law suite, income-generating rental, short-term accommodation, or a private guest retreat.Significant updates have already been completed, including environmentally friendly Euroshield roofing, upgraded windows, new front door, smart plugs, new two-piece bathroom, eavestroughs, siding, and additional window improvements.Blending historic charm with thoughtful modern updates, this exceptional farmhouse offers the best of both worldsa timeless character home with the comfort and convenience of modern living. (id:19018)
39 Laura Lane
Charters Settlement, New Brunswick
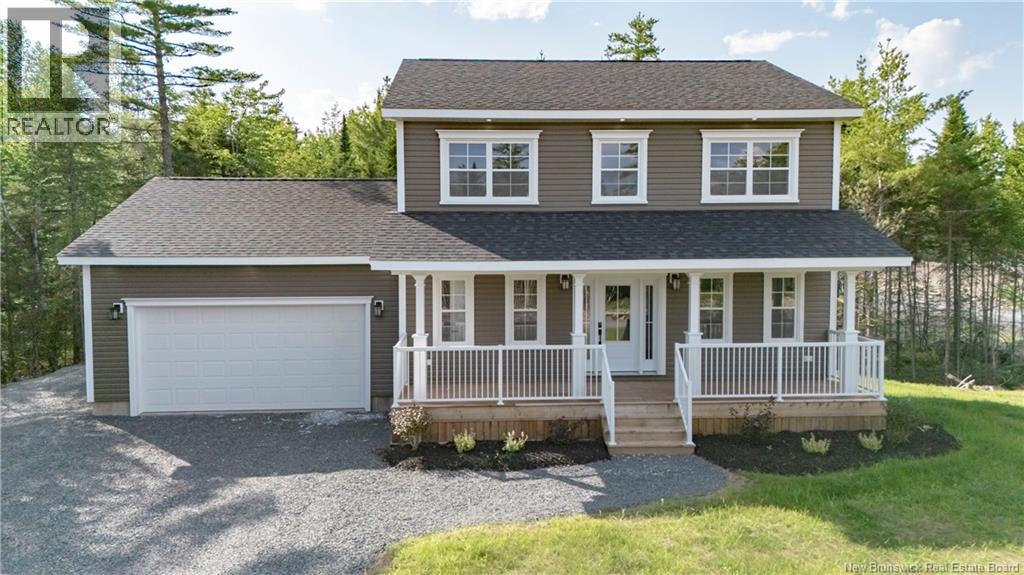
Beautiful new construction two-storey home Built by M Porter Developments in Charters Settlement. Main floor features bright kitchen with crisp white cabinetry, subway tile backsplash, large contrasting wood island and a hidden walk-in pantry providing excellent storage and additional workspace while keeping everything neatly out of sight. Kitchen flows into living room, where electric fireplace and heat pump create comfortable gathering space. Separate dining room is located at the front of the home. Spacious front foyer includes built-in bench and hooks, along with convenient half bath. Just off the kitchen, second foyer offers access to attached garage and deck, complete with closet space and additional built-in seating. Upstairs, primary suite w/ 2nd heat pump includes walk-in closet and ensuite with double vanity, oversized tiled shower with glass doors. Two additional bedrooms, main bathroom, and dedicated second-floor laundry room with sink complete this level. Quartz countertops throughout the home add a polished, cohesive finish to the kitchen, bathrooms, and laundry room. Unfinished lower level offers plenty of room for future family room, home gym, or additional storage, ready to be completed to suit your needs. Outside, home delivers strong curb appeal with timeless siding, crisp white trim, attached garage, and welcoming covered front veranda. Large back deck overlooks the private, treed setting, offering peaceful space for summer meals, entertaining, or simply enjoying the outdoors. A thoughtfully designed new home with the finishes, storage, and flexibility todays lifestyle demands. (id:19018)
