39 Laura Lane Charters Settlement, New Brunswick E3C 0R4
$679,900
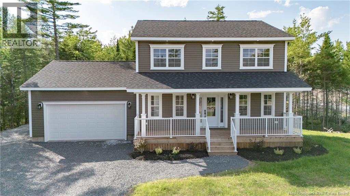
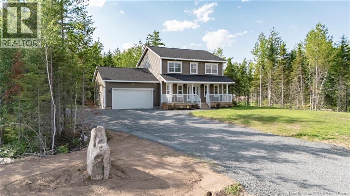
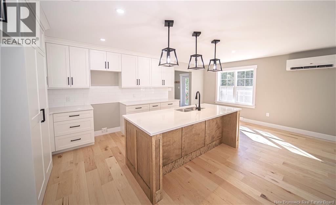
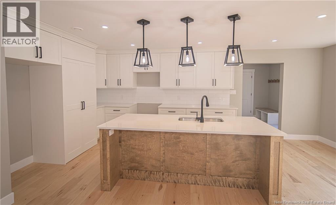
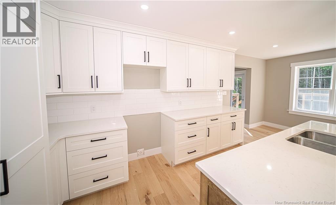
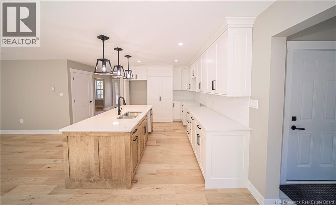
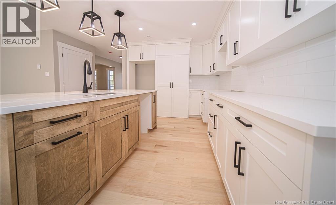
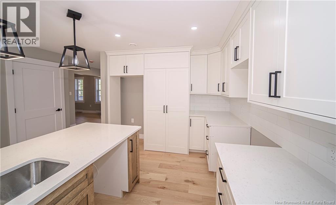
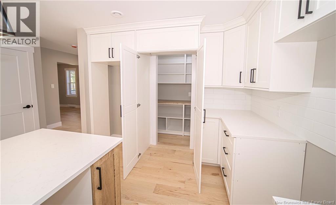
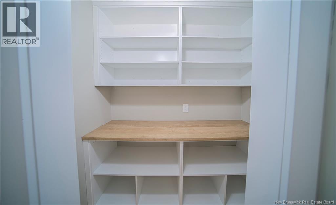
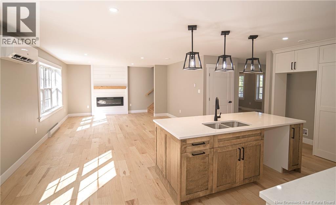
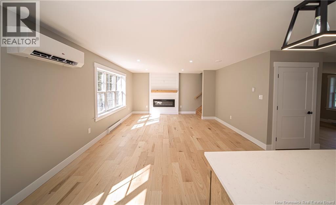
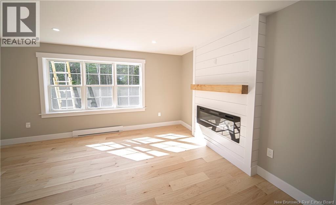
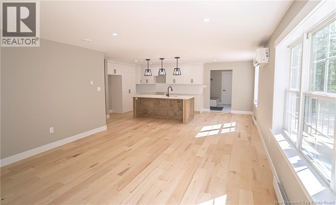
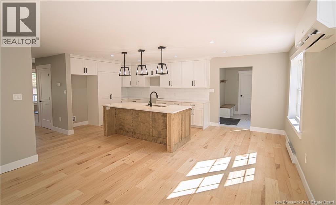
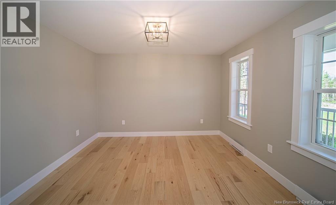
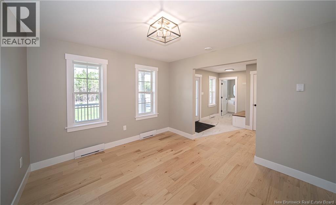
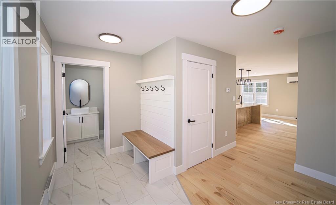
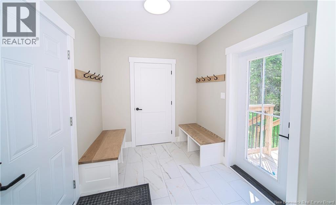
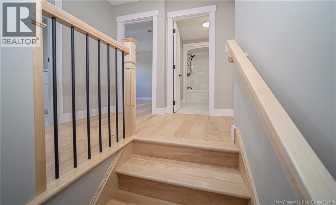
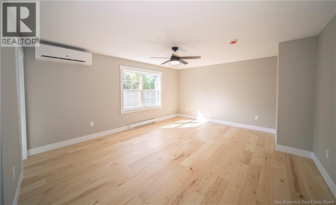
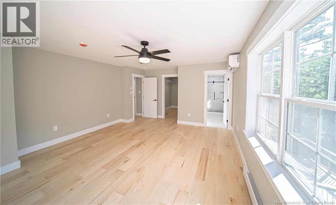
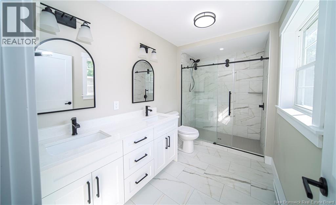
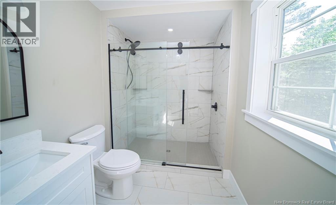
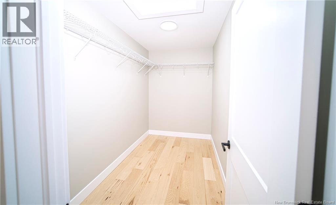
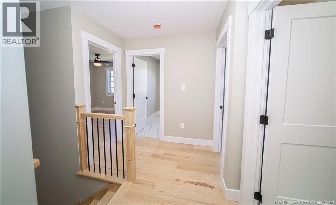
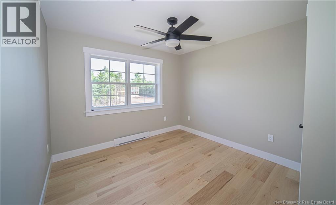
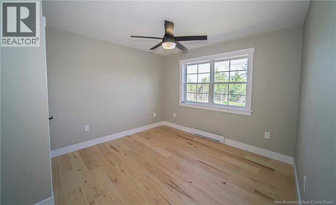
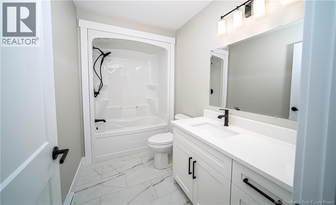
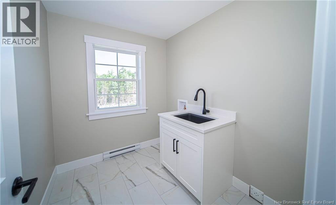
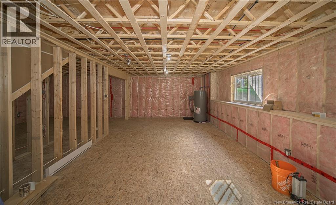
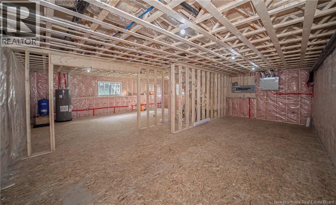
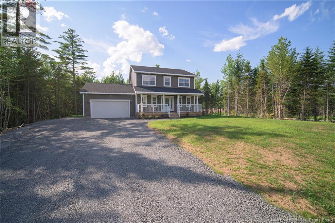
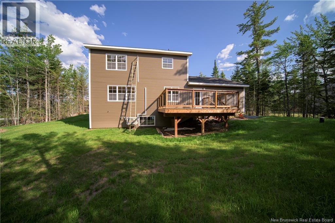
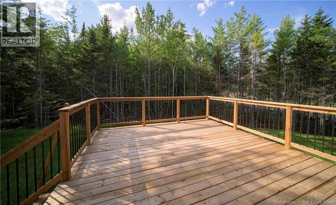
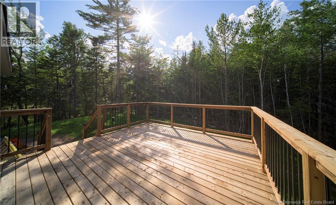
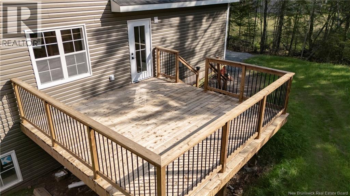
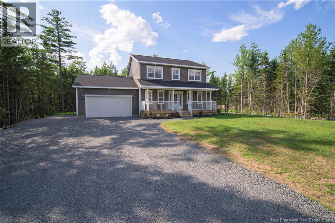
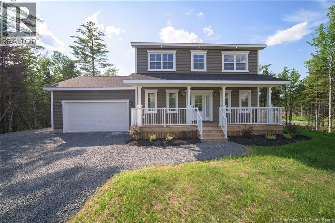
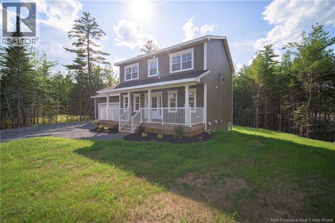
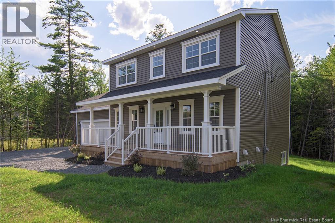
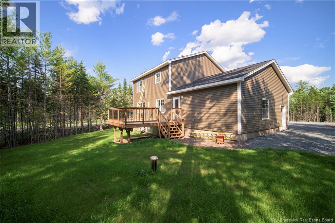
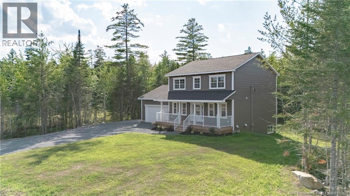
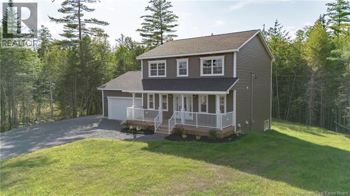
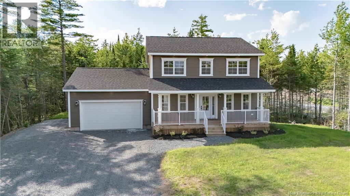
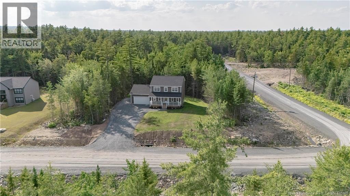
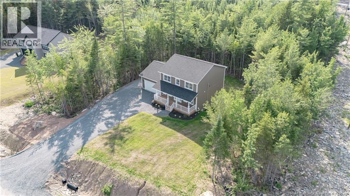
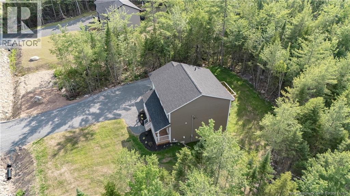
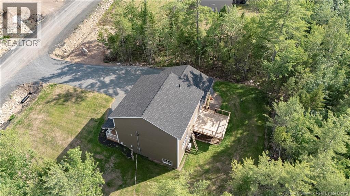
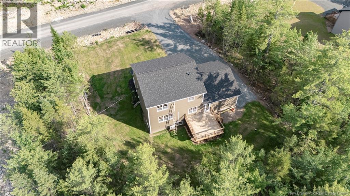
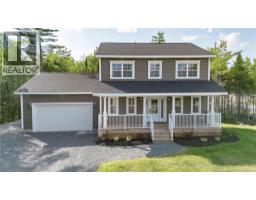
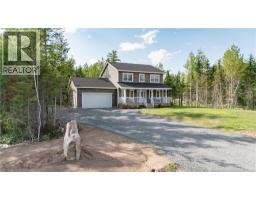
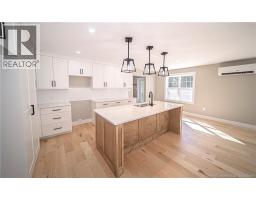
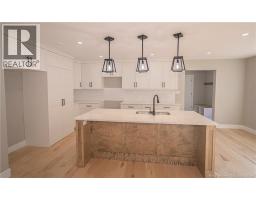
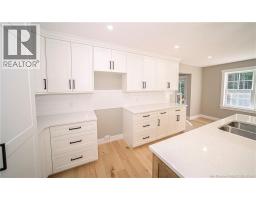
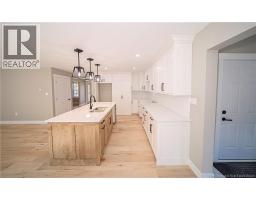
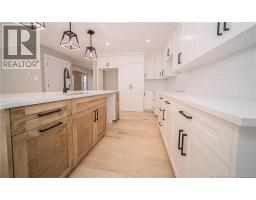
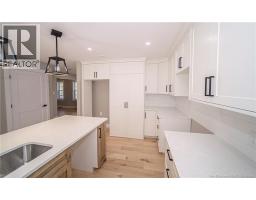
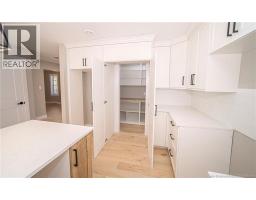
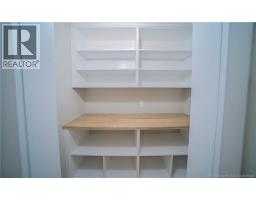
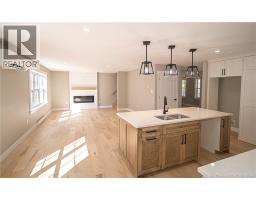
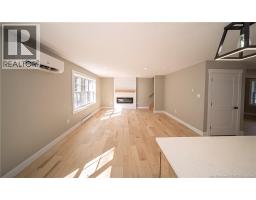
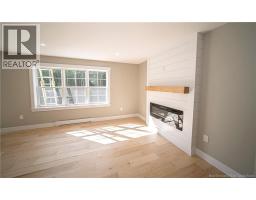
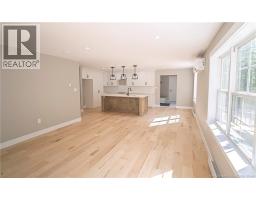
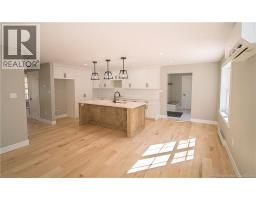
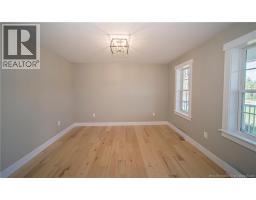
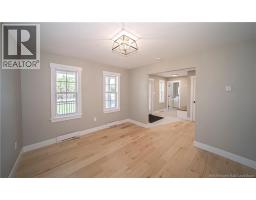
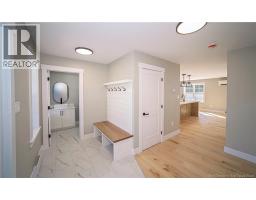
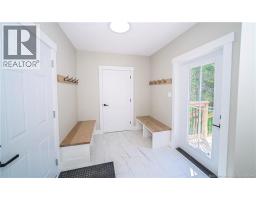
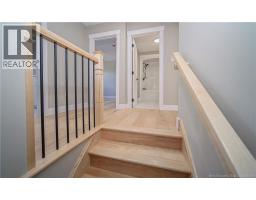
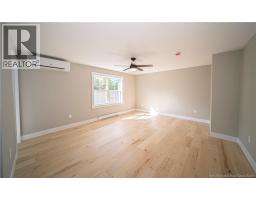
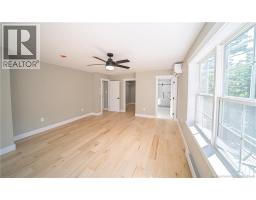
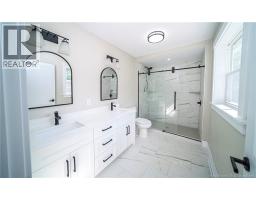
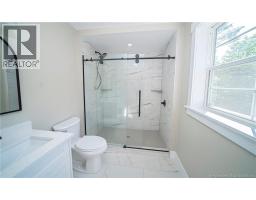
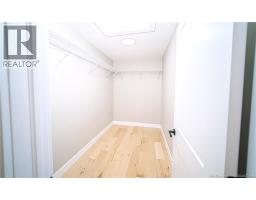
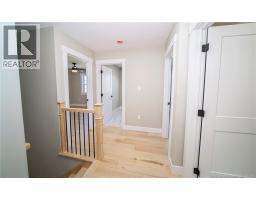
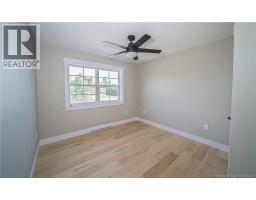
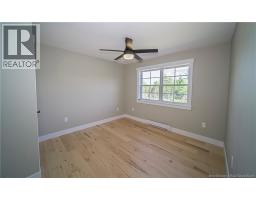
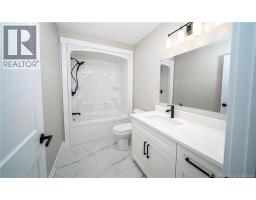
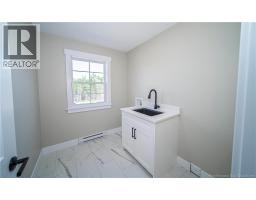
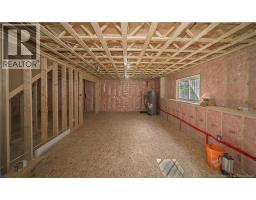
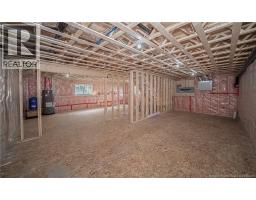
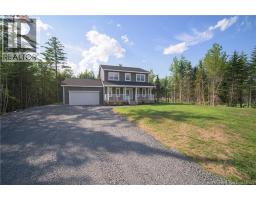
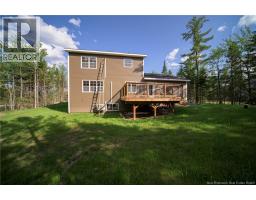
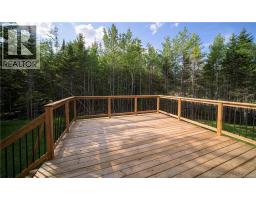
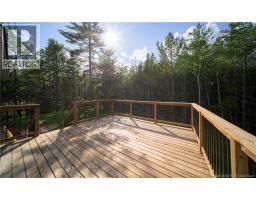
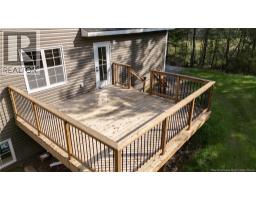
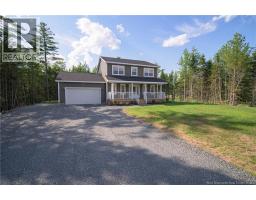
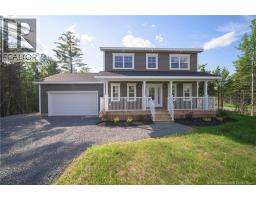
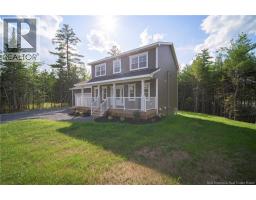
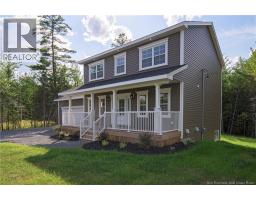
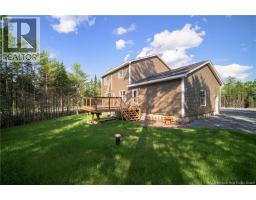
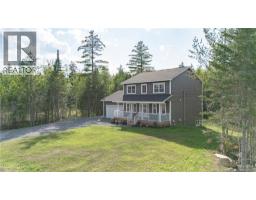
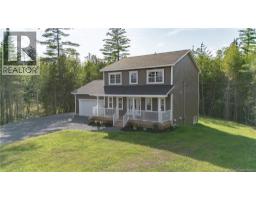
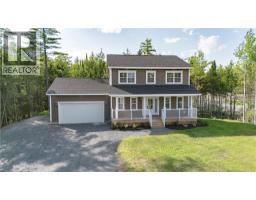
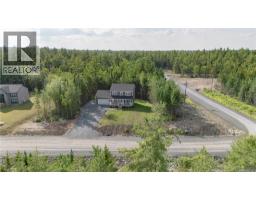
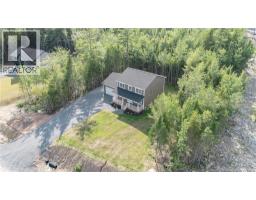
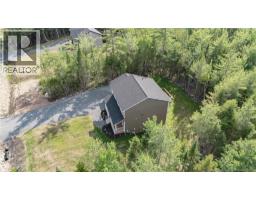
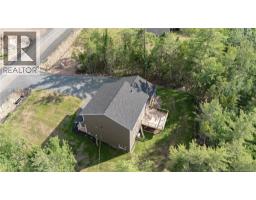
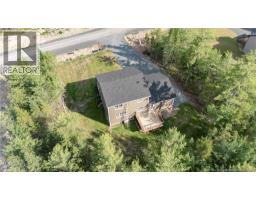
Beautiful new construction two-storey home Built by M Porter Developments in Charters Settlement. Main floor features bright kitchen with crisp white cabinetry, subway tile backsplash, large contrasting wood island and a hidden walk-in pantry providing excellent storage and additional workspace while keeping everything neatly out of sight. Kitchen flows into living room, where electric fireplace and heat pump create comfortable gathering space. Separate dining room is located at the front of the home. Spacious front foyer includes built-in bench and hooks, along with convenient half bath. Just off the kitchen, second foyer offers access to attached garage and deck, complete with closet space and additional built-in seating. Upstairs, primary suite w/ 2nd heat pump includes walk-in closet and ensuite with double vanity, oversized tiled shower with glass doors. Two additional bedrooms, main bathroom, and dedicated second-floor laundry room with sink complete this level. Quartz countertops throughout the home add a polished, cohesive finish to the kitchen, bathrooms, and laundry room. Unfinished lower level offers plenty of room for future family room, home gym, or additional storage, ready to be completed to suit your needs. Outside, home delivers strong curb appeal with timeless siding, crisp white trim, attached garage, and welcoming covered front veranda. Large back deck overlooks the private, treed setting, offering peaceful space for summer meals, entertaining, or simply enjoying the outdoors. A thoughtfully designed new home with the finishes, storage, and flexibility todays lifestyle demands. (id:19018)
Property Details
| MLS® Number | NB144328 |
| Property Type | Single Family |
| Equipment Type | None |
| Features | Treed, Balcony/deck/patio |
| Rental Equipment Type | None |
Building
| Bathroom Total | 3 |
| Bedrooms Above Ground | 3 |
| Bedrooms Total | 3 |
| Basement Type | Full |
| Constructed Date | 2026 |
| Construction Style Attachment | Detached |
| Cooling Type | Heat Pump, Air Exchanger |
| Exterior Finish | Vinyl |
| Flooring Type | Wood |
| Foundation Type | Concrete |
| Half Bath Total | 1 |
| Heating Fuel | Electric |
| Heating Type | Baseboard Heaters, Heat Pump |
| Stories Total | 2 |
| Size Interior | 2,000 Sqft |
| Total Finished Area | 2000 Sqft |
| Type | House |
| Utility Water | Well |
Parking
| Attached Garage | |
| Garage |
Land
| Access Type | Year-round Access, Public Road |
| Acreage | Yes |
| Landscape Features | Landscaped |
| Sewer | Septic System |
| Size Irregular | 4429 |
| Size Total | 4429 M2 |
| Size Total Text | 4429 M2 |
Rooms
| Level | Type | Length | Width | Dimensions |
|---|---|---|---|---|
| Second Level | Laundry Room | 6'6'' x 7'8'' | ||
| Second Level | Bath (# Pieces 1-6) | 5'5'' x 9'7'' | ||
| Second Level | Bedroom | 10'9'' x 12'1'' | ||
| Second Level | Bedroom | 10'4'' x 11'9'' | ||
| Second Level | Ensuite | 6'4'' x 11'5'' | ||
| Second Level | Other | 5'7'' x 9'9'' | ||
| Second Level | Primary Bedroom | 14'6'' x 18'5'' | ||
| Basement | Other | 28'3'' x 11'3'' | ||
| Basement | Other | 28'3'' x 14'7'' | ||
| Main Level | Foyer | 9'2'' x 7'7'' | ||
| Main Level | Foyer | 12'1'' x 12'0'' | ||
| Main Level | Bath (# Pieces 1-6) | 5'2'' x 5'9'' | ||
| Main Level | Living Room | 15'4'' x 14'4'' | ||
| Main Level | Dining Room | 10'9'' x 12'0'' | ||
| Main Level | Pantry | 3'4'' x 6'5'' | ||
| Main Level | Kitchen | 20'8'' x 10'5'' |
https://www.realtor.ca/real-estate/30054192/39-laura-lane-charters-settlement
Contact Us
Contact us for more information

The trademarks REALTOR®, REALTORS®, and the REALTOR® logo are controlled by The Canadian Real Estate Association (CREA) and identify real estate professionals who are members of CREA. The trademarks MLS®, Multiple Listing Service® and the associated logos are owned by The Canadian Real Estate Association (CREA) and identify the quality of services provided by real estate professionals who are members of CREA. The trademark DDF® is owned by The Canadian Real Estate Association (CREA) and identifies CREA's Data Distribution Facility (DDF®)
September 16 2026 04:11:59
Saint John Real Estate Board Inc
