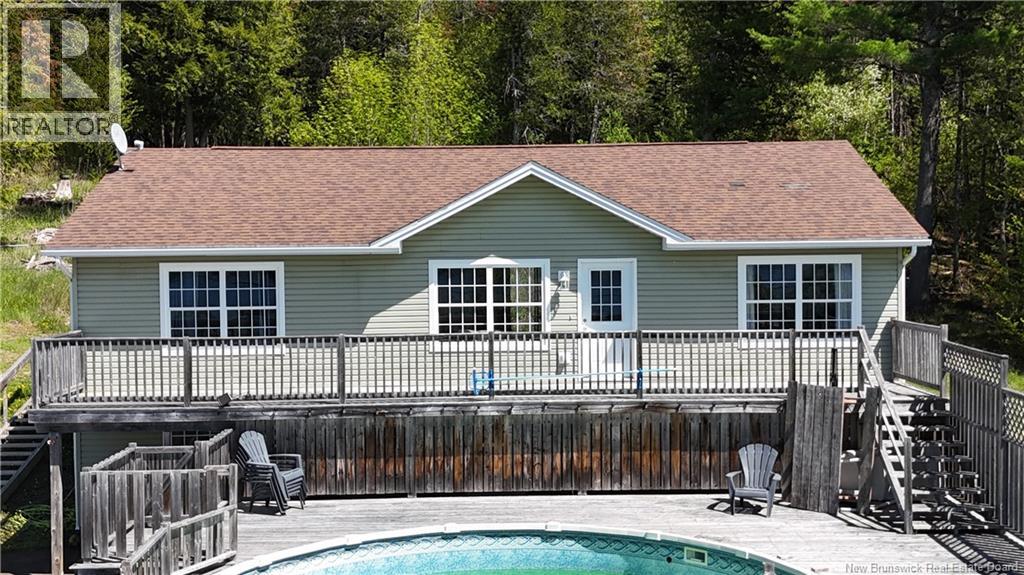
4506 Hwy 102
Upper Kingsclear, New Brunswick
Beautiful custom built raised ranch style home with a walkout basement and a stunning panoramic view of the Saint John river! Lots of natural light flood the main level of the home. Big windows and a large deck offer amazing sunset views over the water. The kitchen with an abundance of cupboards and counter top space, is open to the dining area & an entertainers dream. Three good sized bedroom up with primary bedroom having a full ensuite with a luxurious jetted tub. Both the ensuite and the other upstairs bathroom have in floor heating. There is main level Laundry. Downstairs has a large family room,lrg bedrm/office/flex space, half bath, storage room. There is a full open concept granny suite/studio apt with kitchen, living room/ bedroom areas, bathroom, and it's own laundry. Granny suite is a ground level, wheelchair accessible walkout. This home has a central heat pump with central air to make sure you are warm in the winter and cool in the summer. There is an above ground salt water pool with a water view!!! Detached heated two car garage with metal roof has been completely spray foamed. Huge paved driveway. The outdoor enthusiast will love that the home is near boat access to the river, and skidoo and 4 wheeling trails. Please note: The pool is unheated and vendors are willing to leave furniture and kitchenware, but the current price does not reflect these items (they would need to be negotiated).Home is approx 10 min to Fredericton and 20 min to the military base. (id:19018)
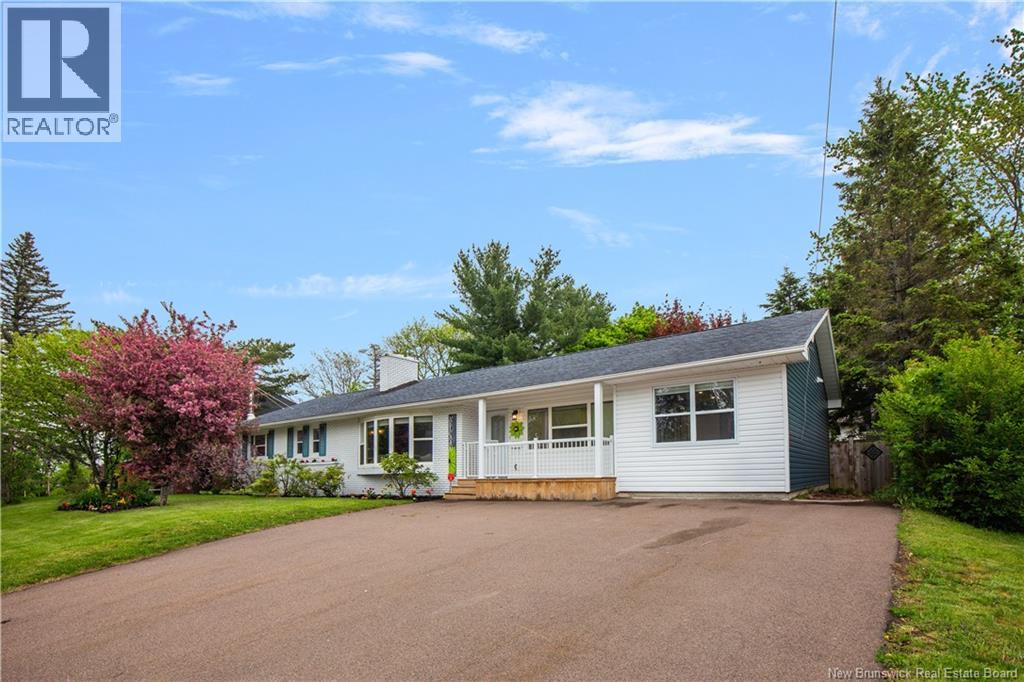
26 Alexander Avenue
Moncton, New Brunswick
Nearly 3,900 sq. ft. of beautifully finished living space with 4 bathrooms! Extensive renovations completed throughout the main level in 2024 and the basement in 2026. The impressive primary bedroom, set in its own private wing, is complemented by a luxurious 5-piece ensuite. Ideally located near top-rated schools, scenic walking trails, major highways, and downtown Moncton, this beautifully appointed property offers the space, style, and amenities today's buyers are searching for. From the moment you arrive, you'll appreciate the impressive curb appeal and thoughtful design. At the heart of the home is the spectacular renovated kitchen, featuring quartz countertops, an oversized island, coffee bar, and bonus butler's pantry. The spacious living room offers a warm and inviting atmosphere, highlighted by a modern electric fireplace. The generous layout continues throughout the home with several large bedrooms, including a stunning primary suite designed as a true retreat. Located in its own private wing, the primary bedroom offers exceptional privacy and is complemented by a luxurious 5-piece ensuite featuring a beautiful soaker tub. An additional bedroom with its own ensuite bath provides comfort and privacy for family members or guests, while the convenient main-floor laundry room adds everyday functionality. Step outside and discover your own backyard oasis. The expansive deck overlooks a heated 30-foot pool, hot tub, and mature trees that create a private setting for entertaining and summer barbecues. Not a swimmer? We will remove it prior to closing if desired. The fully finished lower level, renovated in 2026, offers outstanding versatility with a large family room, cozy wood stove, spacious games area, additional bedroom, 3-piece bathroom, and two storage areas. With a double-paved driveway, exceptional indoor and outdoor living spaces, and an unbeatable location, this property offers comfort, elegance, and practicality. Call today for your viewing. (id:19018)
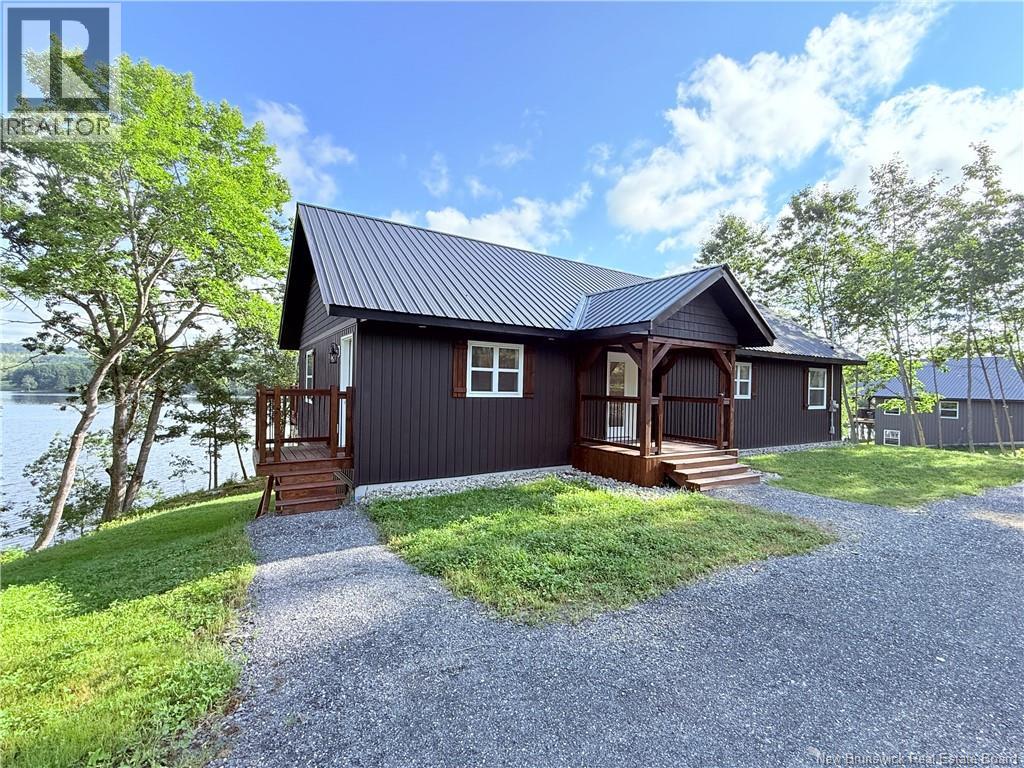
824 Temple Road
Temple, New Brunswick
Brand new and completed just this week, this turnkey spec home is perched right along the banks of the picturesque St. John River, giving you immediate access to nearly 100 km of deep-water navigable boating, world-class fishing, and endless water recreation. Perfectly positioned for convenience, the prime location sits just three minutes from the four-lane Trans-Canada Highway and offers an easy 30-minute commute to both Woodstock and Fredericton. Spanning 1,728 square feet on the main level, the thoughtfully designed layout features three bedrooms, two full bathrooms, a dedicated mudroom, and a walk-in pantry, all anchored by a breathtaking great room with soaring 13-foot ceilings that capture expansive river views. Built to top-tier energy standards, the home features an insulated concrete form (ICF) foundation, R-60 roof insulation, and a central forced-air ducted heat pump delivering year-round climate control to every room. The high-potential lower level is already well under way, featuring framed, insulated, and drywalled walls with a fully finished ceilingready for you to easily finalize a massive rec room, family room, additional bedroom, and third bathroom. NB Power owned water frontage requires a permit for docks etc. 450' wide lot. HST IS applicable. (id:19018)
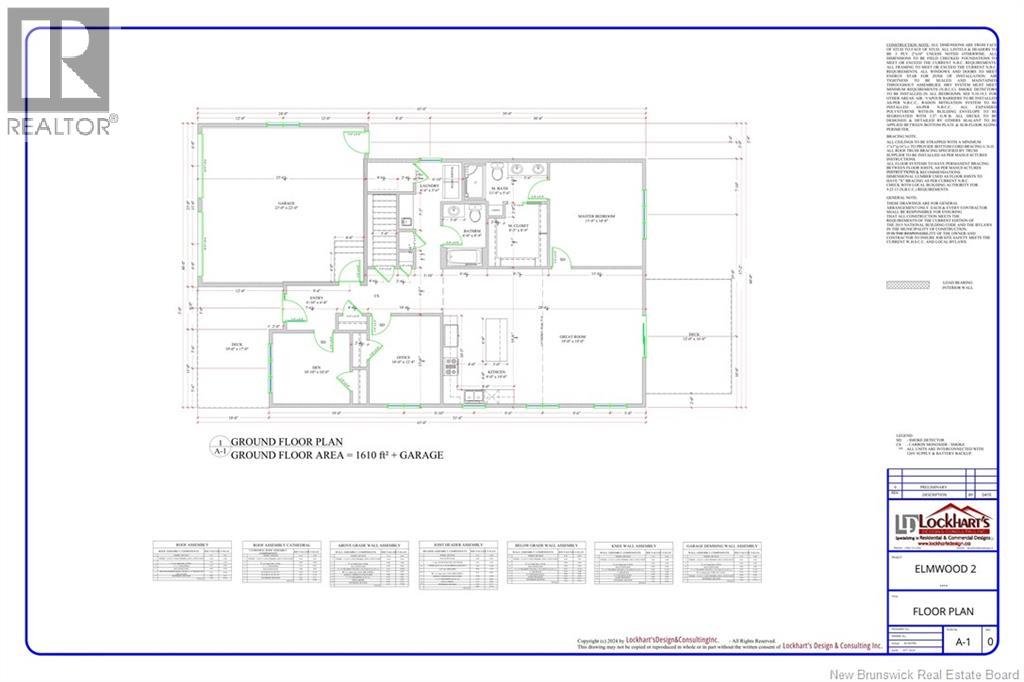
12 Elmwood Drive
Hampton, New Brunswick
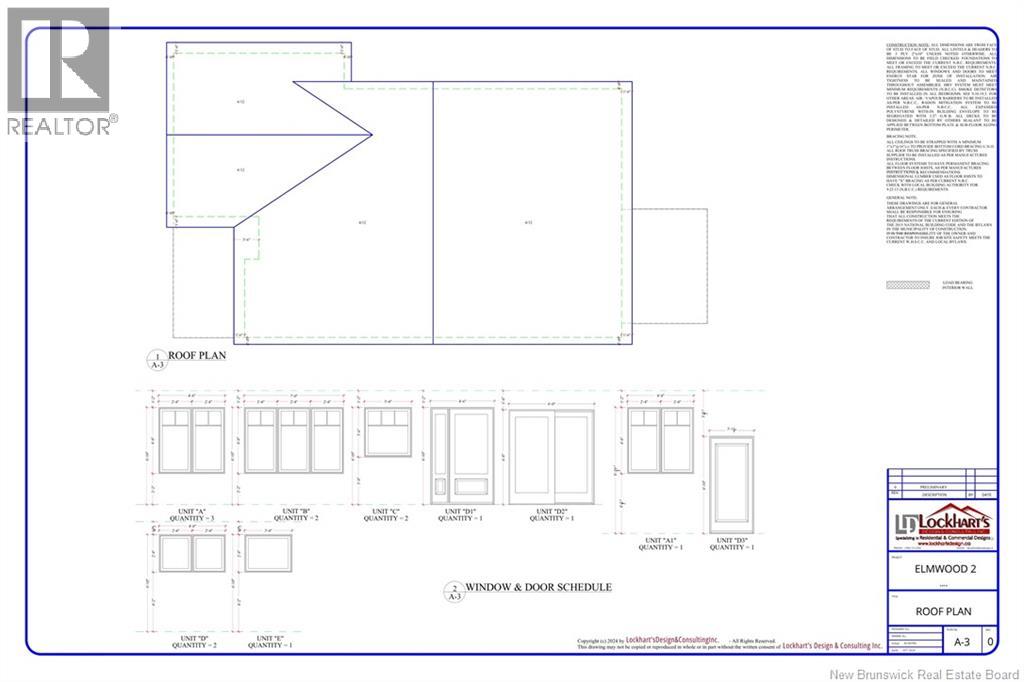
Welcome to Elmwood Drive! This brand new 3-bedroom, 2-bathroom bungalow offers over 1,600 sq. ft. of thoughtfully designed living space. Featuring beautiful hardwood floors, quartz countertops, a spacious 2-car garage, and convenient main-floor laundry, this home blends style with functionality. Enjoy well-proportioned rooms and a bright, inviting great roomperfect for entertaining. The unfinished basement provides ample storage and endless potential for additional finished living space. Located in a desirable family-friendly neighbourhood in Hampton, close to all amenities, this home also comes with a home warranty for added peace of mind. With so much to offer, this stunning new build could be exactly what youve been searching for to call home! (id:19018)
8 Elmwood Drive
Hampton, New Brunswick
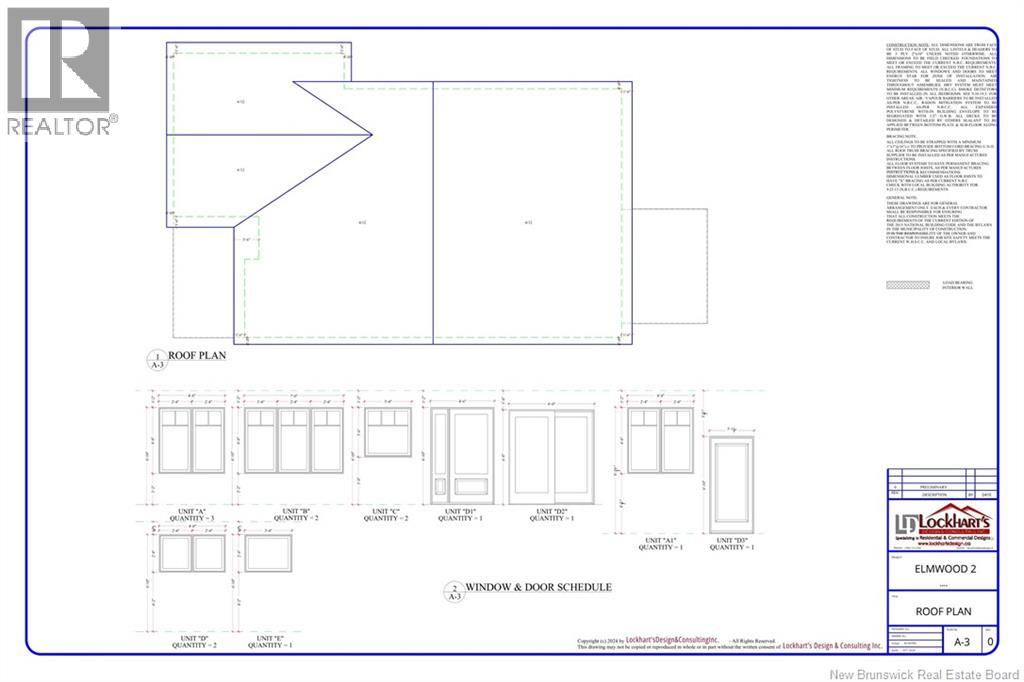
Welcome to Elmwood Drive! This brand new 3-bedroom, 2-bathroom bungalow offers over 1,600 sq. ft. of thoughtfully designed living space. Featuring beautiful hardwood floors, quartz countertops, a spacious 2-car garage, and convenient main-floor laundry, this home blends style with functionality. Enjoy well-proportioned rooms and a bright, inviting great roomperfect for entertaining. The unfinished basement provides ample storage and endless potential for additional finished living space. Located in a desirable family-friendly neighbourhood in Hampton, close to all amenities, this home also comes with a home warranty for added peace of mind. With so much to offer, this stunning new build could be exactly what youve been searching for to call home! (id:19018)
14 Elmwood Drive
Hampton, New Brunswick
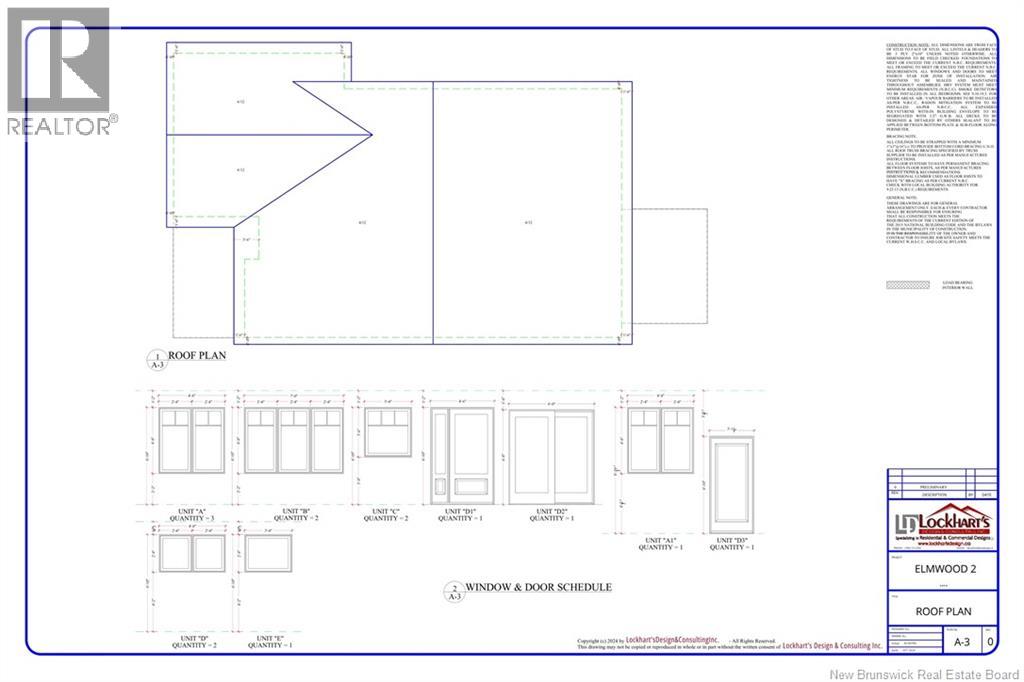
Welcome to Elmwood Drive! This brand new 3-bedroom, 2-bathroom bungalow offers over 1,600 sq. ft. of thoughtfully designed living space. Featuring beautiful hardwood floors, quartz countertops, a spacious 2-car garage, and convenient main-floor laundry, this home blends style with functionality. Enjoy well-proportioned rooms and a bright, inviting great roomperfect for entertaining. The unfinished basement provides ample storage and endless potential for additional finished living space. Located in a desirable family-friendly neighbourhood in Hampton, close to all amenities, this home also comes with a home warranty for added peace of mind. With so much to offer, this stunning new build could be exactly what youve been searching for to call home! (id:19018)
6 Elmwood Drive
Hampton, New Brunswick
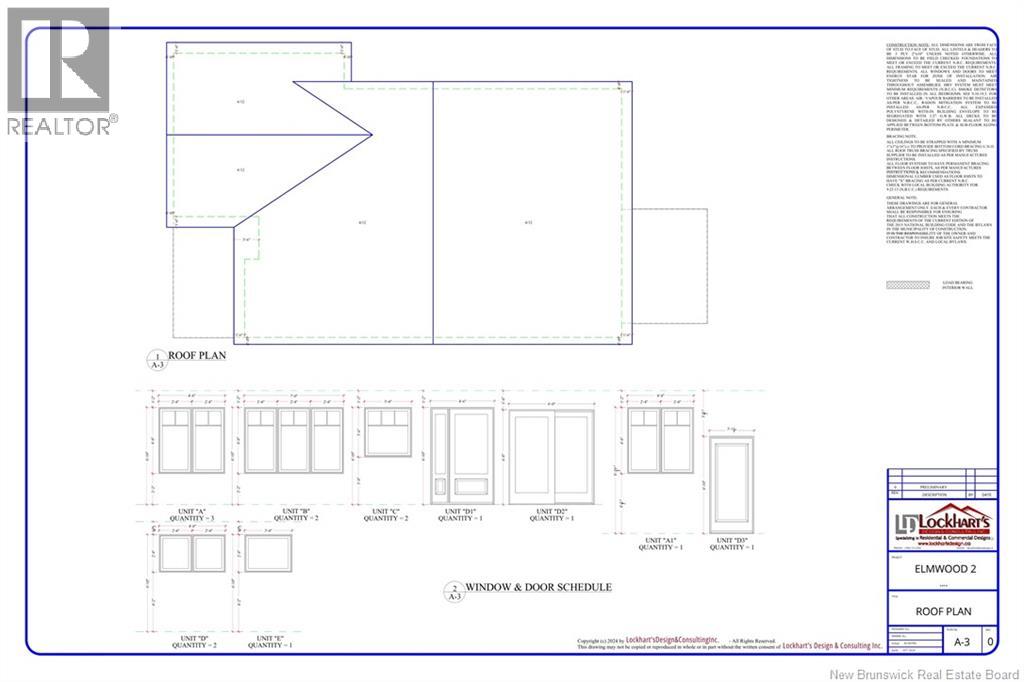
Welcome to Elmwood Drive! This brand new 3-bedroom, 2-bathroom bungalow offers over 1,600 sq. ft. of thoughtfully designed living space. Featuring beautiful hardwood floors, quartz countertops, a spacious 2-car garage, and convenient main-floor laundry, this home blends style with functionality. Enjoy well-proportioned rooms and a bright, inviting great roomperfect for entertaining. The unfinished basement provides ample storage and endless potential for additional finished living space. Located in a desirable family-friendly neighbourhood in Hampton, close to all amenities, this home also comes with a home warranty for added peace of mind. With so much to offer, this stunning new build could be exactly what youve been searching for to call home! (id:19018)
10 Elmwood Drive
Hampton, New Brunswick
Welcome to Elmwood Drive! This brand new 3-bedroom, 2-bathroom bungalow offers over 1,600 sq. ft. of thoughtfully designed living space. Featuring beautiful hardwood floors, quartz countertops, a spacious 2-car garage, and convenient main-floor laundry, this home blends style with functionality. Enjoy well-proportioned rooms and a bright, inviting great roomperfect for entertaining. The unfinished basement provides ample storage and endless potential for additional finished living space. Located in a desirable family-friendly neighbourhood in Hampton, close to all amenities, this home also comes with a home warranty for added peace of mind. With so much to offer, this stunning new build could be exactly what youve been searching for to call home! (id:19018)
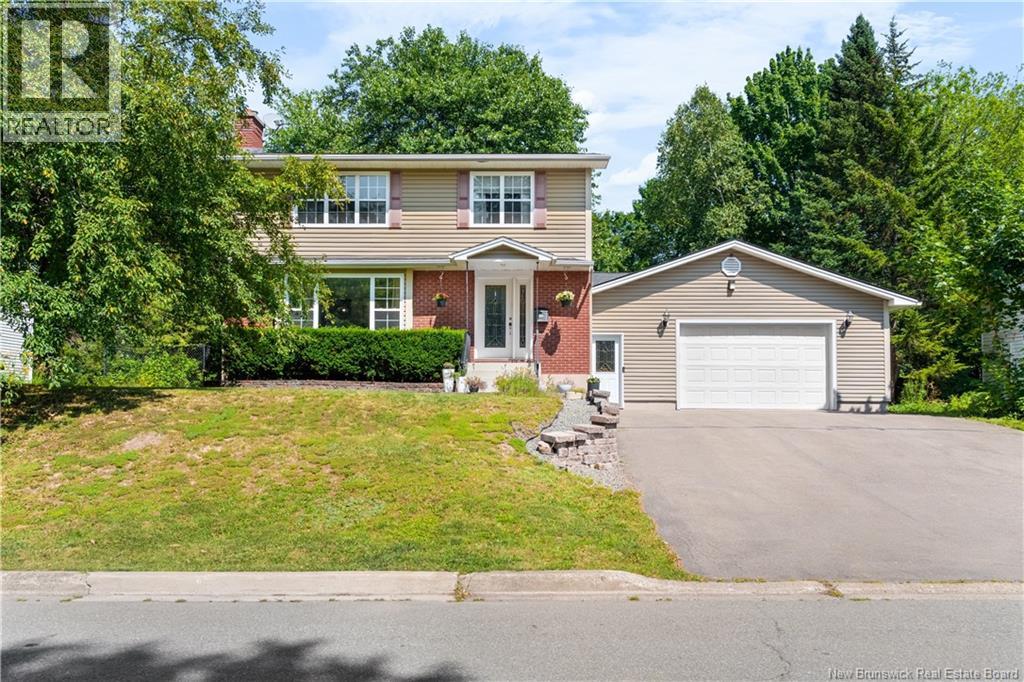
332 Mcallister Road
Riverview, New Brunswick
Welcome to 332 McAllister in Riverviewa beautifully renovated home offering exceptional versatility for today's lifestyle. Whether you're looking for space to run a home-based business with its own private entrance or envision a ground-level in-law suite, this thoughtfully designed property offers endless possibilities. The bright and inviting main level features a spacious living room with rich dark flooring and a large picture window, a formal dining area, and a stunning vaulted-ceiling Office-den filled with natural light. The eat-in kitchen offers plenty of workspace with room for future expansion and provides easy access to the two-level deck, perfect for entertaining or relaxing outdoors. A separate rear addition with its own private entrance and convenient 2-piece bath creates the ideal space for a home office, studio, guest suite, recreation room, or multi-generational living. Upstairs, you'll find a generous primary bedroom, two additional bedrooms, and a beautifully appointed family bathroom complete with a double vanity, soaker tub, and separate shower. The finished lower level provides even more flexible living space, featuring a cozy family room, office or hobby area, laundry room, and an additional 2-piece bath. Designed for year-round comfort, the home is equipped with natural gas hot water baseboard heating and six mini-split heat pumps for efficient heating and cooling. An attached double garage offers ample parking, storage, and convenience. Combining modern updates, flexible living spaces, and an excellent Riverview location, 332 McAllister is a rare opportunity that adapts to your lifestyle. Book your private viewing today! (id:19018)
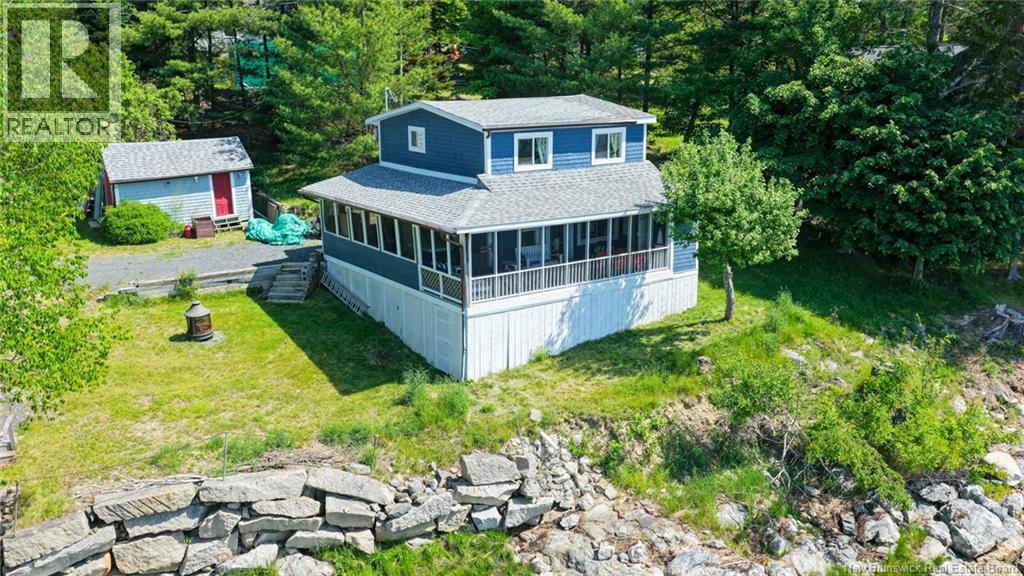
12 Bayview Drive
Dufferin, New Brunswick
Rare waterfront opportunity! Set on 1.3 acres with over 120 feet of frontage on the beautiful St. Croix River, this unique property includes a 3-bedroom, 1.5-bath mini home with a detached double garage, an above-ground pool with views of the water, and a newly renovated waterfront cottage featuring 2-bedroom (plus a 1 loft bedroom), and a 1.5-bathroom. The well-maintained mini home has seen numerous updates, including an addition featuring a bright dining room with built-in cabinetry, a spacious foyer with double closet, and storage room with utility sink. Updated flooring and paint throughout, plus an updated Jack-and-Jill vanity, complete the interior. The approximately 850 sq. Ft. fully furnished, turn-key cottage has been extensively renovated with a raised roof pitch to create a comfortable loft, new kitchen cabinets and flooring, updated lighting, refreshed bathroom, new windows, screened veranda with new railing, exterior paint, and an updated electrical panel. Electrical upgrades were completed with a future heat pump in mind, offering excellent and seamless potential to become a year-round residence. Enjoy boating, kayaking, swimming, and spectacular sunsets from your own shoreline while benefiting from the flexibility of two separate living spaces. Whether you're looking for multi-generational living, rental income, a seasonal retreat, or the opportunity to create a second year-round waterfront home, this property offers exceptional versatility in one of Charlotte County's most desirable waterfront settings. (id:19018)
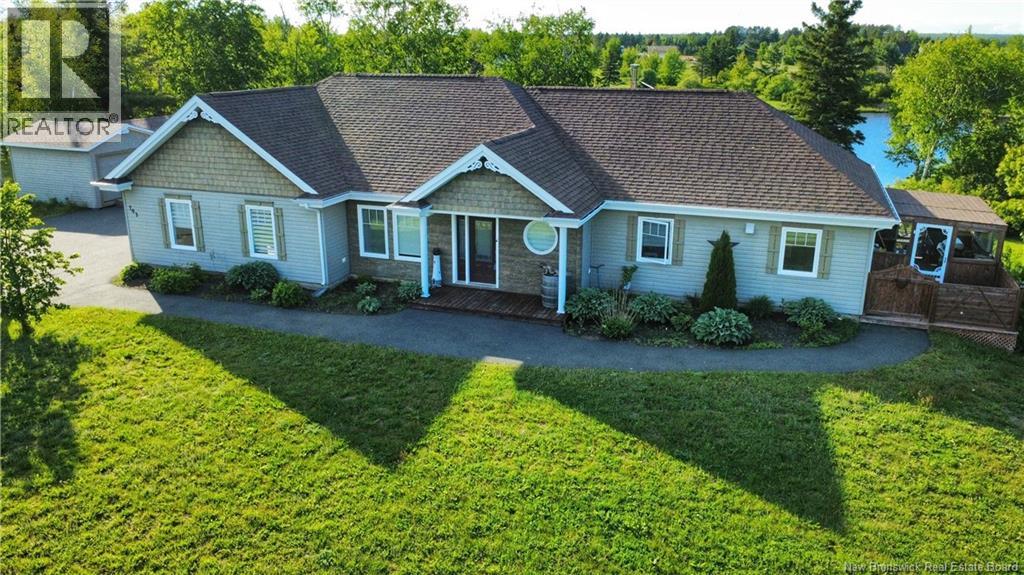
703 Rue Baspuits
Tracadie, New Brunswick
When Viewing This Property On Realtor.ca Please Click On The Multimedia or Virtual Tour Link For More Property Info. Beautiful waterfront property located at 703 Baspuits Street in Tracadie, offering a peaceful setting just minutes from downtown and all amenities. This well-designed bungalow features single-level living with a bright and spacious open-concept layout combining the living room, dining area, and a modern kitchen complete with a central island and walk-in pantry ideal for everyday living and entertaining. The home includes 2 bedrooms and 2 full bathrooms. The primary bedroom offers a large walk-in closet and a private ensuite with a relaxing jetted tub. A second bedroom and a full bathroom with laundry area complete the interior. Comfort is ensured year-round with a heat pump providing heating and air conditioning, along with a wood stove in the living room for added warmth and ambiance. Outside, the property sits on approximately 1 acre with 165 feet of river frontage, offering direct access to the water. Enjoy outdoor living with a spacious deck, pergola, and a 15-foot pool, all overlooking the river. A large insulated double garage with epoxy flooring, with the option to heat, adds even more value. A rare opportunity combining modern comfort, waterfront lifestyle, and a prime location. (id:19018)
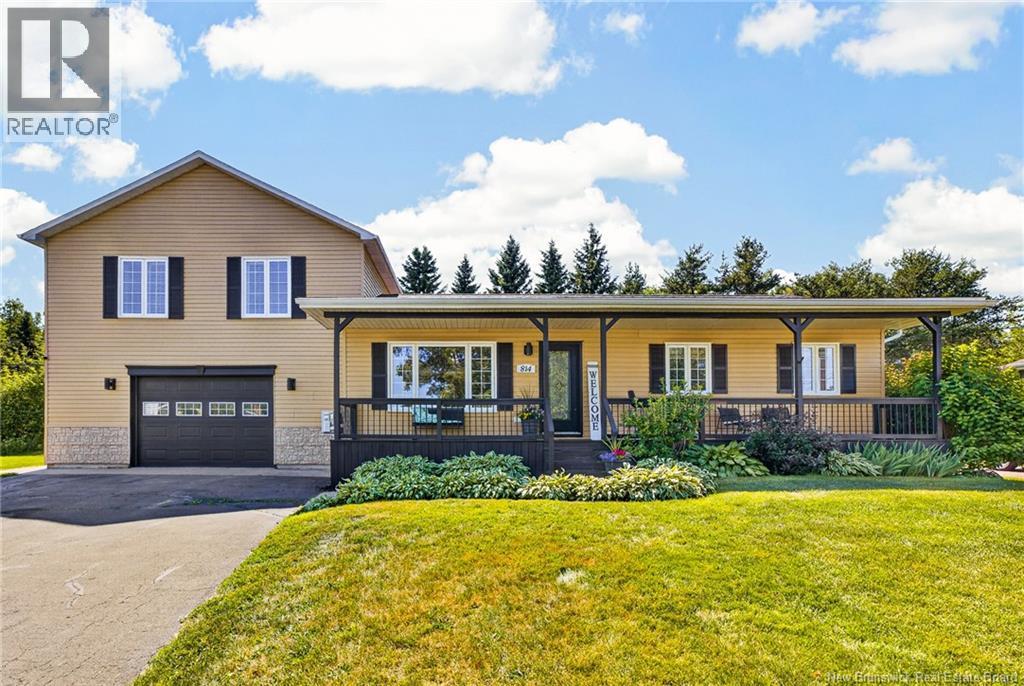
814 Julia Court
Shediac, New Brunswick
IN-GROUND POOL//DREAM BACKYARD//MULTI-USE BONUS ROOM/Welcome to 814 Julia Court, where your private backyard oasis awaits! This fully fenced backyard is designed for ultimate outdoor living, featuring an in-ground pool, an expansive multi-level deck, and a custom exterior bar perfect for entertaining. Located in the heart of Shediac, this extensively renovated home places you just minutes from pristine beaches, wharfs, marinas, restaurants, and everything Shediac has to offer. Inside, you'll find a bright open-concept layout with a modern kitchen complete with sleek quartz countertops, abundant cabinet space, and direct access to that dream yard. The main floor also offers a spacious primary suite with a walk-in closet and 3-piece ensuite, two additional bedrooms, and a full 5-piece bathroom. Above the attached garage, discover a massive multi-use bonus room equipped with built-in surround sound and its own balcony overlooking the pool area. The fully finished basement expands your space even further with a cozy family room, laundry area, two storage areas, and a non-conforming bedroom. Complete with efficient mini-split heat pumps for year-round comfort and new roof shingles installed in 2025, this turnkey property offers the ultimate coastal lifestyle in one of Shediac's most desirable neighborhoods. Don't miss outbook your private showing today! (id:19018)
141 Gaspe Street
Dieppe, New Brunswick
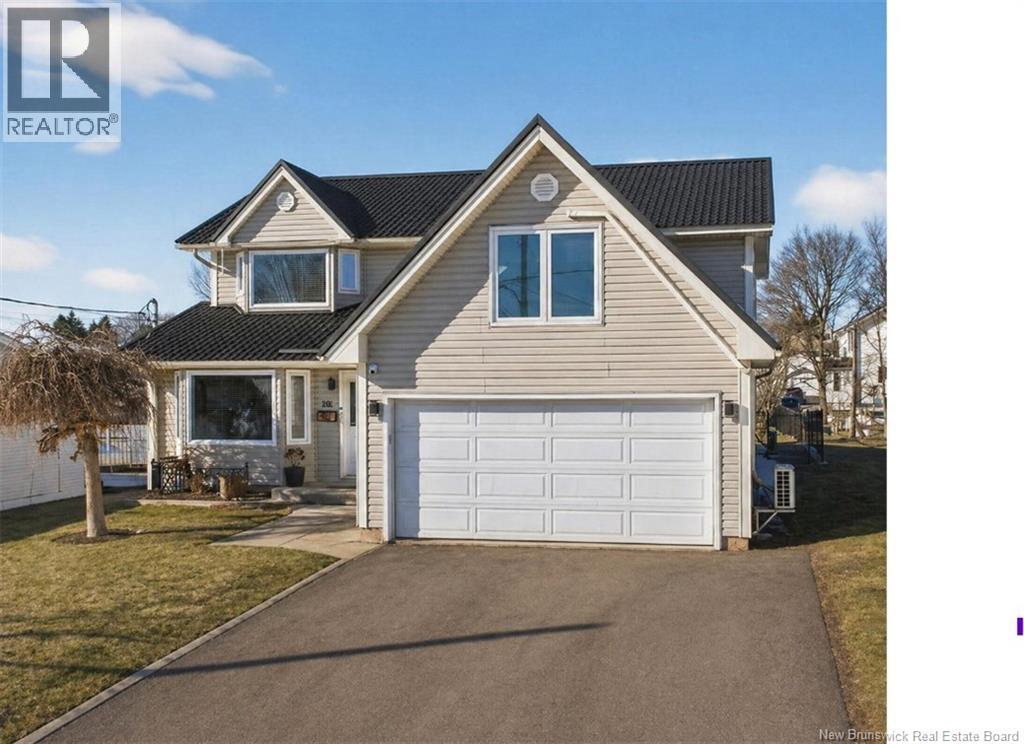
IMMACULATE 5 BEDROOM HOME WITH A HUGE PRIVATE BACKYARD IN THE HEART OF DIEPPE! Step inside this impressive 3,451 sq ft home where a spacious entrance opens to a bright family living area. Just beyond, a stylish and cozy relaxation space leads to the heart of the home a stunning kitchen featuring quartz countertops, glass tiled backsplash and a large breakfast island, all filled with natural light and overlooking the expansive fenced backyard. The dining area flows perfectly for everyday living and entertaining. Upstairs offers 5 bedrooms, including a primary suite with ensuite and relaxing jetted tub. Perfect for a growing family or for those working from home with space for an office, studio or workout area. The fully finished basement adds exceptional flexibility with a large family room, kitchenette, full bathroom and a non-conforming bedroom ideal for guests or extended family. Outside, the huge private backyard is a rare find in the city, offering outstanding space to relax, entertain and enjoy your own peaceful retreat. With 5 bedrooms plus a non-conforming bedroom, 3.5 bathrooms, hardwood floors, propane stove, metal roof (2019), renovated bathrooms with the addition of a third full bath, renovated basement, new deck (2025) and 4 mini-split heat pumps (2 added in 2021), this property delivers space, comfort and thoughtful upgrades all just minutes from everyday amenities in Dieppe. 1 000 $ bonus for potential buyers (payable at closing, to cover legal fees). (id:19018)
304 Saint-Ignace
Saint-Louis-De-Kent, New Brunswick
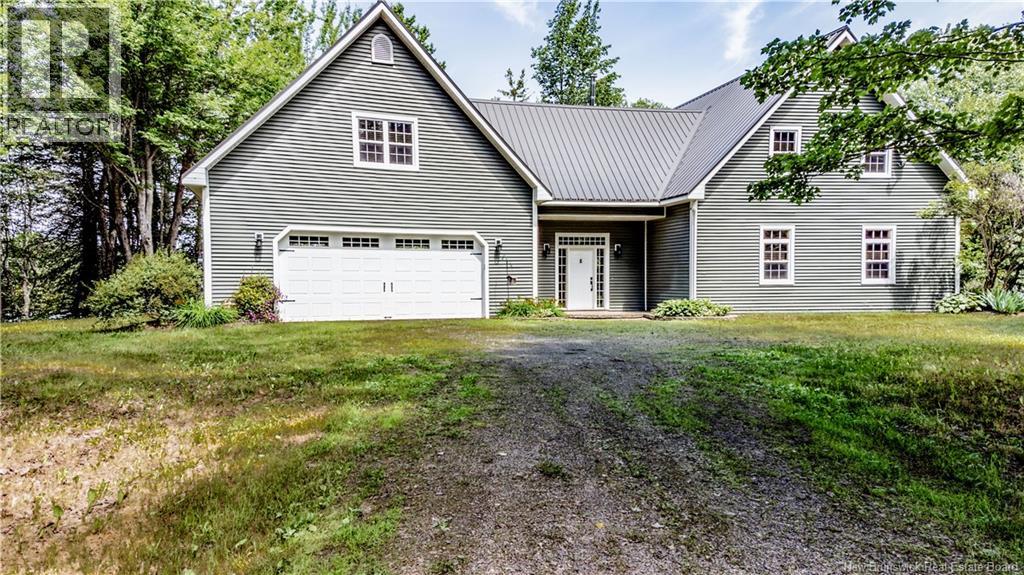
Experience the beauty of waterfront living in this stunning home, where breathtaking river views and thoughtful design come together to create the perfect year-round retreat. From the moment you step inside, you'll be welcomed by a spacious foyer with convenient storage that leads into an impressive open-concept main living area. The heart of the home features a bright and airy living room, dining area, and spacious kitchen designed for both everyday living and entertaining. Floor-to-ceiling windows extend to the second level, showcasing soaring ceilings with exposed wood beams while filling the home with natural light and spectacular waterfront views. The kitchen offers ample cabinetry, generous counter space, and a large center island perfect for gathering with family and friends. The inviting living room is anchored by a cozy wood stove, creating a warm and relaxing atmosphere throughout the seasons. From here, step into the three-season sunroom, the perfect place to unwind. The main level also offers a full bathroom, convenient laundry room, and a spacious bedroom, providing flexibility for guests or one-level living. Upstairs, the open loft overlooks the impressive living space below and captures stunning panoramic views of the river. The primary suite features a walk-in closet and a private half-bath ensuite, creating a comfortable and peaceful retreat. Above the attached garage, you'll find an additional upper-level space offering two more bedrooms along with extra storage. The attached garage provides plenty of room for vehicles, ATVs, snowmobiles, recreational equipment, or can easily serve as a workshop. Outside is where this property truly shines. Enjoy exceptional waterfront living with the opportunity to install your own dock and keep your boat just steps from your back door. Boat, kayak, canoe, or jet skiing directly from your property. Located close to schools, restaurants, convenience stores, grocery stores, pharmacies, clinics, and much more. (id:19018)
7 Brizley Street
Oromocto, New Brunswick
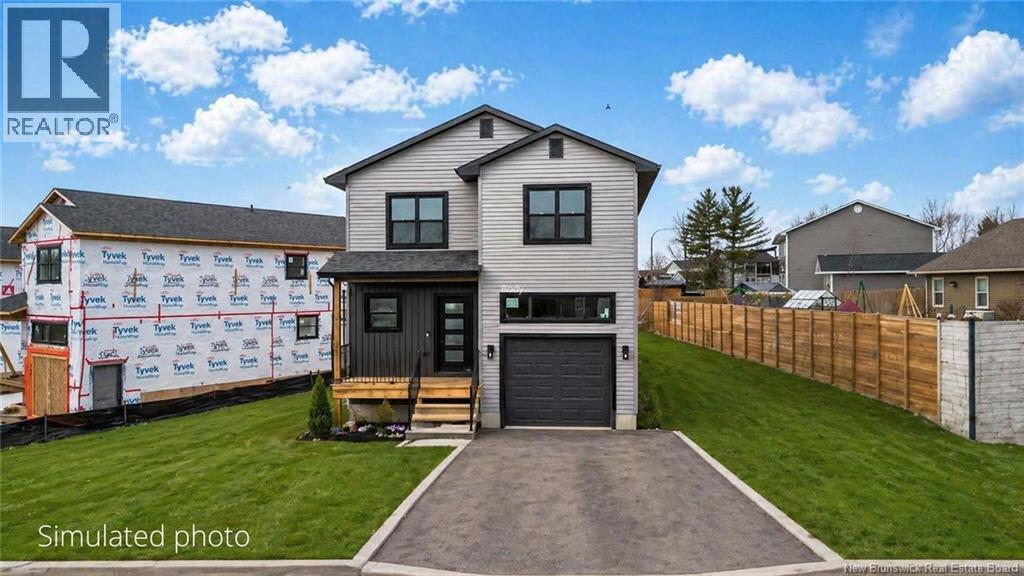
Welcome to 7 Brizley Street in Oromocto a brand-new build with stylish finishes and a thoughtful layout youll love. Step inside to a bright foyer with a convenient coat closet and half bathroom nearby. The open-concept living space is perfect for modern living and includes a heat pump for comfort all year round, featuring a beautiful kitchen that will be finished with sleek quartz countertops, plenty of cupboard space, and an oversized island ideal for entertaining. The adjoining dining and living areas are filled with natural light, creating an inviting space for everyday life. Upstairs, youll find four bedrooms, a main bathroom, and laundry. The spacious primary suite is a true retreat with a huge walk-in closet and a luxurious ensuite showcasing a soak tub and walk-in shower as well as an additional heat pump. The unfinished basement offers endless potential, already roughed in for an additional bathroom, ready for you to make it your own. An attached garage completes the layout. Outside, enjoy the beautiful deck. Move in and enjoy worry-free living in a beautiful new home! *TAX REFLECT NON OWNER OCCUPIED *HST rebate to builder on closing & taxes to be adjusted on closing* (id:19018)
116 Brown Street
Shediac, New Brunswick
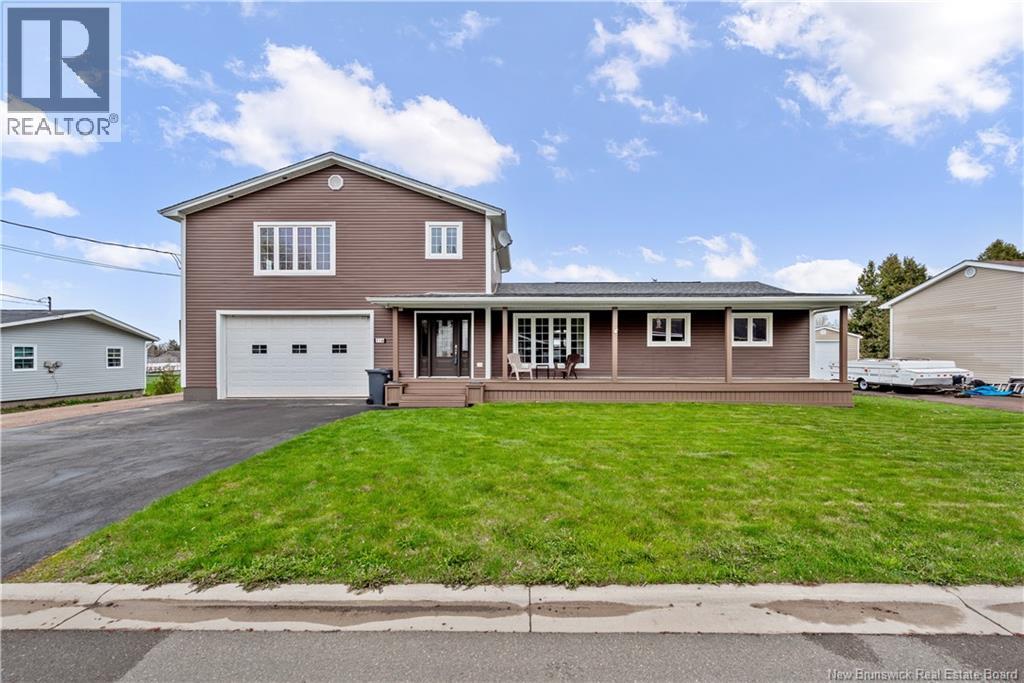
Welcome to 116 Brown Street, a beautiful and well-maintained home thats sure to make you smile. Conveniently close to all local amenities in Shediac, with nearby schools for French students and Shediac Cape School just a short drive away. Step into the foyer and flow through the open-concept living room and kitchen, where pride of ownership shines. Continue on to find the primary bedroom with a walk-in closet, plus two additional bedrooms that complement the space, along with a 3-piece bathroom. Head downstairs to discover a spacious family room, a large bedroom, a bathroom, and ample storage and utility areas. Upstairs, enjoy stunning views of Shediac Bay from the great-sized exercise/family room, complete with a half bath. Why choose this home? The views, schools, arena, shopping, and walking and biking trails are all close by. Stroll to the water to watch boats sailing on the bay, then relax on the back deck and appreciate how great life can be. (id:19018)
31-33 Ben Daigle
Aldouane, New Brunswick
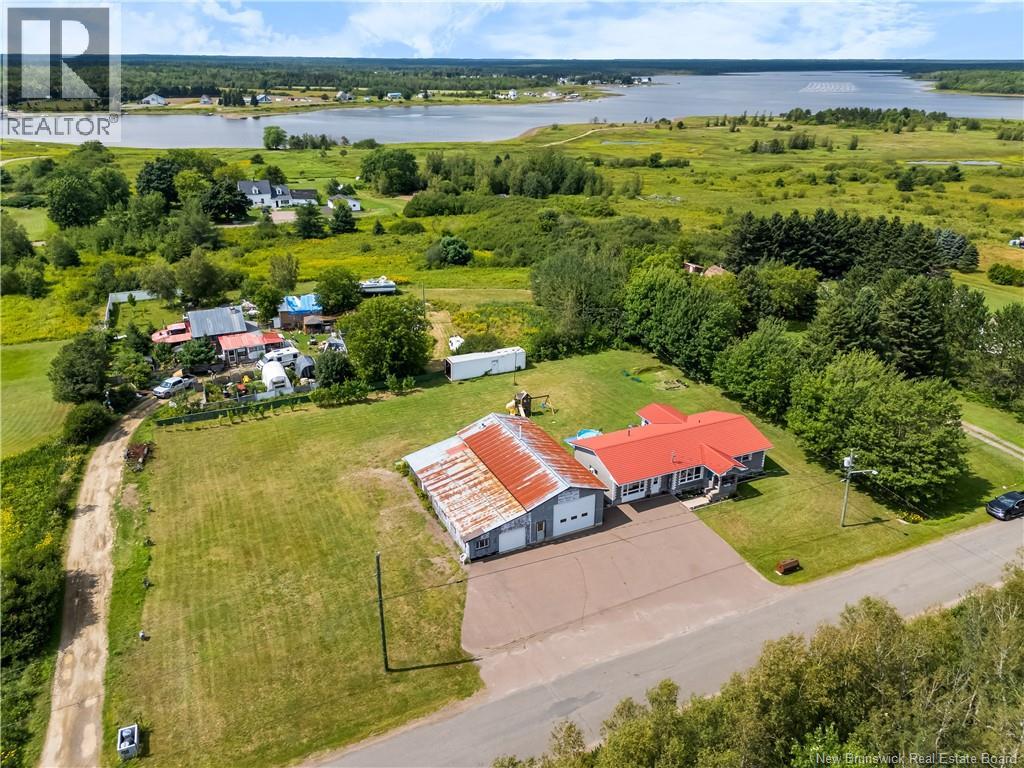
Welcome to 31-33 Ben Daigle Road, Aldouane! A unique property offering multiple income opportunities! Whether you're an investor looking to expand your portfolio or a buyer hoping to live in one unit while generating rental income from the others, this versatile property has plenty of possibilities. The main residence offers three separate living units: an upper-level 2-bedroom unit featuring a bonus sunroom, a lower-level 2-bedroom unit, and a former garage that has been converted into a 1-bedroom bachelor-style unit. Each unit has its own separate laundry, adding convenience and privacy for occupants. The property also features two septic systems. Adding even more potential is the massive detached garage located on a separate PID and zoned Industrial. This space opens the door to numerous possibilities, whether you're looking for space to operate a business, store boats or RVs, use as a warehouse, or explore other income-generating opportunities. Garage in spray foam insulated and has 100amp panel, 2nd septic located on this PID. main garage is 54x25 with garage door 12feet high by 15 feet large, plus has extra storage area and workshop with normal garage door. Over the past three years, the current owner has completed several upgrades and renovations throughout the property. Both the main residence and detached garage feature durable metal roofing. The location adds even more appeal! Enjoy being approximately a 4-minute walk to the beach just down the road and only about a 2-minute drive to the boat slip. Live in one unit and rent the other two, rent all three, take advantage of the industrial-zoned garage, or explore a combination of opportunities. 31-33 Ben Daigle offers flexibility, location, and multiple possibilities for income generation all in one property. Call your REALTOR® today to book your private showing and discover everything this unique property has to offer! (id:19018)
115 Prince William Street Unit# 302
Saint John, New Brunswick

Much larger than average. Modern luxury in this reinvented Uptown condo. The lay-out has been masterfully reworked by a seasoned real estate duo, elevating the home to new heights. Just under 1,500 sq feet of fully designed space, open concept floor plan flows effortlessly, anchored by a show-stopping principal suite and highlighted by new finishes and lighting, plus new appliances. Open concept kitchen. Self-regulated central heating , ensuring personalized comfort. Both bedrooms are ensuite, each featuring walk-in closets and private bathrooms for privacy. Guests will appreciate a 2-piece powder room. Bathrooms gleam with contemporary fixtures, and real stone countertops throughout. Enjoy in-unit laundry for practicality. Sunlight pours in from grand arch windows on three sides, framing north, west, and south views of the sparkling waterfront. Set within one of the citys most photographed historic landmarks, this extraordinary residence offers more than just eye-catching design. Enjoy secure, elegant entrychoose the winding staircase or the elevator straight to your door. Indulge in the ease of indoor heated parking and worry-free living. Monthly condo fees are $918 and include heating. . Located in the heart of Trinity Royal, moments from the Imperial Theatre, the Boardwalk, shops, top dining, and Saint Johns celebrated gallery scene. This is not just a condo, its a visionary urban sanctuary for 1 truly special owner. Could it be you? Book your private tour today. (id:19018)
1456 570 Route
Gordonsville, New Brunswick
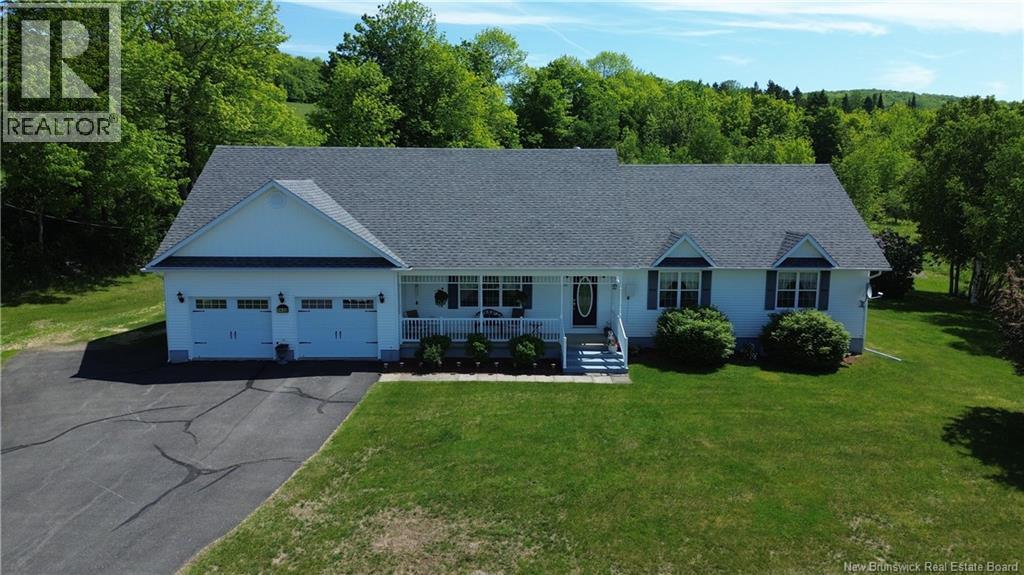
Enjoy the space, privacy, and comfort this well-maintained one-owner home has to offer. Set on approximately 30 acres with the possibility for a hobby farm just minutes from Florenceville-Bristol and approximately 30 minutes from Woodstock, this property offers over 1,800 sq. ft. of main-level living space, an attached double garage, and a peaceful country setting. Beautiful hardwood floors flow throughout most of the main level, where you'll find a spacious kitchen with custom cherry wood cabinetry, generous counter space, and plenty of storage. A formal dining room and large living room provide excellent spaces for entertaining, while the main-floor laundry with a half bath adds convenience. The home offers three bedrooms and 2.5 bathrooms on the main level, including a spacious primary suite with its own heat pump, walk-in closet, and ensuite featuring a jacuzzi tub and separate walk-in shower. The lower level includes a massive family room, a fourth bedroom with a walk-in closet, and an unfinished area offering exceptional storage, utility space, and room for wood storage. Additional highlights include three heat pumps, a wood furnace, new roof (2021), and RV parking pad. Enjoy abundant wildlife and beautiful sunsets from the wide veranda, or sunrises from the back deck while taking in all this exceptional property has to offer. (id:19018)
38 St Paul
Kedgwick, New Brunswick
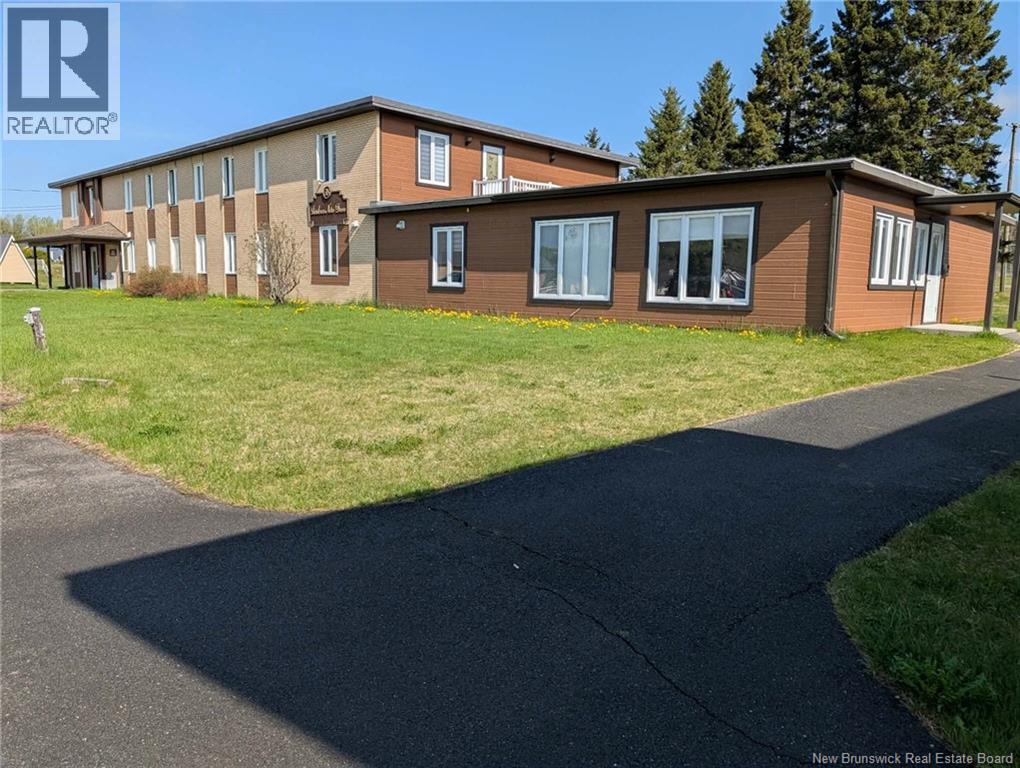
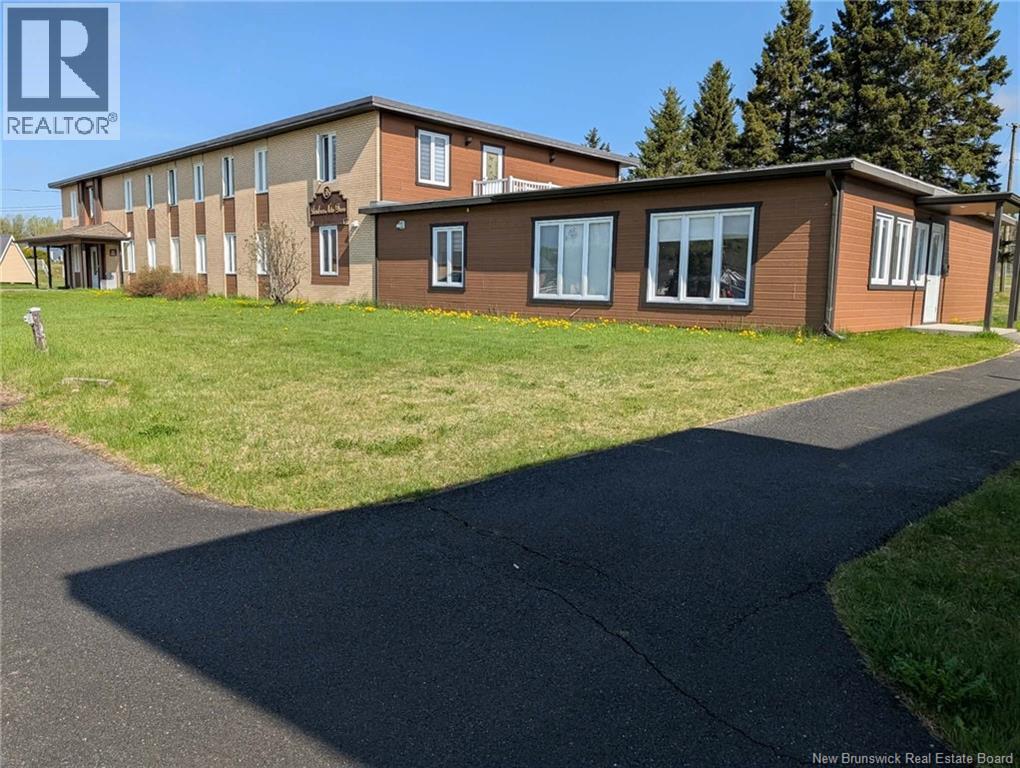
An exceptional investment opportunity with unlimited potential! This unique commercial/multi-family property is currently operating with both long-term and short-term rental income through platforms such as Airbnb, Expedia.ca and Booking.com, generating income from day one. The first floor features 11 bedrooms, a full kitchen, dining room, spacious common areas including living room spaces (could easily be converted into additional rental areas or customized for other uses) offices, storage space, shower room and additional bathroom facilities. The dining room also offers direct access to a nice backyard space, adding even more appeal for guests or tenants. The second floor offers 9 additional bedrooms, all with private bathrooms, along with storage space. The basement is currently being used for storage. The property is equipped with 2 heat pumps as well as hot water heating. Whether you are looking to expand your investment portfolio, operate a boutique hotel, create a residence, senior living concept, retreat center, workforce housing or explore countless other business opportunities, this property offers the space, layout and flexibility to bring your vision to life. See photos of the floor plan layout for additional details and room distribution. A rare and versatile property with strong income potential and tremendous room for growth! Square Footage: 1st Floor 6125 sqft 2nd Floor 3521 sqft Basement 1357 sqft (id:19018)
38 St Paul Street
Kedgwick, New Brunswick
An exceptional investment opportunity with unlimited potential! This unique commercial/multi-family property is currently operating with both long-term and short-term rental income through platforms such as Airbnb, Expedia.ca and Booking.com, generating income from day one. The first floor features 11 bedrooms, a full kitchen, dining room, spacious common areas including living room spaces (could easily be converted into additional rental areas or customized for other uses) offices, storage space, shower room and additional bathroom facilities. The dining room also offers direct access to a nice backyard space, adding even more appeal for guests or tenants. The second floor offers 9 additional bedrooms, all with private bathrooms, along with storage space. The basement is currently being used for storage. The property is equipped with 2 heat pumps as well as hot water heating. Whether you are looking to expand your investment portfolio, operate a boutique hotel, create a residence, senior living concept, retreat center, workforce housing or explore countless other business opportunities, this property offers the space, layout and flexibility to bring your vision to life. See photos of the floor plan layout for additional details and room distribution. A rare and versatile property with strong income potential and tremendous room for growth! Square Footage: 1st Floor 6125 sqft 2nd Floor 3521 sqft Basement 1357 sqft (id:19018)
211 Gallagher Ridge Road
Gallagher Ridge, New Brunswick
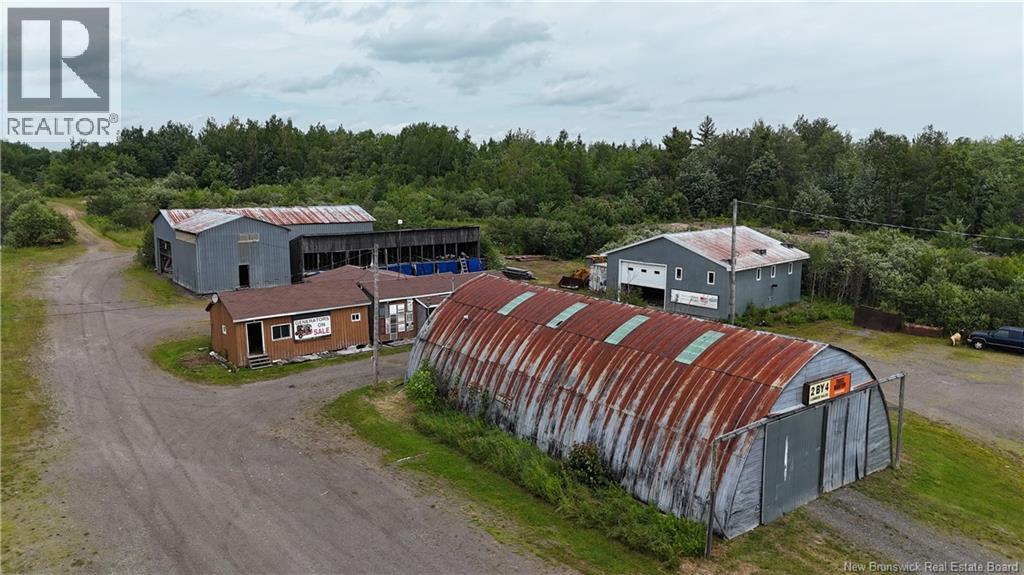
Prime Commercial/Industrial Opportunity on 33.63 Acres! Formerly home to 2By4 Lumber, this impressive property offers exceptional potential for a wide range of commercial, industrial, manufacturing, storage, or contractor operations. 5 separate buildings, extensive yard space, & established infrastructure, this is a rare opportunity to acquire a versatile property with room to grow just 15 min from Moncton city limits. 2,747 sq. ft. steel dome building featuring a large overhead door & solid concrete slab, ideal for equipment storage, fabrication, or workshop use. The 1,186 sq. ft. office building provides office space with mini-split heat pump, bathroom, shelving, & storage areas. Adjacent to the office is a 480 sqft. former employee bunkhouse, previously equipped with a kitchenette, living area, & bathroom, offering excellent potential for staff accommodations, office expansion, or additional workspace. A 1,650 sq. ft. workshop/garage features a large manual overhead door, concrete slab in excellent condition, & was previously used to construct 24 foot baby barns inside. Completing the property is a 2,381 sq. ft. metal warehouse with a large manual overhead door & an attached covered outdoor storage structure, previously used for storing siding and building materials. While the roof over the covered storage area requires attention, it continues to provide functional protected storage. The property offers power to all five buildings, two separate power meters, numerous established access roads & pathways throughout the site,& large quantities of mulch already on the property. Some buildings require some maintenance and the well & septic system locations are unknown & are being sold as is, where is, with no representations or warranties by the seller. Outstanding flexibility for expanding an existing business, establishing a manufacturing or distribution operation, creating a contractor's headquarters, equipment storage, or countless other commercial possibilities. (id:19018)
32 Driftwood
Moncton, New Brunswick
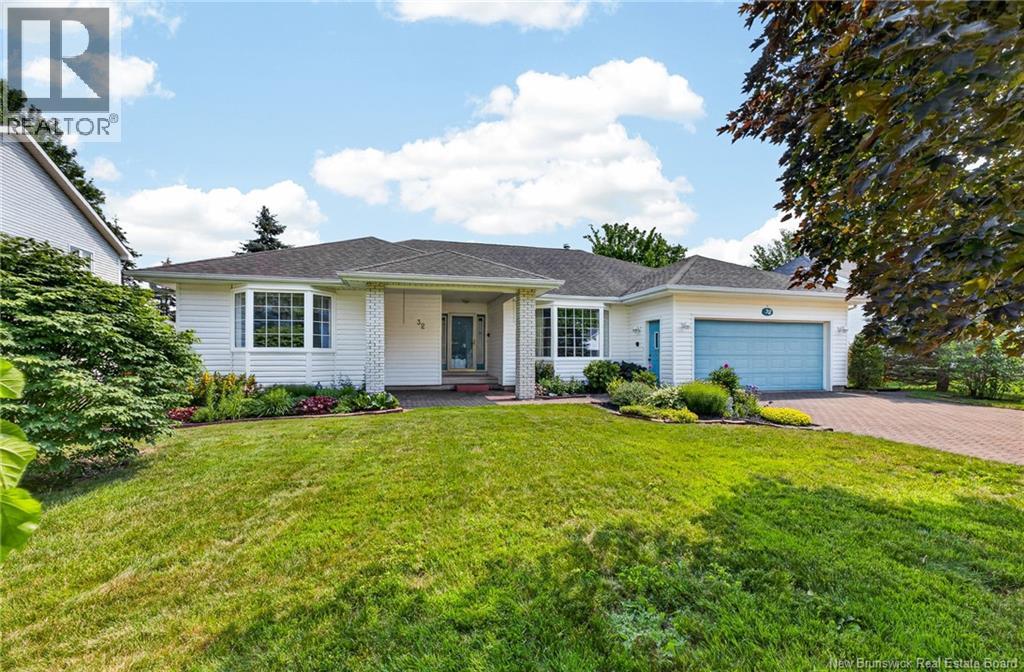
Welcome to this immaculately maintained bungalow in the sought-after Kingswood Park Subdivision in Monctons North End. Offering over 3,400 square feet of finished living space, a double attached garage, and a spacious backyard, this R-2000 home combines quality construction with exceptional energy efficiency. Equipped with four mini-split heat pumps (2024), the home provides year-round comfort and economical heating and cooling. The main floor features a welcoming living room with a propane fireplace, a spacious primary suite complete with a walk-in closet and 3-piece ensuite, a bright three-season room, a beautifully appointed kitchen with solid cherry hardwood cabinetry and stainless steel appliances, a formal dining area, laundry room, and a full 4-piece bathroom. Rich hardwood flooring extends throughout the entire main level and has been meticulously maintained, showcasing the homes exceptional pride of ownership. The fully finished basement offers a large non-conforming bedroom, a generous family room, a full bathroom, a workshop, utility room for additional storage, and a separate room with a plumbed sink, ready to be transformed into the perfect basement bar or entertaining space. The white fencing in the backyard belongs to this property, providing fencing around the majority of the yard. Conveniently located near all amenities, including Maplehurst Middle School, Northrop Frye School, the YMCA, and just a short walk to the Northwest Trail, this home offers an outstanding combination of comfort, quality, and location. (id:19018)
65 Fairview Street
Atholville, New Brunswick
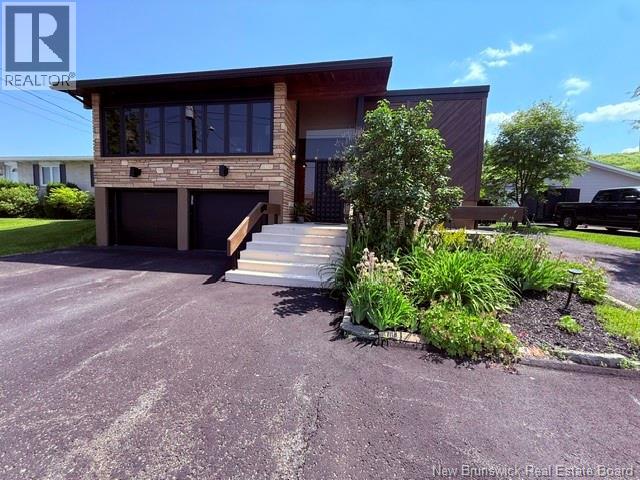
Architect-designed home with a distinctive retro/modern blend, featuring many original vintage details that are still in excellent condition, giving the property a unique character you rarely find today. The home has been very well cared for over the years, reflecting pride of ownership. It also features a flat roof, with the roof and drainage system redone in 2024. Inside, youll find an open-concept layout with beautiful stone and wood finishes that add warmth and style throughout the living spaces. The kitchen is equipped with a large island with a JennAir stove with grill top, ideal for cooking and entertaining. A chefs dream kitchen. The home includes 3 bathrooms and an attached garage that is currently converted into a gathering area to relax and play games. Also convenient for added storage. A private backyard retreat, featuring a fully fenced yard that offers both privacy and security. Beautifully landscaped with colorful flowers and mature plantings, this inviting outdoor space is perfect for relaxing or entertaining. Gather around the cozy fire pit on cool evenings, enjoy summer barbecues, or simply unwind while taking in the peaceful surroundings. A wonderful extension of the home. Sitting in a very family-friendly neighborhood with a park nearby and offers a view of the beautiful Restigouche River. It is also close to the hospital, shopping, and everyday amenities, and only about 6 minutes from schools in Campbellton, making it an ideal location for families or anyone looking for comfort and convenience. (id:19018)
