304 Saint-Ignace Saint-Louis-De-Kent, New Brunswick E4X 1Y2
$579,900
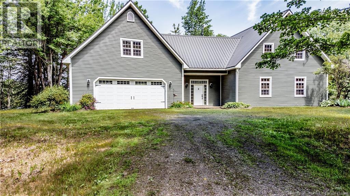
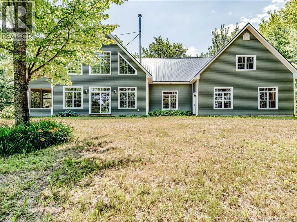
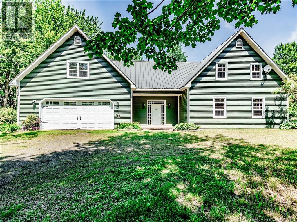
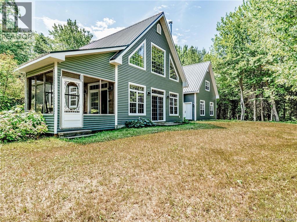
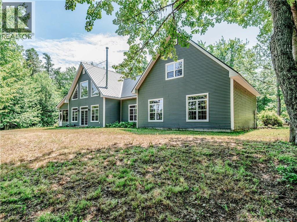
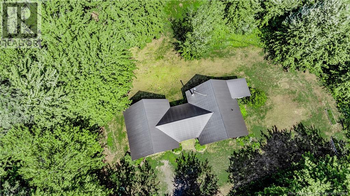
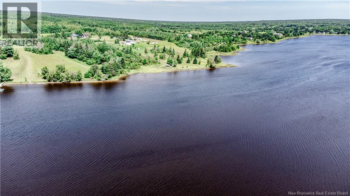
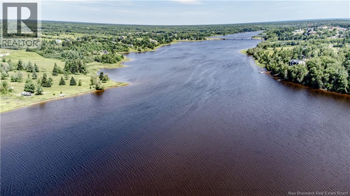
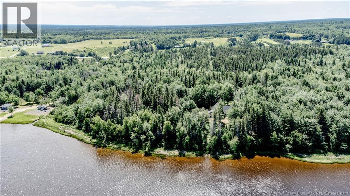
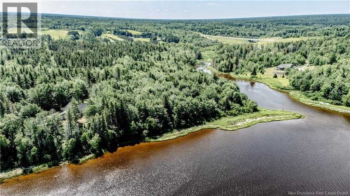
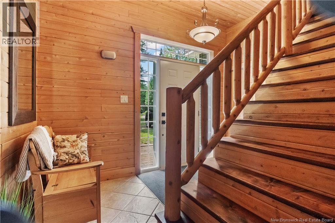
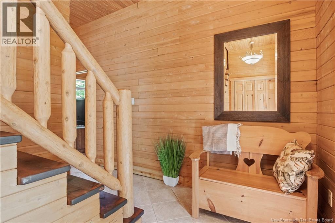
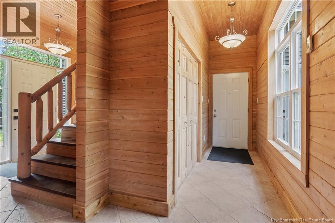
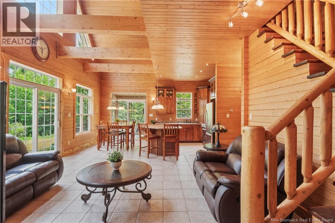
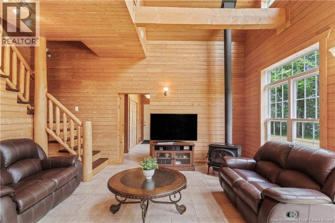
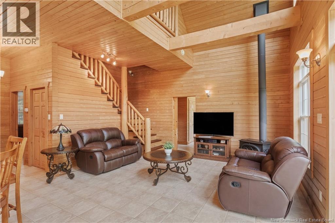
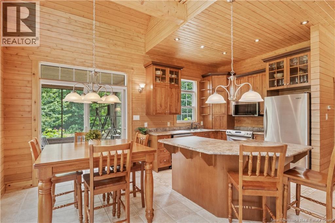
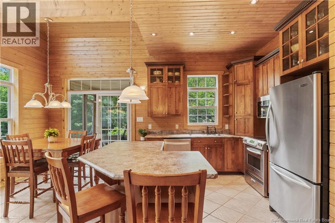
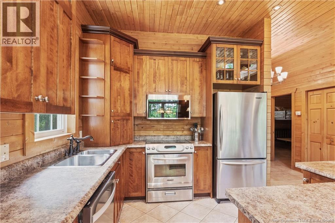
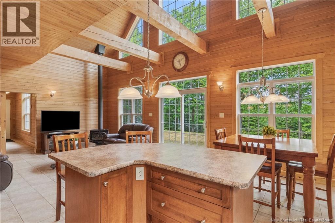
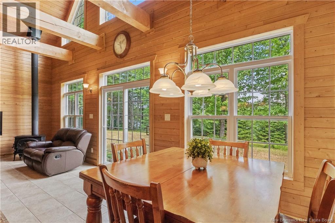
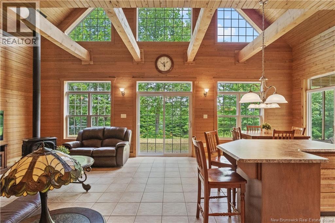
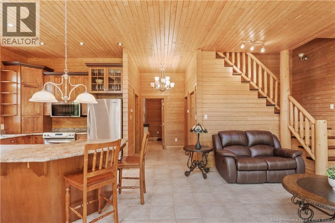
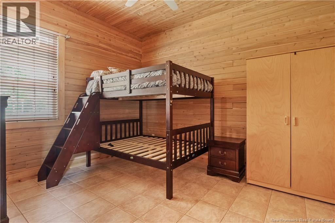
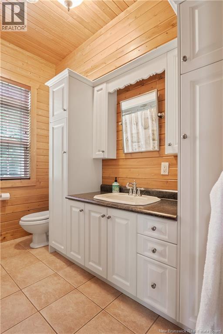
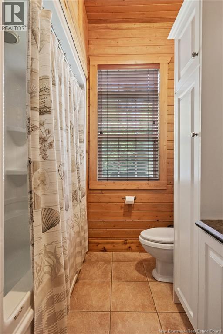
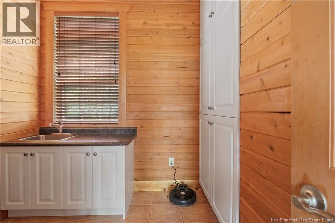
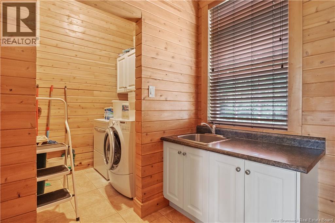
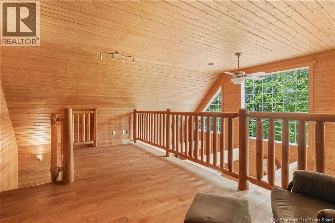
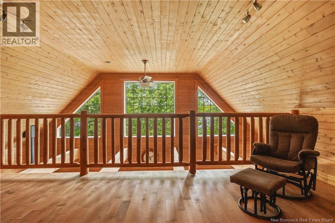
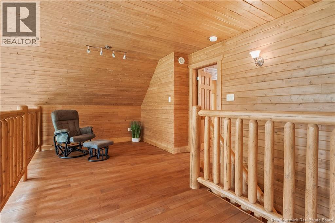
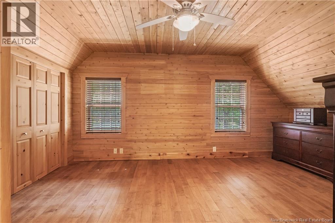
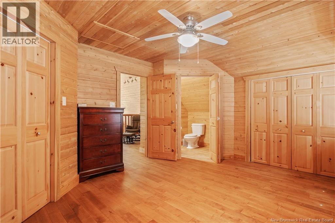
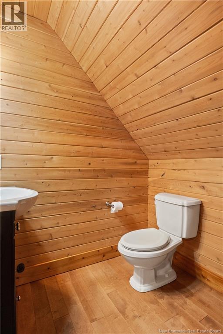
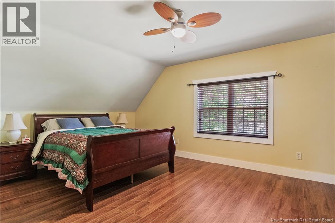
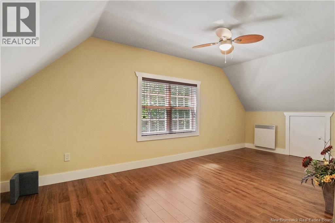
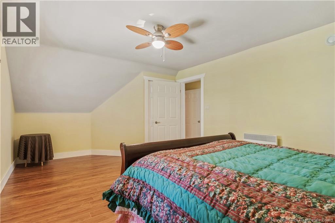
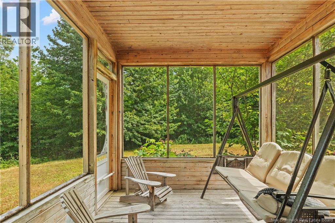
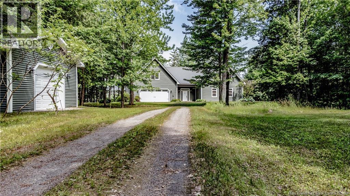
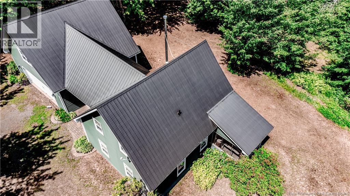
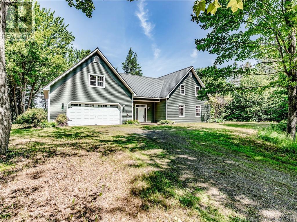
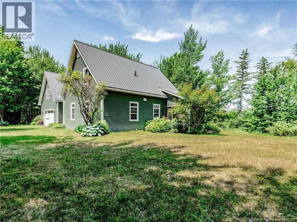
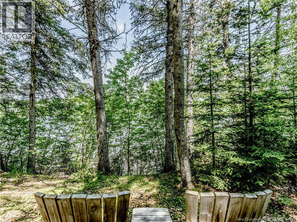
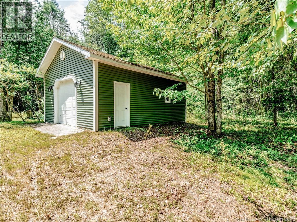
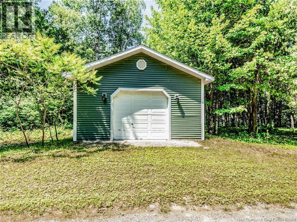
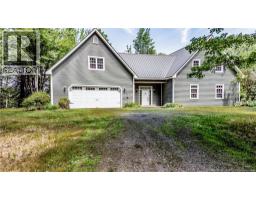
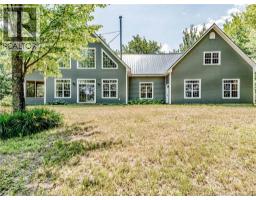
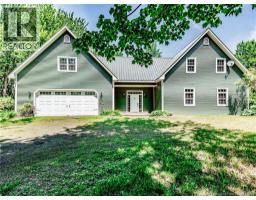
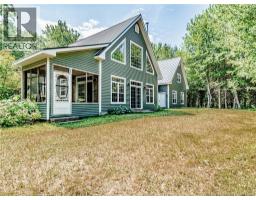
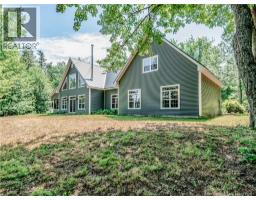
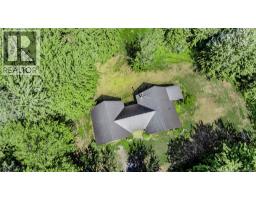
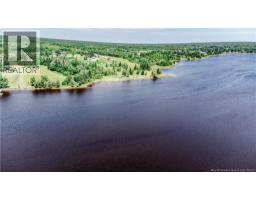
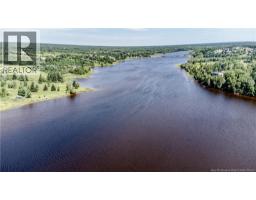
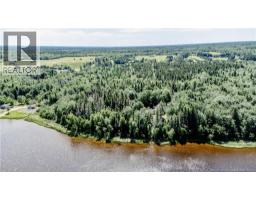
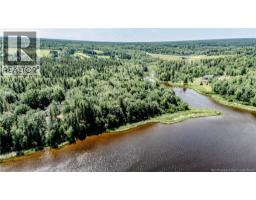
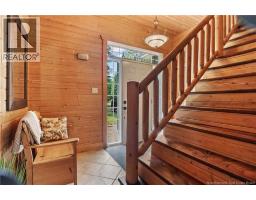
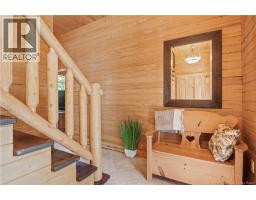
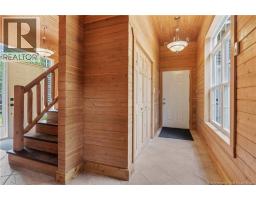
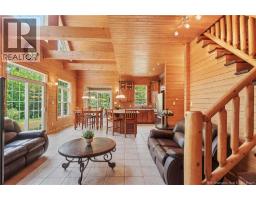
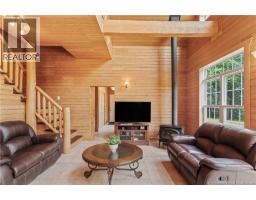
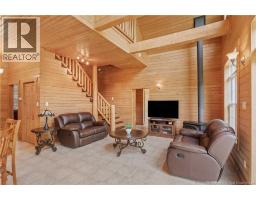
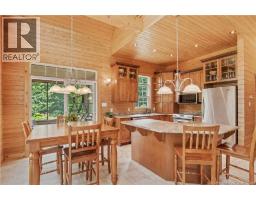
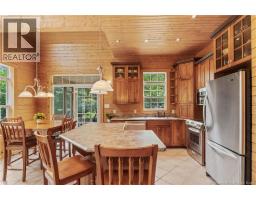
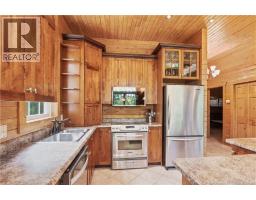
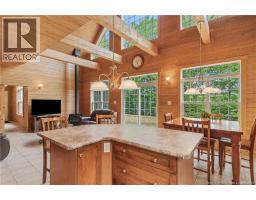
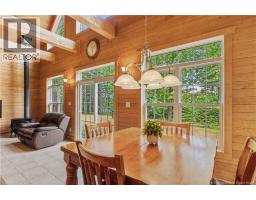
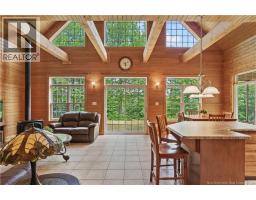
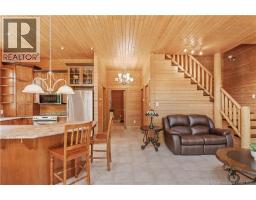
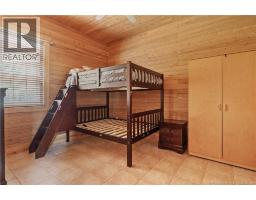
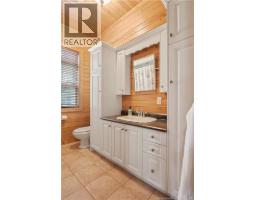
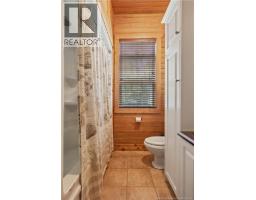
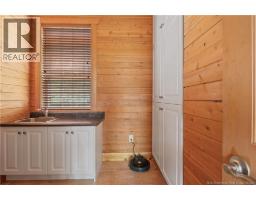
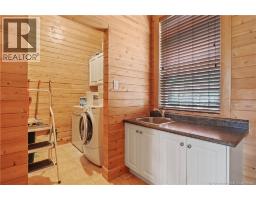
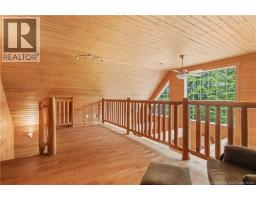
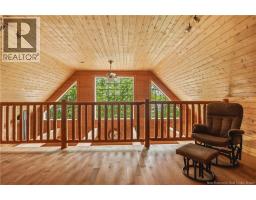
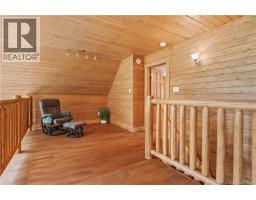
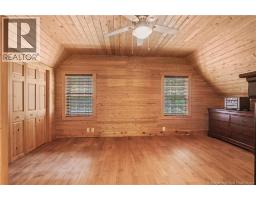
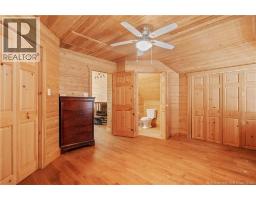
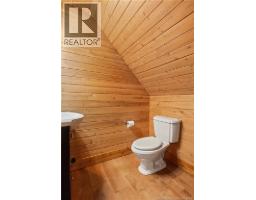
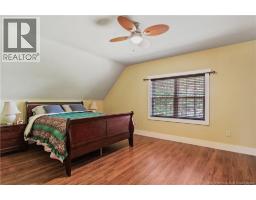
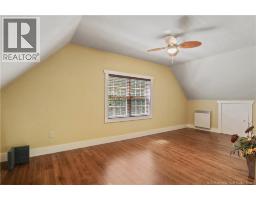
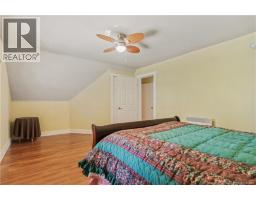
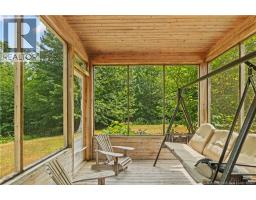
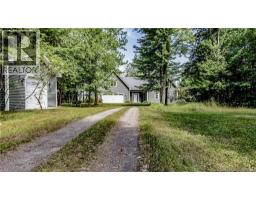
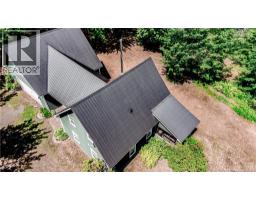
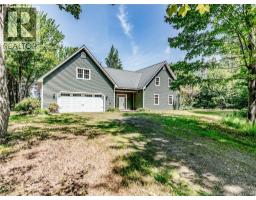
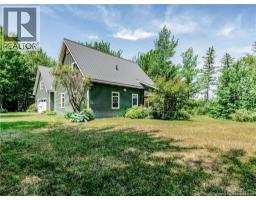
Experience the beauty of waterfront living in this stunning home, where breathtaking river views and thoughtful design come together to create the perfect year-round retreat. From the moment you step inside, you'll be welcomed by a spacious foyer with convenient storage that leads into an impressive open-concept main living area. The heart of the home features a bright and airy living room, dining area, and spacious kitchen designed for both everyday living and entertaining. Floor-to-ceiling windows extend to the second level, showcasing soaring ceilings with exposed wood beams while filling the home with natural light and spectacular waterfront views. The kitchen offers ample cabinetry, generous counter space, and a large center island perfect for gathering with family and friends. The inviting living room is anchored by a cozy wood stove, creating a warm and relaxing atmosphere throughout the seasons. From here, step into the three-season sunroom, the perfect place to unwind. The main level also offers a full bathroom, convenient laundry room, and a spacious bedroom, providing flexibility for guests or one-level living. Upstairs, the open loft overlooks the impressive living space below and captures stunning panoramic views of the river. The primary suite features a walk-in closet and a private half-bath ensuite, creating a comfortable and peaceful retreat. Above the attached garage, you'll find an additional upper-level space offering two more bedrooms along with extra storage. The attached garage provides plenty of room for vehicles, ATVs, snowmobiles, recreational equipment, or can easily serve as a workshop. Outside is where this property truly shines. Enjoy exceptional waterfront living with the opportunity to install your own dock and keep your boat just steps from your back door. Boat, kayak, canoe, or jet skiing directly from your property. Located close to schools, restaurants, convenience stores, grocery stores, pharmacies, clinics, and much more. (id:19018)
Property Details
| MLS® Number | NB143714 |
| Property Type | Single Family |
| Amenities Near By | Golf Course, Recreation Nearby, Shopping |
| Equipment Type | None |
| Features | Level Lot, Golf Course/parkland |
| Rental Equipment Type | None |
| View Type | River View |
| Water Front Type | Waterfront On River |
Building
| Bathroom Total | 2 |
| Bedrooms Above Ground | 4 |
| Bedrooms Total | 4 |
| Basement Type | None |
| Construction Style Attachment | Detached |
| Exterior Finish | Vinyl |
| Flooring Type | Ceramic |
| Foundation Type | Concrete, Slab |
| Half Bath Total | 1 |
| Heating Fuel | Wood |
| Heating Type | Radiant Heat, Stove |
| Stories Total | 2 |
| Size Interior | 2,964 Sqft |
| Total Finished Area | 2964 Sqft |
| Type | House |
| Utility Water | Well |
Land
| Access Type | Year-round Access, Public Road |
| Acreage | Yes |
| Land Amenities | Golf Course, Recreation Nearby, Shopping |
| Sewer | Septic System |
| Size Irregular | 2.6 |
| Size Total | 2.6 Ac |
| Size Total Text | 2.6 Ac |
Rooms
| Level | Type | Length | Width | Dimensions |
|---|---|---|---|---|
| Second Level | Bedroom | 19'3'' x 12'6'' | ||
| Second Level | Storage | 11'9'' x 6'5'' | ||
| Second Level | Bedroom | 19'3'' x 15'6'' | ||
| Second Level | 2pc Bathroom | 6'4'' x 6'4'' | ||
| Second Level | Bedroom | 17'0'' x 12'8'' | ||
| Second Level | Loft | 19'7'' x 10'2'' | ||
| Main Level | Laundry Room | 6'2'' x 6'2'' | ||
| Main Level | Other | 9'6'' x 8'9'' | ||
| Main Level | 3pc Bathroom | 9'9'' x 7'7'' | ||
| Main Level | Bedroom | 10'11'' x 12'8'' | ||
| Main Level | Kitchen | 10'10'' x 10'8'' | ||
| Main Level | Dining Room | 10'10'' x 7'8'' | ||
| Main Level | Living Room | 16'5'' x 16'2'' | ||
| Main Level | Foyer | 11'3'' x 4'8'' |
https://www.realtor.ca/real-estate/30031654/304-saint-ignace-saint-louis-de-kent
Contact Us
Contact us for more information

The trademarks REALTOR®, REALTORS®, and the REALTOR® logo are controlled by The Canadian Real Estate Association (CREA) and identify real estate professionals who are members of CREA. The trademarks MLS®, Multiple Listing Service® and the associated logos are owned by The Canadian Real Estate Association (CREA) and identify the quality of services provided by real estate professionals who are members of CREA. The trademark DDF® is owned by The Canadian Real Estate Association (CREA) and identifies CREA's Data Distribution Facility (DDF®)
August 26 2026 02:07:43
Saint John Real Estate Board Inc
