65 Fairview Street Atholville, New Brunswick E3N 4N3
$575,000
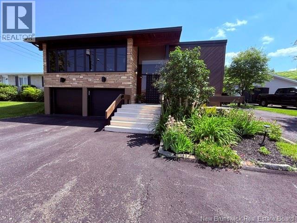
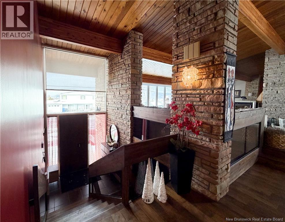
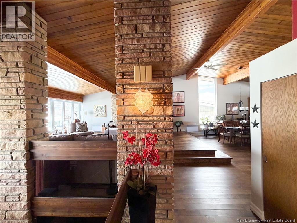
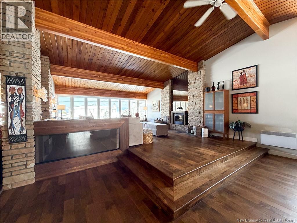
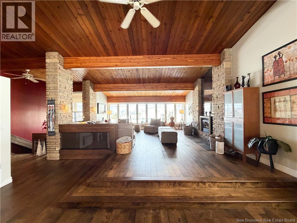
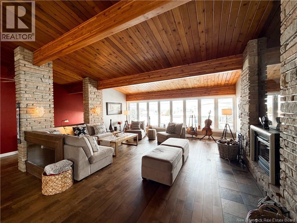
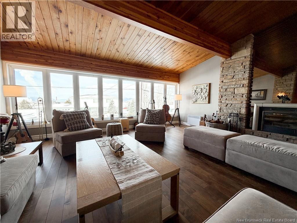
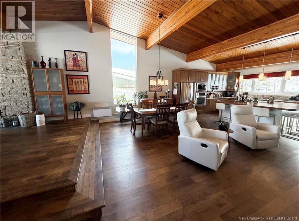
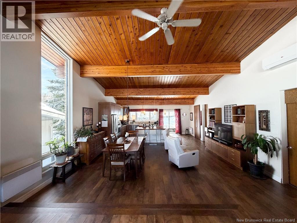
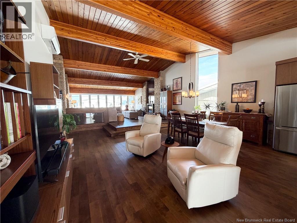
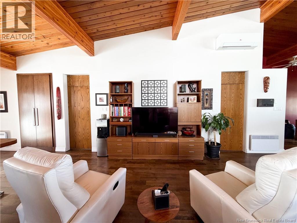
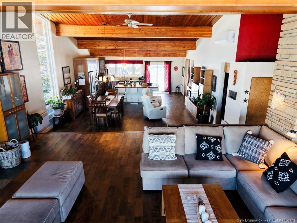
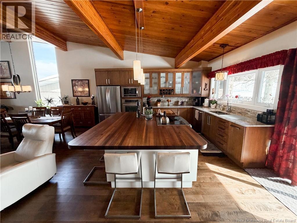
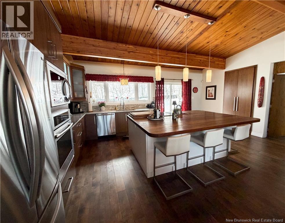
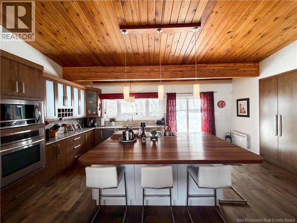
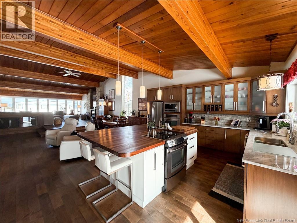
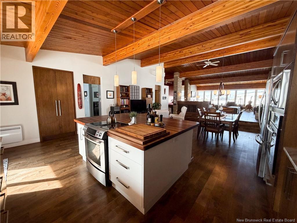
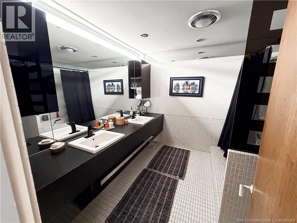
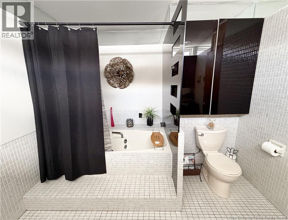
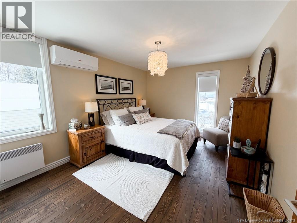
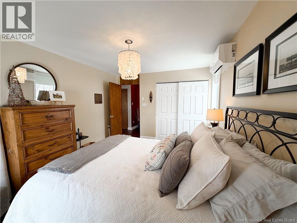
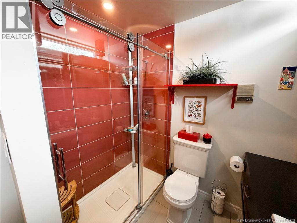
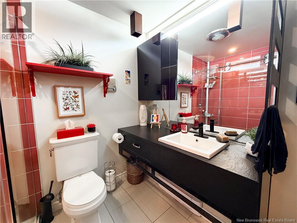
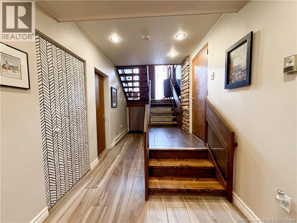
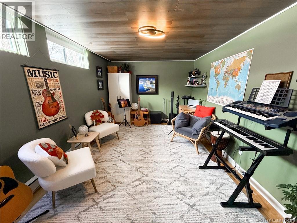
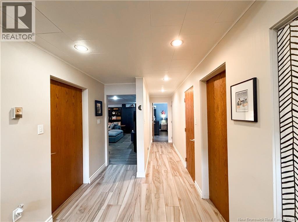
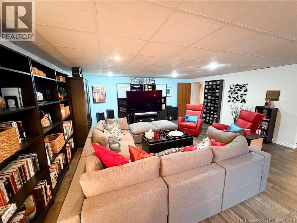
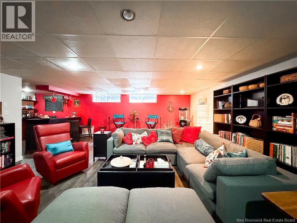
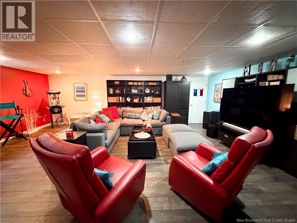
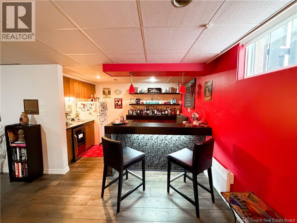
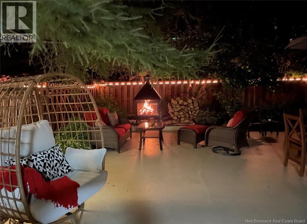
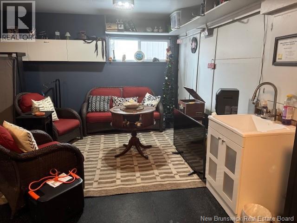
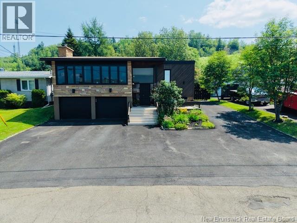
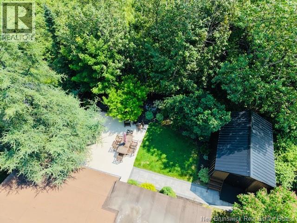
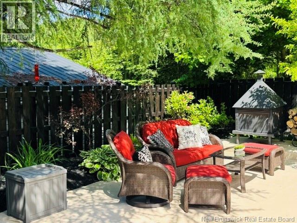
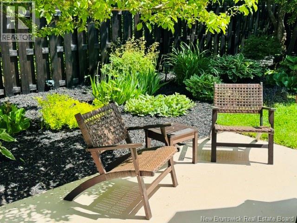
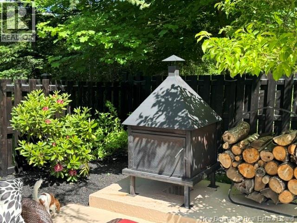
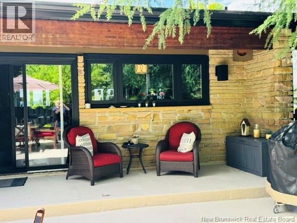
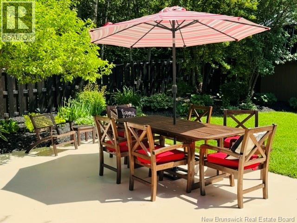
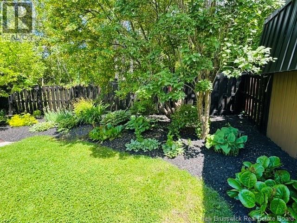
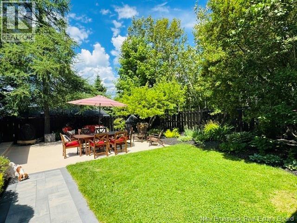
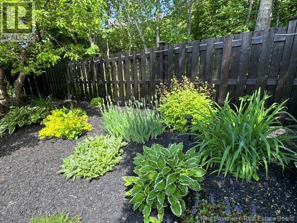
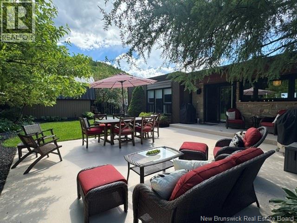
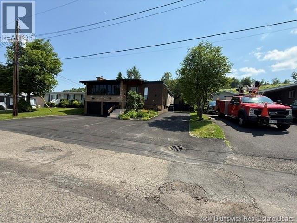
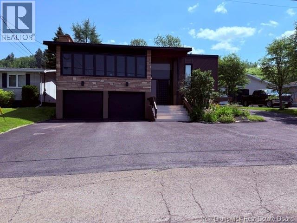
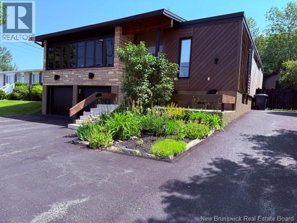
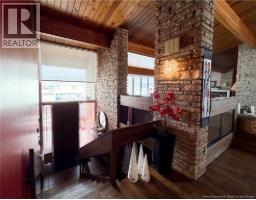
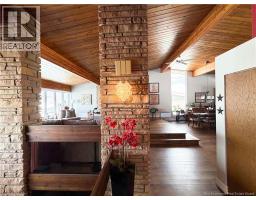
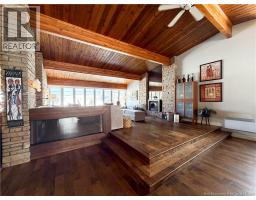
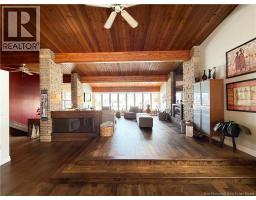
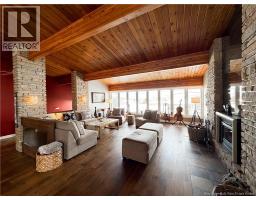
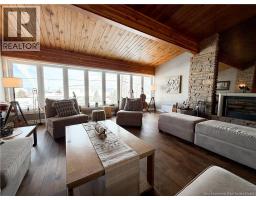
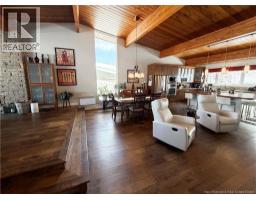
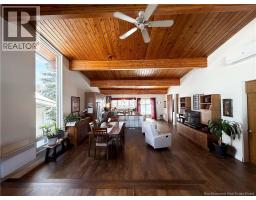
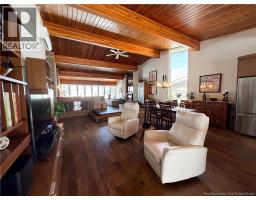
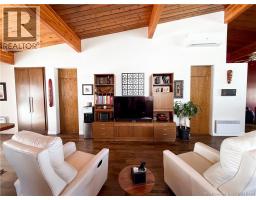
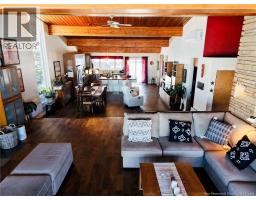
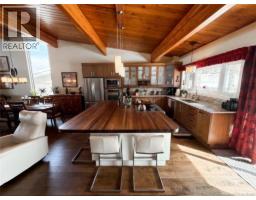
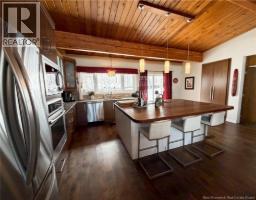
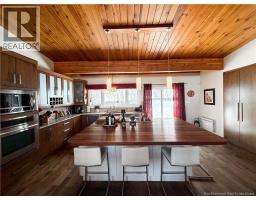
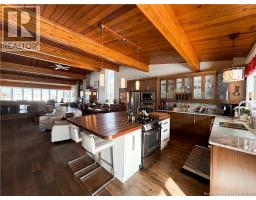
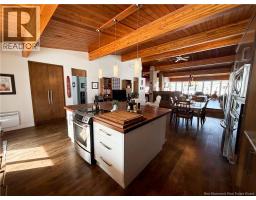
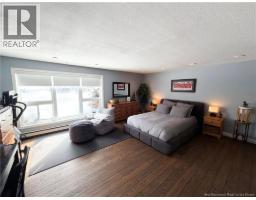
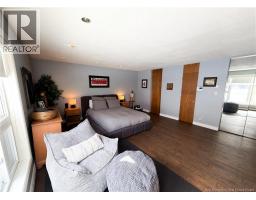
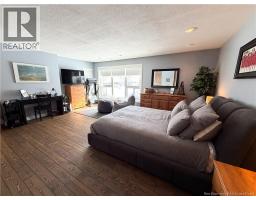
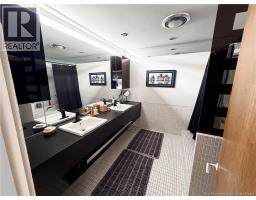
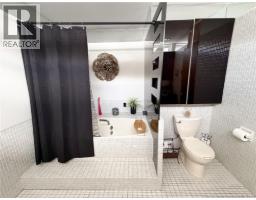
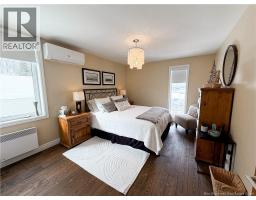
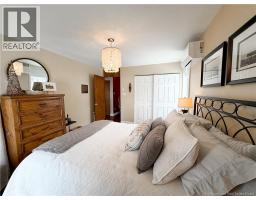
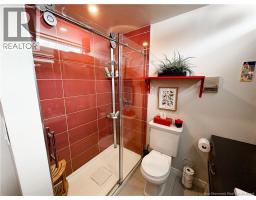
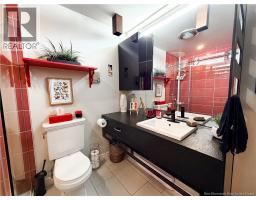
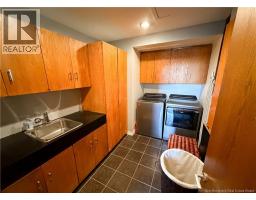
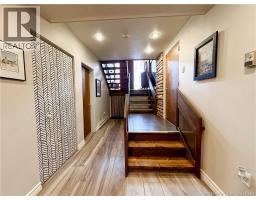
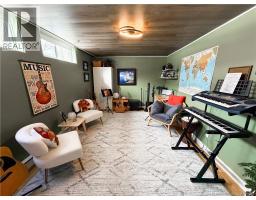
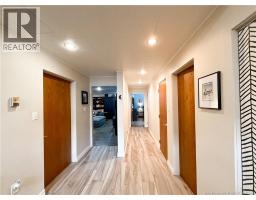
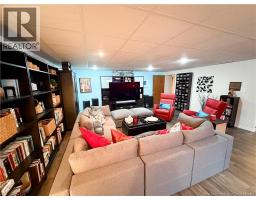
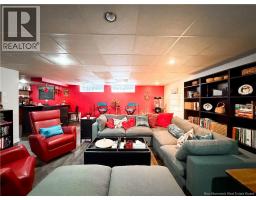
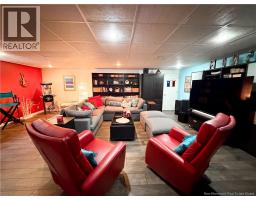
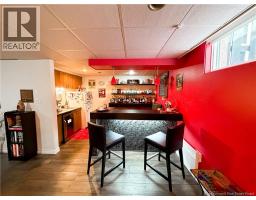
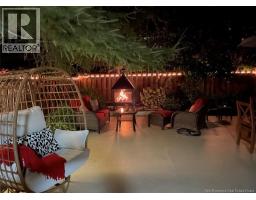
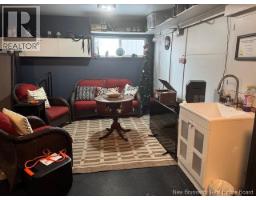
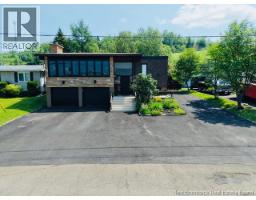
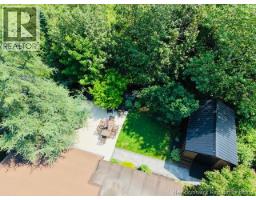
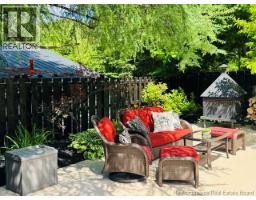
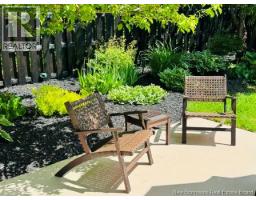
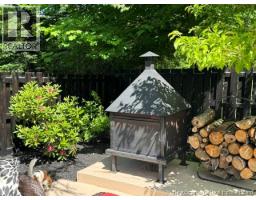
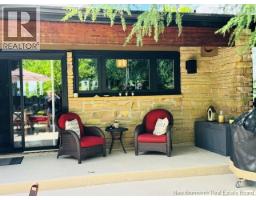
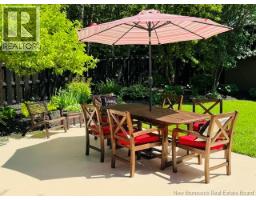
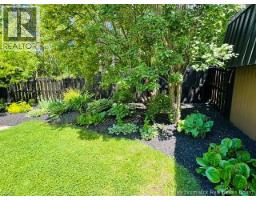
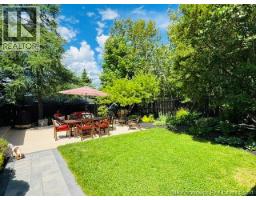
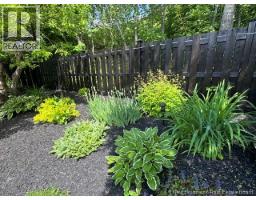
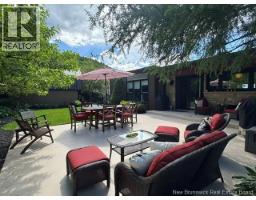
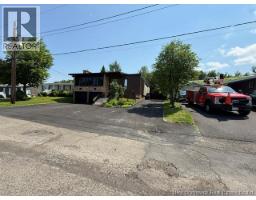
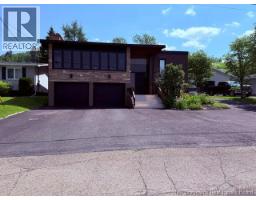
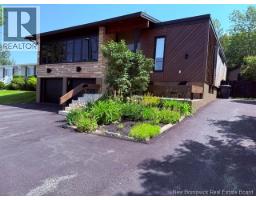
Architect-designed home with a distinctive retro/modern blend, featuring many original vintage details that are still in excellent condition, giving the property a unique character you rarely find today. The home has been very well cared for over the years, reflecting pride of ownership. It also features a flat roof, with the roof and drainage system redone in 2024. Inside, youll find an open-concept layout with beautiful stone and wood finishes that add warmth and style throughout the living spaces. The kitchen is equipped with a large island with a JennAir stove with grill top, ideal for cooking and entertaining. A chefs dream kitchen. The home includes 3 bathrooms and an attached garage that is currently converted into a gathering area to relax and play games. Also convenient for added storage. A private backyard retreat, featuring a fully fenced yard that offers both privacy and security. Beautifully landscaped with colorful flowers and mature plantings, this inviting outdoor space is perfect for relaxing or entertaining. Gather around the cozy fire pit on cool evenings, enjoy summer barbecues, or simply unwind while taking in the peaceful surroundings. A wonderful extension of the home. Sitting in a very family-friendly neighborhood with a park nearby and offers a view of the beautiful Restigouche River. It is also close to the hospital, shopping, and everyday amenities, and only about 6 minutes from schools in Campbellton, making it an ideal location for families or anyone looking for comfort and convenience. (id:19018)
Property Details
| MLS® Number | NB136891 |
| Property Type | Single Family |
| Amenities Near By | Ski Hill, Hospital, Shopping |
| Equipment Type | Water Heater |
| Rental Equipment Type | Water Heater |
| Structure | Shed |
| View Type | River View |
Building
| Bathroom Total | 3 |
| Bedrooms Above Ground | 2 |
| Bedrooms Below Ground | 2 |
| Bedrooms Total | 4 |
| Architectural Style | Split Entry Bungalow |
| Constructed Date | 1969 |
| Construction Style Attachment | Detached |
| Cooling Type | Heat Pump |
| Exterior Finish | Stone, Wood |
| Flooring Type | Ceramic, Other, Wood |
| Foundation Type | Concrete |
| Heating Fuel | Electric, Wood |
| Heating Type | Heat Pump |
| Stories Total | 1 |
| Size Interior | 3,572 Sqft |
| Total Finished Area | 3572 Sqft |
| Type | House |
| Utility Water | Municipal Water |
Parking
| Attached Garage | |
| Garage |
Land
| Access Type | Year-round Access, Public Road |
| Acreage | No |
| Land Amenities | Ski Hill, Hospital, Shopping |
| Sewer | Municipal Sewage System |
| Size Irregular | 613 |
| Size Total | 613 M2 |
| Size Total Text | 613 M2 |
Rooms
| Level | Type | Length | Width | Dimensions |
|---|---|---|---|---|
| Basement | Bedroom | 14'4'' x 13'10'' | ||
| Basement | Storage | 10'4'' x 4'3'' | ||
| Basement | Storage | 7'4'' x 8'8'' | ||
| Basement | 2pc Bathroom | 10'3'' x 4'11'' | ||
| Basement | Other | 7'6'' x 12'2'' | ||
| Basement | Living Room | 23'8'' x 18'7'' | ||
| Basement | Bedroom | 10'3'' x 15'11'' | ||
| Main Level | Dining Room | 19'7'' x 12'0'' | ||
| Main Level | Kitchen | 19'7'' x 13'11'' | ||
| Main Level | Living Room | 23'5'' x 19'6'' | ||
| Main Level | Bath (# Pieces 1-6) | 8'8'' x 5'9'' | ||
| Main Level | Bedroom | 14'2'' x 10'9'' | ||
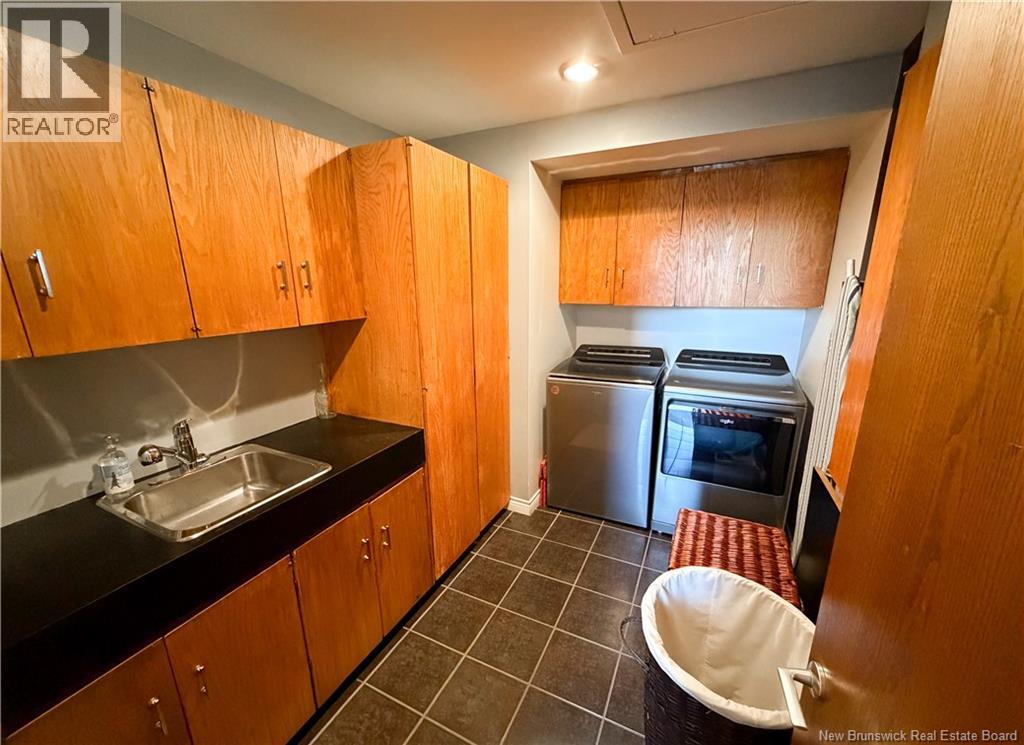
| Main Level | Laundry Room | 7'3'' x 10'8'' | ||
| Main Level | Bath (# Pieces 1-6) | 9'4'' x 10'7'' | ||
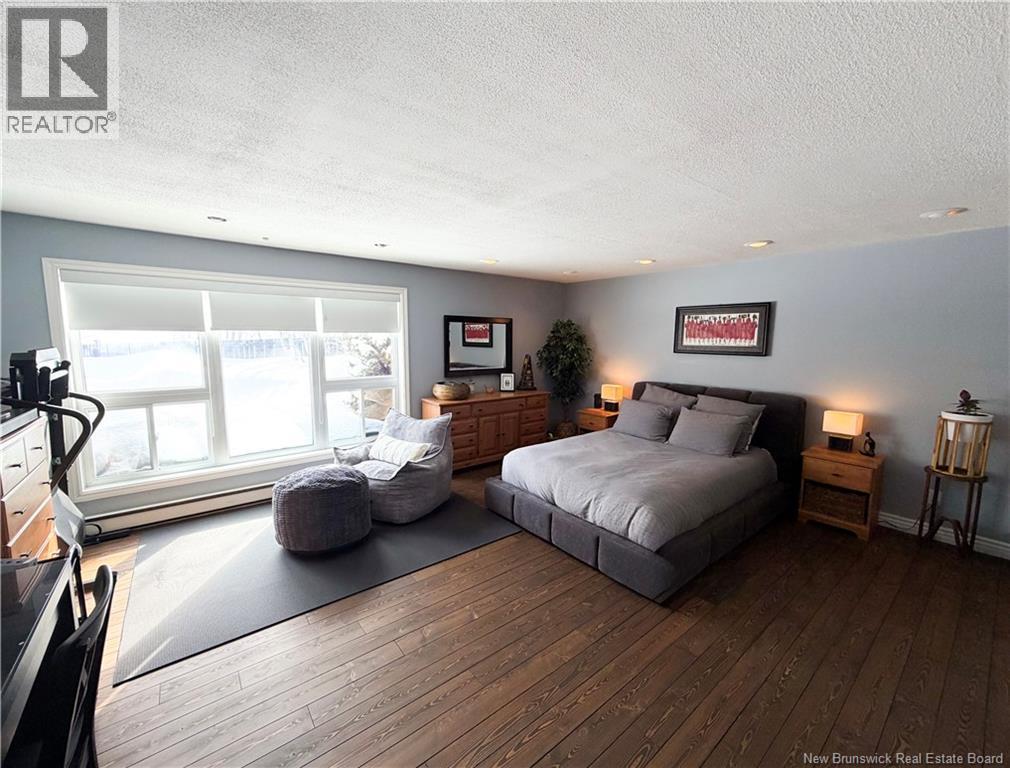
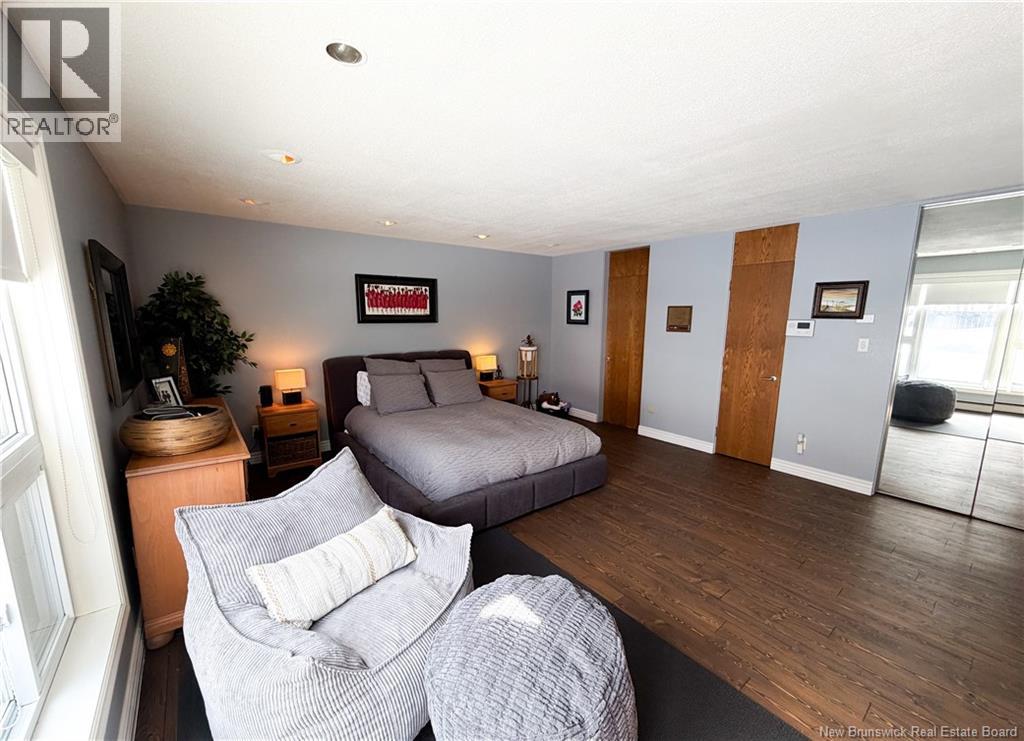
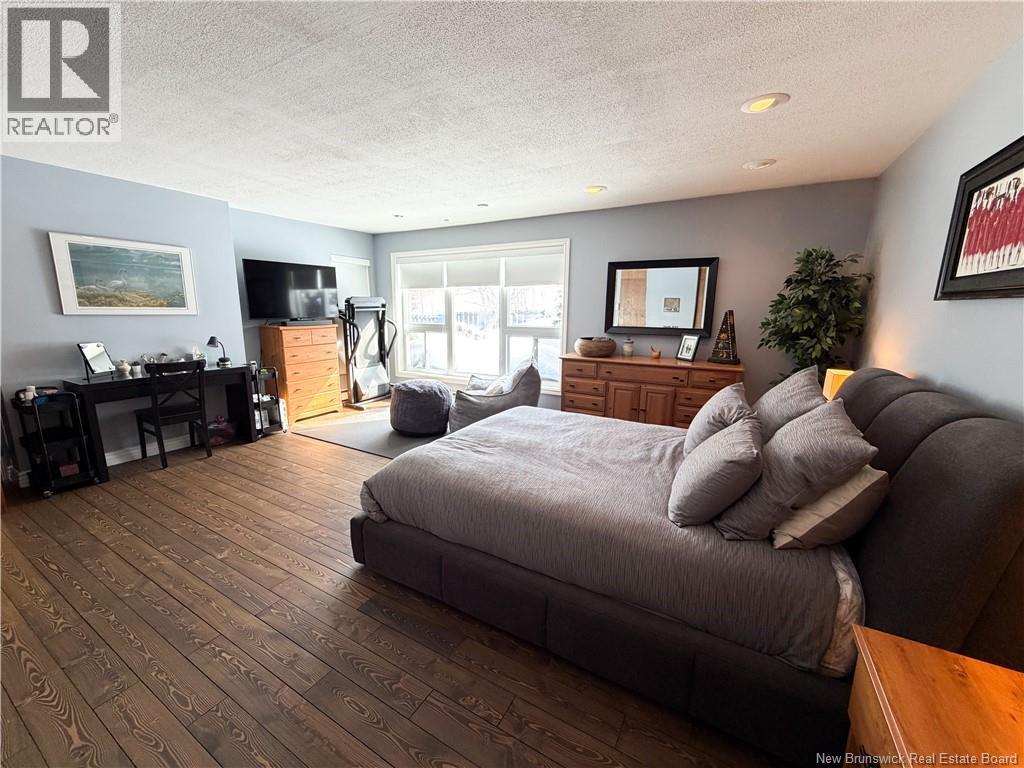
| Main Level | Bedroom | 18'8'' x 15'10'' |
https://www.realtor.ca/real-estate/29585102/65-fairview-street-atholville
Contact Us
Contact us for more information

The trademarks REALTOR®, REALTORS®, and the REALTOR® logo are controlled by The Canadian Real Estate Association (CREA) and identify real estate professionals who are members of CREA. The trademarks MLS®, Multiple Listing Service® and the associated logos are owned by The Canadian Real Estate Association (CREA) and identify the quality of services provided by real estate professionals who are members of CREA. The trademark DDF® is owned by The Canadian Real Estate Association (CREA) and identifies CREA's Data Distribution Facility (DDF®)
August 26 2026 02:15:10
Saint John Real Estate Board Inc
