15 Main St
St George, New Brunswick

Welcome to 15 Main Street located in Historic St. George New Brunswick. This lovely building is sitting right in the midst of life along front street in town. The building is fully occupied with a long term commercial store front tenant on the street level and has an occupied large 3 bedroom unit upstairs. This building has had serious renovations completed over the past few years and now is an easy add to your portfolio with a steady stream of revenue. Don't miss out on your opportunity to own this piece of Main St and feel the true sense of community and life in town! (id:19018)
1780 Connolly Avenue
Bathurst, New Brunswick
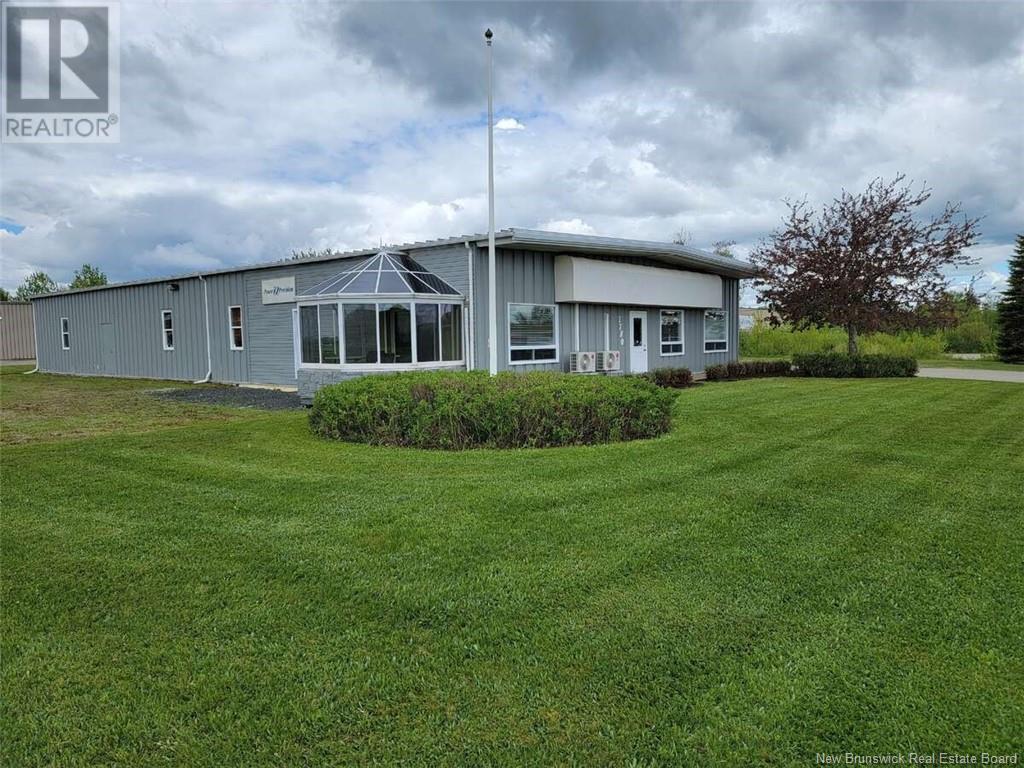
For more information, please click Multimedia button. Prime Commercial Property in Bathurst Industrial Park Versatile Shop & Office Space. This is an exceptional opportunity to acquire a flexible & functional commercial property in the highly sought-after Bathurst Industrial Park. Perfectly suited for a wide range of business or industrial operations, this well-maintained property sits on a prominent corner lot near the parks entrance and offers a combination of office, shop, and storage facilities. The main building is a 5,000 sq ft engineered steel structure (50' x 100') featuring durable metal siding and a metal roof. It is fully insulated and heated with three ductless heat pumps, along with backup electric and oil furnaces for year-round comfort. The front section of the building offers professionally finished office space, while a south-facing sunroom addition adds natural light and comfort. The rear of the building houses a 3,500 sq ft insulated shop area with 12' ceilings, metal interior siding, and a large overhead door for easy access. In addition to the main building, the property includes a secondary 24' x 32' building, heated with both propane and electric systems, with a roll-up door for secure storage. The lot itself features an expansive paved parking area and offers ample room for future development or expansion. This property combines high-quality construction, excellent functionality, and a prime location. (id:19018)
Lot Rue Principale
Memramcook, New Brunswick
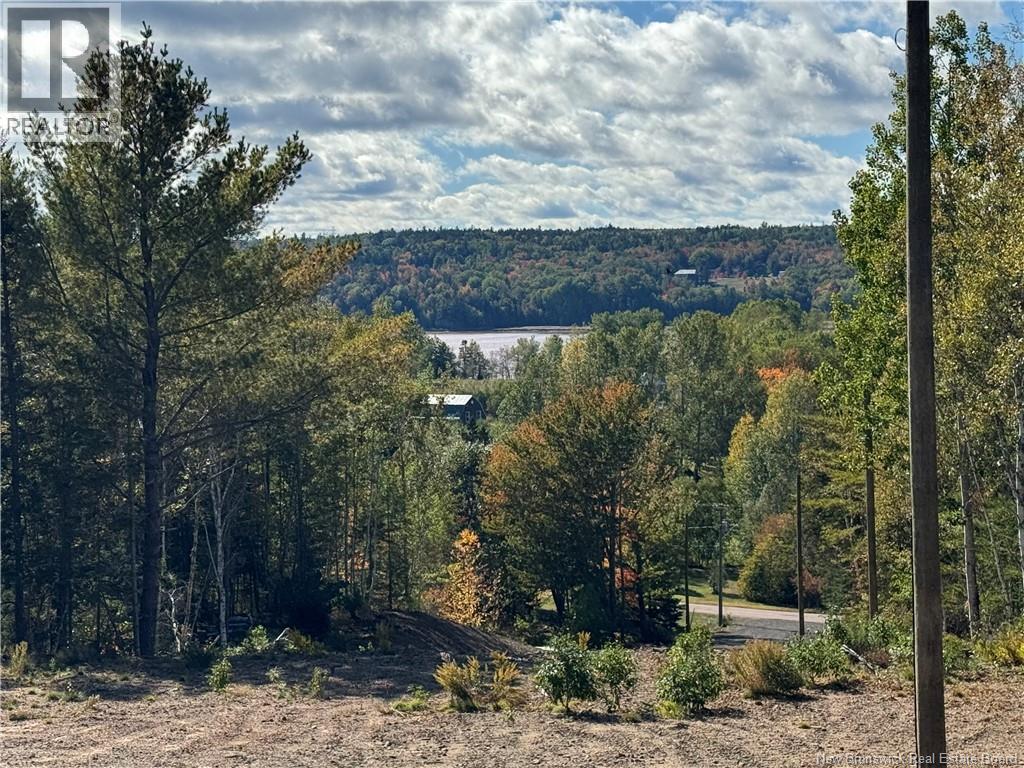
Discover an extraordinary opportunity to create your dream estate on this 114.7-acre mountaintop parcel overlooking the picturesque Petitcodiac River. The summit has been cleared and leveled, providing an ideal site for your custom home, hobby farm, or private retreat. From this elevated plateau, a 1.5 km private dirt road behind the cleared lot, offering secluded access while showcasing the natural beauty of the property. The groundwork is already in place: approximately $12,000 in utility poles have been installed to provide easy access to electricity. From the summit, enjoy panoramic vistas of rolling countryside and the rivers ever-changing tides, while the vast acreage offers endless possibilities for gardens, pastures, or recreational trails. Whether you envision a luxurious country residence, an equestrian haven, or a peaceful getaway, this rare property combines natural beauty, privacy, and thoughtful preparationall just a short drive from local amenities. (id:19018)
355 Dover Road
Dieppe, New Brunswick
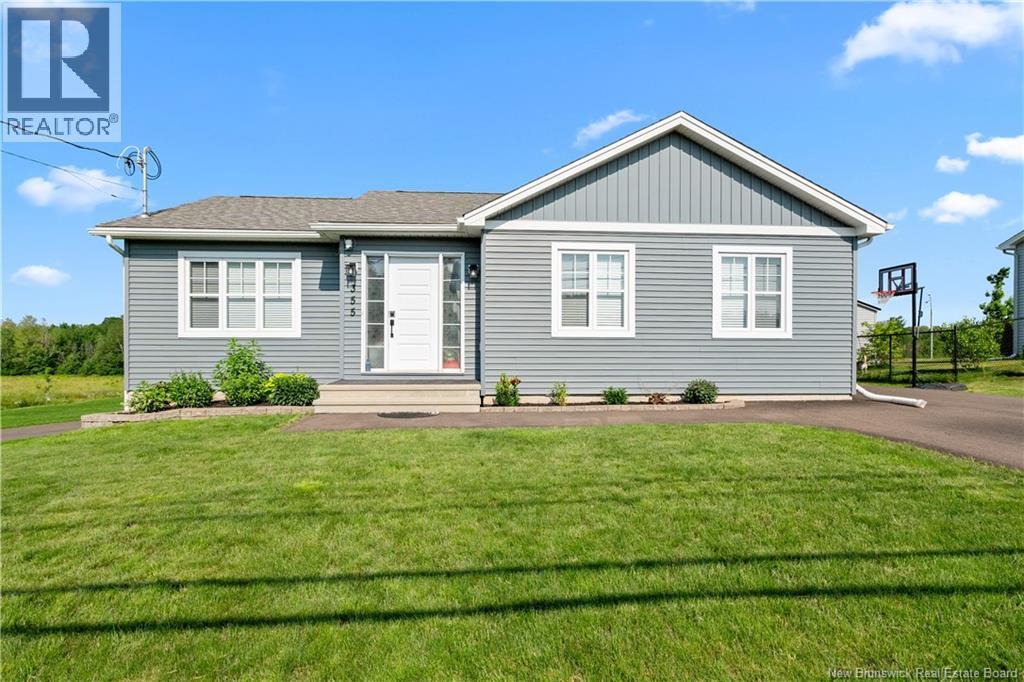
Welcome to this beautiful & well maintained 2021-built bungalow offering nearly 2,000 SQFT of finished living space with modern finishes and everyday functionality. The bright open-concept layout seamlessly connects the living, dining, and kitchen areas, creating the perfect space for family life and entertaining. The kitchen features stylish Modern White Cabinetry, Stainless-Steel appliances, and a spacious center Island that serves as the heart of the home. The ductless mini-split heat pump on this level provides efficient year-round comfort. The main level offers a generously sized primary bedroom with a large closet, two additional bedrooms with larger than usual closets, and a full bathroom, making this home ideal for growing families, down-sizers, or anyone seeking the convenience of single-level living. The fully finished lower level provides even more living space with a large family room, dedicated office or hobby space, fourth bedroom with soundproofed ceilings and a large closet, a second full bathroom with laundry, and additional storage space. Outside, you'll appreciate the impressive 80-foot paved driveway with room for RVs, trailers, or up to eight vehicles. The spacious front and backyard provide plenty of room for gardening, outdoor activities, or simply relaxing on the deck while enjoying beautiful sunset views. Located near Dover Park with access to the riverfront trail, this property offers peaceful country-style living while remaining within city limits and connected to city services. Move-in ready and thoughtfully designed, this home is ready for its next owners. Call your REALTOR® today to book your private viewing. Seller is a Licensed REALTOR® in the Province of New Brunswick. (id:19018)
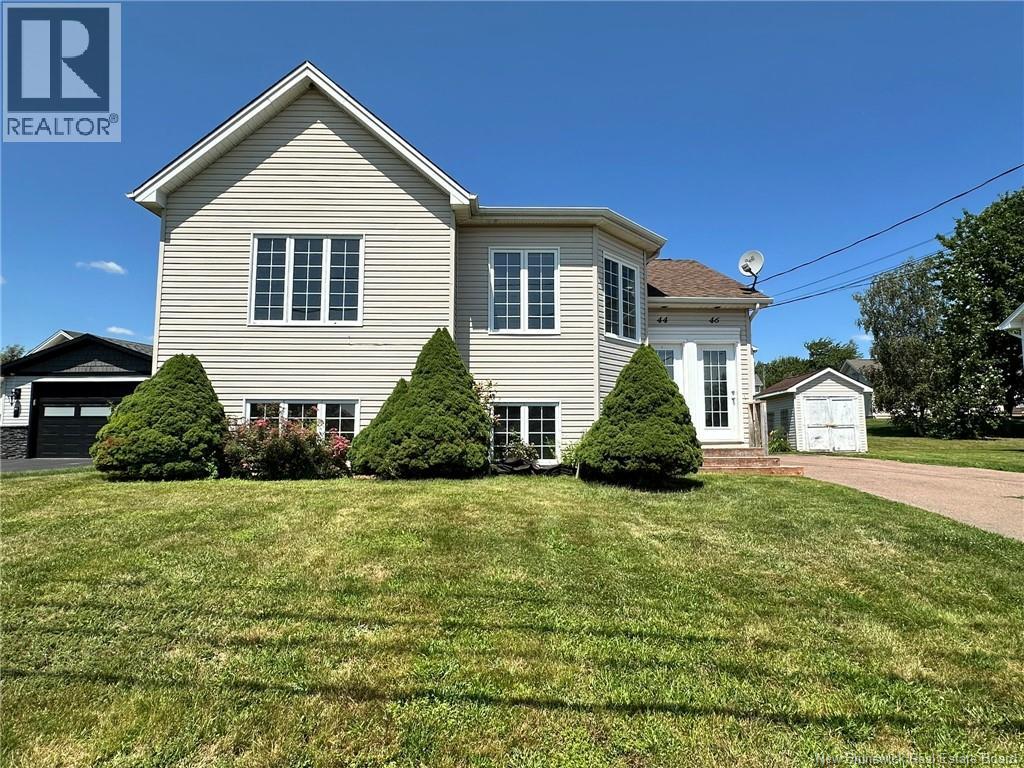
44-46 Theriault Street
Dieppe, New Brunswick
OPEN HOUSE SUNDAY SEPT 13TH FROM 2 PM TO 4 PM-OUTSTANDING CURB APPEAL! UP DOWN DUPLEX WITH 2 BEDROOMS IN EACH UNIT! FAMILY FRIENDLY NEIGHBOURHOOD! LIVE IN ONE UNIT OR RENT BOTH UNITS OUT! LOCATED WITHIN 1 TO 2 KM OF BOTH FRENCH & ENGLISH ELEMENTARY SCHOOLS! Welcome to 44-46 Theriault Street Dieppe. Spacious and impressive, this 2 family home has features that will satisfy both landlord and tenant! Main floor features include a large living room area that comes with lots of natural light. The Eat In Kitchen area comes with lots of cupboards and storage space and provides access to the backyard deck to enjoy all summer long! A MINI SPLIT HEAT PUMP compliments this area! Excellent location to help keep the kitchen cool while cooking during those hot summery months! A full bath with laundry & 2 bedrooms compliments this level. The lower level comes with its own living room, eat in kitchen area, 2 bedrooms, full bath with laundry. ALL APPLIANCES ARE INCLUDED IN THE PURCHASE PRICE!! (2 FRIDGES, 2 STOVES, 2 HOOD FANS, 2 DISHWASHERS, 2 WASHING MACHINES, 2 CLOTHES DRYERS) Each Unit has its own electrical meter and separate hot water tank! Great size back yard! Excellent for kids! INCOME EXPENSE REPORT IS ON FILE! For more information and or to schedule your personal viewing, please call today! (id:19018)
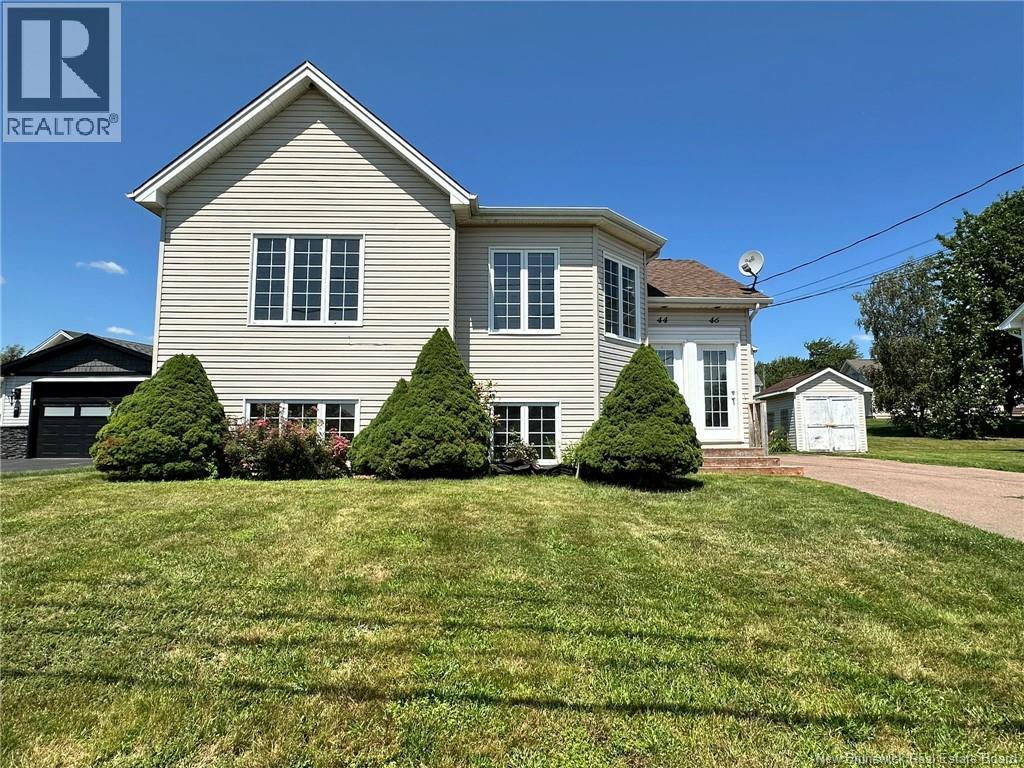
44-46 Theriault Street
Dieppe, New Brunswick
OPEN HOUSE SUNDAY SEPT 13TH FROM 2 PM TO 4 PM-OUTSTANDING CURB APPEAL! UP DOWN DUPLEX WITH 2 BEDROOMS IN EACH UNIT! FAMILY FRIENDLY NEIGHBOURHOOD! LIVE IN ONE UNIT OR RENT BOTH UNITS OUT! LOCATED WITHIN 1 TO 2 KM OF BOTH FRENCH & ENGLISH ELEMENTARY SCHOOLS! Welcome to 44-46 Theriault Street Dieppe. Spacious and impressive, this 2 family home has features that will satisfy both landlord and tenant! Main floor features include a large living room area that comes with lots of natural light. The Eat In Kitchen area comes with lots of cupboards and storage space and provides access to the backyard deck to enjoy all summer long! A MINI SPLIT HEAT PUMP compliments this area! Excellent location to help keep the kitchen cool while cooking during those hot summery months! A full bath with laundry & 2 bedrooms compliments this level. The lower level comes with its own living room, eat in kitchen area, 2 bedrooms, full bath with laundry. ALL APPLIANCES ARE INCLUDED IN THE PURCHASE PRICE!! (2 FRIDGES, 2 STOVES, 2 HOOD FANS, 2 DISHWASHERS, 2 WASHING MACHINES, 2 CLOTHES DRYERS) Each Unit has its own electrical meter and separate hot water tank! Great size back yard! Excellent for kids! INCOME EXPENSE REPORT IS ON FILE! For more information and or to schedule your personal viewing, please call today! (id:19018)
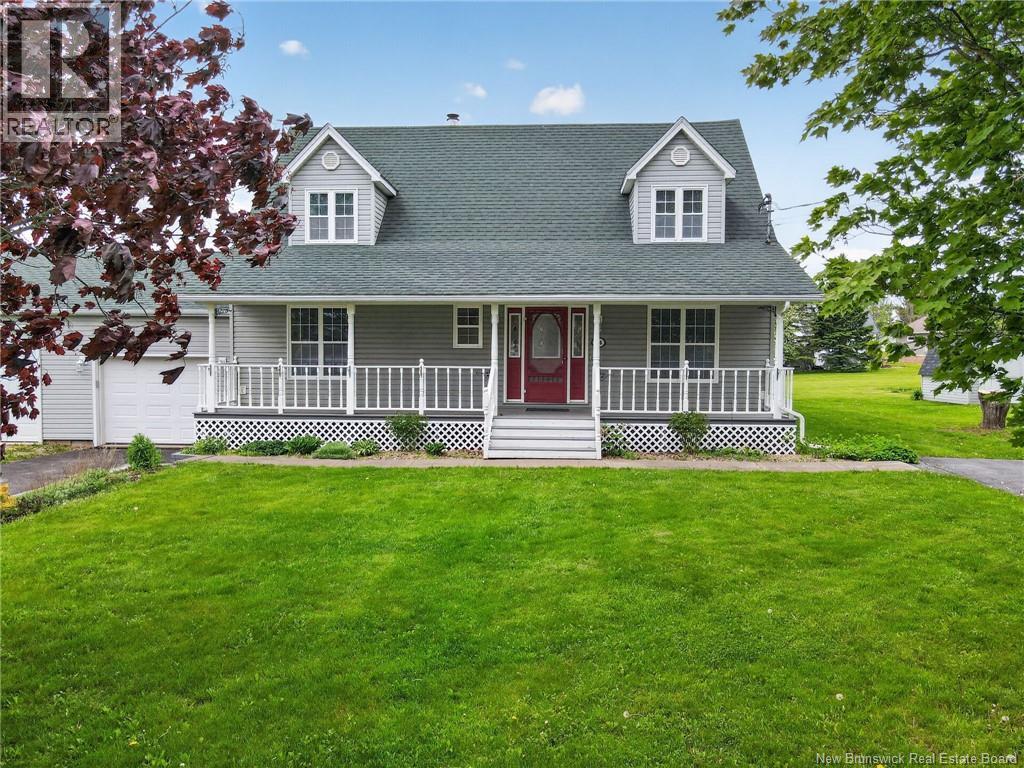
54 Peter Street
Salisbury, New Brunswick
This spacious and well maintained home is conveniently located within walking distance to schools, shopping, parks, and the community pool. A welcoming covered front porch leads into the large entryway and continues into the bright eat-in kitchen featuring an abundance of cabinetry and counter space. Just off the kitchen is the beautiful four-season sunroom filled with natural light and overlooking the backyard, complete with patio doors leading to the rear deck. Also located off the kitchen is the laundry area with access to the oversized double attached garage, while the opposite side opens to the formal dining area and inviting living room highlighted by a propane fireplace. A spacious primary bedroom and full family bathroom complete the main level. Upstairs offers two generous sized bedrooms and an additional full bathroom, providing plenty of space for the whole family. The basement is partially finished with a family room, half bath, and a non-conforming bedroom or office space, while the remaining unfinished area offers excellent storage, includes a wood stove, and could easily be further finished if desired. Outside, the home features a two driveways, great curb appeal, and plenty of outdoor space to enjoy. With its functional layout, spacious rooms, and fantastic location, this property is a wonderful option for a growing family and offers plenty of space to enjoy for years to come. (id:19018)
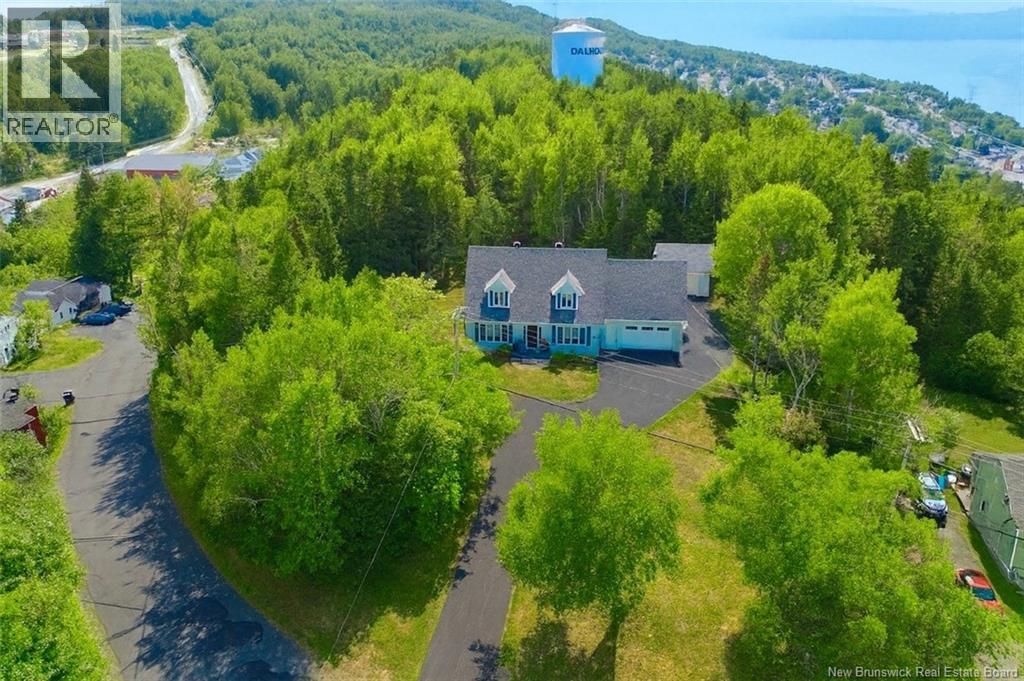
416 Sansom Street
Dalhousie, New Brunswick
Step In & Be Amazed! Pride of ownership shines throughout this one-owner home on a private 1.93-acre lot with plenty of paved parking. Offering 4 bedrooms and 1.5 baths, this property is clean, spacious & well cared for. The main floor features an open-concept kitchen with large island, induction stove with double convection oven, pot filler, and a dining area with doors to the private back deck and large yard. A cozy family room & office off the main entrance complete the layout, along with a convenient half bath. Heat pumps in both the kitchen & family room provide year-round comfort. Upstairs, youll find 3 bedrooms (1 non-conforming -windows non egress) and a full bath with double sinks. The spacious primary bedroom includes a walk-in closet. The additional non- conforming bedroom (windows non-egress) above the garage captures beautiful views of the Bay of Chaleur and Mountain in the distance. This property is so private youll feel like youre in the country, yet close to all amenities & just 20 minutes to Campbellton. The breathtaking private backyard is ideal for the outdoor enthusiast, with trails and nature right at your doorstep. A generator panel provides peace of mind. Plenty of storage in the attached heated garage, detached garage with electricity and attached storage shed. Rarely does a home with this much space, privacy, and care come available. Dont miss outcall today to book your visit! All measurements were taken with CubiCasa app and must be verified for accuracy. (id:19018)
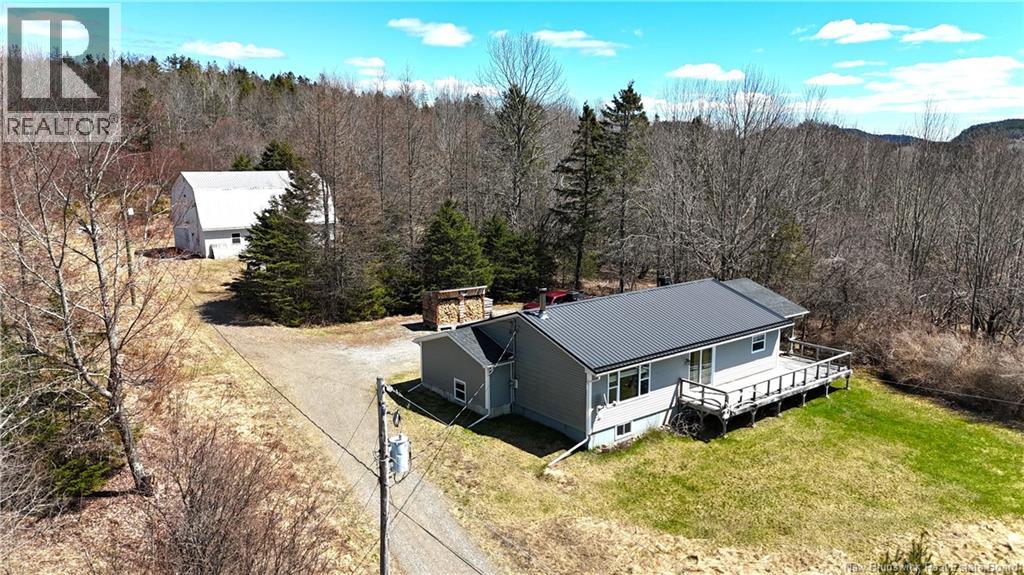
166 Kerrs Ridge Road
Bocabec, New Brunswick
Located in Bocabec on the very desirable Kerrs Ridge Road, and only minutes from the seaside town of St. Andrews, is this 9.6 acre property affording the best of country living. The property blends open views, mature forest, and rolling fields, offering the peace and quiet of a true rural retreat. The updated, energy-efficient bungalow features a bright kitchen, comfortable living room, two spacious bedrooms, and a full bath on the main level. A large covered deck welcomes you at the entranceperfect for relaxing outdoors in any weather and offers the chance to enjoy the abundant wildlife. In the spacious, dry basement, you'll find a dedicated laundry room, office, storage room and recreational room with a cozy wood stove. The impressive barn located behind the home is a standout feature, with a metal roof and metal siding, an insulated workshop, and a loft studio ideal for creative projects, storage, or future development. Whether youre seeking a hobby farm, a quiet homestead, or a scenic getaway property, this acreage offers space, versatility, and a serene setting thats hard to find. The location is excellent, being close to St. Stephen, St. Andrews by the Sea, and Saint John for all of your shopping needs . Call today for additional information or to schedule a private viewing. (id:19018)
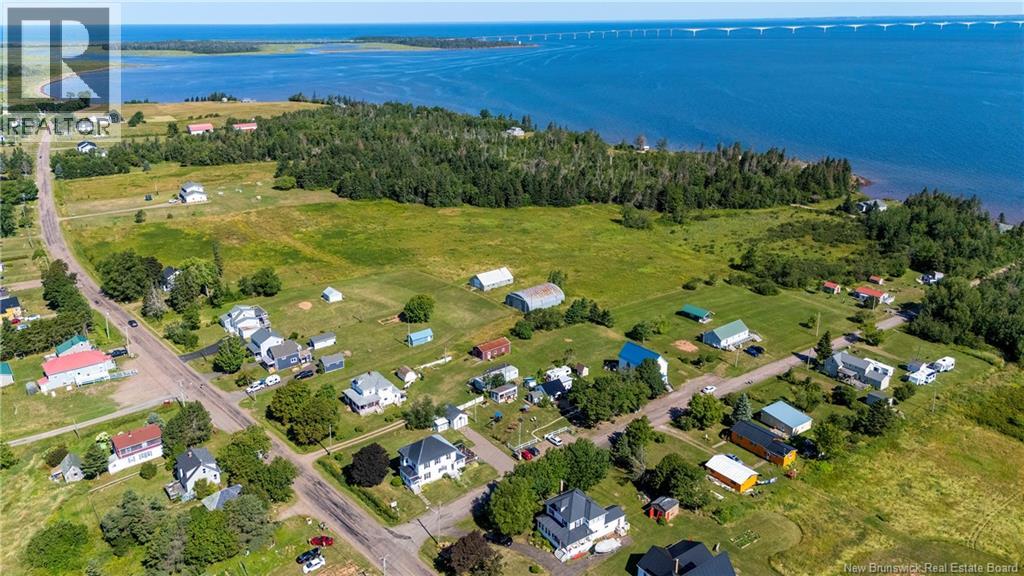
Vacant Lots Route 955 & Dixon Loop
Cape Tormentine, New Brunswick
Incredible Land Development Opportunity! This rare offering includes 8 separate PIDs, ranging in size, with some featuring coveted waterfront access. The main parcel spans over 26 acres, providing ample space for your dream home or the potential to subdivide for investment purposes. Along with the property includes 2 large garages, one 33' x 50' and another 45' x 60'. Both of these garages can be used as workshops, storage just to name a few. Located in Cape Tormentine, this property is just over an hour from Moncton, 41 minutes to Sackville, and only 7 minutes from the Confederation Bridge. The area is known for its stunning coastline, surrounded by some of the warmest beaches north of the Carolinas. PID's included in listing are :00833962, 70028097, 00847087, 70210919, 70210901, 70007240, 70008057, 70007232, 70026786 Dont miss this once-in-a-lifetime opportunitycontact your REALTOR® today for more details! (id:19018)
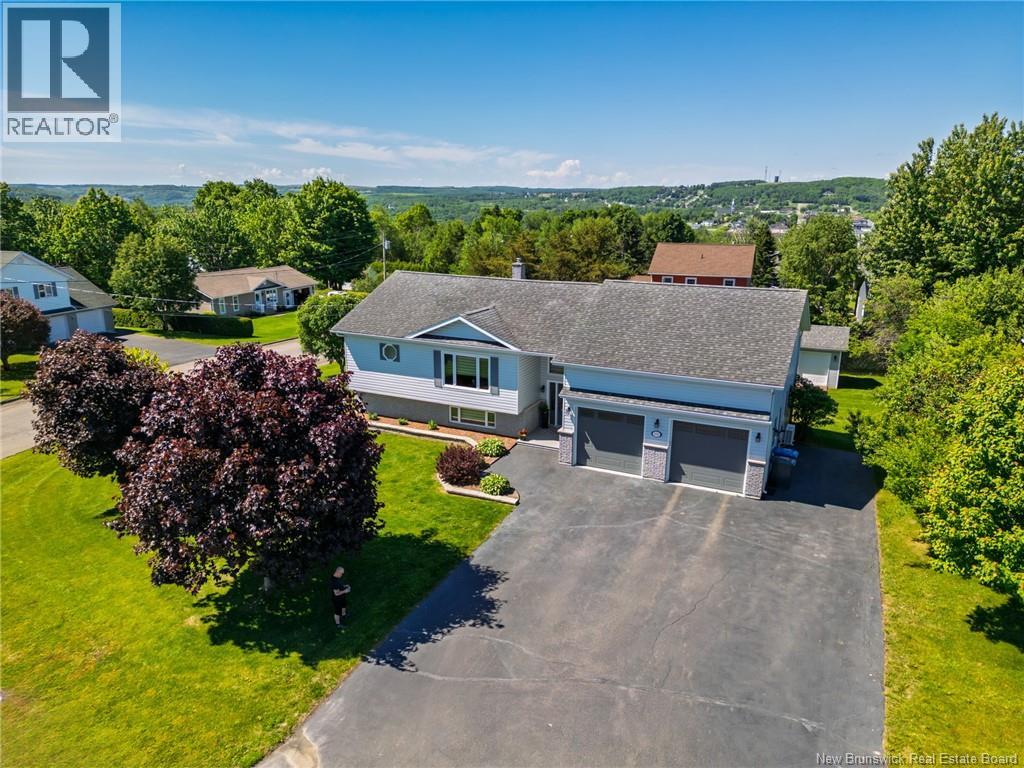
133 Wilson Crescent
Grand-Sault/grand Falls, New Brunswick
Location, location, location! This amazing 5-bedroom home is nestled in one of Grand Falls most desirable neighbourhoods and has been exceptionally well cared for. The moment you step into the large entryway, youll feel the pride of ownership. Just a few steps up leads you to the bright and open main level, featuring an inviting kitchen, living, and dining area with direct access to your back deckperfect for relaxing or entertaining. On one side of the home, youll find the spacious primary bedroom with a walk-in closet and its own private door leading directly to the backyard deck, along with a spacious, modernized bathroom featuring gorgeous ceramic tile, a double sink vanity, and a soaking tub conveniently located next to the master. The opposite side offers a second bedroom, generous closet space, and a convenient walk-in pantry. The walkout basement adds incredible living space with three large bedrooms, a cozy living room with an oil stove, direct access to the backyard, a laundry room, a sizable storage room, and a full bathroom with a stand-up shower. Additional highlights include an attached garage with second-level storage, a paved driveway, a storage shed, and a corner lot with a lovely garden area. Located just minutes from downtown Grand Falls, this home offers the perfect blend of space, comfort, and convenience. (id:19018)
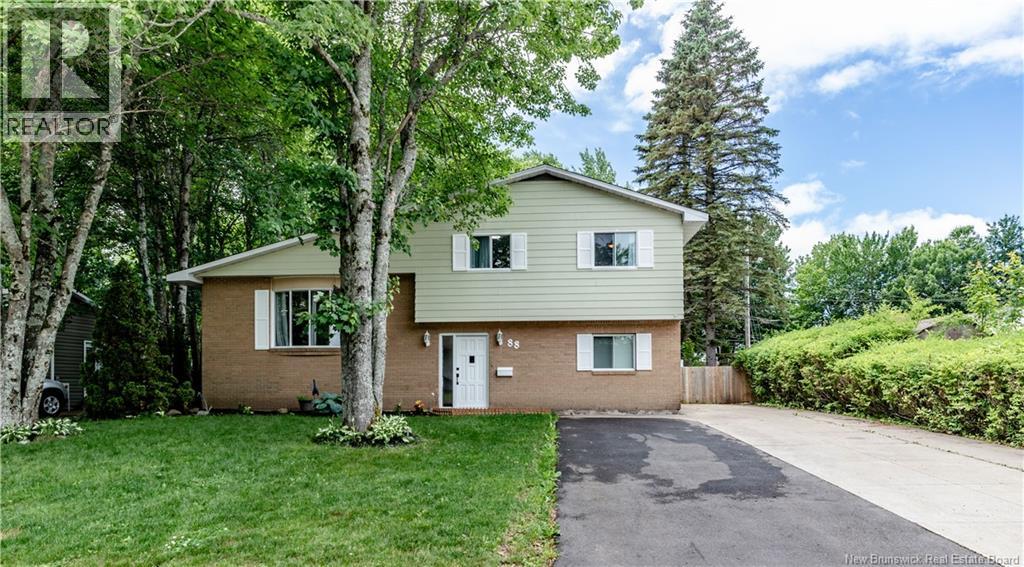
88 Woodleigh Street
Moncton, New Brunswick
**CHARMING PINEHURST DIVISION HOME WITH IN-LAW SUITE** (Basement rented in $1000, Studio Room Rented in $500)Nestled in a charming neighborhood, this home exudes curb appeal with its well-maintained exterior and inviting fenced-in yard. The backyard, adorned with mature trees, offers a serene and private retreat. As you step inside, you're welcomed by a bright foyer that leads to a spacious living room, perfect for entertaining. The generously-sized kitchen features ample counter space, while the adjoining dining room, illuminated by natural light, boasts patio doors that open onto a lovely back deck. This home offers three sizable bedrooms, ensuring plenty of space for family and guests. The large 4-piece family bathroom adds convenience and comfort. Additionally, there's a dedicated office space for all your work-from-home needs. The laundry room, with its own door leading to the backyard, adds functionality to everyday living. The finished basement presents a fantastic in-law suite, complete with a bedroom and a full 3-piece bathroom, offering a perfect space for extended family or guests. Recent updates include a new roof and new mini splits installed in 2021, ensuring modern comfort and energy efficiency. This wonderful home combines practicality and charm, making it an ideal choice for those seeking a comfortable and inviting living environment in a desirable neighborhood. Measurements for room sizes are to be verified by Buyers. Contact your REALTOR® now for your private viewing! (id:19018)
55 Chem. Des Roches
Bouctouche, New Brunswick
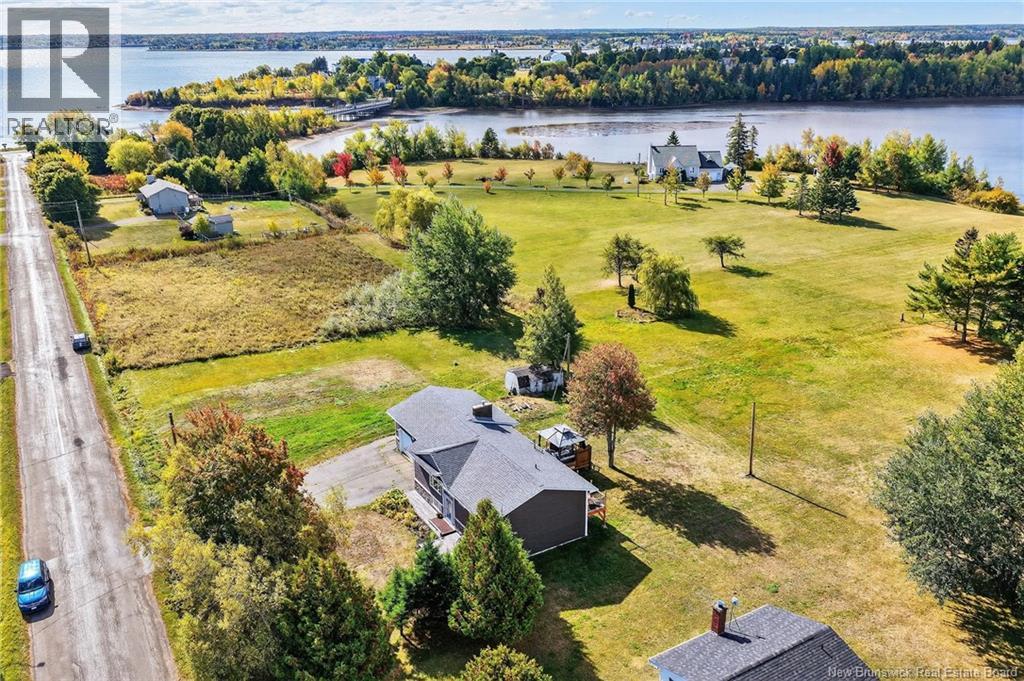
55 Desroches Rd, Bouctouche Bay. Welcome to this water-view property nestled along the beautiful Bouctouche Bay! Set on 1.4 acres of peaceful country living, this property perfectly blends comfort, space, and coastal charm. MAIN LEVEL : Step inside to a bright and spacious living room featuring a cozy wood stove (great for backup heat) and access to the 22 x 14 backyard patio, the ideal spot to enjoy views of the Black River. The open-concept dining area and kitchen provide plenty of cabinetry and counter space. Completing the main level are three bedrooms and a full 4-piece bathroom. LOWER LEVEL : The finished basement offers excellent additional living space with a large family room, fourth bedroom, bathroom with laundry area, a workshop, and a storage room ideal for hobbies or extra guest space. EXTERIOR : Outside, youll find a double detached garage (24 x 26), paved driveway, and a baby barn. The property overlooks black river, offering stunning scenery year-round. LOCATION : Enjoy the peace and tranquility of country living with plenty of room for kids and pets to play. Outdoor enthusiasts will love the nearby ATV and snowmobile trails, as well as ice fishing (smelt) in winter and trout, salmon, and bass fishing in summer. Located just minutes from all amenities church, schools, beaches, restaurants, pharmacy, marina, golf course, farmers market, sports complex, and walking trails. Call, text, or email today for more information or to book your private showing! (id:19018)
245 Lorette
Dieppe, New Brunswick
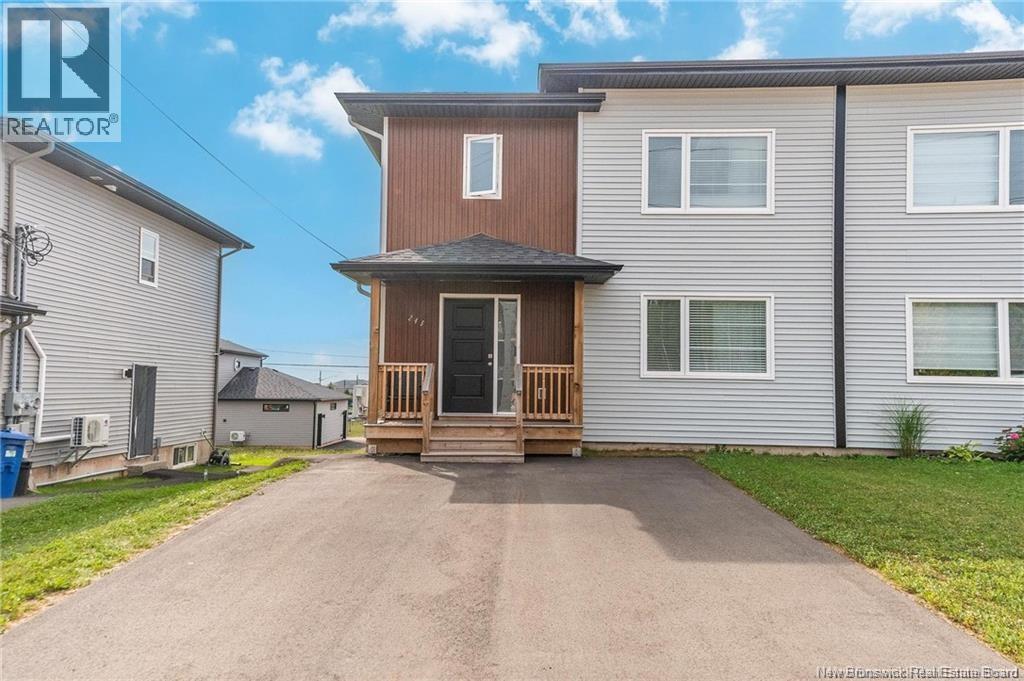
Welcome to this beautifully finished semi-detached home in Dieppe, built in 2022 and offering modern comfort with an income potential in the basement. The main level features a bright and inviting living space highlighted by an elegant electric fireplace, perfect for cozy evenings. The home includes 3 bedrooms and 1.5 bathrooms, ideal for families or first-time buyers. A mini-split heat pump ensures year-round comfort and energy efficiency. The kitchen comes equipped with quality stainless steel appliances (approximately 4 years old), combining style and functionality. Downstairs, youll find a fully finished 1-bedroom basement apartment with its own separate entrance (currently tenant occupied), perfect for rental income, extended family, or guests. The lower unit also includes its own laundry and kitchen with stainless steel appliances. Outside, enjoy the convenience of a paved driveway and a low-maintenance exterior. This move-in-ready property offers the perfect blend of modern living and investment opportunity in a desirable Dieppe location. (id:19018)
45 Picardie Crescent
Moncton, New Brunswick
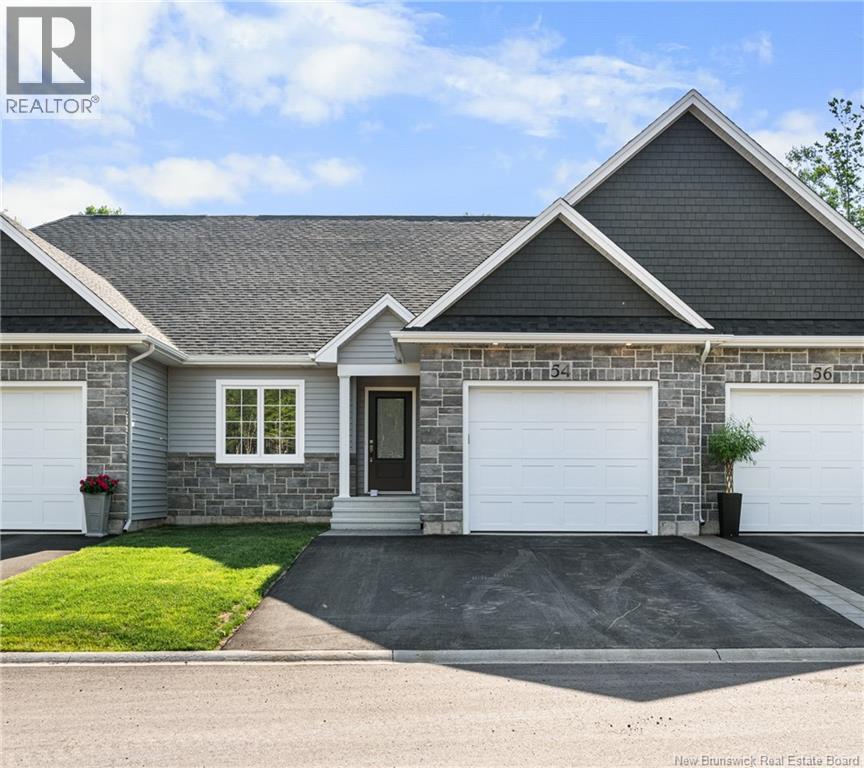
When Viewing This Property On Realtor.ca Please Click On The Multimedia or Virtual Tour Link For More Property Info. Center unit, brand new...just finished*** High Quality, executive townhouses, and semi-detached homes. This is an exclusive community for Atlantic Canadas award-winning custom homebuilder. The Village at Jonathan Park was designed so every home has a private wooded back yard; we also have a maintenance agreement in place so that all the lawn cutting, and snow removal happens at the same time, keeping the community beautiful! Our pricing includes: Very energy efficient units, with mini split heat pumps, 3 seasons sunroom on the back of the homes, cathedral ceilings, aluminum railings, Landscaped lawn and paved driveway, attached garage, 10 Year New Home Warranty. The main floor is perfect for entertaining with an open concept kitchen with island, dining room and living room, master bedroom with walk-in closet and en-suite bath, second bedroom, second full bathroom, mud room off the garage with laundry. House plans and options are fully customizable for each customer. This home is 1323 Sq ft. Upgrades: 3 Season sunroom Larger rear deck Hardwood stairs to the basement Pantry (with pull outs) in kitchen Quartz countertops in kitchen Backsplash in kitchen Triple pane windows Upgrades insulation Upgrades mini split (id:19018)

Route 102
Pokiok, New Brunswick
This strategically located parcel offers an exceptional investment opportunity for future development. With direct highway exposure from both Hwy 102 and Hwy 2, this property is ideally suited for various commercial ventures and once served as a 23 lot mini home park. Unique Features: On-Site Aggregates: The property holds all the necessary aggregates for development right on the same PID, which could result in substantial cost savings. The land features rock on one side and gravel on the opposite side, offering a comprehensive resource for construction needs. Gemtec performed tests on the rock on June 24, 2024, and these results are available upon request. The property benefits from a paved provincial road (Pokiok Rd) leading into the property, along with a gravel road (D.A. Young Parkway) running through it, ensuring easy access and mobility within the site. Potential Uses: Gas/Convenience Store: Capitalize on the high-traffic area and highway exposure to serve travelers and locals alike. Card Lock Service for Transports: Ideal for commercial transport services, offering easy access and convenience for truck drivers. Whether youre looking to develop a service station, a transport hub, or another commercial venture, this propertys prime location, available resources, and existing infrastructure make it a highly attractive option. The possibilities are vastdont miss out on this golden opportunity to invest in a growing area with immense potential. (id:19018)
208 Columbus
Moncton, New Brunswick
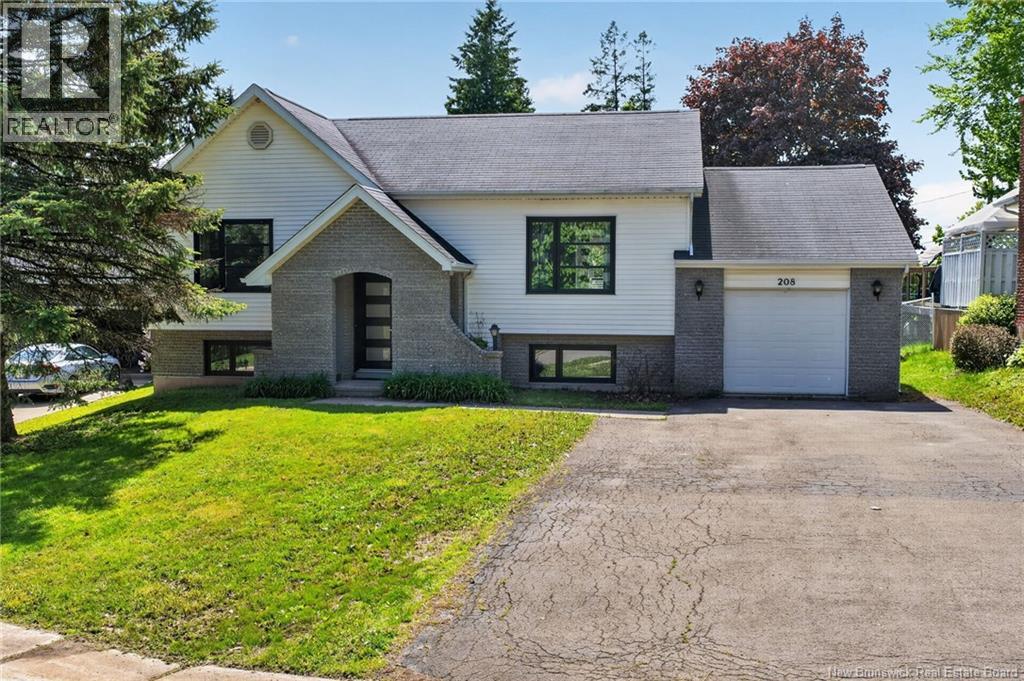
*** WELL MAINTAINED SPLIT ENTRY // UPDATED KITCHEN // ATTACHED GARAGE WITH FRONT AND BACK OVERHEAD DOORS // FENCED // MINI-SPLIT HEAT PUMP *** Welcome to 208 Columbus, a charming split entry home nestled in the highly sought-after Fairview Knoll neighbourhood of Moncton East. This prime location offers unbeatable convenience with shopping, schools, and all essential amenities just minutes away. The property has nice curb appeal and includes a DOUBLE PAVED DRIVEWAY leading to an attached garage with both FRONT AND BACK OVERHEAD DOORS, while a backyard baby barn adds additional storage options. Step inside to the welcoming front entrance that was refreshed just a few years ago with NEW FLOORING and RAILINGS. Youll even find a nice storage space tucked under the entrance landing. The top level main living area features a MINI-SPLIT for efficient year-round climate comfort, a beautiful living room, and the dining room, where patio doors open onto a large back deck with GLASS RAILINGS and a PERGOLA, perfect for entertaining or relaxing while overlooking your FENCED, DEEP backyard space that backs onto mature trees. Back inside, the kitchen was UPDATED approximately 5 years ago and features NEW APPLIANCES, a BIG ISLAND, and a nice GAS RANGE. On this level you'll also find 2 bedrooms and a 4pc bathroom recently updated with a new vanity. The lower level expands your living space with a good size family room, 2 additional bedrooms perfect for guests or a growing family, and a 3pc bathroom with laundry. A big storage room CONNECTS DIRECTLY TO THE GARAGE, with stairs providing easy access. This home is ready to welcome its new lucky owners - move right in!! (id:19018)
236 Chapelle Street
Dieppe, New Brunswick
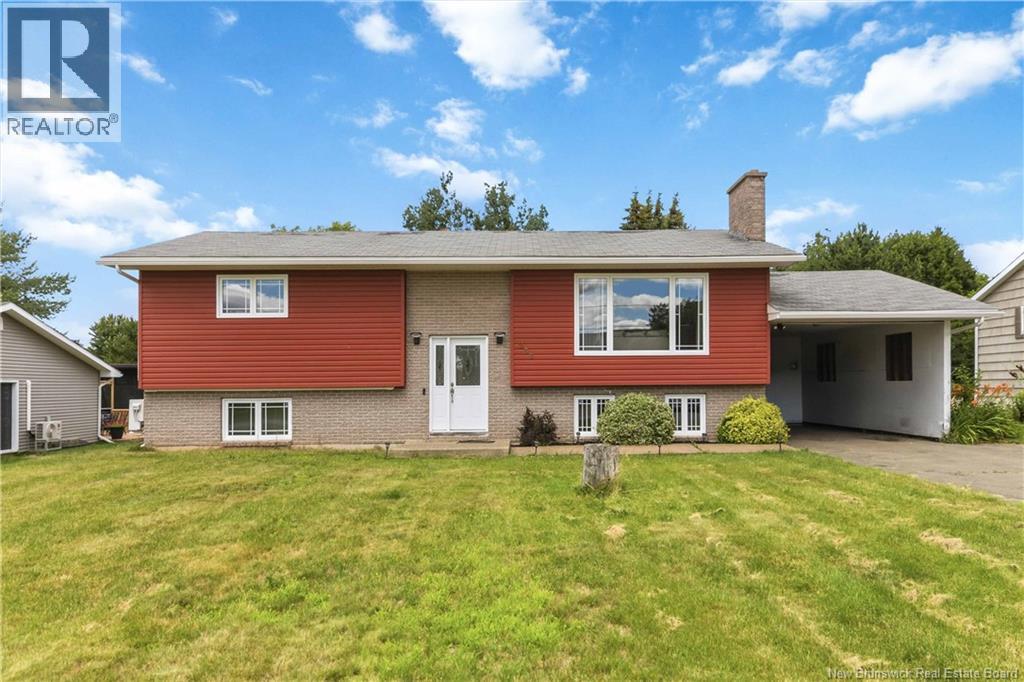
Welcome to 236 Chapelle Street in Dieppe! This beautifully maintained, move-in ready 4-bedroom home is conveniently situated close to all amenities and town, located in a quiet neighborhood on a DEAD-END STREET and just a short stroll away from the WALKING TRAIL along the river. One of the standout features of this property is the SEPARATE SIDE ENTRANCE leading directly from the CARPORTequipped with a TESLA EV CHARGERproviding independent access to the main floor. As you make your way upstairs, you will find ceramic and HARDWOOD FLOORS throughout the entire level. There is a large, sunny living room adjacent to the dining room and a completely REDONE SPACIOUS KITCHEN with tons of cupboards. On the opposite end, you have two good-sized bedrooms and a beautiful main bathroom featuring luxurious QUARTZ COUNTERS, a DOUBLE VANITY, and a CUSTOM SHOWER. The DOWNSTAIRS IS FULLY FINISHED and offers a comfortable family room, a separate playroom, two additional extra-large bedrooms, a second full bathroom, and a separate laundry room. Outside, the EXTRA-LARGE DEEP LOT will charm you with its PRIVATE BACKYARD OASIS surrounded by MATURE TREES, a large deck, and a refreshing HEATED POOL perfect for summer lounging. Additional features include lots of parking space, updated windows and siding, renovated bathrooms, and each level is equipped with its own efficient MINI-SPLIT HEAT PUMP for year-round climate comfort. Don't miss out on this incredible Dieppe gem with dual-income potential. (id:19018)
34 Carding Way
Fredericton, New Brunswick
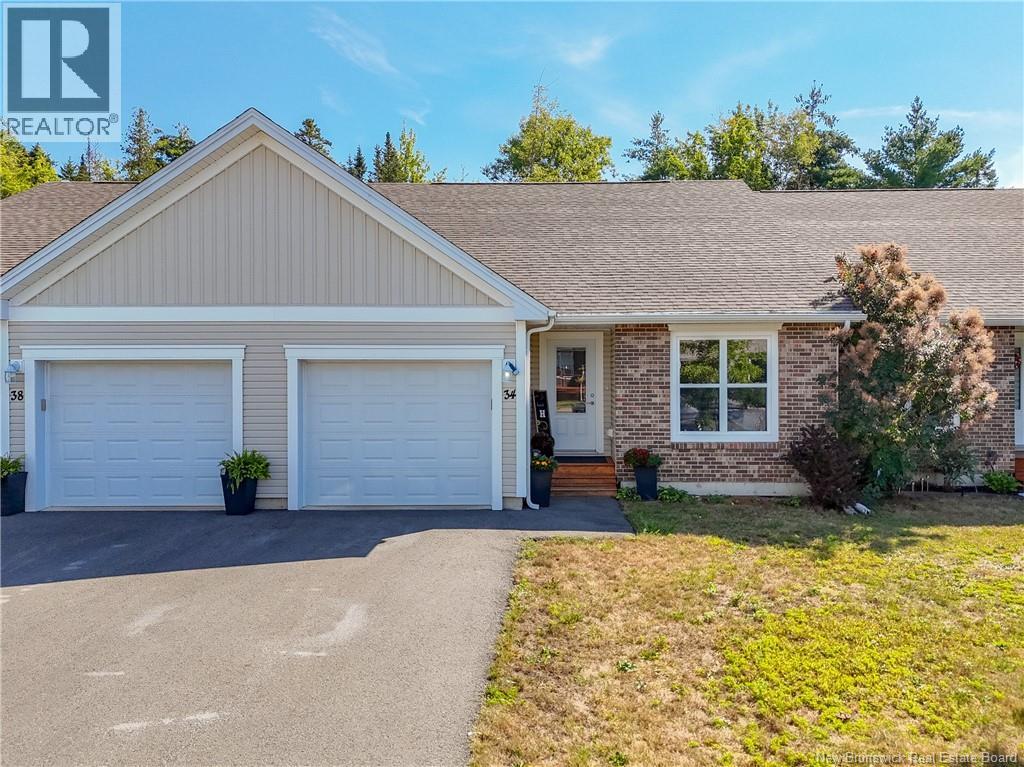
Tucked into a quiet cul-de-sac in Fredericton's sought-after Devon/Marysville neighbourhood, 34 Carding Way is a garden home built for the way people actually want to live today. Whether you're downsizing and don't want to trade your garden for an apartment balcony, searching for genuinely accessible one-level living, or simply looking for a manageable home you can grow into, this property was designed with exactly that flexibility in mind. Built in 2017 to R-2000 standards and fitted with a radon mitigation system, the home offers the peace of mind of thoughtful, energy-conscious construction that's still less than ten years old. The main floor is where everyday life happens: a bright primary bedroom with a walk-in closet and 4-piece ensuite, a second main-floor bedroom, and an open kitchen, dining, and living space that flows naturally toward a private deck overlooking the landscaped yard. It's a layout that lets you close the door and go, without ever feeling closed in. Downstairs, the current owners have already added two more spacious, light-filled bedrooms, giving the home real depth for a growing family, visiting guests, or a dedicated home office. The remaining basement space is left open as a blank canvas, ready for a new owner's vision, and the lower-level bathroom has already been roughed in for plumbing, so future finishing is that much simpler. Practical comforts round out the package, including a heat pump and an attached, heated, insulated single garage everyday features that make the home comfortable to live in through every season. Set on a landscaped, cul-de-sac lot with public transportation nearby, this home offers the rare combination of a low-maintenance lifestyle and genuine room to grow. (id:19018)
3827 Route 315
Petit-Rocher, New Brunswick
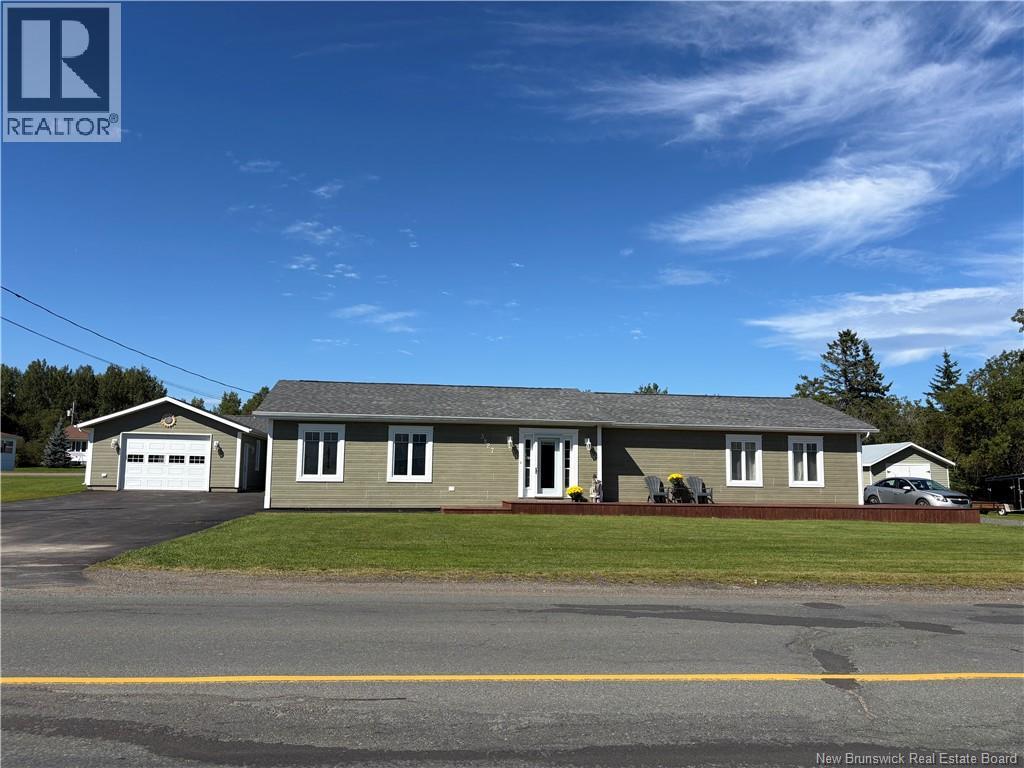
The moment you enter this property you'll know that you're home!Freshly painted through it is move in ready!One floor living at its best it offers two bedrooms on the main floor,spacious master bedroom with two seperate closets.Nice entry with walk-in closet, open concept kitchen with lots of cupboards and island perfect for entertaining,separate dining room and living room with patio doors that leads you to an amazing backyard with heated semi inground pool with a nice deck all fenced for privacy.Dream garage!Over 1300sf for a man's dream come true!Also includes a thermopump for comfort and half bath makes it a special space for your entertaining.Over one acre manicured lot have enough space for a garden ,volleyball net and more.This propery offers also a one bedroom apartment with its own entrance perfect for a family member or rent it to help pay the overhead costs.NOTE:Owners are open to a quick closing.Some window seals to be replace before closing at owners expense,exterior is maintenance free canexel siding.New asphalt shingle on house and garage on September 2026. (id:19018)
70 Woodland Drive
Moncton, New Brunswick
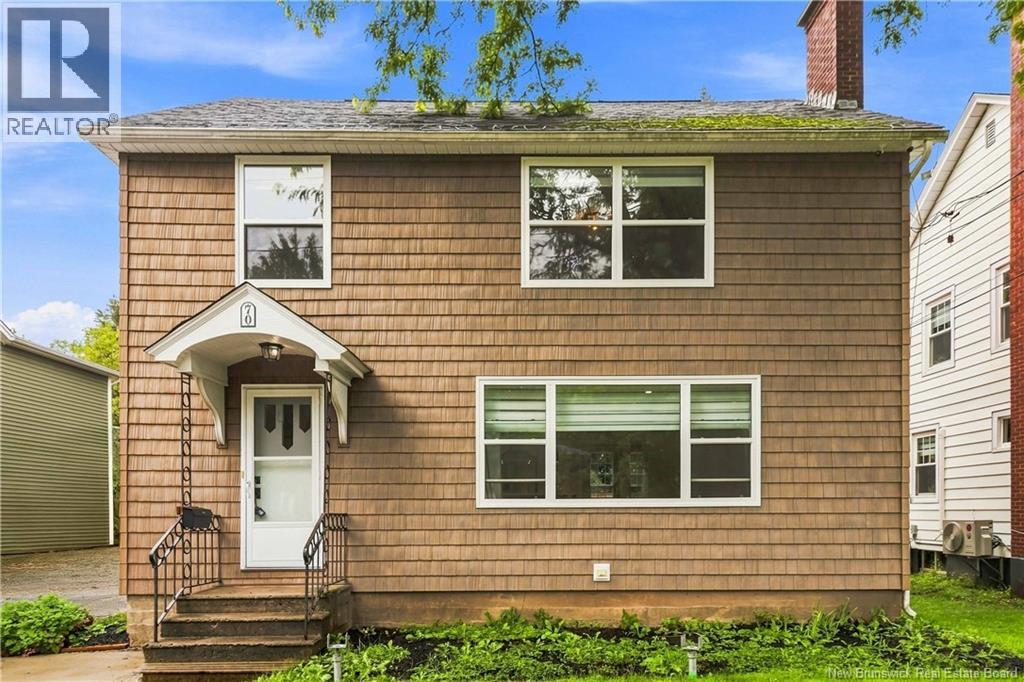
Welcome to 70 Woodland Drive, a beautifully renovated two-storey home in Moncton's Old West End! Through the front door, you'll be impressed with the open concept living, dining, and kitchen area. The kitchen is equipped with plenty of prep zones, and modern fixtures and appliances. The classic fireplace in the living room is sure to be a highlight of the space! The dining area leads to the expansive back deck where you can enjoy the private and fenced yard with mature trees. On the second floor, the primary bedroom suite contains a generous full bathroom and walk-in closet. Also on this floor are two additional bedrooms and a shared second full bathroom. The unfinished basement is perfect for storage. Contact your REALTOR® today to schedule a showing! (id:19018)
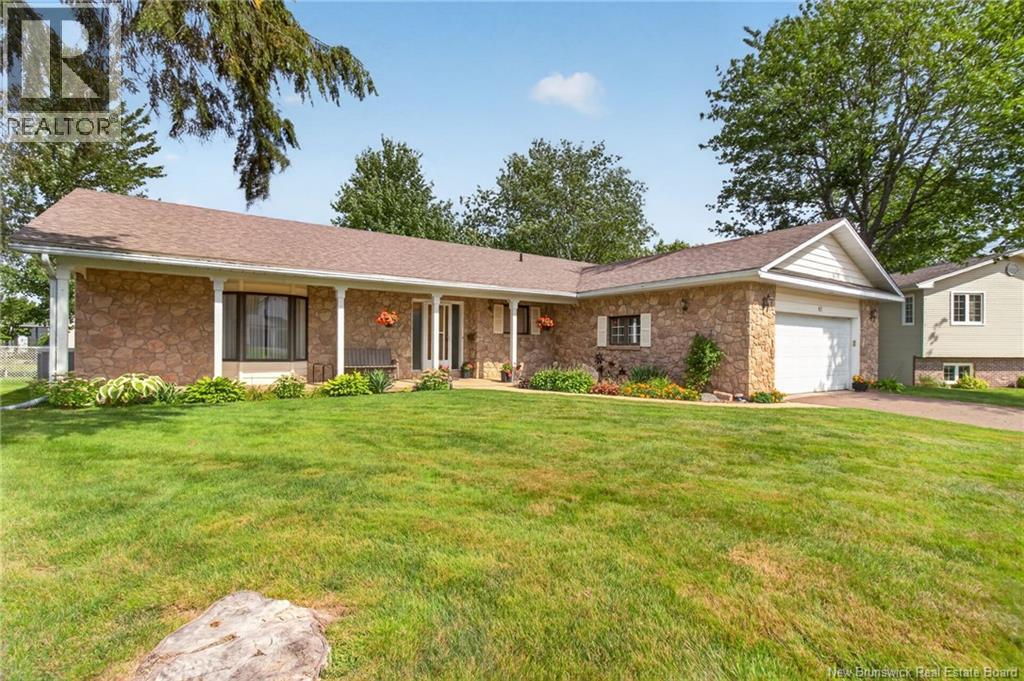
67 Teakwood Way
Moncton, New Brunswick
*** LARGE DIAMOND SHAPED LOT & FENCED BACKYARD // DOUBLE ATTACHED GARAGE // FORCED AIR HEAT PUMP // SCREENED-IN PORCH // MONCTON NORTH KINGSWOOD NEIGHBOURHOOD *** Welcome to 67 Teakwood Way, a charming bungalow nestled on a large, diamond shaped lot with fenced backyard in the established and sought-after Kingswood neighbourhood of Moncton North. Offering attractive curb appeal, an attached double garage, a nicely finished stamped pavement driveway, and a forced air heat pump for year round climate comfort, this home is waiting to welcome its new lucky owners! The main floor invites you in through its large front entrance with closet which leads to a spacious formal living room with bay window that flows seamlessly into the formal dining room. The nicely laid out kitchen features stylish brick accents, ample cupboard space, cooktop, built-in range, designated workspace/organization spot, and a convenient breakfast nook. A cozy den off the kitchen opens to a screened-in porch, a comfortable space for enjoying your morning coffee or relaxing at the end of the day. Down the hall, the primary bedroom includes a walk-in closet and a 5pc ensuite with soaker tub, tiled shower and dual vanity. A spare bedroom, a well-appointed 4pc family/guest bathroom with tiled tub/shower, and a huge garage entrance/mudroom with laundry complete the main level. The fully finished basement offers excellent additional living, guest, and entertaining space, including a huge family room with wet bar, games room, 2 non-conforming bedrooms, 3pc bathroom, and large storage room. The exterior drain tile was redone in 2018 and the roof was redone in 2015. Close proximity to all the amenities and services you need! This home is a great and rare opportunity in the extremely popular Kingswood neighbourhood. Dont miss your chance to view this bungalow! (id:19018)
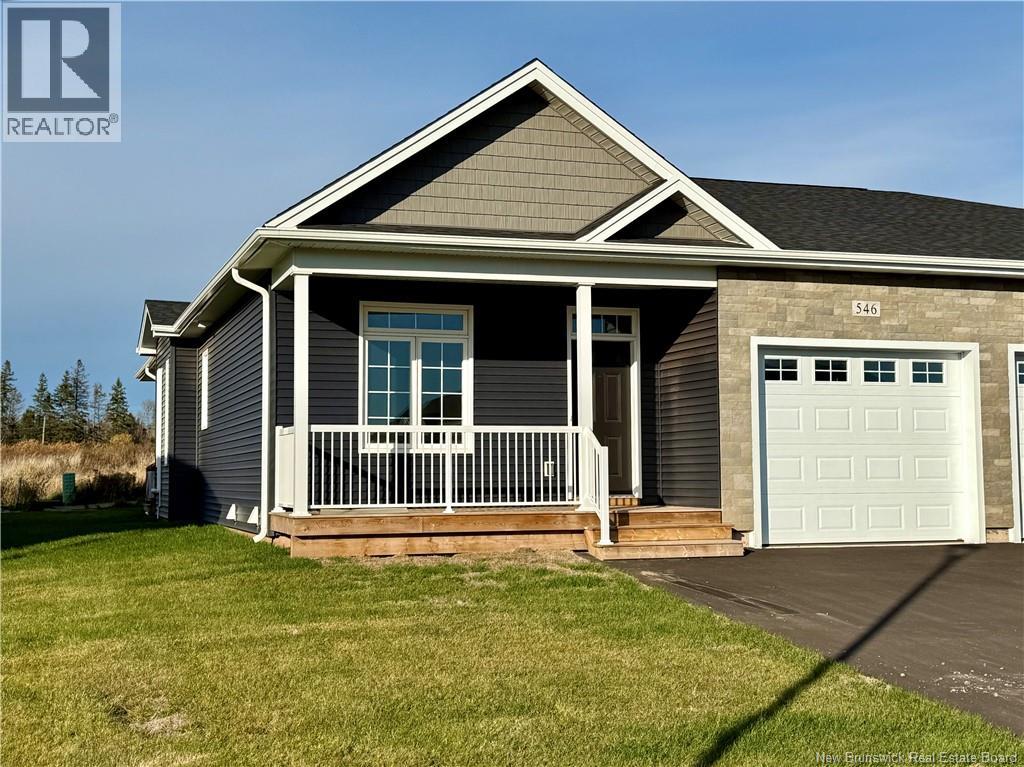
546 Royal Oaks Boulevard
Moncton, New Brunswick
ROYAL OAKS- PHASE V-LIVING YOUR BEST LIFE! Quality One Level Living with Garage by ROYAL OAKS HOMES, in Collaboration with Satinwood Home Creations. This unit is complete and backs onto the newly announced next Phase of development. This is your opportunity to SIMPLIFY YOUR LIFE AND ENHANCE YOUR LIFESTYLE! This unit is 1277 sqft (30'6W x 56'L) and the main floor is ideal for hosting Family and Friends, featuring 9ft ceilings and offering a Custom Kitchen with White, Ceiling high cabinets, pantry closet and open to a spacious Dining Room & Living Room with 10ft tray ceiling and sliding door to the Covered Back Deck; self contained main floor laundry room; spacious master with ensuite and walk-in closet; plus a 2nd bedroom/ Office and a 2nd full bath. The high-quality finishes will not disappoint & the space this home offers allows you to downsize without parting with the things you love. Also includes a covered front porch and back deck; electric baseboard heating with Ductless Heat Pump/AC; downstairs is roughed-in for a 3rd bathroom & offers room for a family room and 2 additional rooms with egress conforming windows. 7 Yr New Home Warranty. HST incl. in price (if owner occupied) with rebate to Seller. Landscaped front & back lawns and paved driveway. Tax Assessment and Property taxes will be updated by SNB following completion. Taxes indicated are based on non-owner occupancy. Owner occupied rate is 50% less. (id:19018)
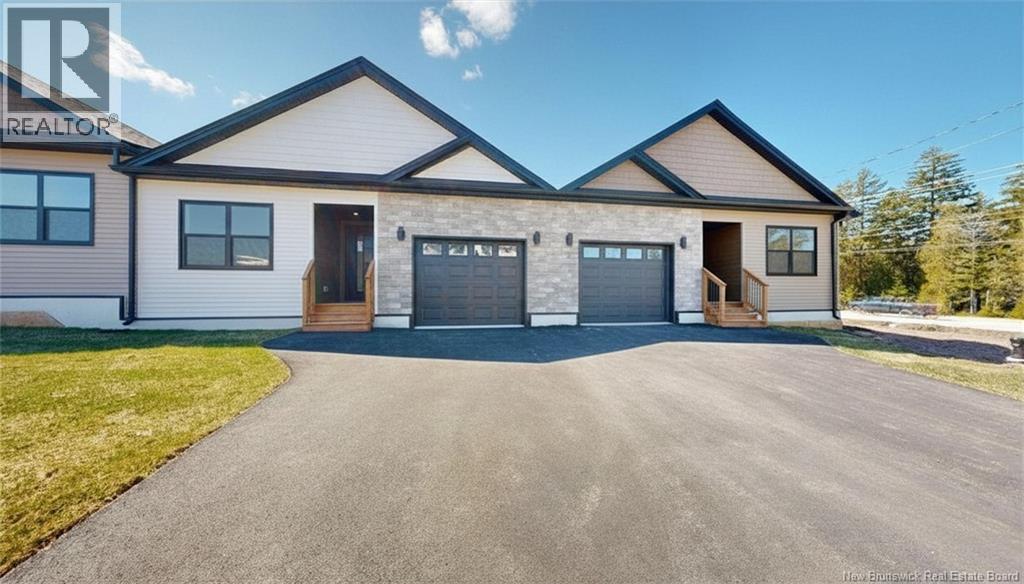
4-290 Colonel Nase Boulevard Unit# 108
Grand Bay-Westfield, New Brunswick
Welcome to effortless one-level living in this beautifully designed garden home condominium. Offering 1,240 sq ft of bright, open-concept living space and featuring 2 bedrooms and 2 full bathrooms, the thoughtful design provides you with the perfect blend of comfort, style and convenience. The spacious open layout is ideal for everyday living and entertaining, with a modern kitchen that flows seamlessly into the dining and living areas. The generous primary bedroom includes a walk-in closet and private full ensuite, creating a relaxing retreat, while the second bedroom and full bath provide flexibility for guests or a home office. Best of all, everything you need is conveniently located on the main level! Built and backed by the trusted craftsmanship of Maple Leaf Homes, each home is constructed on a durable ICF (Insulated Concrete Form) foundation and includes a fully transferable 10-Year LUX Home Warranty for added peace of mind. Comfort and efficiency are enhanced with owned ductless heat pumpsno rental contracts to assume. The home also comes complete with brand-new appliances, including: refrigerator, stove, microwave range, dishwasher, washer, and dryer, making it truly move-in ready. Located in the welcoming community of Grand Bay-Westfield, this condominium development offers a relaxed lifestyle while being just minutes from local shops, services, and everyday amenities. HST rebate to be assigned to the seller. Experience quality construction, low-maintenance living, and modern comfort in a community you'll love to call home. One of the greatest benefits of ownership in this condominium community is the truly maintenance-free lifestyle it offers. The monthly condo fees cover virtually everything outside the unit, including siding, roofing, windows, decks, common area maintenance, parking area upkeep, snow removal, lawn care, garbage collection, and exterior insurance. This is for those seeking a worry-free lifestyle.HST rebate to be assigned to the seller. (id:19018)
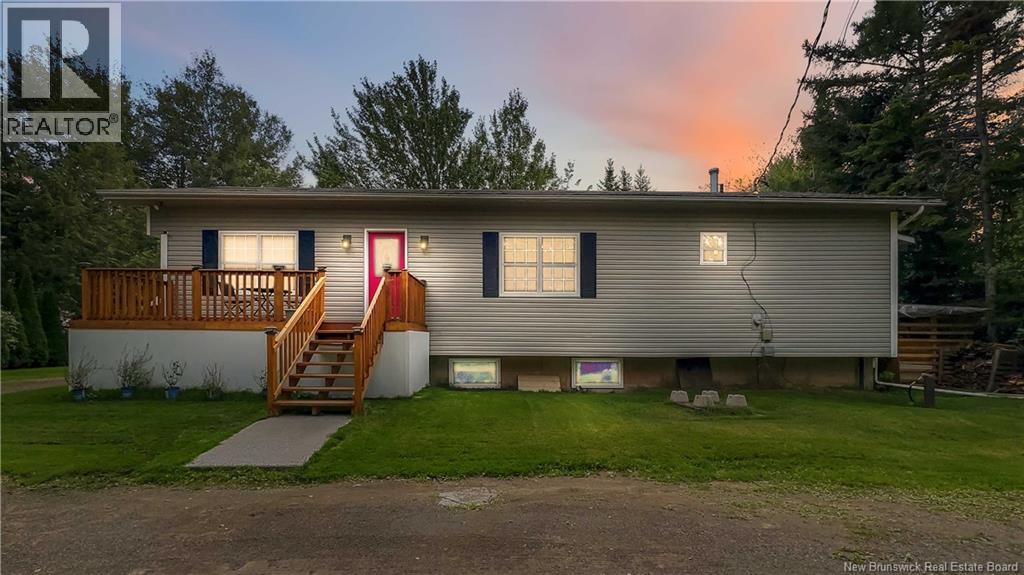
1610 Route 112
Upper Coverdale, New Brunswick
Welcome to this spacious and versatile home offering 5 bedrooms and 3 full bathrooms, including a 2-bedroom in-law suitean ideal setup for extended family or a mortgage helper. The main level features 3 bedrooms, including a primary bedroom with its own ensuite, plus an additional full bathroom. The bright white kitchen offers plenty of cabinetry and workspace and flows into comfortable dining and living areas filled with natural light. New flooring throughout gives the home a fresh, updated feel. The lower level offers a 2-bedroom in-law suite with its own full bathroom, providing additional living space and flexibility for family or guests. Several important updates have already been completed, including a new front deck, new plumbing, a new forced-air wood furnace, and a roof completed approximately 4 years ago. Outside, enjoy a peaceful setting surrounded by mature trees, a spacious yard and a back deck perfect for relaxing or entertaining. Additional outbuildings provide plenty of room for storage, hobbies, tools or recreational equipment. With 5 bedrooms, 3 full bathrooms, an in-law suite and numerous recent upgrades, this property offers plenty of space, versatility and value. Call your favorite REALTOR® to book your private showing today! (id:19018)
125 Inglewood Drive
Grand Bay-Westfield, New Brunswick
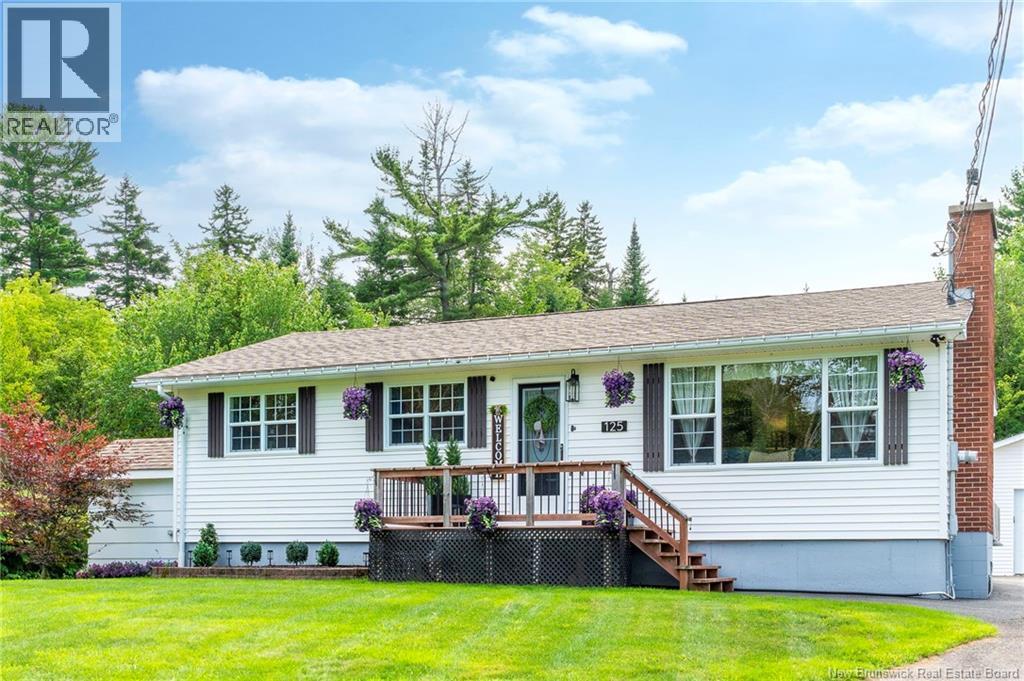
PRISTINE INSIDE AND OUT! This is a perfect family HOME without all the bonuses BUT with all the other features its a standout. Absolutely beautiful top to bottom. Spacious livingroom and dining room featurign gleaming hardwood floors. 3 nice sized bedrooms up and a custom kitchen too. Enjoy family fun in the big rec room in the lower level with a large workshop utilty area that has a walkout too. The spacious treelined yard is level and landscaped with lots of light in the westerly facing backyard. Enjoy your extended pool season with the heated pool! Relax and lounge around the professional landscaped pool area with a covered patio section and pro pool house. This is gonna be party central if you have kids or big kids!! And theres still lots of lawn to play, garden and for pets too! If tinkering on stuff in a 3 car garage and kicking your feet up beside a woodstove sounds like a dream....heres the place to make it a reality! This family home is mint turn key and ready for your and your family! (id:19018)
3140 Route 114
Edgetts Landing, New Brunswick
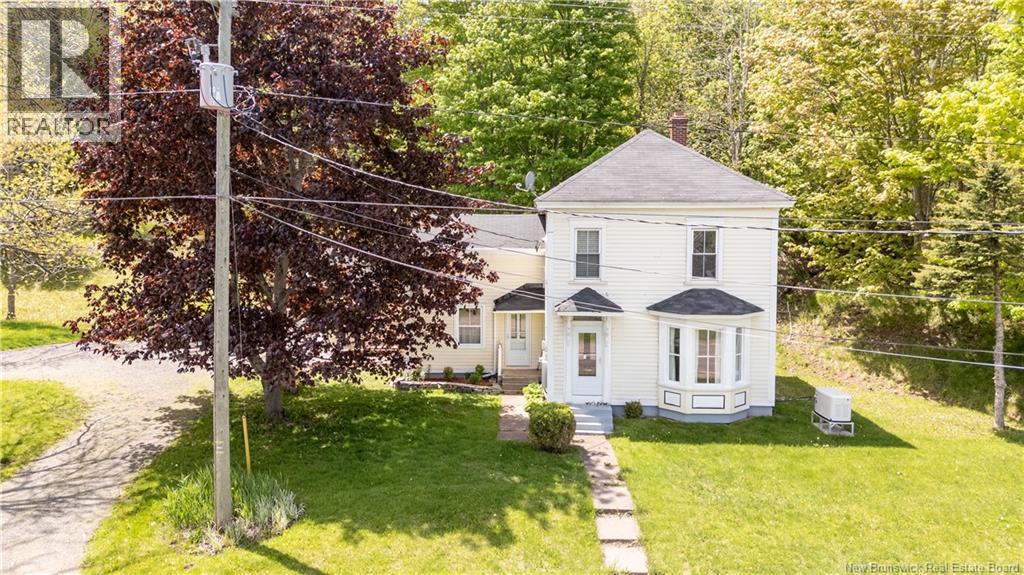
Welcome to 3140 Route 114, where timeless farmhouse charm meets modern comfort. Perched on a picturesque side hill, this lovingly maintained home showcases true pride of ownership and offers a warm, inviting atmosphere both inside and out. The beautifully landscaped property features an attached garage, mature trees, colorful gardens, a private sitting area, and a spacious back deckperfect for relaxing or entertaining. Step inside and be impressed by the home's character and thoughtful updates. Highlights include soaring ceilings, original crown mouldings, refinished hardwood floors, a stunning modern kitchen with a farmhouse sink, solid wood countertops and island, and a large bay window that fills the living room with natural light. Additional features include built-in cabinetry in the den, beautiful stained-glass accents in the front door & stainless steel appliances. The practical mudroom and laundry addition provides convenient access from the attached garage, making everyday living easy and efficient. Over the years, numerous upgrades have been completed, including: Roof (2014) Basement spray foam insulation (2014) Heat pump (2017) New appliances (2020) Septic field replacement and servicing (2021) Sump pump (2022) Electric furnace (2023) Updated 200-amp electrical panel New metal roofs on the garage and sunroom New deck, storm doors, rain gutters, toilets, vanity, bathroom flooring, pressure tank, and propane wall furnace Recently updated kitchen with new ZenFlex flooring. For added peace of mind, the home is equipped with a full Generac backup generator, ensuring you're prepared year-round. Outdoor enthusiasts will love the direct access to ATV and snowmobile trails located behind the property. Conveniently situated in a desirable rural setting, you'll enjoy being close to schools, a pharmacy, golf course, grocery stores, and other local amenities. Contact your REALTOR® today to book your private showing. (id:19018)
416 Hampton Road
Quispamsis, New Brunswick
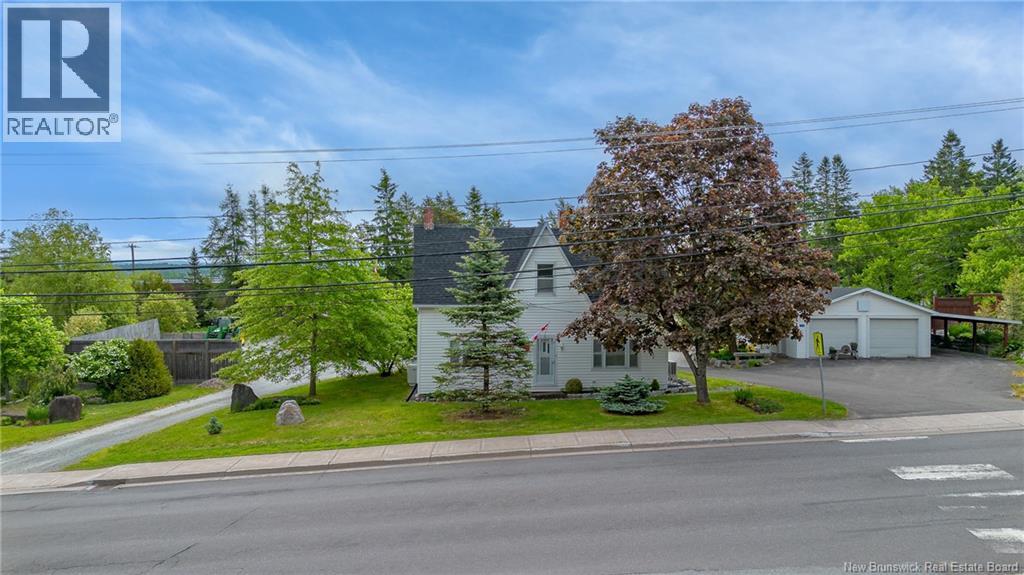
Looking for space, flexibility, and a garage that can handle all your projects, toys, and equipment? This unique 1.2-acre property offers the perfect blend of comfortable family living and exceptional outdoor functionality. The 1.5-storey home features a practical and flexible floor plan with a spacious kitchen, inviting living room, full 4-piece bathroom, and an additional main-floor room that can easily serve as a formal dining room, home office, family room, or playroom. Upstairs, the original four-bedroom layout has been thoughtfully reconfigured into three bedrooms, creating a generously sized primary bedroom along with two additional bedrooms. The home offers year-round comfort with an updated propane furnace and a mini-split heat pump providing efficient heating and cooling. The concrete foundation basement offers excellent storage space and includes a wood stove for an additional heat source. Outside is where this property truly shines. The current owner has invested significant time and effort into developing the grounds, featuring custom rock walls, attractive landscaping, fencing, and extensive level parking areas with room for vehicles, trailers, RVs, boats, and recreational equipment. A heated and insulated carport provides additional sheltered workspace or parking. The standout feature is the impressive 58 x 24 insulated and heated garage; ideal for hobbyists, contractors, mechanics, or anyone needing serious storage and workspace. Adding even more functionality is a 16-foot shed roof running the full length of the garage, providing substantial covered storage for equipment, vehicles, firewood, or seasonal items. Whether youre searching for a family home with room to grow, a property that accommodates your hobbies and business needs, or simply a place with exceptional parking, storage, and workshop space, this versatile property is well worth a closer look. Property taxes reflect non-owner occupied taxes. (id:19018)
47 Tourist Bureau Road
Richmond Corner, New Brunswick
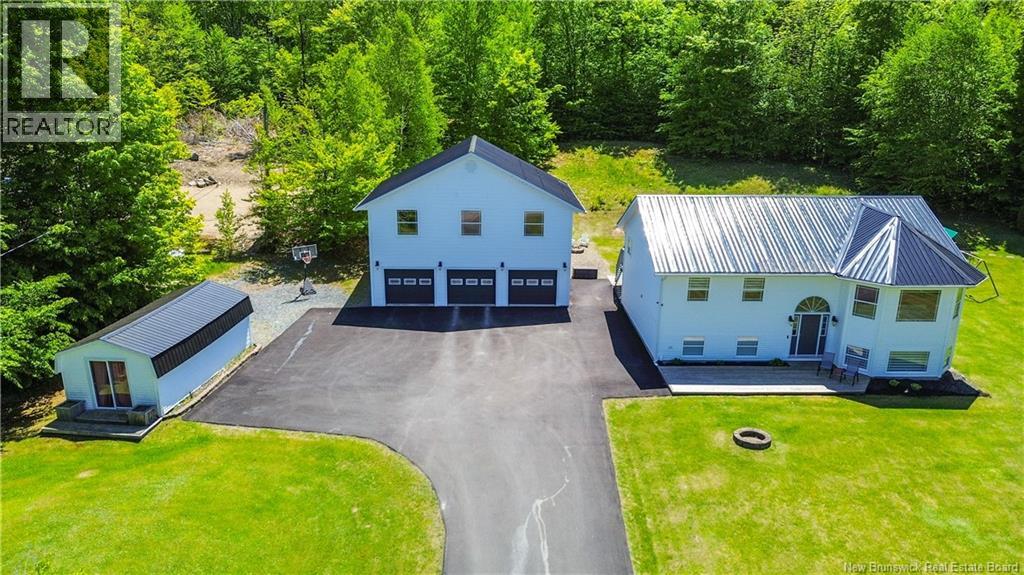
Imagine coming home to a place where theres room to truly live. Whether its family dinners beneath the soaring cathedral ceilings, summer BBQs on the oversized back deck, or watching the kids splash in the above-ground pool while you relax with friends, this home was made for making memories. Built in 2004, this beautifully maintained 4-bedroom, 2-bathroom split-entry offers the perfect balance of open-concept living and practical space. The bright kitchen, dining, and living area flow effortlessly together, creating the ideal setting for both everyday life and entertaining. Patio doors lead directly to the expansive back deck, making indoor-outdoor living a breeze. Downstairs, youll find a spacious rec room, three bedrooms, a full bathroom, and a utility room, giving everyone their own space to unwind. A heat pump provides efficient heating and cooling year-round, while the 200-amp electrical service and Rogers high-speed internet make working from home or streaming effortless. Step outside and youll discover one of this propertys standout features: an incredible three-car garage with a massive loft above. Whether youve dreamed of a workshop, home gym, hobby space, extra storage, or even future development, the possibilities are endless. A paved driveway, large storage shed, and private backyard complete this move-in-ready property. If youve been searching for a home where your family can grow, gather, and enjoy every season, 47 Tourist Bureau Road is ready to welcome you home. (id:19018)
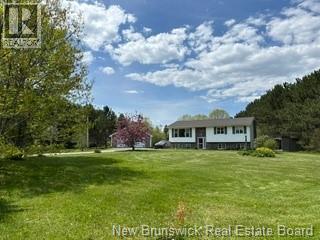
20 Sherwood Drive
South Esk, New Brunswick
When Viewing This Property On Realtor.ca Please Click On The Multimedia or Virtual Tour Link For More Property Info. Welcome to your private escape in sought-after South Eskwhere country living meets convenience. Set on nearly 2 acres, this well-maintained 4-bed, 2-bath split-entry home offers over 2,400 sq. ft. of comfortable living. The bright main level features a spacious kitchen with island, dining area with deck access, and inviting living room, plus three bedrooms and a full bath. The finished lower level adds a large family room with wood stove, fourth bedroom or office, full bath, laundry, and ample storage. Enjoy outdoor living with a 16 x 20 deck, expansive yard, and nearby access to the Miramichi River for boating, fishing, and more. A detached 28 x 36 heated garage with upper storage is perfect for hobbyists. Located in a quiet subdivision just minutes from amenities, this property offers space, comfort, and lifestyleideal for families, outdoor enthusiasts, or anyone seeking a peaceful retreat with room to grow. (id:19018)
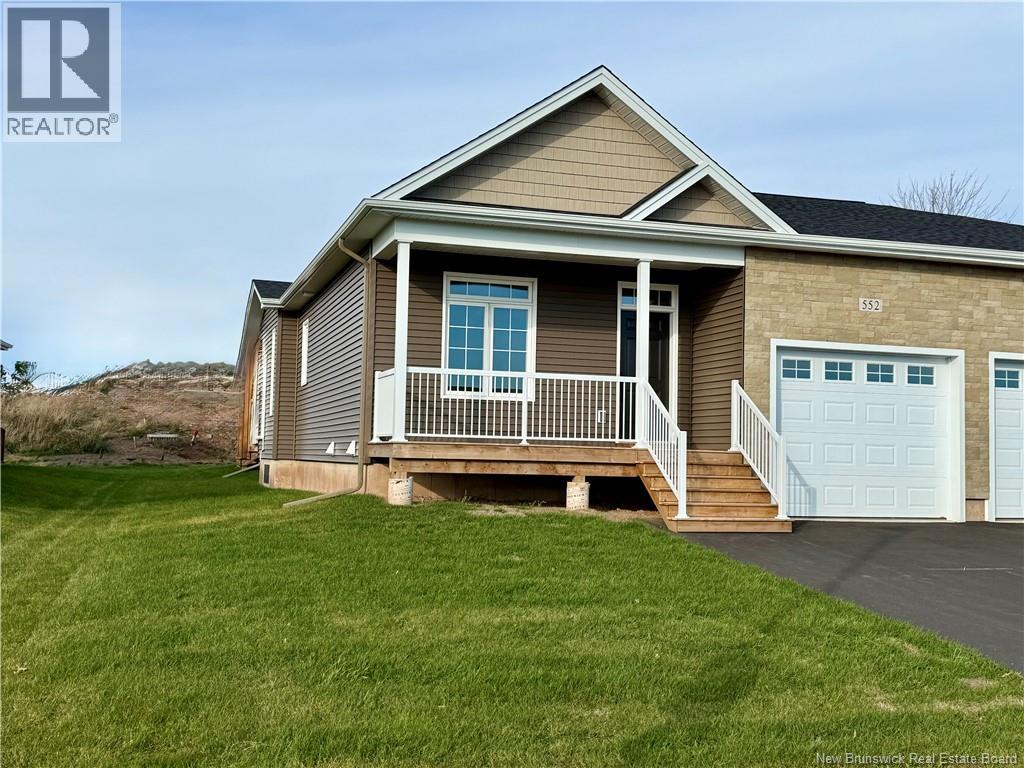
552 Royal Oaks Boulevard
Moncton, New Brunswick
NOW BUILDING PHASE V!!! ROYAL OAKS-LIVING YOUR BEST LIFE! Quality One Level Living with Garage by ROYAL OAKS HOMES, in Collaboration with Satinwood Home Creations. This unit is complete and backs onto the newly announced next Phase of development. This is your opportunity to SIMPLIFY YOUR LIFE AND ENHANCE YOUR LIFESTYLE! This unit is 1277 sqft (30'6W x 56'L) and the main floor is ideal for hosting Family and Friends, featuring 9ft ceilings and offering a Custom Kitchen with White, Ceiling high cabinets, pantry closet and open to a spacious Dining Room & Living Room with 10ft tray ceiling and sliding door to the Covered Back Deck; self contained main floor laundry room; spacious master with ensuite and walk-in closet; plus a 2nd bedroom/ Office and a 2nd full bath. The high-quality finishes will not disappoint & the space this home offers allows you to downsize without parting with the things you love. Also includes a covered front porch and back deck; electric baseboard heating with Ductless Heat Pump/AC; downstairs is roughed-in for a 3rd bathroom & offers room for a family room and 2 additional rooms with egress conforming windows. 7 Yr New Home Warranty. HST incl. in price (if owner occupied) with rebate to Seller. Landscaped front & back lawns and paved driveway. Tax Assessment and Property taxes will be updated by SNB following completion. Taxes indicated are based on non-owner occupancy. Owner occupied rate is 50% less. (id:19018)
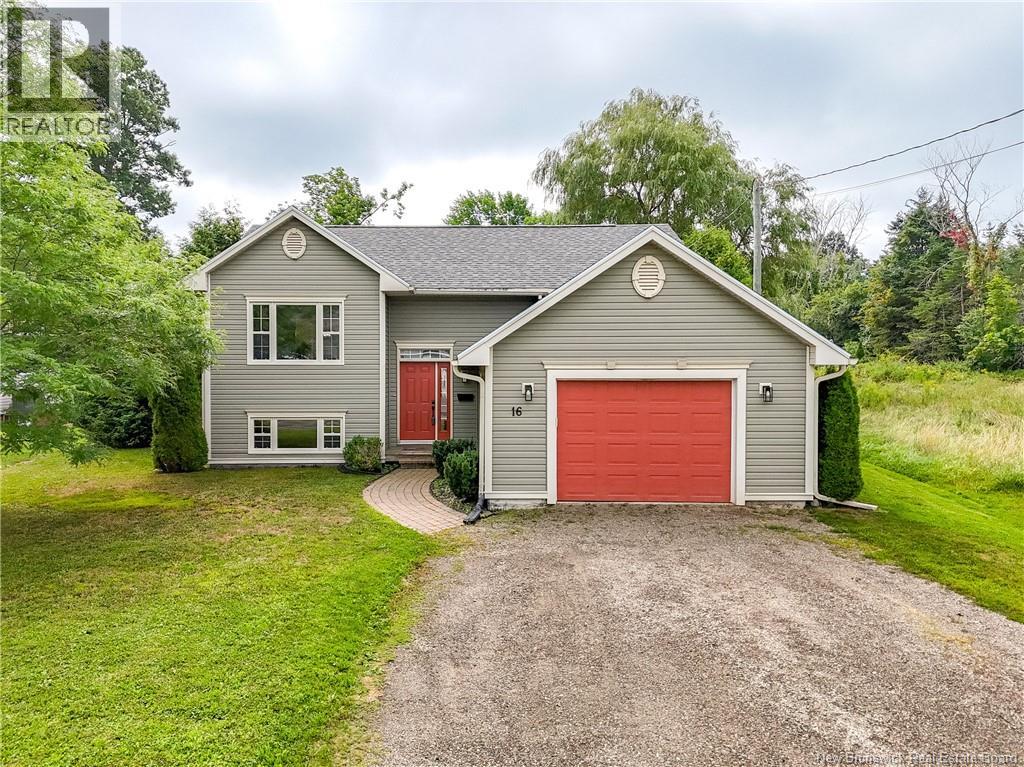
16 Hartford Lane
St. Stephen, New Brunswick
This beautifully maintained property offers comfort, style, and an ideal location on a quiet residential street. Enjoy easy access to the downtown waterfront, shopping and amenities, U.S. border, parks, walking trails, and the Civic Centre. The main floor features an inviting open-concept layout with hardwood flooring. The bright living room offers a propane fireplace and large picture window, while the dining area flows into the well-appointed kitchen with plenty of counter space. A patio door leads to a spacious multi-level deck overlooking the private, fully fenced backyard that is perfect for relaxing or entertaining. A storage shed provides additional convenience. Two bedrooms complete the main level, including a primary bedroom with direct access to the main bathroom. The finished basement adds valuable living space with a comfortable family room, two additional bedrooms (non-conforming), a second bathroom with laundry, and a utility/storage area. A wonderful home offering comfort, privacy, and a fantastic location. (id:19018)
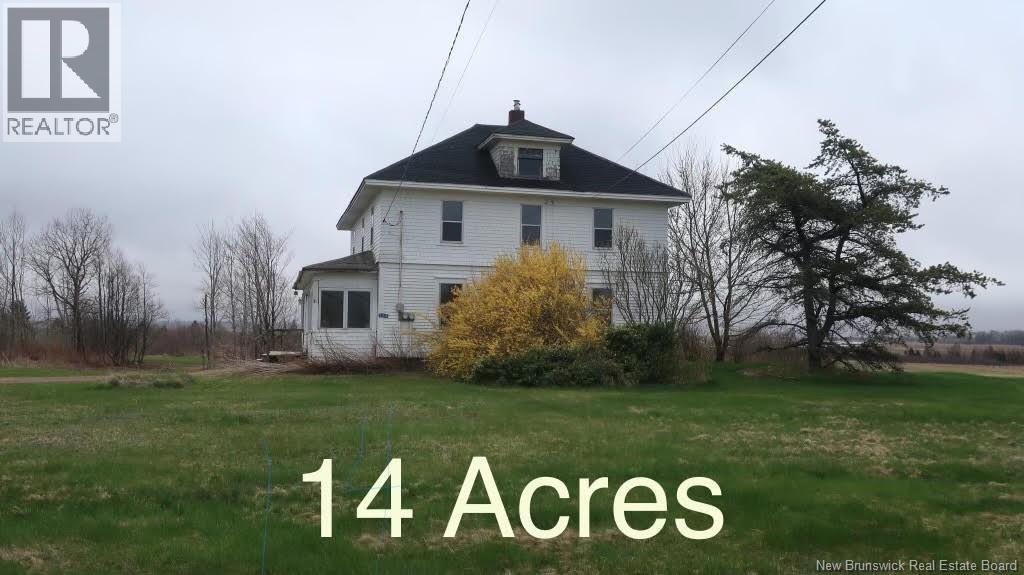
124 Queens Road
Sackville, New Brunswick
14 acres of land with 215 feet of road frontage on Queens Road has the right side of the property bordering the Salem Elementary School. A solid home built in the early 1900s will require major upgrades. This four bedroom, two bath also consists of a large eat in country style kitchen. dining room, living room, office, den and walk up attic. Call for your private viewing. (id:19018)
78 Wesley Street
Moncton, New Brunswick
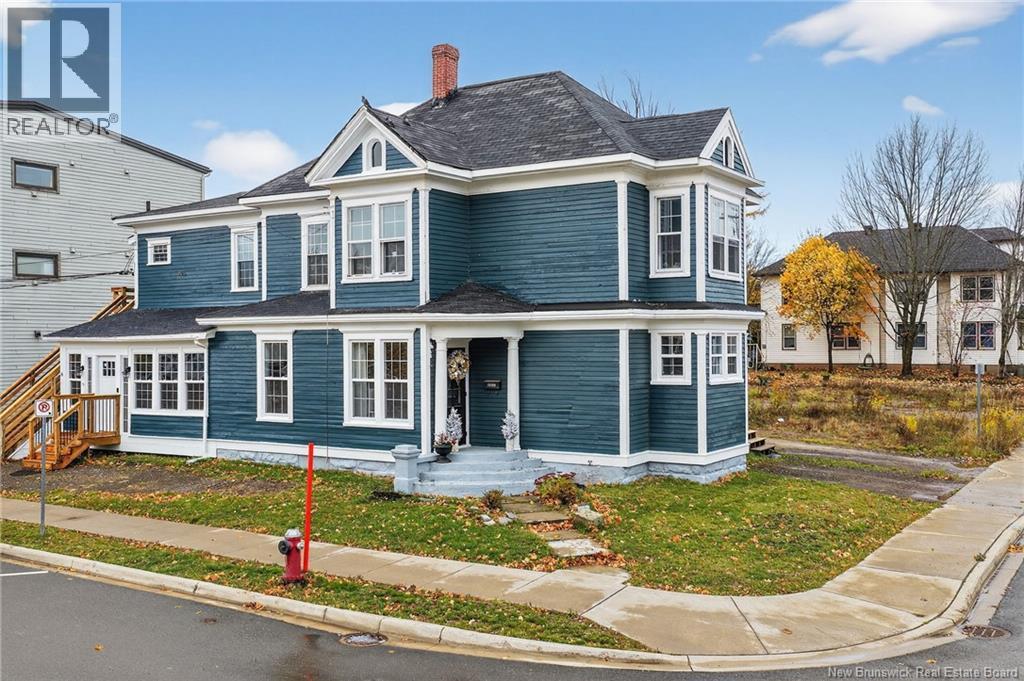
Discover exceptional value and versatility at 78 Wesley Street, a well-maintained Downtown Moncton duplex with the potential to be easily converted back into a triplex. Owned by the same family since 2009, this property has undergone extensive upgrades, offering peace of mind for its next owner. Major improvements include blown-in insulation in the walls and attic, a fully spray-foamed basement (2025), updated electrical, all new windows and doors, multiple roof sections replaced in recent years, and a freshly painted exterior (2025). The main-floor unit offers two bedrooms, two extensively renovated bathrooms, and an updated kitchen with five-year-old appliances. The upper level, once two units, has been opened into a spacious two-bedroom apartment but can be converted back if desired. Upgrades include new flooring throughout, a fully renovated bathroom, all new windows and doors, and a new mudroom and exterior stairs on Victoria Street. The main floor will be vacant in June. This is a standout investment in a prime downtown location with strong tenant stabilityan opportunity you dont want to miss! (id:19018)
31 Terry Fox Drive
Oromocto, New Brunswick
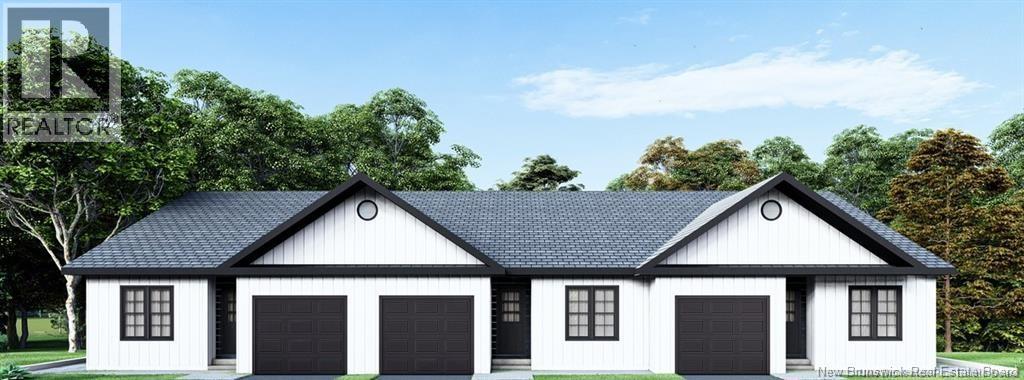
Under Construction, these stunning Garden Homes by Wilde Custom Homes offer modern living with room to grow. Thoughtfully designed with quality craftsmanship and stylish finishes, each home features two spacious bedrooms and two full bathrooms, including a primary suite complete with a walk-in closet and private ensuite. The open-concept layout seamlessly connects the kitchen, dining, and living areas, creating a bright and inviting space perfect for both relaxing and entertaining.Convenience is built in, with a single-car garage that leads into a mudroom and main floor laundry area. The unfinished basement offers incredible potential for future development, whether you're dreaming of a home gym, office, or additional living space. Located just a one-minute walk from the brand-new École Arc-En-Ciel, these homes are perfect for families and professionals alike. You'll also enjoy quick access to the Trans-Canada Highway, CFB Gagetown, shopping, restaurants, and more. Whether you're a first-time buyer, downsizing, or investing, these homes offer the perfect blend of modern design, functionality, and an unbeatable location. *All photos are from 33 Terry Fox and finishes in this unit might not be exact. Appliances and furniture are NOT included** HST REBATE back to the Builder (id:19018)
132 Des Erables Street
Dieppe, New Brunswick
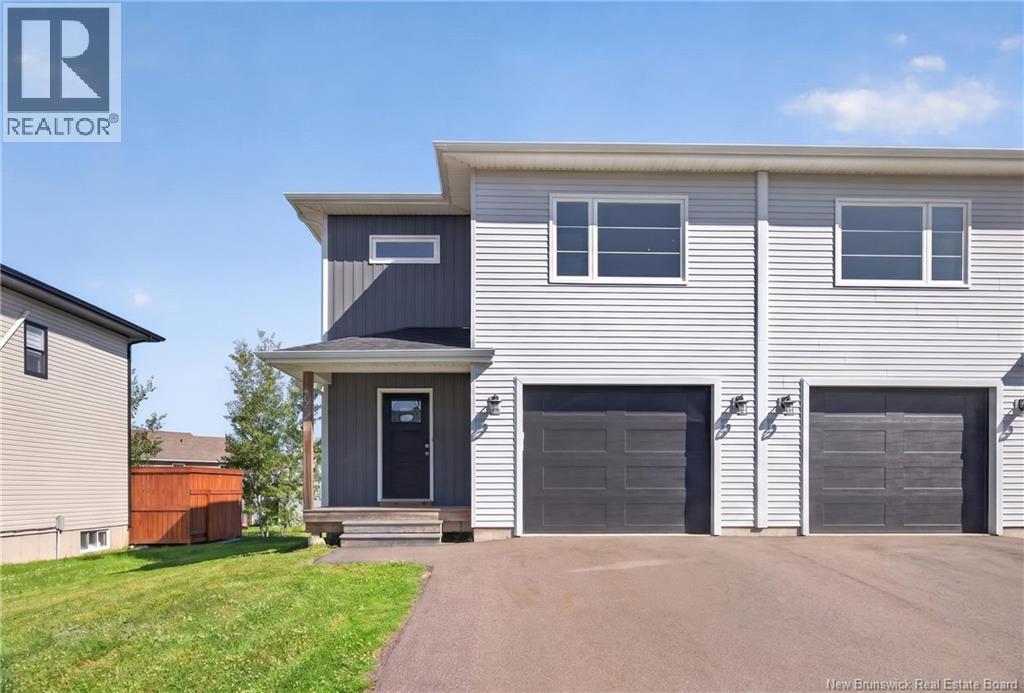
Welcome to this standout, extra-large semi-detached home in one of Dieppe's most desirable and family-friendly neighbourhoods. Offering more square footage than most homes on the street, this modern 3-bedroom, 2.5-bathroom property is move-in ready. The main level features a bright, open-concept layout that seamlessly connects the living and dining areas. The kitchen serves as the heart of the home, with elegant white shaker cabinets, a large island with seating, stainless steel appliances, and a stylish subway tile backsplash. A convenient powder room completes this floor. Upstairs, the primary suite is your private retreat, featuring a large walk-in closet and a luxurious 4-piece ensuite. This level also offers two additional well-sized bedrooms, a second full bathroom, and a dedicated laundry room with a utility sink and extra storage. Additional highlights include an attached garage for everyday convenience and an unfinished basement ready for your future layout. Don't miss this incredible opportunity. Current property taxes reflect both sides. Not owner occupied Contact your preferred REALTOR® for a private viewing. (id:19018)
92 Little Dover Road
Memramcook, New Brunswick
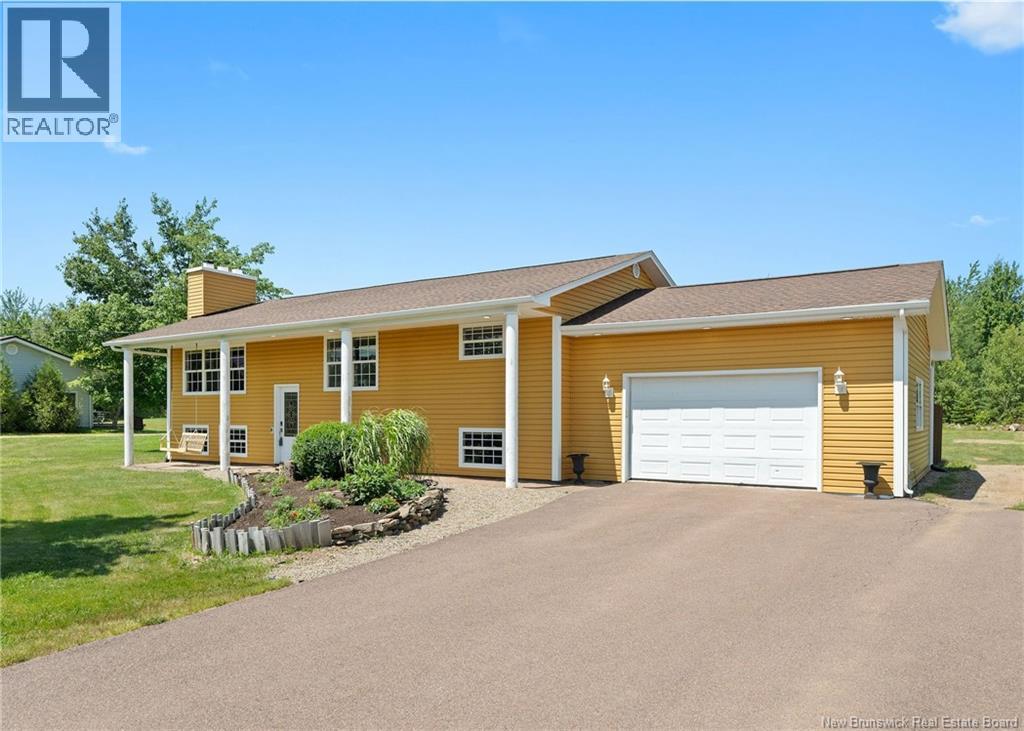
Welcome to 92 Little Dover Road in beautiful Memramcook! Loved and cared for by the same family for the past 38 years, this well-kept home is ready to welcome its next chapter. Over the years, the property has seen several great updates, including a renovated kitchen with quartz countertops, hardwood floors, a fully renovated main bathroom with a tiled shower, and a beautifully finished basement rec room. The main floor offers three bedrooms, a spacious kitchen, dining room, four-piece bathroom and a comfortable living room complete with a wood-burning fireplace. The home also features an attached 1.5-car garage equipped with its own mini-split, keeping the space heated and comfortable year-round. Downstairs is where this home really shows its personality! The custom family room/man cave features beautiful live-edge wood finishes and a cozy wood stove, making it a great spot to relax or entertain. The basement also includes a two-piece bathroom, office/flex space, laundry room, storage room and plenty of additional unfinished space for all your storage needs. Outside, enjoy the pavestone terrace and gazebo, perfect for summer BBQs and evenings with family and friends. A large baby barn provides even more space for your tools, toys and outdoor equipment. After 38 years of memories, 92 Little Dover is ready for a new family to call it home. (id:19018)
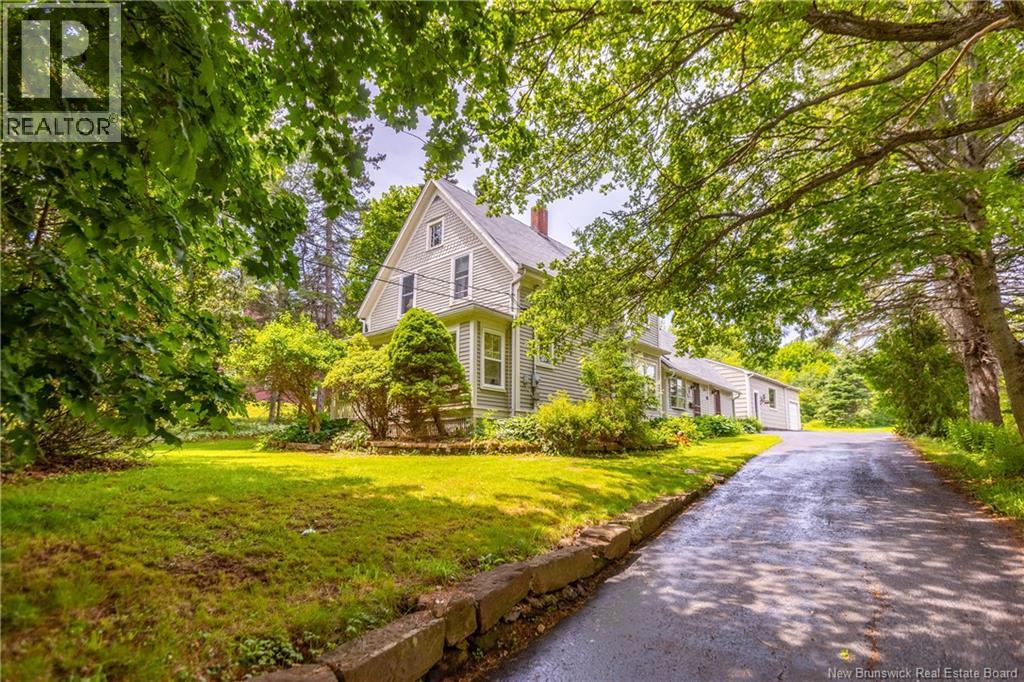
51 Salem Street
Sackville, New Brunswick
CENTURY HOME SITTING ON OVER HALF AN ACRE WITH A BONUS INCOME OR IN-LAW SUITE! This home sits directly across from Mount Allison University, and just steps to downtown Sackville - yet tucked into a private oasis! A paved driveway leads through the trees to reveal this well-kept home, with all of it's original charm. Through the front door is a sunporch, leading to the foyer with original bannister, and a convenient half bathroom. There is a bright living room and dining room with window seat, as well as a family room with cozy wood stove. There is a lovely oak kitchen with center island and an adjoining breakfast room, as well as access to the yard. The second floor has a large primary bedroom with walk-in closet. There are two guest bedrooms with refinished softwood flooring, as well as a full 4pc bathroom. A separate entrance from the driveway leads to the 2-level income suite - with a main floor foyer, kitchen, and full bathroom, as well as a second floor bedroom and living room. A bonus is the detached 20x40 workshop/studio building - with extra high ceilings and on a concrete slab. The lot is over half an acre in size, with mature trees and great privacy. Centrally located and charming - this versatile property could make a great investment or family home. (id:19018)
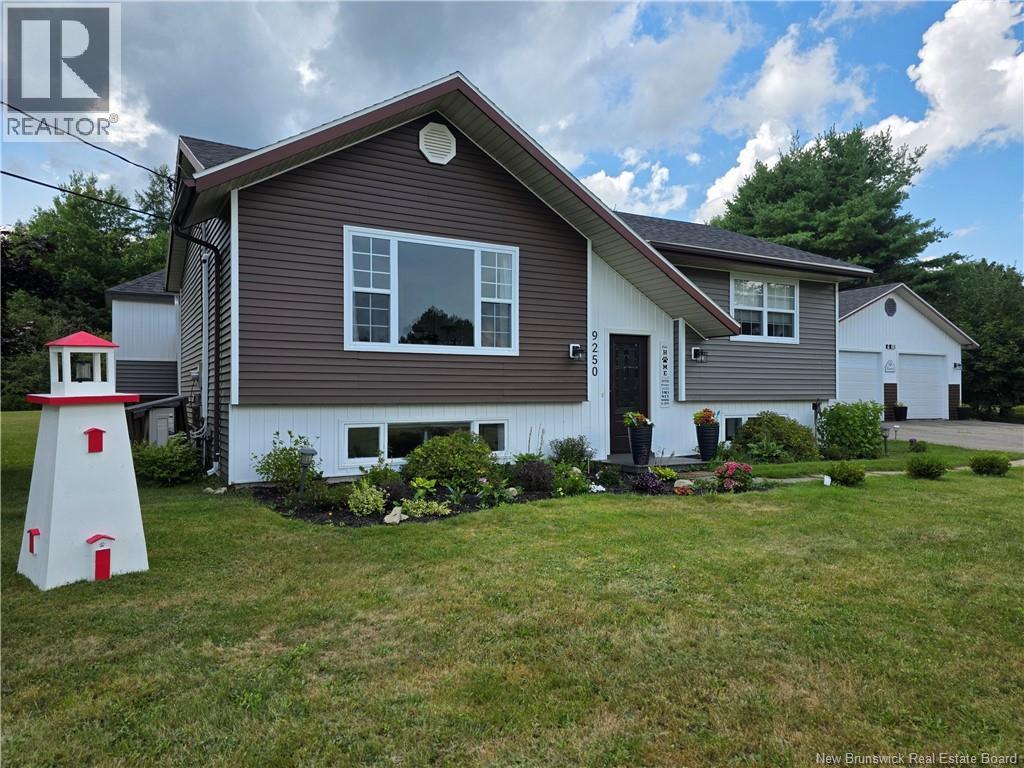
9250 Route 3
Old Ridge, New Brunswick
Just 4 minutes from the heart of St. Stephen, this charming split-level home sits on a spacious 1.05-acre lot and is ready for you to move in and make it your own. The main floor features two bedrooms, a full bath, and a bright, welcoming living room that flows into a dining area right off the kitchen. Step through the sliding door to your deck, or unwind in the attached gazebo, perfect for summer evenings. Downstairs, youll find a roomy family area, laundry and utility space(potential for a 2nd bathroom), and an additional bedroom, giving you flexible living options. Car enthusiasts and hobbyists will love the oversized heated 2-bay garage (25x43) that comes with the property. Recent upgrades include brand-new shingles on both the home and garage, a new heat pump, and all new interior doors along with a fresh front door and vinyl siding. A full renovation list is available. Ask your agent for the details. This home is truly move-in ready and waiting for its next chapter. Could it be yours? (id:19018)
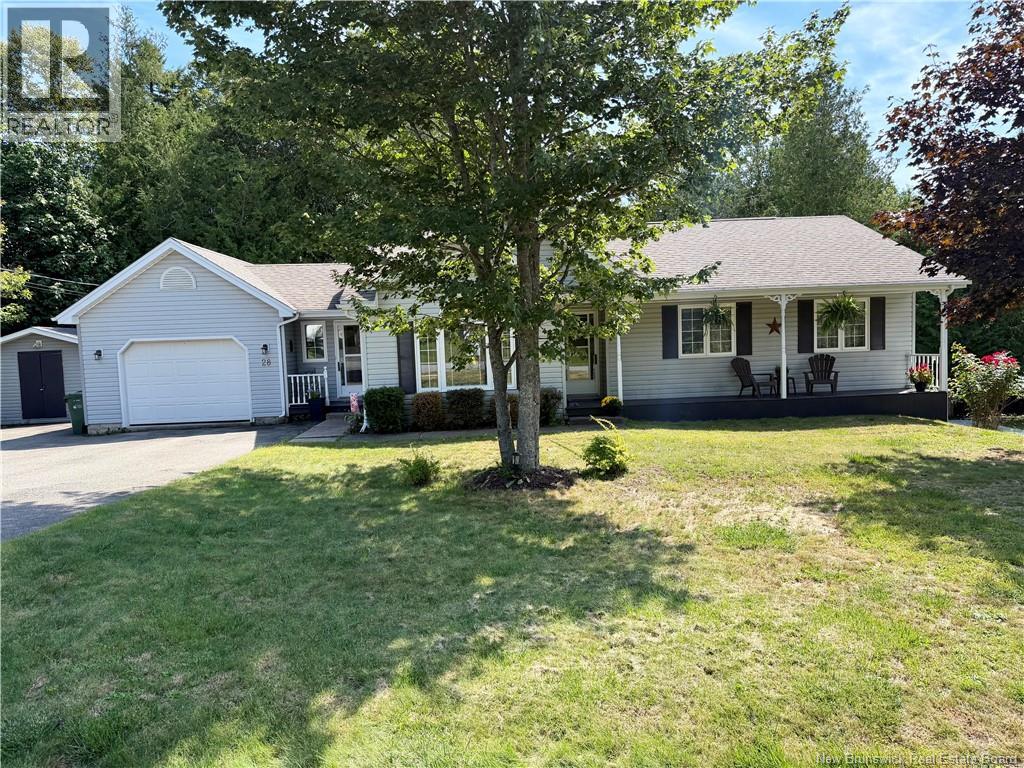
28 Chatwin Street
Rothesay, New Brunswick
Welcome to this charming ranch bungalow, ideally located in a family-friendly subdivision and offering plenty of space, comfort, and versatility for todays lifestyle. Enjoy warm summer evenings from the inviting front porch while taking in beautiful sunsets. Inside, the bright living room features a vaulted ceiling and hardwood flooring, creating a spacious and welcoming atmosphere. The large eat-in kitchen is perfect for hosting family and friends, with direct access to a private deck overlooking the mature, private yard an ideal spot for outdoor entertaining or relaxing. The main floor offers three bedrooms, 1.5 bathrooms, and convenient main-level laundry, making this home both functional and family-friendly. The lower level provides even more living space with a large recreation room featuring a propane fireplace, perfect for cozy gatherings or family movie nights. Also located on the lower level is a separate in-law suite with its own driveway and private basement access. The suite includes a comfortable kitchen, living room and bedroom combination, 3/4 bathroom, and separate laundry facilities. Whether used for extended family, guests, or as a rental, this space offers excellent flexibility and potential for additional income. Outside, enjoy the privacy of a mature, nicely landscaped yard and the convenience of a separate driveway for the lower-level suite. A wonderful opportunity for families, multi-generational living, or buyers looking for a home with potential rental income. Come see all this versatile ranch bungalow has to offer! (id:19018)
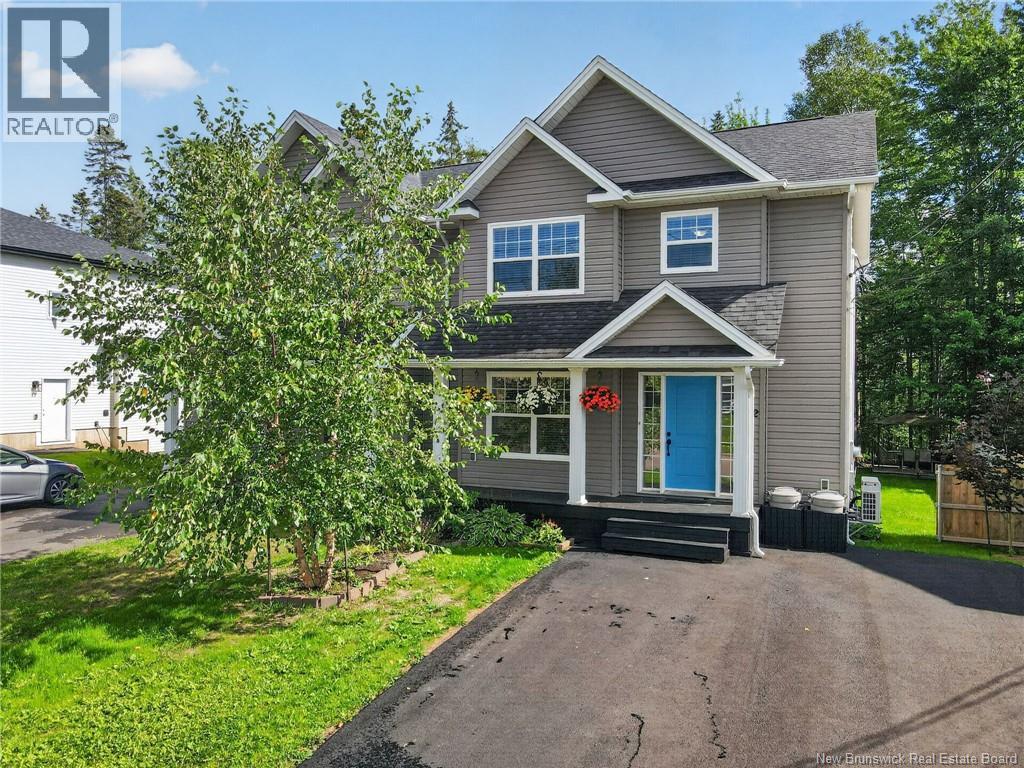
302 Lady Russell
Moncton, New Brunswick
Welcome to this well-maintained 2-storey semi-detached home, ideally located in Monctons desirable North End! Offering a spacious layout, modern conveniences, and a private backyard, this home is perfect for families looking for comfort and functionality in a great location. The main level features a bright, open-concept design with a welcoming entrance and double-wide closet. The spacious living room flows seamlessly into the large kitchen, complete with an oversized island and plenty of cabinet and counter space. The dining area offers patio door access to the back deck and private backyard, making summer entertaining a breeze. A convenient 2-piece bath completes the main floor. Upstairs, youll find three generously sized bedrooms, including a spacious primary bedroom with a full walk-in closet. A large 5-piece bathroom with double vanity and a convenient laundry area complete the second level. The finished lower level provides even more living space, featuring a fourth bedroom, large family room, and a 3-piece bathroom with a ceramic tile showerideal for a growing family, guests, or a home office/rec area. Additional features include two mini-split heat pumps for efficient year-round comfort, hardwood flooring throughout the main and second levels, ceramic tile, and a double-wide paved driveway. Step outside to enjoy the back deck and private backyard, fenced on three sides and complemented by a natural tree line at the rear. Conveniently located close to schools, parks, shopping, major amenities, and highway access. This home is a pleasure to show and is move-in ready! Call today to book your private viewing. (id:19018)
10 Rue De La Dune Street
Caraquet, New Brunswick
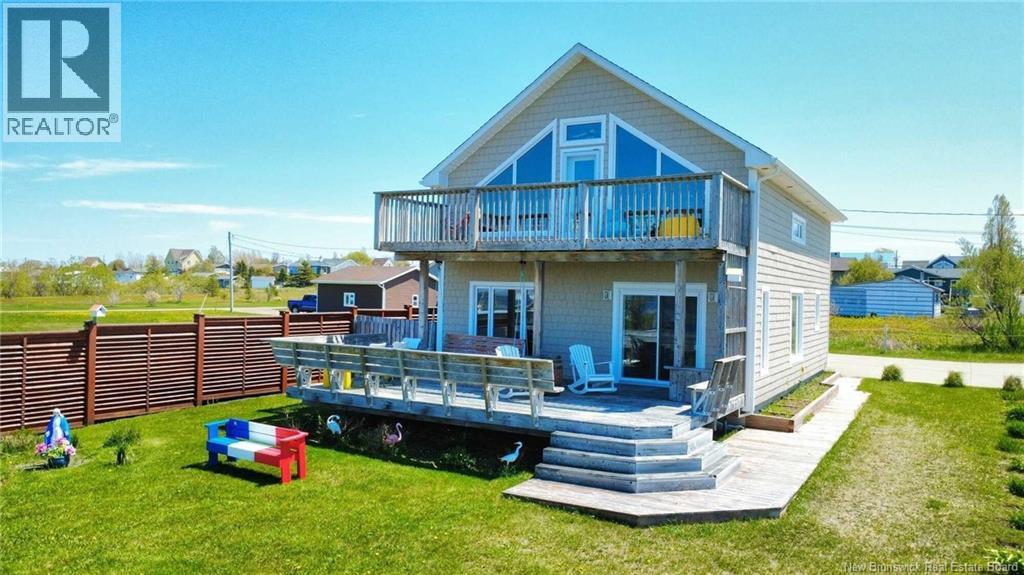
When Viewing This Property On Realtor.ca Please Click On The Multimedia For More Property Info. Discover this beautiful recently built home offering breathtaking views of Caraquet Bay and some of the regions most spectacular sunsets. Located in a quiet residential neighbourhood just minutes from downtown Caraquet, this turnkey property combines modern comfort, natural light, and exceptional lifestyle appeal. The open-concept main floor features a bright kitchen with island, dining area, and living room designed to maximize the stunning water views through large windows and patio doors. The spacious primary bedroom and full bathroom with laundry complete the main level. Upstairs, the loft style second floor offers incredible bay views, a private balcony, and endless possibilities as a bedroom, office, studio, or retreat. A second bathroom with walk-in shower adds convenience. Year-round comfort is provided by a ducted heat pump with Wi-Fi controls. Outside, enjoy a concrete driveway, ample parking, and a heated, insulated garage with electricity and central vacuum. An additional parcel of land extending toward the water is included, enhancing privacy, preserving views, and offering future possibilities. A custom-built wooden fence adds further privacy and charm. Ideal as a year-round residence, vacation property, or Airbnb investment in one of the Acadian Peninsulas most desirable communities. (id:19018)
61 Prince William St Unit# A
St. Stephen, New Brunswick
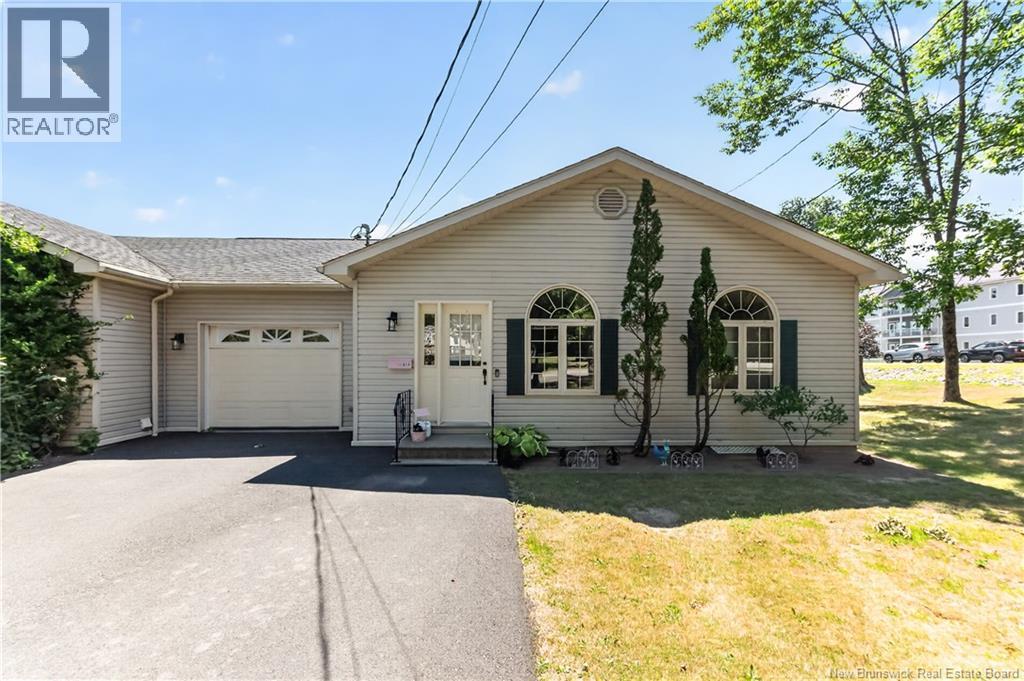
Welcome to Unit A at 61 Prince William Street, a beautifully maintained end-unit condo offering an impressive 2,389 sq. ft. of finished living space, an attached garage, and views of the St. Croix River. The spacious main level features 2 bedrooms and 1.5 bathrooms, convenient main-floor laundry, and a bright, welcoming layout. The kitchen is complemented by granite countertops, while a beautiful double-sided fireplace creates a warm focal point shared between the large living room and dining room. One of the bedrooms features French doors leading directly to the deck, where you can relax and enjoy views of the St. Croix River. The finished basement adds even more versatility with a large family room, full bathroom, non-conforming bedroom, separate walk-in closet, and plenty of additional finished storage space. Whether you need room for guests, hobbies, a home office, or simply extra space to spread out, the lower level offers plenty of possibilities. A central heat pump provides efficient year-round heating and cooling, while the attached garage adds everyday convenience. With lawn care and snow removal included in the condo fees, you can spend less time on exterior maintenance and more time enjoying your home. Spacious, comfortable, and exceptionally well maintained, this end unit offers a wonderful combination of low-maintenance condo living, generous finished space, and St. Croix River views in the heart of St. Stephen. (id:19018)
754 Sand Cove Road
Saint John, New Brunswick
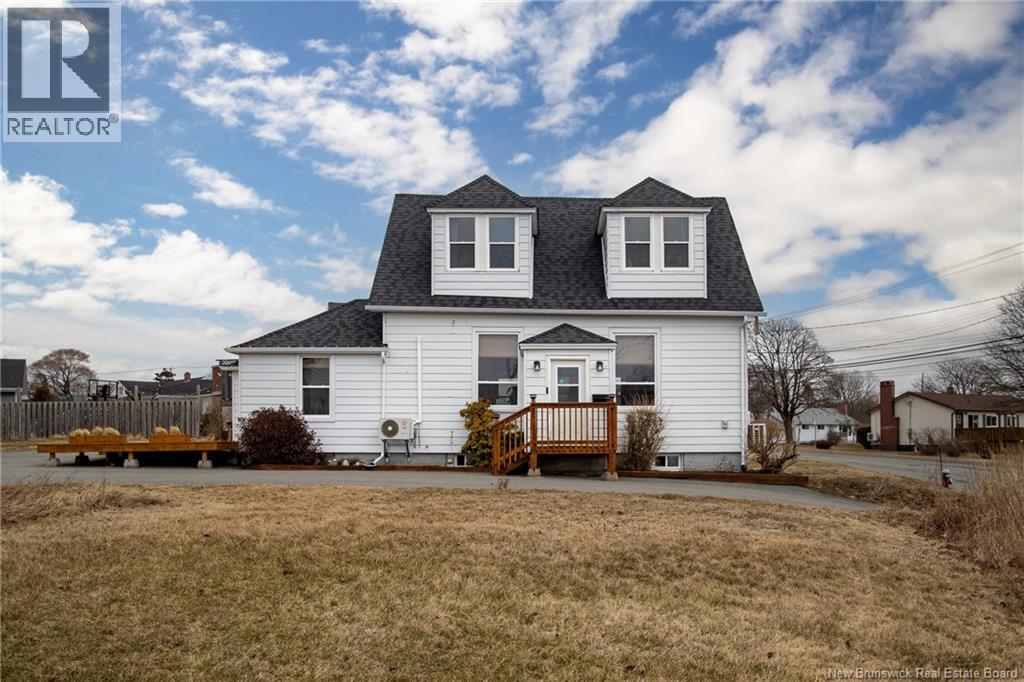
This distinctive Cape Cod-style home offers a unique combination of character, flexibility, and modern updates. The home features five bedrooms, with flexible use for a studio, office, or hobby space. The kitchen has been fully renovated with modern finishes and includes a large pantry, providing added storage and prep space. A European-style wet room features a walk-in shower and soaker tub, designed with a clean, functional layout and packs a huge punch, style-wise. Natural light carries throughout the home, with partial ocean views from multiple rooms. Heating is provided by three heat pumps along with electric baseboards for efficient year-round comfort. The oversized garage features 13 ceilings, is fully insulated and has its own heat pump. Currently used as a studio, this area offers flexibility for a workshop, home-based business, or potential secondary suite. With a versatile layout and a strong sense of character, this home is well suited for buyers who value creativity, individuality, and spaces that can evolve with their lifestyle. (id:19018)
2094 Route 133
Grand-Barachois, New Brunswick
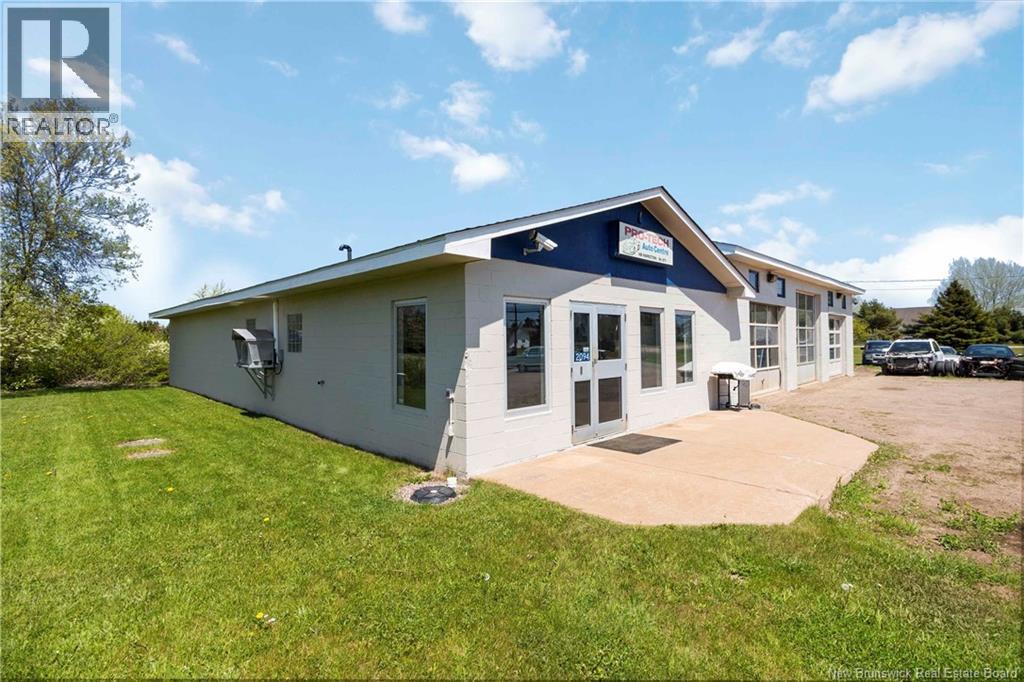
Reimagine this standout 3-bay automotive property, originally constructed as a freezer-grade building in the 1970s and thoughtfully converted into a functional garage in the 1990s. Built with durability and purpose in mind, this property offers incredible versatility for todays entrepreneur. Currently configured as a full-service mechanics setup, the building features three service bays, a dedicated parts area, office space, and an additional drive-in bay ideal for detailing or expanded service offerings. With over 30 years of established clientele in the community, this is a rare opportunity to step into a turnkey operation as the current owner transitions into retirement. Beyond its current use, the potential here is exceptional. Located near Cap-Pelé and surrounded by popular tourist and beach destinations, this high-visibility property is perfectly positioned for a wide range of ventures. The existing freezer-grade insulated construction opens the door for unique concepts such as a brewery, specialty food operation, or restaurant catering to seasonal traffic. Spanning over 3,700 square feet and equipped with in-floor heating, the building can also be easily divided into four distinct unitscreating an attractive multi-tenant commercial investment. Additional land is available, offering further opportunity for expansion or redevelopment. A solid structure, a strategic location, and endless potentialthis is your chance. (id:19018)
14 Lorie Lane
Sussex, New Brunswick
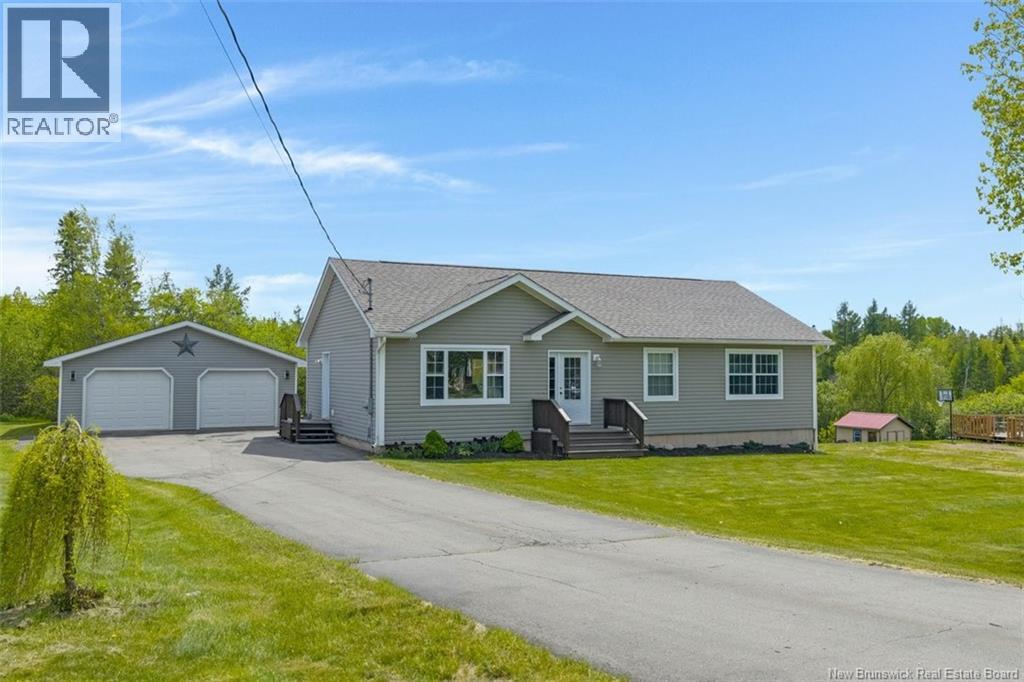
Hello Sussex Corner! Welcome to this charming 3 bedroom, 2 full bath property, ideally situated towards the end of a quiet cul-de-sac. Home offers excellent accessibility, being just a few short minutes to the trans Canada Highway and an equal distance to the heart of Sussex. You'll find not one, but two convenient driveways here. The main paved double-wide driveway leads to a double detached garage with electric overhead doors, while a second driveway provides easy access to the walkout basement, which includes double oversized doors. Outside, you will quickly appreciate the curb appeal including the beautiful landscaping and a brick walkway guiding you to a relaxing hot tub area, great for relaxing and unwinding. A few short steps from the garage you step inside through the side door to a spacious mudroom, which includes a conveniently located laundry area. The open concept living space, features an inviting kitchen with island penisula which allows for extra seating and a dining area. From the dining area a beautiful patio awaits, offering stunning views overlooking the hot tub and the backyard scenery. The living room is spacious and bright with a large window, custom built accent wall, and also offers another door leading to the front yard. The common area full bathroom has its own linen closet, which is sure to be appreciated. For added comfort, the master bedroom offers its own private full ensuite with stand up shower. The basement is currently unfinished, insulated and presents a fantastic opportunity with ample space to create more finished rooms such as an extra bathroom, bedroom and/or a family room, truly allowing you to leave your own footprint! This lower level with its separate entry could also become a Granny suite or an rentable apartment. The home is heated with a central heat and air conditioner unit that was new last year. This heating system is very energy efficient. A new roof was installed on the home this spring. (id:19018)
272 Milltown Boulevard
St. Stephen, New Brunswick
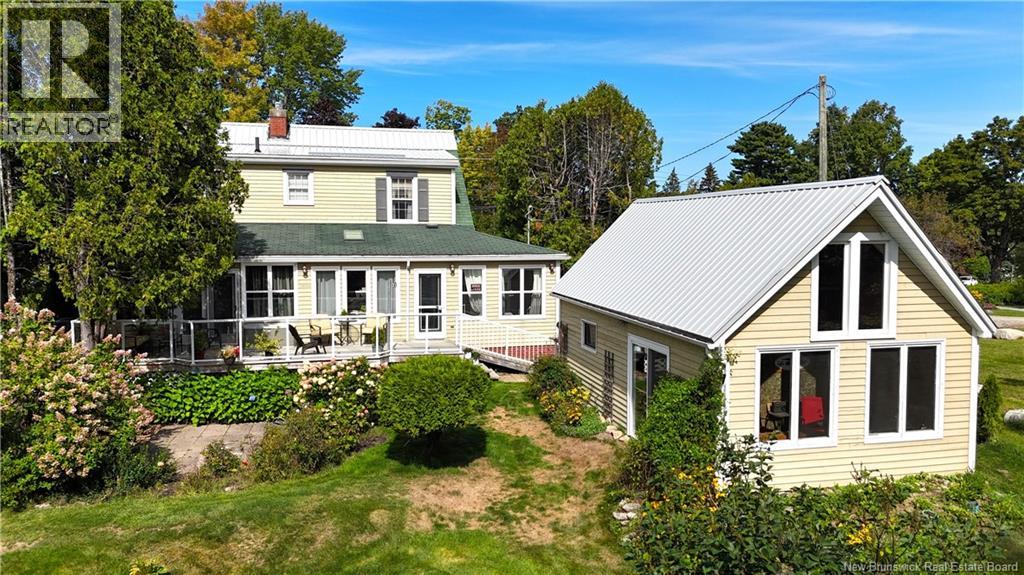
Located directly beside Dover Park in St. Stephen, this riverfront home has it's own waterfront park like vibe with it's mature trees, lovely landscaping, and an easy slope to the waterfront. While the grounds are manicured and the private back yard overlooking the St. Croix River is spectacular, the home itself is as beautiful as it is efficient. This 4 bedroom, 2.5 bath Cape Cod home has been lovingly maintained and continually updated by the same family for the past 54 years. This home has a very comfortable flow, and with the new (2 yr) fully ducted natural gas heat pump/forced air furnace, efficiency for both heating and air conditioning is guaranteed. Built circa 1942, this is one of four homes on this street built for high end clients at the time, and the quality of both the materials and craftsmanship shows. While the original hardwood floors, trim and crown moldings throughout the home are still beautiful, today's fireplaces run off natural gas. On the main level is the kitchen, dining room, living room with gas fireplace, office, breakfast nook, bedroom and full bath. Upstairs are three bedrooms and a full bath. In the dry finished basement is the rec room with wet bar & gas fireplace, half bath, laundry room, utility room, and a storage room. As with all Cape Cods, this home has a multitude of storage & closets, making efficient use of space. The detached single garage has an additional room currently used as a green house. Call today to view this waterfront gem. (id:19018)
315 Bernier Street
Grand Falls, New Brunswick
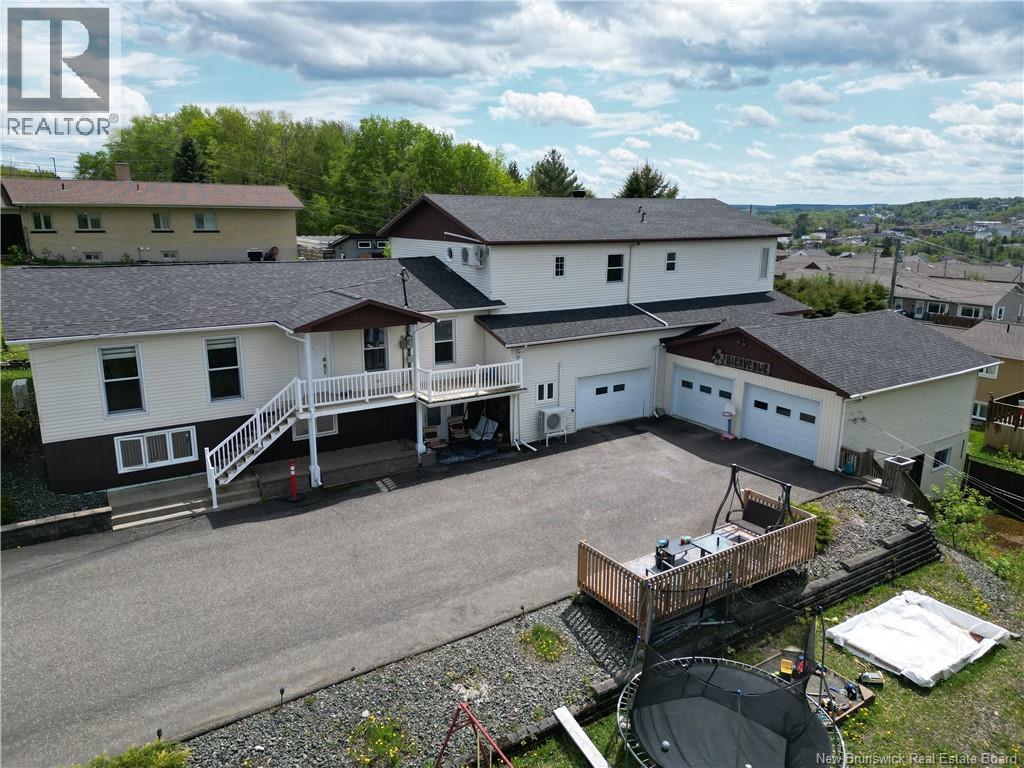
Welcome to this one-of-a-kind property that offers room to grow, space to work, and views to fall in love with! This beautifully maintained family home features an impressive garage setupa massive 48x32 heated & insulated garage, an additional attached double garage, plus a lower-level workshop with direct access to the side yardperfect for hobbyists, car enthusiasts, or those in need of serious storage space. Inside, the home boasts an extension done in 1984 that added three generously sized bedrooms, a full bathroom, a cozy office or reading nook, and a show-stopping primary suite with a walk-in closet, ensuite bath, and panoramic views of Grand Falls. Multiple walk-in closets throughout the home provide ample storage for the entire family. The main floor offers two large family rooms, a spacious eat-in kitchen, a separate dining area, a convenient half bath, a mudroom accessing the garage, and a laundry area. Downstairs, discover a versatile one-bedroom in-law suiteideal for extended family or potential rental income. Whether you're a growing family, a multi-generational household, or just someone who appreciates space, function, and style, this home is bursting with potential and ready to welcome you. Truly a must-see to appreciate all it has to offer! (id:19018)
