61 Prince William St Unit# A St. Stephen, New Brunswick E3L 1S5
$439,000Maintenance,
$333.33 Monthly
Maintenance,
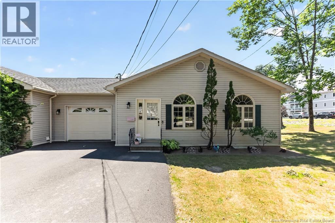
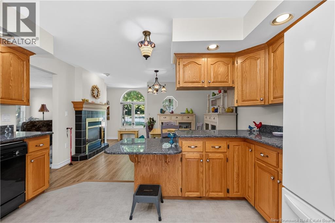
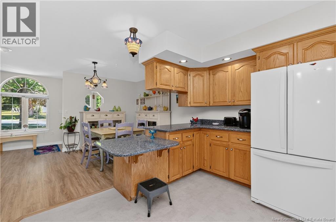
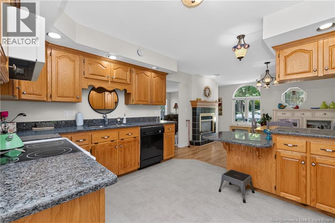
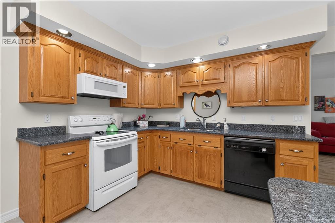
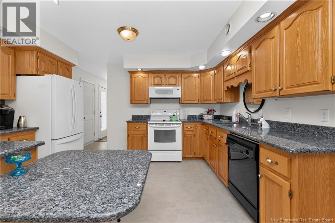
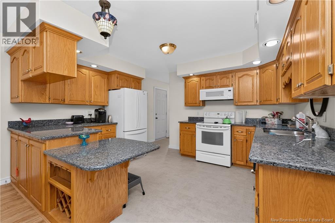
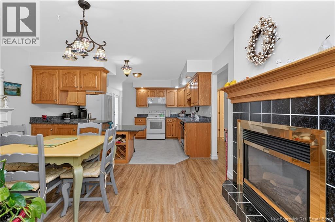
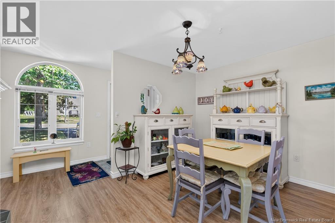
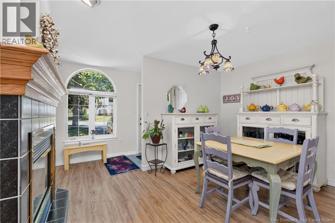
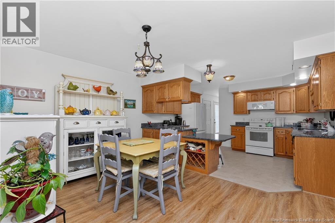
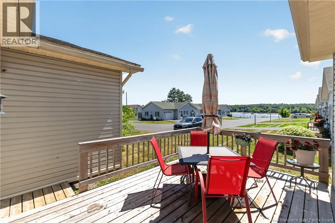
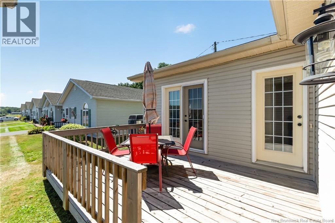
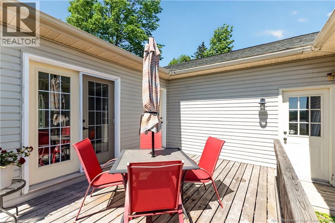
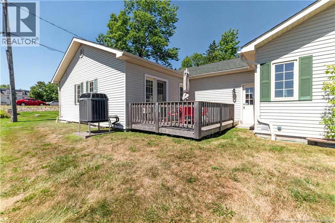
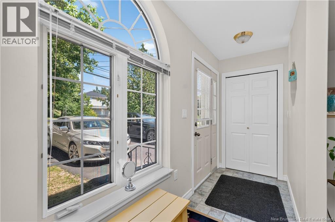
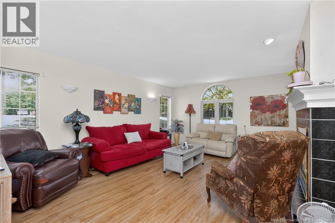
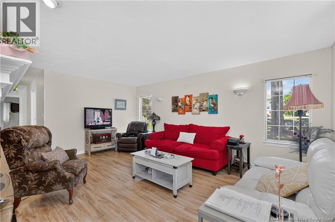
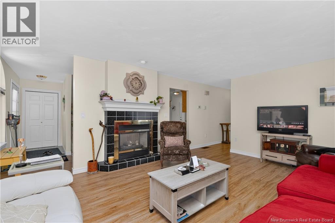
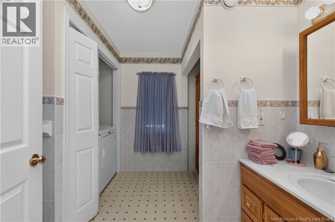
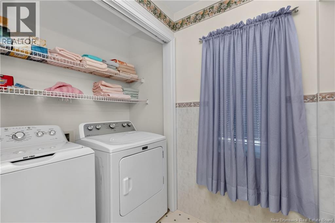
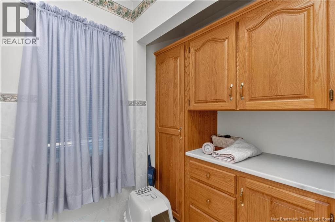
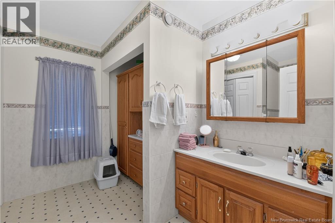
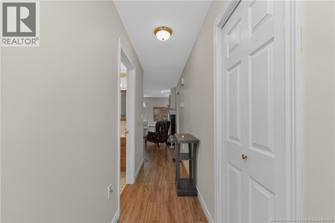
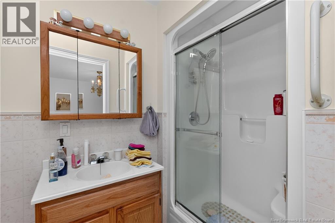
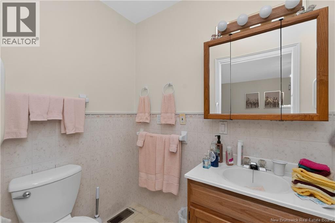
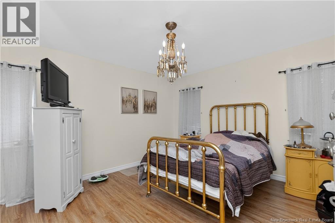
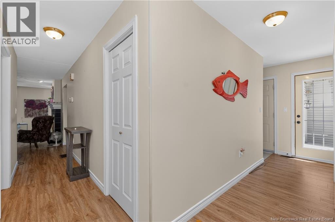
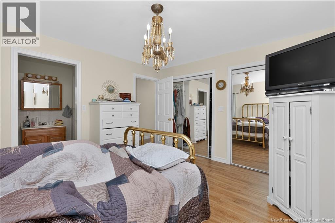
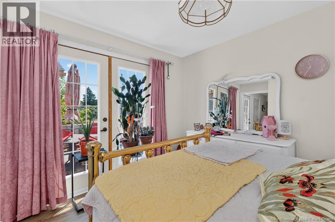
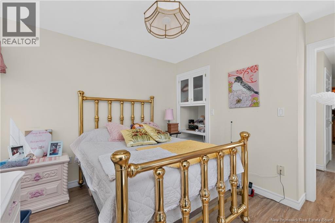
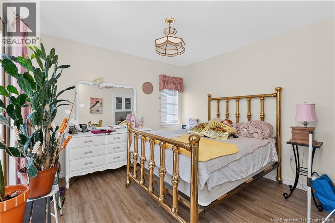
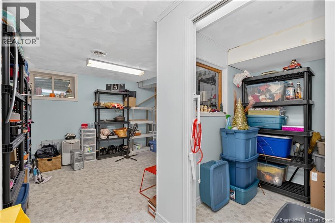
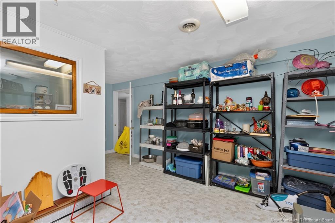
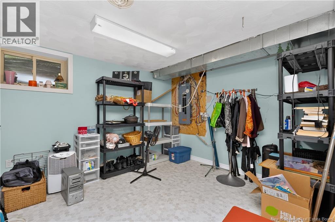
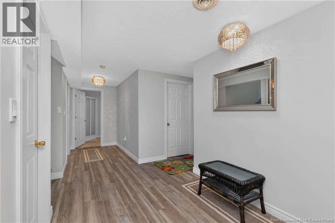
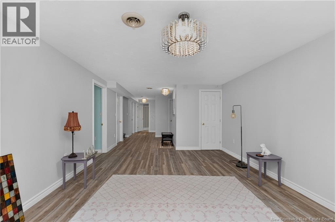
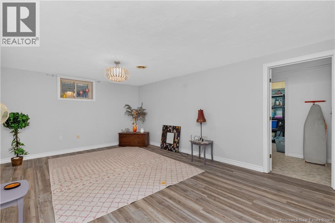
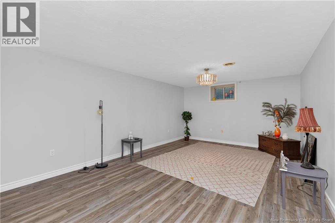
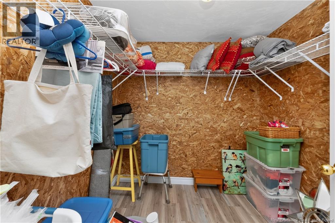
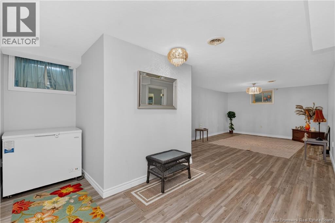
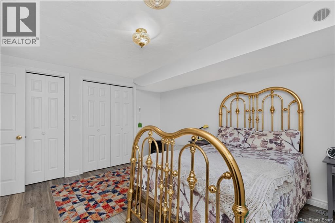
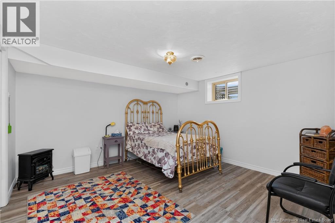
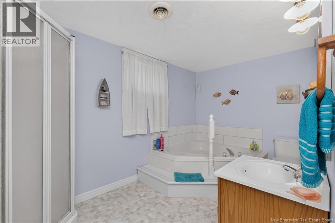
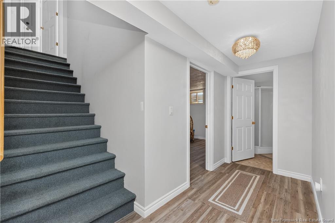
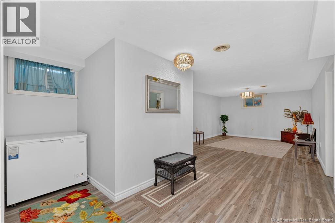
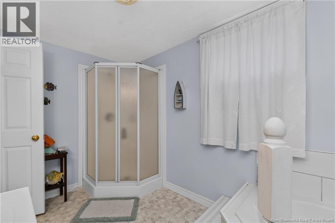
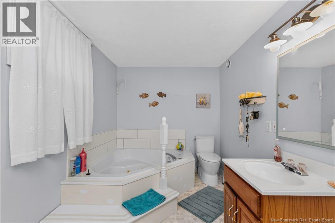
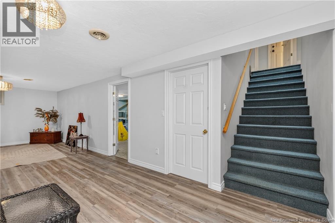
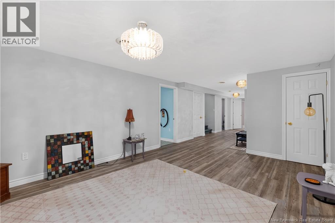
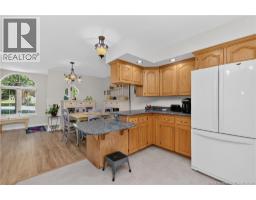
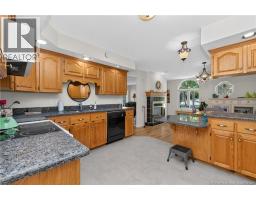
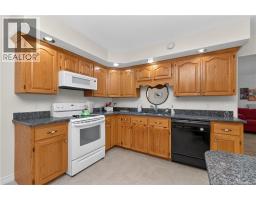
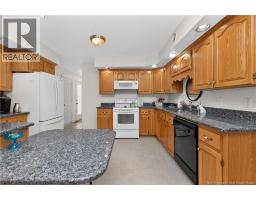
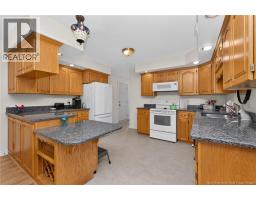
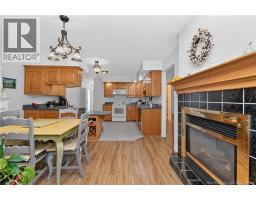
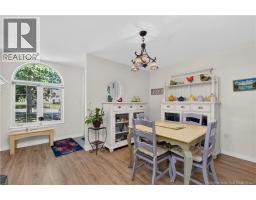
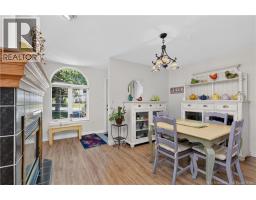
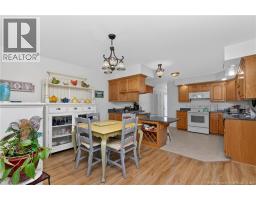
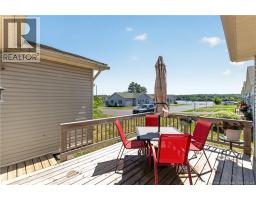
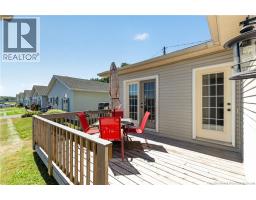
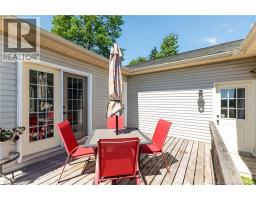
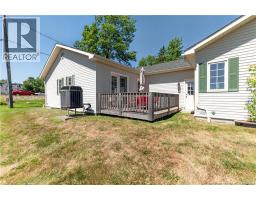
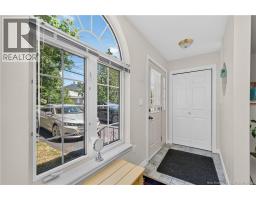
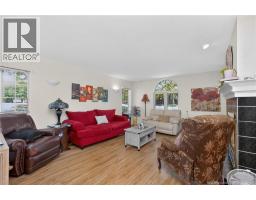
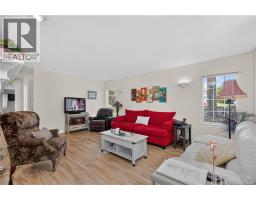
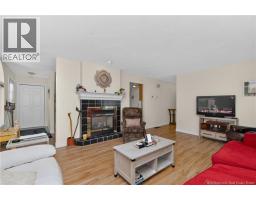
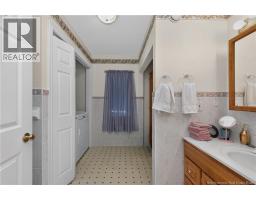
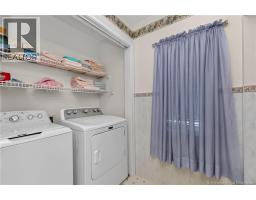
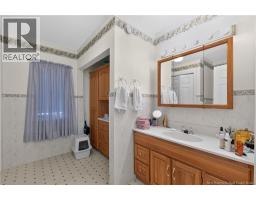
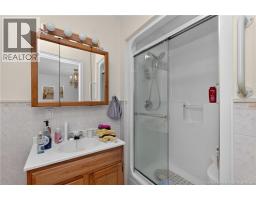
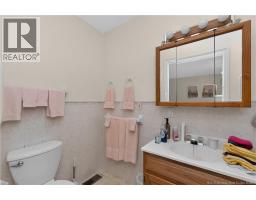
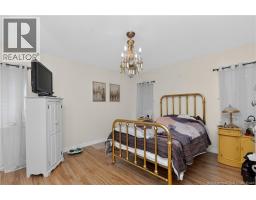
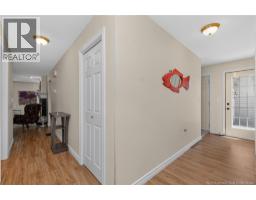
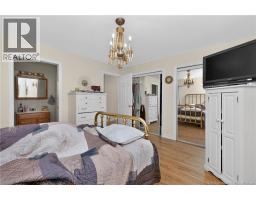
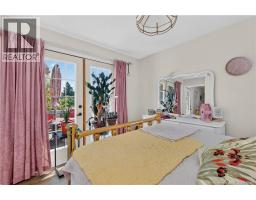
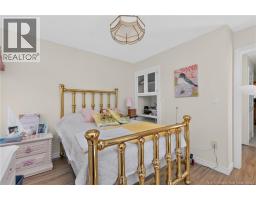
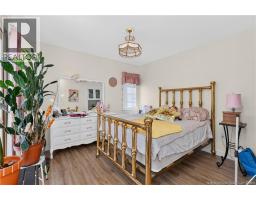
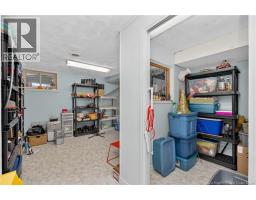
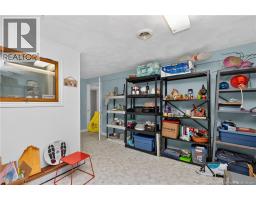
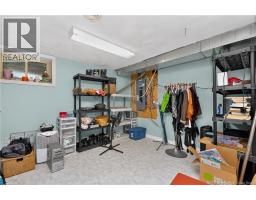
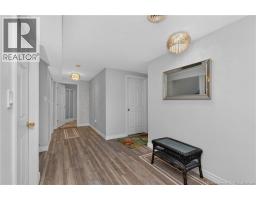
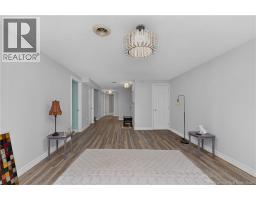
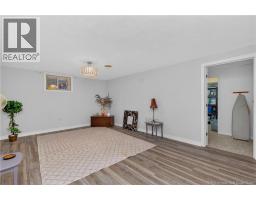
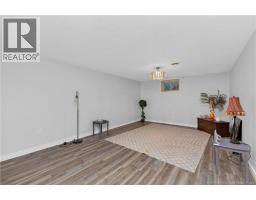
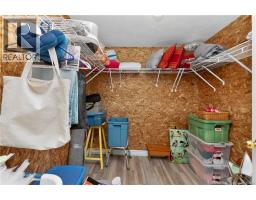
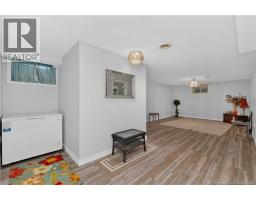
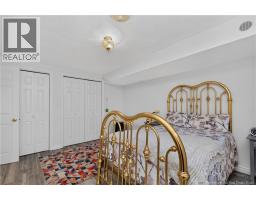
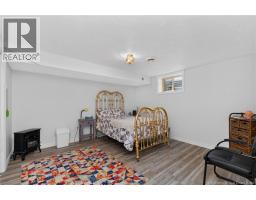
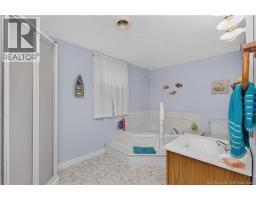
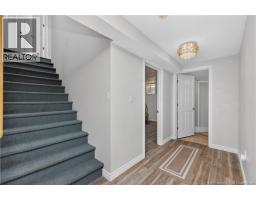
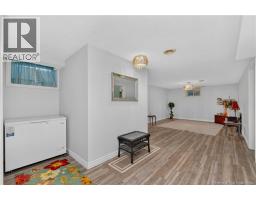
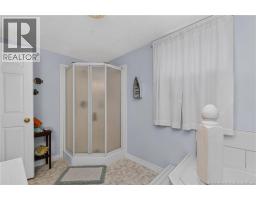
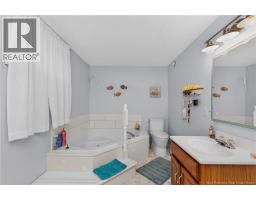
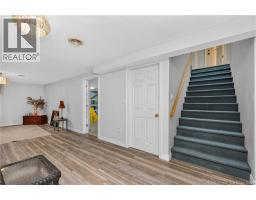
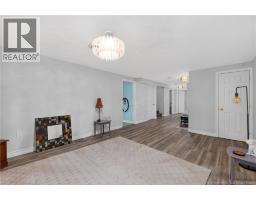
$333.33 MonthlyWelcome to Unit A at 61 Prince William Street, a beautifully maintained end-unit condo offering an impressive 2,389 sq. ft. of finished living space, an attached garage, and views of the St. Croix River. The spacious main level features 2 bedrooms and 1.5 bathrooms, convenient main-floor laundry, and a bright, welcoming layout. The kitchen is complemented by granite countertops, while a beautiful double-sided fireplace creates a warm focal point shared between the large living room and dining room. One of the bedrooms features French doors leading directly to the deck, where you can relax and enjoy views of the St. Croix River. The finished basement adds even more versatility with a large family room, full bathroom, non-conforming bedroom, separate walk-in closet, and plenty of additional finished storage space. Whether you need room for guests, hobbies, a home office, or simply extra space to spread out, the lower level offers plenty of possibilities. A central heat pump provides efficient year-round heating and cooling, while the attached garage adds everyday convenience. With lawn care and snow removal included in the condo fees, you can spend less time on exterior maintenance and more time enjoying your home. Spacious, comfortable, and exceptionally well maintained, this end unit offers a wonderful combination of low-maintenance condo living, generous finished space, and St. Croix River views in the heart of St. Stephen. (id:19018)
Property Details
| MLS® Number | NB145606 |
| Property Type | Single Family |
| Features | Balcony/deck/patio |
| View Type | River View |
| Water Front Name | St. Croix River |
Building
| Bathroom Total | 3 |
| Bedrooms Above Ground | 2 |
| Bedrooms Below Ground | 1 |
| Bedrooms Total | 3 |
| Constructed Date | 1996 |
| Construction Style Attachment | Attached |
| Cooling Type | Heat Pump |
| Exterior Finish | Vinyl |
| Fireplace Fuel | Gas |
| Fireplace Present | Yes |
| Fireplace Type | Conventional |
| Flooring Type | Carpeted, Laminate |
| Foundation Type | Concrete |
| Half Bath Total | 1 |
| Heating Fuel | Propane |
| Heating Type | Forced Air, Heat Pump |
| Size Interior | 2,389 Sqft |
| Total Finished Area | 2389 Sqft |
| Type | House |
| Utility Water | Municipal Water |
Parking
| Attached Garage |
Land
| Acreage | No |
| Sewer | Municipal Sewage System |
Rooms
| Level | Type | Length | Width | Dimensions |
|---|---|---|---|---|
| Basement | Other | 7'5'' x 8'0'' | ||
| Basement | Utility Room | 12'7'' x 13'0'' | ||
| Basement | Storage | 12'6'' x 17'8'' | ||
| Basement | Storage | 7'0'' x 6'11'' | ||
| Basement | Recreation Room | 13'3'' x 36'9'' | ||
| Basement | Bedroom | 12'7'' x 13'3'' | ||
| Basement | 4pc Bathroom | 12'9'' x 7'6'' | ||
| Main Level | Living Room | 13'6'' x 18'2'' | ||
| Main Level | Primary Bedroom | 13'4'' x 12'7'' | ||
| Main Level | Kitchen | 13'5'' x 11'4'' | ||
| Main Level | Foyer | 11'2'' x 4'2'' | ||
| Main Level | Dining Room | 13'7'' x 9'9'' | ||
| Main Level | Bedroom | 11'1'' x 11'5'' | ||
| Main Level | 3pc Ensuite Bath | 9'7'' x 4'8'' | ||
| Main Level | 2pc Bathroom | 9'7'' x 9'10'' |
https://www.realtor.ca/real-estate/30163031/61-prince-william-st-unit-a-st-stephen
Contact Us
Contact us for more information

The trademarks REALTOR®, REALTORS®, and the REALTOR® logo are controlled by The Canadian Real Estate Association (CREA) and identify real estate professionals who are members of CREA. The trademarks MLS®, Multiple Listing Service® and the associated logos are owned by The Canadian Real Estate Association (CREA) and identify the quality of services provided by real estate professionals who are members of CREA. The trademark DDF® is owned by The Canadian Real Estate Association (CREA) and identifies CREA's Data Distribution Facility (DDF®)
October 09 2026 06:36:00
Saint John Real Estate Board Inc
