28 Chatwin Street Rothesay, New Brunswick E2S 1A3
$439,000
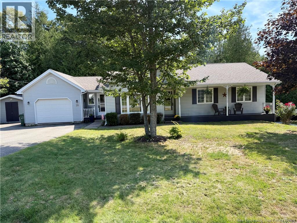
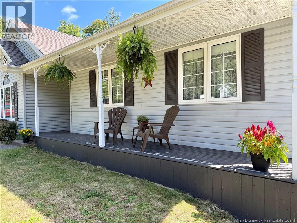
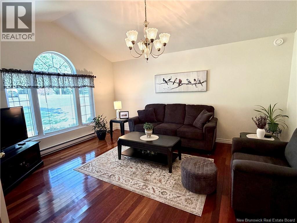
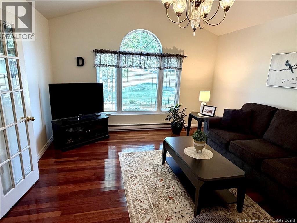
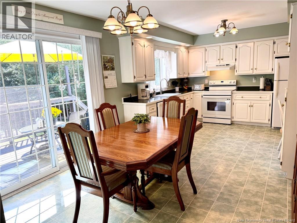
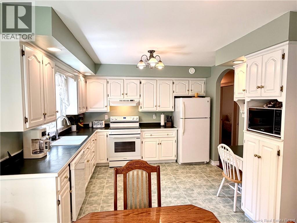
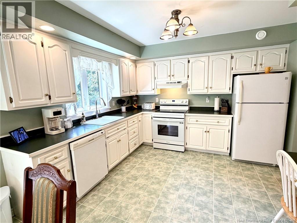
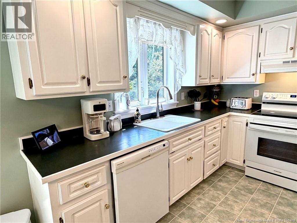
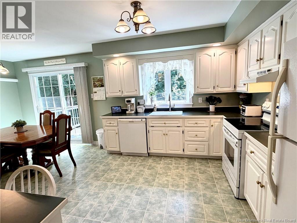
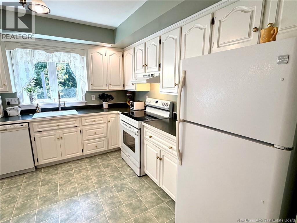
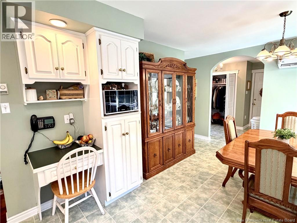
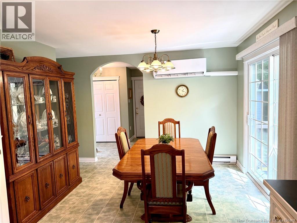
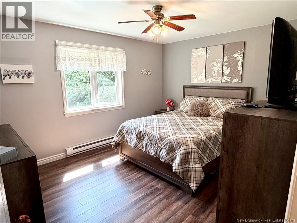
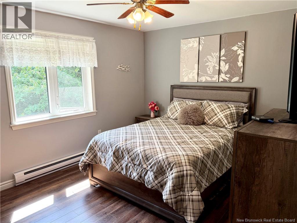
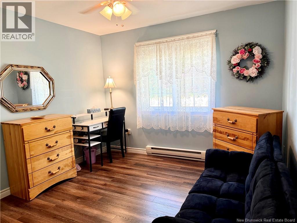
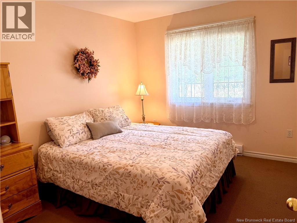
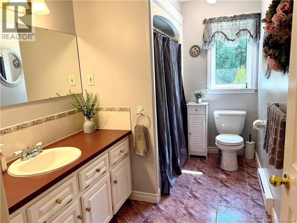
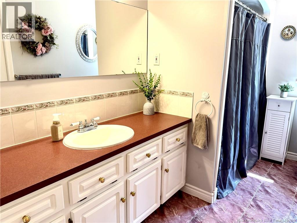
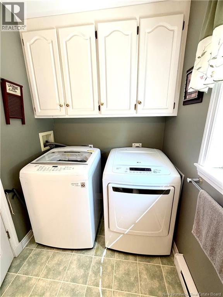
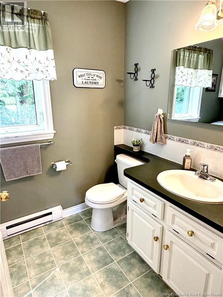
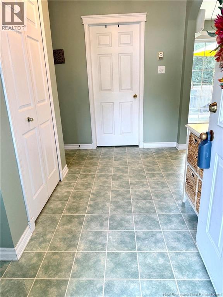
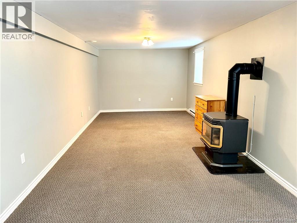
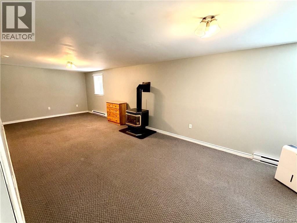
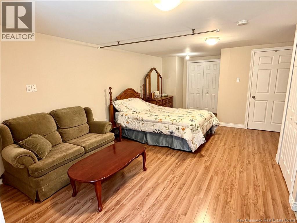
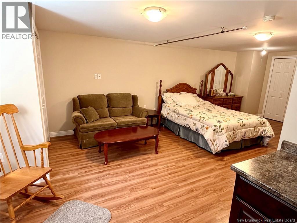
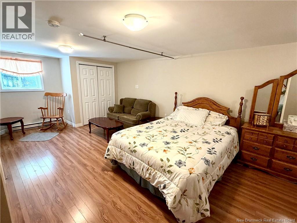
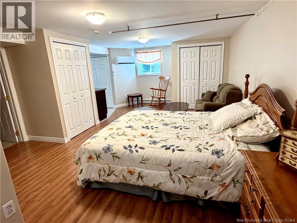
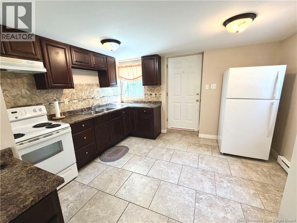
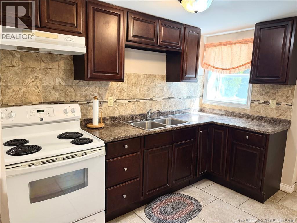
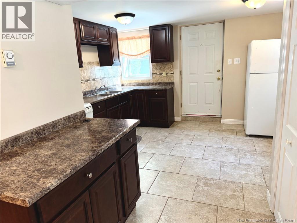
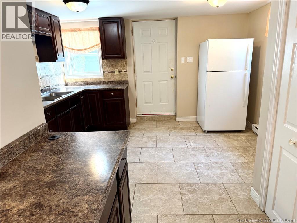
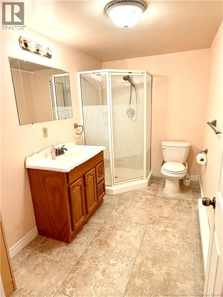
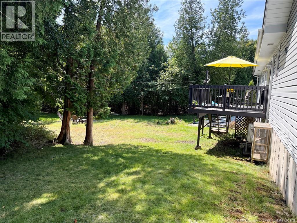
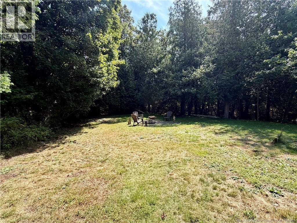
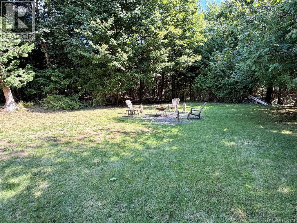
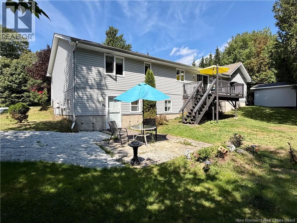
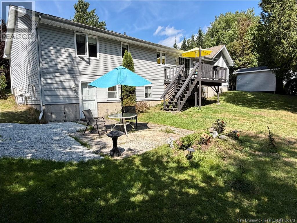
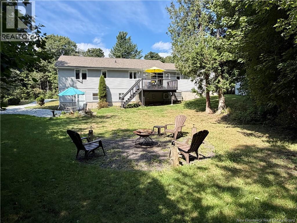
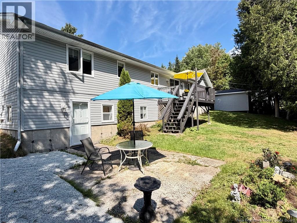
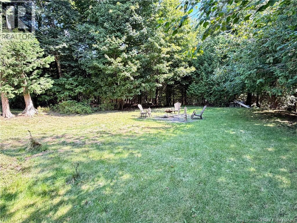
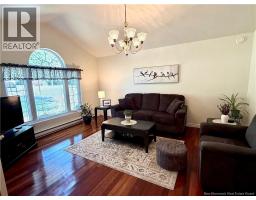
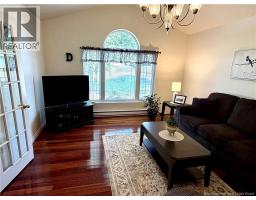
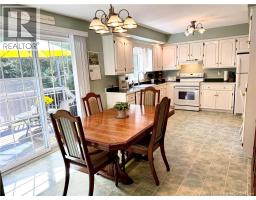
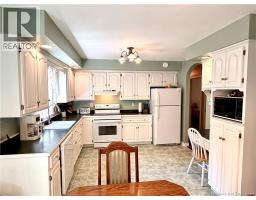
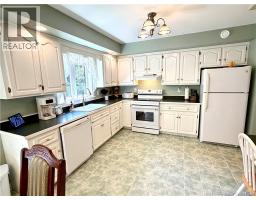
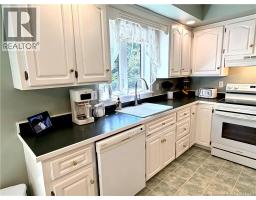
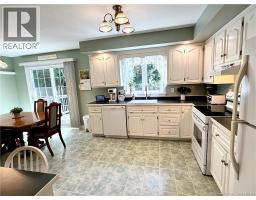
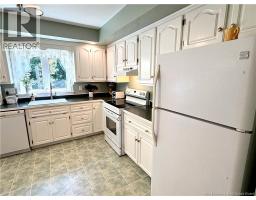
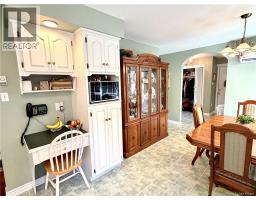
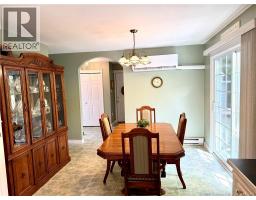
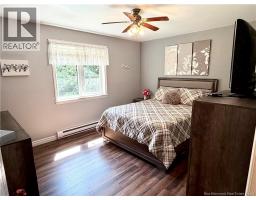
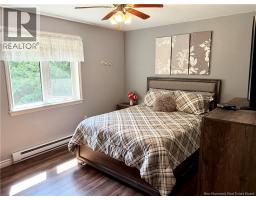
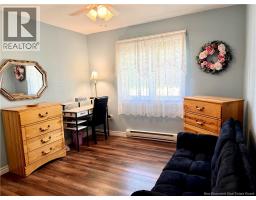
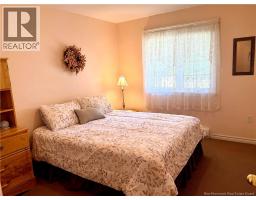
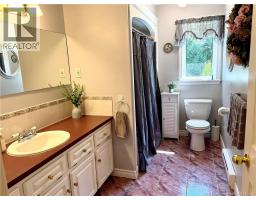
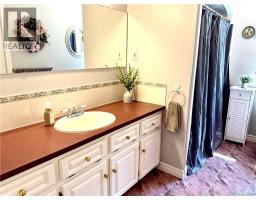
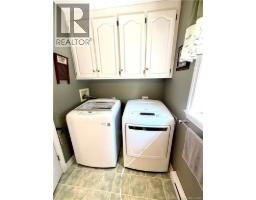
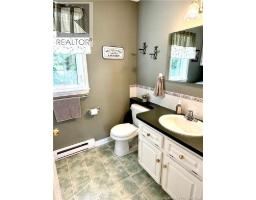
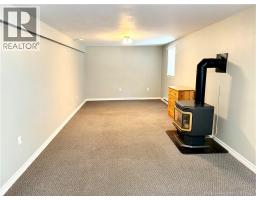
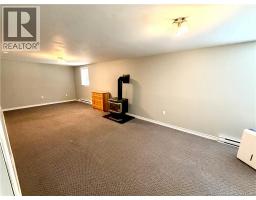
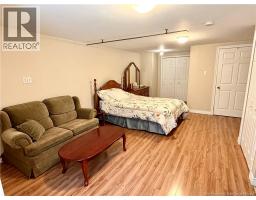
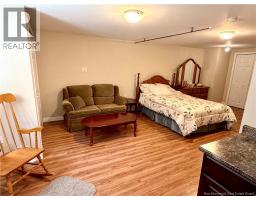
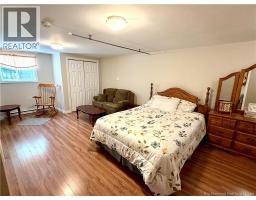
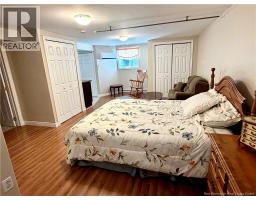
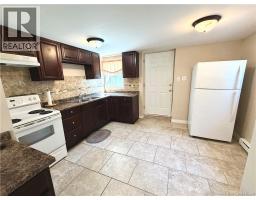
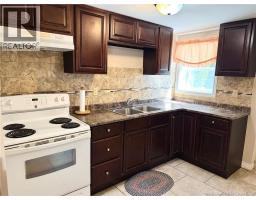
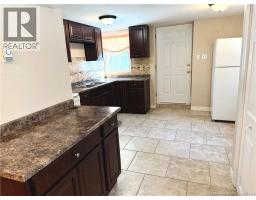
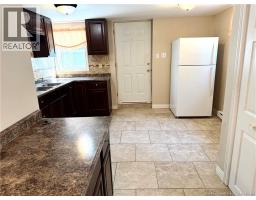
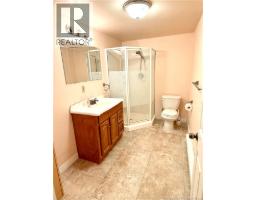
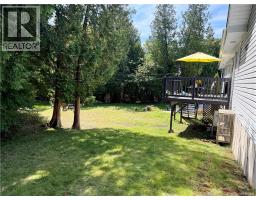
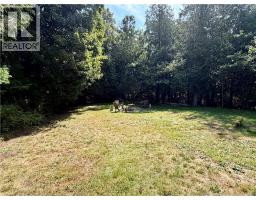
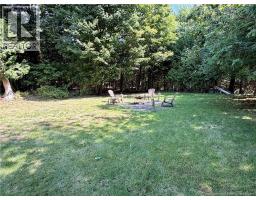
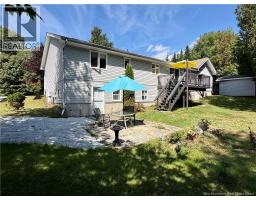
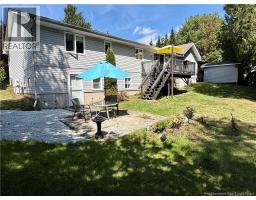
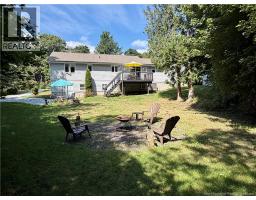
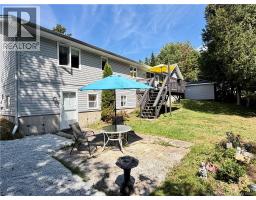
Welcome to this charming ranch bungalow, ideally located in a family-friendly subdivision and offering plenty of space, comfort, and versatility for todays lifestyle. Enjoy warm summer evenings from the inviting front porch while taking in beautiful sunsets. Inside, the bright living room features a vaulted ceiling and hardwood flooring, creating a spacious and welcoming atmosphere. The large eat-in kitchen is perfect for hosting family and friends, with direct access to a private deck overlooking the mature, private yard an ideal spot for outdoor entertaining or relaxing. The main floor offers three bedrooms, 1.5 bathrooms, and convenient main-level laundry, making this home both functional and family-friendly. The lower level provides even more living space with a large recreation room featuring a propane fireplace, perfect for cozy gatherings or family movie nights. Also located on the lower level is a separate in-law suite with its own driveway and private basement access. The suite includes a comfortable kitchen, living room and bedroom combination, 3/4 bathroom, and separate laundry facilities. Whether used for extended family, guests, or as a rental, this space offers excellent flexibility and potential for additional income. Outside, enjoy the privacy of a mature, nicely landscaped yard and the convenience of a separate driveway for the lower-level suite. A wonderful opportunity for families, multi-generational living, or buyers looking for a home with potential rental income. Come see all this versatile ranch bungalow has to offer! (id:19018)
Property Details
| MLS® Number | NB146855 |
| Property Type | Single Family |
| Features | Balcony/deck/patio |
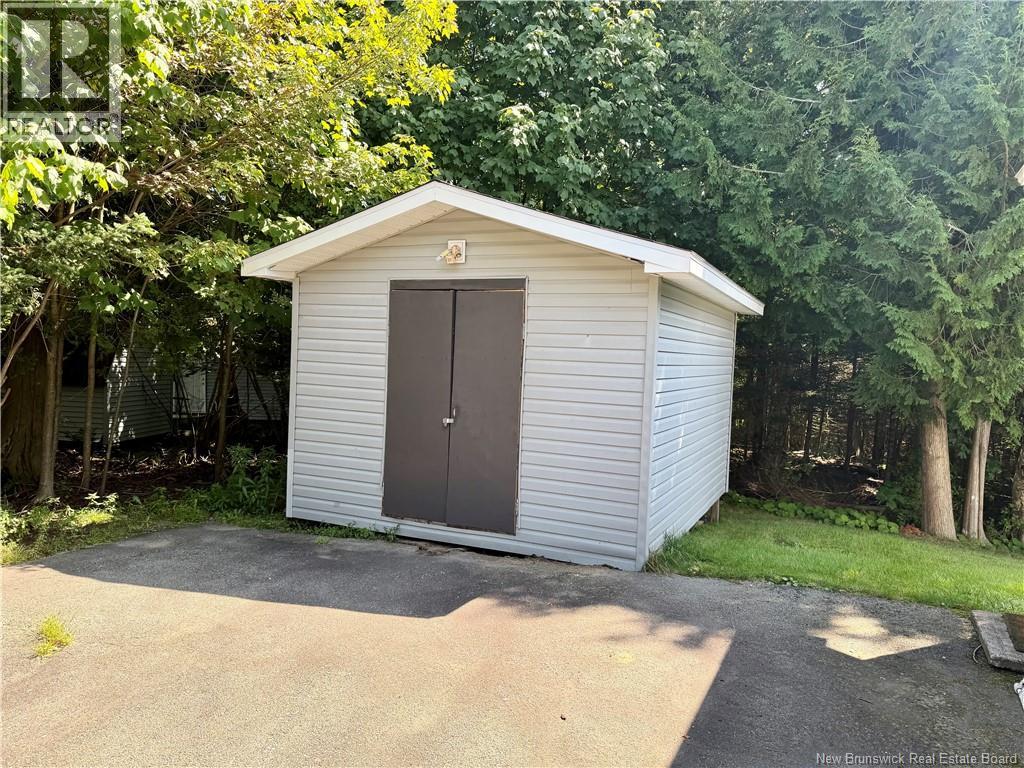
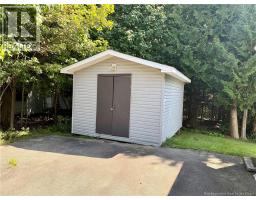
| Structure | Shed |
Building
| Bathroom Total | 3 |
| Bedrooms Above Ground | 3 |
| Bedrooms Total | 3 |
| Architectural Style | Bungalow, Ranch |
| Basement Development | Partially Finished |
| Basement Features | Walk Out |
| Basement Type | Full (partially Finished) |
| Constructed Date | 2000 |
| Construction Style Attachment | Detached |
| Cooling Type | Air Exchanger |
| Exterior Finish | Vinyl |
| Flooring Type | Ceramic, Laminate, Hardwood |
| Foundation Type | Concrete |
| Half Bath Total | 1 |
| Heating Fuel | Electric, Propane, Natural Gas |
| Heating Type | Baseboard Heaters, Stove |
| Stories Total | 1 |
| Size Interior | 2,597 Sqft |
| Total Finished Area | 2597 Sqft |
| Type | House |
| Utility Water | Drilled Well, Well |
Parking
| Attached Garage | |
| Garage |
Land
| Acreage | Yes |
| Sewer | Septic System |
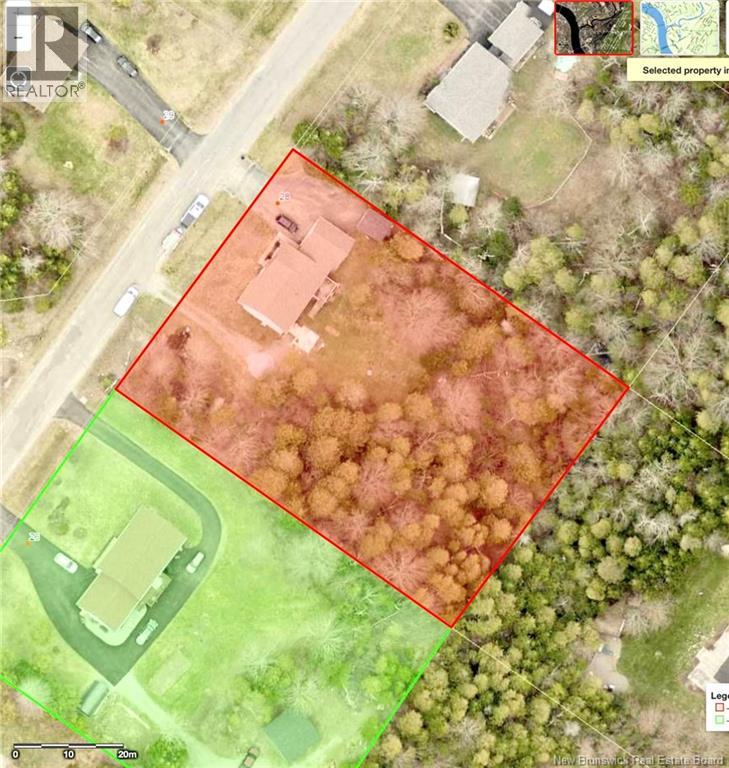
| Size Irregular | 1 |
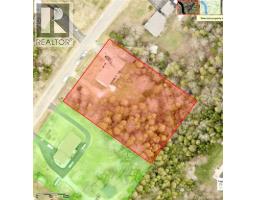
| Size Total | 1 Ac |
| Size Total Text | 1 Ac |
Rooms
| Level | Type | Length | Width | Dimensions |
|---|---|---|---|---|
| Basement | Storage | 15'6'' x 13'0'' | ||
| Basement | 3pc Bathroom | 10'0'' x 5'10'' | ||
| Basement | Kitchen/dining Room | 14'0'' x 12'6'' | ||
| Basement | Living Room | 24'6'' x 14'0'' | ||
| Basement | Recreation Room | 29'0'' x 10'6'' | ||
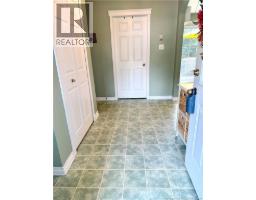
| Main Level | Foyer | 9'0'' x 11'0'' | ||
| Main Level | 2pc Bathroom | 8'4'' x 5'10'' | ||
| Main Level | 4pc Bathroom | 11'6'' x 6'6'' | ||
| Main Level | Bedroom | 12'0'' x 10'6'' | ||
| Main Level | Bedroom | 12'0'' x 10'0'' | ||
| Main Level | Primary Bedroom | 13'6'' x 11'6'' | ||
| Main Level | Kitchen/dining Room | 20'6'' x 11'6'' | ||
| Main Level | Living Room | 19'9'' x 13'4'' |
https://www.realtor.ca/real-estate/30215024/28-chatwin-street-rothesay
Contact Us
Contact us for more information

The trademarks REALTOR®, REALTORS®, and the REALTOR® logo are controlled by The Canadian Real Estate Association (CREA) and identify real estate professionals who are members of CREA. The trademarks MLS®, Multiple Listing Service® and the associated logos are owned by The Canadian Real Estate Association (CREA) and identify the quality of services provided by real estate professionals who are members of CREA. The trademark DDF® is owned by The Canadian Real Estate Association (CREA) and identifies CREA's Data Distribution Facility (DDF®)
August 31 2026 04:41:11
Saint John Real Estate Board Inc
