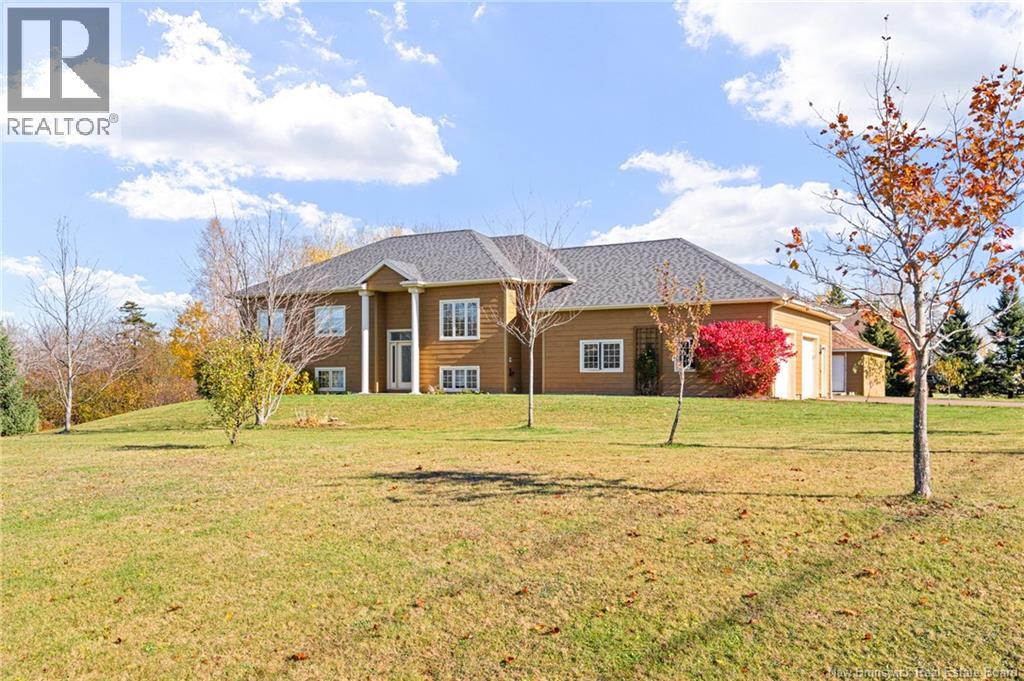
4 Leonce Street
Haute-Aboujagane, New Brunswick
2 YEAR OLD BACK DECK AND HEATED POOL/3 YEAR OLD ROOF SHINGLES/ 3 BEDROOM INLAW SUITE / UPDATED KITCHEN-BATHROOM-FLOORING/ ENTIRE HOUSE PAINTED/ 20 MINUTES TO MONCTON-DIEPPE! Welcome to this stunning property offering over 3,100 sq ft of living space, complete with an oversized double attached garage (over 800 sq ft), heated above-ground pool, and a fully equipped in-law suiteperfect for extended family or potential rental income. With roof shingles just 3 years old and extensive cosmetic updates throughout, this move-in ready home checks all the boxes. The main floor features 3 spacious bedrooms, including a primary suite with walk-in closet and private ensuite, plus a full bath. Enjoy the open-concept kitchen, dining, and living area with updated finishes and modern lighting, along with a convenient mudroom and main-floor laundry. All appliances are from 2023. The lower level offers a bright 3-bedroom in-law suite complete with its own kitchen, living room, dining area, full bathroom, and separate laundry. Much of the flooring has been recently updated. The oversized 31x27 garage boasts high ceilings and ample space for vehicles, storage, or recreational equipment like ATVs. Outside, enjoy a large deck overlooking the pool area, redone just 2 years agoperfect for summer entertaining. Ideally located just 6 minutes to Shediac and 20 minutes to Moncton and Dieppe, this home offers space, flexibility, and convenience in one exceptional package. (id:19018)
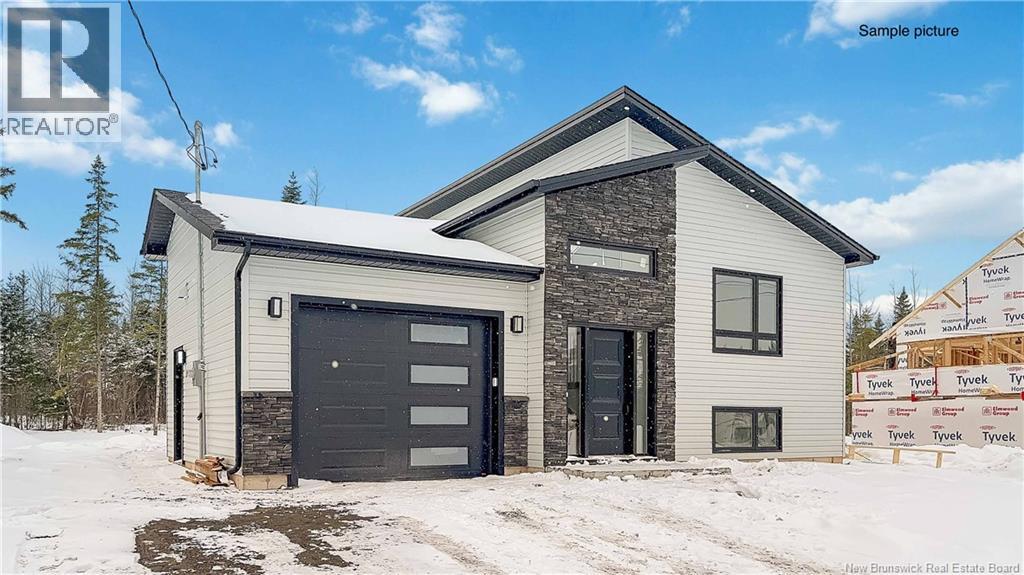
159 Carrington Drive
Riverview, New Brunswick
Move-in ready brand-new construction with a registered in-law suite in Riverview! Welcome to modern living with built-in flexibility in one of Riverviews most sought-after family-friendly neighbourhoods. This beautiful split-entry home offers the perfect blend of style, space, and smart long-term value. The main level features 3 bedrooms, 2 full bathrooms, and a bright open-concept kitchen, dining, and living area designed for everyday comfort and easy entertaining. Downstairs, youll find a spacious family room, perfect for a playroom, home gym, office, or cozy movie nights. The real bonus is the fully registered in-law suite, complete with its own private finished space, full kitchen, brand-new stainless steel appliances, 1 bedroom with a walk-in closet, and a 4-piece bathroom. Whether youre looking to accommodate extended family, create privacy for a loved one, or offset your mortgage with potential rental income, this space offers incredible versatility. This property includes 2 full sets of brand-new stainless steel appliances, plus a paved driveway and landscaping included as a favour from the builder. A new home warranty will also be assigned on closing day for added peace of mind. This is the kind of home that works for your life today and grows with you tomorrow. Opportunities like this in Riverview dont last! (id:19018)
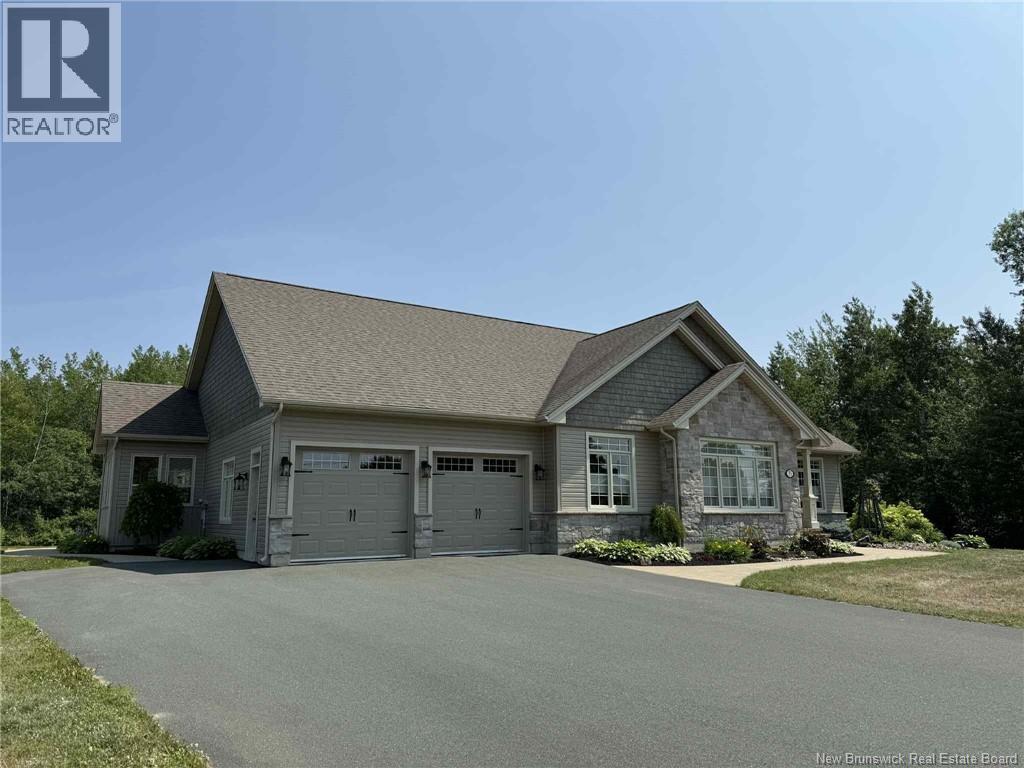
35 Augustin Sud Street
Neguac, New Brunswick
Gorgeous custom-built bungalow situated on approximately 17 acres. This immaculate home offers a spacious, light-filled interior with a split layout design ideal for main floor living. Enter through the large foyer with double closets into a front living room featuring a double-sided propane fireplace that flows seamlessly into the eat-in kitchen. Kitchen is designed with an abundance of cabinetry, heated floors, and patio doors leading to a private backyard with a multi-level stone patio, stone fireplace, and wiring in place for a hot tubperfect for entertaining. The primary suite offers a full ensuite with a ceramic shower, soaker tub, & double vanity. At one end of the home is a second bedroom currently used as an office, while the opposite wing includes two additional bedrooms, one of which is used as a gym. A beautiful four-season sunroom with walls of windows brings the outdoors in, and a main floor laundry room adds to the convenience. The attached double car garage is finished with vinyl, includes two remote garage door openers, & provides access to a 5 ft. crawl space for excellent storage. Completing the property is a detached heated garage with two garage doors 9 feet high and 12 feet wide, including a side garage door measuring 8' high and 6' wide, ideal for lawn equipment. The paved driveway, cement walkway, and landscaped yard enhance this stunning package. The home is also plumbed for central vac. The service provider for internet, cable & home phone is Rogers. (id:19018)
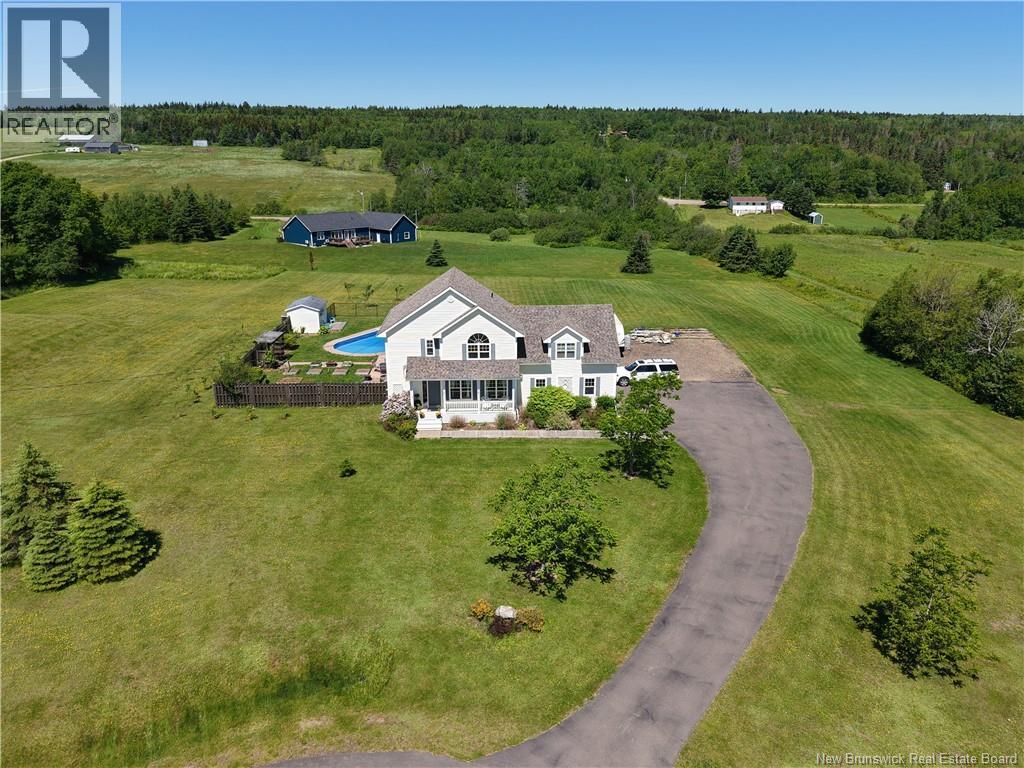
17 Sunrise Ridge Road
Sackville, New Brunswick
STUNNING! Immaculate 3-bedroom, 2.5-bath luxury home nestled on a private 2-acre lot at the end of a quiet cul-de-sac in the highly sought-after Sunrise Ridge community. Featuring a spectacular large in-ground heated pool with shallow and deep ends, a heated attached double-car garage, breathtaking sunrise views, and premium finishes throughout, this exceptional property offers the perfect blend of elegance, privacy, and convenienceall just 2 minutes from Highway 2. Step inside and be welcomed by a beautiful foyer that opens into bright, inviting living spaces designed for both everyday living and entertaining. This meticulously maintained home showcases quality craftsmanship throughout, with mini-split heat pumps providing year-round comfort and high-end finishes creating a warm yet sophisticated atmosphere. The spacious primary bedroom is a true retreat, offering ample room to relax while enjoying picturesque views of the surrounding landscape. The backyard is nothing short of extraordinary. Fenced and designed for both relaxation and entertaining, it features a stunning large in-ground pool with a recently installed liner, generous patio and deck space, and plenty of room to enjoy the privacy and tranquility that this beautiful 2-acre property provides. Whether hosting summer gatherings or enjoying a quiet evening at home, this outdoor oasis is sure to impress. The heated attached double-car garage adds convenience and versatility year-round, while the home's location at the end of the cul-de-sac provides an added sense of privacy in an already peaceful neighbourhood. True to its name, Sunrise Ridge offers spectacular sunrise views that can be enjoyed from the comfort of your own home each morning. Impeccably cared for and beautifully appointed, this is more than just a homeit's a lifestyle. Rarely does a property combine luxury, privacy, acreage, and such an exceptional outdoor living experience. This is one you won't want to miss. (id:19018)
31-33 Peters Street
Saint John, New Brunswick
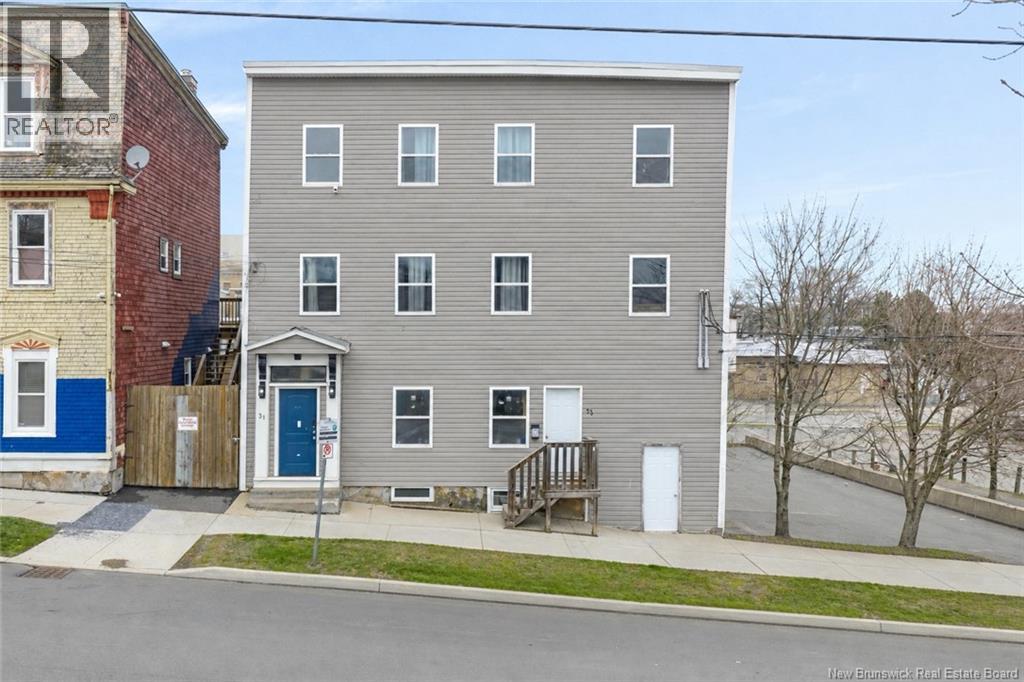
This solid 6-unit multi-family property offers an excellent investment opportunity with strong rental appeal and desirable features throughout. The building consists of a well-balanced unit mix including three 1-bedroom units, two 2-bedroom units, and one bachelor apartment - all currently rented on flexible month-to-month agreements, providing both immediate income and future upside potential. Tenants pay their own heat and lights, helping to keep operating costs down, while a coin-operated laundry adds additional income. The property has seen exterior improvements with gorgeous new siding, enhancing curb appeal and long-term durability. Outside, youll find a fully fenced yard and tiered decks that are in great shape, offering functional outdoor space for tenants. A convenient garbage alley and dedicated entrance to unit 33-1 add to the practicality of the layout. The building also features a large, dry basement, ideal for storage or future development possibilities. Well-positioned for value growth, this property offers excellent income enhancement potential with optimized management and future rent alignment. A well-maintained, income-generating property with key upgrades already completed, this is a great addition to any investment portfolio. Rents are Unit 1 = $700 Unit 2 = $950 Unit 3 = $1000 Unit 4 = $674.70 Unit 5= $1025.00 Unit 6 = $1075 (id:19018)
72 Squire Drive
Quispamsis, New Brunswick
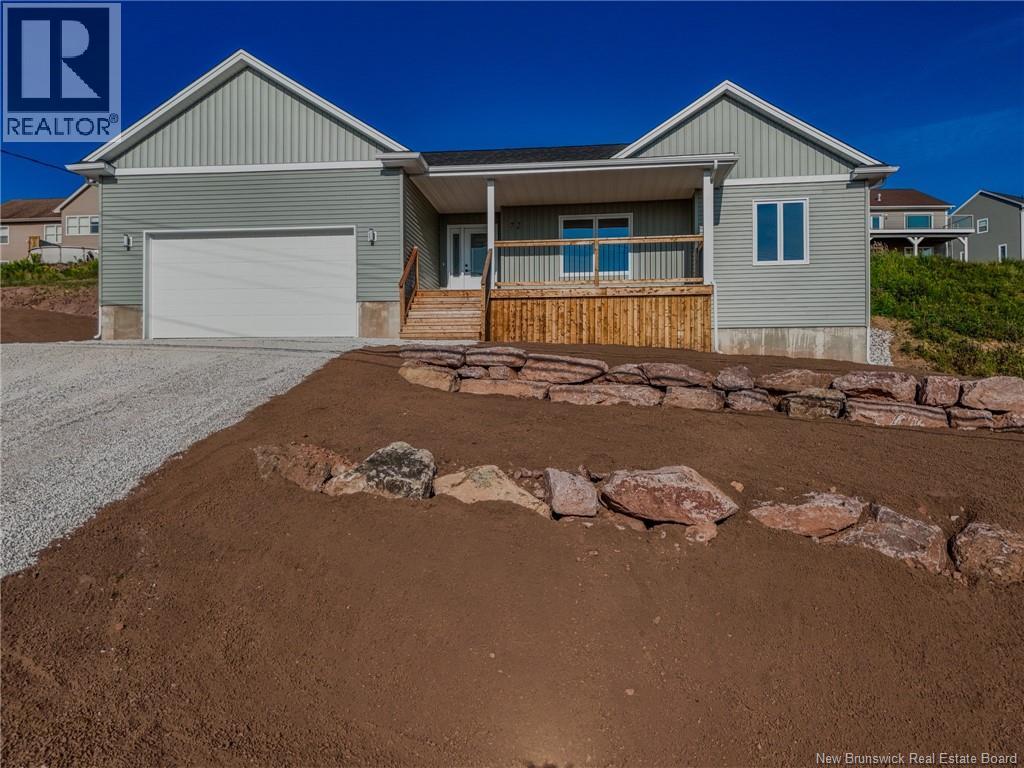
New construction in the popular Country View Estates! This gorgeous ranch bungalow features a large covered front veranda and a rear deck, great views, an attached two car garage that's insulated and sheet rocked and has hot and cold water and walkout basement. The main floor has an open concept Kitchen, dining and living room area. Recessed ceilings in the living-room, centre island in kitchen and a walk in pantry, access from the dining area to the rear deck. There is also a ductless mini split i the dining area. On one end of the house is the primary bedrom with recessed ceiling, double vanity ensuite and a walk in closet. On the oposite end of the home are two generous bedrooms separated by the main floor bathroom. Downstairs is the fourth bedroom, another full bathroom with laundry, utility room and an enourmous family room with walkout. This home comes ith a Six Thousand Dollar Appliance allowance and a paved driveway as well as an eight year Lux warranty. It also includes complimentary landscaping. (id:19018)
162 Sawdust Road
Shediac Cape, New Brunswick
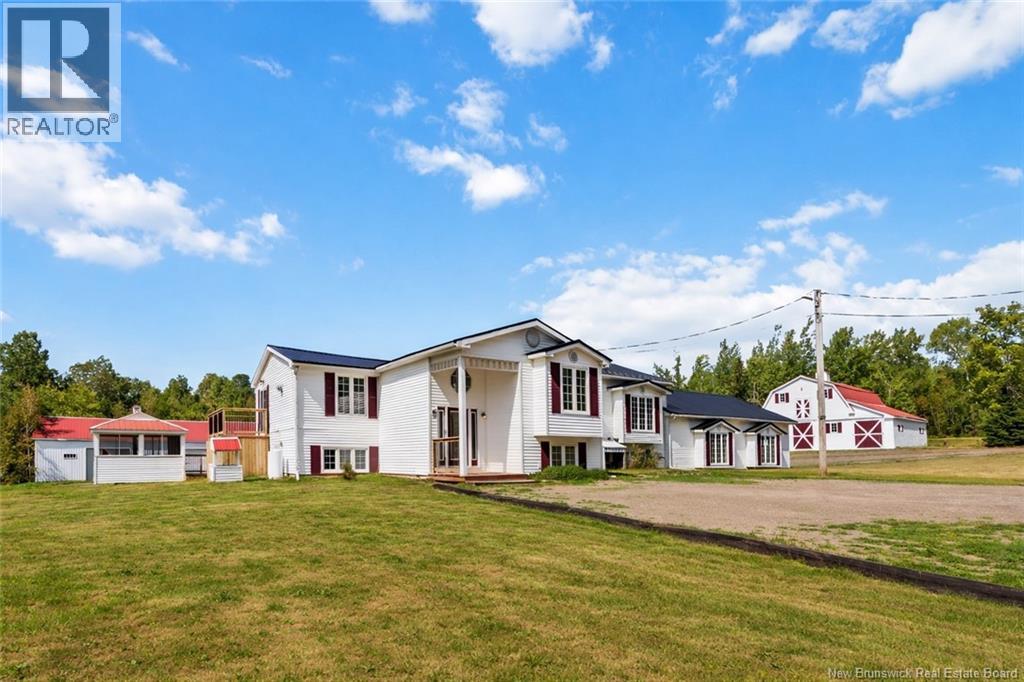
Set on approximately 5 acres, this versatile country property offers space, privacy, and incredible outbuildings for hobbyists, business owners, or anyone needing serious storage. The five-bedroom home features a bright, updated kitchen, a comfortable living room with propane stove, and a lower level with a pellet stove and two mini-split heat pumps for year-round comfort. The main floor primary suite includes a newly updated ensuite with jetted tub, while the lower level provides additional flexible-use rooms for guests, office space, or hobbies. Outside, enjoy a large deck and patio area with a screened gazebo and fire pit, perfect for entertaining or relaxing in the peaceful surroundings. DOUBLE ATTACHED GARAGE + 3 DETACHED GARAGES: This property offers exceptional outbuildings that provide outstanding storage and workspace options, with potential for seasonal or winter storage income for boats, campers, and recreational vehicles. Detached building measuring approximately 40' x 100' with a 30' x 90' lean-to addition and high overhead doors ideal for large equipment and vehicle storage. Heated shop measuring approximately 28' x 55' with hoist, loft space, and a 25' x 55' lean-to addition. Third detached building measuring approximately 30' x 37' with a 12' x 37' addition, previously used for horse stalls and clean dry storage. A rare opportunity offering space, versatility, and income potential. (id:19018)
370 Main Street
Hampton, New Brunswick
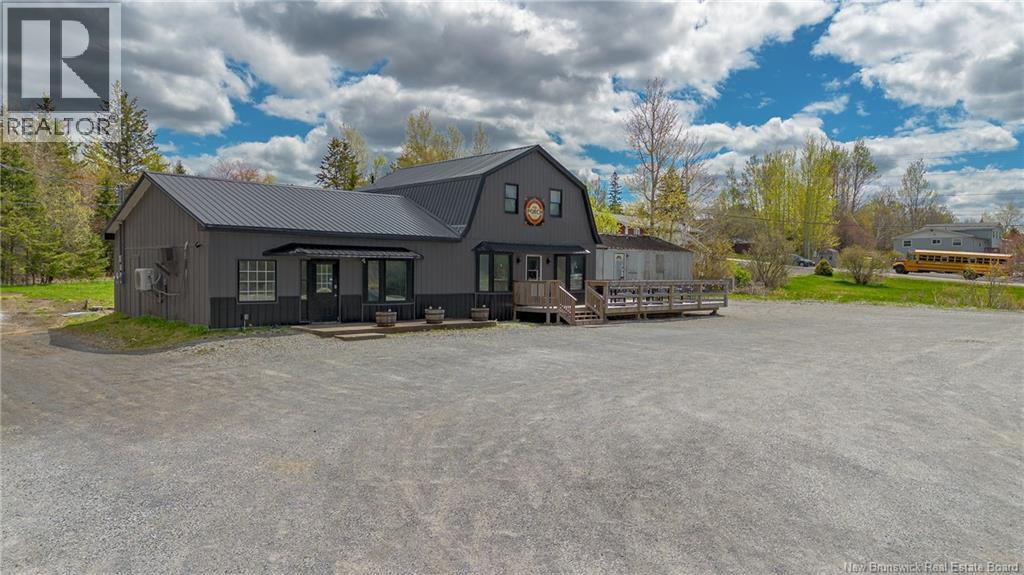
Welcome to 370 Main Street, Hampton, NB. Come and discover the endless potential this unique commercial property has to offer, ideally situated on one of the busiest streets in the heart of beautiful Hampton. Starting outside, you will find a large lot with ample parking, a newly built 50 x 30 garage, a 48 x 24 storage building in need of some TLC, and an additional sea can for even more storage. The property also features a fantastic patio and backyard space, perfect for live music, outdoor events, games, and entertaining. Heading inside, you are welcomed by a cozy sit-down area with two public washrooms and a warm, inviting atmosphere. The left side of the building features a retail-style space with extensive display shelving, while the rear section includes a wash area and ample storage. Upstairs, you will find an office space, additional storage, and even more opportunity to customize the property to suit your vision. Whether you are looking to launch your dream business, expand an existing operation, or continue the current use, this property offers incredible potential in a prime location within a thriving community. Call today for full details and to book your private viewing. (id:19018)
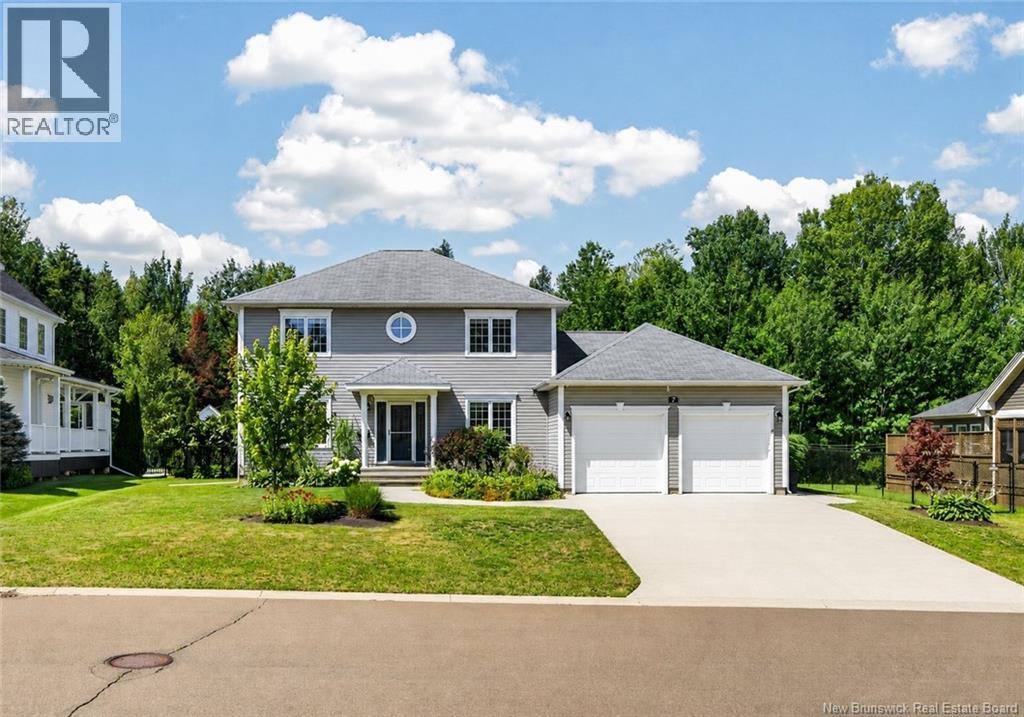
7 Highgate Court
Riverview, New Brunswick
An undiscovered hidden gem tucked away on a quiet family friendly court in Riverview's Graybrook Estates FRESHLY REPAINTED / PRE INSPECTED / QUICK CLOSING AVAILABLE / APPRAISED FOR HIGHER THAN ASKING PRICE Welcome to 7 Highgate Court, where you will find comfort, space, and privacy. This property is ideal for those seeking both functionality and charm. As you step inside, you will be welcomed by a grand staircase that sets the tone for the homes elegant layout. A formal living room and a formal dining room leads seamlessly into the spacious kitchen, perfect for both everyday living and entertaining. The second level features three generous bedrooms, including a spacious primary suite complete with a walk-in closet and a private ensuite featuring a soaker tub. With 3.5 bathrooms, this home is perfectly suited for busy households! One of the standout features is the bright and inviting sunroom, overlooking a private, fenced backyard. The perfect space to unwind or/and host gatherings. The backyard is complemented by a brand-new baby barn, adding both storage and character. The basement also offers a full bathroom and the potential for a fourth bedroom. Additional highlights include a double attached garage with durable epoxy flooring, a quiet court location with minimal traffic, and a layout designed for comfortable living inside and out. This is a home that truly must be seen in person to be appreciated. It offers rare combination of privacy, space, and thoughtful upgrades in a sought-after Riverview neighbourhood. (id:19018)
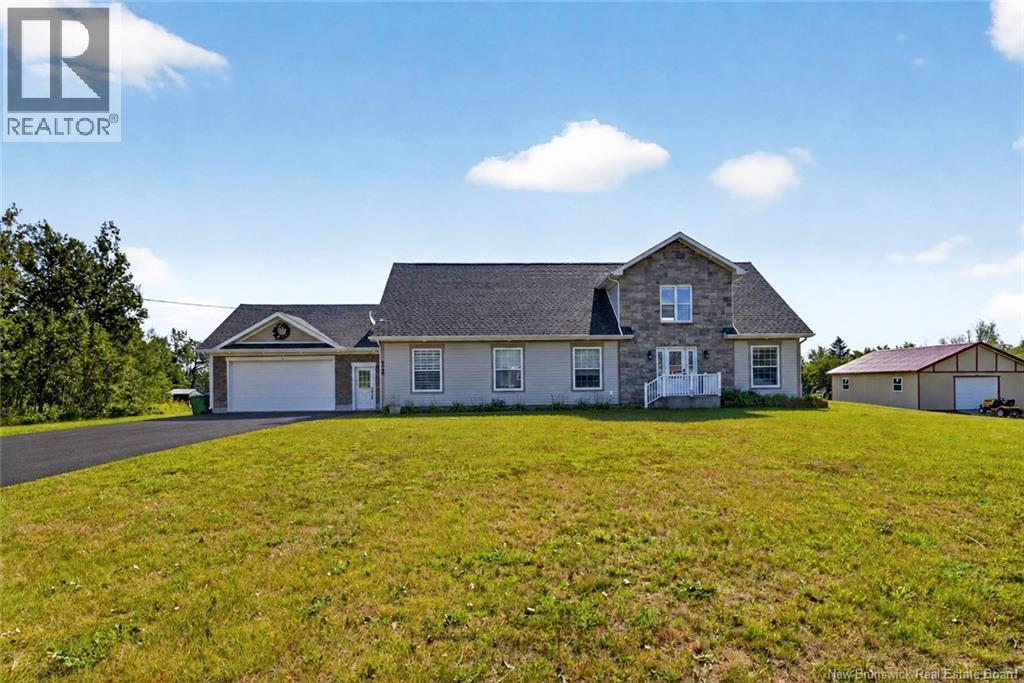
4646 Route 11
Tabusintac, New Brunswick
Welcome to 4646 Route 11, Tabusintaca stunning waterfront property where comfort, quality, and breathtaking views come together. Perfectly positioned along the beautiful Tabusintac River, this meticulously maintained home offers the peaceful waterfront lifestyle you've been dreaming of. The bright, open-concept main level showcases a spacious kitchen, dining area, and living room with spectacular river views, along with three bedrooms and three full bathrooms, including a spacious primary suite with its own ensuite. Every space has been thoughtfully designed to maximize comfort, natural light, and the surrounding scenery. The second floor offers outstanding flexibility, featuring a large family room, a full bathroom, a walk-in cedar closet, a dedicated office, and an exercise area. It can easily become a luxurious primary retreat, guest accommodations, or, by converting the office, a fourth bedroom with its own walk-in closet and nearby full bathroom. Outside, you'll find a spacious concrete patio, a screened gazebo, and two 24' × 28' double garages, including one that is fully insulated, heated, and wired. The current owners have continued to enhance this exceptional property with nearly $100,000 in improvements, including a newly paved double driveway and the addition of a private boat launch/ramp, providing direct river access for boating, kayaking, canoeing, fishing, or simply enjoying life on the water. Immaculately maintained inside and out, this home truly reflects pride of ownership. Now offered at just $600,000, it represents exceptional value for a turnkey waterfront property with quality construction, recent upgrades, and an unbeatable riverside setting. Properties offering this combination of waterfront living, quality construction, extensive upgrades, and exceptional value are rarely available. (id:19018)
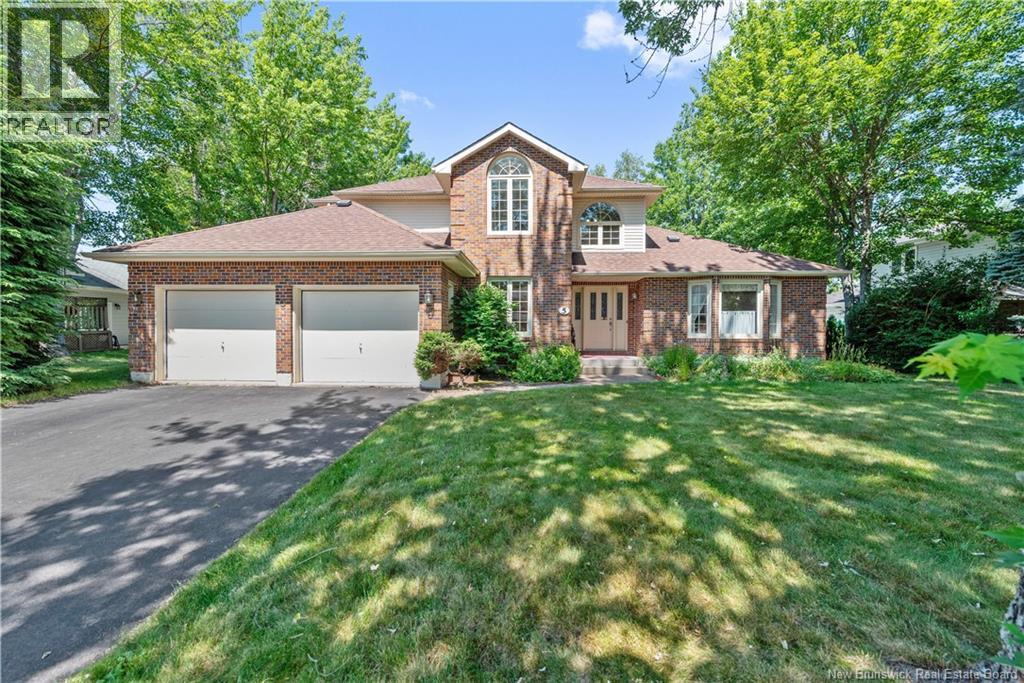
5 Roxborough Court
Riverview, New Brunswick
Welcome to 5 Roxborough Court in the highly sought-after McAllister Park neighbourhood of Riverview. This one-owner home has been lovingly maintained since it was built and offers the perfect combination of space, comfort, and location. The bright and inviting main level is filled with an abundance of natural light thanks to the many large windows throughout the home. Upstairs, you'll find three spacious bedrooms, including a generous primary suite featuring elegant double doors, a private ensuite bathroom, and ample closet space. With 2 full bathrooms, 1 half bath, and a double attached garage, this home is designed to meet the needs of today's growing family. Located in one of Riverview's most desirable neighborhoods, McAllister Park is known for its quiet streets, family-friendly atmosphere, and close proximity to excellent schools, parks, walking trails, and everyday amenities. If you've been searching for a quality-built home in an exceptional location, 5 Roxborough Court is one you won't want to miss. Contact your REALTOR® today to schedule your private viewing. (id:19018)
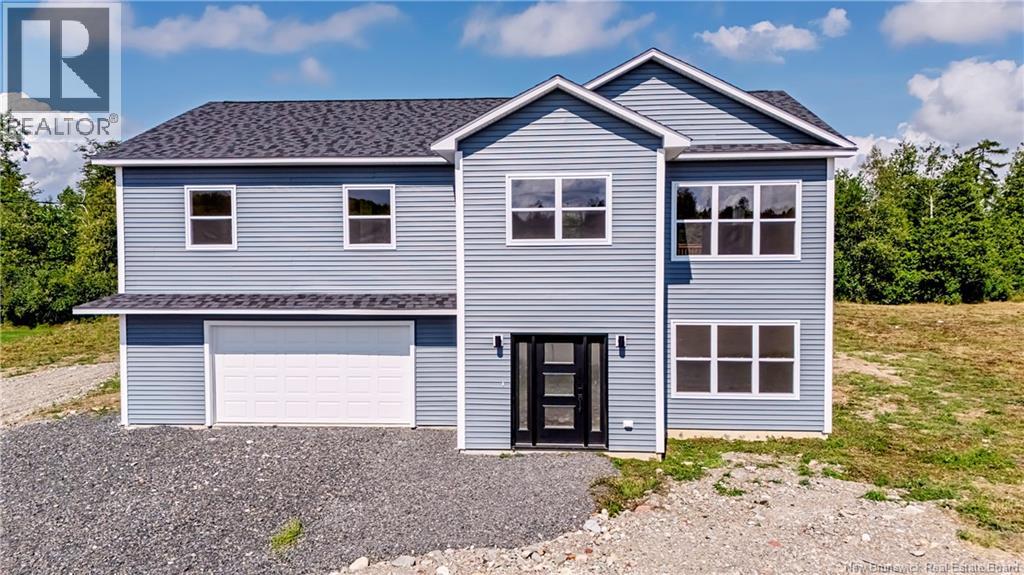
41 Rosie Street
Upper Kingsclear, New Brunswick
Modern style, generous space, and peaceful setting come together beautifully in this Impressive 2-level home. Designed with family living in mind, bright main level features soaring cathedral ceilings, heat pump for energy efficient heating & cooling, oversized windows, and an open kitchen, dining, and living area filled with natural light. Fabulous kitchen makes a statement with sleek dark cabinetry, large island, modern lighting, and plenty of workspace. Patio doors off dining area lead to private back deck, while cozy office or sitting nook adds a flexible spot to work, read, or unwind. Primary bedroom features walk-in closet and private ensuite, with two additional bedrooms and main bath completing this level. Downstairs offers even more living space with spacious family room, second heat pump, fourth bedroom, and third full bathroom with laundry. Oversized attached double garage provides excellent space for vehicles, storage, hobbies, or workshop. Set on generous lot surrounded by natural beauty, this well-designed home offers the space and versatility to fit everyday life. (id:19018)
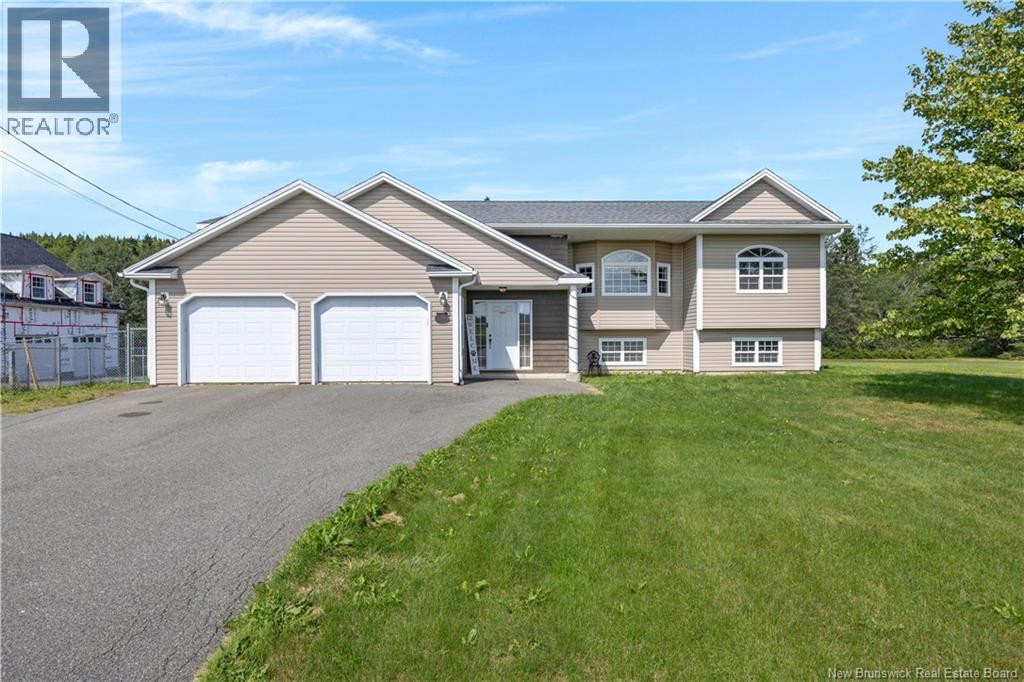
634 Route 825
Garnett Settlement, New Brunswick
Spectacular home with 4000 sqft of beautifully finished space, 2100 on the main level + lower level finished as well. Lovely design with semi open concept, luxurious kitchen with a pantry, high-end appliances including wall oven and induction countertop stove opening to a cozy sitting/dining area with large windows and gorgeous 3-sided glass propane fireplace overlooking a great backyard including 5 ft deep above ground pool and surrounding deck along with covered porch sitting area. Nice sized primary bedroom, ensuite with wonderful double tiled shower and spacious walk-in closet with built-in shelving. 2nd and 3rd main floor bedrooms nicely placed at opposite end of the home, giving great privacy, even a pet room, this house has it all. Hardwood staircase, spacious foyer, + fully finished very bright basement gives you enough space for all your familys needs with huge family/rec rooms + half bath. Garage also fully finished, heated + extra built-in storage. Lots of room outside with large flat fully landscaped lot, large fenced in dog run + a 24 x 30 separate garage. Wow!! Value here is incredible, dont deny yourself the opportunity to have a look at this gem of a home + property. Note: Mechanical room in basement is where on demand (propane) Hot water unit is. Note: All eaves through + pool drainage run to a central pipe system all draining underground + ditch/drop off at far end of the property. (id:19018)
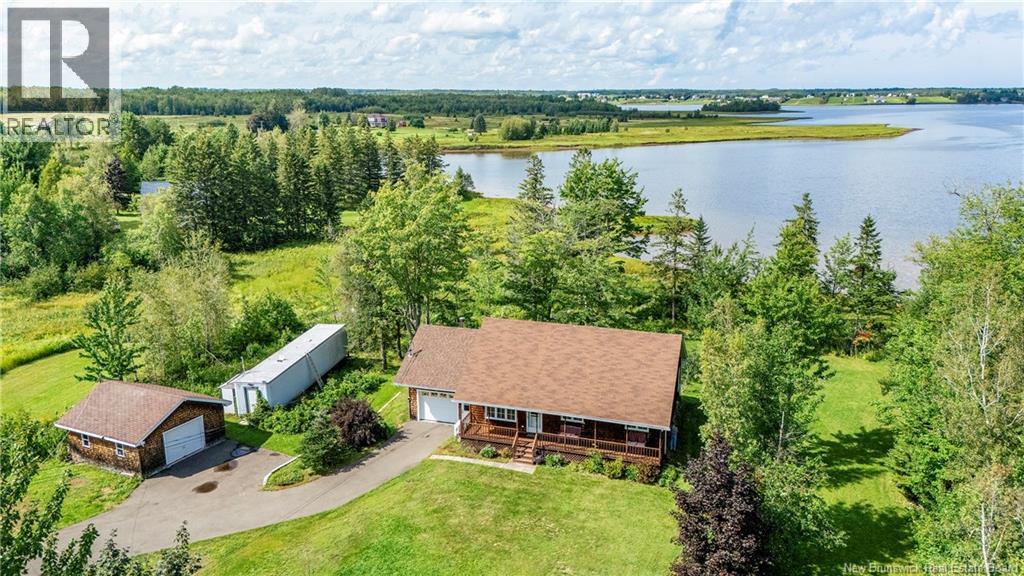
1000 Cocagne Sud
Notre-Dame, New Brunswick
A DREAM BUILT WITH LOVE AND MEMORIES! Some homes are built with lumber, nails and plans. This one was built with a dream and love The story began back in 1980, when a couple bought the land, believing in what could be. In 2003, construction began. For two summers, they lived here in a tent, working toward a dream that would take patience, determination and love to bring to life. Piece by piece, room by room, Their dream became real. In 2005, the home was completed. And they documented it all, A treasured photo album became the familys own history book, filled with photographs, special dates and the little accomplishments that meant so much along the way. The first bedroom, Christmas, and flowers planted Page after page, photograph after photograph A beautiful custom built bungalow, completed in 2005, featuring cedar shingles, Covered front porch. The primary bedroom offers an ensuite and walk in closet. Outside, attached single car garage, a separate detached car garage and another four car garage, plenty of room for vehicles, toys, hobbies, and storage Their photographs tell the story. Because life sometimes takes us in directions we never expected, the time has come for this family to turn the page. It is not easy to say goodbye But perhaps the greatest way to honour everything they created is to find someone who will love it just as much. Someone who will look through that photo album and realize they are not simply buying a house. A story filled with firsts, family, hard work, laughter, flowers, Christmas mornings and countless memories. Maybe it is yours. Maybe this is where your story begins on the banks of the Cocagne River, surrounded by 2.82 acres of privacy, mature trees, beautiful landscaping and a home that has already been loved beyond measure. Bring your Canoe or kayak, Small boats with Potential to create your own dock. They built the dream. They lived the dream. They loved the dream. Welcome home. (id:19018)
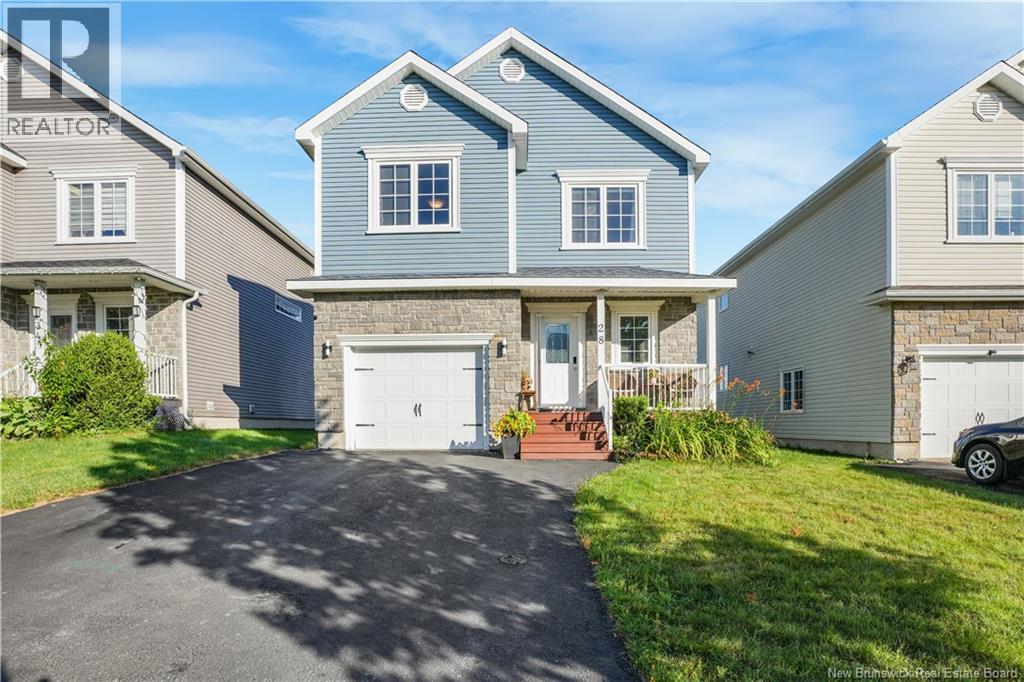
28 Langille Drive
Fredericton, New Brunswick
Elevated design meets everyday function in this beautifully updated two-storey home, tucked into one of Uptown Fredericton's most sought-after neighbourhoods. With 4 bedrooms, 3.5 baths, and a fully self-contained granny suite, it offers rare flexibility for multi-generational living, extended family, or future income. The open-concept main level showcases rich hardwood and a chef's kitchen with granite counters, a large centre island, stainless appliances (20232025), vented range hood, tiled backsplash, and under-cabinet lighting. Upstairs, the primary suite features a walk-in closet and renovated ensuite (2025) with fluted vanity, jacuzzi tub, and walk-in shower; two additional bedrooms share an updated main bath (2025), with second-floor laundry for added convenience. The finished lower level has its own private entrance, bedroom, full bath, kitchen, and living/dining area. Standout upgrades include three mini-split heat pumps (2022), a new basement kitchen (2025), a freshly stained deck (2026), and a professionally sealed double driveway (2025). The private backyard offers maturing cedars, with fencing permitted for even more seclusion. Minutes to schools, shopping, restaurants, parks, and trailsthis move-in-ready home is a rare Uptown find. (id:19018)
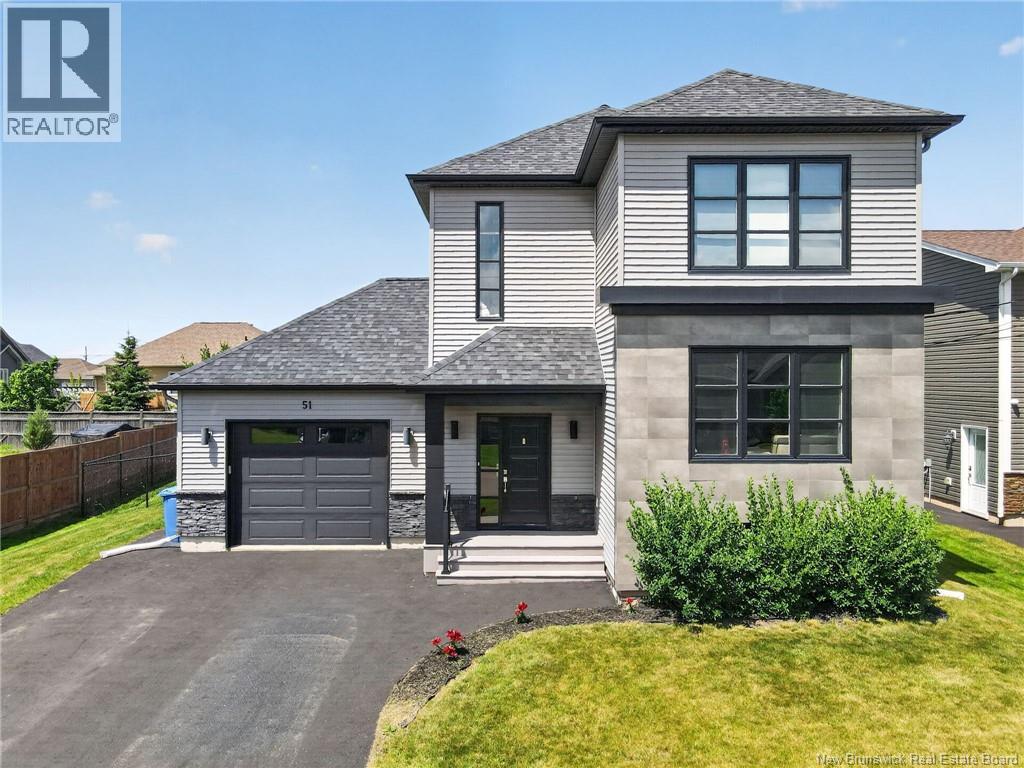
51 Mathias Street
Dieppe, New Brunswick
Discover contemporary living at 51 Mathias in the sought-after Fox Creek community. Built in 2015, this stunning 2-storey home blends modern design with exceptional finishes throughout. The expansive main floor features a welcoming large foyer and modern stained staircase leading to sophisticated living spaces flooded with natural light. The contemporary kitchen showcases a walk-in pantry, custom shelving, quartz countertops, and a massive center island with custom backsplash and under-cabinet lighting. An electric fireplace in the dining area adds elegant warmth to the open-concept living and dining space. A powder room with custom backsplash completes this level. Upstairs, 3 spacious bedrooms offer comfort and privacy. The stunning primary bathroom features a double vanity with quartz countertops, river flow faucets, and under-vanity lighting. A convenient laundry area is thoughtfully positioned near all bedrooms. The partially finished basement includes a large family room and LARGE separate storage room that is perfect to future development! Additional features include 2 mini split heat pumps with air conditioning, fully landscaped property, paved driveway, and a stained back deck. Premium finishes, thoughtful design, and an ideal location near Dieppe Boulevard, Fox Creek Golf Course, and schools! Schedule your private showing today! (id:19018)
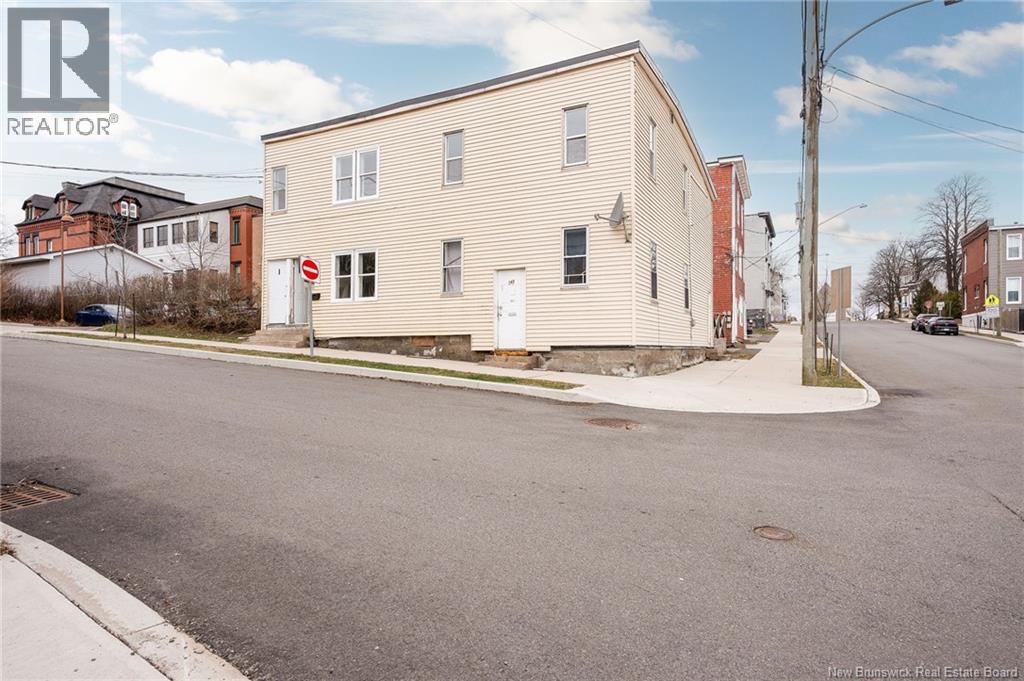
239 Britain Street
Saint John, New Brunswick
Accepted Offer. A rare opportunity to acquire two multi-unit residential buildings on a single PID, offering a total of seven rental units in a prime uptown Saint John location and where tenants pay their own utilities. Situated at the corner of Britain Street and Pitt Street bordering the Turnbull Nursing Home. Building 1 is a Corner Building (Britain/Pitt); This structure contains four units: 239, 241 and 243 Britain Street as well as 239 Pitt Street. Building 2 is a separate three-Unit building wholly on Pitt Street: 233, 235 and 237 Pitt Street. Strong Financial Performance: Gross Income: $89,160; Gross Expenses: $27,342; Net Operating Income: $61,818 equals an exceptional CAP Rate of just over 10%. This property is a well-configured, centrally located multi-unit package offering strong cash flow, operational efficiency with all units on one PID. A solid opportunity for investors seeking income, stability, and long-term growth in a high-demand rental market. (id:19018)
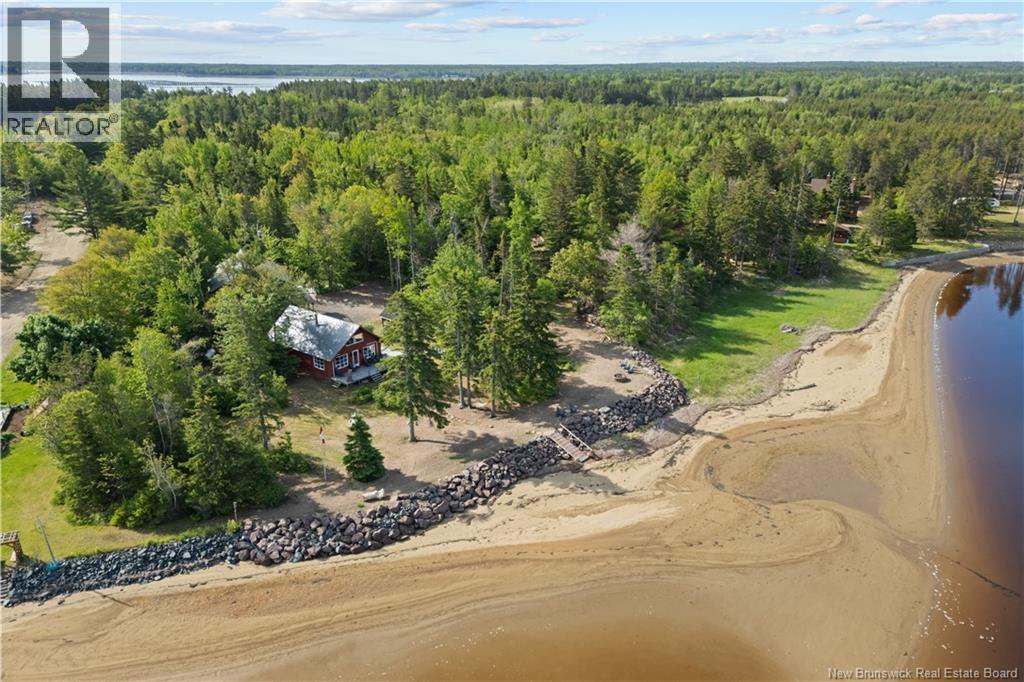
119 Chemin Urbain
Bedec, New Brunswick
WATERFRONT PACKAGE DEAL! This unique offering includes TWO PROPERTIES with 5 PIDS totaling 1.76 ACRES and over 200 FEET OF WATER FRONTAGE along the beautiful RICHIBUCTO RIVER. A rare opportunity to own a PRIVATE, PEACEFUL WATERFRONT RETREAT with INCOME POTENTIAL. Built in 2023, the stunning 4-SEASON COTTAGE offers approximately 1189 SQ FT of thoughtfully designed living space. The main floor features a PRIMARY BEDROOM, while the second level includes 2 BEDROOMS + LOFT. The home is equipped with METAL ROOFING, a MINI SPLIT DUCTLESS HEAT PUMP, PROPANE STOVE, 4 SPRAY FOAM INSULATION, RIGID FOAM INSULATED CRAWL SPACE, and a 200 AMP BREAKER PANEL, ensuring comfort and efficiency year-round. The impressive DETACHED GARAGE (29 x 39) is fully finished and features RADIANT INFLOOR HEATING (CLOSED LOOP PROPANE BOILER), R40 WALL INSULATION and R65 CEILING INSULATION. Above the garage, youll find a beautifully finished LOFT APARTMENT (1034 SQ FT) complete with 2 BEDROOMS, 3-PIECE BATHROOM, FULL KITCHEN, LIVING ROOM, and LAUNDRY ROOM, making it an excellent INCOME PROPERTY OR GUEST SUITE. The property also features a NEW BREAKWALL FOR ADDED SHORELINE PROTECTION and offers direct access to the river, perfect for BOATING, KAYAKING, AND STRIPED BASS FISHING. Whether you're looking for a YEAR-ROUND HOME, VACATION PROPERTY, or a SMART INVESTMENT OPPORTUNITY, this one-of-a-kind waterfront package delivers it all. Dont miss your chance to own a slice of paradise in RICHIBUCTO-VILLAGE! (id:19018)
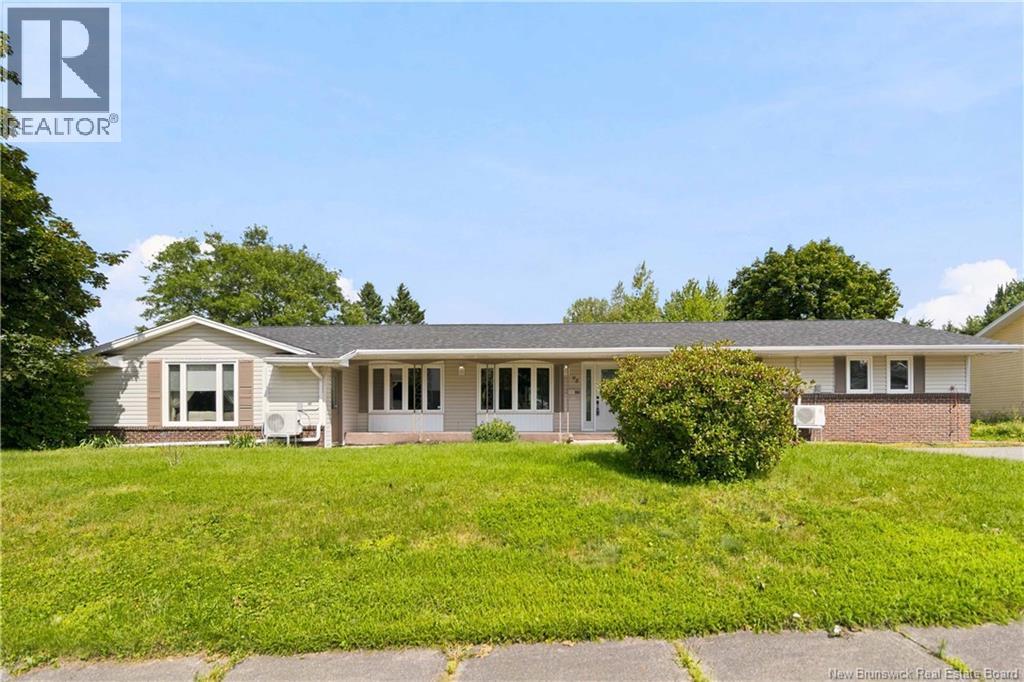
98 Firwood Crescent
Moncton, New Brunswick
Welcome to 98 Firwood in the Grove Hamlet neighbourhood! This home includes a main-floor apartment/in-law suite with separate entrance and expansive living space for hobbies, entertaining, and relaxation! Entering the main homes front door, youll be welcomed into a beautiful open concept area containing the living, dining and kitchen. The large front windows provide lots of natural light, and the patio doors off of the dining area lead into the sun room! This floor also contains a primary bedroom with ensuite bathroom, two more bedrooms, and another full bathroom. The apartment, also accessible through the main home, contains a living room, bedroom, full kitchen, and full bathroom. Both the main home and apartment have staircases to the expansive basement. The lower level accesses the attached garage, and contains the laundry room, family room, and plenty of space for hobbies and storage! Contact your REALTOR® today to schedule a showing! (id:19018)
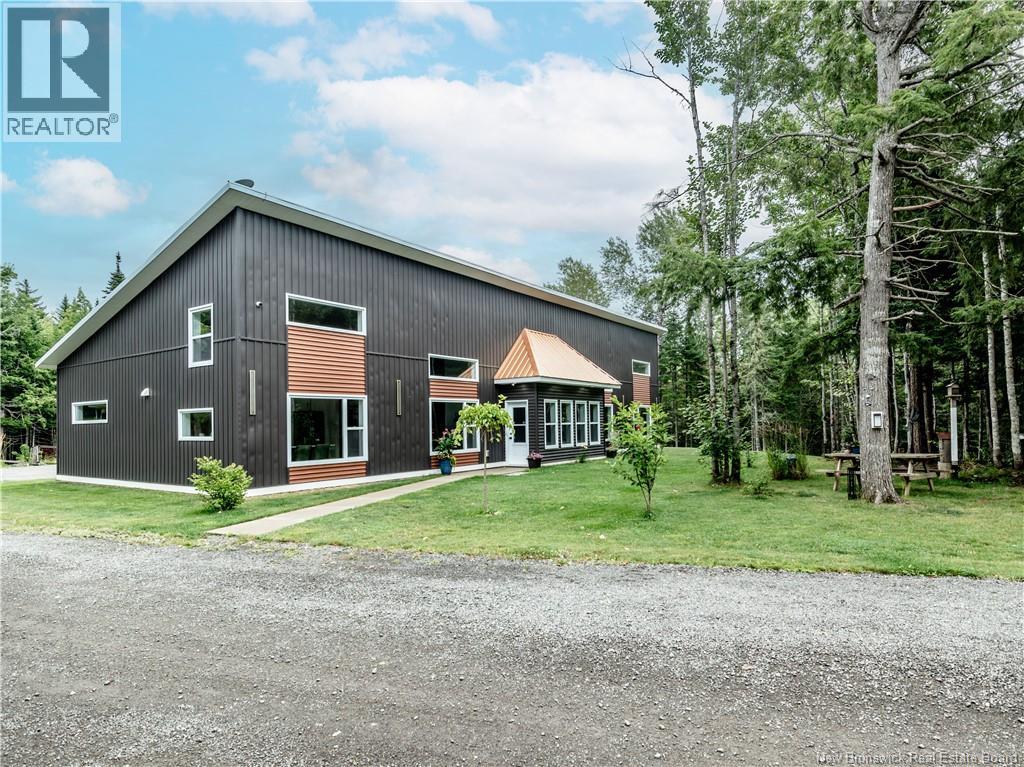
900 Route 525
Sainte-Marie-De-Kent, New Brunswick
Discover the perfect blend of privacy, versatility, and modern living with this exceptional newer-construction two-unit property, set on an impressive 3.41 acres. Whether you're looking for a spacious in-law suite, multi-generational living arrangement, income potential, or simply room to spread out, this unique property offers endless possibilities. Including airbnb potential. Designed as a side-by-side layout, each unit is a mirror image of the other and offers a thoughtfully designed, open-concept floor plan. The main level welcomes you with a spacious foyer leading into a bright kitchen, dining, and living area. Cathedral ceilings create an impressive sense of space, while floor-to-ceiling windows flood the rooms with natural light and take full advantage of the peaceful surroundings. Each side features a comfortable main-level bedroom, a separate laundry area, and dedicated utility/storage space. Upstairs, a versatile loft area provides even more living space and is currently being used as a secondary bedroom and/or workspace. With flexible layouts on both sides, this property can easily adapt to a variety of living arrangements and needs. Situated on a slab foundation, the home offers convenient one-level main-floor living with the added benefit of the loft spaces. Outside, the expansive 3.41-acre lot provides plenty of privacy and room to enjoy the outdoors. A detached garage adds valuable additional space and would make an excellent workshop, storage area, or hobby space. Located within close proximity to local beaches, wharfs, schools, restaurants, community centres, grocery stores, clinics, golf courses, Bouctouche dunes and many other amenities, this property combines peaceful country-style living with everyday convenience. Whether you're seeking a private home with an in-law suite, a multi-family opportunity, or a property with excellent flexibility for the future, this distinctive two-unit offering is one you won't want to miss. 30 Mins to Moncton (id:19018)
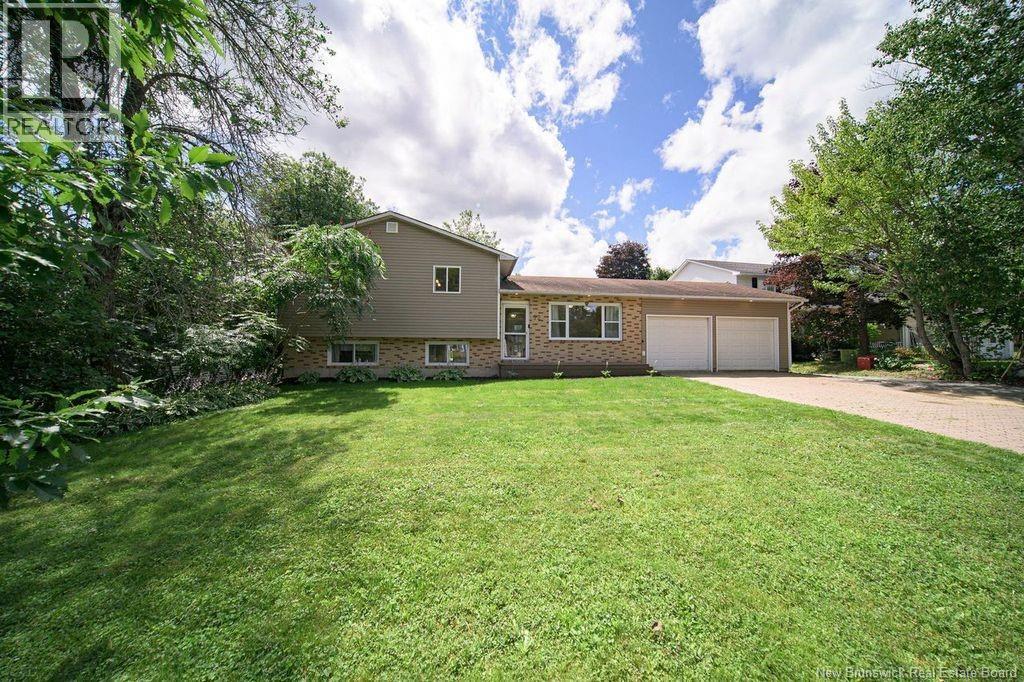
72 Birmingham Court
Fredericton, New Brunswick
When Viewing This Property On Realtor.ca Please Click On The Multimedia or Virtual Tour Link For More Property Info. Stop Scrolling! Your Holiday-at-home is here! Tucked away on a quiet, tightly-held court where neighbours stay for years, this freshly painted 4 bed, 2 bath home is your familys golden ticket! Located just mins away from schools, uptown, and downtown, you are truly close to everythingbut honestly, you will never want to leave. The main floor serves up a bright, happy living room and a modern eat-in kitchen. Upstairs features 3 bedrooms and a sparkling 4-piece bath, while the lower levels offer a cozy movie-night family room, a 4th bedroom, and enough storage space for all your seasonal gear! Now, let's talk about the REAL showstopper: The Backyard Oasis. Say goodbye to boring weekends! Your new outdoor kingdom features a shimmering, spa-like inground pool, a fire pit for marshmallow roasting, a bar and a sizzlin' BBQ area. The ultimate mic-drop? Your very own GOLF SIMULATOR! Homes on this exclusive court rarely hit the market. Grab your swimsuit and your golf clubsthis one won't last! Recent updates include new Roof (Aug 2026), front and back decks, new windows (entire house), new siding and in ground pool Quick close possible (id:19018)
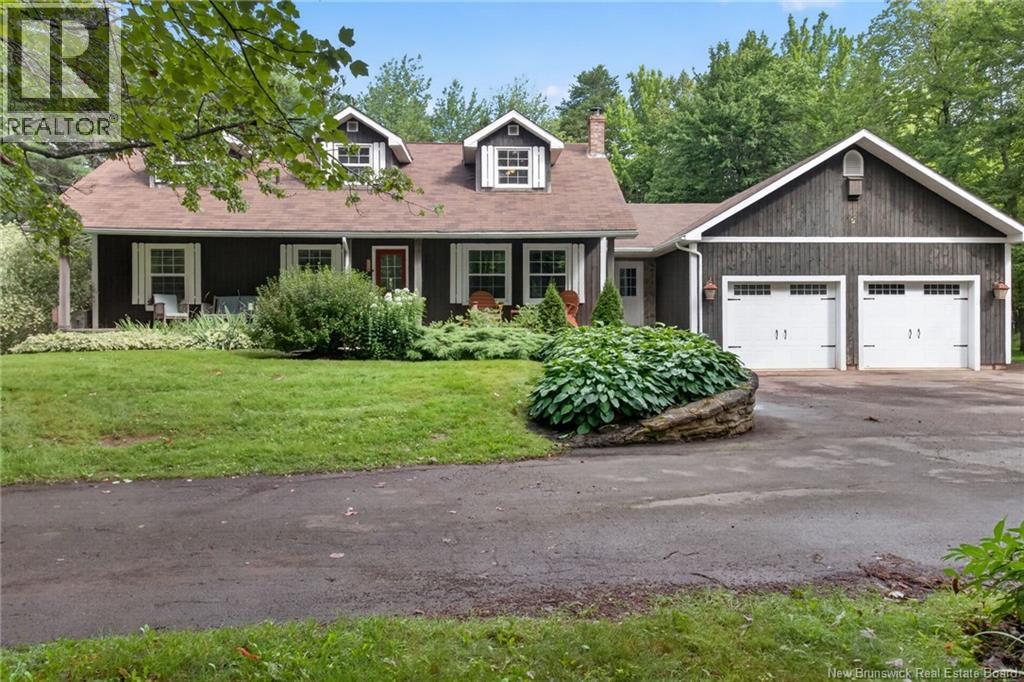
142 Niagara
Lower Coverdale, New Brunswick
*** 2.1 ACRE LOT (POTENTIAL TO USE PART AS A EXTRA BUILDING LOT SUBJECT TO APPROVAL) // COMPLETE PRIVACY // 2 MINI-SPLIT HEAT PUMPS // ATTACHED DOUBLE GARAGE // SOME RECENT UPDATES *** Set on a picturesque 2.1 acre lot in Lower Coverdale, 142 Niagara offers the privacy and peaceful setting youve been looking for. Surrounded by MATURE TREES, this charming CAPE COD STYLE home features WOOD SIDING, NEWER WINDOWS, attached double garage with PROPANE HEATER, REVERSE OSMOSIS WATER FILTRATION SYSTEM, and 2 MINI-SPLITS for year-round climate comfort. A CIRCULAR DRIVEWAY adds to the welcoming feel, while the PRIVATE BACKYARD with beautiful FIRE PIT area creates the perfect place to relax and enjoy the outdoors. Inside, the home has a cozy, inviting feel with WOODEN BEAM ACCENTS, SHIPLAP details, and a lovely living room. The living room opens to the kitchen, where there is PLENTY OF SPACE for a large dining table, making it ideal for everyday living and entertaining. The main floor also includes a mudroom off the garage, a laundry room with sink/cupboards, 2pc bath, 2 bedrooms, and 5pc bath. Upstairs, the primary bedroom offers 2 CLOSETS, along with another bedroom and an impressive 5pc bathroom featuring a CUSTOM SHOWER, SOAKER TUB, AND DUAL SINKS. The basement extends the living space with a multifunctional family room / playroom / exercise area, while it also offers a large area for storage. Recent updates and improvements include a new submersible well pump, pressure tank, 200 amp panel, and many new lighting fixtures/pot lights. NOTE: This is a new PID and PAN, so the assessment and taxes are TBD. Also, the way this extra large lot is designed, you could also potentially section off part of the lot and sell it as a building lot, subject to approval from the authorities. This property and home offers its new lucky owner so many different options! Private, peaceful, and packed with possibility, this is the kind of home that doesnt come along every day. (id:19018)
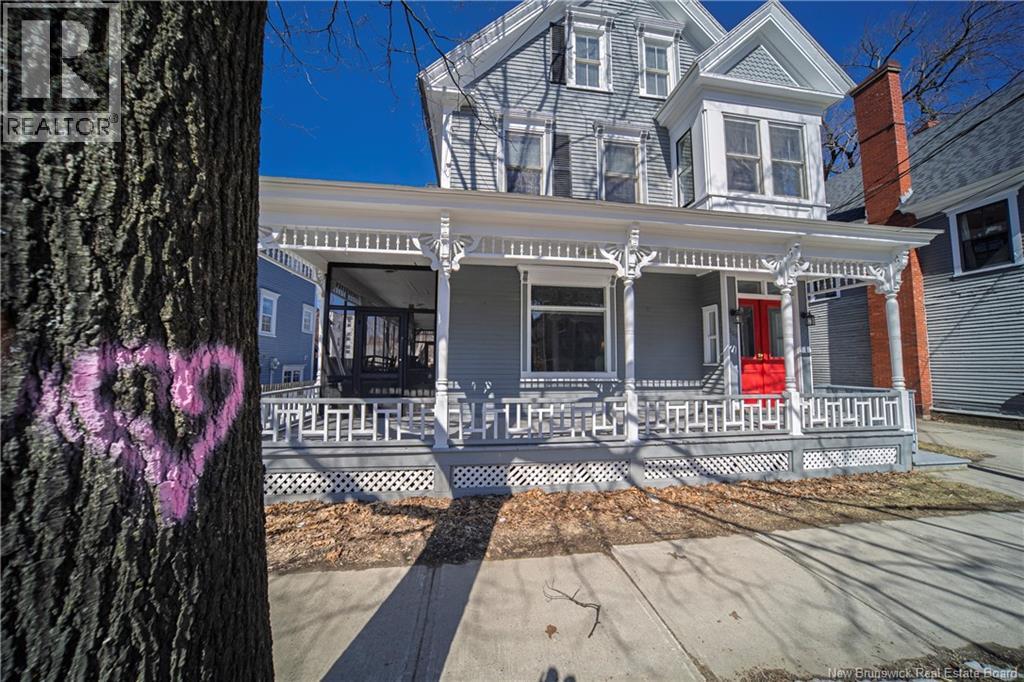
225 York Street
Fredericton, New Brunswick
Welcome to 225 York Street, circa 1889, a beautifully maintained and thoughtfully updated home in the heart of Fredericton's vibrant downtown. This stunning property effortlessly blends timeless character with modern comfort, offering exceptional curb appeal with its charming screened veranda and intricate woodwork. Inside, youll find a well-built home filled with natural light, spacious living areas, and a warm, inviting atmosphere perfect for both everyday living and entertaining. The layout is functional and versatile, featuring generous room sizes and tasteful finishes throughout. Every detail reflects pride of ownership and quality craftsmanship. The 'heartbeat' of the home can be found in the kitchen with cozy comfortable family room with natural gas stove, mudrm and 1/2 bath, stunning formal dining w/built-in china cabinet and generous size living room, both have decorative period back-back fireplaces w/crafted mantles. Wrap around deck[partially screened] provides hours of relaxing, bbqing, and socializing w/friends. Upst and finished attic house 3 + 2 bedrms & 2 full baths w/in floor heat. The is situated just steps from shops, restaurants, walking trails, and all downtown amenities; Beaverbrook Art Gallery, iconic Officers Square, the Playhouse, to name a few. Whether youre looking for a family home, an investment opportunity, or a unique downtown residence, 225 York Street offers the perfect combination of character, convenience, and lasting value. RFS...Vendors downsizing after 45 years. Pre-Inspection Report Available. Summary of report in info file @ property. (id:19018)
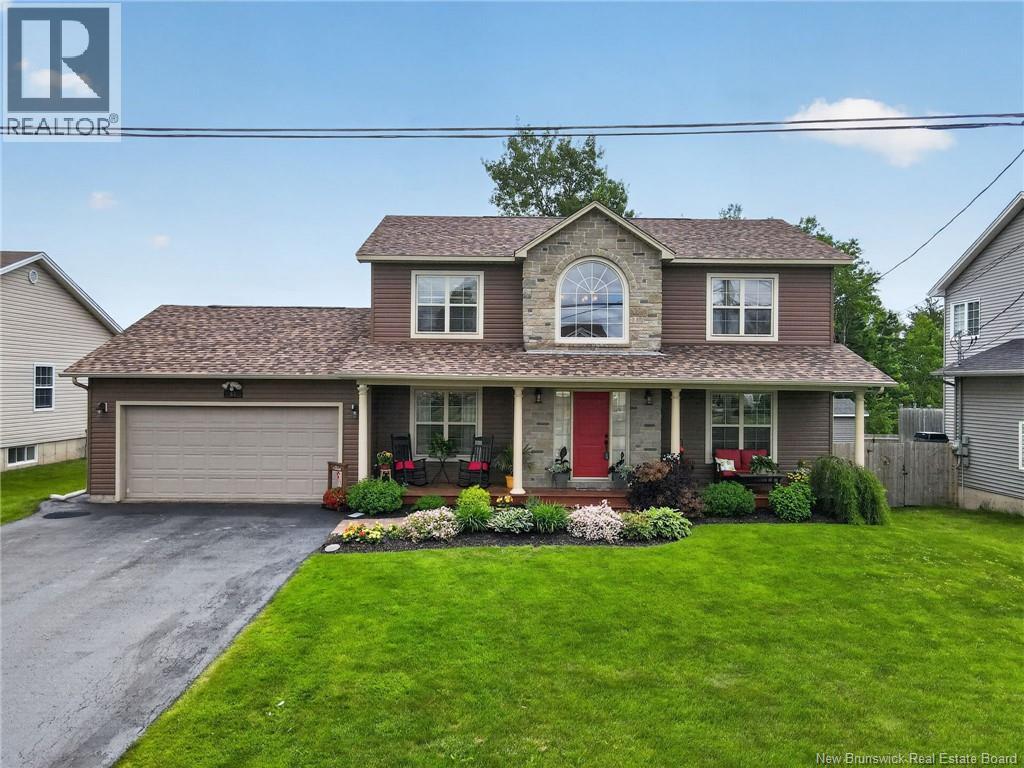
63 Shiajan Crescent
Moncton, New Brunswick
Welcome to this beautiful two-storey home located in the highly desirable Moncton North End, offering over 3,200 sq. ft. of finished living space! This meticulously maintained home features natural gas heating, central air conditioning, and shows true pride of ownership. The curb appeal is exceptional with a double paved driveway, beautifully landscaped yard, stone walkway, and inviting covered front porch. The fully fenced backyard is designed for relaxing and entertaining, complete with an oversized deck featuring a hot tub, generous seating area, and plenty of space for outdoor dining. Step inside to a spacious foyer that leads to a bright sitting room and a formal dining room, currently used as a home office. The heart of the home is the open-concept living area, featuring a cozy natural gas fireplace, spacious dining area, and a well-appointed kitchen with beautiful cherry cabinets, centre island, and all appliances included. The main level also offers a convenient powder room, laundry room, and direct access to the attached 19' x 19' garage. Upstairs you'll find a full 4-piece bathroom and three generously sized bedrooms, including a spacious primary suite with a walk-in closet and a luxurious 4-piece ensuite featuring a jacuzzi tub and separate shower. The fully finished basement adds even more living space with a large games room, family room complete with a bar, hobby area, 2-piece bathroom, and an oversized storage room. Additional features include hardwood and ceramic flooring throughout the main and second levels, laminate and ceramic flooring in the basement, main-floor laundry, alarm system, and abundant storage throughout. Ideally located close to shopping, restaurants, parks, and both English and French schools, this exceptional family home truly has it all. Don't miss your opportunity to own this impressive North End propertycall today to schedule your private viewing! (id:19018)
