7 Highgate Court Riverview, New Brunswick E1B 5T8
$589,900
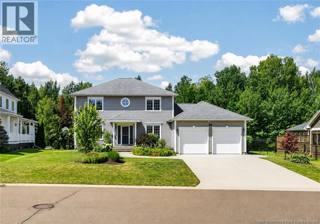
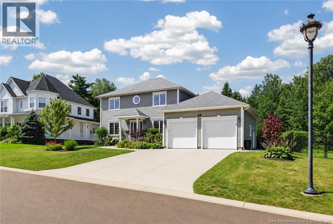
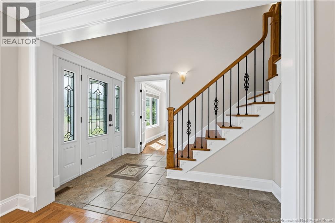
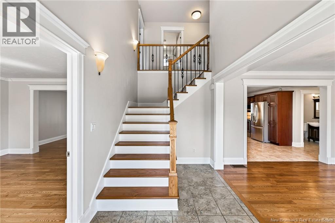
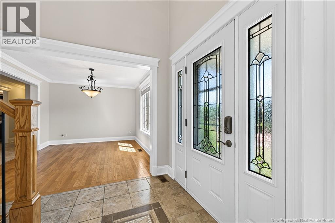
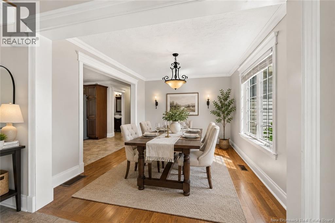
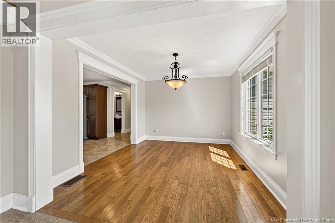
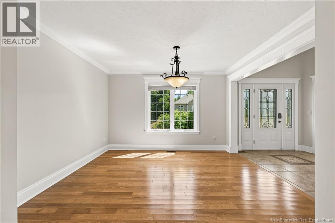
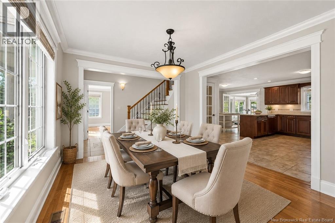
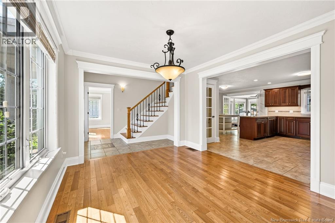
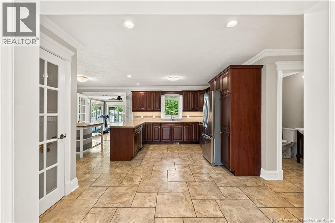
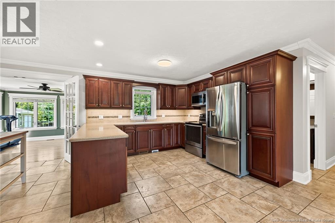
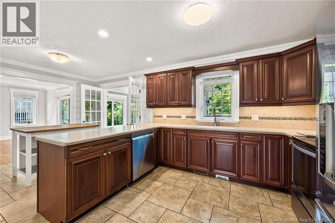
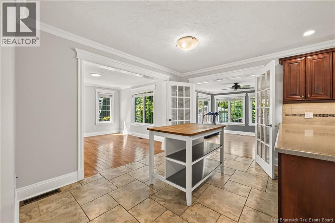
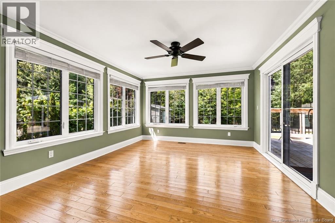
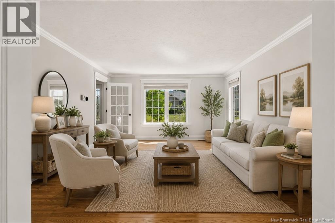
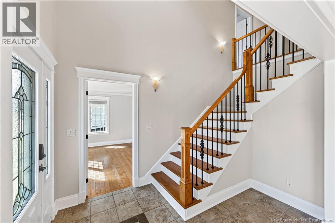
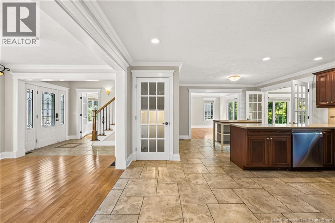
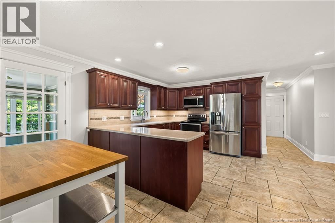
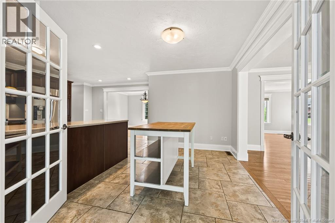
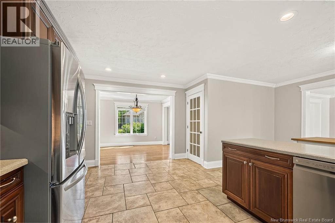
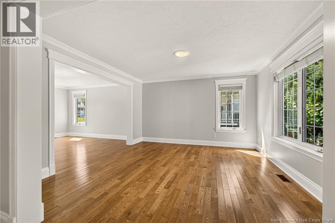
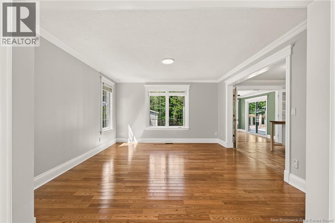
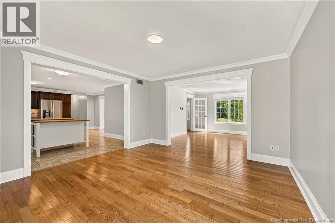
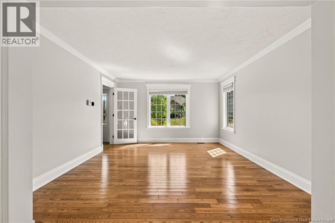
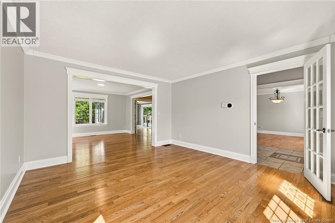
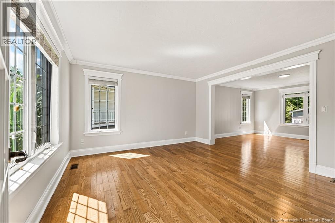
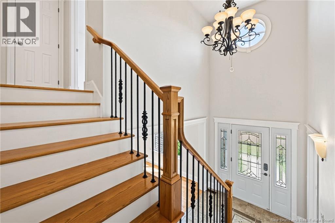
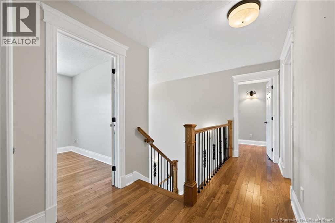
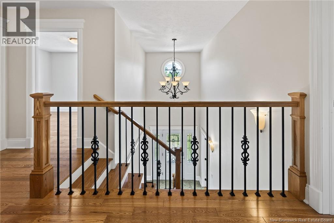
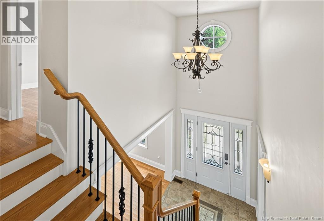
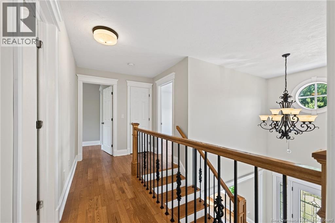
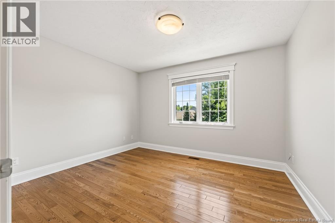
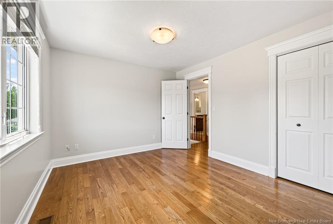
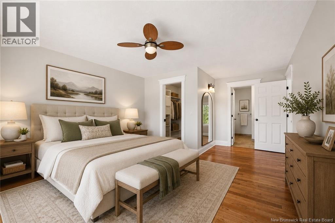
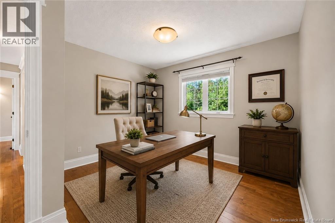
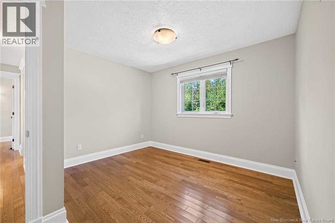
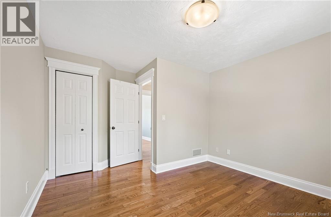
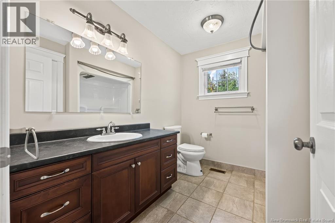
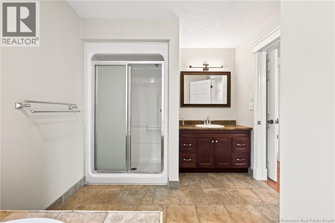
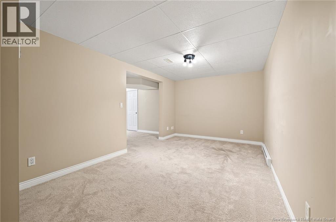
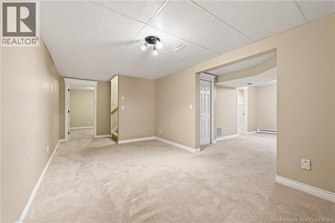
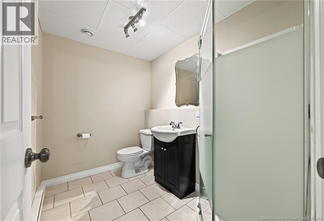
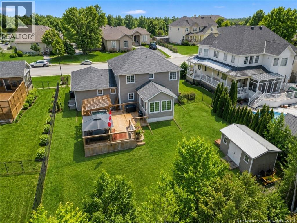
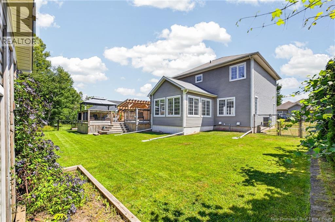
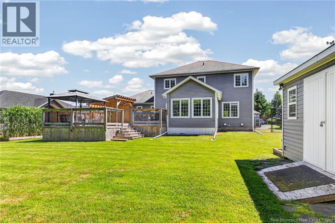
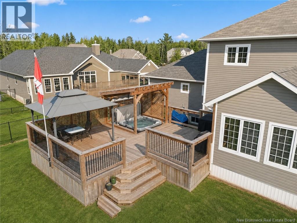
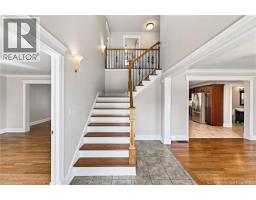
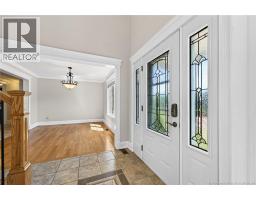
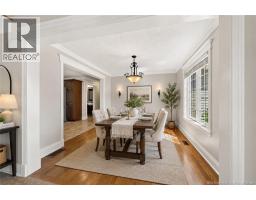
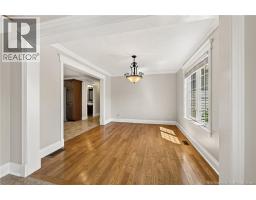
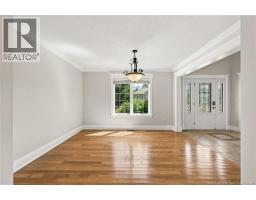
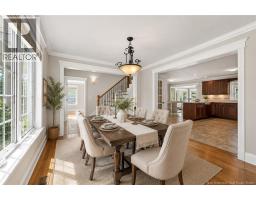
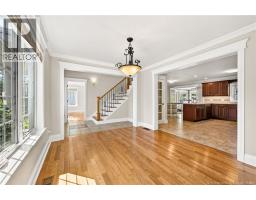
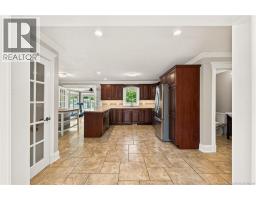
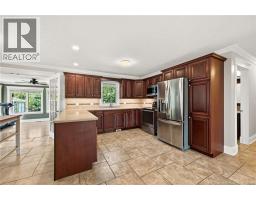
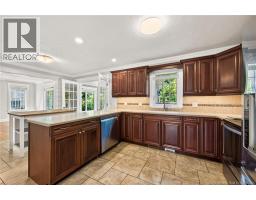
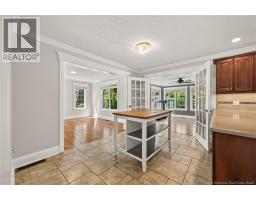
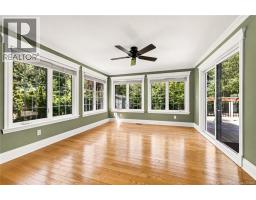
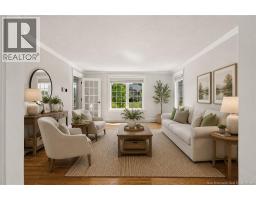
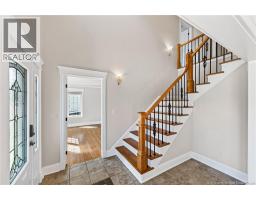
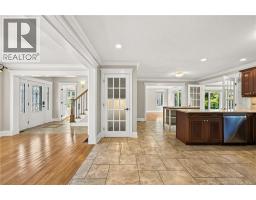
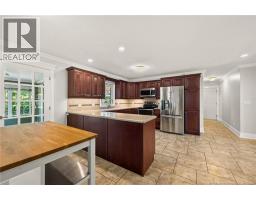
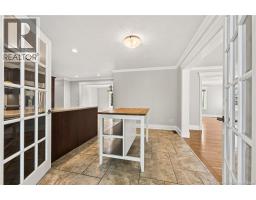
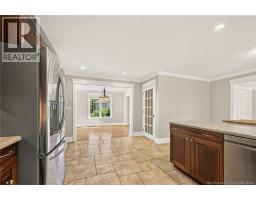
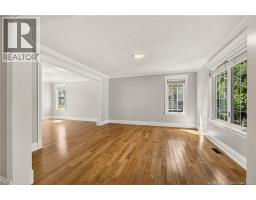
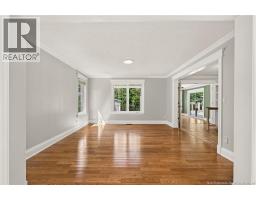
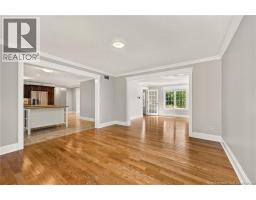
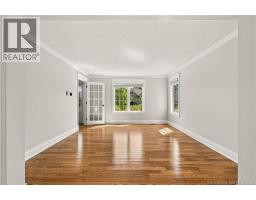
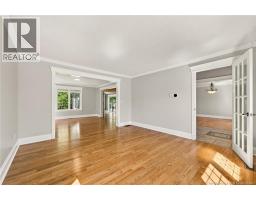
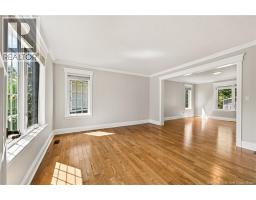
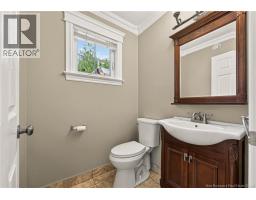
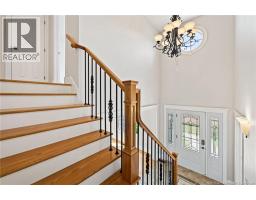
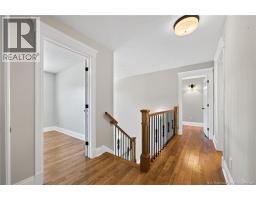
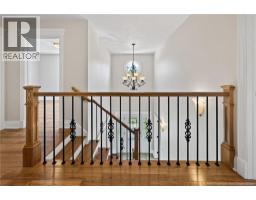
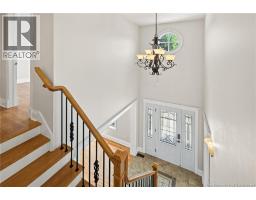
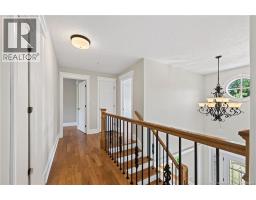
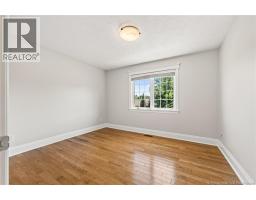
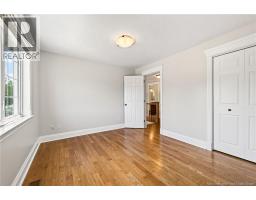
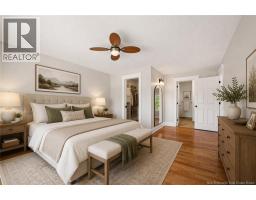
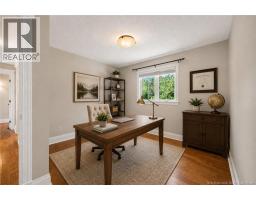
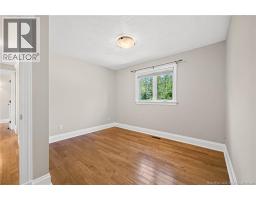
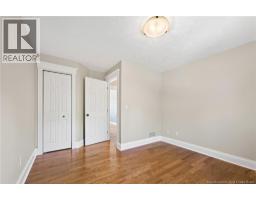
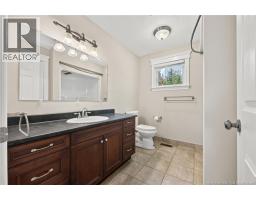
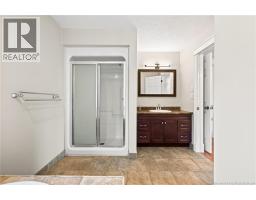
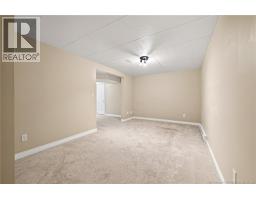
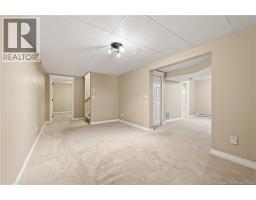
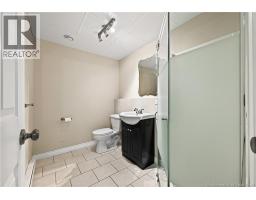
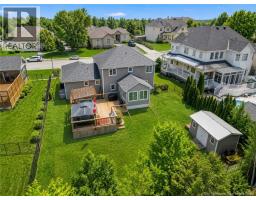
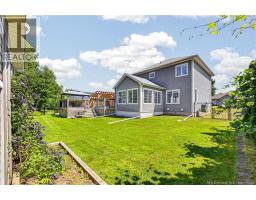
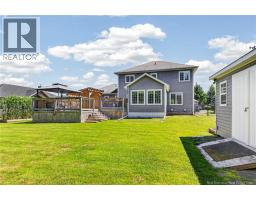
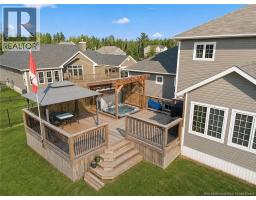
An undiscovered hidden gem tucked away on a quiet family friendly court in Riverview's Graybrook Estates FRESHLY REPAINTED / QUICK CLOSING AVAILABLE / APPRAISED FOR HIGHER THAN ASKING PRICE Welcome to 7 Highgate Court, where you will find comfort, space, and privacy. This property is ideal for those seeking both functionality and charm. As you step inside, you will be welcomed by a grand staircase that sets the tone for the homes elegant layout. A formal living room and a formal dining room leads seamlessly into the spacious kitchen, perfect for both everyday living and entertaining. The second level features three generous bedrooms, including a spacious primary suite complete with a walk-in closet and a private ensuite featuring a soaker tub. With 3.5 bathrooms, this home is perfectly suited for busy households! One of the standout features is the bright and inviting sunroom, overlooking a private, fenced backyard. The perfect space to unwind or/and host gatherings. The backyard is complemented by a brand-new baby barn, adding both storage and character. The basement also offers a full bathroom and the potential for a fourth bedroom. Additional highlights include a double attached garage with durable epoxy flooring, a quiet court location with minimal traffic, and a layout designed for comfortable living inside and out. This is a home that truly must be seen in person to be appreciated. It offers rare combination of privacy, space, and thoughtful upgrades in a sought-after Riverview neighbourhood. (id:19018)
Property Details
| MLS® Number | NB131641 |
| Property Type | Single Family |
| Features | Treed, Corner Site |
Building
| Bathroom Total | 4 |
| Bedrooms Above Ground | 3 |
| Bedrooms Below Ground | 1 |
| Bedrooms Total | 4 |
| Constructed Date | 2008 |
| Construction Style Attachment | Detached |
| Cooling Type | Heat Pump, Air Exchanger |
| Exterior Finish | Vinyl |
| Flooring Type | Carpeted, Ceramic, Laminate, Tile, Hardwood |
| Foundation Type | Concrete |
| Half Bath Total | 1 |
| Heating Type | Forced Air, Heat Pump |
| Stories Total | 2 |
| Size Interior | 3,000 Sqft |
| Total Finished Area | 3000 Sqft |
| Type | House |
| Utility Water | Municipal Water |
Parking
| Attached Garage | |
| Garage |
Land
| Access Type | Year-round Access, Public Road |
| Acreage | No |
| Fence Type | Fully Fenced |
| Landscape Features | Landscaped |
| Sewer | Municipal Sewage System |
| Size Irregular | 1005 |
| Size Total | 1005 Sqft |
| Size Total Text | 1005 Sqft |
Rooms
| Level | Type | Length | Width | Dimensions |
|---|---|---|---|---|
| Second Level | Other | 5'11'' x 7'6'' | ||
| Second Level | 4pc Bathroom | 9' x 8'11'' | ||
| Second Level | Primary Bedroom | 13' x 17' | ||
| Second Level | 4pc Bathroom | 8'9'' x 4'11'' | ||
| Second Level | Bedroom | 11'6'' x 11'6'' | ||
| Second Level | Bedroom | 12'2'' x 10'6'' | ||
| Basement | 3pc Bathroom | X | ||
| Basement | Family Room | 12'1'' x 12' | ||
| Basement | Bedroom | 12'6'' x 12'6'' | ||
| Main Level | Sunroom | 12'7'' x 13'10'' | ||
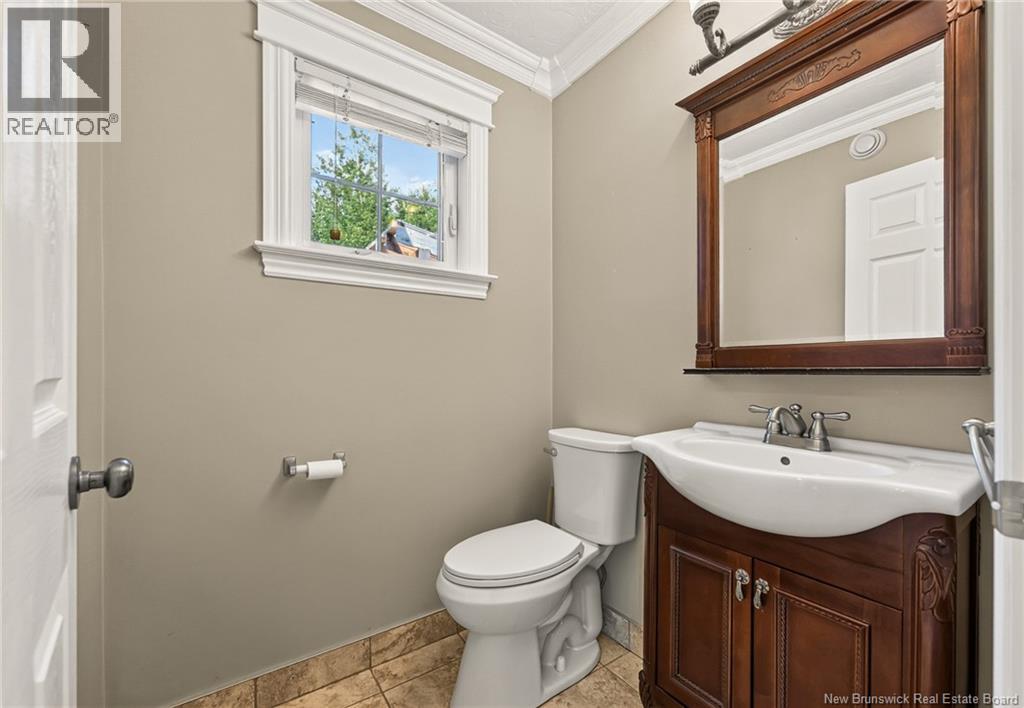
| Main Level | 2pc Bathroom | 4'11'' x 4'11'' | ||
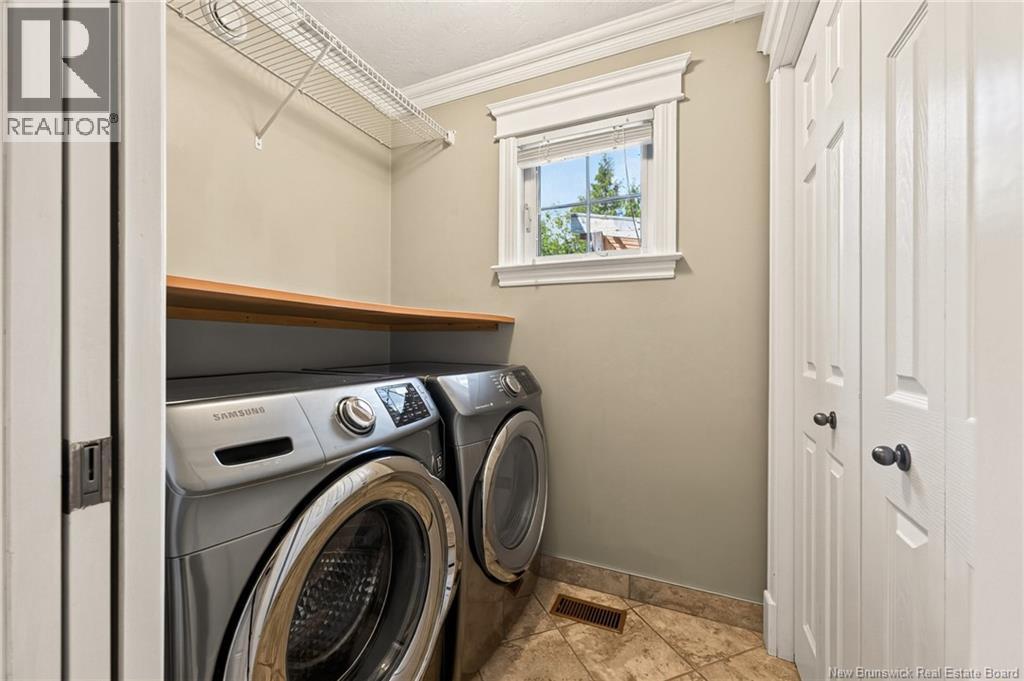
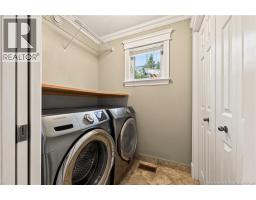
| Main Level | Laundry Room | 4'10'' x 5'11'' | ||
| Main Level | Kitchen | 17'6'' x 15' | ||
| Main Level | Family Room | 13'2'' x 13'2'' | ||
| Main Level | Living Room | 12'11'' x 13'3'' | ||
| Main Level | Foyer | 7'1'' x 10'6'' | ||
| Main Level | Dining Room | 11'11'' x 12'9'' |
https://www.realtor.ca/real-estate/29215688/7-highgate-court-riverview
Contact Us
Contact us for more information

The trademarks REALTOR®, REALTORS®, and the REALTOR® logo are controlled by The Canadian Real Estate Association (CREA) and identify real estate professionals who are members of CREA. The trademarks MLS®, Multiple Listing Service® and the associated logos are owned by The Canadian Real Estate Association (CREA) and identify the quality of services provided by real estate professionals who are members of CREA. The trademark DDF® is owned by The Canadian Real Estate Association (CREA) and identifies CREA's Data Distribution Facility (DDF®)
October 04 2026 07:11:31
Saint John Real Estate Board Inc
