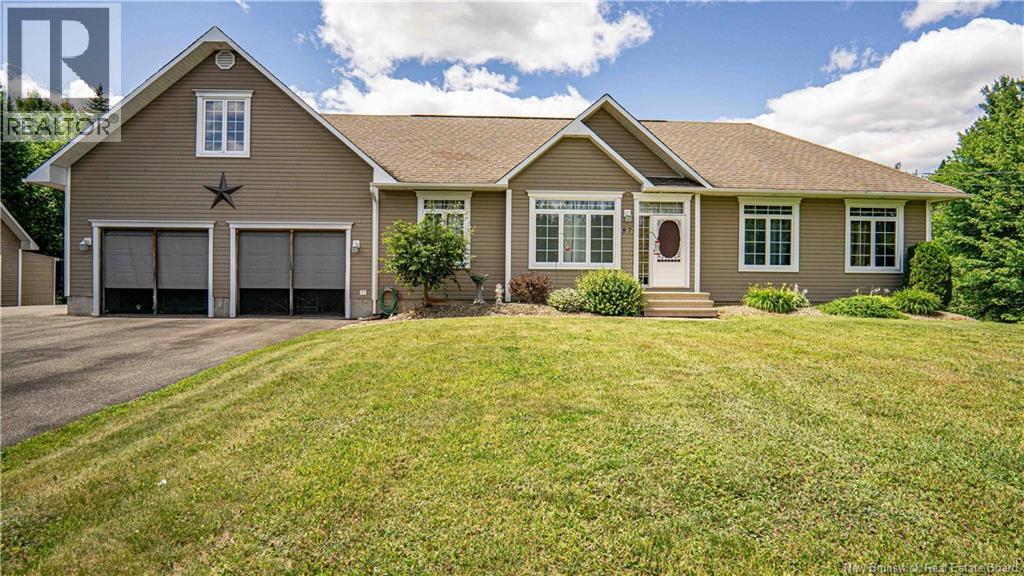
87 Dexter Crescent
Lincoln, New Brunswick
Welcome to this beautifully maintained 4-bedroom, 2.5-bath home offering space, comfort, and incredible versatility on a private 1.4-acre lot. Recent updates include new central air (2026), a new patio (2025), and new windows, giving you peace of mind for years to come. The home is serviced by a private well with a water treatment system. The spacious layout features the convenience of main-floor laundry, a fully finished basement with the potential for an in-law suite or rental unit (subject to approvals), and a large loft above the attached garage that is perfect as a family room, home office, or guest space. Step outside to enjoy the huge backyard, complete with a heated above-ground pool, two storage sheds, a wired workshop, and a large pond that transforms into an impressive skating rink in the winterapproximately half the size of a regulation hockey rink. The new patio provides the perfect place to relax or entertain. A large paved driveway, plus an additional gravel driveway, offers ample parking for multiple vehicles, RVs, trailers, or recreational equipment. Outdoor enthusiasts will appreciate the nearby NB Trail, offering easy access to ATVing, snowmobiling, walking, and year-round recreation. Additional features include a generator panel for added peace of mind and a home designed to accommodate growing families, multi-generational living, or those looking for flexible living space. With modern updates, exceptional outdoor amenities, and plenty of room to enjoy the outdoors, this 1.4-acre property offers the perfect combination of comfort, privacy, and functionality. Don't miss your opportunity to make this exceptional home yours! (id:19018)
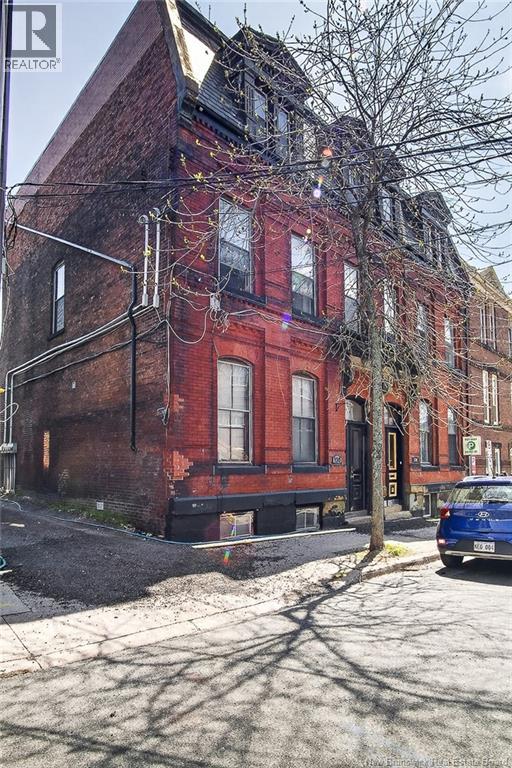
136 Charlotte Street
Saint John, New Brunswick
136 Charlotte is a property thats been primed for problem-free profitability. This 5-unit property already offers healthy rental income, with all units currently tenanted, plus additional revenue potential from the newly installed coin-operated laundry and tenant storage. And since all units are separately metered, regular expenses are low. And youll avoid unexpected expenses as the building has been impeccably maintained, with both the upper and lower roofs replaced within the last 2 years, and the main sewer line upgraded last year. Speaking of the street (its a sought-after one), the City of Saint John is upgrading all street infrastructure right now. And to top it all off, theres even one parking spot. With professional management already in place, this property starts to pay right after purchase. Call today for more details or your private viewing. Rents are - 1-$1300, 2-$850, 3-$850. 4-854.90 and 5-$1100 plus utilities for all. (id:19018)
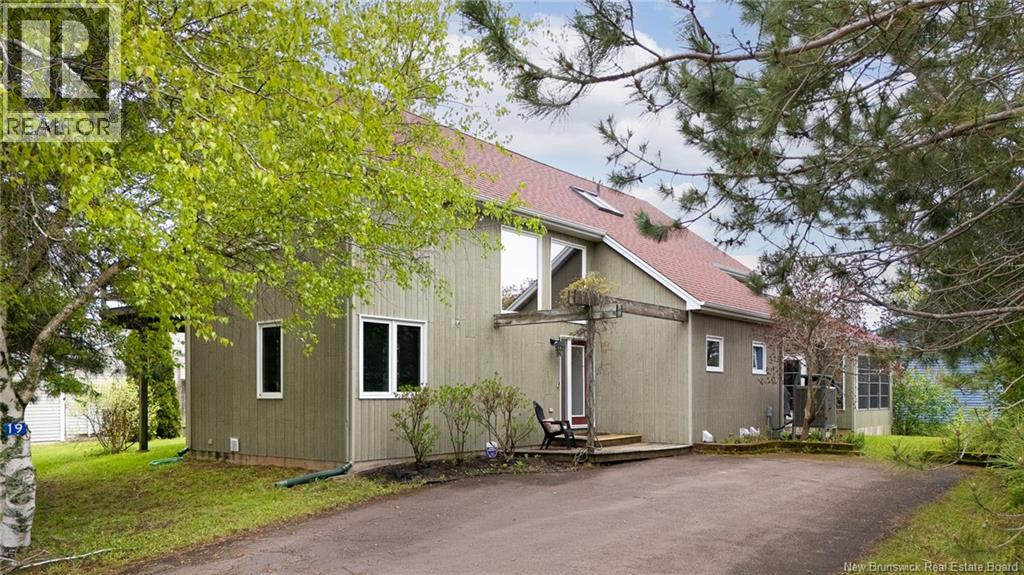
19 Crescent Street
Pointe-Du-Chêne, New Brunswick
Welcome to 19 Crescent Road in Pointe-du-Chêne, a coastal property located on a year-round municipal road and within walking distance to Parlee Beach, the Pointe-du-Chêne Wharf, marina, restaurants, and local shops. This bright and spacious home offers over 2,900 sq ft of finished living space with a layout designed for gathering and relaxing. The main level features soaring ceilings, oversized windows, a beautiful living room with propane fireplace, an updated white kitchen with large island, dining area, main floor bedroom, full bath, laundry, and an impressive sunroom filled with natural light. Upstairs offers a spacious primary bedroom, second bedroom, loft/family area, and a large 4-piece bath. The finished basement adds a large family room, storage, utility space, and cold room. Hardwood and ceramic flooring throughout main floor, central air heat pump, air exchanger, landscaped lot, balcony, deck, and deeded water access complete the package. Whether you are looking for a year-round residence, vacation property, or investment opportunity, this location and lifestyle are difficult to replicate in one of New Brunswicks most sought-after beach communities. PROPERTY TAXES CURRENTLY REFLECT NON-OWNER OCCUPIED STATUS AND WOULD BE SIGNIFICANTLY LESS IF USED AS A PRIMARY RESIDENCE . PROPERTY IS RENTED WEEKLY FOR JULY AND AUGUST AT A RATE OF $2900 A WEEK/ OFF SEASON THE PROPERTY RENTS FOR $2400 A WEEK (id:19018)
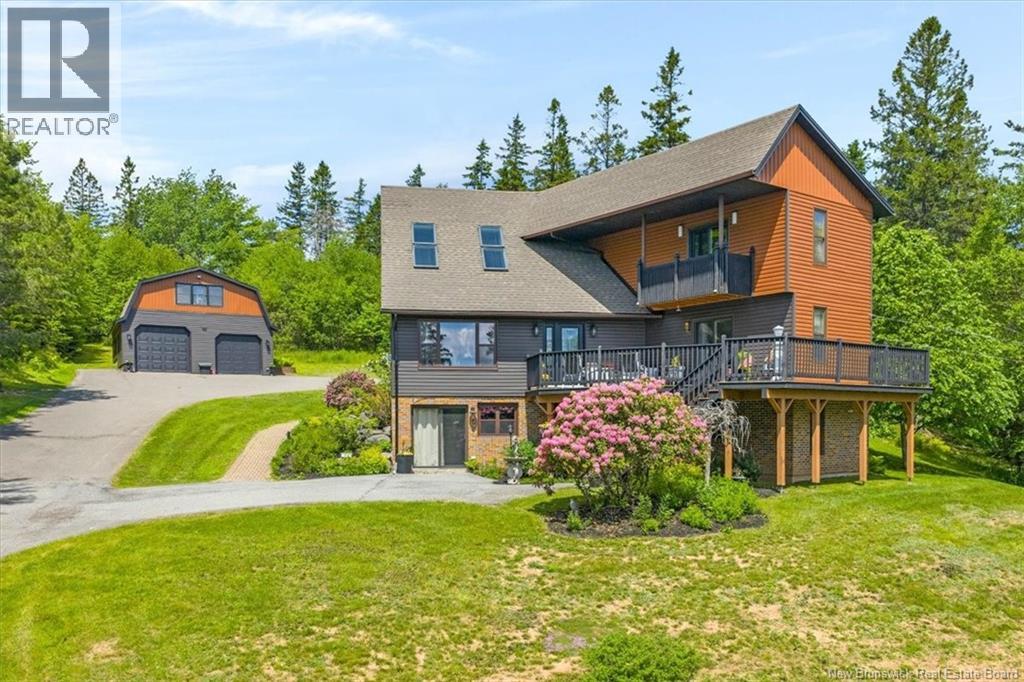
163 Guthrie Road
Hampton, New Brunswick
Beautifully maintained home set on 5 private acres, offering the perfect blend of comfort, space, and tranquility. The bright, open-concept layout features a spacious kitchen with an impressive 8-foot island and custom oak cabinetry, flowing into the dining area with patio doors leading to a large brick patio. The sun-filled living room showcases four skylights, oversized windows, and a cozy propane fireplace. Upstairs, the primary bedroom features a walk-in closet and private covered deck, while a versatile bonus room is ideal as another bedroom, office, or gym. The lower level is gyprocked with plumbing in place for a future kitchen and bathroom, offering excellent potential for an in-law suite or home business with its own separate entrances. Car enthusiasts and hobbyists will love the incredible 900 sq. ft. detached garage - complete with space for two vehicles, a loft, 220 wiring, and plenty of room for projects, storage, or the ultimate workshop. Truly every man's dream garage! Outdoor lovers will appreciate the trail to Beaver Damned Lake and nearby Trickle Falls. Conveniently located close to amenities while still enjoying the privacy of a peaceful 5-acre setting, this solid, meticulously cared-for home is ready for its next owners. (id:19018)
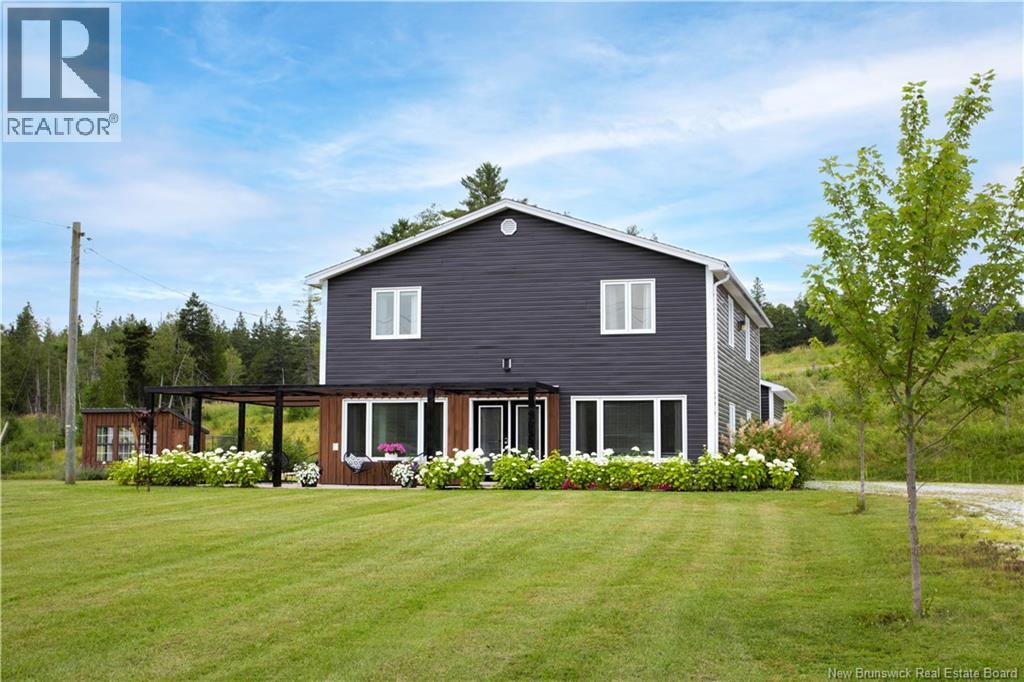
1269 Route 860
Smithtown, New Brunswick
This beautifully positioned home sits neatly and centrally on 2 acres of flat, field-like grounds overlooking the twisty waterway of Hammond River, set back from the road by a long white pebble driveway and has the most dazzling rows of pearly white hydrangea hedging along its frontage. A newer dark grey and warm wood exterior, a 1 year old roof, two patios surrounded by flourishing gardens, a wraparound pergola, and a storybook-worthy garden shed complete the idyllic setting. This property comes with a lengthy list of home improvements alongside these exterior updates, that include a fully renovated kitchen, 3 new bathrooms, wide plank flooring, wood wall paneling, fresh paint and more. The front half of the main level is open and tidy, a gathering area housing the living room, dining space, white kitchen with bar seating and pantry with a sink tucked around the corner. Pass by a main level bedroom (currently used as a home office) and a powder room with laundry on the way up the iron rod staircase landing at an upper-level lounge. This area, like every room upstairs, is more than generous in size. 3 bedrooms cover this floor with an ensuite and walk-in closet included in the primary suite. Among the outskirts but less than 10 minutes from the delightful town of Hampton, this home has local restaurants and markets, breweries, walking trails, a swimming hole, ATV trails, and a golf course at the tips of its fingers. This is a loving, out-of-city community with no shortage of outdoorsy doings for all ages of families. (id:19018)
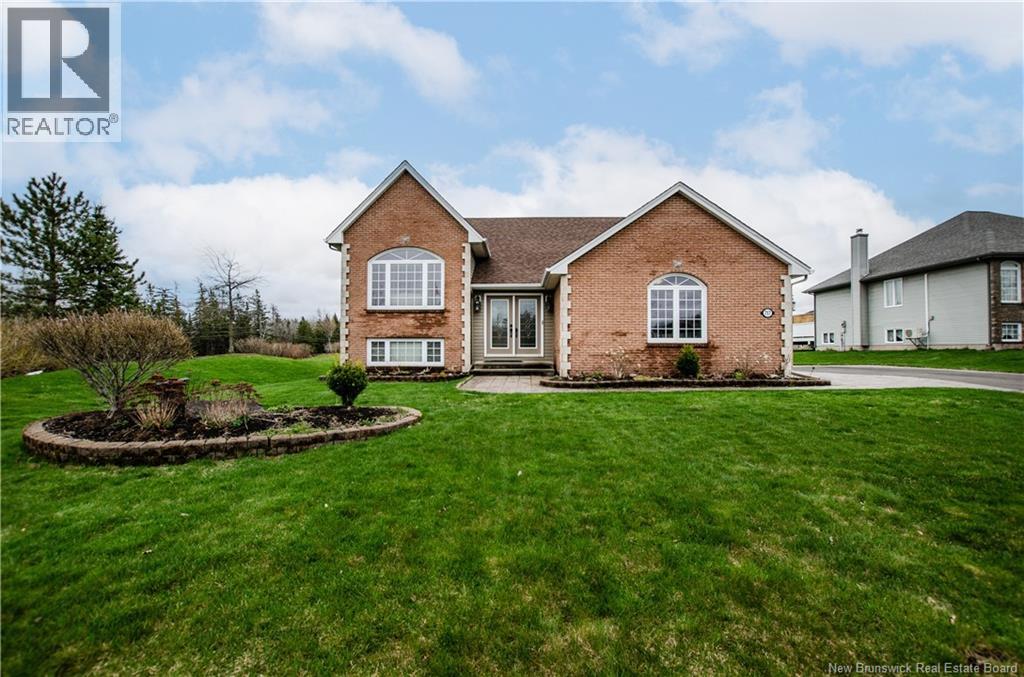
717 Royal Oaks Boulevard
Moncton, New Brunswick
Beautiful Executive Raised Ranch located in Moncton's Royal Oaks community featuring the professionally designed Royal Oaks Golf and Country Club. This immaculate home sits on an oversized lot, walking distance to the clubhouse with restaurant and golf course facilities. As you enter into the spacious foyer, you are immediately drawn to the well designed hardwood stairs leading you to the formal living/dining room. You then continue to the open kitchen where you will find a chef's dream with plenty of cabinetry, center island with breakfast bar, all finished with granite countertops providing lots of work space. Off the kitchen you will notice a nicely finished family room with fireplace for relaxation and family gatherings. A beautiful sunroom with fireplace over looks the backyard with a patio area, great for outdoor cooking. The main floor is completed with a huge primary bedroom with fireplace, seating area and beautiful spa like ensuite. A second bedroom and full bathroom complete the main floor. As you move down to the lower level you will find a spacious large bedroom, full bath, a huge family room for relaxation, an additional bedroom or office, gym area with an infrared sauna. The owners are open to discuss available furniture you may be interested in. This home is a must see, so call your REALTOR® today for a viewing!!! (id:19018)
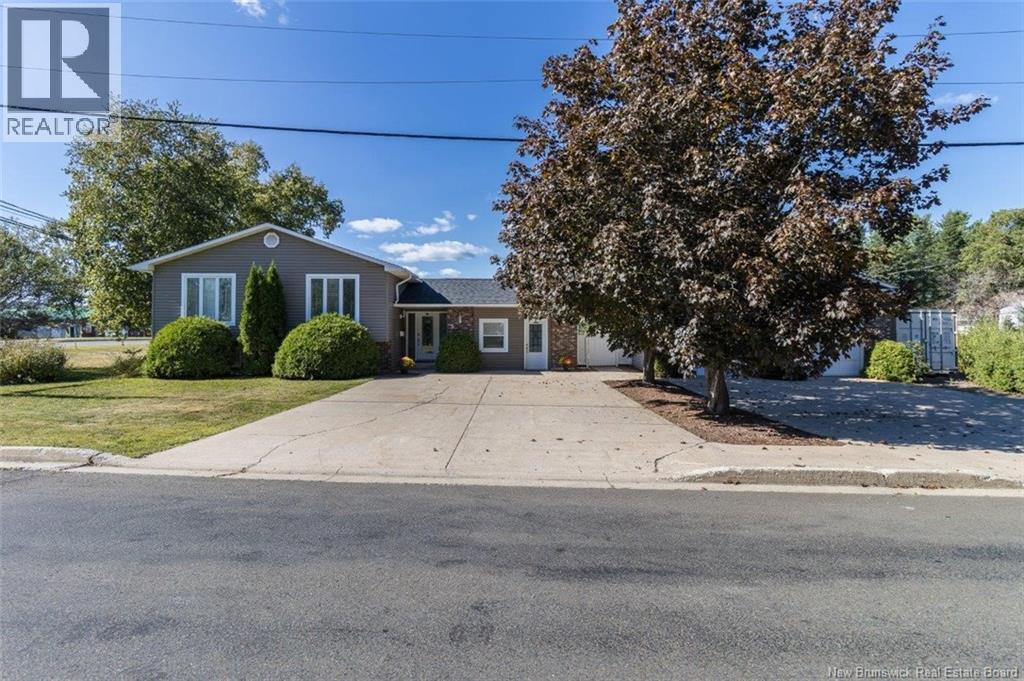
5 Timber Lane
Fredericton, New Brunswick
Welcome to this impressive 6 bedroom, 3 bath side-split home offering space, comfort and versatility in a prime location, just a stones throw from Princess Margaret and minutes to downtown. The property features a concrete driveway and a detached 28x42 garage complete with a door leading to an indoor hot tub room, a dream for hobbyists, storage lovers or anyone who enjoys turning wrenches. Inside, the large solid wood kitchen with tile backsplash opens to a spacious formal dining room with hardwood floors, while the massive living room is filled with natural light from a large front window and kept comfortable year-round with a ductless heat pump. The welcoming foyer is perfect for guests coming &going and offers access to the backyard concrete patio surrounding the inground pool, ideal for entertaining and summer fun. Off the entry is a flexible office space with its own private entrance, perfect for a home business or work-from-home setup. Down the hall are three generous bedrooms, including the primary suite with an ensuite bath, plus a main bath with tile flooring, vanity, & full tub/shower. The fully finished lower level provides a huge family room, a large laundry area with cabinetry, a third full bath, and 3 additional bedrooms. With plumbing & stove hookups already in place, this space could easily accommodate an in-law suite. If youre looking for a unique, well-built and spacious family home with incredible extras including concrete driveways, this ones for you! (id:19018)
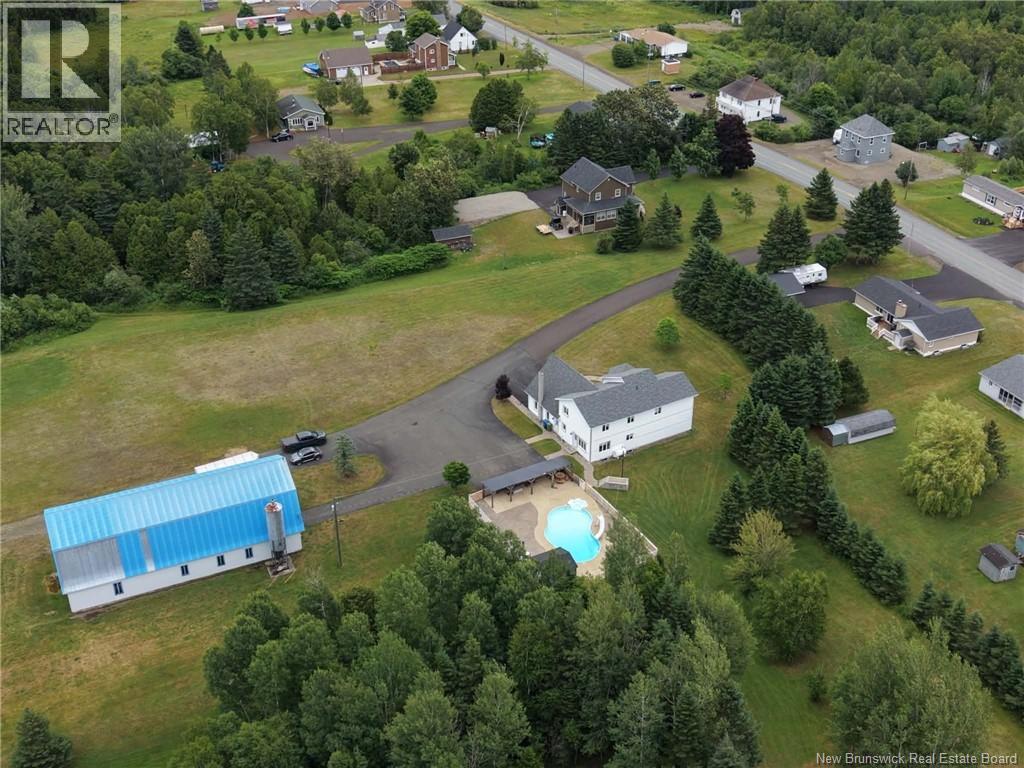
1359 Des Pionniers Avenue
Balmoral, New Brunswick
Discover this exceptional property set on over 100 acres, offering endless possibilities for those seeking space, nature, and country living. Whether you're looking for a hobby farm, recreational retreat, or simply a place to enjoy the outdoors, this property has plenty to offer. The home is complemented by a large barn-style garage, providing ample space for vehicles, equipment, storage, or workshop use. Outside, you'll find a paved driveway leading to the home, a swimming pool for relaxing during the warmer months, and an extensive network of roads and trails throughout the wooded acreage, making it easy to explore the property by ATV, side-by-side, or on foot. With a mix of open space and mature forest, this remarkable property provides plenty of room to enjoy nature, outdoor activities, or future projects. A rare opportunity to own a versatile country estate with over 100 acres to call your own. Measurements are made by the Cubicasa application (id:19018)
226 Percy Kelly Drive
Miramichi, New Brunswick
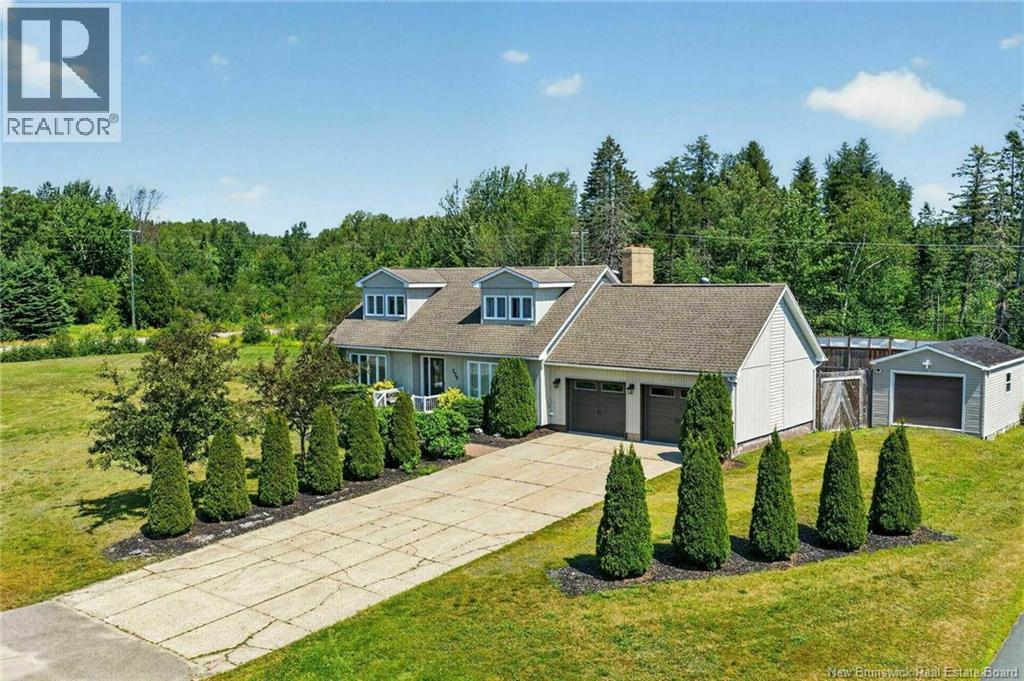
When Viewing This Property On Realtor.ca Please Click On The Multimedia or Virtual Tour Link For More Property Info. Rare opportunities like this don't come along often! Situated on the only double lot on the street and directly beside Gretna Green Elementary School, this beautiful Cape Cod home offers space, comfort, and family-friendly living in one of Miramichi's most desirable neighbourhoods. With over 2,400 sq. ft. of finished living space, this home features 3 generous bedrooms, 2.5 bathrooms, a bright living room, formal dining room, updated kitchen with in-floor heating, main-floor office, and a sunroom perfect for relaxing year round. Geothermal heating provides efficient year-round comfort, while the attached double garage and detached single garage offer exceptional space for vehicles, storage, and hobbies. Outside, enjoy your own backyard retreat with a heated above-ground pool (new liner to be installed), expansive deck, gazebo, and an oversized double lot offering an incredible amount of green space for kids, pets, entertaining, or simply unwinding. Located just steps from Gretna Green Elementary and only minutes to shopping, restaurants, parks, and everyday amenities, this property combines an unbeatable location with features rarely found together. Homes offering this much land, geothermal efficiency, multiple garages, and exceptional outdoor living don't come along often. (id:19018)
100 Champlain Street
Dieppe, New Brunswick
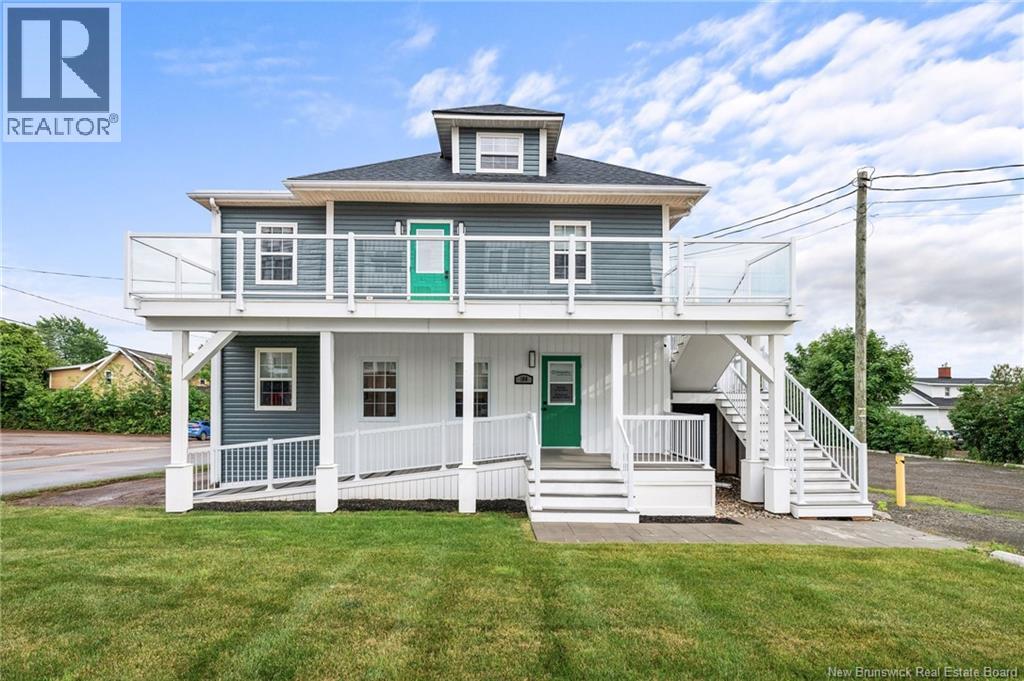
*Click on link for 3D virtual tour of this property* Welcome to 100 Champlain Street, an exceptional move-in ready commercial property offering approximately 1,919 sq. ft. of professionally renovated office space in one of Dieppe's most visible and accessible business locations. Situated on a landscaped double lot with excellent street presence and ample on-site parking, this property offers an outstanding opportunity for businesses looking to own rather than lease. Extensively renovated with over $250,000 invested since 2021, the building has been thoughtfully updated to provide a modern, functional workspace ready for immediate occupancy. The well-designed layout includes a welcoming reception area, seven private offices, a spacious boardroom, staff kitchen, two washrooms, designed to support a growing team while creating an exceptional experience for clients and employees alike. Significant capital improvements include a complete interior renovation, new roof (2023), ducted central heat pump (2023), added attic insulation, reconstructed driveway, professional landscaping, and new exterior composite decks, doors, and windows (2025), providing peace of mind for years to come. An additional section of land at the rear of the property offers the potential to expand the existing parking area with additional spaces, subject to any required approvals. Ideally suited for professional services, medical or wellness practices, legal, accounting, financial services, engineering, consulting, or other office-based businesses, this property offers the rare combination of modern finishes, exceptional functionality, and a highly desirable location in the heart of Dieppe. A turnkey opportunity where you can simply move in and get to work. (id:19018)
11 Renoir Street
Moncton, New Brunswick
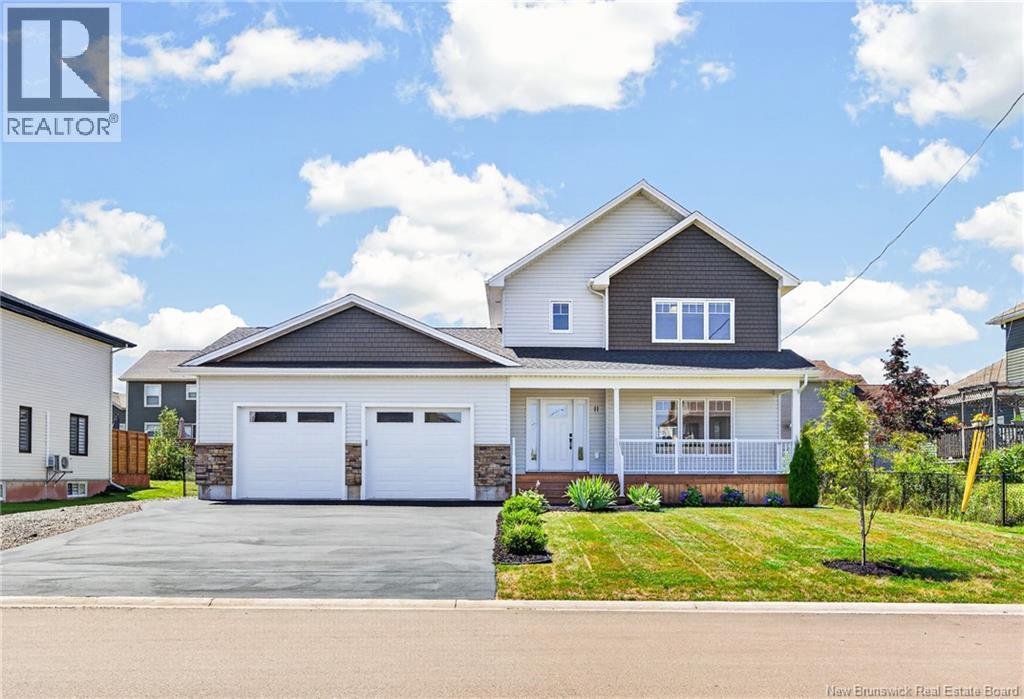
OVERSIZED 25.5x27 GARAGE/ HEAT PUMP ON ALL FLOORS FOR YEAR ROUND COMFORT/FENCED BACK YARD WITH HOT TUB/ POWERED BLINDS IN LIVING ROOM AND PRIMARY BEDROOM/ Built in 2023 and offering the peace of mind of a remaining new home warranty, this stunning two-storey home blends upscale finishes, thoughtful design, and exceptional comfort in one of Monctons most desirable North End neighbourhoods. From the moment you arrive, youll appreciate the attractive curb appeal featuring a covered front porch with composite railings, oversized double garage, and beautifully landscaped grounds. Inside, the bright open-concept main level is highlighted by beautiful engineered faux wood vinyl flooring, oversized windows and a striking white shiplap fireplace feature wall that anchors the living room. The designer kitchen is sure to impress with quartz countertops, stainless steel appliances, a spacious island, black hardware and statement pendant lighting, subway tile backsplash, and a walk-in pantry. A convenient mudroom and powder room complete the main level. Upstairs, the oversized primary suite offers a tray ceiling, walk-in closet, and a beautiful 4-piece ensuite with double vanity. Two additional generously sized bedrooms, a full bathroom, and a convenient laundry closet complete with countertop make this level ideal for family living. The fully finished lower level expands your living space with a large family room, fourth bedroom with egress window, and another full bathroom. Step outside to enjoy the fully fenced backyard, complete with a hot tub, spacious deck, and patioideal for entertaining. Located in one of Monctons premier executive neighbourhoods, Jonathan Park offers the perfect blend of luxury living and everyday convenience. Surrounded by newer homes, parks, walking trails, top-rated local schools, the North End YMCA, shopping, restaurants and quick highway access, its easy to see why this continues to be one of Greater Monctons most sought-after communities. (id:19018)
77 Gravenstein Street
New Maryland, New Brunswick
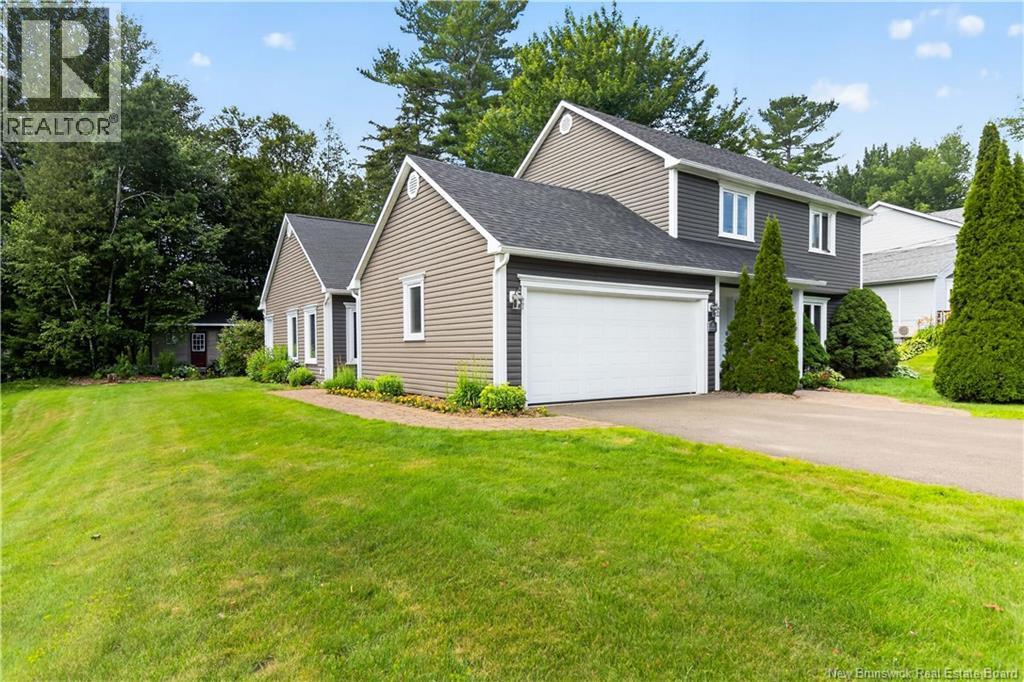
Welcome to 77 Gravenstein Drive, a beautifully maintained two-storey home in the highly sought-after Applewood Acres neighbourhood. Designed with family living in mind, this spacious home offers four bedrooms, three bathrooms, and an impressive addition that creates exceptional living and entertaining space. The heart of the home is the modern kitchen, featuring abundant cabinetry, a gas stove, microwave range hood, and plenty of workspace. It seamlessly opens into the stunning family room addition, where vaulted ceilings, a cozy wood stove, and expansive windows fill the space with natural light while overlooking the beautifully landscaped, private backyard. Step outside to the large deckperfect for summer barbecues, relaxing, or entertaining family and friends. The dining area is warm and inviting with custom built-in shelving surrounding a propane fireplace, while the cozy den provides a peaceful retreat with views of the backyard. A versatile office space with an adjoining mudroom offers excellent potential for a home-based business, with its own separate entrance accessed by an attractive interlock walkway. The mudroom could easily be converted into a welcoming client waiting area. Upstairs, the spacious primary suite features a beautifully appointed three-piece ensuite with a large walk-in shower and a custom built-in wardrobe. Three additional bedrooms provide plenty of space for a growing family. The finished lower level adds even more living space with a generous rec room, a large laundry room, built-in storage, and a dedicated area for hobbies, crafts, or creative pursuits. Additional features include a garage, central vacuum, storage shed, large windows throughout, and a private, beautifully landscaped yard. Offering outstanding space, flexibility, and thoughtful updates in one of the city's most desirable family neighbourhoods, 77 Gravenstein Drive is the perfect place to call home. (id:19018)
188 Wrights Point
Mundleville, New Brunswick
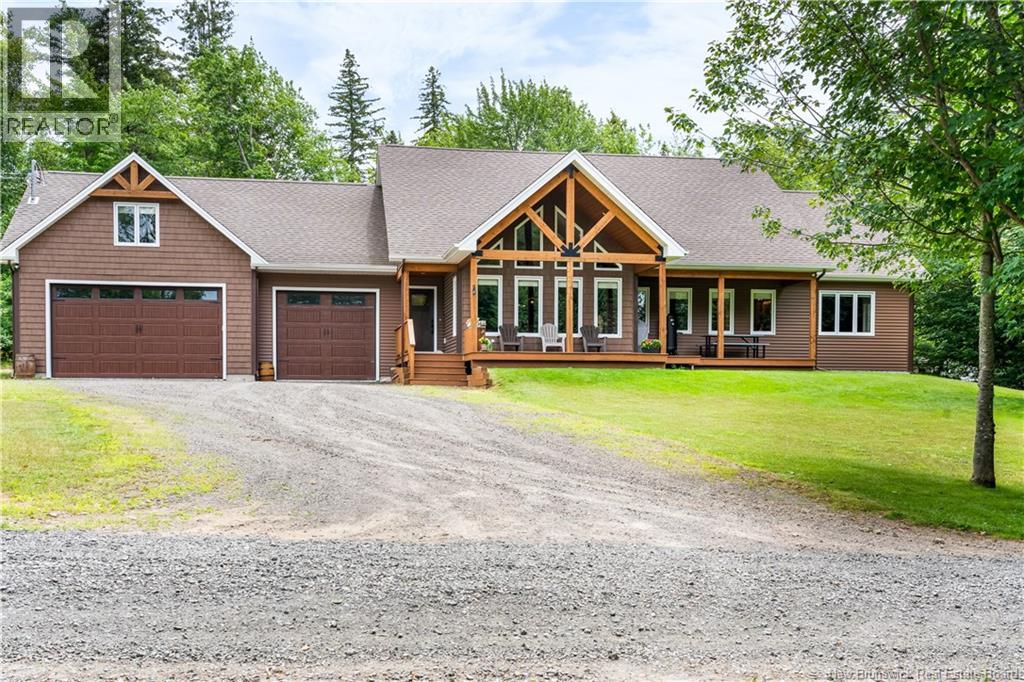
Welcome to this exceptional executive bungalow, perfectly situated on 1.47 acres in the prestigious Wright Point subdivision in Mundleville. Surrounded by natural beauty and offering picturesque views of the water, this impressive property combines luxury, comfort, and privacy in one remarkable package. Step inside to a breathtaking living room featuring soaring cathedral ceilings, floor-to-ceiling windows that flood the space with natural light, and a cozy propane fireplace that creates the perfect gathering place year-round. The open-concept layout flows seamlessly into the spacious kitchen, complete with a large center island, ample cabinetry, and an adjoining formal dining area ideal for entertaining family and friends. The thoughtfully designed main level offers four generously sized bedrooms, including a luxurious primary suite featuring a walk-in closet and a spa-inspired 5-piece ensuite with a relaxing soaker tub. A full bathroom serves the additional bedrooms, while a convenient pantry, dedicated laundry room, and functional mudroom provide everyday practicality. Step outside to the covered back patio overlooking the backyard, the perfect hot tub retreat. Above the attached double-car garage, you'll find a versatile bonus living room that offers endless possibilities as a family room, games room, home office, or guest retreat. This upper level also includes a convenient half bathroom and additional storage space. The lower-level crawl space provides excellent storage for seasonal items and household essentials. Located in one of the area's most desirable family-friendly communities, this property offers the perfect balance of peaceful country living and modern convenience. Enjoy exclusive nearby beach access where you can launch your boat, canoe, kayak, paddleboard, or Jet Ski and experience the waterways. Just minutes away are schools, grocery stores, clinics, pharmacies, restaurants, and all essential amenities, making everyday living effortless. (id:19018)
15 Park Lawn Court
Saint John, New Brunswick
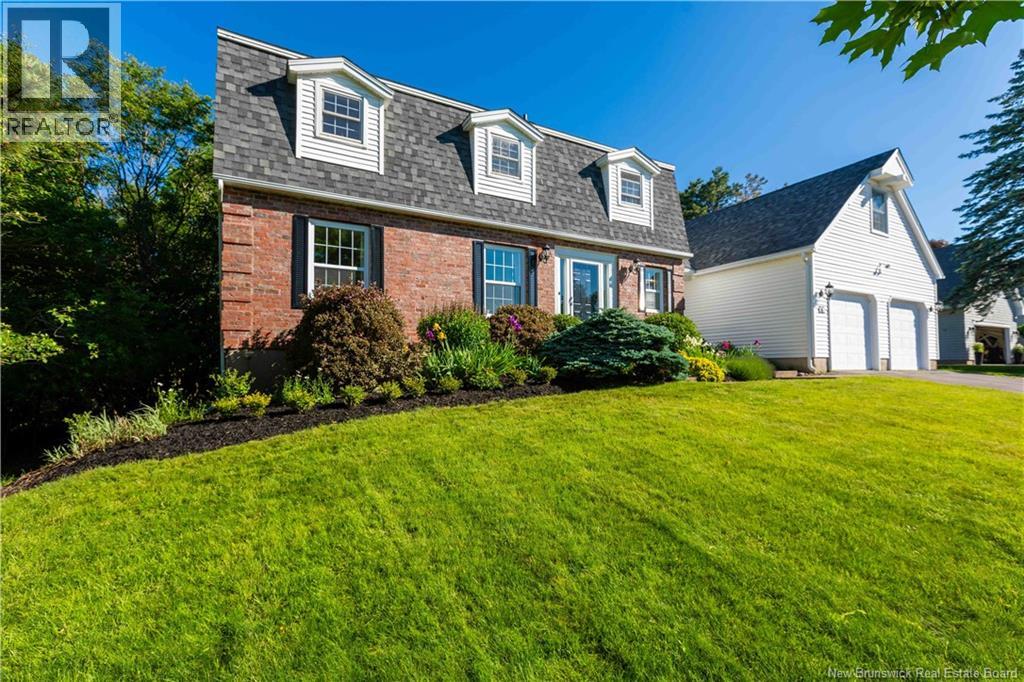
Welcome to this beautifully updated 4-BR, 3-bath home in Saint Johns popular Millidgeville. Offering the ideal blend of space, quality, and modern style, this property is perfectly suited for growing families, busy professionals, or anyone looking for a move-in-ready home in a sought-after location on dead end street. The bright and inviting layout provides plenty of room for everyday living and entertaining. Generous principal rooms create a warm, welcoming atmosphere, while the updated finishes throughout add both style and peace of mind. Main level features a large open-concept updated kitchen, dining area, and family room with HDWD floors, new lighting, a propane fireplace, and doors leading to a new large deck and patio overlooking an expansive, private, fully fenced oasis that truly brings the outdoors in. Whether you are relaxing with family, hosting friends, or enjoying quiet time at home, the functional layout offers flexibility for every stage of life. With four well-sized bedrooms on upper level, there is space for family, guests, a home office, or a hobby room. Two full baths on this level offer added convenience for busy mornings and visiting guests. The lower level includes a large rec room with an entertainment bar and a new propane fireplace. This space is perfect for children or future in-family living, as it is plumbed for a bath and has a separate walkout and excellent storage or room for future development. The double-car heated garage also boasts a large upper loft, perfect for a teens dream space, a home office, or additional storage. Extras include radiant heating, in-floor heating, and extra kitchen cabinetry. With new roof shingles in 2025 and a prime location close to RKYC Yacht Club, the hospital, university, schools, churches, and recreation, this is an excellent opportunity to own a spacious, updated home in a high-demand area. A wonderful place to call home...come see for yourself! (id:19018)
5189 105 Route
Grafton, New Brunswick
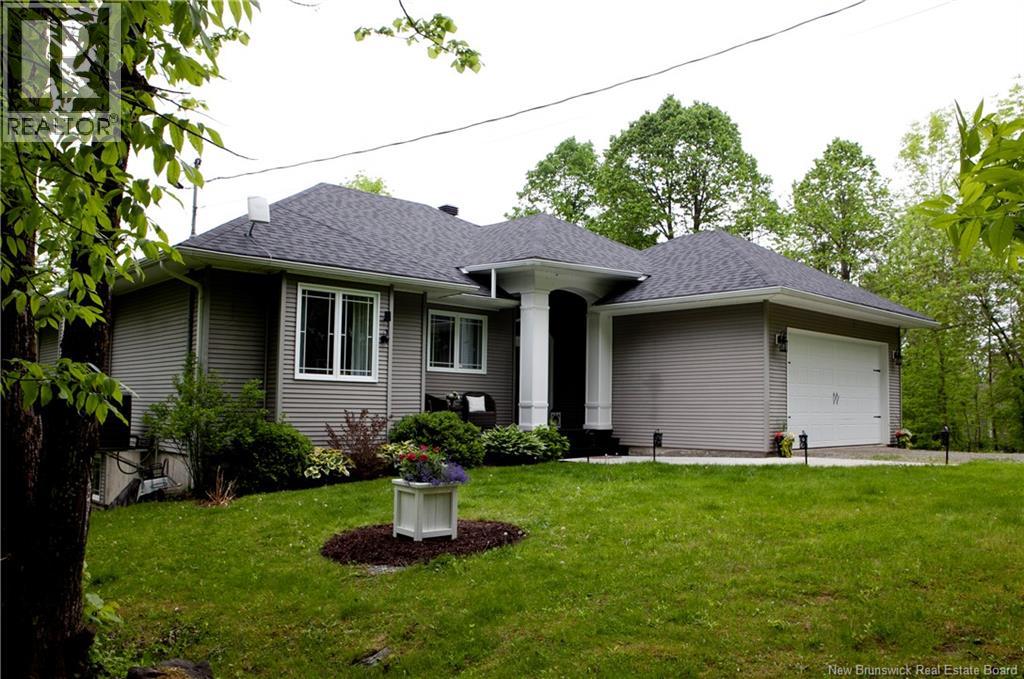
Enjoy breathtaking river views from both levels of this beautifully designed waterfront ranch. A graceful arched entry welcomes you into a bright, open-concept living space with a wall of windows that frame the Saint John River. The main level features a spacious living room, an elegant dining area perfect for entertaining, and a gourmet kitchen by Avondale Kitchencomplete with ample counter space, versatile seating, and stylish lighting. The private primary suite includes direct access to the sun deck, a generous walk-in closet, and a spa-like ensuite with an air jet tub. Two additional bedrooms and a full bath with a walk-in shower complete the main floor. Convenience meets function with a main-level laundry room and an angled deck overlooking the river. The walk-out basement offers a large family room, screened-in patio with peaceful views, and space to add additional bedrooms. Bonus: cold room ideal for wine and preserves. Outside, enjoy river access via a private deck and a second shaded seating areaperfect for relaxing in nature. (id:19018)
332 Saunders Street
Fredericton, New Brunswick
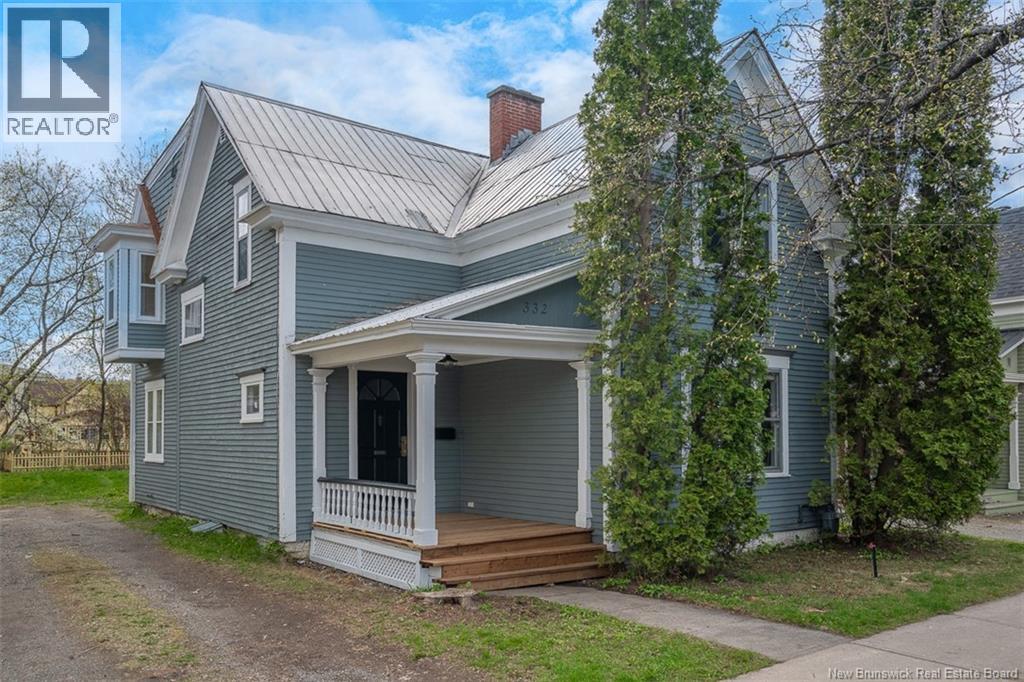
This beautiful home is set in the heart of downtown Frederictonwhere coffee, culture, and other amenities sit just around the corner. 332 Saunders Street is a character-filled century home that doesn't sacrifice modern comforts. With a natural gas furnace, new flooring on the main level, and plumbing and electrical updates, the home is ready for you. And if youre looking for space, this 2-storey offers 4 bedrooms, 2 dens, and abundant living areas! First, a gracious foyer introduces a sweeping staircase complemented by a stained-glass window. High ceilings and original millwork frame the various room. To the right, a spacious family room offers the perfect setting for a formal parlour or sitting room. Straight ahead, the formal dining room connects seamlessly to a modern kitchen, updated with quartz counters, a large peninsula, built-in appliances including a natural gas range, and quality cabinetry. A nearby den offers built-in shelving: perfect for an office or library. Completing the main floor is a large, bright family room. This space boasts new flooring, patio doors to the back deck, and a renovated full bathroom. Upstairs, find 4 bedrooms, a den, and a renovated full bathroom. One bedroom features access to a private balcony. There is also hidden access to 3rd storey attic space - amazing potential for future play space, or leave it for storage! Outside, the backyard offers plenty of room for gardening, gatherings, and pets. Altogether, this downtown Fredericton home pairs century-old character with smart contemporary upgrades... talk about a downtown dream! (id:19018)
87 Haggertys Cove Road
New River Beach, New Brunswick
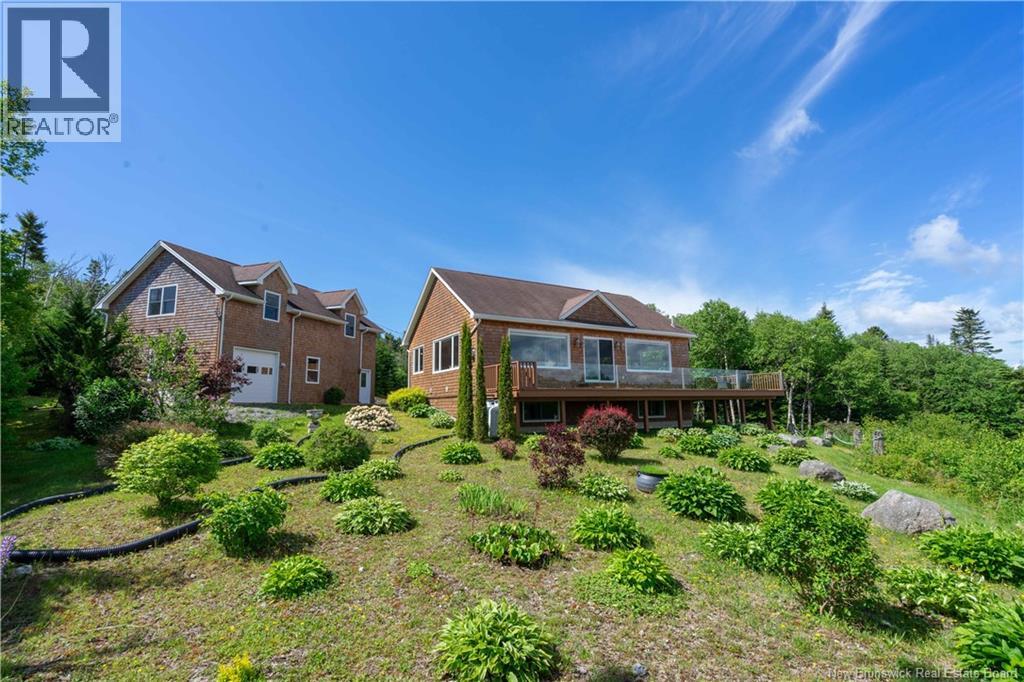
Enjoy waterfront living in the sought after New River Beach community. This home is on a 1.06-acre lot, overlooking Haggertys Cove, offering stunning water views, a detached heated garage with a 2 bedroom apartment, & a second heated garage. The main level has an open-concept kitchen, dining, and living area centered around a cozy corner propane fireplace. Patio doors to a wraparound deck on 3 sides, provide the ideal spot to relax and take in the rise and fall of the tide. A pantry offers additional storage, and a ½ bath is conveniently located near the entrance. The spacious primary suite is a retreat, including a propane fireplace, large windows overlooking the water, a large walk-in closet, and an ensuite with a classic clawfoot tub. The lower level includes a large family room, a 2nd bedroom, a full bath, laundry/storage area, and a mechanical room. In-floor radiant heat and a Generac standby generator provide year-round comfort and peace of mind. A standout feature of this property aside from the setting is the impressive garage space. The 24' x 36' insulated, heated garage has three overhead doors and an approx. 700 sq. ft. 2 bedroom apartment, ideal for guests, extended family, or potential rental income. A second detached 24' x 24' insulated, heated garage, offers additional space for vehicles, hobbies, or storage. Conveniently located just 27 minutes (44 km) from Saint John, 20 minutes (22 km) from Point Lepreau, 21 minutes (30 km) from St. George, and 45 minutes (73 km) from the St. StephenCalais U.S. border. Book your private viewing today. (id:19018)
1518 Chemin Ste Louise
Sainte-Louise, New Brunswick
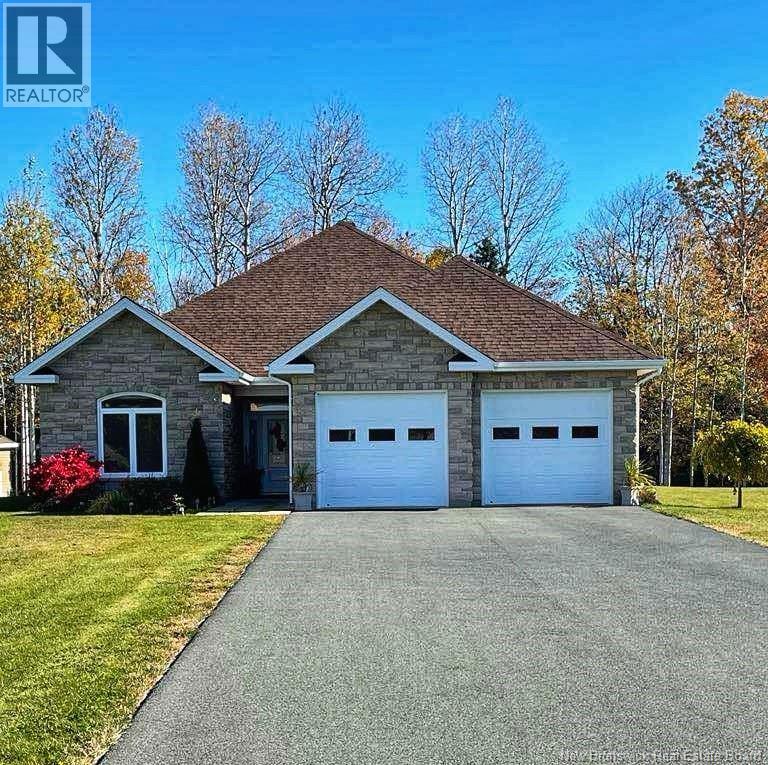
When Viewing This Property on Realtor.ca Please Click on the Multimedia or Virtual Tour Link for More Property Info. This executive-style bungalow, built in 2014, offers absolute comfort. Situated on 3 acres with mature trees and shrubs, it combines tranquility and accessibility. A spacious entrance with storage and functional layout. A full bathroom, a bright bedroom, and an office that can be used as a spare bedroom. The open-concept space includes a living room, dining room, and kitchen, ideal for entertaining. A wood-burning fireplace adds a warm touch. The laundry room, adjacent to the kitchen, leads to the 26' x 22' double garage. The master bedroom includes two walk-in closets and an en-suite bathroom with a freestanding tub and separate shower. Heated floors throughout, including in the garage. New roof just installed in 2025. A shed completes the exterior. Located in a peaceful neighborhood, this quality home is a rare opportunity. (id:19018)
98 Murielle Crescent
Dieppe, New Brunswick
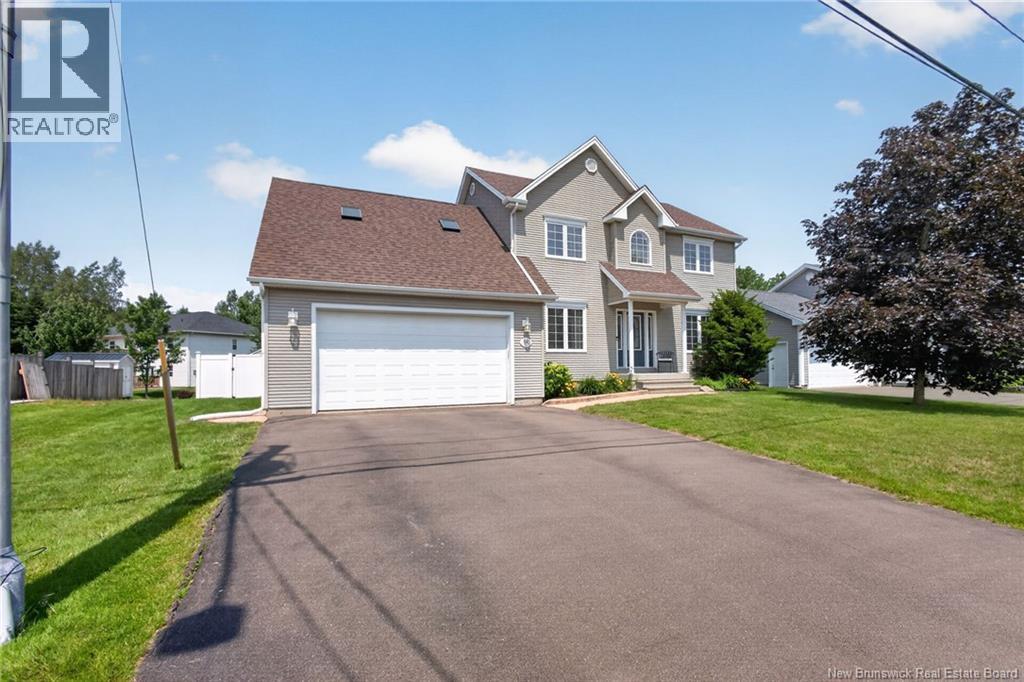
Bienvenue / Welcome to 98 Murielle, Dieppe. Nestled in a quiet, family-friendly neighbourhood in Dieppe, this beautifully maintained two-storey home offers the perfect blend of comfort, privacy, and convenience. Featuring 3 bedrooms, 3.5 bathrooms, and exceptional indoor and outdoor living spaces, this property is ideal for families and nature lovers alike. Step inside to discover a warm and inviting layout with hardwood and ceramic flooring throughout the main and upper levels. The bright living room flows seamlessly into the dining area, where patio doors lead to your own private backyard oasis. The fully fenced, tree-lined yard features a heated saltwater inground pool surrounded by stamped concrete, creating the perfect space for relaxing or entertaining. An 8' x 12' storage shed provides additional outdoor storage. The functional kitchen offers ample cabinetry and workspace. Direct access from the attached garage leads into a practical mudroom, providing the perfect everyday entry for busy families. A convenient half bath completes the main level. Upstairs, you'll find three generously sized bedrooms, including the spacious primary suite featuring a walk-in closet and a private 4-piece ensuite. A large bonus room above the garage provides the perfect space for a family room, home office, or playroom. The fully finished basement adds even more living space with a large family room, a non-conforming bedroom, a 3-piece bathroom, and a dedicated yoga or fitness roomideal for guests or flexible family living. Move-in ready with excellent curb appeal, this home is conveniently located close to schools, parks, walking trails, shopping, and all amenities. A wonderful place to call home, this exceptional property is ready to welcome its next owners. Call today to schedule your private showing! (id:19018)
252 Ammon Road
Ammon, New Brunswick
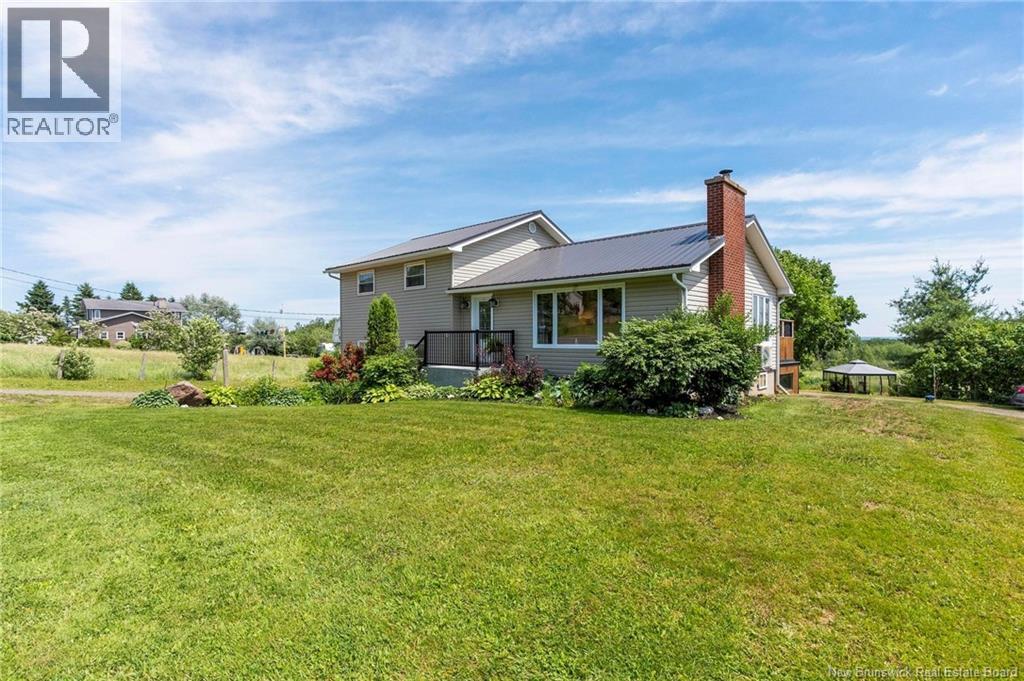
Welcome to 252 Ammon Roadan absolute showstopper of a property that brings that perfect, laid-back country vibe together with a jaw-dropping setup on over 6 acres! From the second you pull up, you can feel how special this place is. The main house is a beautiful, sun-drenched 4-level split designed to hit that sweet spot of ultimate comfort and maximum flexibility. Step inside and youre greeted by a bright, open-concept upper level where a beautifully updated kitchen flows effortlessly into the living and dining spaces, making it the ultimate hub for family hangouts or weekend entertaining. The main level is packed with functionality, offering a huge mudroom, laundry, bedroom, and two half baths with seamless potential to become a private in-law suite, while the upper levels provide three more spacious bedrooms and a full bath. Downstairs, the cozy lower-level family room is the ultimate spot to unwind after a long day, giving you all the space you could ever need to stretch out and enjoy the good life. When you step outside because this place is an absolute home run for equestrian enthusiasts or anyone looking for massive income potential. Imagine having your own premium 7-stall barn with a massive hay loft, a huge attached garage perfect for all your tack, trailers, and heavy equipment, and securely fenced paddocks with lush pastureland ready to go. The absolute crown jewel is the expansive indoor riding arena that lets you ride comfortably year-round completely out of the elements, opening up a lucrative stream of revenue for horse boarding, training, or arena rentals. When it's time to relax, your private backyard paradise awaits with a custom gazebo, a cracking firepit, and a peaceful private pond, all framed by some of the most spectacular, panoramic city views you will ever find. Loaded with mature blueberry and raspberry bushes, vibrant gardens, and the incredible bonus of a fully buildable lot right beside the home for future development or investment (id:19018)
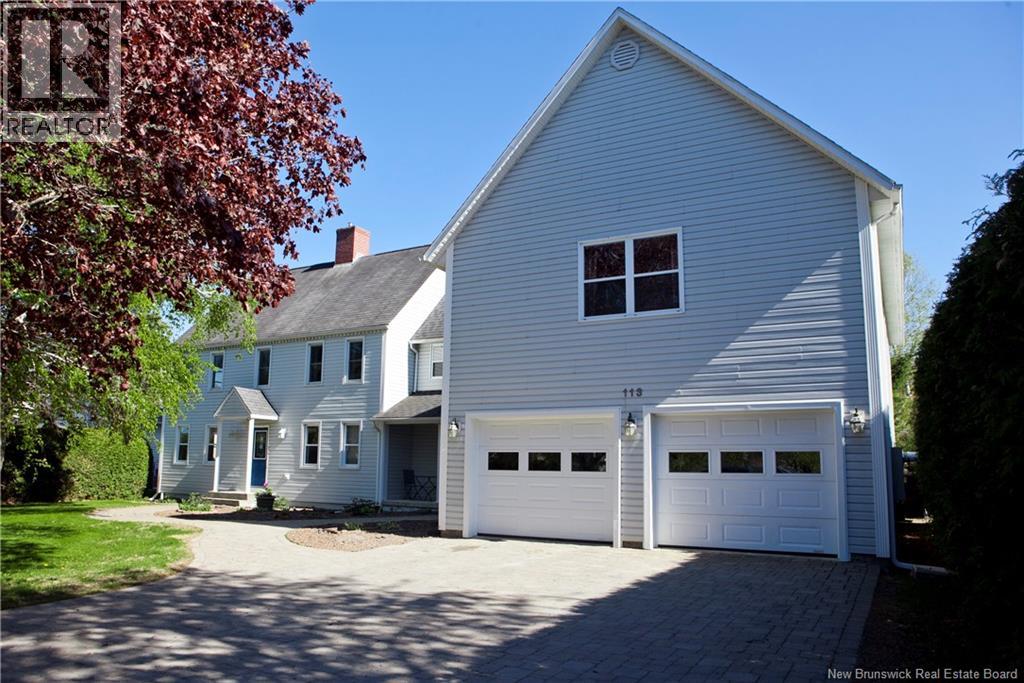
113 Kirkpatrick Street
Woodstock, New Brunswick
Imagine coming home to a property that truly has it all. This stunning executive residence offers over 4,500 sq. ft. of finished living space, delivering an exceptional blend of luxury, comfort, and room to grow. Step into the spacious foyer and immediately appreciate the beautiful tile and gleaming wood floors as natural light fills the home. With 6 spacious bedrooms, there is room for family, guests, hobbies, and home office space. The grand primary suite is a private retreat featuring an oversized walk-in closet designed for everyday comfort. At the heart of the home is a modern kitchen built for connection, whether its quick weekday meals or hosting family gatherings and holidays. Three separate living areas provide flexibility for entertaining, relaxing, movie nights, or creating spaces that fit your lifestyle. Outside, the interlocking brick driveway and walkways create timeless curb appeal and showcase the pride of ownership found throughout the property. Located within walking distance to schools, recreation facilities, the arena, and the park, this home offers more than beautiful finishes it delivers convenience, community, and a lifestyle families will love. This is more than a house its the place where memories are made and your next chapter begins. (id:19018)
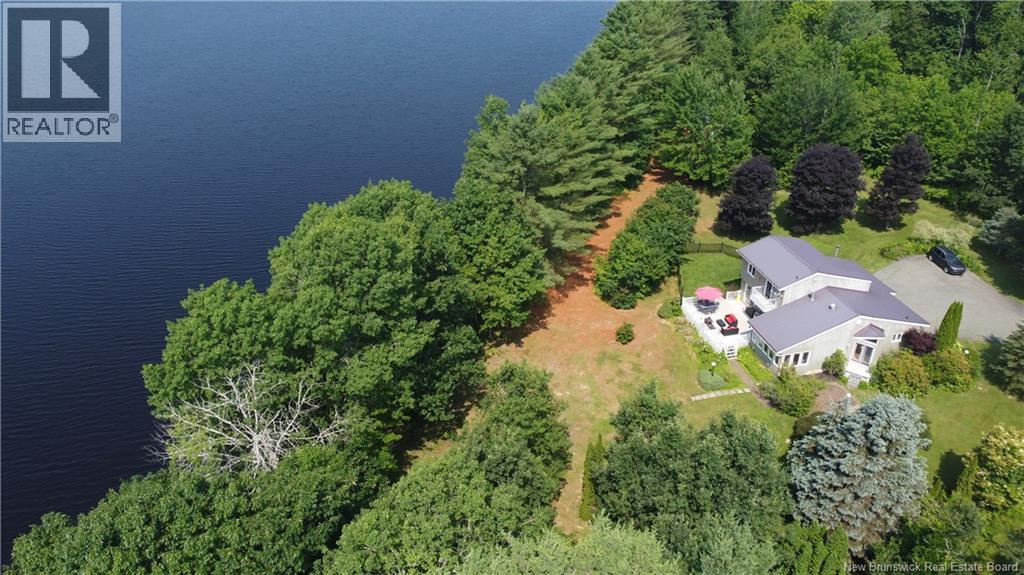
3021 105 Route
Northampton, New Brunswick
Beautiful home along the Saint John River 2.2 Acres! Set on a flat, scenic lot this stunning property offers breathtaking western views and spectacular sunsets. Enjoy access to over 80 km of deepwater boating and fishing, all from your backyard. The lot also offers the flexibility to divide and develop a second home if desired. The home features three fully finished levels. The main floor includes an open-concept kitchen, dining, and living area, a sunroom with river views, a half bath, and a spacious primary suite. Upstairs offers two bedrooms and a full bathroom, while the finished basement includes a large rec room and three guest rooms (note: windows do not meet egress standards). A two-car attached garage and a generous deck overlooking the water complete the package. This is a rare opportunity for year-round living, vacationing, or investment on one of the regions most desirable waterways. NB Power owns the frontage along the river. (id:19018)
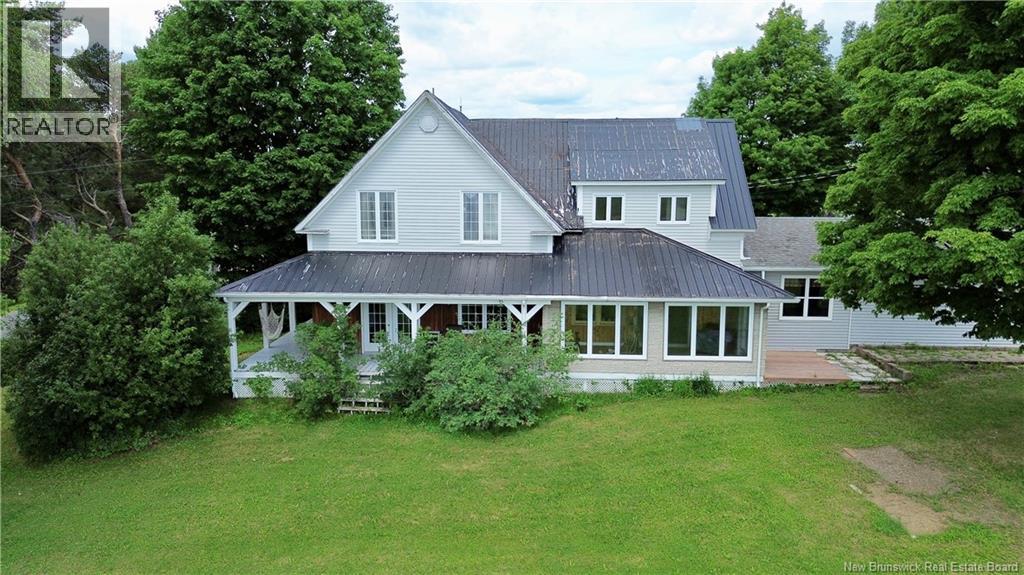
480 North View Road
North View, New Brunswick
Welcome to the 480 North View Rd in North View NB. This fantastic self sufficient family farm is situated on approximately 26.67 acres of land. The main century family home features 3 bedrooms and 3.5 bathrooms has been recently renovated and updated with large entry way/mudroom, custom kitchen with stunning wood/cook stove, large open concept dining and living area as well as a convenient laundry room/full bath combo. On the second level you will find the large primary bedroom with large ensuite, two additional bedrooms and a jack & jill bathroom. The guest house is a fixer upper and offers 4 additional bedrooms and 1.5 baths with so much potential. The detached garage also offers a 2-bedroom open concept loft with full kitchen and full bath. Also featuring a large hangar with tons of storage and two green houses. Its everything you need for an organic sustainable lifestyle on your very own farm. To sweeten the pot there is an additional opportunities with the purchase of this property. Also, for an additional price there is a 40 acres sugar bush with the possibility of 3000 taps (approx) and has two ponds and a small storage building. The possibilities are endless. Call today to book your private tour. Includes additional PAN 06344452, 06295093 can also be purchase in conjunction with Listing #NB141799 or NB139796 (id:19018)
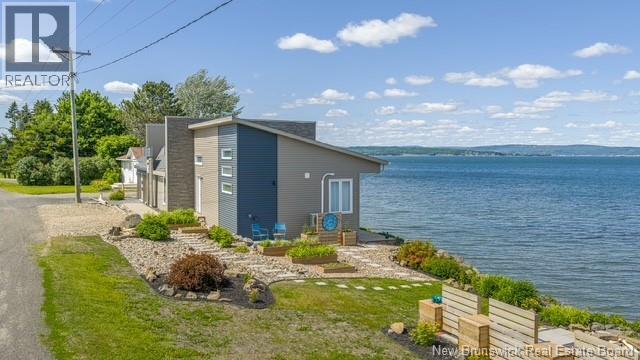
183 Chaleur Street
Charlo, New Brunswick
WATERFRONT property, this contemporary home has been redesigned, remodeled and updated, both inside and outside. The pictures are just a glimpse into what this home offers. You will fall in love with the custom designed new addition, its Cathedral ceiling and absolutely stunning views. The front entrance leads to the open concept custom kitchen and dining area with views in every direction. Off the kitchen is a large walk-in pantry that accommodates an additional fridge and leads to the laundry area. From the dining room, you enter the living room which features more amazing views and then on to the main floor bedroom, full bathroom and side entrance to the 2-car garage. The upper floor features the master suite with another stunning view, fireplace, large walk-in closet and a 3-piece tiled bathroom with custom walk-in shower and built-in cabinets. Also included on the upper floor is an office / gym with built-in cabinets. (This could become a 3rd bedroom with a few modifications.) The many windows in this unique property not only make it bright, they give views of the Bay of Chaleur and the Appalachian Mountains that reach from sunrise to sunset. The newly constructed 600 sq ft addition is built on an ICF foundation, including a 6-foot crawlspace lined with Permalon (radon) barrier. Home exterior has all new Gentek vinyl siding accented with Novik Stone and prefinished windows making it practically maintenance free. All improvements were designed with durability and ease of maintenance in mind.The new multi-level decks and railings are constructed in pressure treated wood. A convenient garden shed is finished to match the house exterior. The property's landcscaping has all been renewed and incudes patio areas,planters and an integrated fire pit (id:19018)
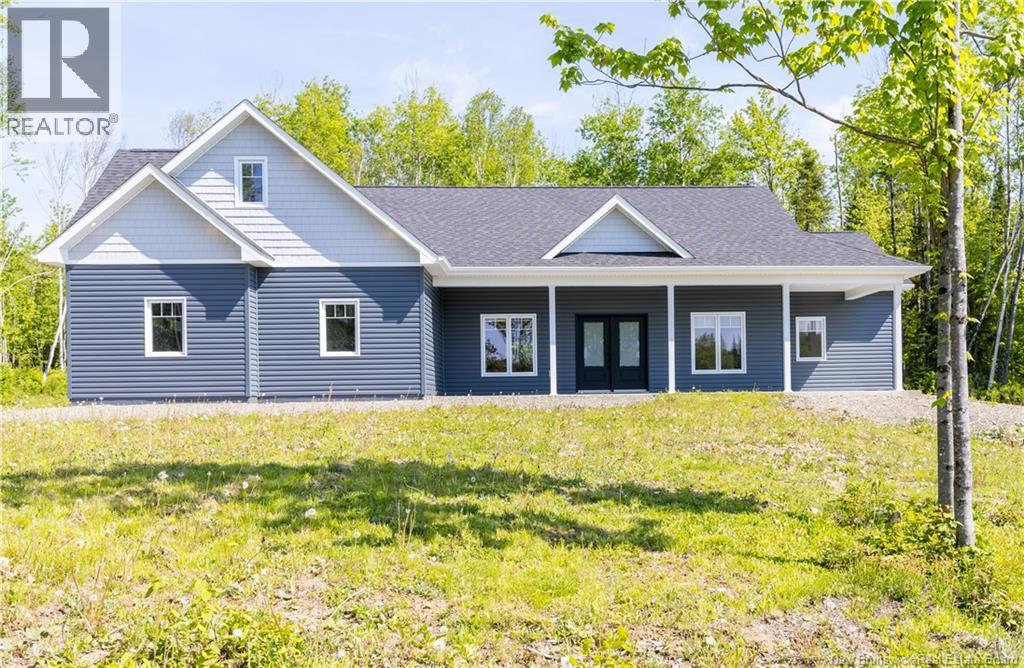
29 Boutot Lane
Dsl De Grand-Sault/falls, New Brunswick
Welcome to your dream home! This stunning, recently constructed single-level residence offers the perfect blend of modern luxury and serene living, situated in a quiet and private area just outside of town. Enjoy an open-concept design with four well-appointed bedrooms, or opt for three bedrooms and a dedicated office space, ideal for remote work. Experience ultimate comfort with radiant floor heating and air conditioning, ensuring a cozy atmosphere in winter and refreshing coolness in summer. The home features high-end finishes throughout, including a sleek kitchen, contemporary fixtures, and abundant natural light. Step outside to your own tranquil oasis, perfect for relaxation or entertaining guests in a serene setting. Just minutes from town, enjoy easy access to local amenities while basking in the peace and quiet of suburban life. This property is a rare find, combining modern living with the tranquility of nature. Dont miss your chance to make it your ownschedule a viewing today! (id:19018)
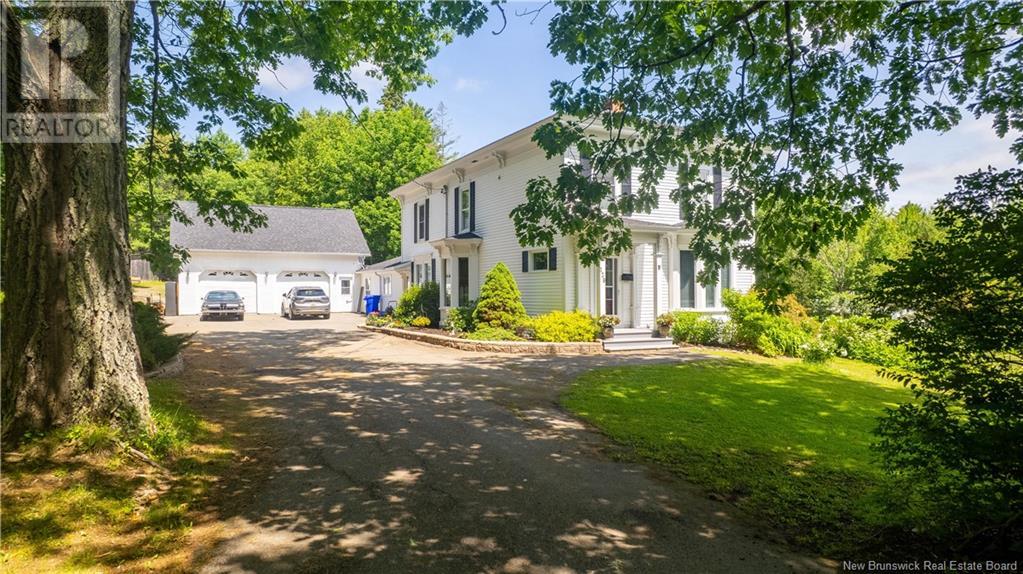
129 Pleasant
St. Stephen, New Brunswick
Executive estate with the perfect blend of modern and traditional while keeping the coziness of this well-loved family home. The home sits on 2 acres of manicured grounds complete with a spring-fed pond, the perfect back-drop for your own private putting green, playground for children, pets etc. A large newly re-done deck looks over this expanse and allows you to relax, barbeque or even watch the occasional deer as they wander through. Upon entering, an eat-in kitchen with granite countertops, large island, peninsula, built in appliances and open concept family room, both with hardwood floors, definitely make this area the heart of the home. A formal dining room with built in china cabinet and gleaming hardwood floors, a living room with fireplace, a bedroom, a full bathroom and laundry room/mudroom complete the main level. Making your way up the grand stairway to the spacious landing at the top of the stairs you will find 3 bedrooms and a luxurious bathroom with spa-like shower , soaker tub and heated floors. Enter the attached garage through the mud-room to find room for 2+ cars, lots of storage and a stairway to additional living space - a great gym, space for entertaining, or convert to an apartment for family or additional income. A second garage with an upper level is also located on this property. A paved driveway, outdoor wood furnace, heat pump and electric heat are additional features making this home the best choice for you. Call today to book a viewing. (id:19018)
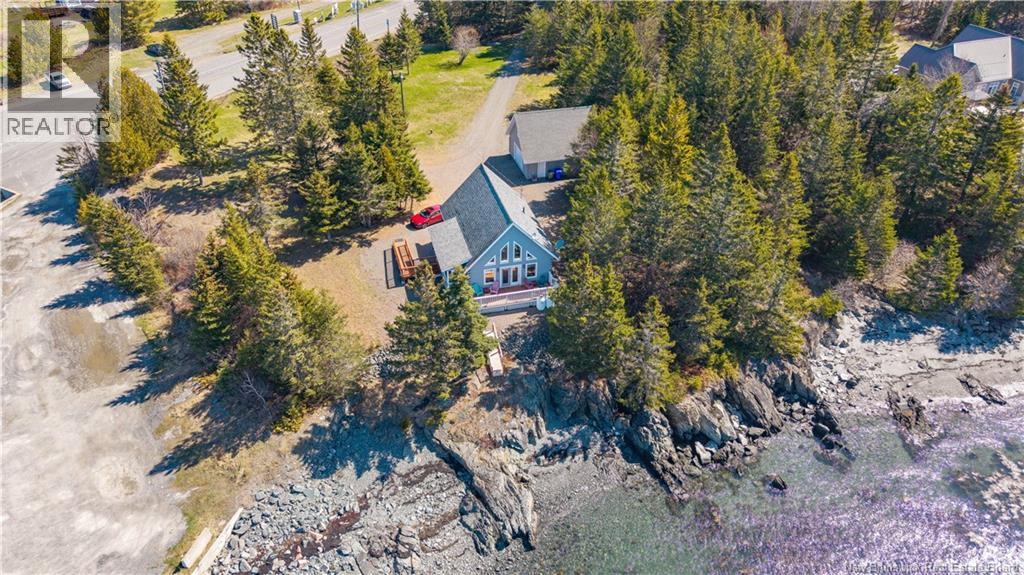
1250 Route 172
L'etete, New Brunswick
Riverbend Islander Log Cabin | 1250 Route 172, L'Etete Where the Bay of Fundy meets crafted log living. Built in 2016 on a private 1.26-acre lot, this Riverbend Islander cabin delivers the rare combination of handcrafted character and modern comfort, right on the water. The 3-bedroom, 2-bath layout is thoughtfully designed for real life: high-end finishes, tile flooring, a spacious living room, main floor laundry, and two heat pumps for year-round efficiency. Upstairs, a third bedroom, full bath, and flexible sitting area work equally well as a home office or guest retreat. Outside, the deck and manicured grounds frame uninterrupted waterfront views. The oversized detached double garage with power and partial finishing is a serious bonus for hobbyists, storage, or tradespeople. An automatic standby generator, water softener, and treatment system mean this property is genuinely ready for full-time living. Located 10 minutes from Saint George, just before the Deer Island ferry landing off Route 172. Close enough to everything, far enough from everyone. This is a property people dream about and rarely find. (id:19018)
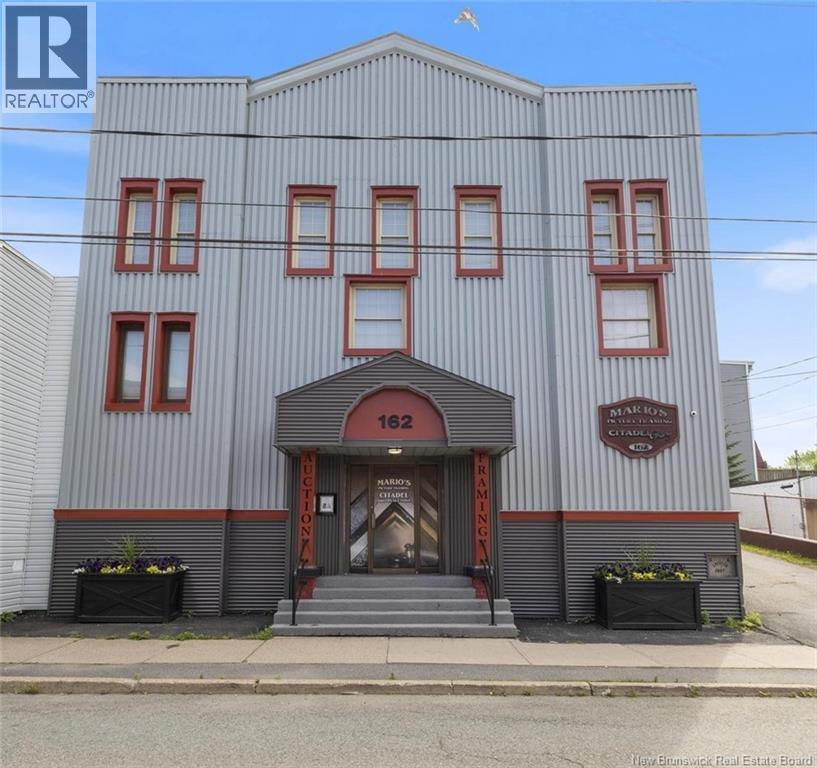
158-162 Charlotte Street
Saint John, New Brunswick
A rare opportunity to own a truly exceptional two-unit property. Live in unparallel luxury and conduct your business just a few steps down to spacious commercial space on main floor. This is not just a home, its a lifestyle. Imagine living in a stunning, architecturally inspired residence that offers all the luxury of a modern condo, without the fees or restrictions. Step into a spectacular open concept home w/ soaring 18-foot ceilings, expansive light-filled living areas, and two dramatic loft spaces. One loft features a private primary suite retreat, while the other is a fully equipped home gym and media lounge all overlooking the impressive Great Room. With 4 spacious bedrooms, this home offers ample room for family and guests. Slide open the doors to your private deck, perfect for morning coffee, evening entertaining, or quiet reflection. Off-street parking, a garage, and a separate entrance to the lower-level bonus space' elevates both functionality and value. The practical side: the ground-level unit offers unmatched flexibility. Ideal as a professional office, boutique studio, or home-based business, this space could also be converted to additional residential rental units to generate income while you live above in luxury. Whether you're an entrepreneur, creative professional, investor, or someone seeking a unique place to call home this property checks every box. Dont just take our word for it click on the photos to take a self-guided virtual tour and see for yourself what makes this Uptown gem truly one-of-a-kind. Better still reach out and well give you a personal tour. (id:19018)
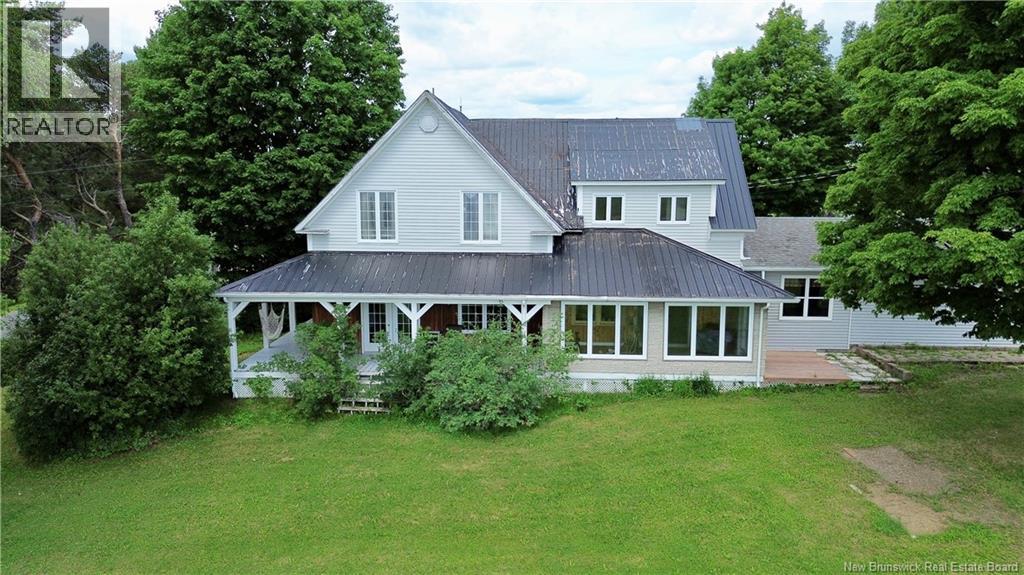
480 North View Road
North View, New Brunswick
Welcome to the 480 North View Rd in North View NB. This fantastic self sufficient family farm is situated on approximately 26.67 acres of land. The main century family home features 3 bedrooms and 3.5 bathrooms has been recently renovated and updated with large entry way/mudroom, custom kitchen with stunning wood/cook stove, large open concept dining and living area as well as a convenient laundry room/full bath combo. On the second level you will find the large primary bedroom with large ensuite, two additional bedrooms and a jack & jill bathroom. The guest house is a fixer upper and offers 4 additional bedrooms and 1.5 baths with so much potential. The detached garage also offers a 2-bedroom open concept loft with full kitchen and full bath. Also featuring a large hangar with tons of storage and two green houses. Its everything you need for an organic sustainable lifestyle on your very own farm. To sweeten the pot there is an additional opportunities with the purchase of this property. Also, for an additional price there is a 40 acres sugar bush with the possibility of 3000 taps (approx) and has two ponds and a small storage building. The possibilities are endless. Call today to book your private tour. Includes additional PAN 06344452, 06295093 can also be purchase in conjunction with Listing #NB141799 or NB139796 (id:19018)
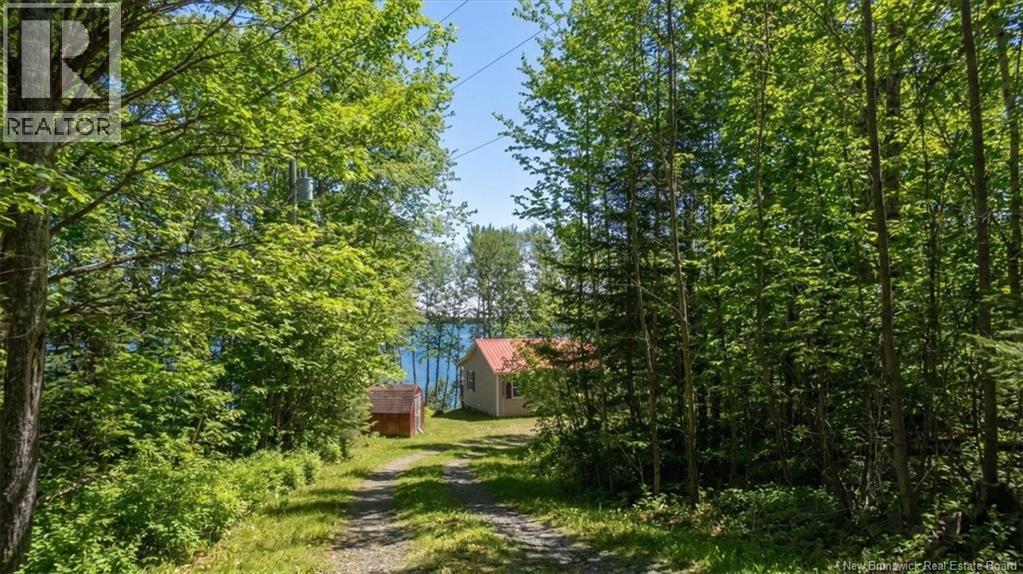
11 & 17 Bay Breeze
Bocabec, New Brunswick
Looking for the perfect waterfront getaway for your family? Look no further than these two charming cottages located just a short drive from St. Andrews in Bocabec. Set on a spectacular property with approximately 1,000 feet of water frontage, these cottages offer the perfect opportunity for families to share quality time together while enjoying all that the beautiful coastline of New Brunswick has to offer. Both cottages come fully equipped with everything you need to make your stay comfortable and convenient. With a fully furnished kitchen, two bedrooms, a full bathroom with shower, a cozy living room, laundry facilities, and a covered porch, these cottages are perfect for families of any size. Whether you're looking to escape the hustle and bustle of city life or simply want to enjoy a relaxing vacation by the water, these cottages are the perfect choice. And with appliances and furnishings included, you won't have to worry about a thing just pack your bags and head out to the coast! The best part? These cottages offer stunning ocean views and direct water access, allowing you and your family to spend your days swimming, boating, and exploring the coastline. And with the option to live in these cottages year-round, you can enjoy the beauty of Bocabec no matter the season. Don't miss out on this amazing opportunity to own not one, but two waterfront cottages. Contact today to schedule a viewing and start planning your perfect coastal getaway! (id:19018)
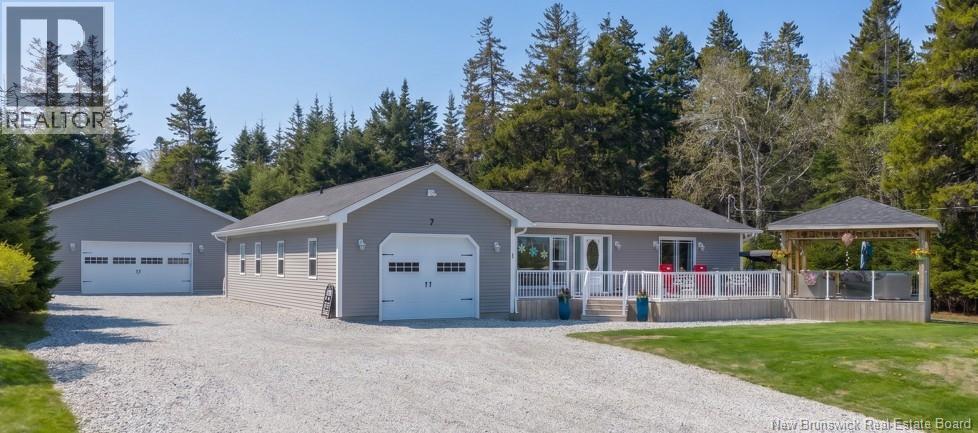
7 David Farm Road
St. Martins, New Brunswick
Perched above the Bay of Fundy with panoramic views of one of New Brunswick's most spectacular coastlines, this exceptional St. Martins property offers a lifestyle few will ever experience. Set on 1.34 acres of beautifully maintained grounds surrounded by mature trees, the property combines privacy, quality, and breathtaking scenery in a setting that feels worlds away while remaining minutes from local attractions and amenities. The welcoming front deck and custom-built gazebo provide front-row seats to the ever-changing tides, dramatic shoreline, and unforgettable coastal vistas. Inside, the home has been thoughtfully renovated and impeccably maintained, creating a warm and inviting atmosphere filled with natural light. The beautifully appointed kitchen features quartz countertops, a generous island, and timeless finishes that flow seamlessly into the living and dining areas where the surrounding views remain the focal point. A dedicated office offers flexibility for working from home, while the spacious bathroom with in-floor heating adds everyday comfort. The family room is a standout space with soaring 10-foot ceilings, a cozy propane fireplace, and peaceful views overlooking the landscaped gardens. The private bedroom wing features a spacious primary bedroom with patio doors leading directly to the deck and gazebo, a second bedroom, and a full bathroom. Completing the property are an attached garage, full basement, impressive 30 x 32 insulated and wired detached garage with its own heat pump, and a custom-built outbuilding offering endless possibilities. Located minutes from the Fundy Trail Parkway, St. Martins Sea Caves, beaches, and Quaco Head Lighthouse, this is more than a home. It is an opportunity to wake up to one of the most extraordinary views in Atlantic Canada every single day. (id:19018)
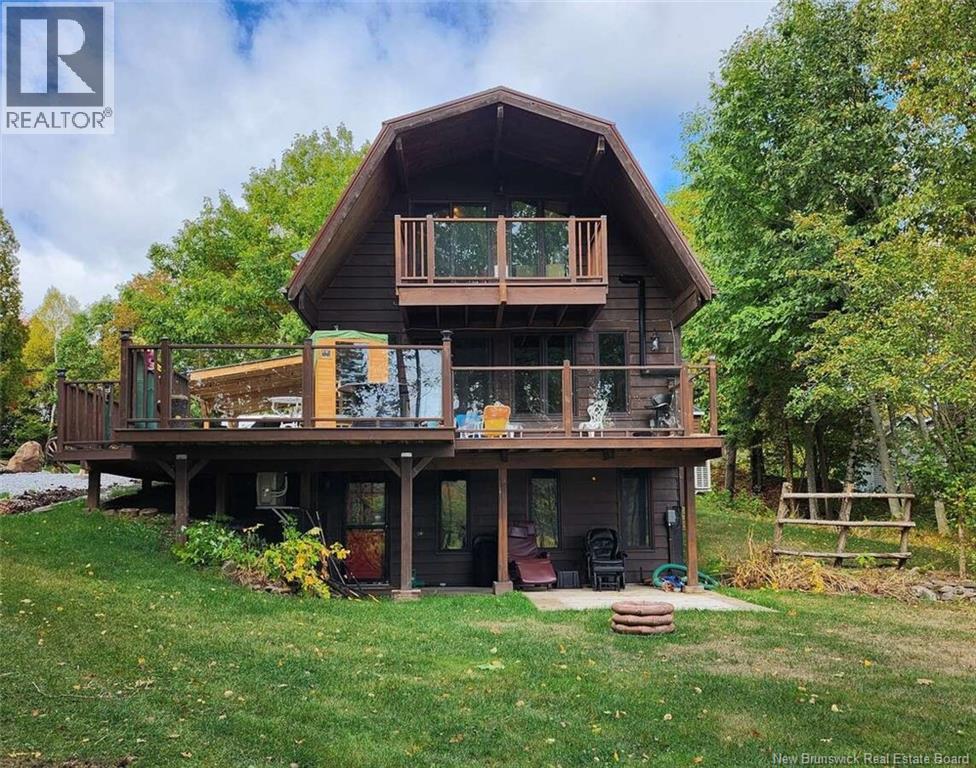
168 Darlings Island Road
Hampton, New Brunswick
*** For more information, please click Brochure button. *** Darlings Island Waterfront. Chalet/cabin style home full of rustic charm. 3 level home with walkout lower level and easy inlaw. Amazing easy access waterfront with great views of the lake. Mostly pine and cedar interior with water views from every level and most rooms. 24x32 main garage insulated/heat. new 12x24 garage and a baby barn. R.V. parking with sundeck. Large wrap around sundeck on the main floor, balcony on the upper and a patio on the lower. Lots of wildlife, amazing moon and sunrise & sunsets. It's a rare find on Darlings Island. (id:19018)
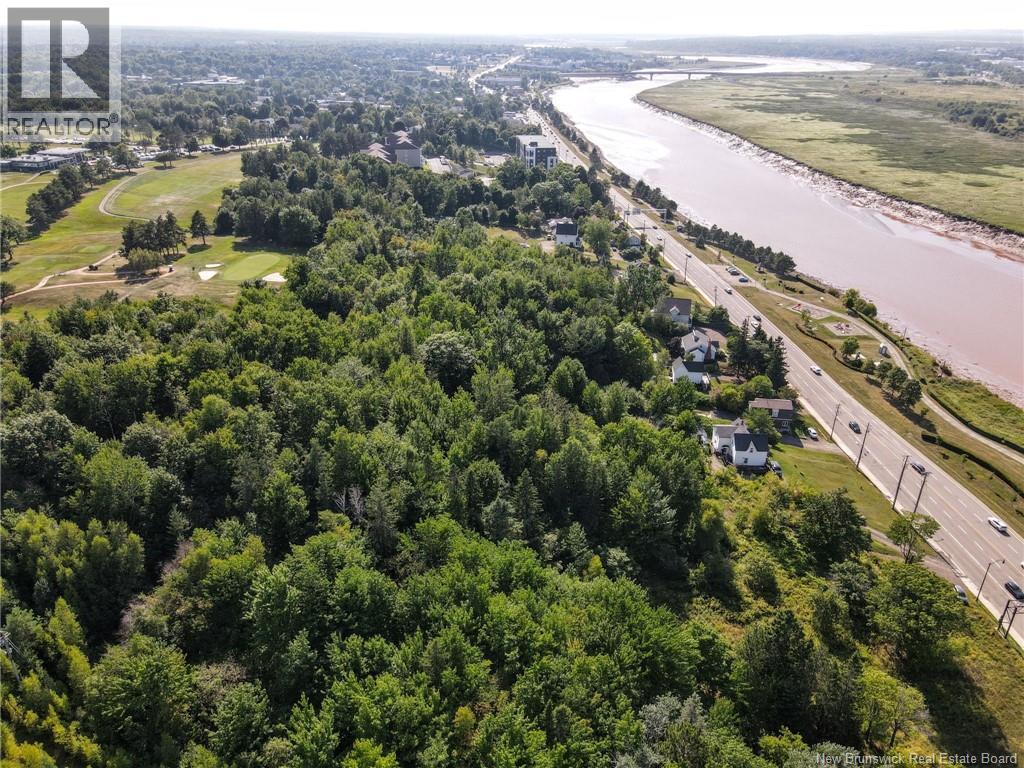
144 Coverdale
Riverview, New Brunswick
Discover an incredible opportunity to own 1.72 Acres of prime land with breathtaking views of the river and city skyline. Nestled directly behind a pristine golf course, this property offers the perfect blend of natural beauty and urban convenience. Located just down the street from The Tides and Bella Casa, this parcel is a rare find in an area poised for growth. The true value lies in the land itself - imagine the possibilities for potential income and development in this connected, upcoming location. Don't miss out on this exceptional opportunity! *House is sold as is/where is, value is in the land.* (id:19018)
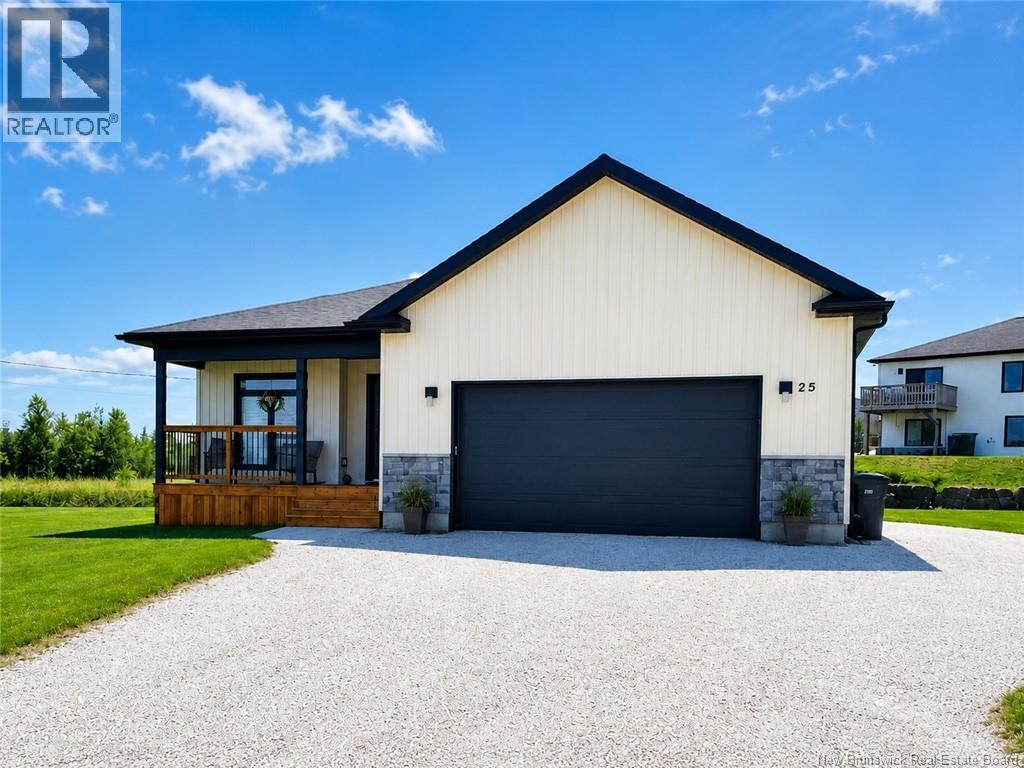
25 Merlin Drive
Quispamsis, New Brunswick
Better than brand new! Welcome to 25 Merlin Drive, a gorgeous, sun-soaked bungalow that perfectly blends modern luxury with everyday functionality. From the moment you step inside, you will love the high-end custom details, including elegant wainscoting, custom California shutters, and beautiful hardwood floors. The heart of the home features a spectacular open-concept kitchen, dining, and living space designed for entertaining. The chef-inspired kitchen boasts gleaming quartz countertops, high-end stainless steel appliances, and an abundance of natural light. The main level offers three spacious bedrooms, including a primary retreat with a lovely ensuite bath, plus a flexible front room perfect for a home office. Downstairs, the fully finished lower level is a massive bonus space! Relax in the sprawling common areaideal for family movie nights. You will also find two additional large bedrooms, a full bathroom, and a large storage area. Outside, the property features a spectacular, level backyard that is perfect for kids, pets, or building your dream outdoor oasis. Storage is a breeze with both an attached double-car garage and a 12' x 16' detached shed for your recreational toys and tools. Situated in a highly desirable Quispamsis neighbourhood within walking distance from schools, shopping, and the QPlex. Don't waitschedule your viewing today! (id:19018)
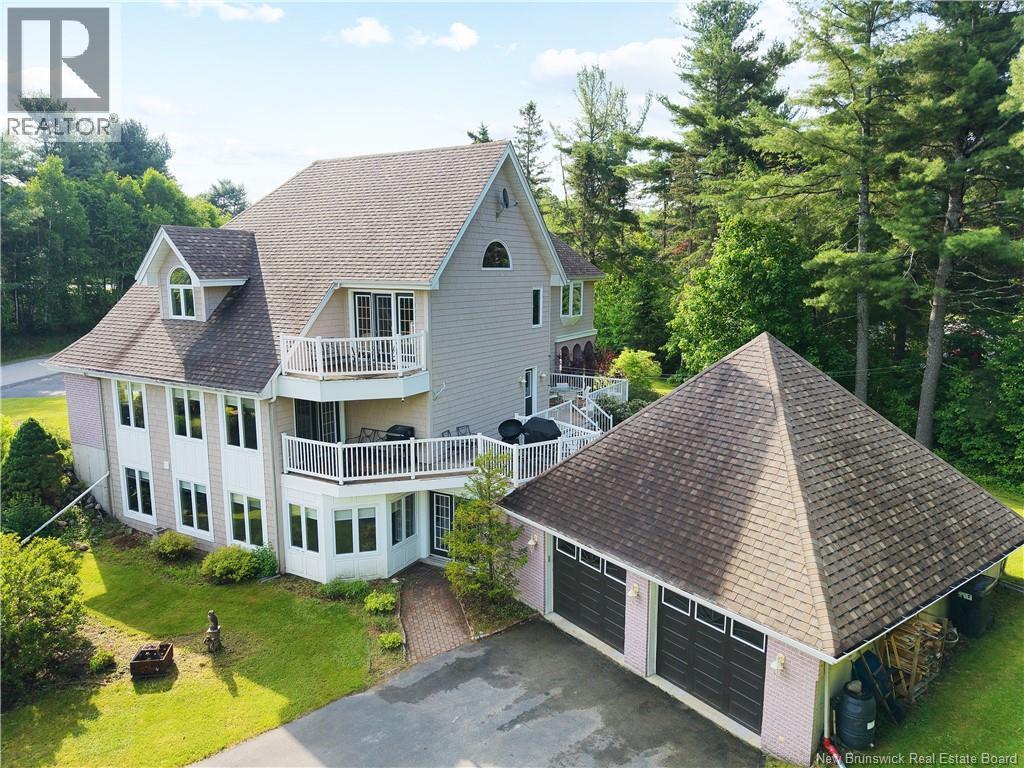
18 Breau Avenue
Miramichi, New Brunswick
Welcome to this custom-designed gem nestled on over an acre corner lot in one of Miramichi's family-friendly neighbourhoods. This one-of-a-kind residence boasts four bedrooms and four-and-a-half bathrooms, offering space that most homes only dream about. Zoned R2, the rental potential here is as appealing as the water views. The main level impresses with thoughtful design, a bright library, and a built-in speaker system that serenades you from room to room. Downstairs, the walkout basement features a second full kitchen perfect for in-law living or generating rental income. Storage? Absolutely abundant. Energy-conscious buyers will appreciate the geothermal heating system, delivering year-round comfort with remarkable efficiency. A propane stove can keep things cozy in the living room. Note that there is currently no propane tank hooked up. Outside, two driveways provide parking flexibility on this spacious corner lot, while the outdoor space invites everything from summer barbecues to quiet mornings with coffee. Nearby attractions include Middle Island Irish Historical Park and quality schools like James M. Hill High School, keeping culture and education wonderfully close. This home is a must see to appreciate all it has to offer. Call today to book your private viewing. (id:19018)
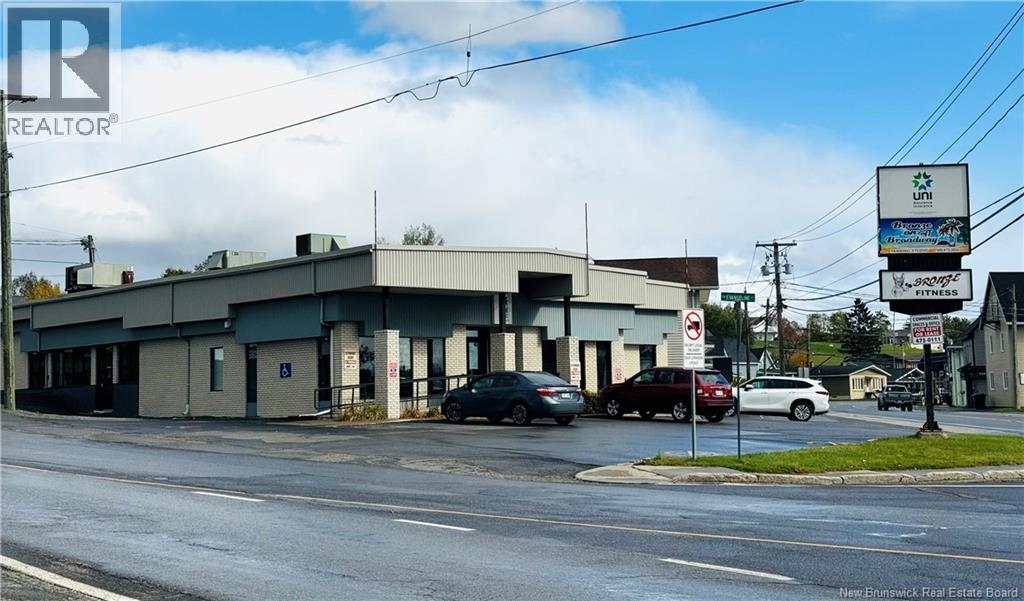
91 Tobique
Grand-Sault/grand Falls, New Brunswick
** Opportunity for Investors, PRICED below appraised value** FULLY RENTED !!! Quality built in the 80's with renovations and improvement over the years. PRIME location for business and ENDLESS POSSIBILITIES! Great investment property with 4600sq. ft. on main floor, which include same sq footage basement large conference room and smaller meeting room, kitchen area with break room, storage two vault in basement. Bitumen roof cover with brick and pre-painted steel exterior. Wheelchair accessible. Electrical has been updated when addition was done. Flooring consists of ceramic tiles, commercial grade tiles, linoleum, and vinyl sheet. (id:19018)
615 Rockland Road
Rockland, New Brunswick

Welcome to your dream home nestled on a serene 3.49-acre lot. An inviting foyer provides great closet storage, 1/2 bath and access to the 3 car attached garage which is finished and climate-controlled. The kitchen is a chef's delight featuring generous warm wood cabinets with plenty of storage. Cozy up by the modern fireplace in the living room or enjoy the amazing family room with its gorgeous wood floors, cathedral ceiling and walls of windows overlooking the pool, deck, and backyard. The primary bedroom boasts a magazine-worthy ensuite with a soaker tub placed under a gorgeous chandelier, custom tile and glass shower, and two separate vanities. In the basement, you will find plenty of space for both relaxing and fitness areas, as well as a full bath with shower and laundry, a bedroom, and a den currently used as a bedroom. The walkout basement feature is very convenient for moving furniture or gym equipment. An outdoor oasis awaits with a 16'x32' heated inground pool and a gorgeous patio area, perfect for entertaining family and guests. A Generac generator ensures you are never without power. Additionally, the property features a large workshop building and a separate storage building. This home is in a wonderful location, being a short distance from Hartland Community School, town amenities, hospital, golf course, and the highway for easy commuting. Dont miss the opportunity to own this exceptional home that perfectly balances luxury living with practical amenities. (id:19018)
49 Main Street
St George, New Brunswick
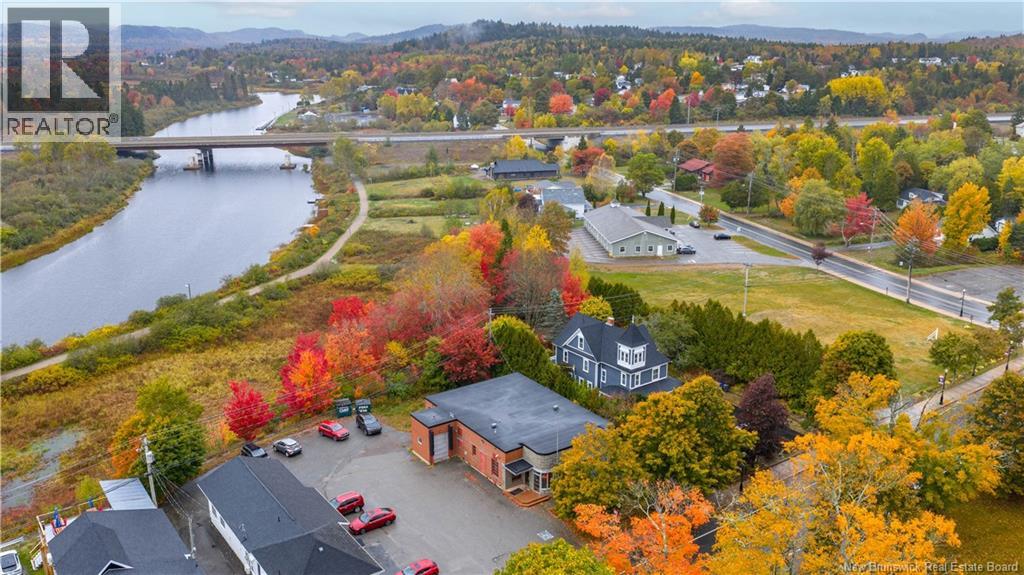
Looking for a commercial property and business opportunity in St. George NB? 49 Main Street offers the rare chance to purchase both the building and established business together in a high-visibility Main Street location in the heart of Saint George. Currently operating as a meat market, this well-known property features a spacious retail storefront with large front windows, excellent street exposure, customer-facing space, multiple walk-in cooler and freezer areas, prep/work areas, and rear loading access with an overhead door for efficient operations and deliveries. The flexible layout and established setup create endless potential for continued food-related operations, specialty retail, or other commercial ventures. Positioned in a busy area with strong local traffic and nearby businesses, the property offers excellent visibility and accessibility for customers. With ample on-site parking and a central Charlotte County location, this is an outstanding opportunity for entrepreneurs, owner-operators, or investors looking to acquire both a commercial building and operating business in one package. A versatile commercial opportunity with strong long-term potential in growing St. George NB. Creative financing available! (id:19018)
22 Cudmore Street
Riverview, New Brunswick
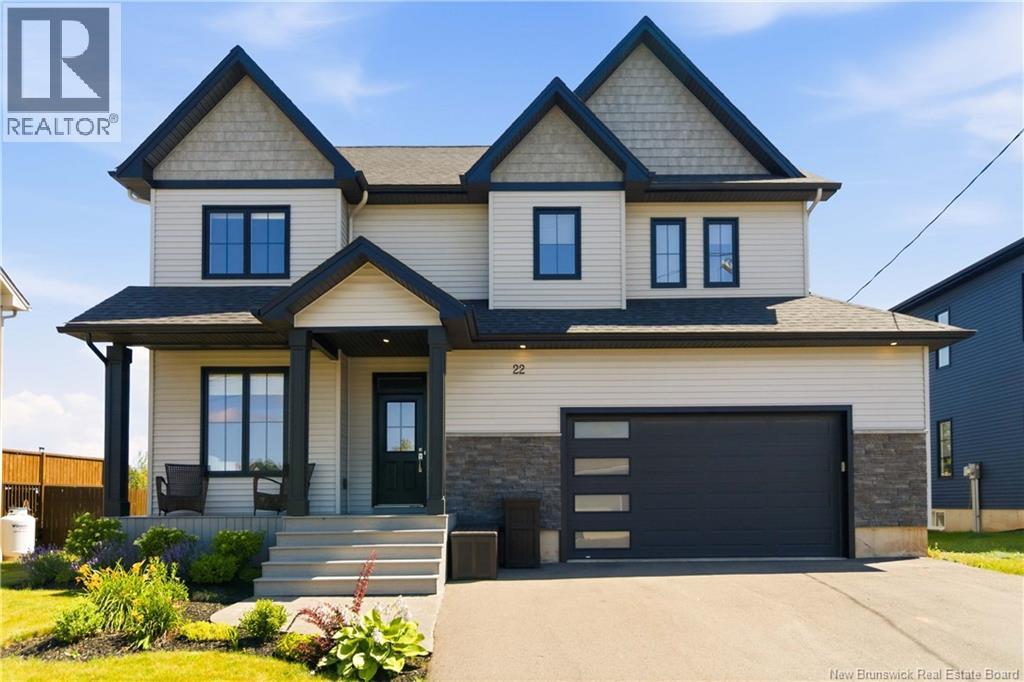
A HOME OF THIS CALIBRE IS RARE TO FIND. Thoughtfully designed with impressive proportions, upscale finishes, and over 2,300 sq. ft. of beautifully finished living space, 22 Cudmore Street offers an unforgettable first impression. The moment you step inside, you'll appreciate the soaring 9-foot ceilings, expansive open-concept design, and incredible sense of space that make this home feel both grand and inviting. Perfectly situated in one of the area's most sought-after family neighbourhoods, you'll enjoy being just minutes from excellent schools, parks, walking trails, shopping, and convenient highway access. Designed for both entertaining and everyday living, the open-concept main floor blends elegance with functionality. The sophisticated living room is showcased by a striking custom feature wall with a sleek electric fireplace, creating a stunning focal point that flows effortlessly into the dining area and spectacular chef-inspired kitchen. The kitchen features quartz countertops, an oversized centre island, a walk-in pantry, upgraded LG appliances, and a gas range, making it the perfect gathering place for family and friends. Patio doors lead to the fully fenced backyard, complete with a spacious deck and cozy fire pit. A versatile main-floor office offers the flexibility to work from home or easily serve as a guest or fifth bedroom. A stylish powder room, functional mudroom, and attached double garage complete this thoughtfully designed level. Upstairs, you'll find four generously sized bedrooms, including an impressive primary retreat featuring a walk-in closet and a spa-inspired ensuite with a soaker tub, tiled shower, and dual vanity. A beautifully finished family bathroom and the convenience of a second-floor laundry room complete the upper level. The unfinished lower level offers endless possibilities, with ample space to create a family room, additional bedrooms and a full bathroom . Contact your favourite REALTOR® to schedule your private viewing. (id:19018)
20 Vanessa Court
Riverview, New Brunswick
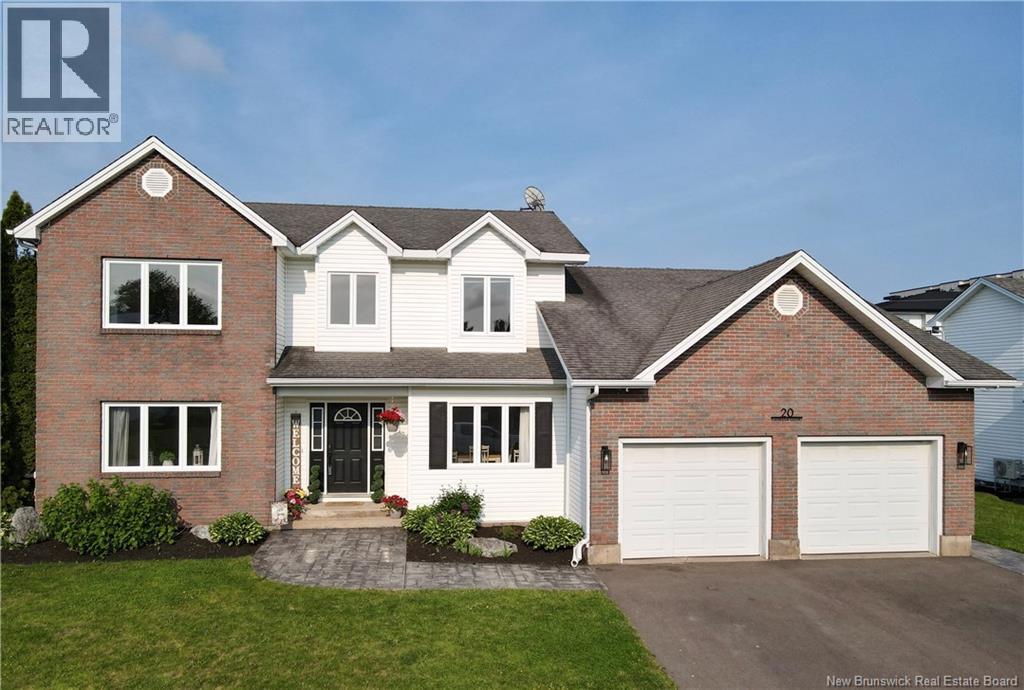
PRICE REDUCED $40,000! PRICED BELOW ASSESSMENT! Discover 20 Vanessa Court in Riverviews coveted McAllister Park - an executive family home in one of the areas most desirable neighbourhoods. Just minutes from schools, shopping, and the Moncton Golf & Country Club, this home offers the lifestyle families dream of! The welcoming main floor is designed for gatherings, featuring a formal living and dining room for entertaining, plus a bright updated eat-in kitchen that features quartz countertops, farmhouse sink, coffee bar and a large kitchen island! The kitchen opens to the cozy family room that is perfect for relaxed evenings together. An additional bedroom/office could provides an ideal work-from-home space or an additional bedroom, while the mudroom with laundry keeps everything organized. Upstairs, the spacious primary suite is a true retreat with its renovated ensuite, complete with soaker tub and separate shower. The upper level also has three more additional bedrooms all very spacious having lots of space for queen size beds. Completing the top floor is another updated bathroom which is laid out perfectly for a large family. The partially finished lower level offers a large rec room for kids, teens, or movie nights. Outdoors, enjoy a partially fenced backyard and expansive deck that leads to your aboveground pool! With an attached double garage, mini-split heat pumps, and timeless finishes throughout, this is a home designed for both elegance and everyday living. (id:19018)
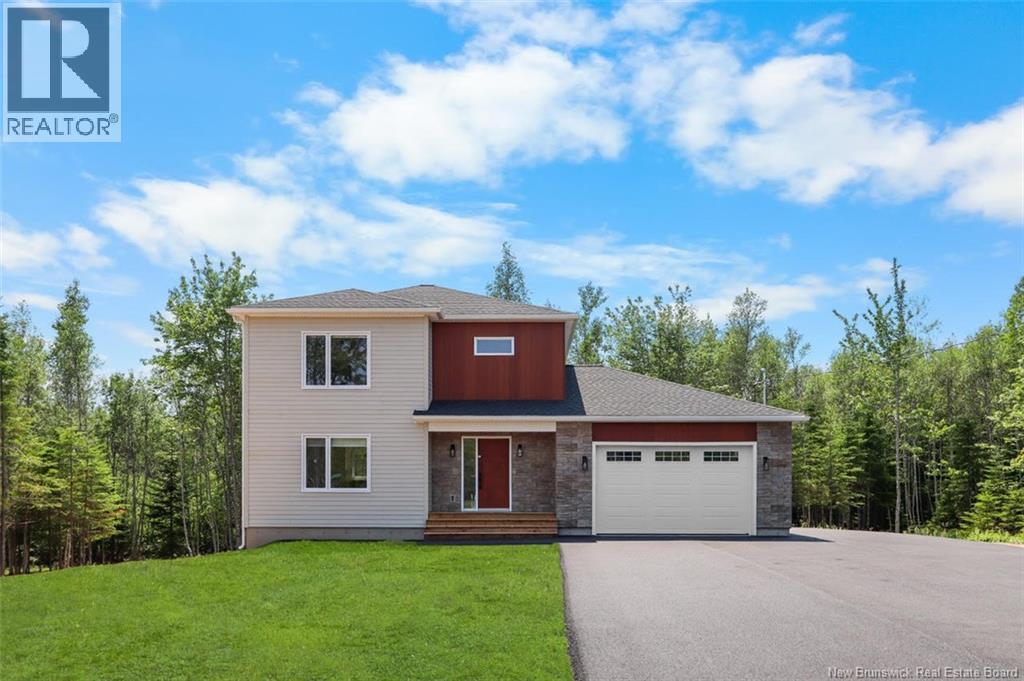
1141 La Vallée
Memramcook, New Brunswick
Welcome to this stunning brand new two-storey home in the charming community of Memramcook, where modern elegance meets everyday comfort. Fully finished on all levels, this home offers a warm and inviting space perfect for family living. Upstairs features three spacious bedrooms, including a peaceful primary suite with its own ensuite bathroom, along with an additional full bath. The main floor boasts a bright open-concept kitchen and living area, ideal for entertaining, plus a convenient half bath and generous closet space. The fully finished basement adds even more versatility with a large family room, an extra bedroom, and a full bathroomperfect for guests or extended family. An attached garage completes this beautiful home, and it comes with the added peace of mind of a Lux New Home Warranty. This home also includes fridge, stove, dishwasher, window coverings, paved driveway, landscaping, and a rough-in for central vacuumoffering a truly move-in ready experience with thoughtful added features. (id:19018)
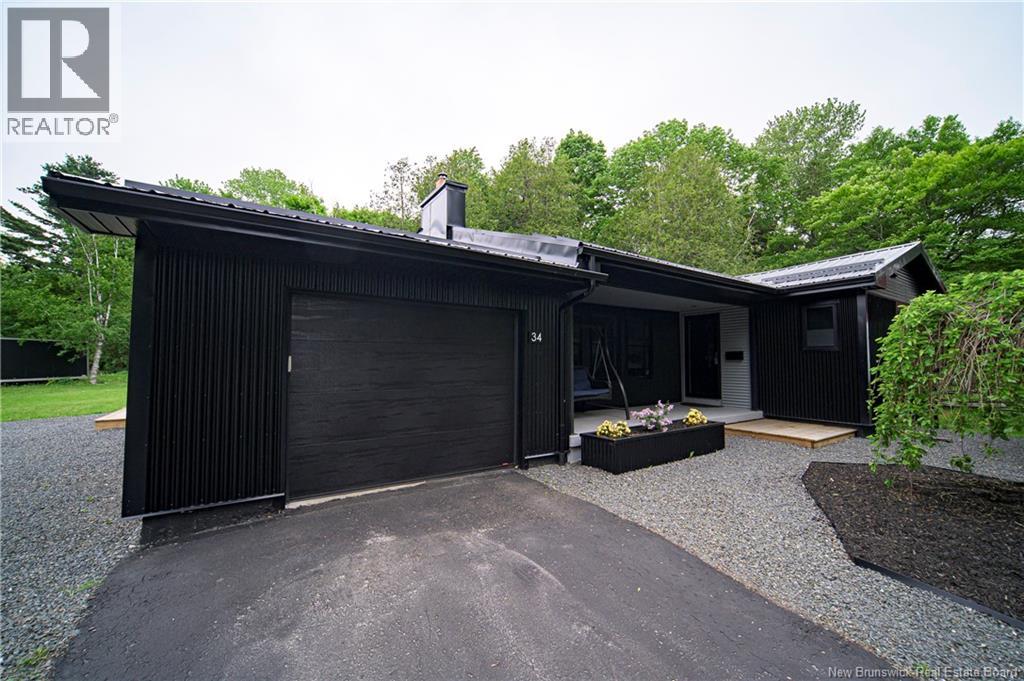
34 Simcoe Court
Fredericton, New Brunswick
The Seller agrees to pay to the Buyer a $3,000.00 incentive for a successful closing on or before August 30, 2026. Beautifully updated bungalow located on the Hill in Fredericton, close to downtown, universities, the hospital, schools, and everyday amenities. Inside, bright kitchen and dining area offers sleek, modern look with glossy white cabinetry, black countertops and backsplash, Bosch appliances including gas range, plenty of prep space, and excellent storage. Nearby living room is warm and inviting, featuring large windows and gas fireplace. Main level includes three bedrooms, with primary bedroom offering its own ensuite bath. Spacious side-entry foyer provides access to the attached garage, built-in storage, and main bathroom. Downstairs, lower level adds plenty of flexible living space with family room, bonus room, half bath, laundry area, and excellent storage. Outside, striking dark exterior, attached garage, mature trees, and private setting give this home standout curb appeal in one of Frederictons most convenient locations. Stylish, comfortable, and well located. (id:19018)
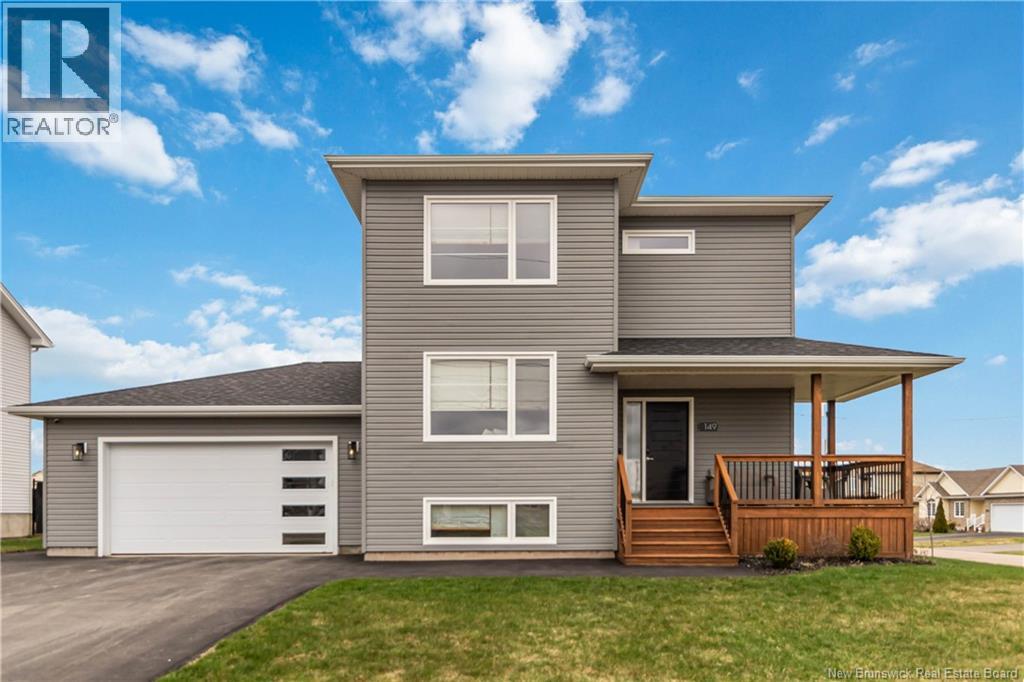
149 Oakfield Drive
Riverview, New Brunswick
Welcome to 149 Oakfield Drive, an immaculate home that truly stands apart with a custom layout, premium upgrades, and exceptional attention to detail throughout. Situated on a desirable corner lot in one of Riverviews most sought-after family neighbourhoods, this property is walking distance to Mill Creek Park, the new community centre, school bus stops, and located within the highly regarded Riverview East School district. Built differently than many surrounding homes, this property showcases a thoughtfully designed layout with engineered hardwood floors, upgraded finishes, and a bright open-concept design. The kitchen features quality cabinetry, soft-close drawers, a large island, walk-in pantry, and an upgraded premium appliance package. Just off the main living space, the stunning 3-season sunroom creates the perfect space to relax or entertain. Additional upgrades include an upgraded staircase, custom bamboo blinds, Quebec-sourced light fixtures, and a beautiful live-edge wood mantle anchoring the living room. Upstairs offers spacious bedrooms, including a primary suite with walk-in closet and ensuite featuring a tiled shower and double vanity. The fully finished basement offers a custom layout not commonly found in nearby homes, complete with additional living space, a bedroom, excellent storage, and easy potential for an in-law suite conversion. Built with Delta wrap for improved insulation and reduced bugs, this home also features 3 heat pumps, one on every level, including newer units approximately 2 years old, plus smart home features such as a Wi-Fi thermostat and garage door opener. The oversized double garage, large backyard, remaining 7-year new home warranty, and exceptional condition make this home feel comparable to buying new without the wait. A truly move-in-ready home in one of Riverviews most desirable communities. Dont miss your opportunity to experience 149 Oakfield Drive in person. Contact your favourite REALTOR® for a private viewing. (id:19018)
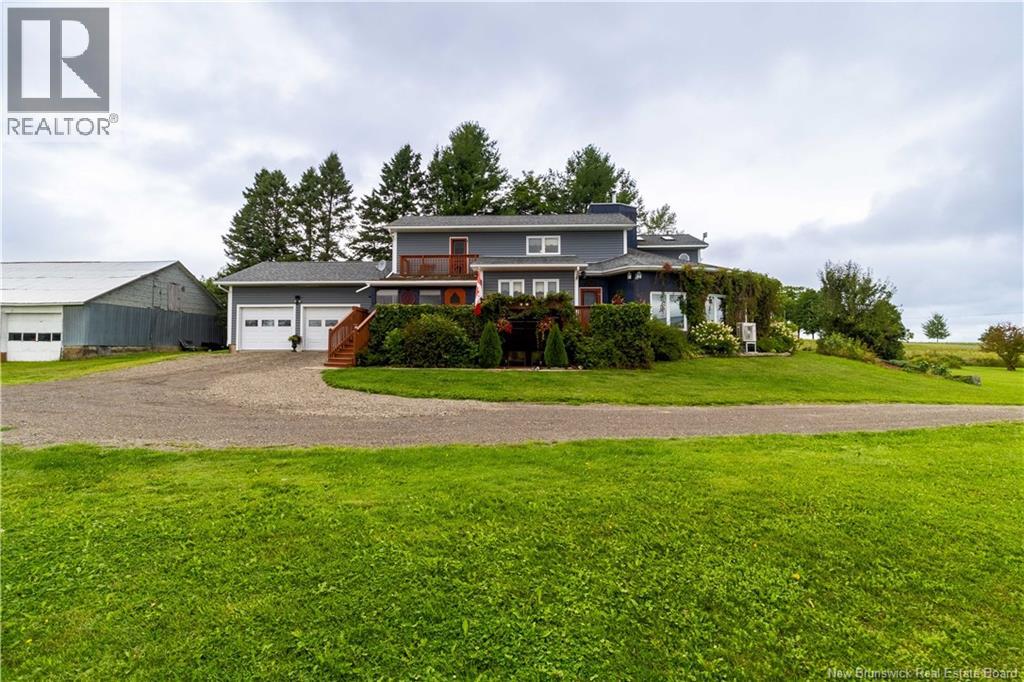
4629 Route 560
Upper Knoxford, New Brunswick
Welcome to a home where beautiful craftsmanship, spacious living and incredible mountain views come together. From the moment you step inside, youll notice the attention to detail throughout, from the impressive woodworking to the beautiful wood beams. The main floor offers a functional layout with plenty of room for everyday living and entertaining. The sun porch is wired and ready for a hot tub, welcoming foyer, spacious kitchen designed for cooking and gathering, dining area, family room, two bedrooms and a full bathroom with convenient main-floor laundry. Upstairs, the primary suite feels like its own private retreat, complete with a walk-in closet, spacious 5-piece ensuite and a small balcony overlooking the surrounding mountains. A fourth bedroom completes the second level. The fully finished basement, built with an ICF foundation, adds even more versatile living space with a large rec room, plenty of storage, a third full bathroom and an additional room that could serve as a fifth bedroom, or home office. With its own private walkout entrance, this area offers great flexibility for a variety of uses. Comfort and efficiency have also been well considered. The home features radiant in-floor heating on both the main and upper level, five new heat pumps installed in July 2026, a new electric boiler installed in June 2026, and 18 inches of blown-in attic insulation added in July 2026. Outside, the setting is truly something special, with beautiful mountain views on both sides of the property, including a view of Mars Hill in Maine. Located approximately 25 minutes from Florenceville-Bristol and 45 minutes from Grand Falls, this property offers peaceful country living while keeping amenities within an easy drive. Spacious, warm and full of character, this is a home designed to be enjoyed, whether youre entertaining in the kitchen, or taking in the mountain views. (id:19018)
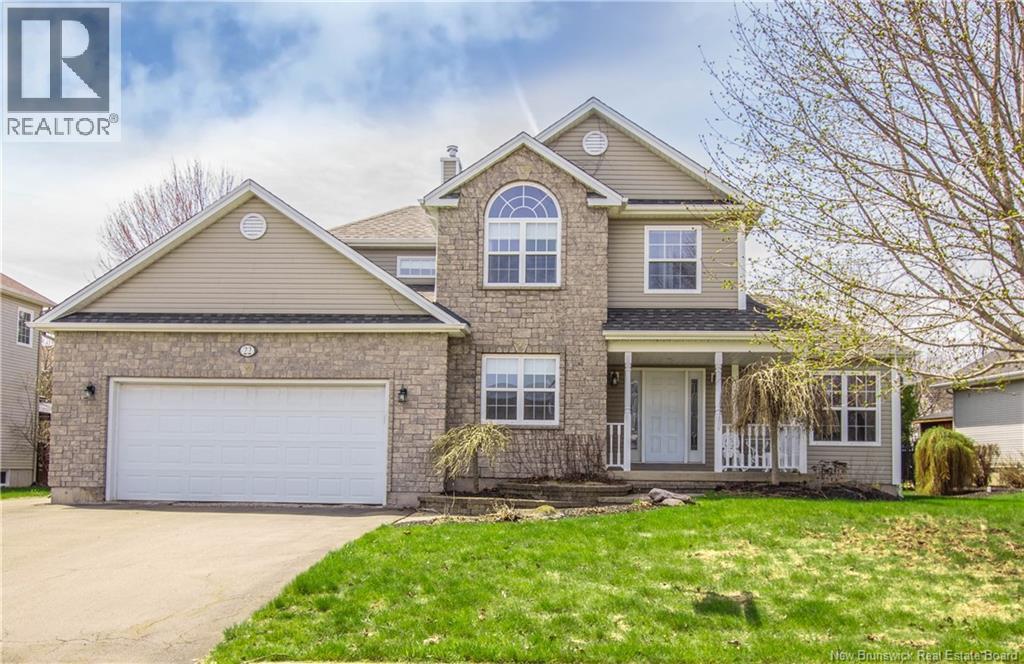
22 Bellerose Court
Moncton, New Brunswick
OPEN HOUSE SUNDAY FROM 2-4 PM ON APRIL 26, 2026 Welcome to 22 Bellerosewhere elegance meets comfort in the heart of Moncton Norths desirable Rosemount Court. From the moment you step inside, youre greeted by a breathtaking 15+ ft ceiling and a striking wood staircase that sets the tone for this exceptional home. Designed for both living and entertaining, the main floor offers a stylish home office, a versatile enclosed dining or den space, and a stunning kitchen with rich cabinetry and abundant storage. The open-concept layout flows effortlessly into the living and dining areas, leading to your own private backyard retreatcomplete with a screened gazebo, patio, and a garden shed. Upstairs, retreat through elegant French doors to your spacious primary suite with a luxurious 5pcs ensuite. Two additional bedrooms and a full 4pcs bath provide the perfect layout for family living. The partially finished basement adds even more flexibility with one extra non-conforming bedrooms, a family room, storage or exercise room, and a dedicated laundry space, a 4Pcs bath and even a cold room. With two mini-split heat pumps a wood stove in the living room , a heated double garage, this home offers comfort, style, and functionality in one of Moncton Norths most sought-after neighbourhoods. This one won't last long. Call your agent to view. Average monthly heating bill is $450 (id:19018)
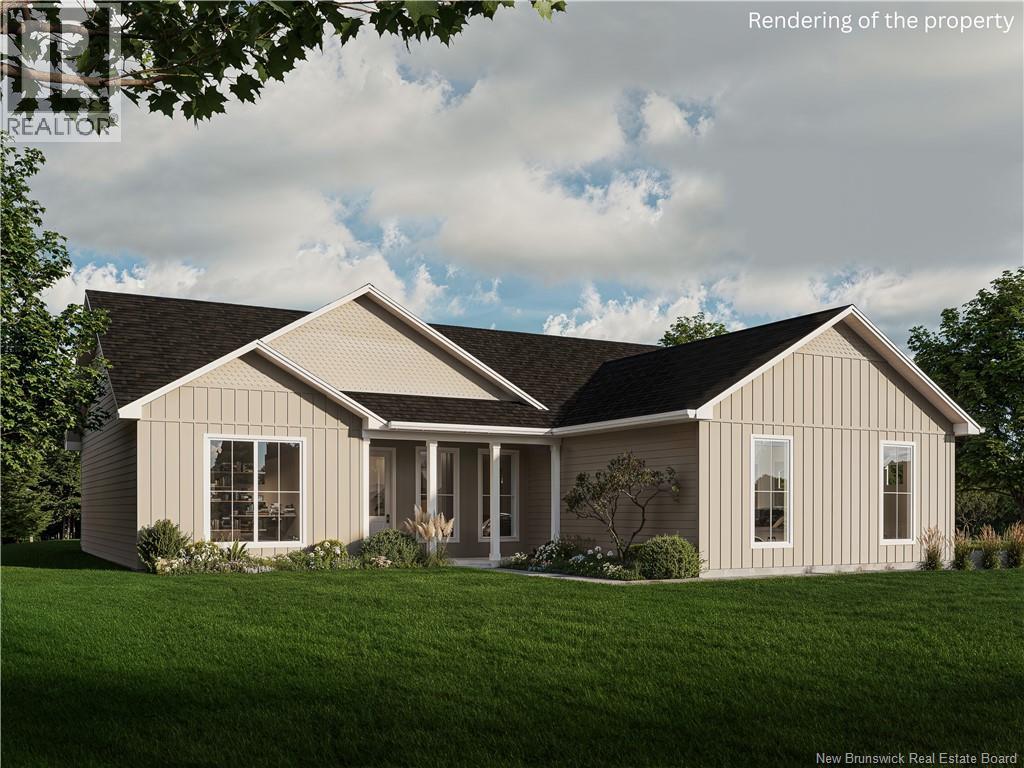
79 Baron Street
Barachois, New Brunswick
Welcome to 79 Baron Street, Barachois, a stunning new build designed for modern living. This one-storey home offers a thoughtfully planned space with three large bedrooms and two bathrooms, set on a peaceful 1.41-acre lot nestled in a tranquil tree-lined neighborhood. Curb appeal starts the moment you arrive. This serene retreat offers the perfect balance of natural surroundings and new-home comfort, with mature trees creating a private sanctuary on your generous lot. Climate control is handled with precision through two mini-split systems and central air conditioning, ensuring year-round comfort throughout the home. The main floor welcomes you with an open-concept design that maximizes light and flow. Soaring 9-foot ceilings create an expansive feeling, while a beautiful CATHEDRAL CEILING spans the living and dining areas, which seamlessly flow into the kitchen, making this the heart of everyday living and entertaining. Three generously sized bedrooms provide comfortable retreats for the whole family. The master bedroom features a graceful tray ceiling that adds architectural interest and a sense of volume, creating a truly restful primary suite. The home sits on a slab foundation, providing a solid, modern base for years to come. Additional highlights include a premium water treatment system with both UV purification and water softening capabilities, ensuring pristine water quality for your family. The large garage measures 25 feet 2 inches by 22 feet 4 inches, offering ample space for vehicles, storage, and projects. This brand-new home is move-in ready, with a completion date of October 30th, 2026. Please note that taxes from 2026 do not reflect actual taxes. Call today to schedule your private viewing and discover why this exceptional new build in Barachois is your ideal home. (id:19018)
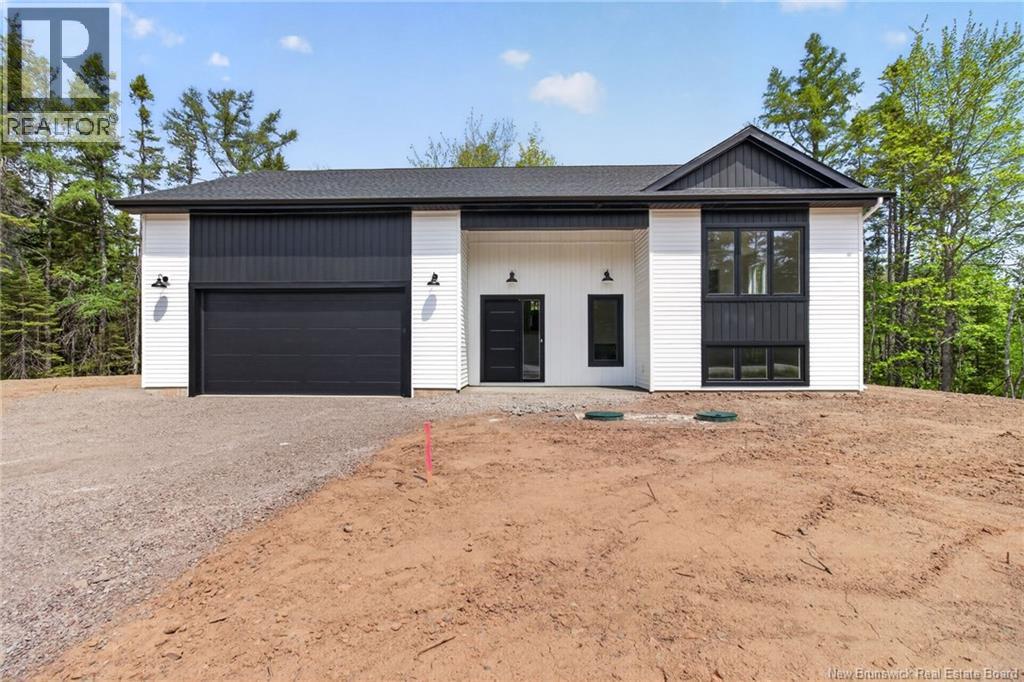
1740 Melanson
Greater Lakeburn, New Brunswick
*** BRAND NEW BUILD // PAVE AND LANDSCAPE INCLUDED // 1 ACRE LOT // MODERN AND TOP QUALITY TOUCHES // FULLY FINISHED // ATTACHED DOUBLE GARAGE *** Welcome to 1740 Melanson, a brand new modern build offering country-style privacy and city convenience, located just minutes from Dieppe city limits. Set on a 1 acre lot, this two-level home is waiting for its lucky owners. With year-round CLIMATE CONTROL provided by a ductless cassette-style mini-split system and an ATTACHED DOUBLE GARAGE with ample space for vehicles and storage, this home is already sure to please! Now, step inside to a beautiful landing with closet that sets the tone for the rest of the home. The main floor features an OPEN CONCEPT kitchen, dining, and living area with elegant ENGINEERED HARDWOOD flooring throughout. The kitchen is a true highlight, showcasing a LARGE ISLAND, QUARTZ COUNTERTOPS, STYLISH BACKSPLASH, and an AMAZING LARGE WALK-IN PANTRY that provides exceptional storage. The dining room opens to the back deck through a patio door, perfect for INDOOR-OUTDOOR ENTERTAINING, while the living room is equipped with an ELECTRIC FIREPLACE for cozy evenings. A convenient 2pc bathroom is located on the main level along with the primary bedroom boasting a large WALK-IN CLOSET that leads to a luxurious 5pc ENSUITE featuring a SOAKER TUB, QUARTZ DOUBLE VANITY, and CUSTOM SHOWER. The basement level is fully finished with laminate flooring and offers versatile living space, including a family room, 2 spare bedrooms, an office, and a full 4pc bathroom with QUARTZ COUNTERTOP and shower-tub combo. On this floor youll also find the laundry room that includes cabinets for added convenience, and a storage room providing extra space for your belongings. Please note appliances are NOT INCLUDED. Pave and landscape INCLUDED. HST rebate assigned to seller. New home warranty INCLUDED. With its private wooded setting and thoughtful design, this home is ready to welcome its first owners. (id:19018)
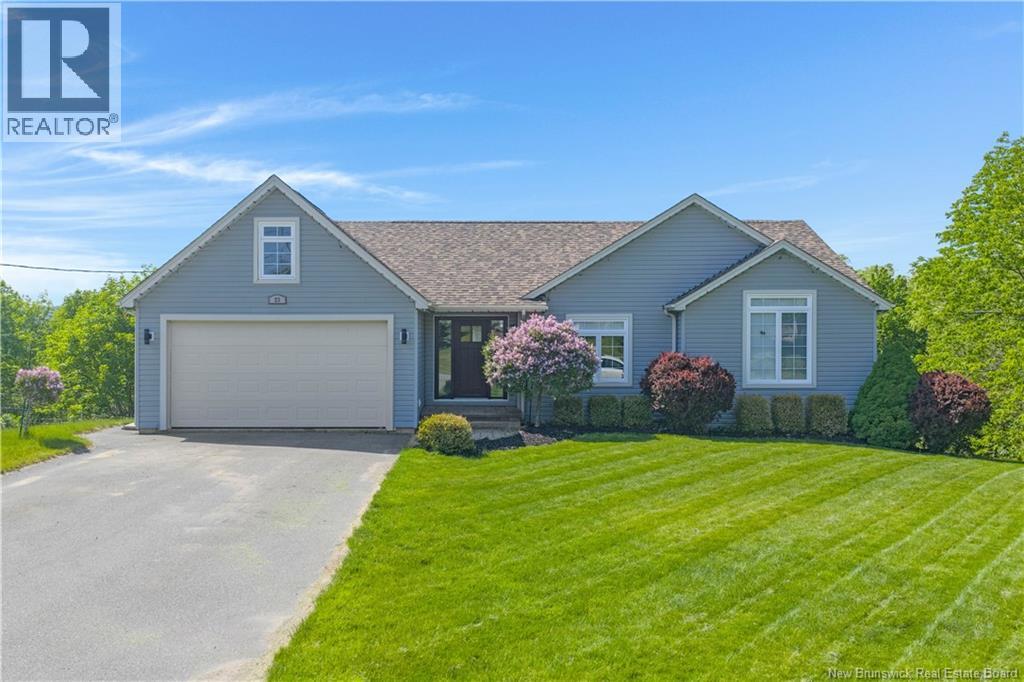
23 Bonanza Drive
Quispamsis, New Brunswick
A home that truly has it all! Offering nearly 1,600 sq. ft. on the main level, this exceptional property provides the convenience of one-level living on a large private lot, tucked away on a very quiet street in one of Quispamsis' most desirable family-friendly neighbourhoods, just minutes from the Qplex, walking trails, and excellent schools. Lovingly maintained by its original owner and featuring a roof that is only one year old, there is little left to do but move in and enjoy all this home has to offer. Step inside to a spacious foyer with a built-in storage bench and large closet before entering the bright open-concept living, dining, and kitchen area. Countless windows flood the home with natural light while showcasing beautiful trees and western views, creating a warm and inviting atmosphere throughout. Hardwood floors, custom blinds, and two heat pumps add both comfort and efficiency. The main level offers three generous bedrooms, including a stunning primary suite complete with a large walk-in closet and luxurious ensuite featuring a double vanity, impressive tiled double shower and in-floor heating. The fully finished walkout basement is nothing short of extraordinary, offering a third full bathroom, a fourth bedroom or library with built-in bookshelves, a dedicated exercise room, and one of the most impressive home theatre rooms you'll ever experience, perfect for movie nights, gaming, or watching the big game. Outside, discover your own private backyard oasis surrounded by mature trees and enjoy the fenced garden area with raised beds and greenhouse, unwind in the hot tub, or entertain on the beautiful two-tier composite deck. A massive carport provides additional covered storage for vehicles, recreational equipment, or a boat, while the attached double garage offers everyday convenience. This is a rare opportunity to own a property that perfectly blends privacy, luxury, functionality, and lifestyle. (id:19018)
